非常感谢Doyle Collection将项目介绍和项目图片授权gooood发行。更多请至:Doyle Collection on gooood
Appreciation towards Doyle Collection for providing the following description:
位于日本东京港区西麻布的这个酒吧其目标客户是热衷于消费夜生活的时尚用户。这里包含的高贵独特品质非常吸引人想要加入成为会员。舒适而卓越。
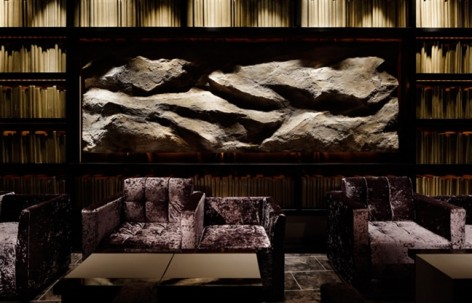
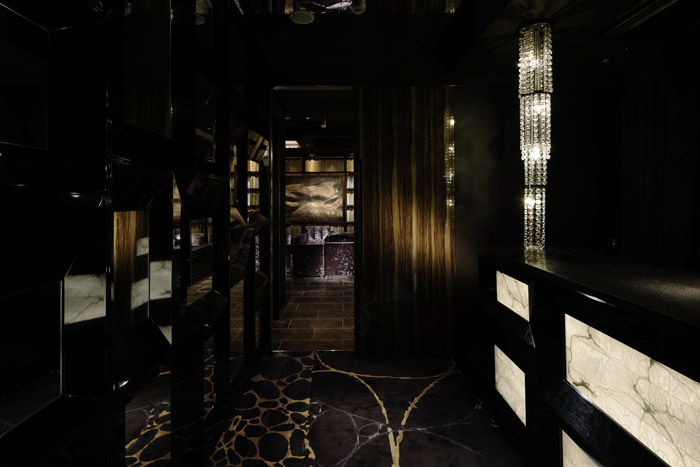
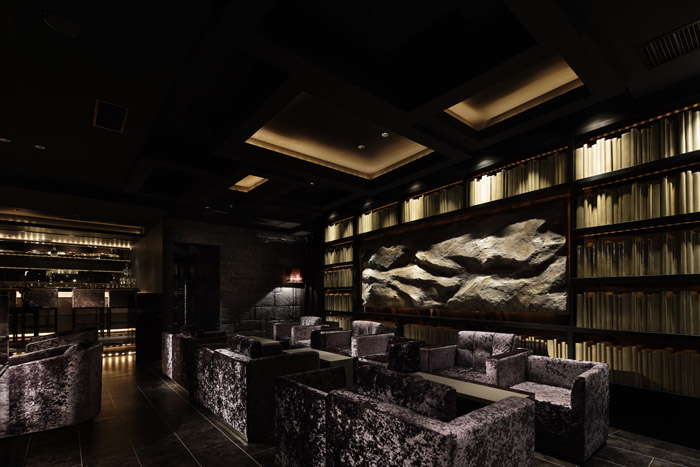
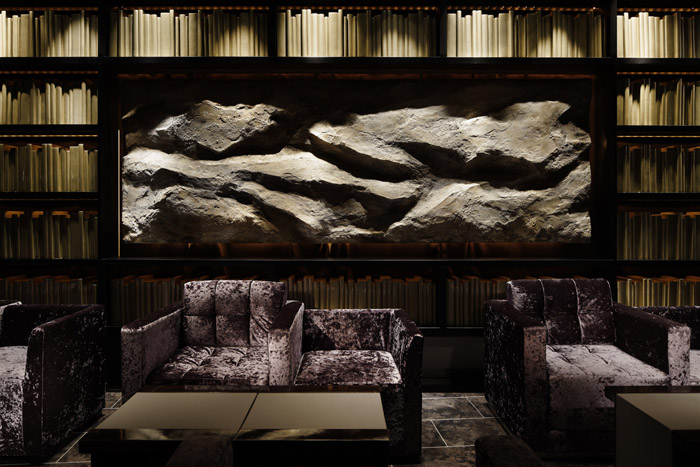
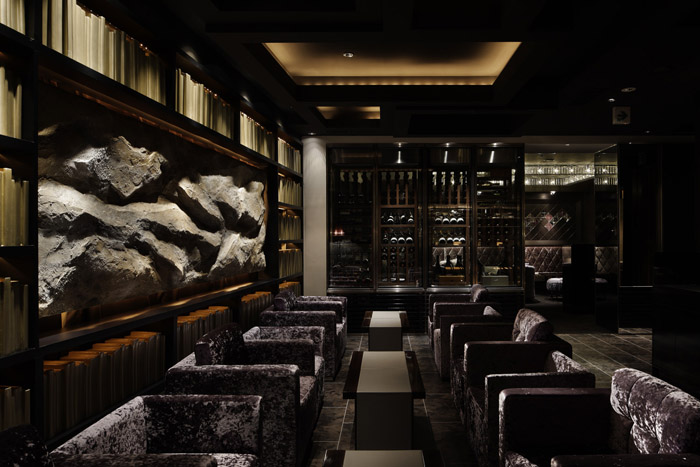
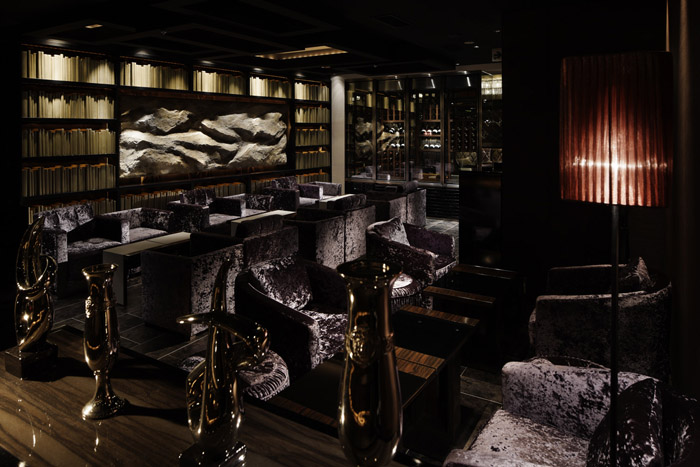
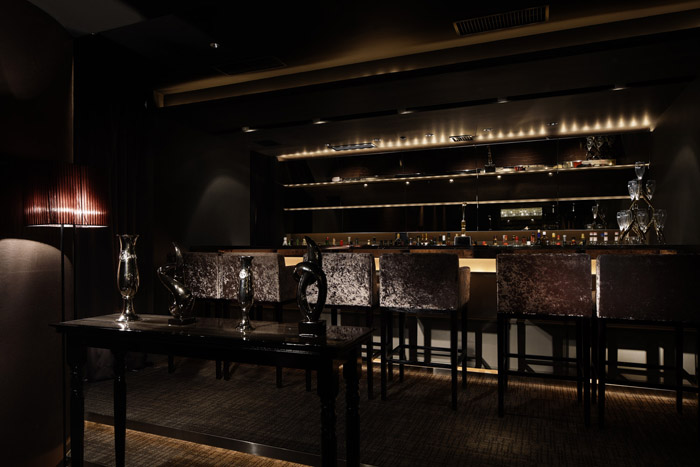
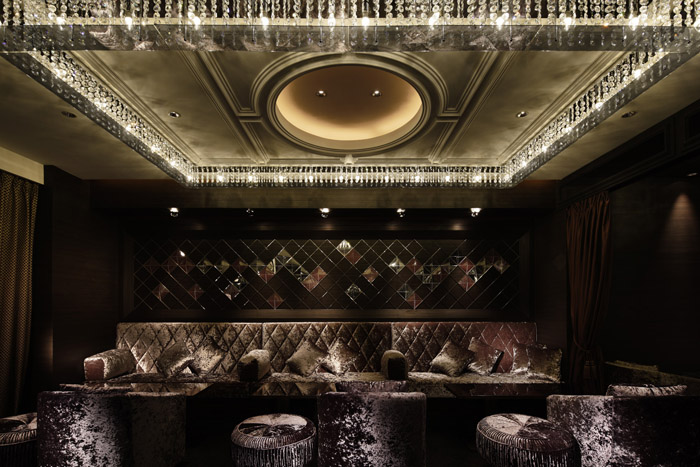
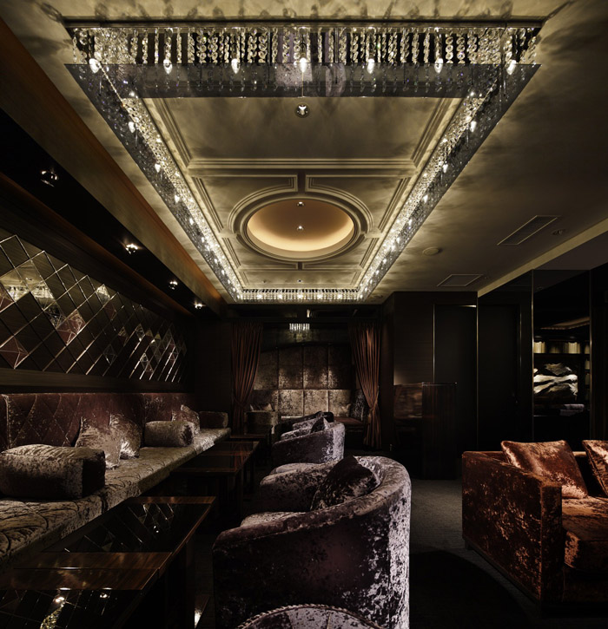
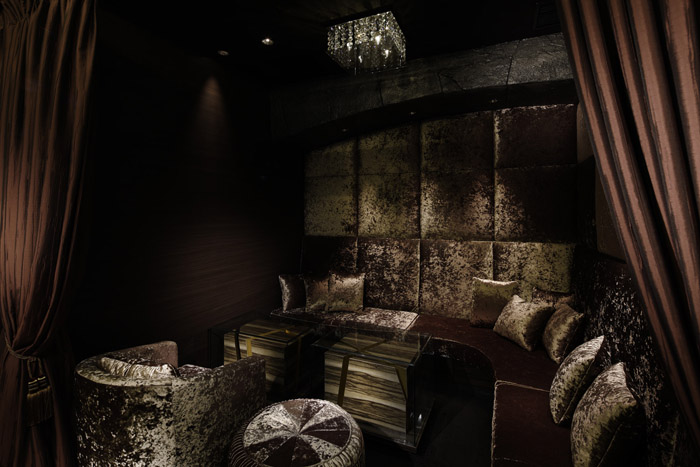
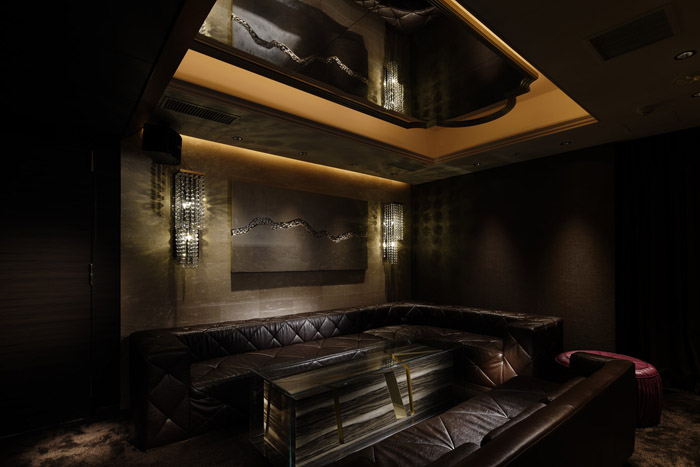
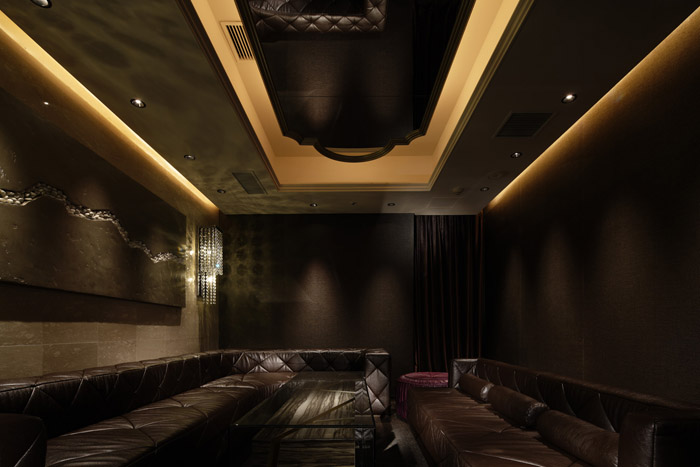
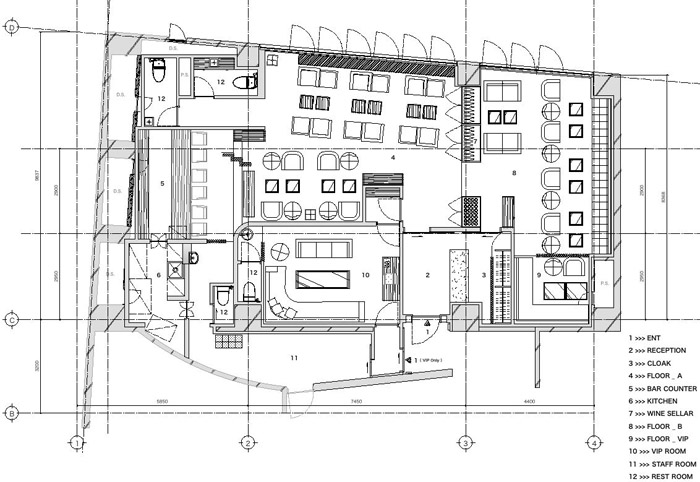
接待大厅墙上的岩石被温暖的灯光照亮,这里的黑色环境能让客人很好调转情绪,进入状态。墙壁的书架让这里看上去就像是高档酒店豪华书房休息室,这让客人感到放松,在运用天然岩石和浮雕给人留下深刻印象。香槟金色在空间中起到平衡作用,让极致的奢华感觉恰到好处。酒吧非常宽敞,贵宾室的墙壁是45度斜拼方块组合—-深色木材与镜子。木材的稳定感和镜子的脆亮形成鲜明对比。对比的材料运用在设计中提升了这个酒吧的深度和格调。
This members’ bar lounge targets to the executives who are keen in spending stylish city nights.
It goes without saying that you will feel something special and extraordinary for those who want to become a member and who are willing to use this bar. What’s more, once you start using here, usability and comfort will play a great significance to the operation form. You might find these two aspects mentioned above quite odd, and to give just the right touch, was our challenge.
Indeed, this “two aspects” was the keyword for designing this bar lounge.
Take one step into the reception hall. Warm lights that transmit the stones illuminate customers. They find themselves reflected in the black-frame-mirrored wall surface, in which they have never seen before. Just by walking through this hall, it has a helpful effect of switching customers’ moods.
Bookshelves occupying the walls look like a luxurious study room neighboring the hotel lounge. From this style, customers will feel the relaxed atmosphere. On the other hand, to make a contrast with the artifacts (books), we set natural rock face as reliefs to offer extraordinary impressions. Furthermore, we chose a luxurious color, champagne gold, to make good balance. We set a custom-made wine cellar (you can see inside from both sides) for dividing the spacious room. We made a see-through boundary to connect the modern space composition and authentic space composition. As for the VIP room tables, our image was to display moments of randomly-cut-wood into a glass case. Woods have the sense of stability and glasses have the brittle impression. When inverting these two designs, we can bring out two aspects of the materials.
Thus, we gave bilateral character to the lounge space and material, by controlling the constitution of the bar. As a result, we were able to create a sophisticated and high-grade bar lounge.
designer: Aiji Inoue, Yuki Kanai/ DOYLE COLLECTION CO.,LTD.
www.doylecollection.jp
year: 1,Jun,2012
area: Nishi-azabu, Minato-ku, Tokyo, Japan
built area: 150.55sqm
construction: Junnosuke Sawada/ ASWELL co.,ltd.
www.aswell.co.jp
client: ZOME Inc.
photo credits: Satoru Umetsu/ Nacasa&Partners
www.nacasa.co.jp
MORE: Doyle Collection,更多请至:Doyle Collection on gooood








牛、牛郎店?
大气!
土豪
不咋地,表达对于财富和权力的崇尚云云