来自Hardel et Le Bihan Architectes对gooood的分享。更多关于他们:Hardel et Le Bihan Architectes on gooood. Appreciation towards Hardel et Le Bihan Architectes for providing the following description:
该项目包含两个部分:拥有63个住宅单元的公寓楼与一所大学自助餐厅,他们距离Clignancourt大学校园不远。为了绿树成荫的Croisset街能溢满阳光,设计师在两栋建筑体的南北面上留出了足够的间隙,整个设计秉承绿带精神,在南面修建了一个公共休闲的开放空间,与建筑相搭配,并在餐厅的屋顶上修建了草坪。
▼远眺两栋公寓楼,the overview of the building
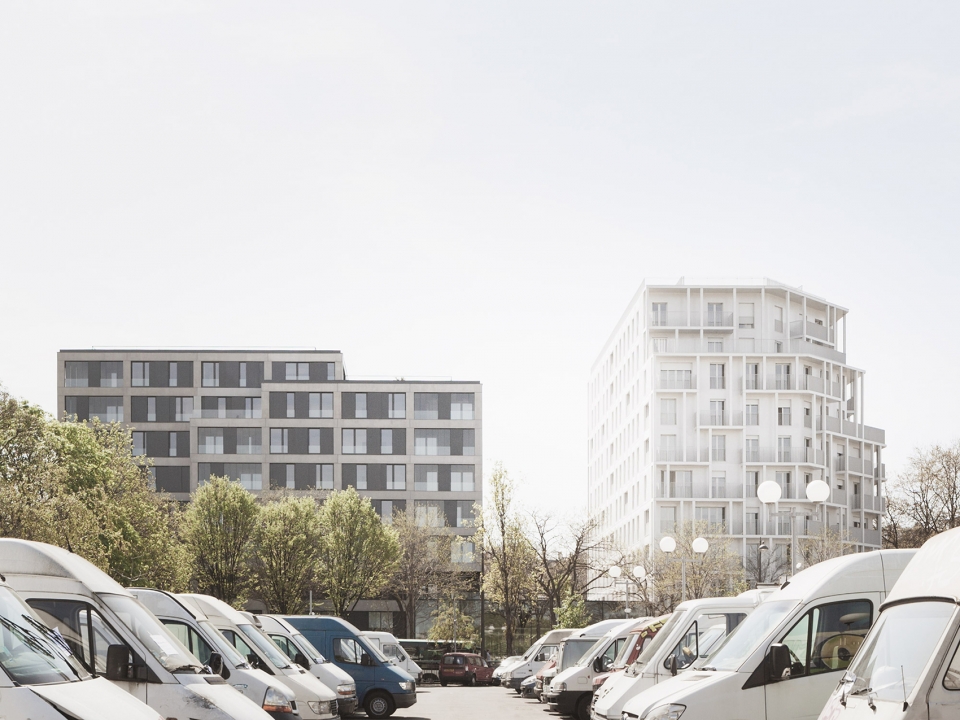
▼在南面修建了一个公共休闲的开放空间,与建筑功能相搭配, a large, south-facing open area at the middle of the development
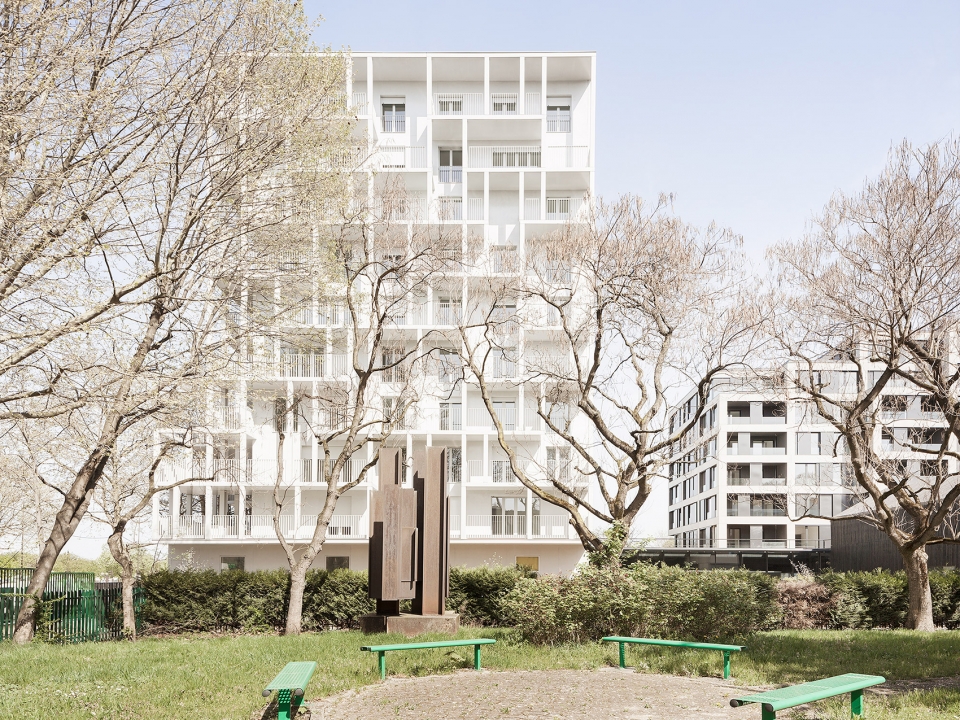
A short distance from the Clignancourt university campus, this building of 63 housing units is part of a development composed of two apartment buildings and a university cafeteria.The massing, arranged to ensure porosity from north to south, allows the sun through onto the tree-lined Rue de Croisset. In creating a large, south-facing open area at the middle of the development and a meadow on the roof of the restaurant, we were seeking to adhere to the original spirit of the greenbelt, which is now undergoing extreme densification.
▼餐厅连接起两栋公寓楼, a university cafeteria connecting with two buildings
▼从中庭观察两栋公寓建筑立面,observing the facades of two apartment buildings from the atrium
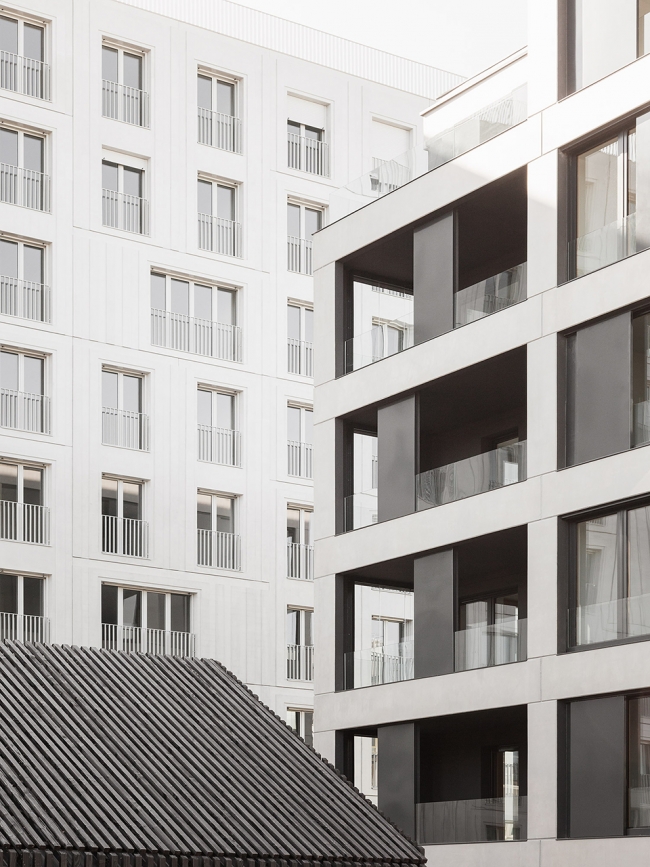
通过拼凑和切割的方式,设计师让整个建筑外形更加符合场地形态,以此为周边低层住宅创造新的建筑解读语言,同时这一举措也提高了城市的舒适度、改善了居住环境,并在立面中置入了更高质量的玻璃窗。
Compactness, slit, cut at an angle on the corner of the site, our project gives a new reading of the architectural language of the surrounding buildings of low-cost housing in order to improve urban comfort, optimise living space and provide higher levels of glazing in the facades.
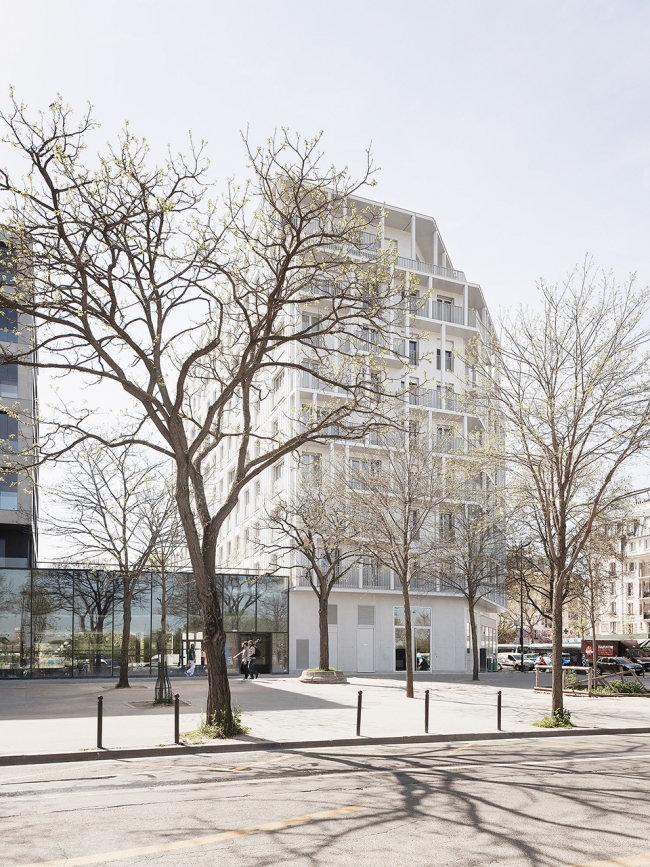
▼被切割掉一角的建筑侧面,the facade of a corner of the building cut off
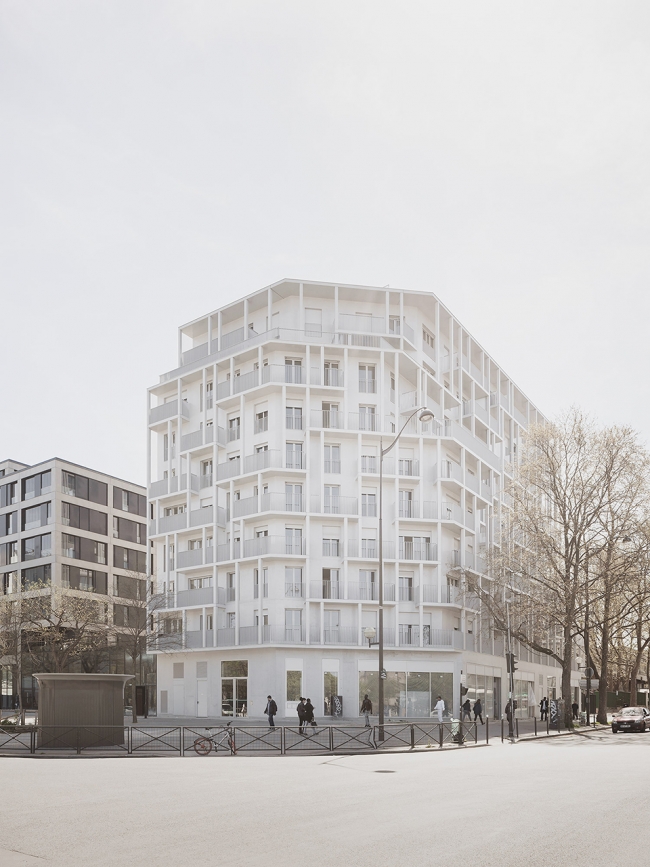
▼从街道另一侧观看建筑,the overview of the building
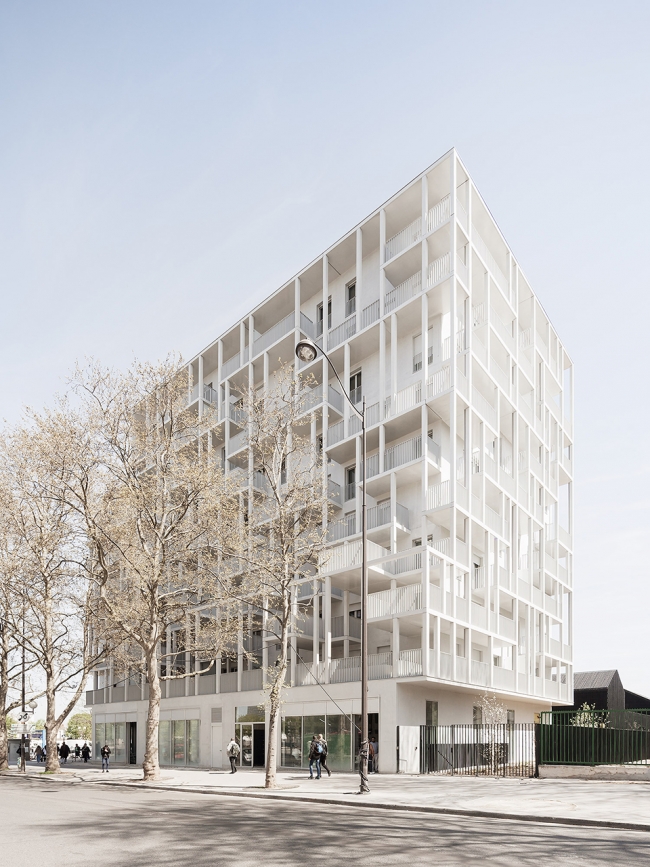
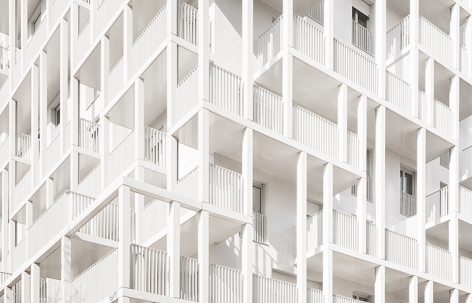
设计师通过利用轻质的建筑表面突出整体的垂直性,在视觉上将建筑物延长,同时遵循美学原则,在平面上合理规划出阳台网络,采用单层或双层高度随机错落排布整个网络。这种交替布置让整个外墙看起来更加活跃,并且带来更好的采光效果。在阳光照射下花园一侧的混凝土的纹理调和了平面外观效果,让建筑的不均匀的设计与其立面构成构成呼应。
▼轻质的建筑表面突出整体的垂直性,the building is elongated by studied use of a lightweight skin that highlights its verticality
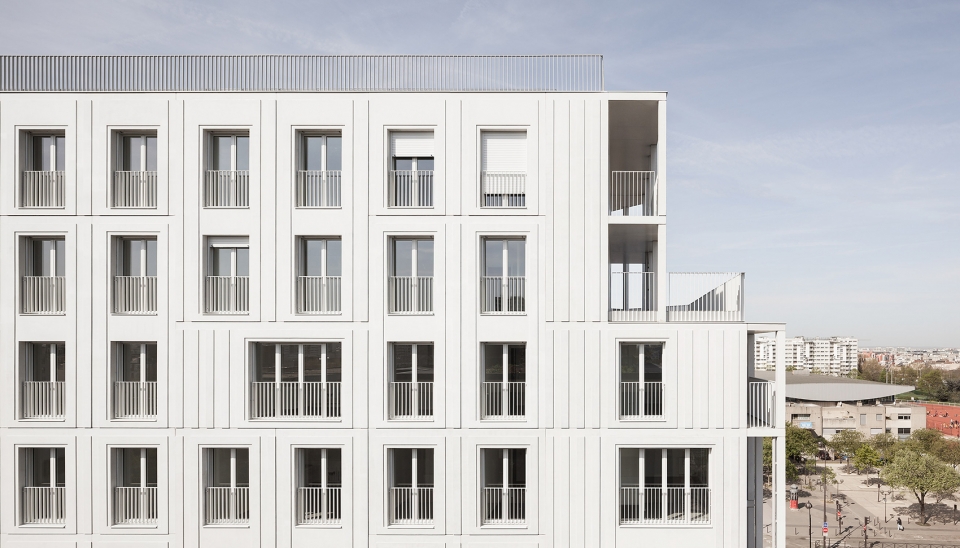
▼随机错落排布的整个阳台网络,the entire balcony network randomly laid out
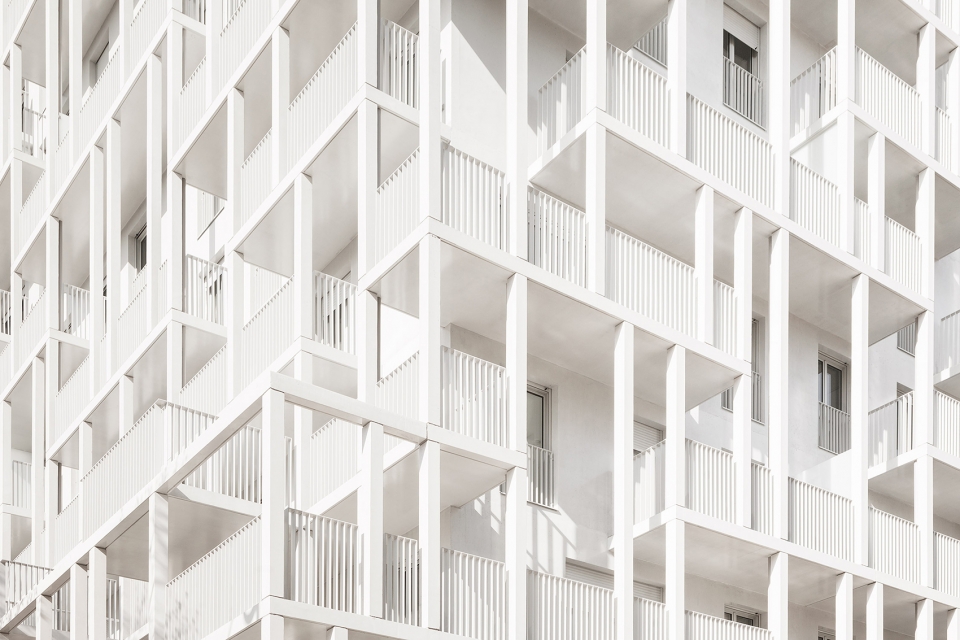
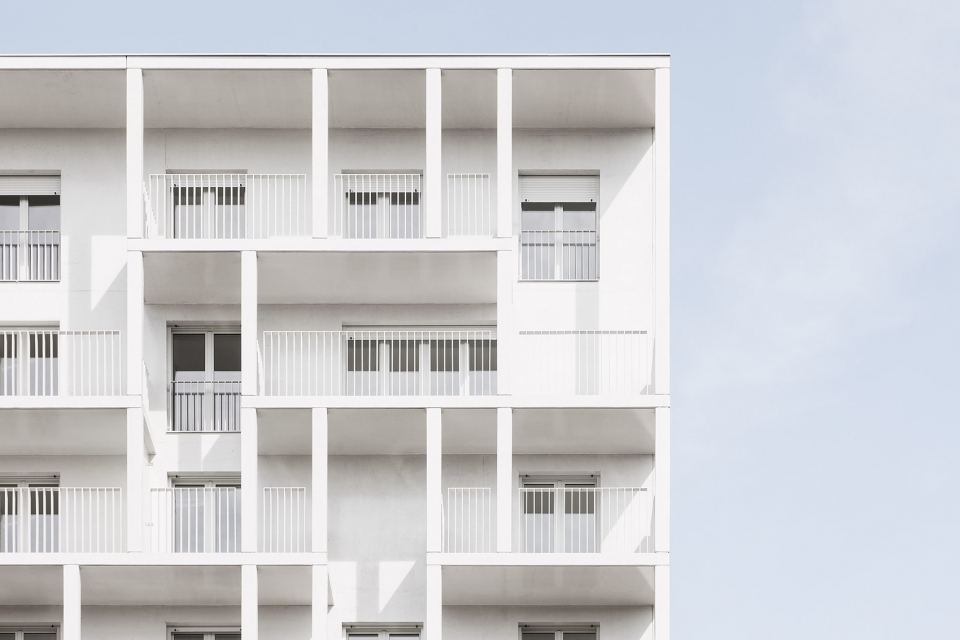
▼为居住者创造多面景观效果,the balcony creates multi-faceted landscape effects for occupants
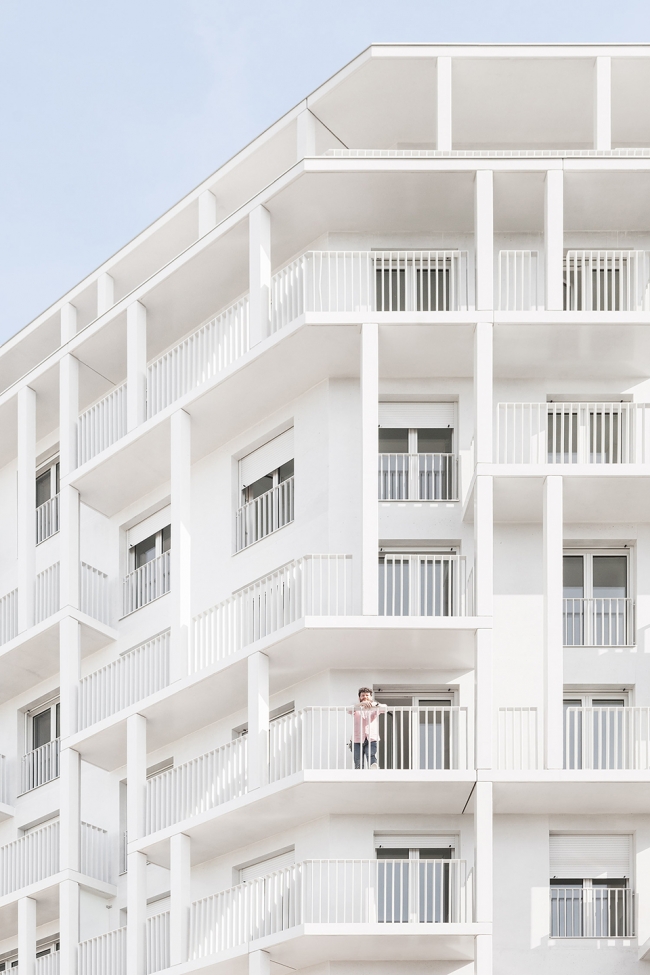
▼公寓楼顶层天台,top floor of apartment building
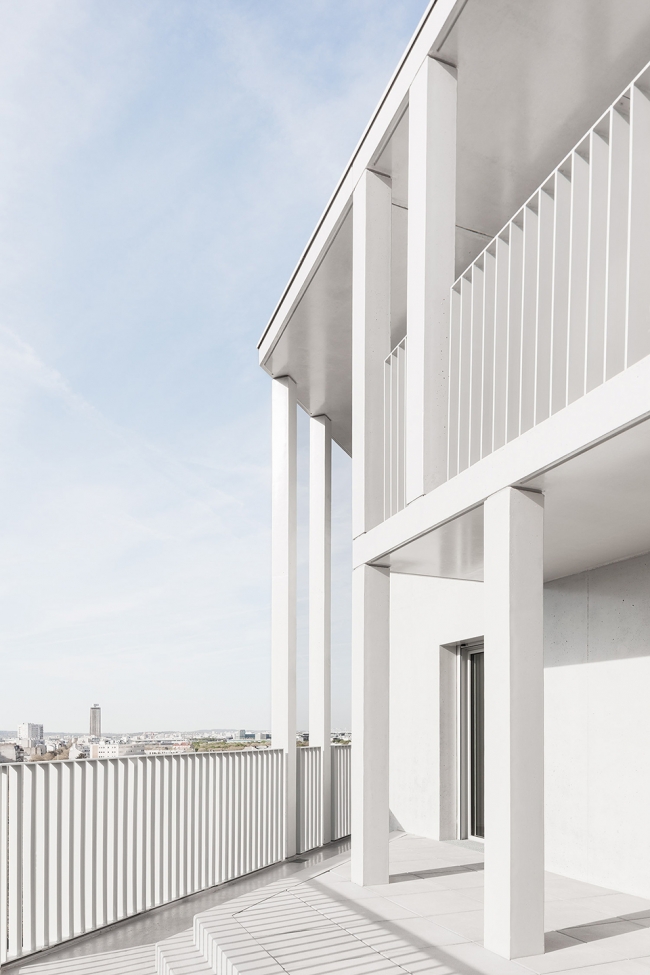
Very compact, the building is elongated by studied use of a second, lightweight skin that highlights its verticality. Following aesthetic principles based on how things are used, a network of balconies, seemingly random through its play of single and double heights, is orchestrated on the very rational grid of floor plans. This alternating arrangement enlivens the facades, allows maximum sunlight into the apartments and rationalises the surfaces of the balconies. On the garden side, the textured concrete gives a relief to the otherwise flat facade through a play of shadow and light. Its unevenness echoes the network motif of the road-side facades.
▼从公寓阳台向外眺望,looking out from the balcony of the apartment
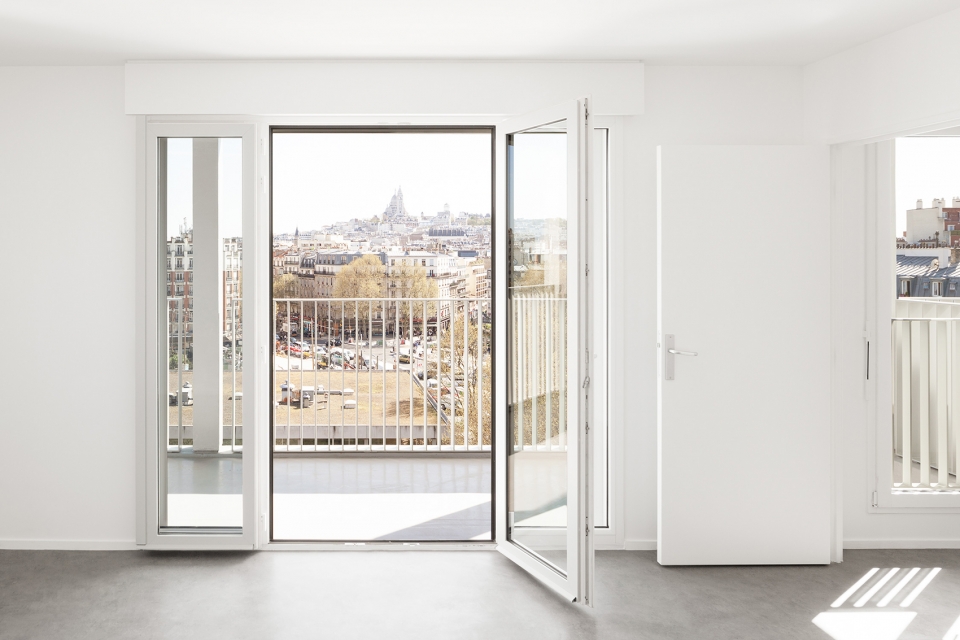
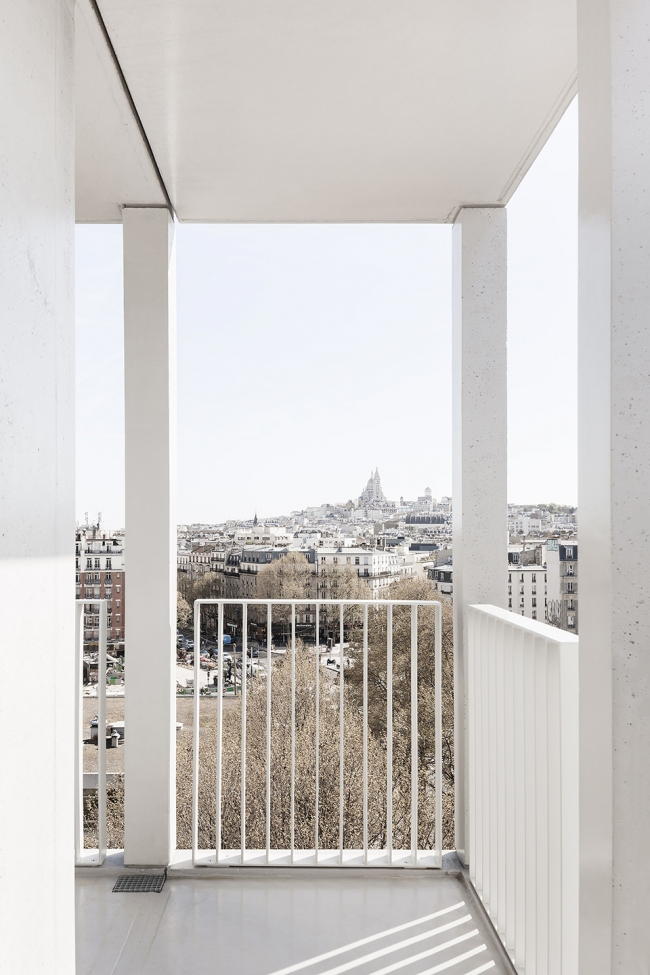
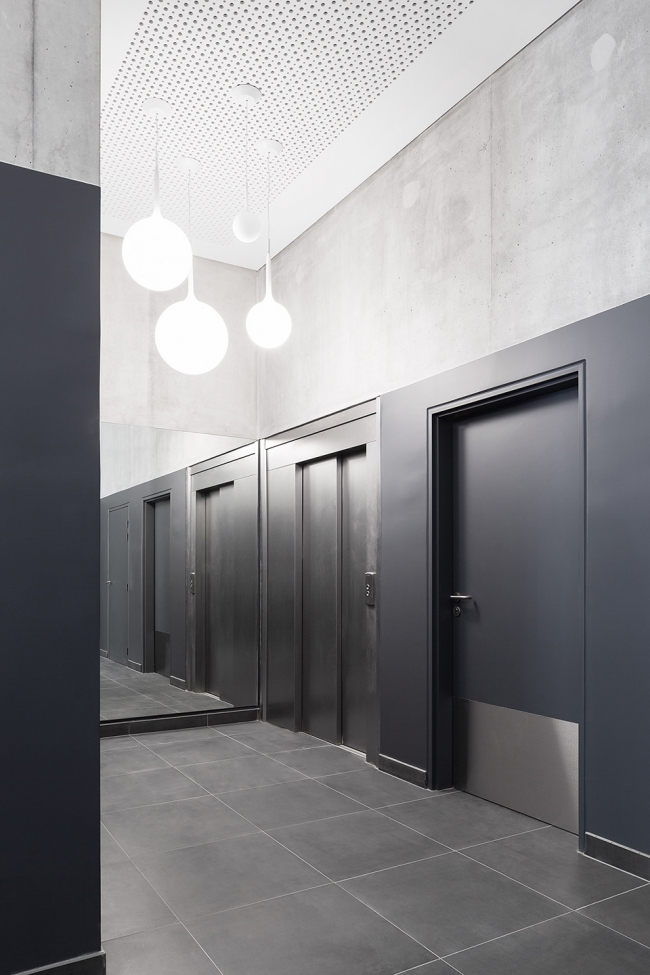
▼公寓楼内部电梯间,interior elevator in the building
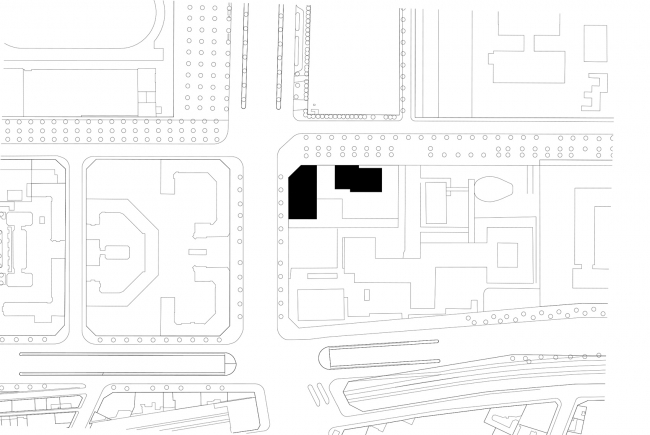
▼场地平面,the site plan
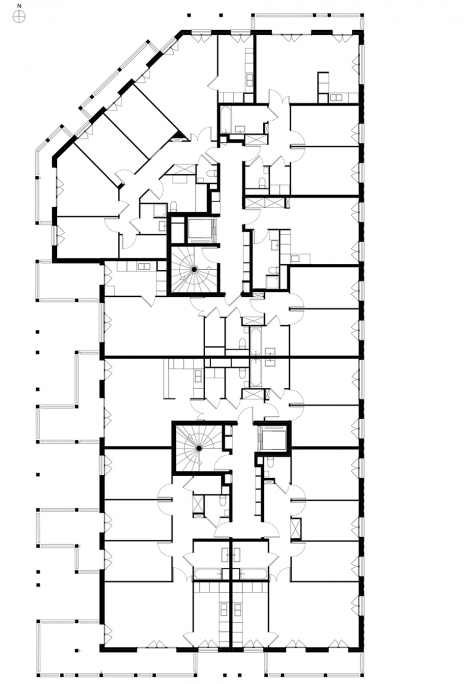
▼平面图,the plan
Location: Rue Francis de Croisset, Paris (18)
Programme: 63 social-housing units, shops, parking for 53 cars (part of a 103 housing units programme)
Client/developer: Paris Habitat
Team: Pascaline Gasc project leader. ID+ (engineers), RFR Elements (sustainability), Fayat (general contractor), Gaëtan Le Penhuel & Ass (mandatory architect: 40 housing units and university cafeteria).
Surface areas: 4.538 m2 GIA and 390 m2 GIA of retail (on a total of 9.070 m2 GIA)
Cost: 18.6 million €uros (global)
More:Hardel et Le Bihan Architectes。更多关于他们:Hardel et Le Bihan Architectes on gooood.








很有节奏感的外立面,同时从室内效果看采光很好,简洁明了而又轻便。
外立面这些柱子不承重吧
立面的竖向构件好细阿,感觉很杂乱