感谢 空间站建筑师事务所 予gooood的分享以下内容 。更多请至:SpaceStation on gooood
Appreciation towards SpaceStation for providing the following description:
在成都天府新区海洋公园门外的停车场旁边,坐落着这家叫Crimson的咖啡厅。一层的面积有300平米,东西两侧面向室外。场地之前经历过一轮装修,已经铺好了地面并搭建了轮廓不规则的夹层。我们希望通过只添加少量的元素将这个空间改造为一个充满活力的场所。
Next to the parking lot outside the ocean park in the Tianfu New District of Chengdu, there is a coffee shop called Crimson. The first floor has an area of 300 square meters, with the east and west sides facing outside. The site has undergone a round of decoration before, the ground has been paved and the irregular mezzanine has been built. We hope to transform this space into a vibrant place by adding only few elements.
▼咖啡厅外观,exterior view © 空间站建筑师事务所

门厅区域的空间十分高大明亮,上一次装修在这里遗留了一片有异域风情纹样的地砖区域。这些地砖在新的设计中没有被铲除,而是得到了小心的保护,并以它的位置为依据设计了入口大厅的布局。
The space of the hall area is very tall and bright. The last decoration left a piece of floor tile area with exotic patterns. These tiles were not removed in the new design, but were carefully protected, and based on which, the layout of the entrance hall was designed.
▼入口门厅区域,entrance lobby © 空间站建筑师事务所

▼具有异域风情纹样的地砖被保留下来,the floor tile area with exotic patterns has been carefully protected © 空间站建筑师事务所
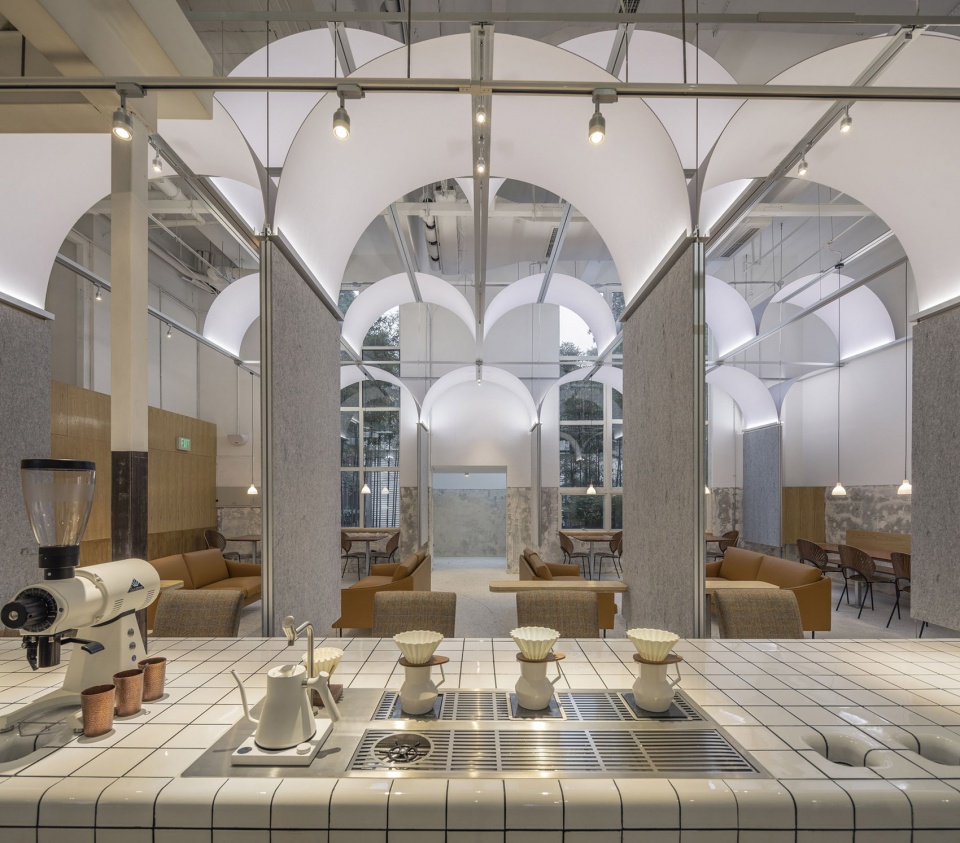
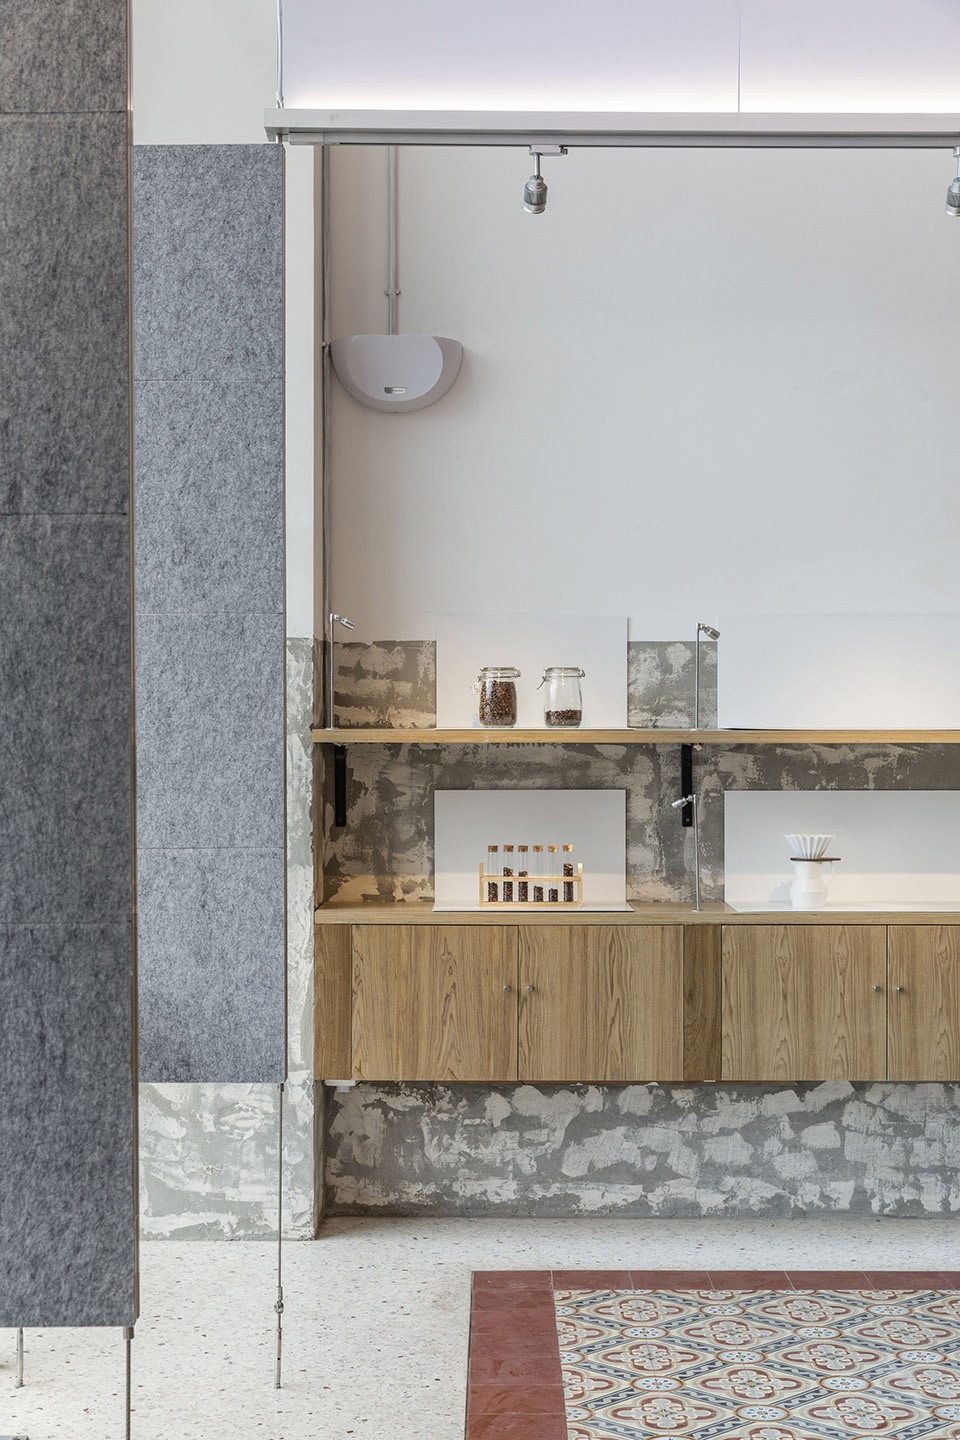
吧台所在的位置确定在夹层楼板的下方,这里是整个咖啡厅的核心,也是最暗的区域。吧台并没有被简单的设计为两个隐藏管线和收纳的方盒子,而是被考虑成两个背对背,贴有瓷砖的大桌面,一面是意式吧台,另一面提供手冲咖啡。设备简单的摆放在桌面上或挂在桌面之下,而管线被合理的整理和收纳在统一的线槽内。
▼吧台示意图,bar diagram © 空间站建筑师事务所
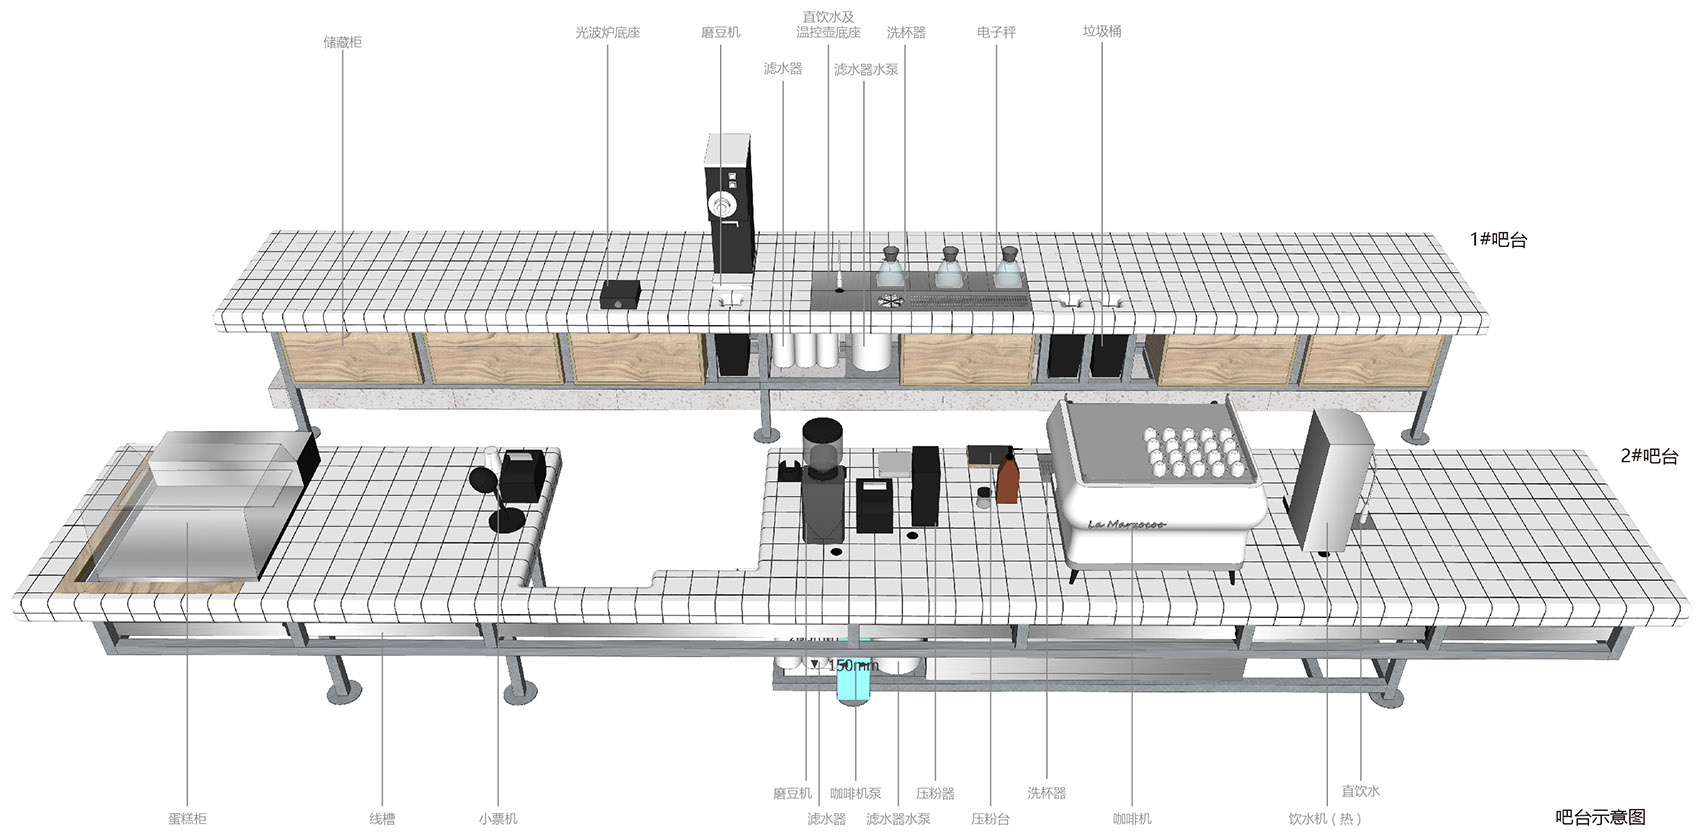
The location of the bar is determined below the mezzanine floor, which is the core of the whole coffee shop and also the darkest area. The bar is not simply designed as two square boxes hidden pipelines and storage rooms, but is considered as two large back-to-back tables with ceramic tiles. One side is the espresso bar, and the other side provides filter coffee. The equipment is simply placed on the desktop or hung under it, and the pipelines are reasonably arranged and stored in a unified casing.
▼吧台综合服务区,bar & service area © 空间站建筑师事务所


▼俯瞰吧台区域,overlook to the bar area © 空间站建筑师事务所

吧台上下的布局听取了咖啡师的意见,设备和用具的位置按照最恰当、合理的动线布置。在手冲咖啡吧台的一侧面对咖啡师安排了一排顾客的座椅,这些座椅并不是高脚的吧凳,而是更为舒适的单人扶手椅。为椅子下面的地面抬高了15厘米,从而使坐着的客人与站立工作的咖啡师可以在同一个视线高度交流。
吧台后方的空间再次升高,西侧的光线透过窗外的竹丛映入室内。两组沙发堂皇的摆放在空间的中轴线上。
The layout of the bar has listened to the opinions of the barista, and the equipment and appliances are arranged according to the most efficient flow. On one side of the filter coffee bar, facing the barista, there is a row of seats for customers. These seats are not high footed bar stools, but more comfortable single armchairs. The floor under the armchairs is raised by 15 cm, so that the sitting guests and the standing barista can communicate at the same height of vision.
The space height after the bar rises again, and the light on the west side is reflected into the room through the bamboo groves outside the window. Two groups of sofas are grandly placed on the central axis of this space.
▼抬高的吧台座位区,the raised seating area © 空间站建筑师事务所

▼从吧台望向后方座位,view towards the seating area from the bar counter © 空间站建筑师事务所
▼西侧的光线透过窗外的竹丛映入室内 © 空间站建筑师事务所
The light on the west side is reflected into the room through the bamboo groves outside the window

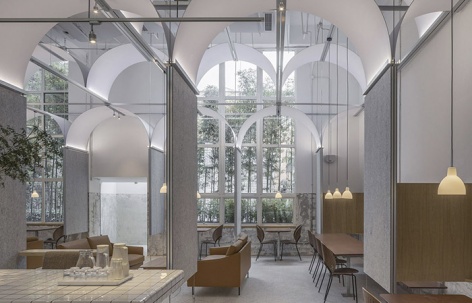
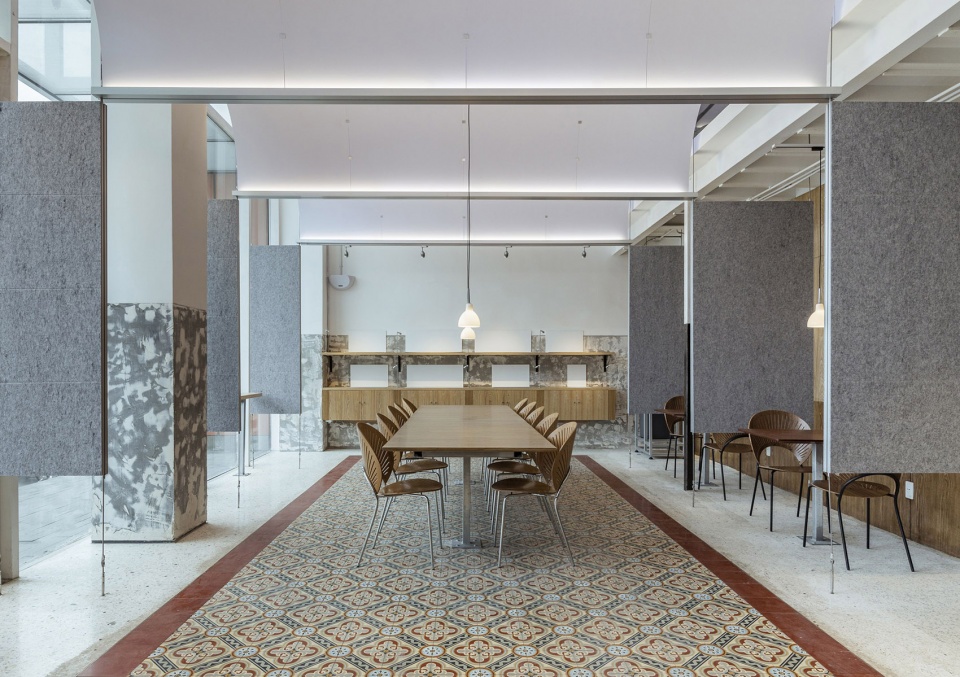
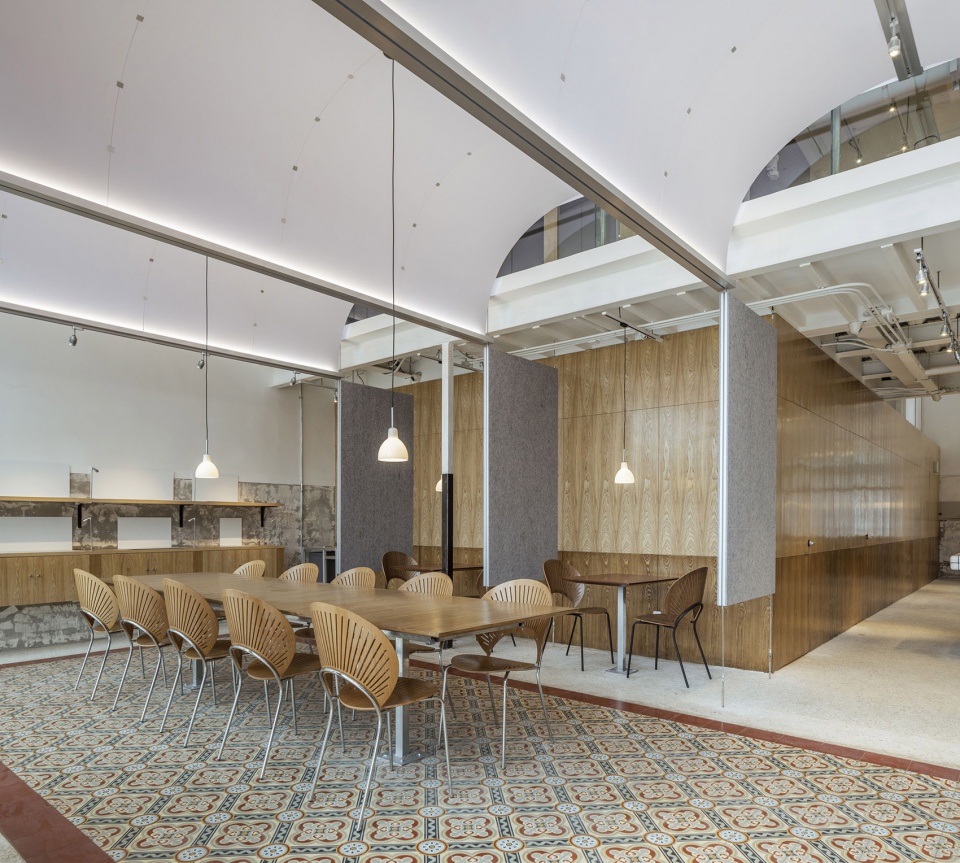
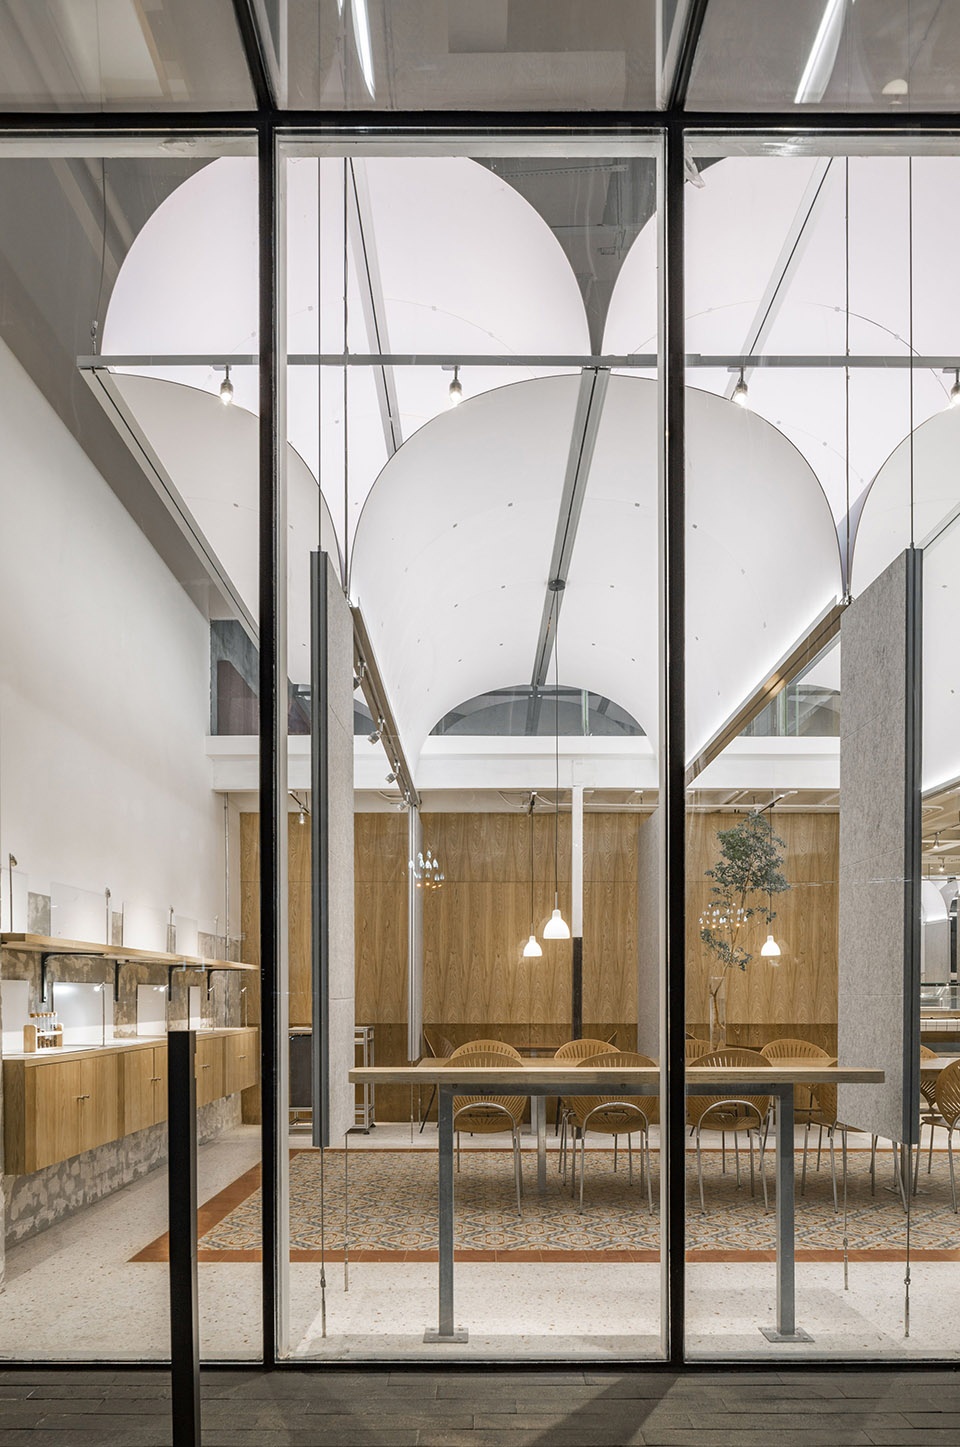
前后两个高空间被两种不同的“复式拱券系统”填满,划分出不同的区域和更小尺度的座位空间。顾客可以感受到空间的大尺度是如何被一步步的缩小,直到人坐立的舒适尺寸。拱券重叠繁复,却异常轻盈,材料的厚度只有5毫米。事实上它是由建筑师用来制作模型的一种轻质发泡材料直接卡在铝制的沟槽里搭建成的。它们并不像大多数拱券那样承重,事实上为了防止被空调的气流吹动,它们所有的受力都被传导到铝制沟槽和钢索上。
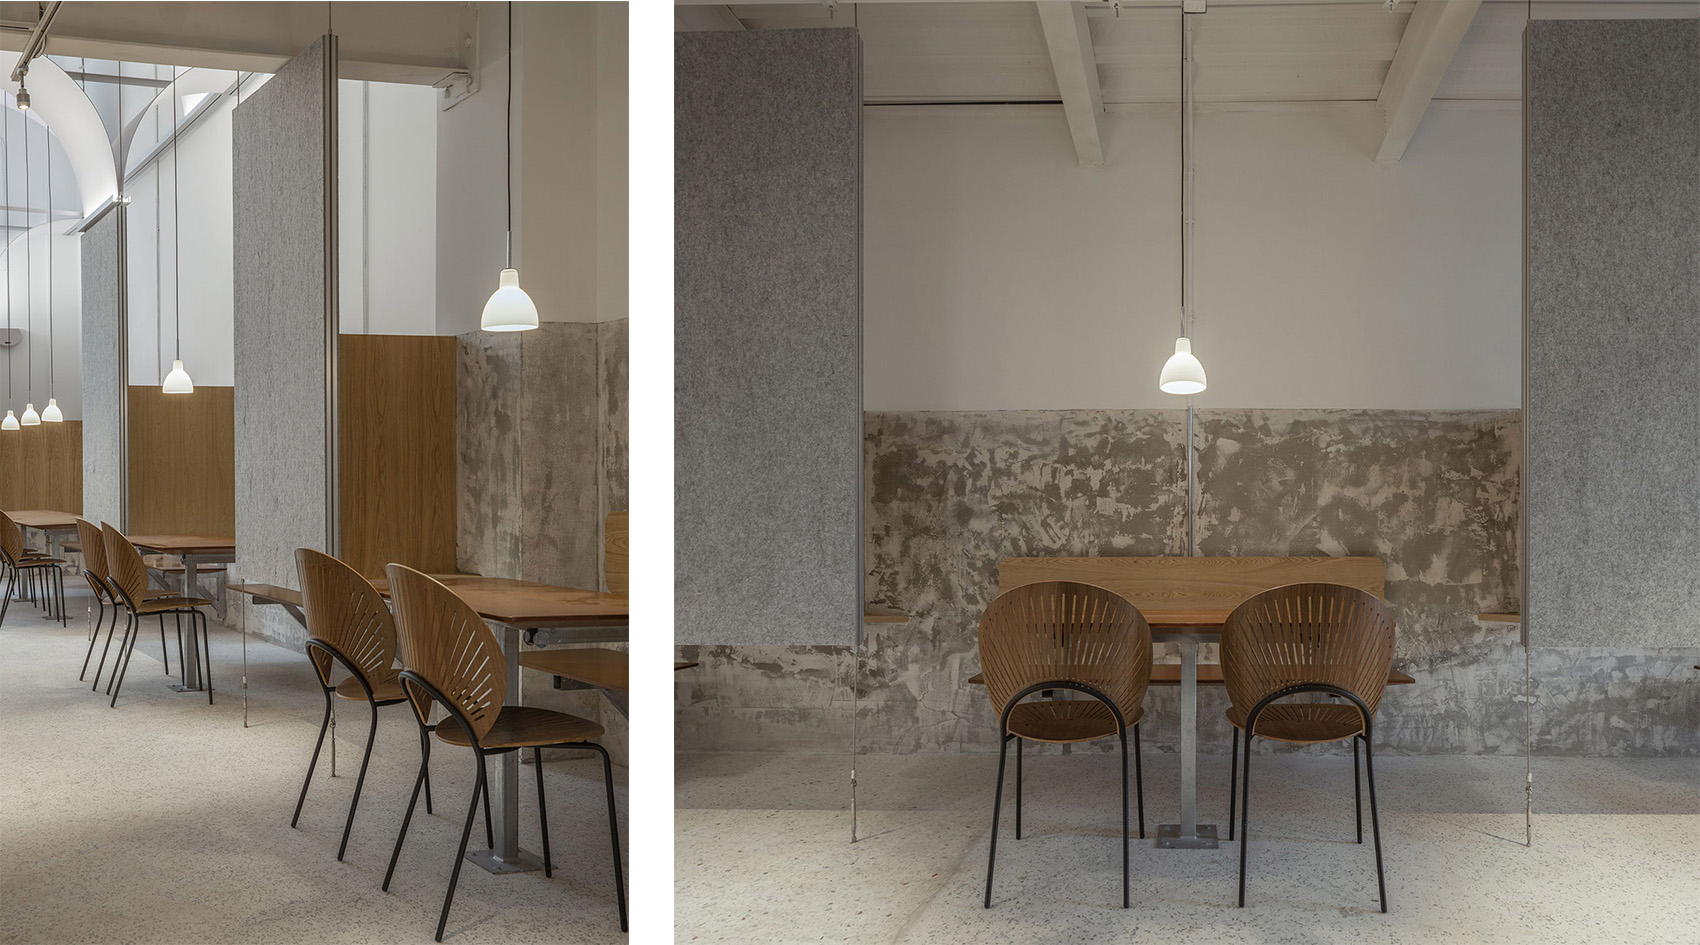
拱券下方的灰色隔板又是另一种平时用作吸音的轻质发泡材料,这些发泡吸音板被简单的粘挂在铝框架上并卡在钢丝之间,并在距离地面60厘米处突然结束。当倚靠在这些隔板上的时候,它们会发生几厘米的位移。
▼复式拱券系统划分出不同的区域和更小尺度的座位空间 © 空间站建筑师事务所
The “double level arch system” creates different areas and smaller seating spaces
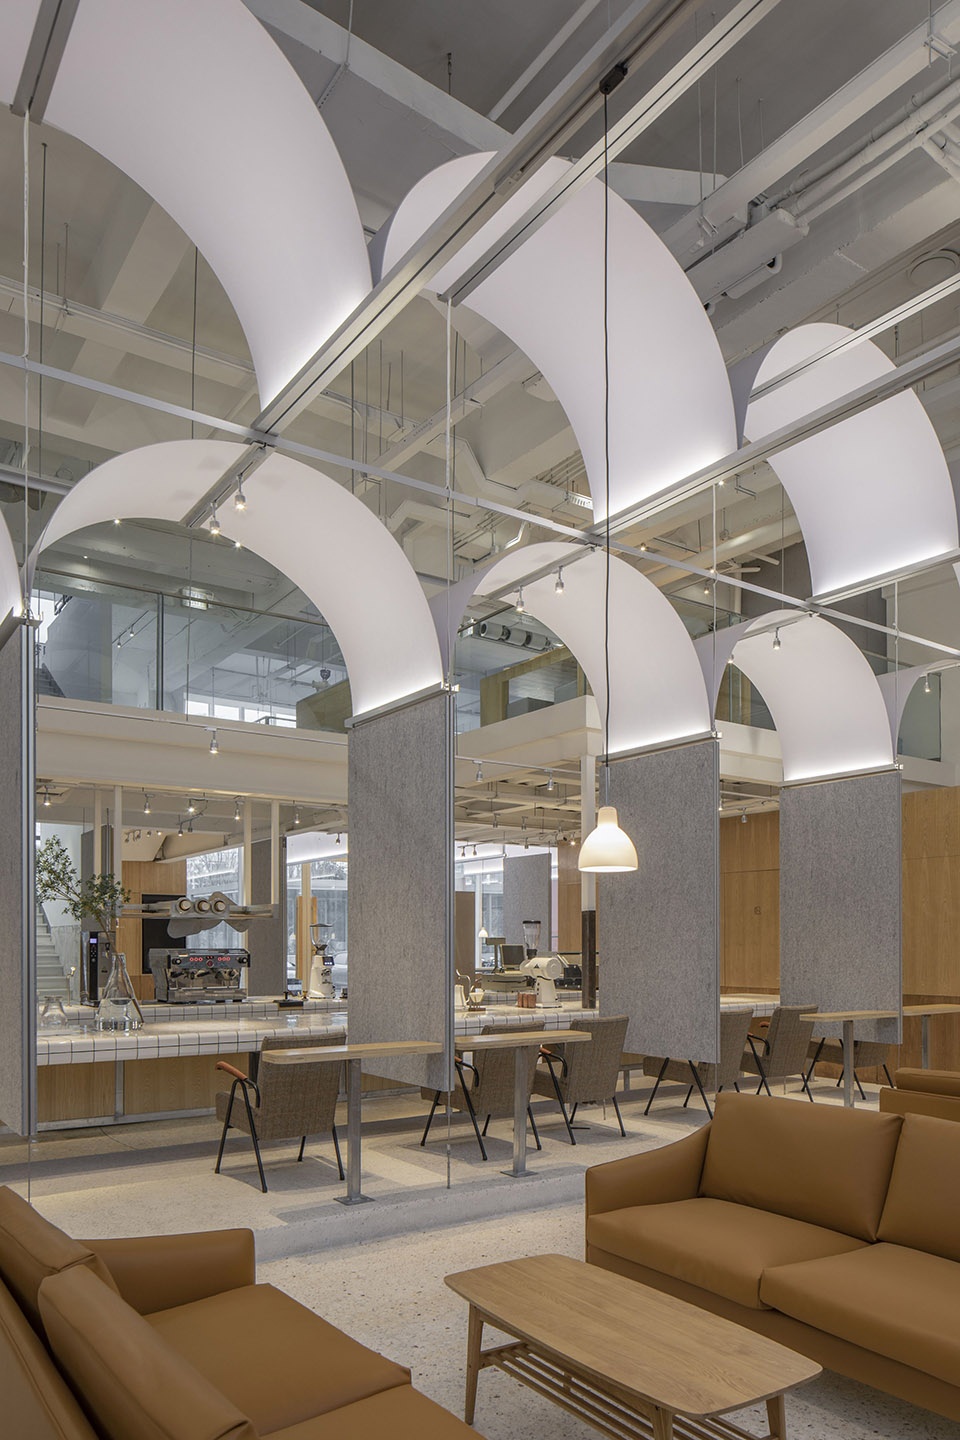
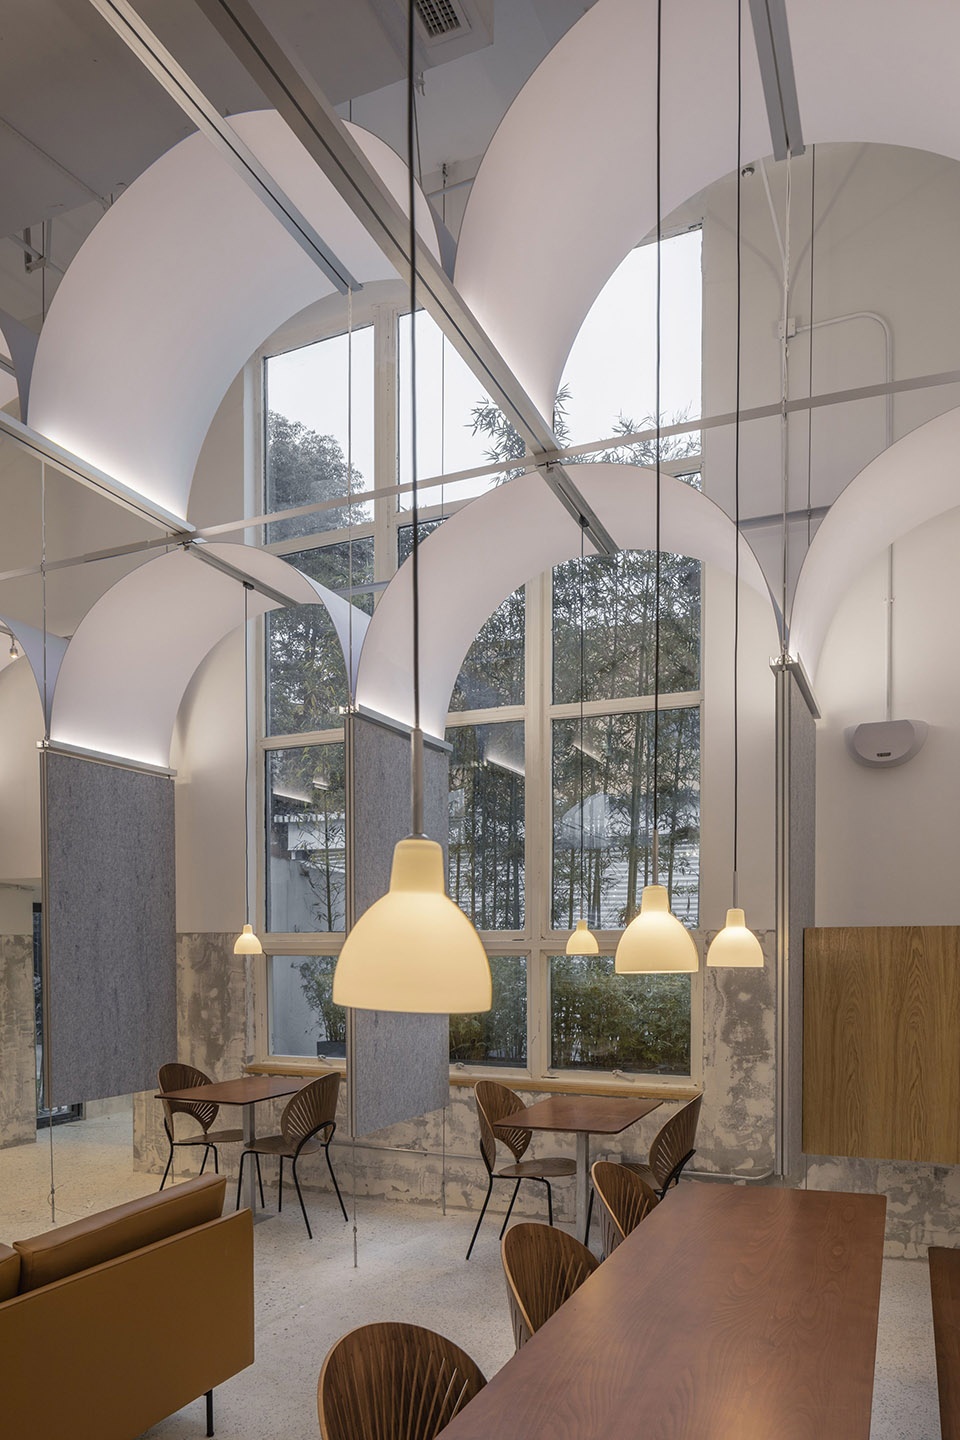
The front and rear high spaces are filled with two different types of “double level arch system”, and by which they are divided into different areas and smaller seating spaces. Customers can feel how the large scale of space is reduced step by step until the comfortable size of people sitting and standing. The arch is complex, but extremely light. The thickness of the material is only 5mm. In fact, it’s made of a lightweight foam material that architects use to make models, stuck directly in aluminum grooves. They don’t bear as much weight as most arches do. In fact, to prevent them from being blown by the air-conditioning, all of their forces are transmitted to aluminum grooves and cables.
The gray clapboard under the arch is another kind of light foamed material which is usually used as sound absorption. These foamed sound absorption boards are simply stuck on the aluminum frame and installed between two cables, and suddenly end at a distance of 60 cm from the ground. When this partition is lean against, they would move a few centimeters.
▼拱券下方的灰色隔板挂在铝框架上,The gray clapboards under the arch are simply stuck on the aluminum frame © 空间站建筑师事务所


▼座位细节,seating area details © 空间站建筑师事务所
夹层空间的功能是展厅、多功能活动室和儿童活动区。这里有一件造型奇特的正方形高桌。在不同的时间段,它既是咖啡师测试咖啡豆使用的“杯测台”,同时也是一米以下儿童的“迷你咖啡屋”。
The function of mezzanine space is exhibition hall, multi-function activity room and children’s activity area. Here is a high square table with a peculiar shape. In different periods of time, it is not only a “coffee taste table” used by baristas to test coffee beans, but also a “mini coffee house” for children under one meter.
▼夹层空间,mezzanine space © 空间站建筑师事务所

▼“杯测台”,coffee taste table © 空间站建筑师事务所

在Crimson Coffee中,新与旧的结构共处一处。这些诚实的显露结构和构造的设计不仅是为了节约造价,也隐含着我们对所有材料皆平等的看法。钢丝、龙骨、电线、吸音板、基层水泥这些原本应用在临时设施或藏在“隐蔽工程”中的材料只要被“优雅的展现”也能有自己的尊严。而吧台、壁龛、拱券这些以往“永久存在”或者纪念性的元素,在摆脱了厚重的体积之后成为了“有意味的形式”而能被人重新认识。
In Crimson Coffee, new and old structures stay together. These honest designs of structures and constructions are not only for cost saving, but also imply that we have an equal view of all materials. Steel cables, keel, electric wire, sound-absorbing board and base cement, which were originally used in temporary facilities or hidden in “concealed works”, can also have their own dignity as long as they are “elegantly displayed”. The bar, niche and arches, which used to be “permanent” or commemorative elements, have become “meaningful forms” after getting rid of the heavy volume and by which they can be re-recognized.
▼室内细节,interior details © 空间站建筑师事务所
▼从户外望向门厅,view towards the lobby from outside © 空间站建筑师事务所
▼灯箱和标识设计,light box and sign detail © 空间站建筑师事务所
▼一层平面图,ground floor plan © 空间站建筑师事务所

▼夹层平面图,mezzanine plan © 空间站建筑师事务所

Project name: Crimson Coffee
Architect’ Firm: 空间站建筑师事务所
Website: www.spacestationarchitects.com
Contact e-mail: contact@spacestationarchitects.com
Lead Architects: 汪铮
Project location: 成都市天府新区
Completion Year: 2021年
Gross Built Area (square meters or square foot): 400平方米
Light box producing : JAMPTIME
Photo credits : SpaceStation
设计时间:2020年7月-2020年12月
施工时间:2020年10月-2021年1月
主创设计师:汪铮
设计团队:杨杰、缪辰、冯晨、薛淑兰君、许辉、张兵
平面设计:潘攀
机电设计: 闫天雄
给排水设计:张沙
暖通设计:张沙
施工单位: 上海珏亮装饰工程有限公司
灯箱制作:匠天
摄影:金伟琦
摄影版权:空间站建筑师事务所
More:空间站建筑师事务所。更多请至:SpaceStation on gooood









简约而不失温馨
搜了实体店价格居然能接受
楼上那俩货在干嘛
多层拱的设计很有意思
谢谢分享,构思很巧妙,真棒。发散着隐约的魅惑感。
复式拱券系统很feel,丰富了空间的感受
什么叫很feel
二位的id很feel