感谢 Sanjay Puri Architects 予gooood的分享。更多关于:Sanjay Puri Architects on gooood。
Appreciation towards Sanjay Puri Architects for providing the following description:
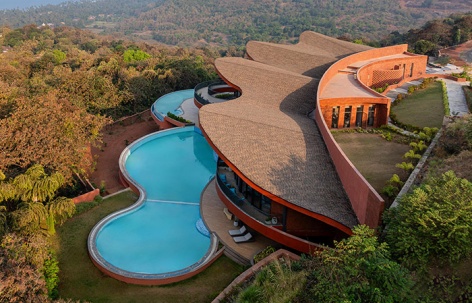
Crest Nine坐落于印度马哈拉施特拉邦安贾莱(Anjarle)一处俯瞰海洋的陡峭山坡之上,是为一处封闭式别墅社区打造的社区中心,作为居民休闲活动的核心场所。基地自入口道路向下急剧跌落,建筑并非凌驾于地形之上,而是顺应自然地势缓缓显现,与场地融为一体。
Situated on a steeply contoured hill overlooking the Ocean in Anjarle, Maharashtra, India, Crest Nine is a community centre designed as a recreational hub for a gated villa enclave. The site drops sharply from the approach road, allowing the building to emerge gradually from the natural terrain, rather than sit upon it.
▼社区中心鸟瞰,aerial view of the community center © Vinay Panjwani
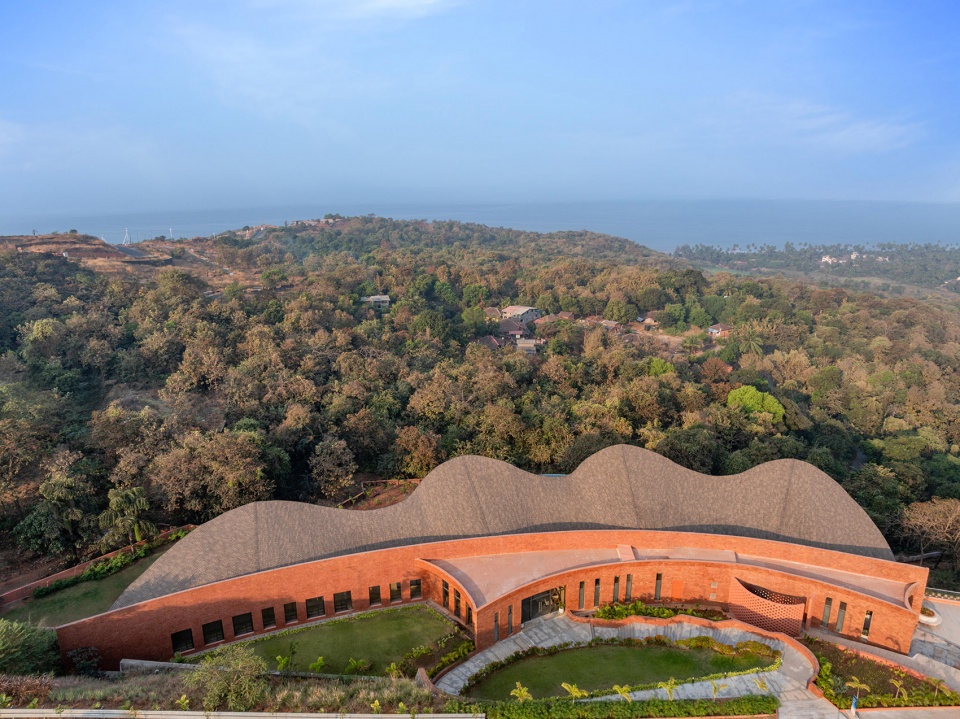
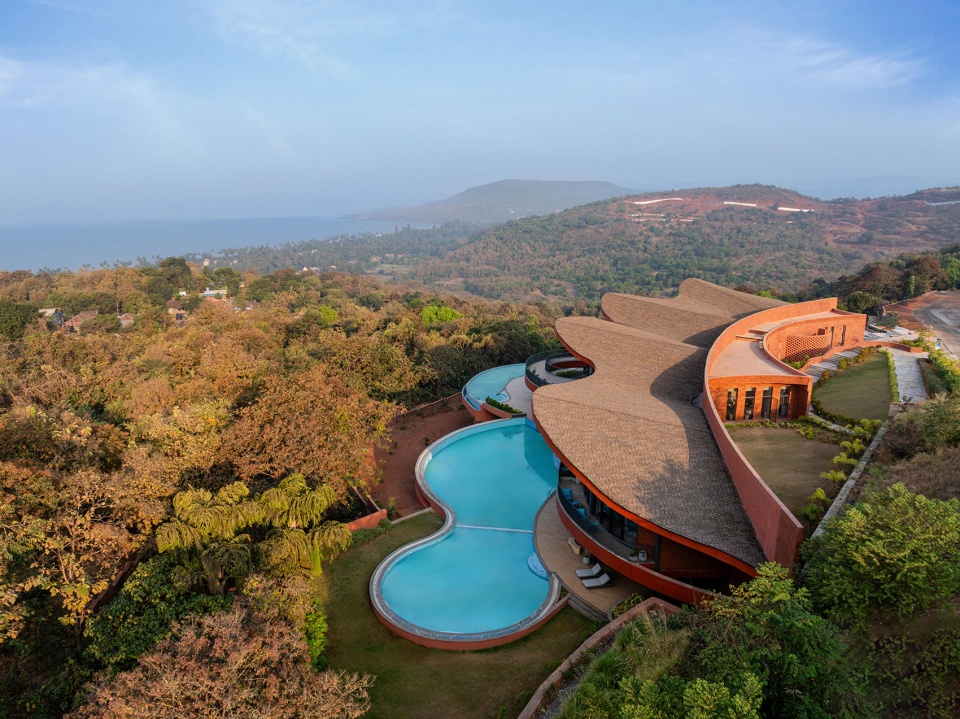
建筑采用流畅的曲线形体,顺应场地天然坡度展开。入口位于道路标高以下约6米处,访客通过宽阔的台阶及一条沿坡地景观花园蜿蜒而下的缓坡步道抵达建筑,进入贯穿整个建筑长度的主交通轴线。
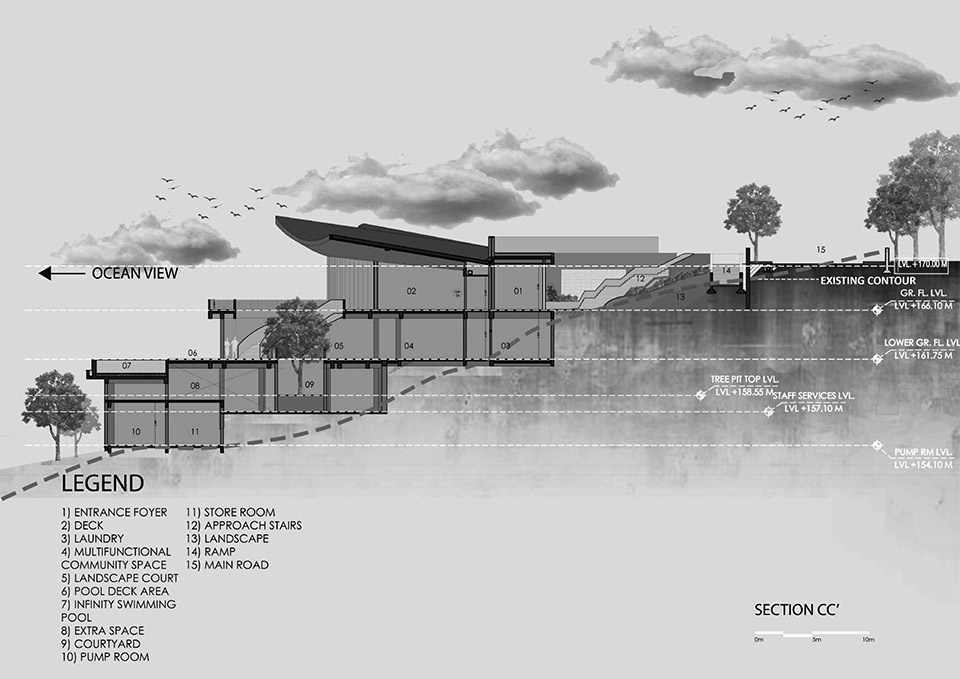
A sweeping curvilinear form follows the natural gradient of the land, with the entrance positioned 6 metres below the access road level. Visitors descend via a wide staircase and a gently curving ramp that runs alongside a sloping landscaped garden, arriving at the main circulation spine that stretches across the length of the building.
▼建筑采用流畅的曲线形体,a sweeping curvilinear form © Vinay Panjwani
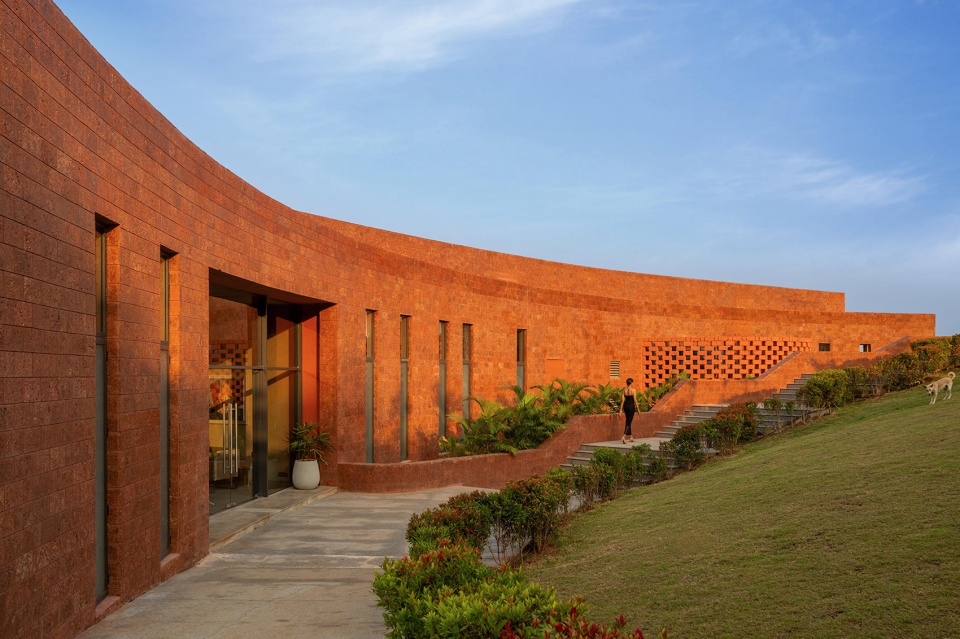
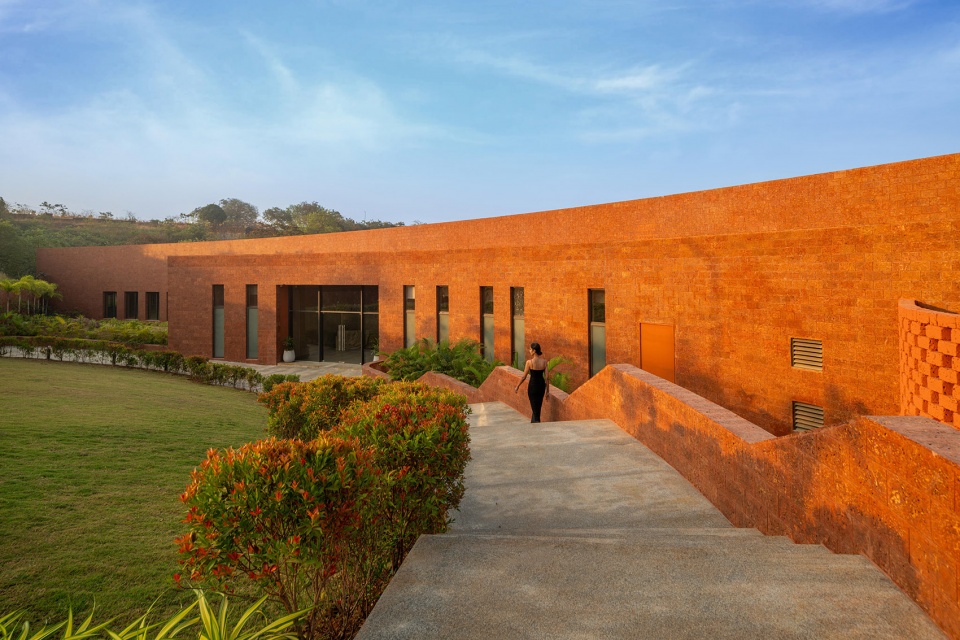
建筑形态由简洁的曲线入口立面逐渐演变为一系列不同高度的抛物线体量。这些富有雕塑感的空间形体之间穿插着庭院与景观口袋空间,形成建筑与开放空间交替出现的节奏感。
The built form transitions dramatically from a simple curvilinear entrance facade into a sequence of parabolic volumes of varying heights. These sculpted forms are interspersed with courtyards and landscaped pockets, creating a rhythmic interplay of built and open spaces.
▼简洁的曲线入口立面,a simple curvilinear entrance facade © Vinay Panjwani
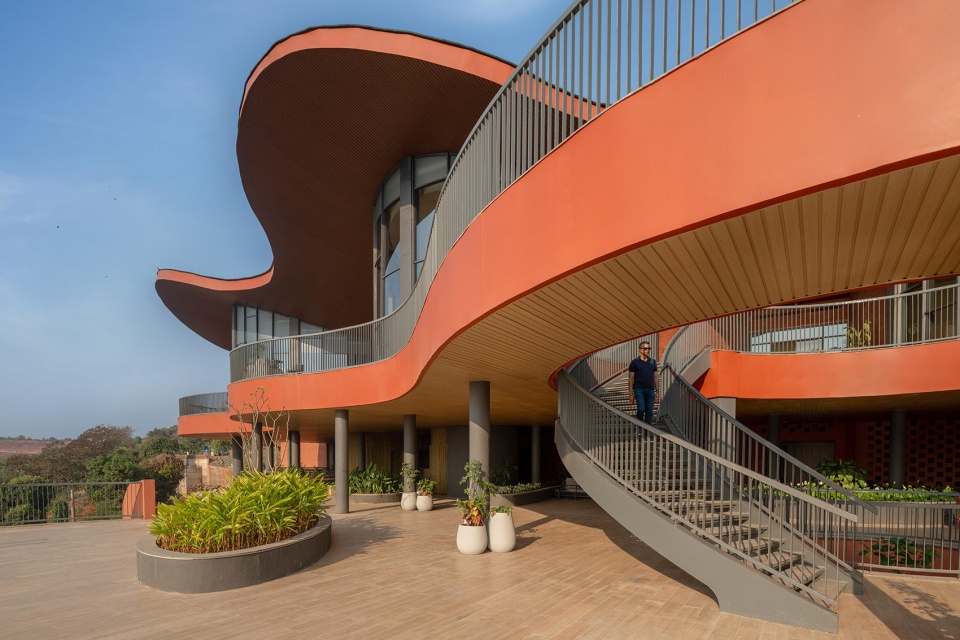
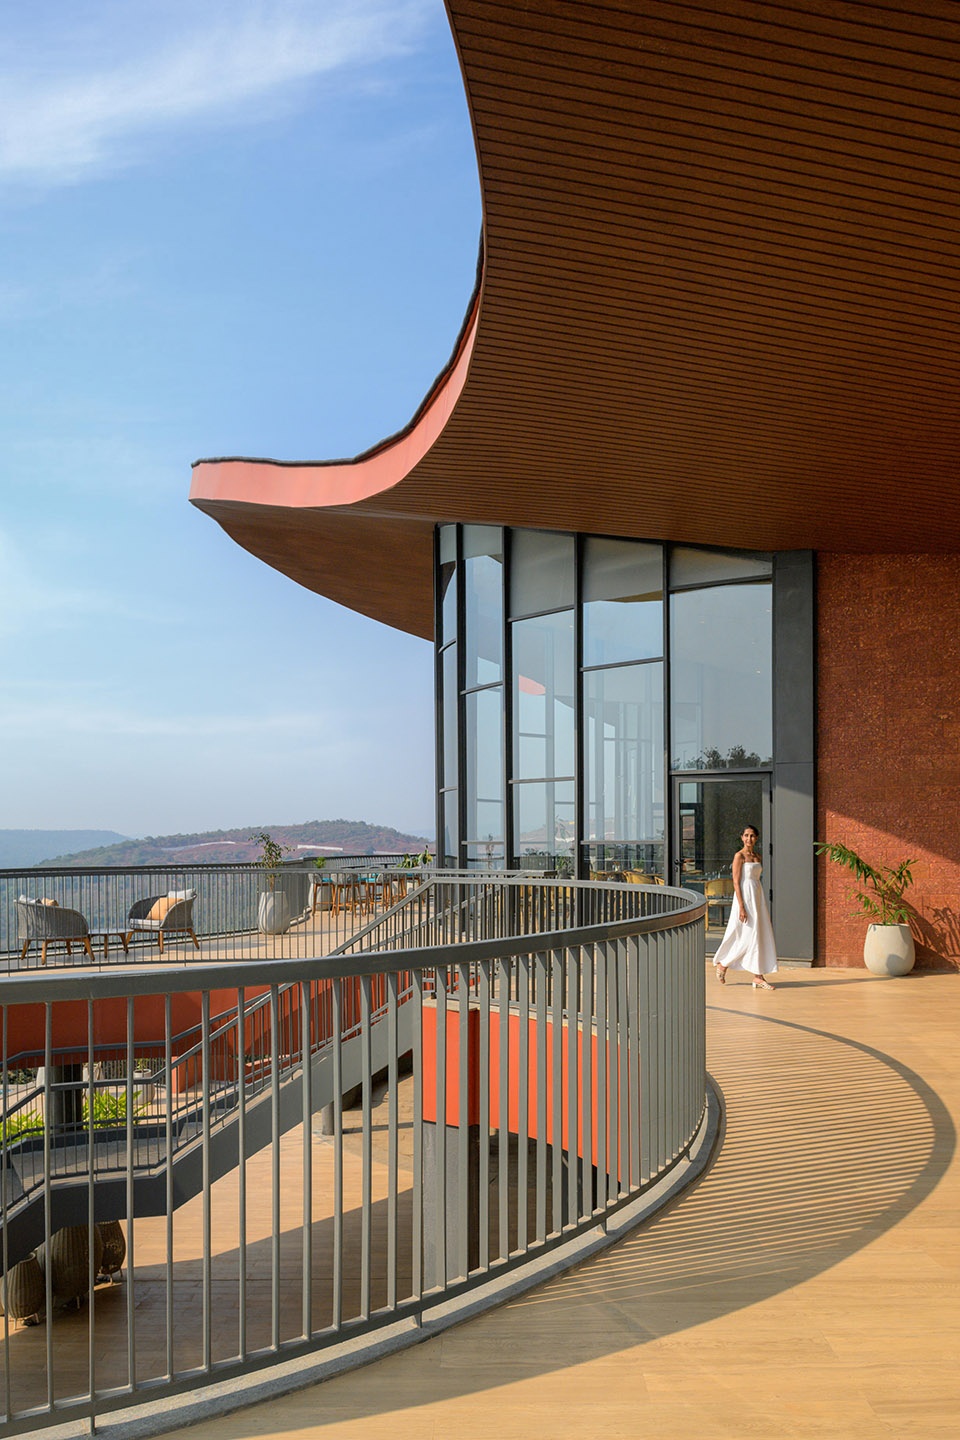
这些抛物线体量内分别布置了室内运动室、健身房、餐厅、酒吧以及四间客房。每个空间均连接至宽敞的曲线观景平台,面向西侧的大海,尽享开阔海景。建筑上方覆盖着一片截面呈曲线起伏的屋顶,其形态随建筑体量高低变化而起伏延展:在主要功能空间上方高高抬升,在体量之间则向下收拢,围合出尺度宜人的庭院空间。深远的屋檐向外延伸,为观景平台遮挡烈日与季风雨水。
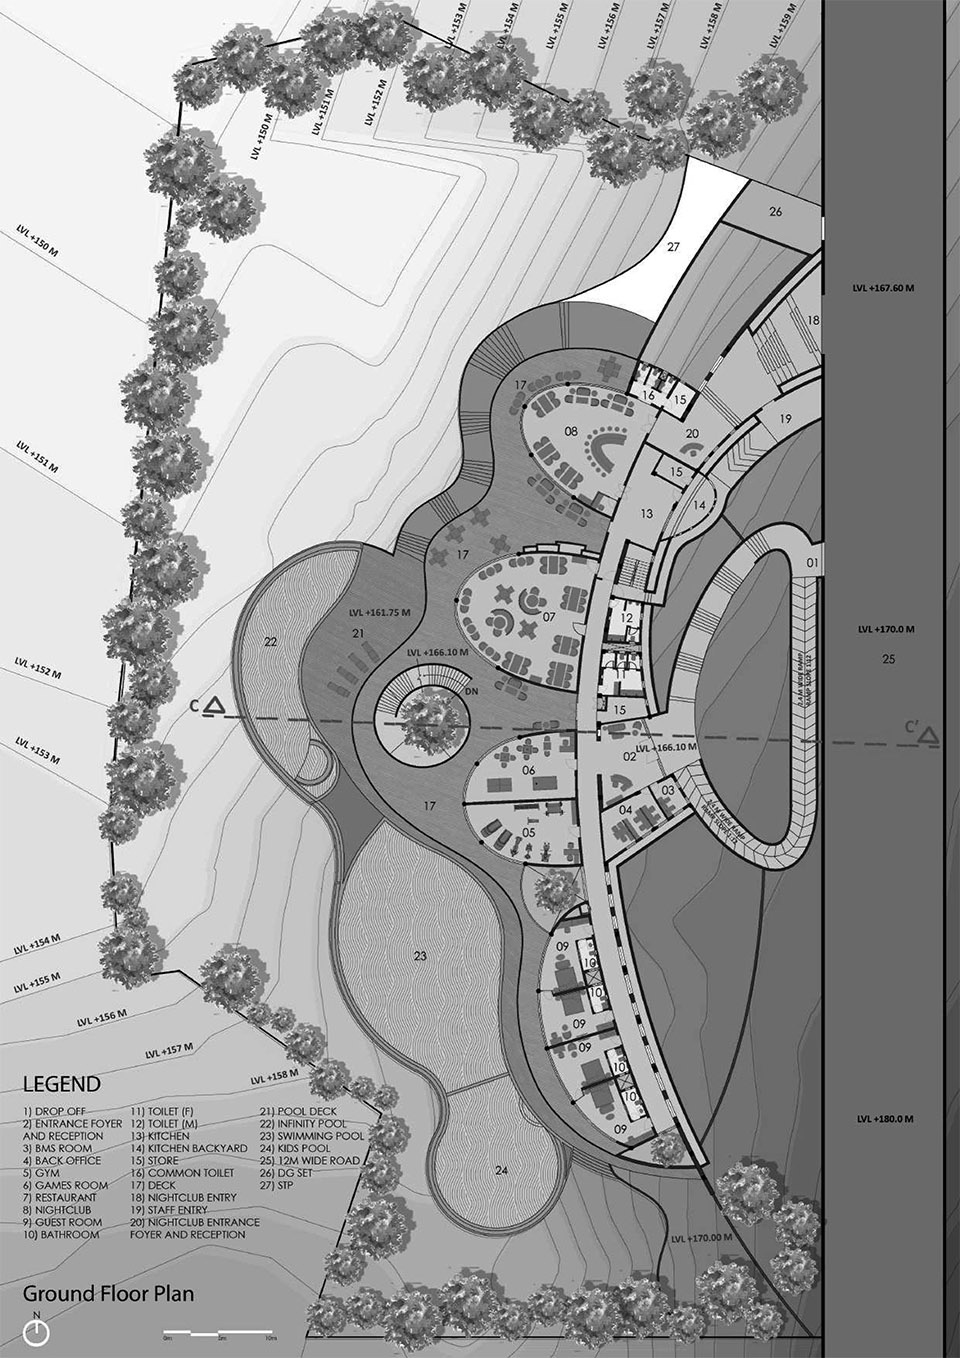
The parabolic volumes house an indoor sports room, gymnasium, restaurant, bar, and four guest bedrooms. Each space opens onto generous curvilinear decks that frame expansive ocean views to the west. Above, a sectionally curved roof undulates across the structure—rising prominently above primary volumes and dipping between them to define intimate courtyard spaces. Deep overhangs extend over the decks, providing protection from sun and monsoon rains.
▼宽敞的曲线观景平台,generous curvilinear decks © Vinay Panjwani
▼宽敞的曲线观景平台鸟瞰,aerial view of the generous curvilinear decks © Vinay Panjwani
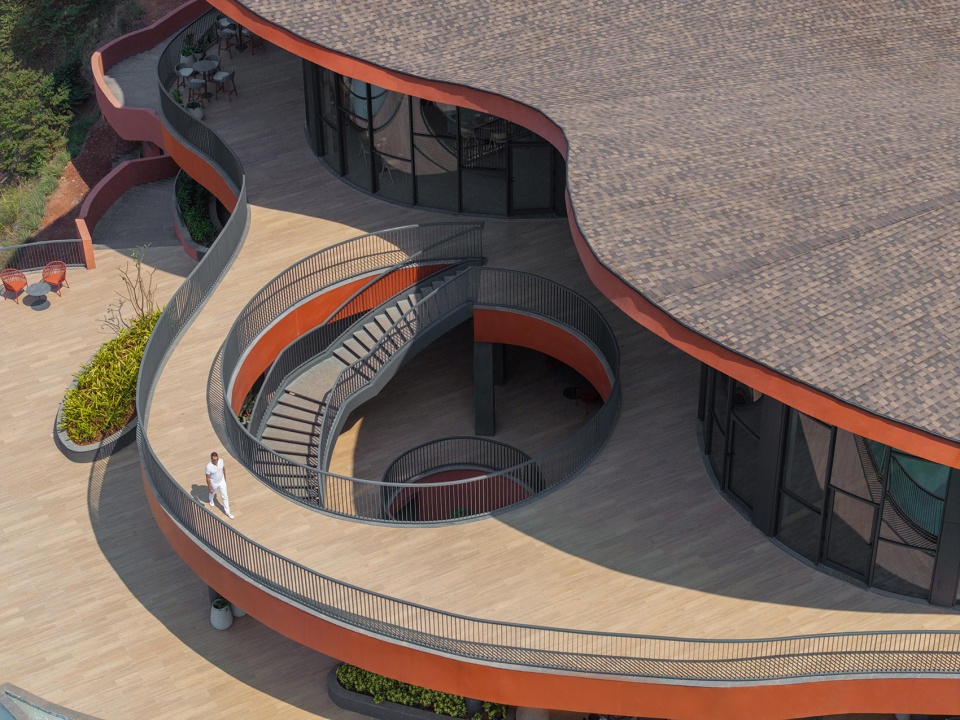
▼围合出尺度宜人的庭院空间,define intimate courtyard spaces © Vinay Panjwani
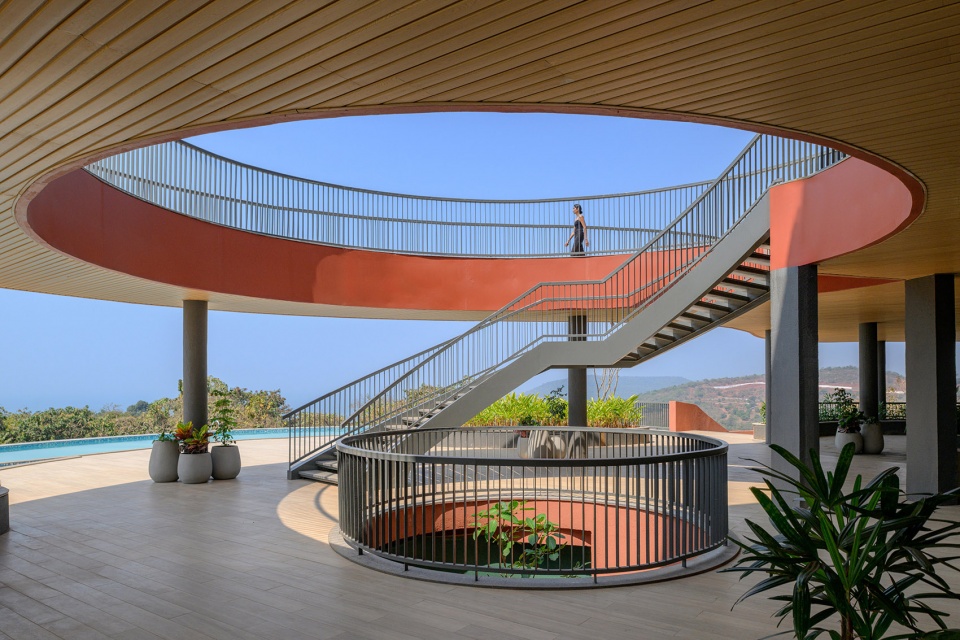
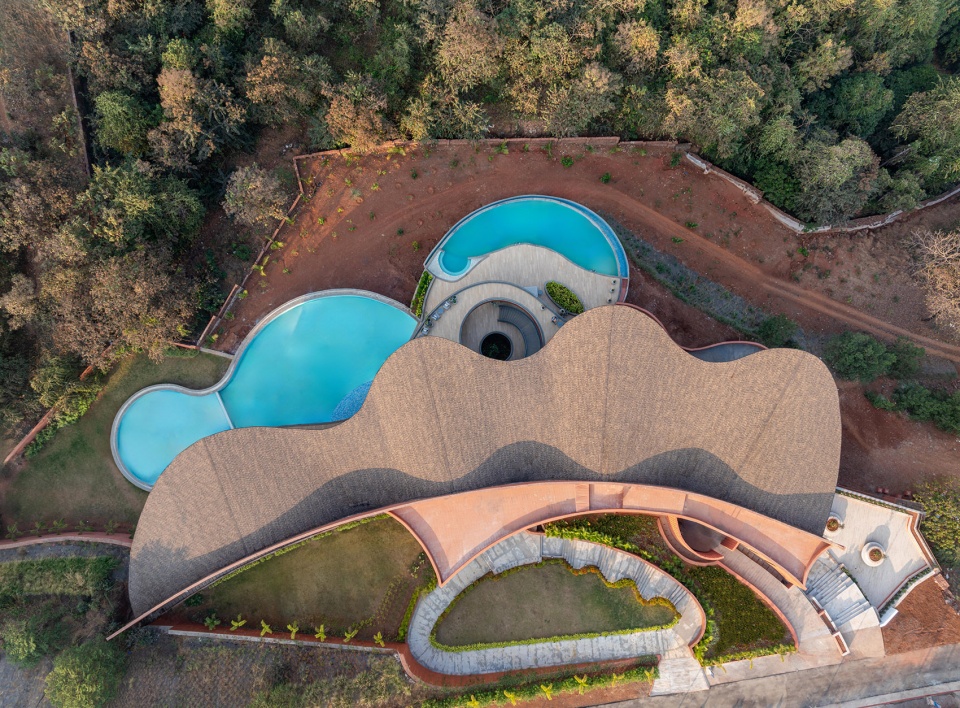
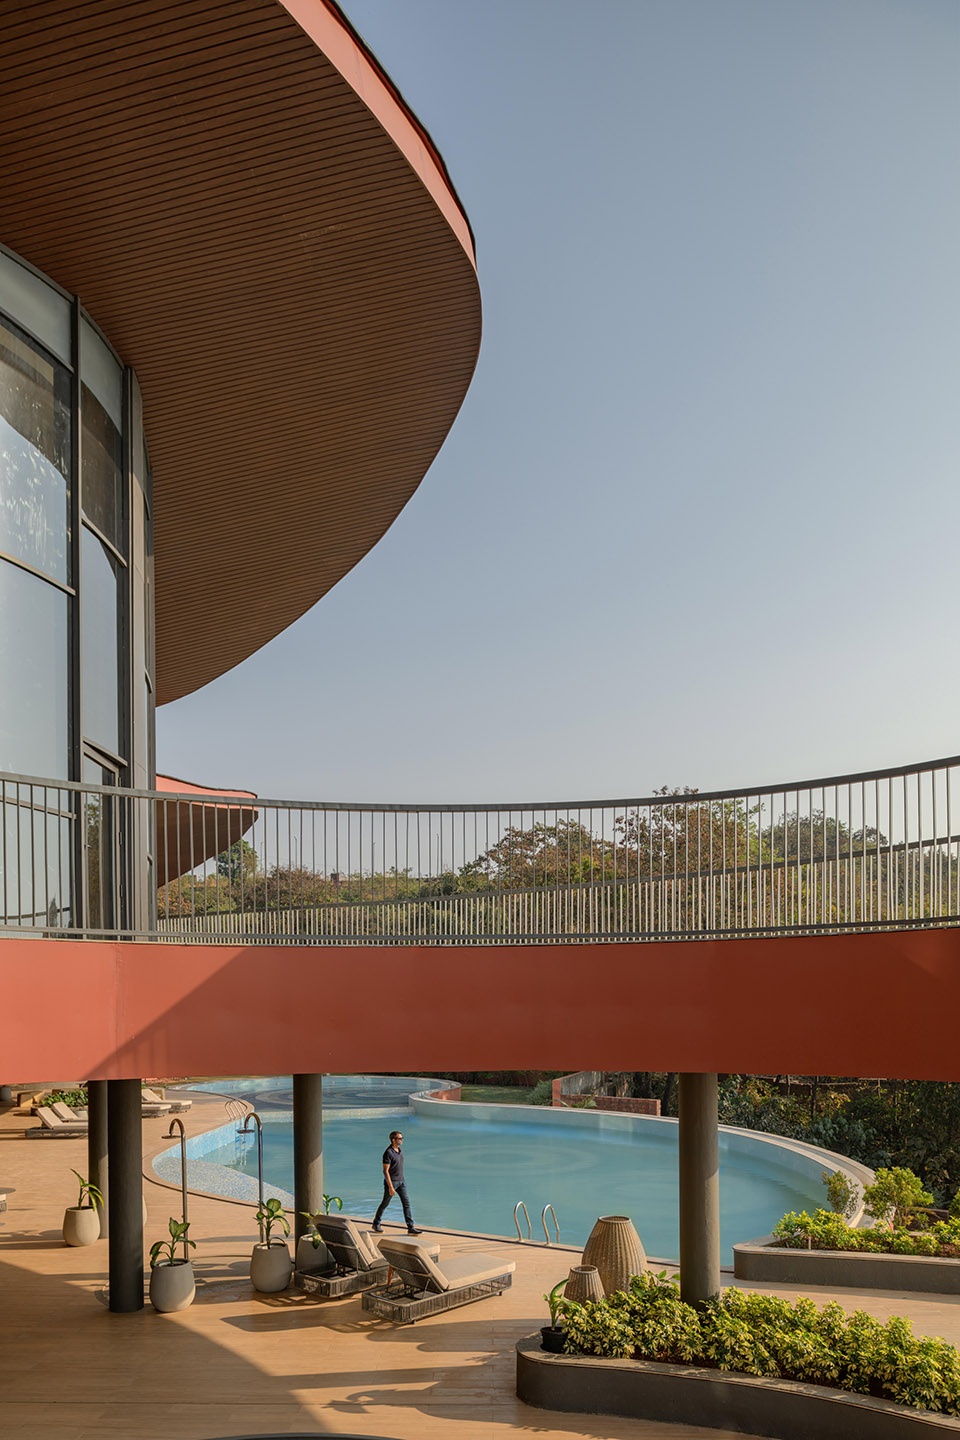
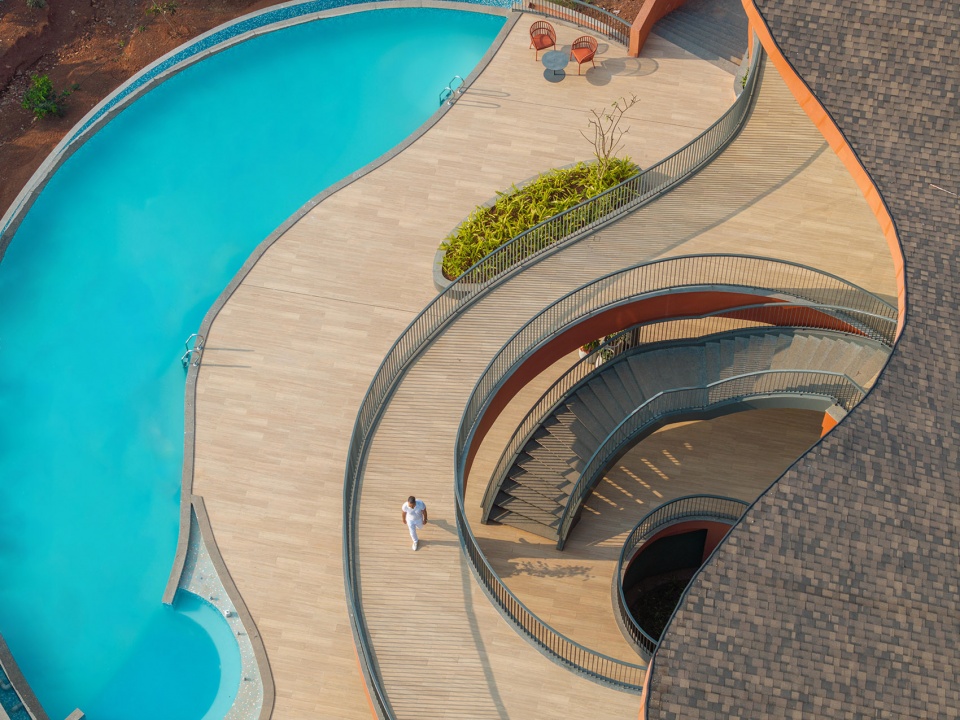
建筑中心设置了一座围绕圆形庭院盘旋而下的开放式楼梯,将人们引导至下层的泳池区域。下层设有三座泳池、一处健康俱乐部,以及一间与大型自然通风多功能平台相连的开放式咖啡厅。
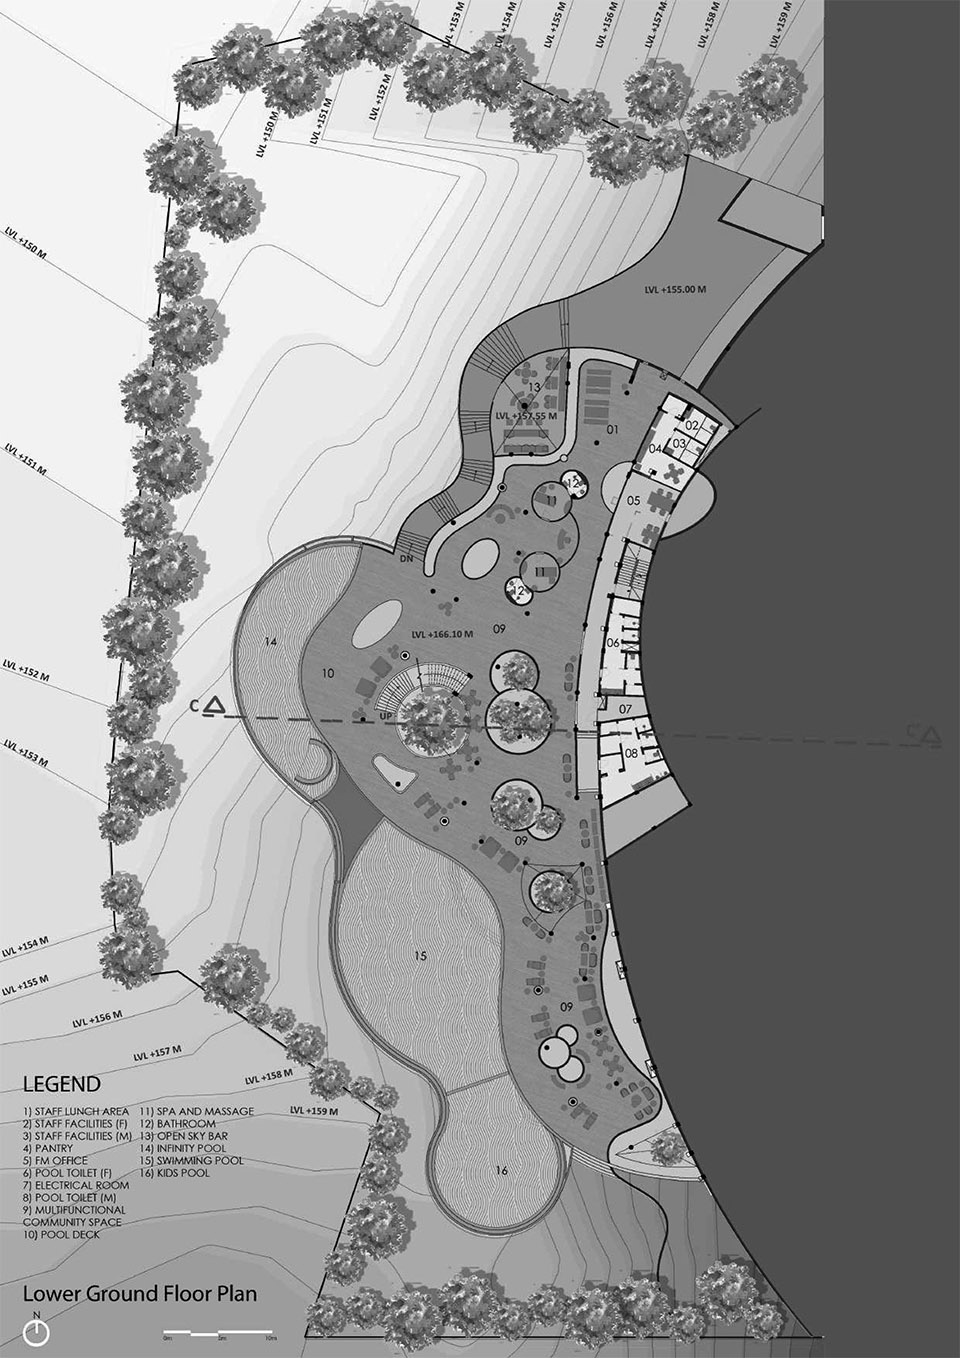
At the centre, an open stairway wraps around a circular courtyard, descending to the swimming pool level below. This lower level accommodates three pools, a health club, and an open cafeteria connected to a large, naturally ventilated multifunctional deck.
▼围绕圆形庭院盘旋而下的开放式楼梯,an open stairway wraps around a circular courtyard © Vinay Panjwani
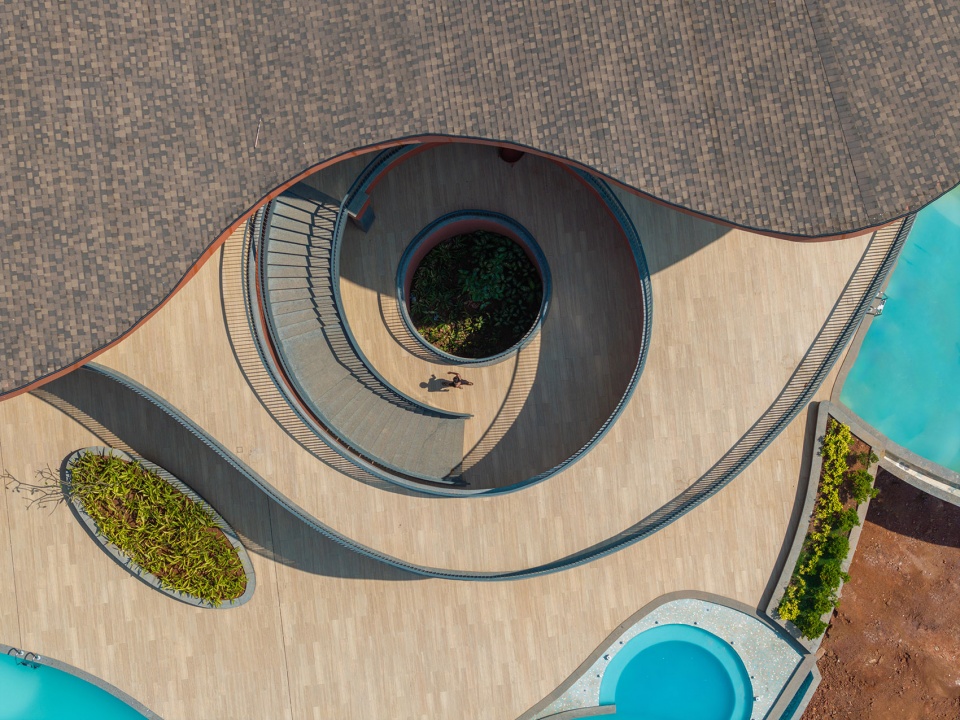
▼盘旋而下的开放式楼梯,an open stairway © Vinay Panjwani
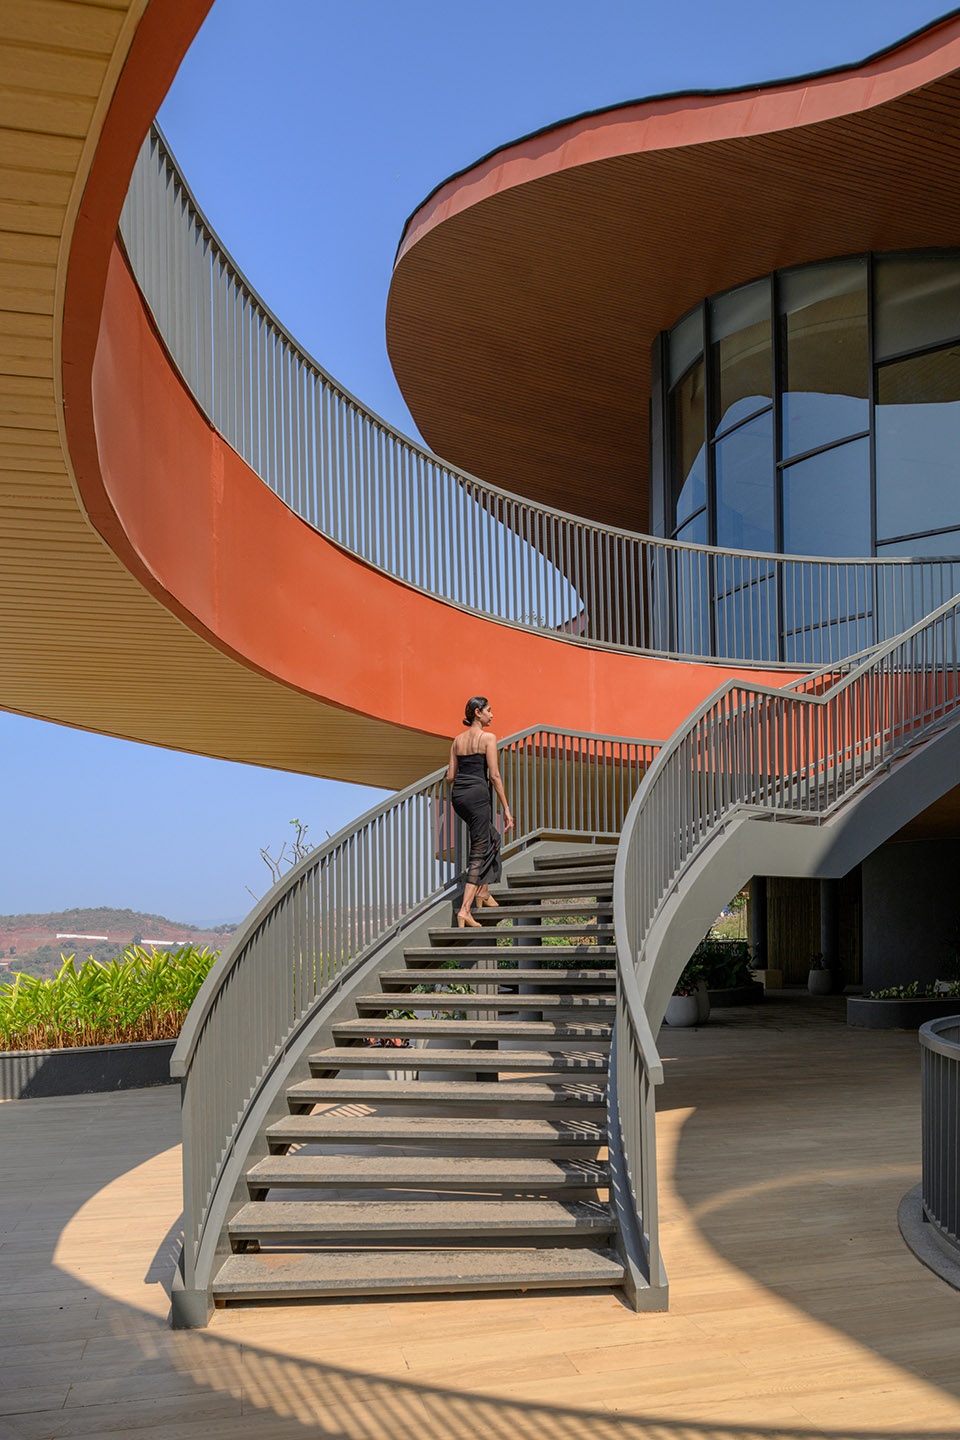
▼下层的泳池区域鸟瞰,aerial view of the lower level swimming pool © Vinay Panjwani
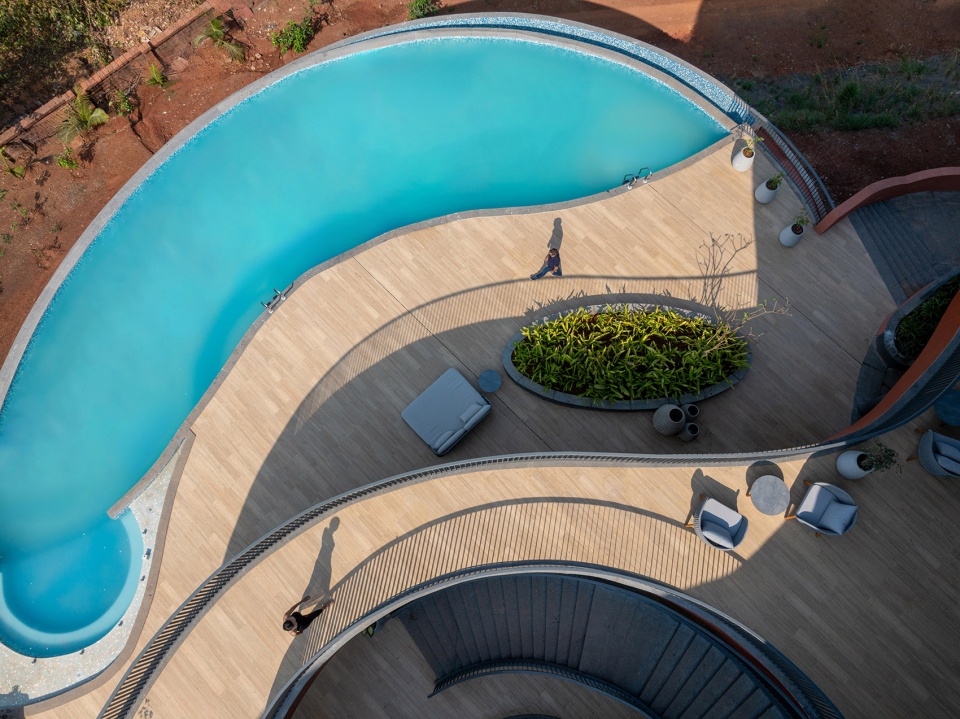
建筑墙体采用当地出产的红土石(Laterite)砌筑,使建筑在材料质感与视觉表达上自然融入海岸环境。所有室内空间均可获得自然采光,近70%的建筑面积依靠自然通风,无需空调。屋顶结构采用金属框架,并覆以瓦片饰面。
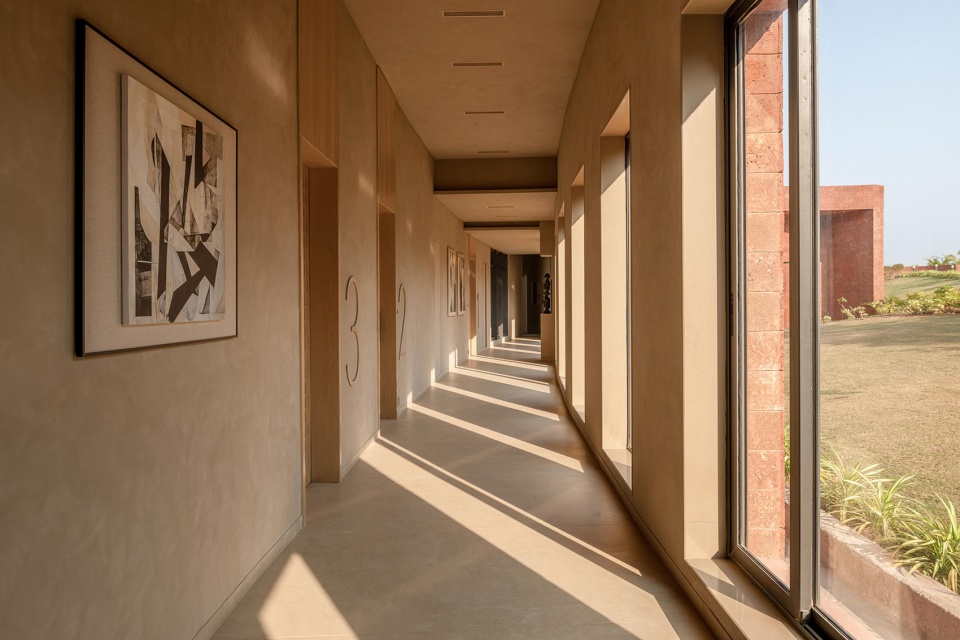
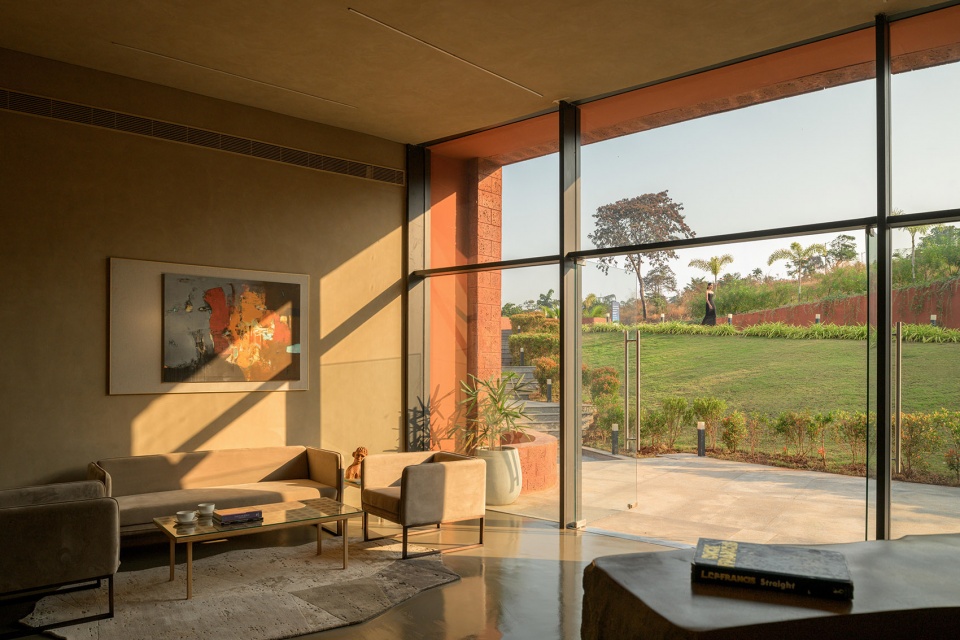
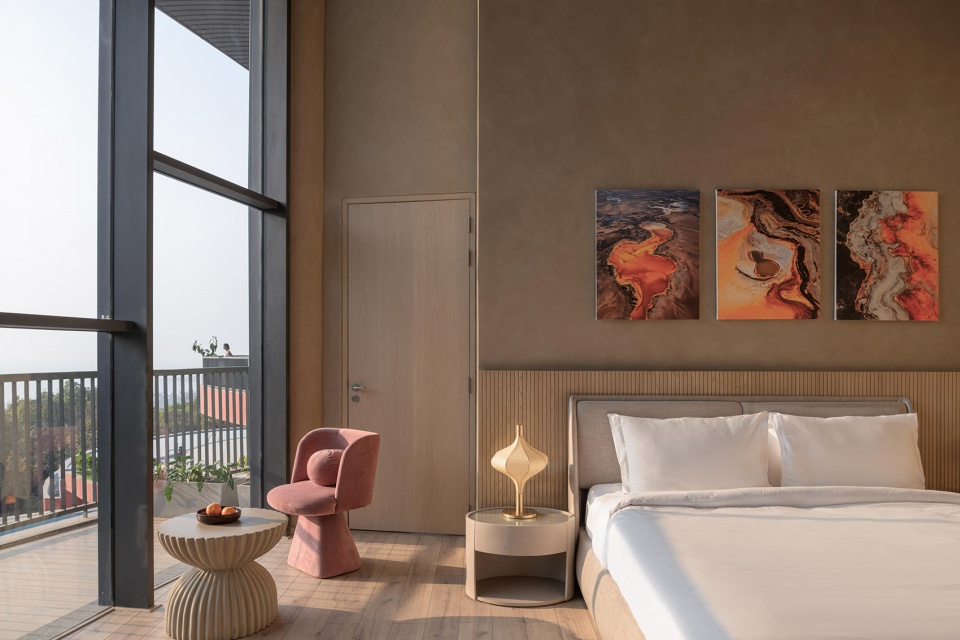
The building employs locally sourced laterite stone for its walls, rooting the structure materially and visually within its coastal context. Every internal space receives natural light, and nearly 70% of the built areas are naturally ventilated and non-air-conditioned. The roof structure comprises a metal framework finished with shingles.
▼室内空间均可获得自然采光,every internal space receives natural light © Vinay Panjwani
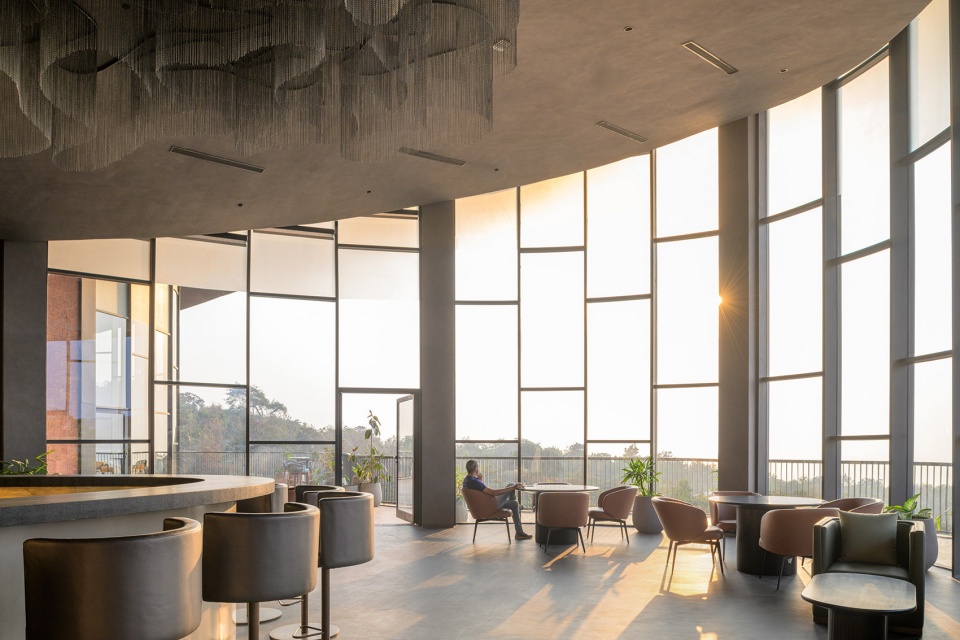
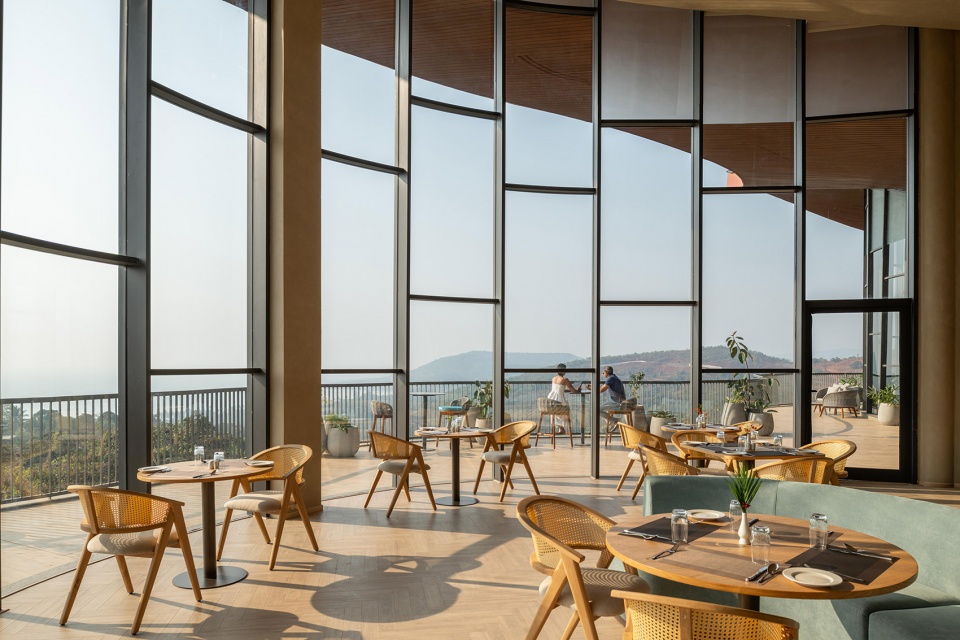
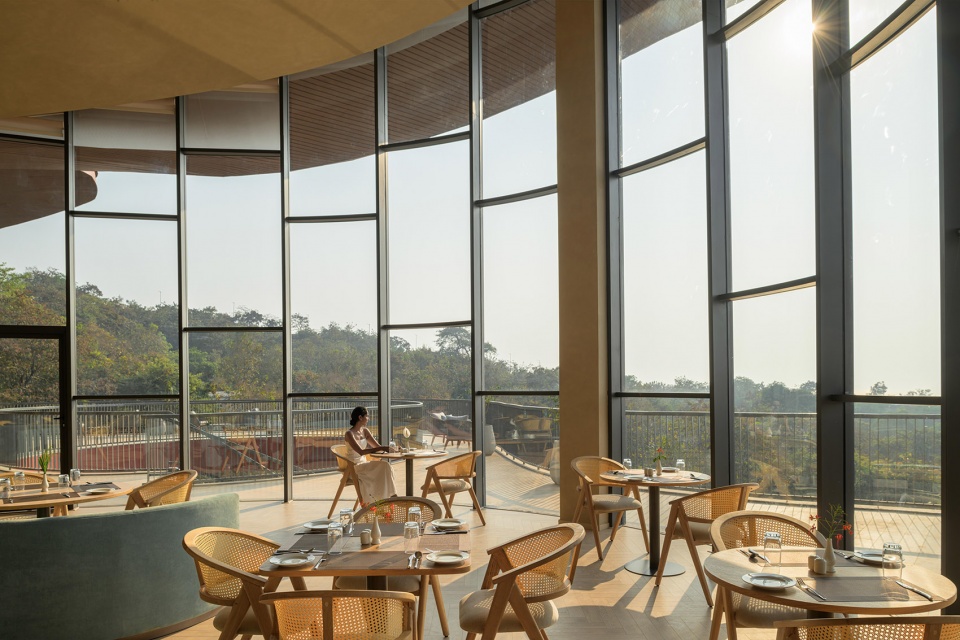
▼健身休闲区域,fitness center and lounge © Vinay Panjwani
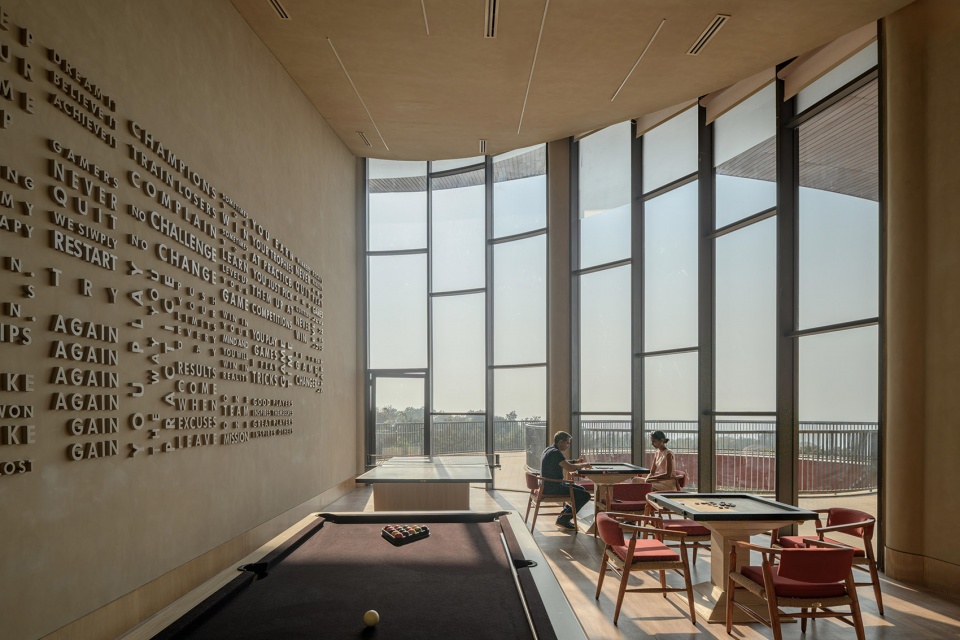
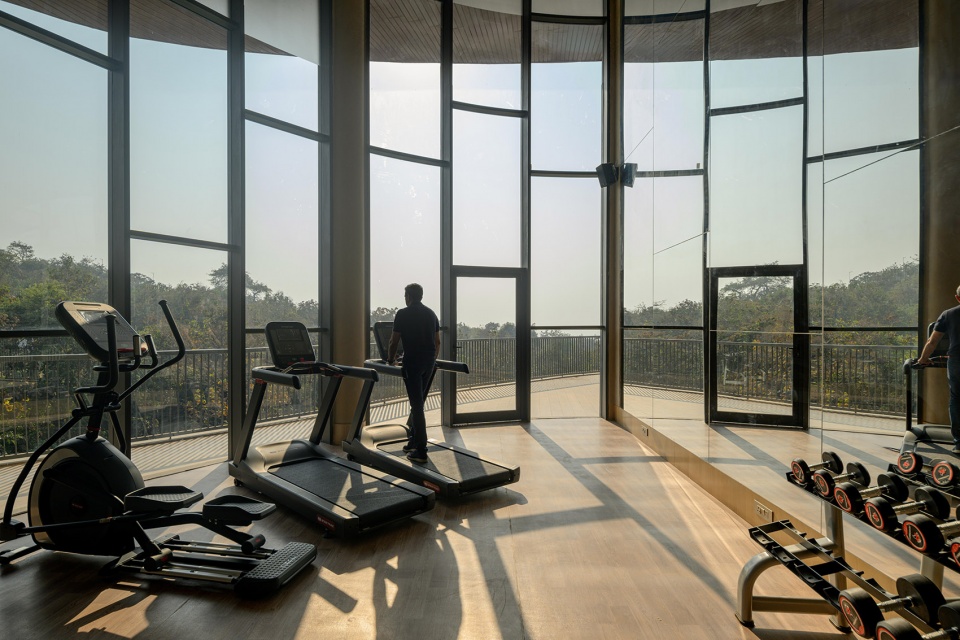
▼住宿区域,residential area © Vinay Panjwani
项目优先使用本地材料,并由当地施工团队完成建造,大幅降低了建筑的隐含碳排放。同时,通过被动式降温、自然通风及自然采光等策略,进一步减少了建筑全生命周期的碳排放。
By prioritising local materials and local contract labour, the project achieves a significantly reduced embodied carbon footprint. Its reliance on passive cooling, natural ventilation, and daylighting further minimises lifecycle carbon emissions.
▼与原有地形无缝融合,Integrated seamlessly with the existing terrain © Vinay Panjwani
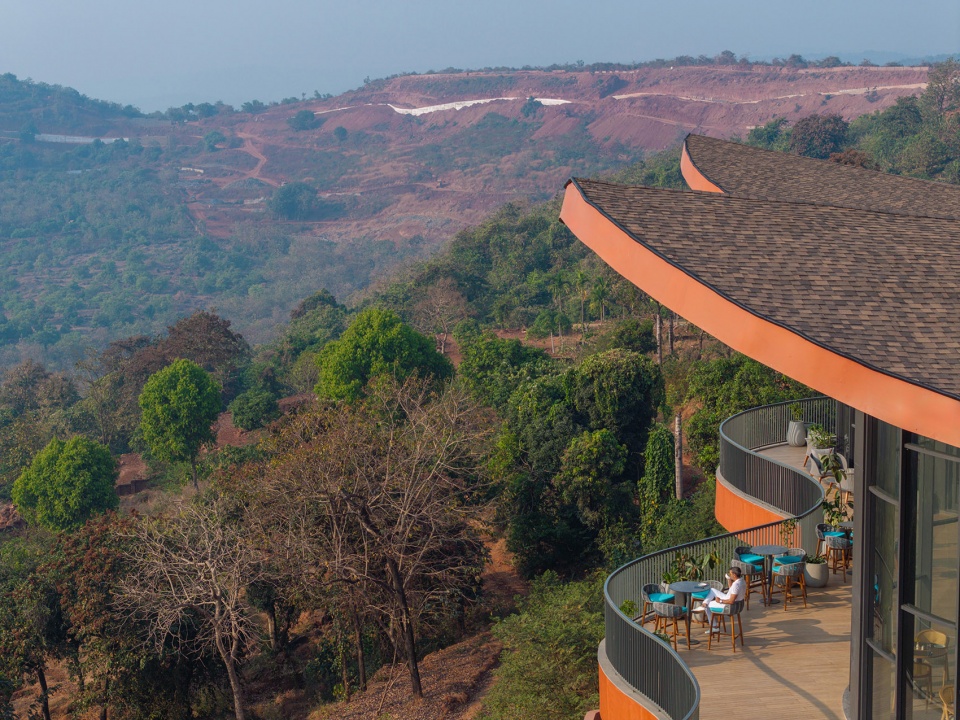
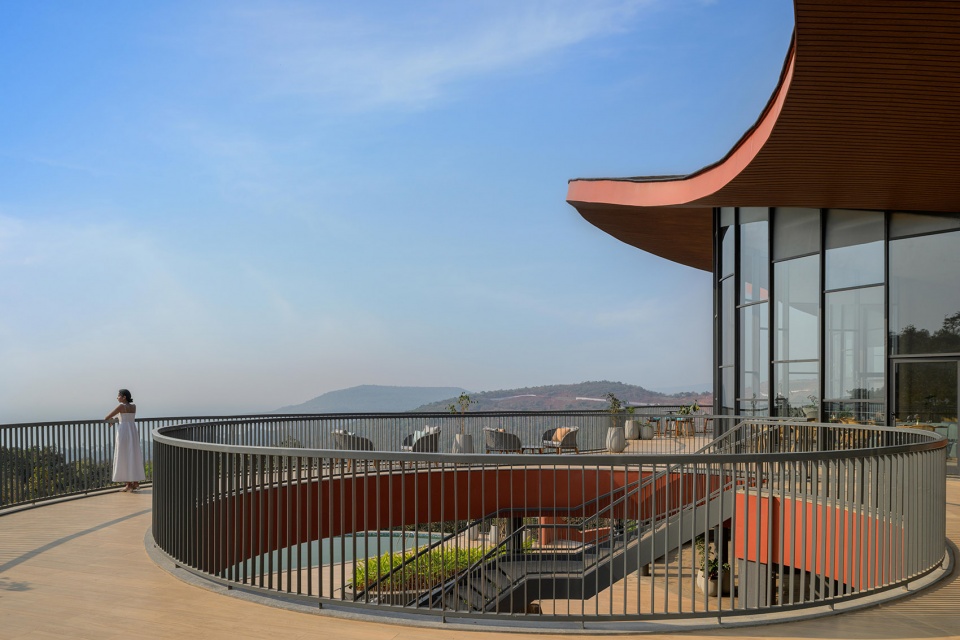
社区中心与原有地形无缝融合,整体呈现为一组尺度各异、彼此相连的建筑体量,并通过景观开放空间串联起来,营造出鼓励社区交流与灵活使用的公共环境。
Integrated seamlessly with the existing terrain, the community centre is perceived as a series of interconnected volumes of varying scales, linked by landscaped open spaces that encourage social interaction and flexible use.
▼低层平面图,Lower ground floor plan © Sanjay Puri Architects
▼一层平面图,ground floor plan © Sanjay Puri Architects
▼剖面图,section © Sanjay Puri Architects
Client Name: House of Abhinandan Lodha (HOABL)
Start Date: December 2022
Completion Date: January 2026
Carpet Area: 32,000 SQ.FT.
Cost: 28cr. ($3.08 million USD)
Architect: Sanjay Puri Architects
Lead Architect: Sanjay Puri
Design Team: Sanya Gupta, Madhavi Belsare, Akshay Chikhalkar, Payal Raut
Photo credit: Vinay Panjwani
Consultants:
Structural Consultant – Epicon Consultants Pvt. Ltd.
Interior Design Consultant – Sanjay Puri Architects
MEP consultants: Epsilon Deign Consultancy Pvt. Ltd.
Landscape Consultant: Studio Roots
More: Sanjay Puri Architects 更多关于:Sanjay Puri Architects on gooood









发表评论
你需要先 才能发表评论
社交登录