来自 Carney Logan Burke Architects 对gooood的分享。更多关于他们:Carney Logan Burke Architects on gooood.
Appreciation towards Carney Logan Burke Architects for providing the following description:
坐落于40英亩的广阔土地上,倚靠着西北部的特顿山脉,该住宅拥有6500平方英尺的宽敞空间。缓缓的山坡将住宅轻轻托起,一片成熟茂密的小树林在其身边环绕。它不仅享有开阔的远山景观,视线穿过树林,居住者还可以眺望大提顿公园的绝美景色。
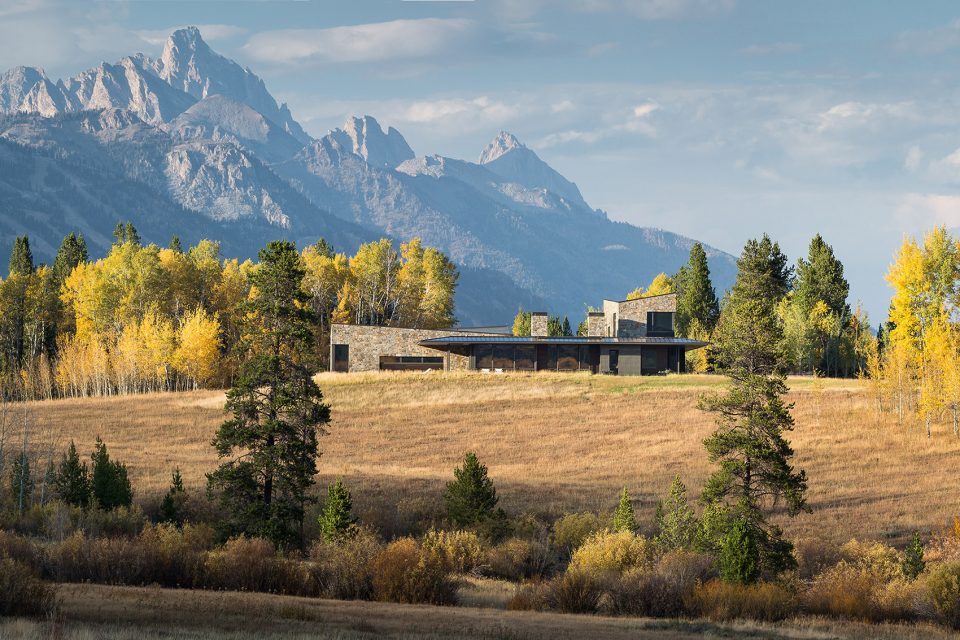
Located on a 40-acre site at the base of the Teton Range in northwest Wyoming, this 6,500-sqaure-foot house is situated atop a gently sloping knoll inhabited by a mature aspen grove. The house is situated to take advantage of panoramic views of the mountain range and a framed view of the Grand Teton is visible through an opening in the trees.
▼远眺建筑,view from distance
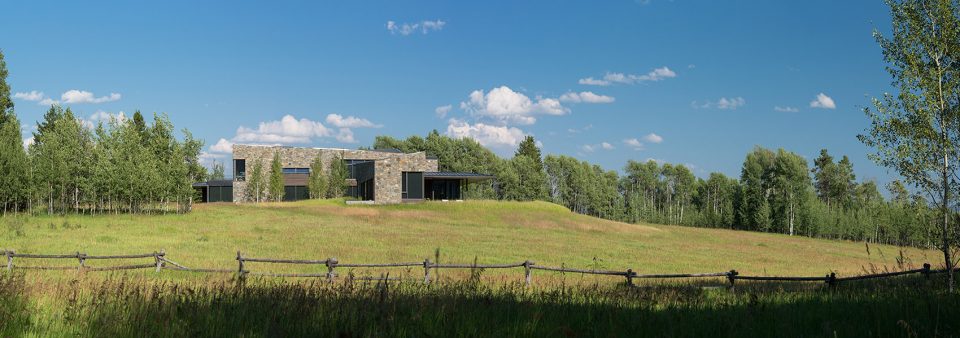
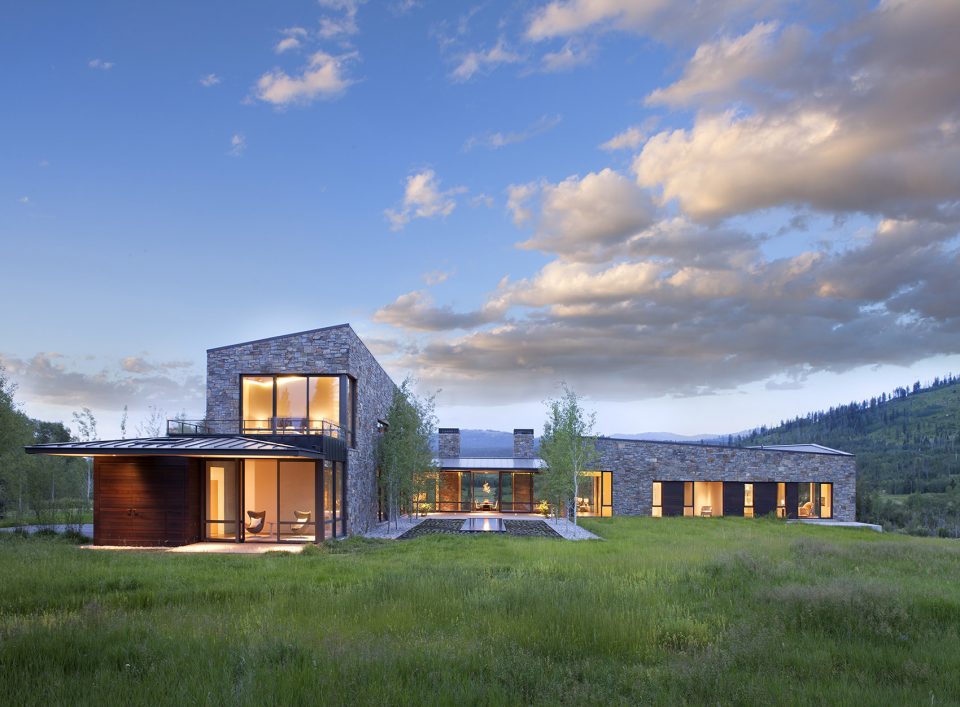
入口从坡低缓缓深入树林深处,并在终点的地方拨开一处平坦的居住场地。一座石材铺面的二层住宅建筑映入眼帘。从山坡下到住宅入口的整条路线都被精心规划过。
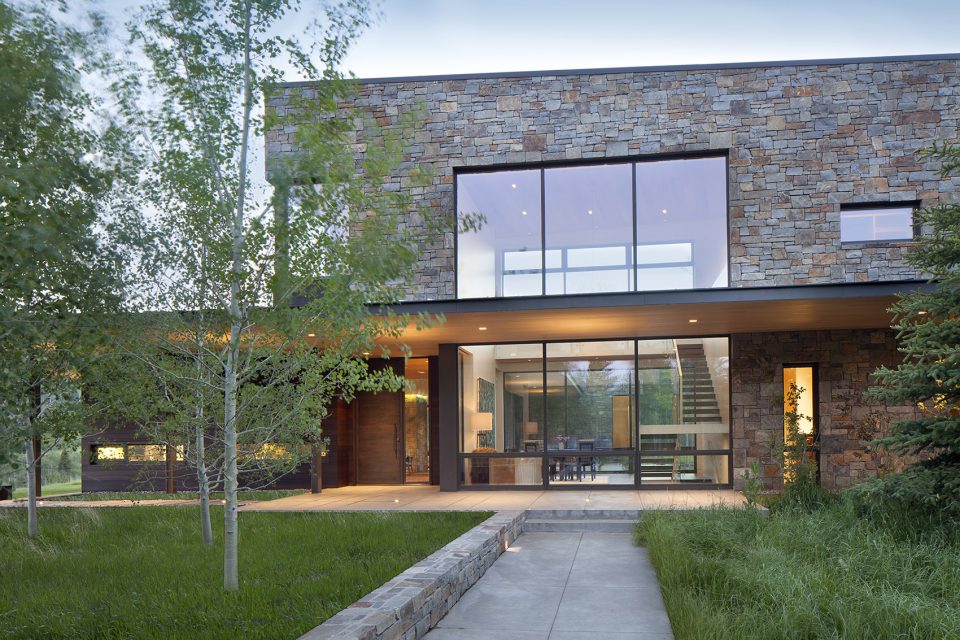
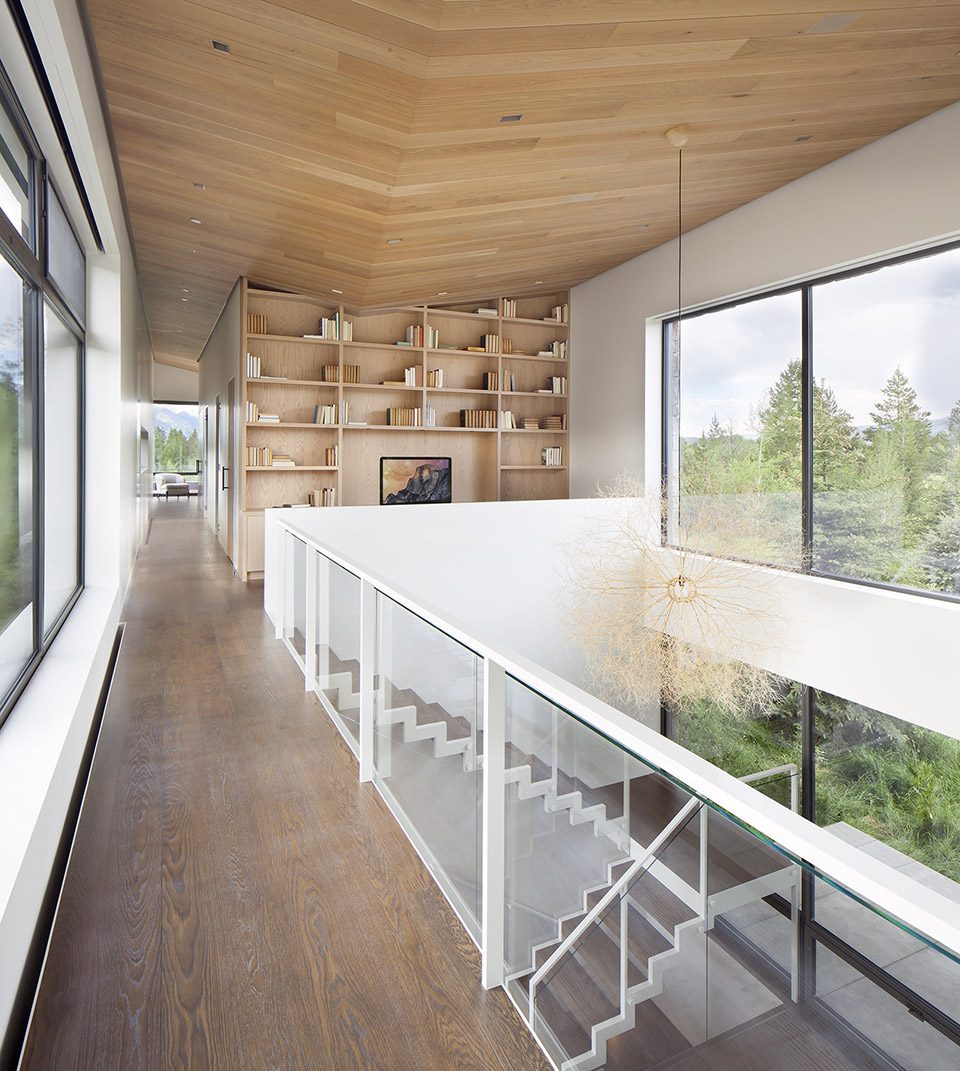
A deliberate arrival sequence begins far below the building site. The entry drive ascends through the aspen grove and emerges in an open meadow where the house is revealed on the knoll. A two-story library “lantern” within a stone building form announces entry from the arrival court.
▼建筑坐落在平坦的坡顶,the house emerges in an open meadow
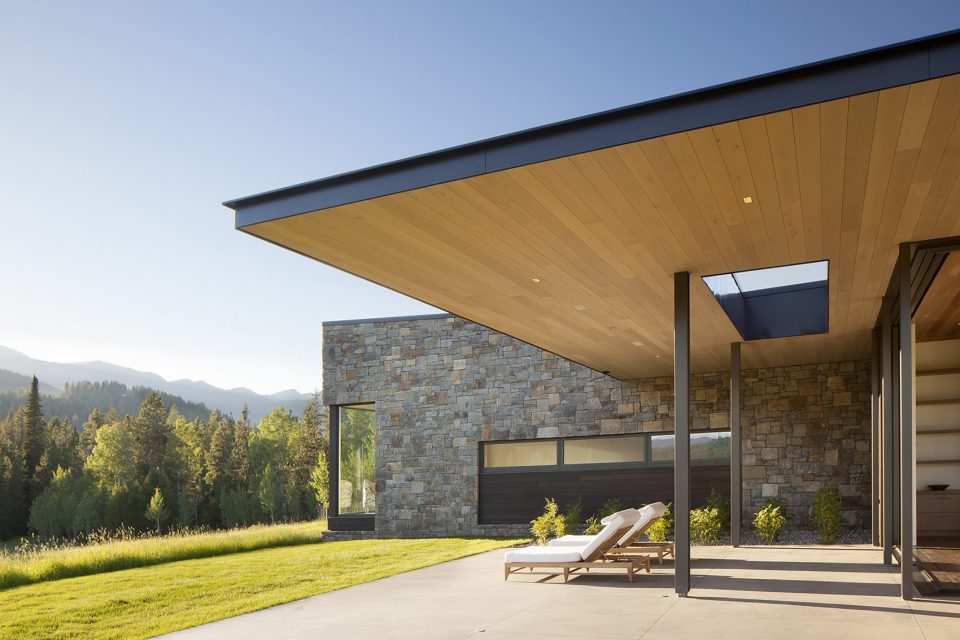
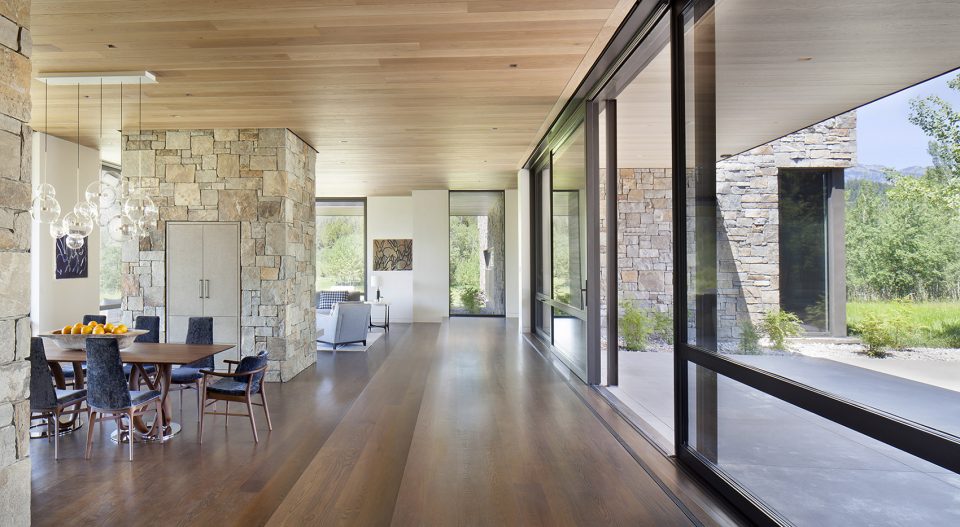
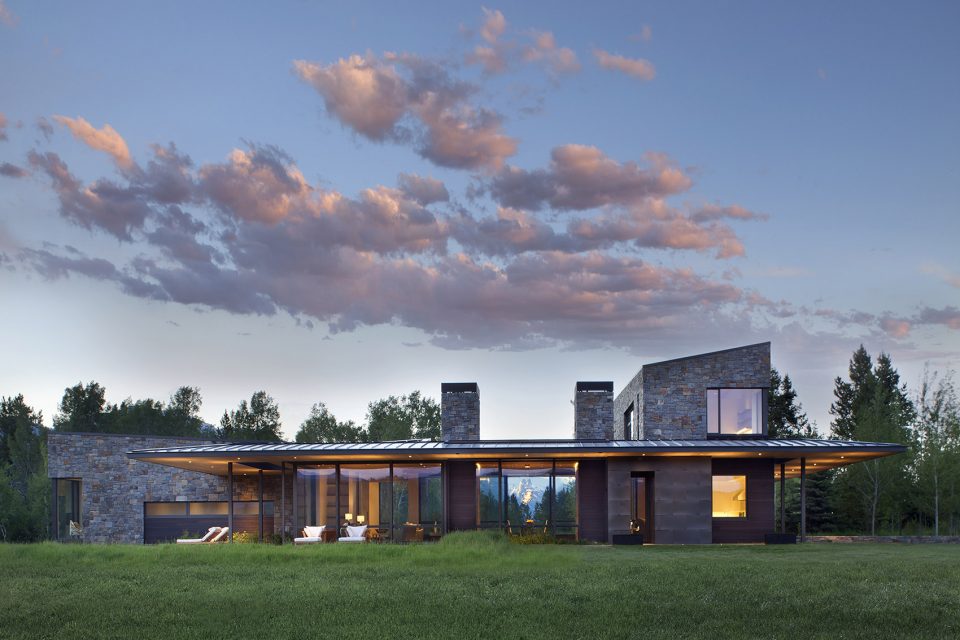
住宅内部的空间组织以视线、光照以及其独特的地理及观景位置为依据。空间内不同形式的结构布局,使居住生活更添亲密和开阔。巨大的建筑屋顶将起居室,餐厅和厨房收入其下,并以观景和光照为设计前提沿东西轴线排开。建筑两端看似由岩石雕琢的空间里安置着卧室和其他私密空间。住宅平面的精细布局,使内部空间虚实交叠,恍惚间就能与自然风光不期而遇。这一偶然性在客厅巨大的落地窗前获得升华,绵延的景色从这里涌入舒适的生活中。
The home is organized to capitalize on view, light and sequence opportunities offered by this extraordinary site. The building program elements are arranged in separate building forms to optimize intimacy and exposure. The broad protective roof of the living, dining and kitchen pavilion stretches along an east-west axis to take advantage of views and natural light. Two sculpted stone buildings containing bedrooms and other private zones are connected to both ends of the pavilion. Movement through the house is choreographed to contrast the characteristics of solid and void, alternately creating shelter, intimacy and connections to outdoor spaces. This movement through the project culminates in the living area where glass walls roll away to create gracious connections to porches and terraces.
▼居住生活与户外景色相融,living with nature
▼开放的居住空间,the open layout of living space
▼交通流线以景观为依据设计,the circulation space follows the views and light
▼私密空间,private space
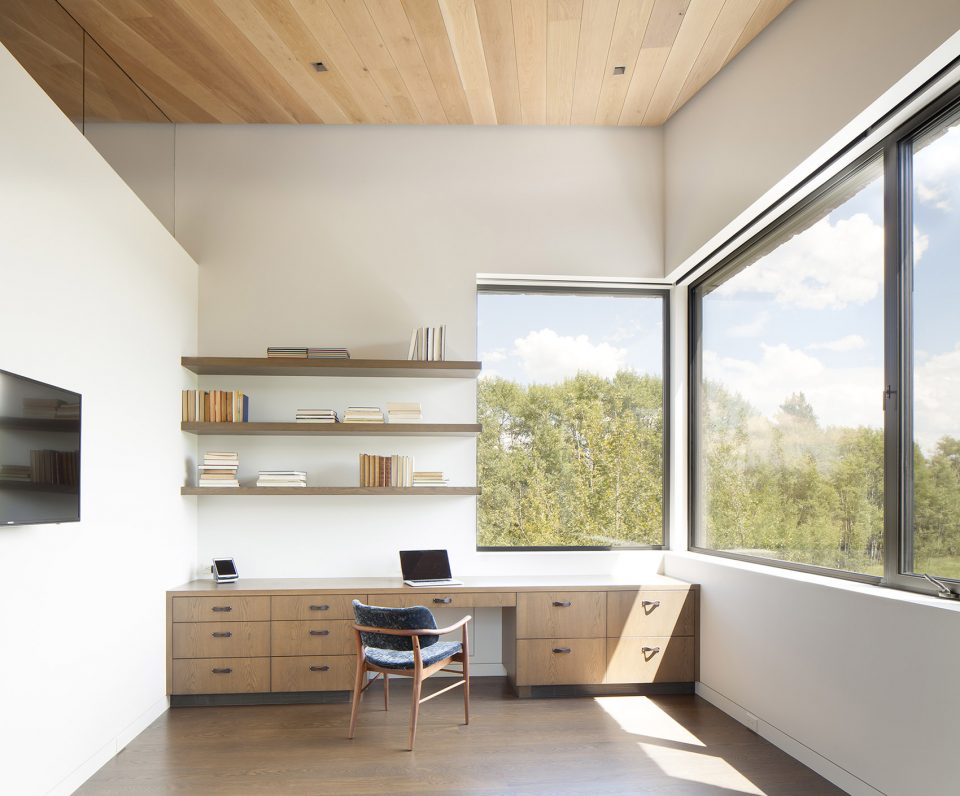
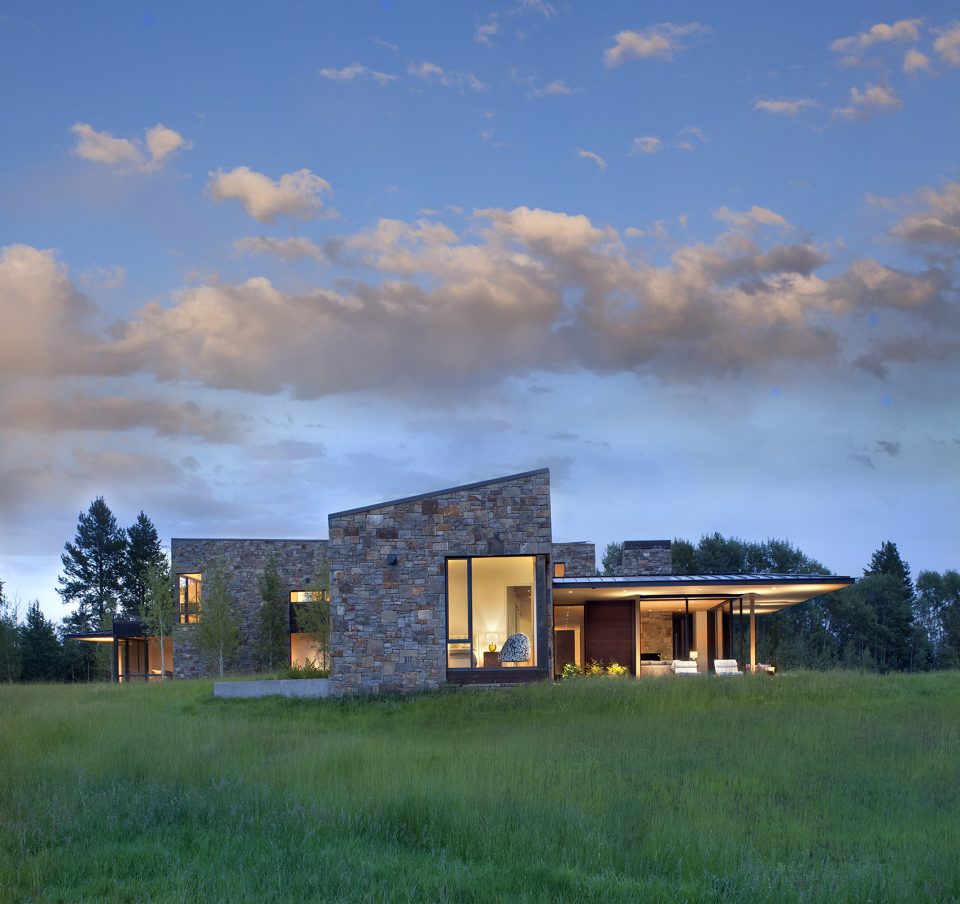
素朴沉静的基调,奠定了其与山川相融的场地地位。精选当地山石作为建筑素材,以获得与自然更好的连接性。偶尔嵌入的松木板外立面,让坚硬的建筑外观又多了一丝柔美和温顺。屋顶伸出的烟囱向人说明了公共空间的所在位置。白橡木地板和拥有独特造型的天花板,与起伏不定的屋顶相呼应。
A carefully chosen, yet reductive, palate creates simplicity and timelessness while enhancing the connection to its mountain environment. Sedimentary stone from a regional quarry mimics surrounding mountain ranges and rock formations. Clear vertical grain cedar siding breaks up the stone pattern and adds warmth and texture to the exterior. The same stone reappears on chimneys that define the public spaces within the pavilion. White oak flooring and expressively shaped ceiling planes echo the undulations of the roofline above.
▼自然景观与生活空间的对视,view connections of the interior and exterior
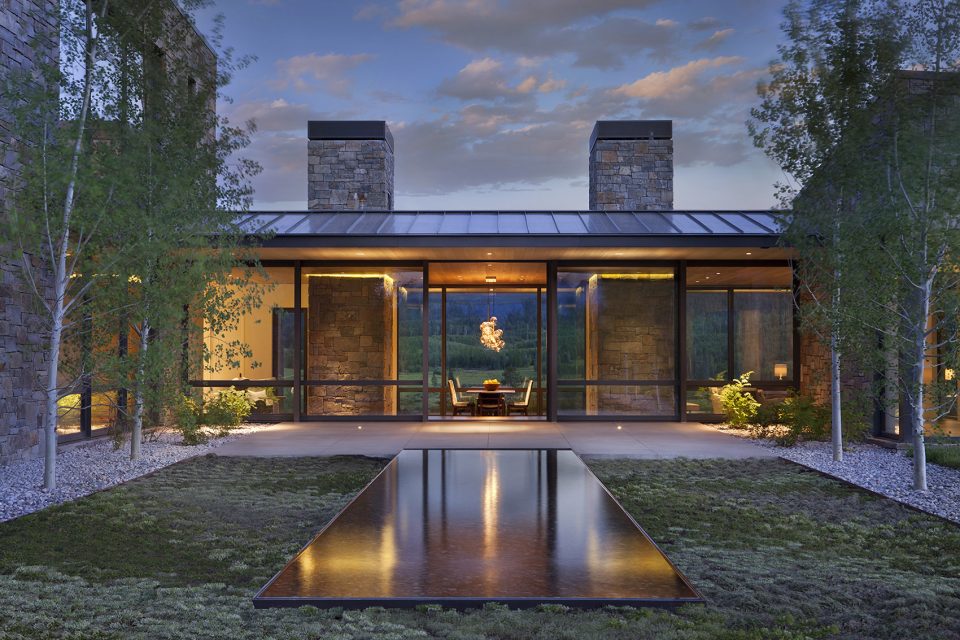
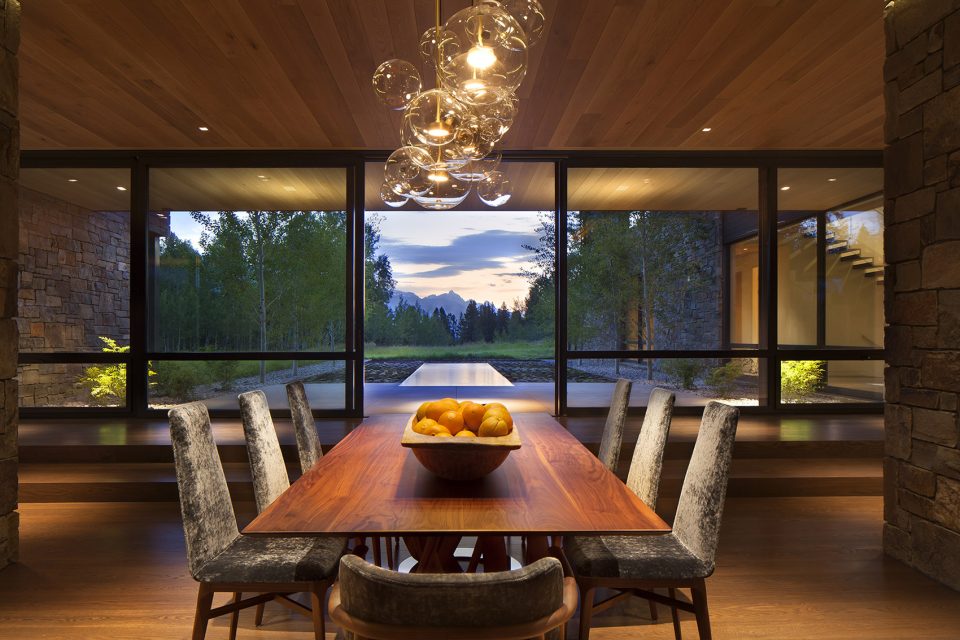
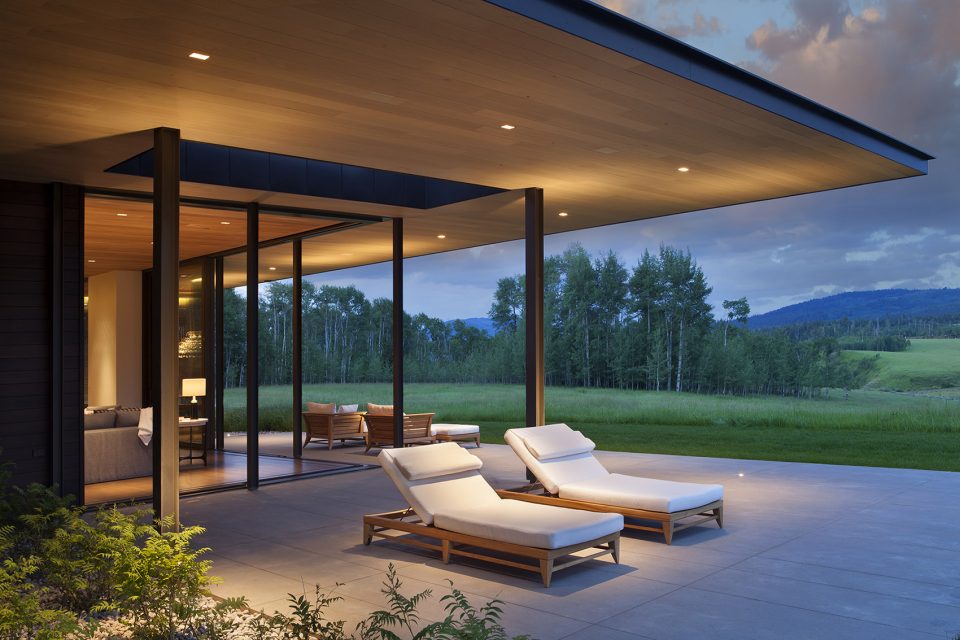
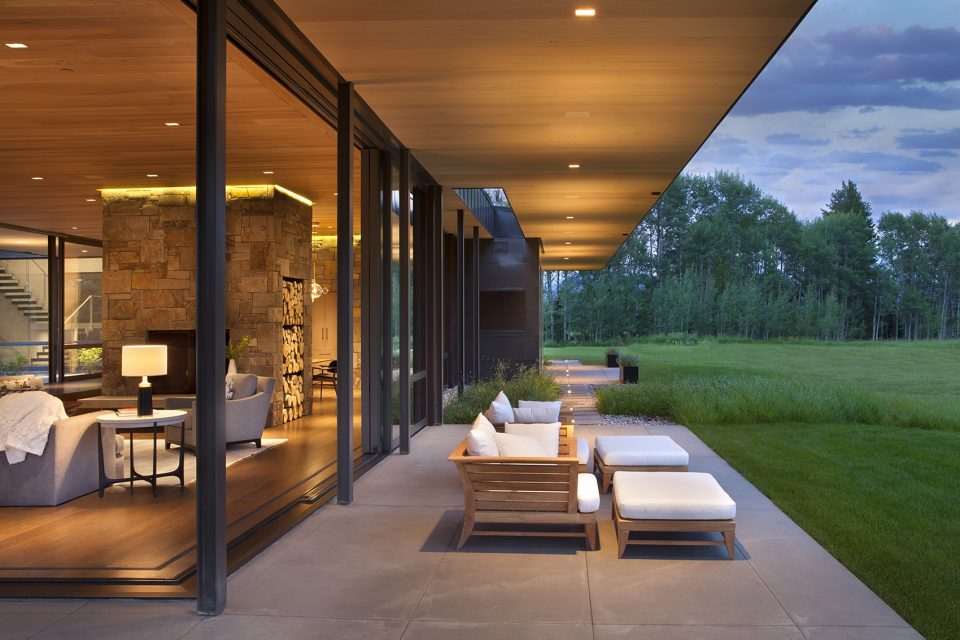
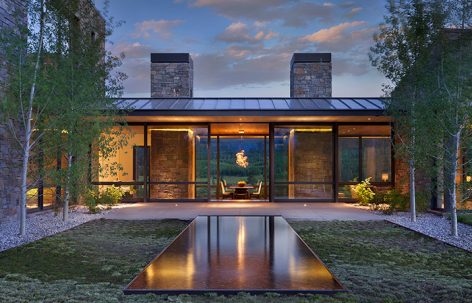
▼夜色外观,exterior view in the night
AIA Wyoming, Award of Merit 2017
Crescent H Residence
Wilson, WY
Completion Date: 2016
Architect: Carney Logan Burke Architects, Jackson, WY
Photography: Gibeon Photography
Contractor: KWC, Inc., Jackson, WY
Chinese text: gooood
English text: Carney Logan Burke Architects
More: Carney Logan Burke Architects,更多关于他们:Carney Logan Burke Architects on gooood.









但是感觉这种建筑只是巨富们短期度假居住的地方
住宅安全性需要考虑
地里生长起来的建筑····
夜景更胜一筹
梦想中的房子!
nice