来自 H ARQUITECTES 对gooood的分享。更多关于:H ARQUITECTES on gooood
Appreciation towards H ARQUITECTES for providing the following description:

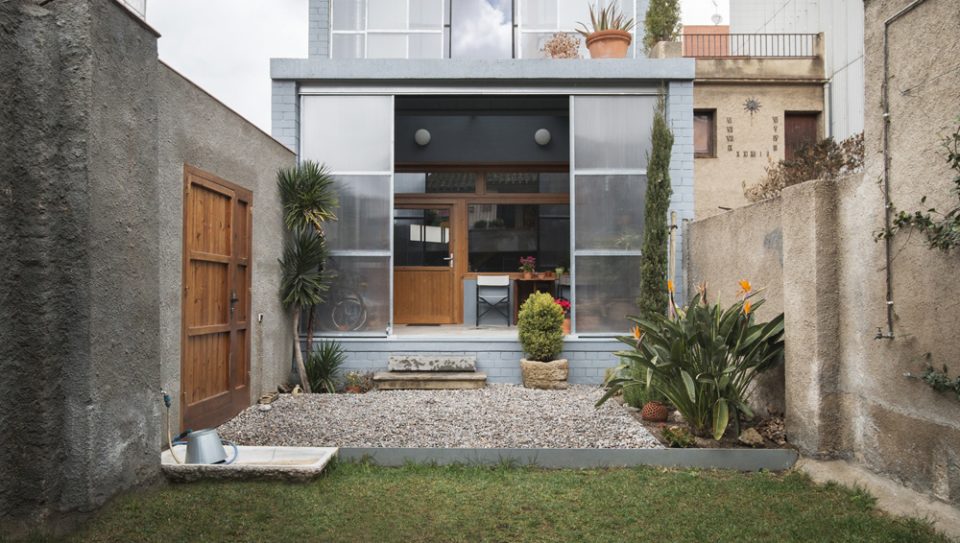
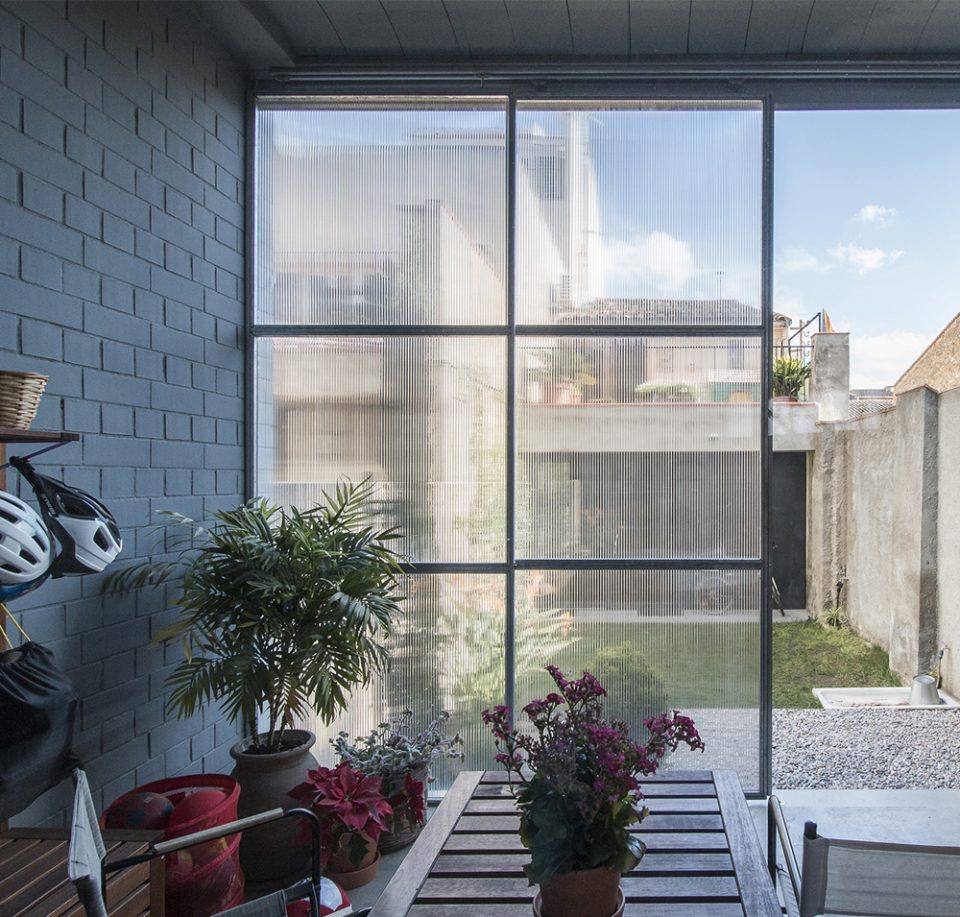
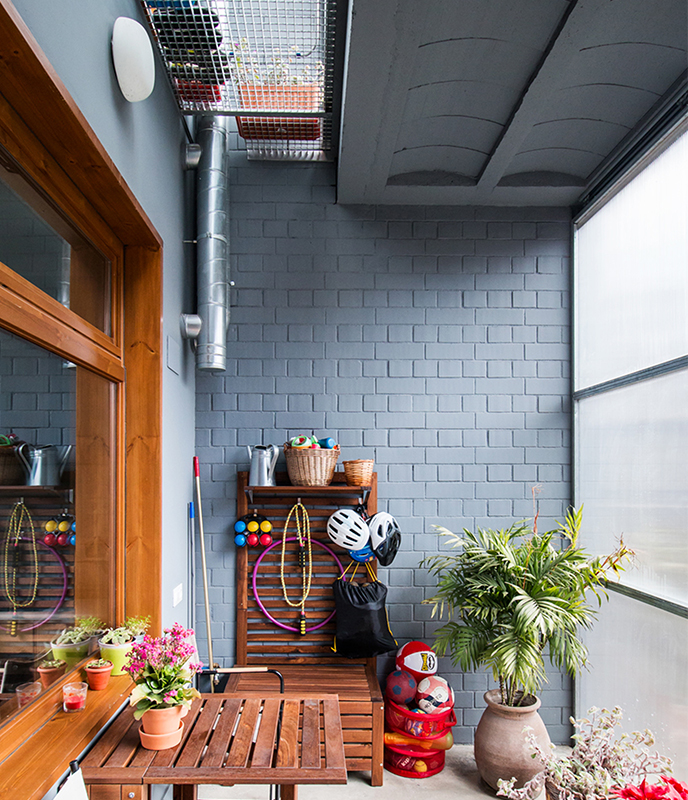
“住宅朝南,场地十分紧凑,是从Judith父母的房子中分割出来的。”这个简单的描述包含了该建筑所面临的现状,以及设计师的应对措施。场地大小决定了建筑高度(三层居住空间)和建筑基底面积(40平方米)。应居住者父母的要求,住宅前面的开放空间被围合而成入口庭院。住宅主空间朝南迎接阳光,回收窗面形成了该立面的主要形态。南侧的塑料遮阳板不仅帮助住宅避免了阳光直射,又创造了室内外的过渡空间,使住宅拥有良好的保温性。住宅仅北立面预留普通的通风窗口以保证内部的空气流通。垂直的开放式楼梯连通了住宅内各个功能空间,除浴室和洗衣间外其他各功能均相互贯通,界限难分。建筑居住功能上并没有新奇之处,但其在形态,材质和舒适程度上却别出心裁。
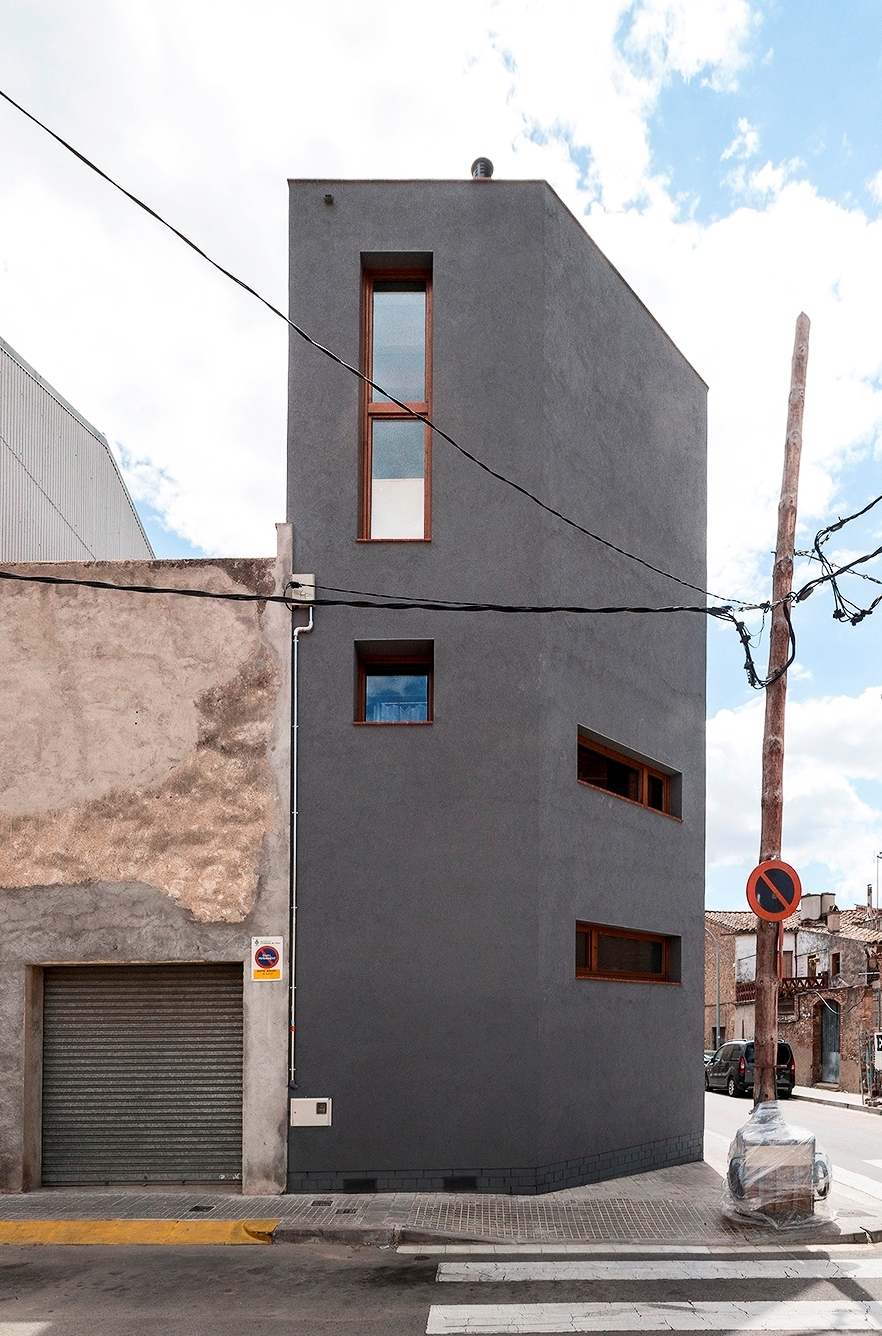
“A really small facing South plot, the result of Judith’s parent’s house segregation”This brief site description contains the main conditions to explain the project strategy: The size explains the height and number of floors (3) and the minimum occupation possible (40 m2). Parents are the reason to concentrate the free space converting the garden into access and lobby of the house. The orientation explains how the south facade is the main source of light and views; it does so without any limit, using a set of large recycled windows.The overtures are complemented by a polycarbonate greenhouse gallery that performs as heat collector and sun protector. Only the north facade contains other windows to allow good cross ventilation. The stairs, single-section, transversal and reversible, acts as vertical circulation and distributor of the six resulting spaces, only the bathroom and laundry are specific to it’s function, the rest five assume in ambiguous way the domestic program awarded at the end by customers. The spaces are highly characterized in terms of geometry, material, and comfort but little in terms of function.
▼住宅外貌,exterior view
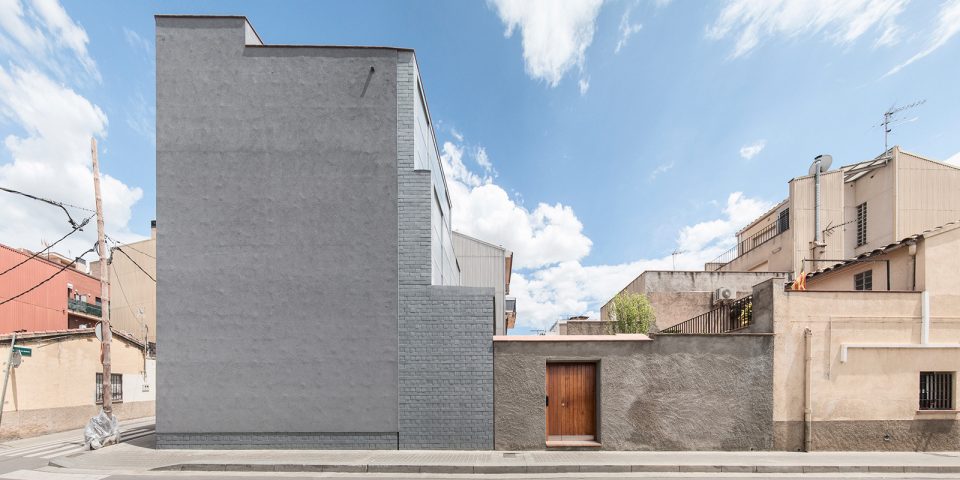
▼仅北侧预留普通的通风窗口,only the north facade contains other windows to allow good cross ventilation
▼南侧大面积开窗迎接阳光,the south facade is the main source of light and views
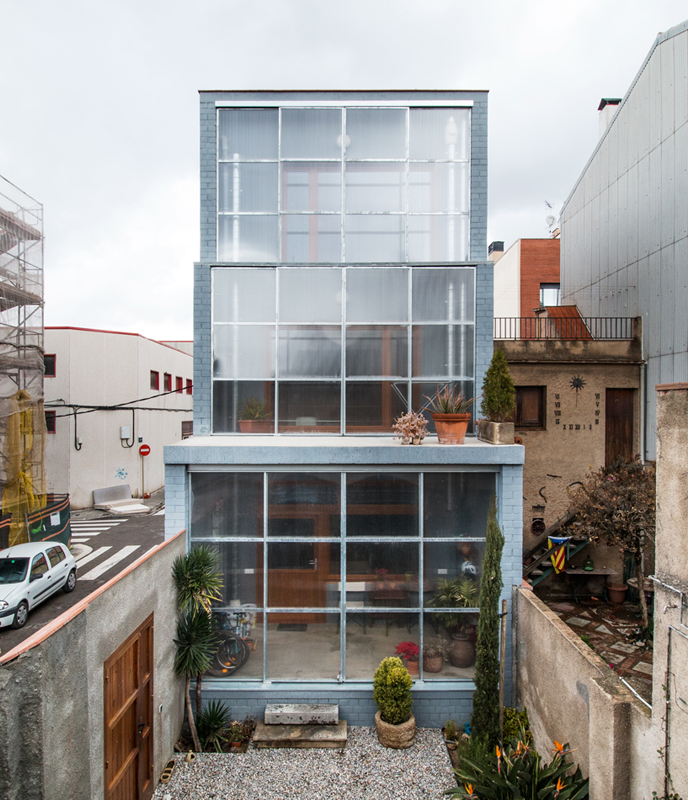
▼入口庭院,the courtyard
▼室内外的过渡空间,the transition space
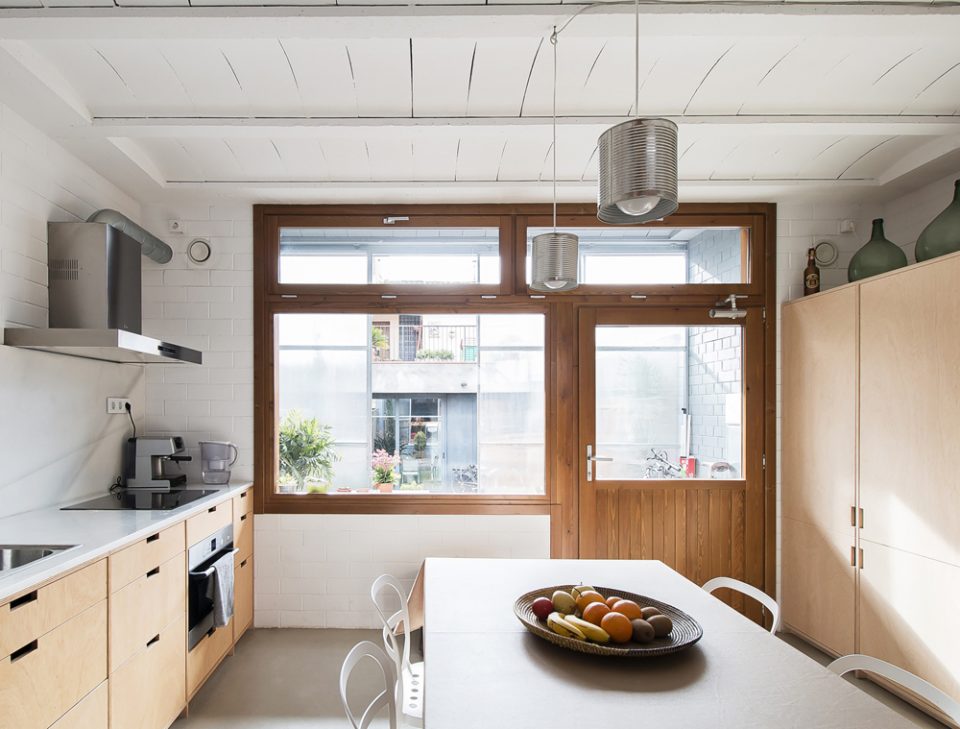
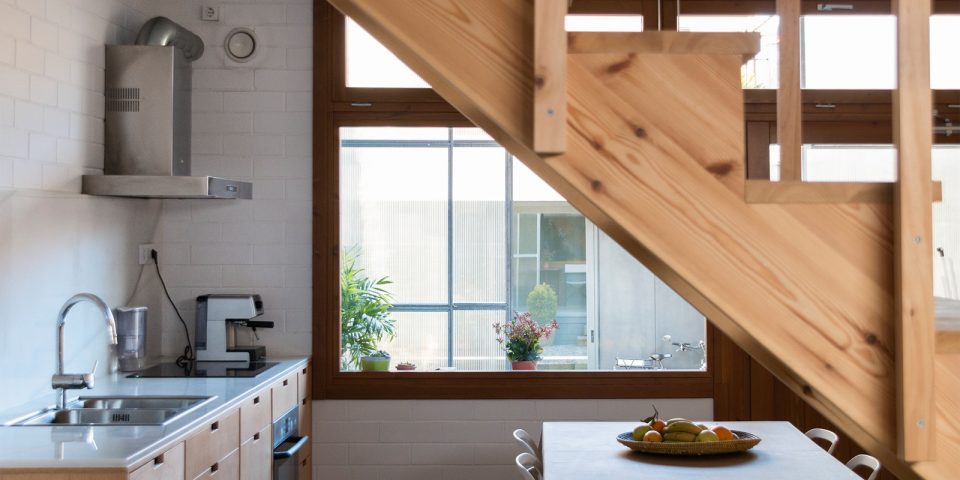
▼餐厅和厨房,kitchen and dining space
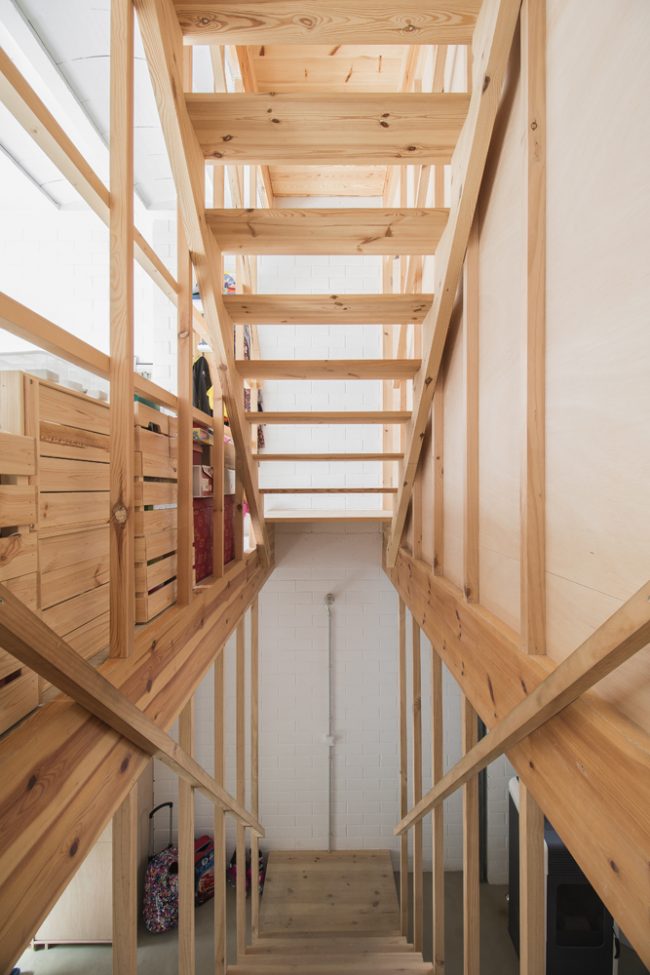
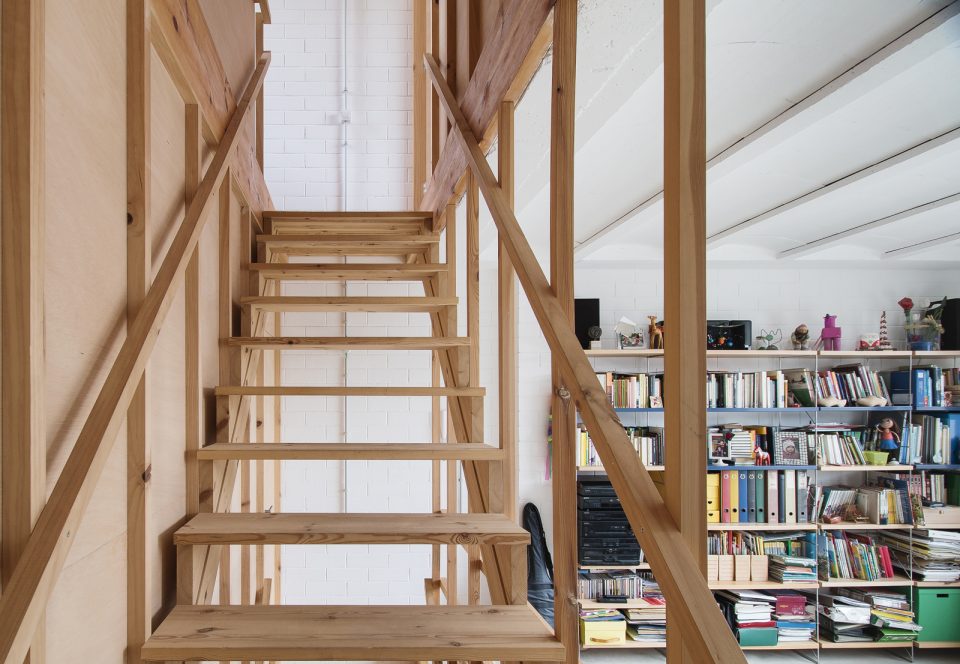
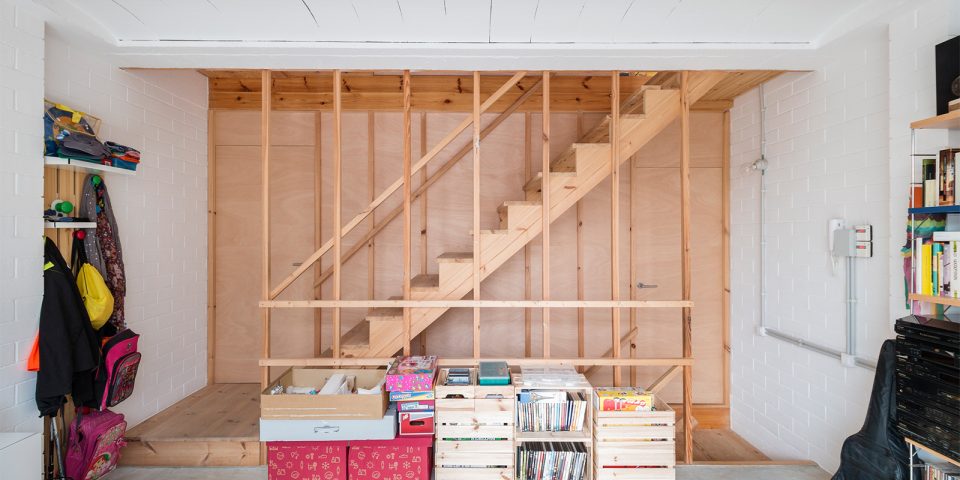
▼开放式楼梯间,the open staircase
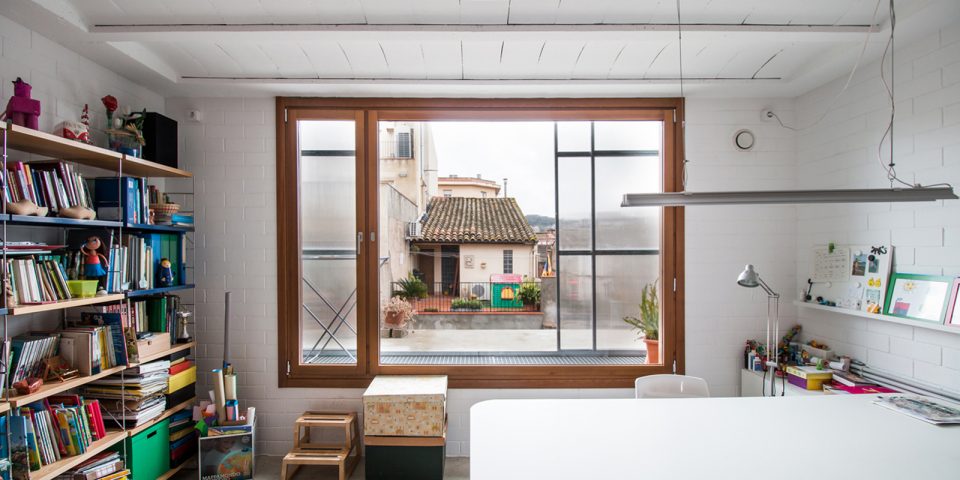
▼书房,study room
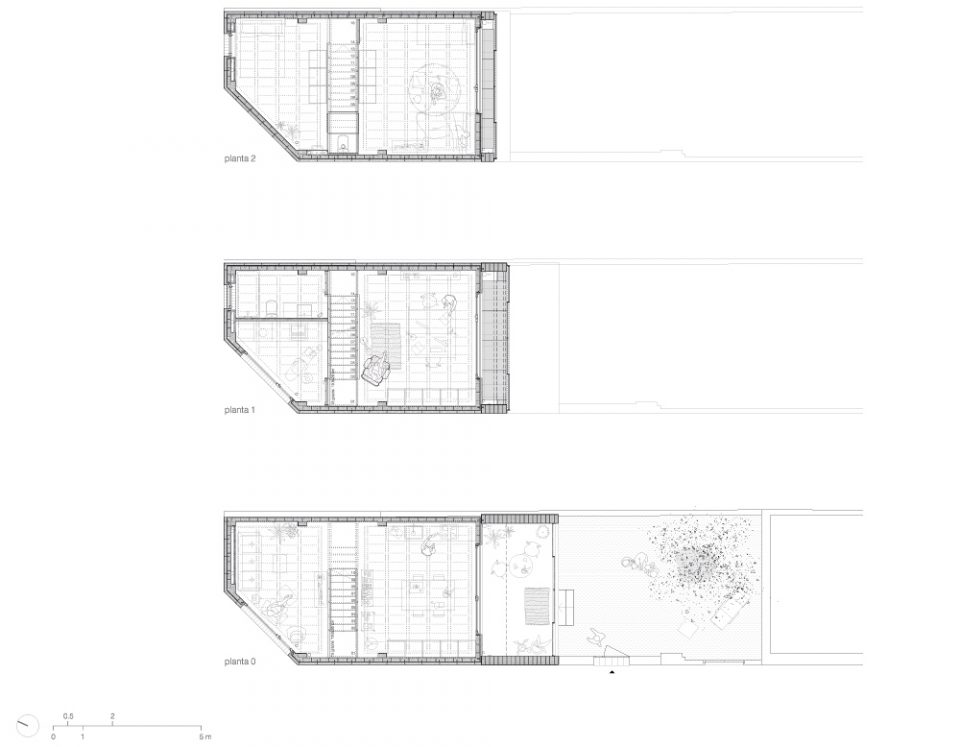
▼平面图,plan
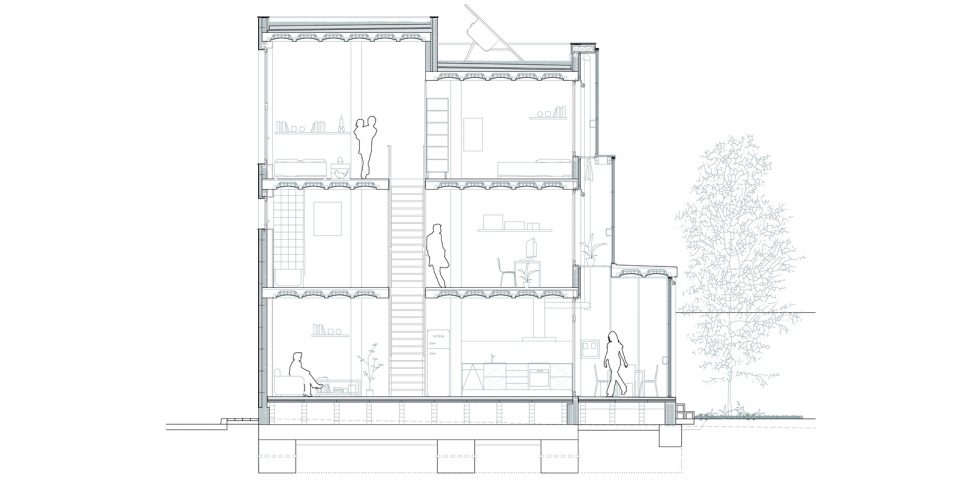
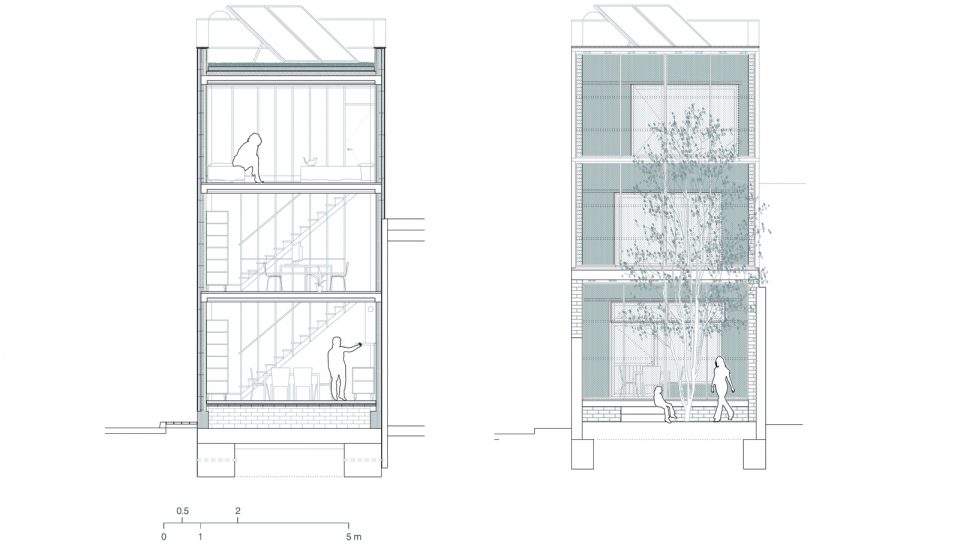
▼剖面图,section
Site: Cerdanyola del Vallès, Barcelona
Architect: HARQUITECTES (David Lorente, Josep Ricart, Xavier Ros, Roger Tudó)
Collaborators: Blai Carrero , Montse Fornés, architects (HARQUITECTES)
Carla Piñol Moreno, quantity surveyor (HARQUITECTES)
Project year: 2011
Construction: 2014-15
Constructed surface: 120.00m2
Architect’s website: www.harquitectes.com
Architect’s email: harquitectes@harquitectes.com
Photographer: Didac Guxens
More: H ARQUITECTES,更多关于:H ARQUITECTES on gooood









感觉挺好的,很有生活的气息,
总之对木头无感。