非常感谢来自 mode:lina 对gooood的分享。更多关于他们请至: mode:lina on gooood. Appreciation towards mode:lina for providing the following description:
CREDUS诊所是波兹南的一家医疗机构,其宗旨是为患者提供顶级的专业医疗,优雅的现代化感受和对患者的全面护理。该诊所的年轻医生们希望诊所的功能性和患者友好型的空间恰好可以展现这一理想初衷。因此,他们决定委托mode:lina的建筑师们对诊所的内部进行设计。
CREDUS CLINIC is a place on Poznań’s medical map, which is to be unquestionably associated with top professionalism, elegant modernity and comprehensive care for patients. Young doctors from CREDUS CLINIC wanted to ensure that the ideals present from the moment the clinic was established, were seen in its functional and patient-friendly spatial solutions. That is why they decided to entrust mode:lina architects with designing the clinic’s interior.

▼依照曲线形式设计的诊所,a clinic designed in the form of a curve
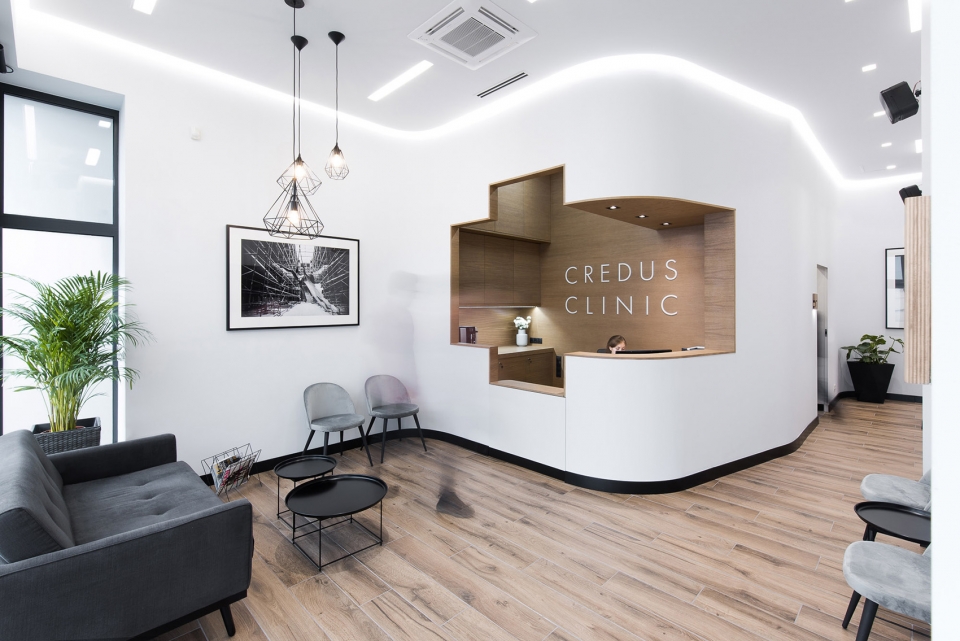
▼白色的诊所前台由橡木桌子构成,外形模仿医疗十字架,White reception area with an oak desk and office space, in shape resembling a medical cross
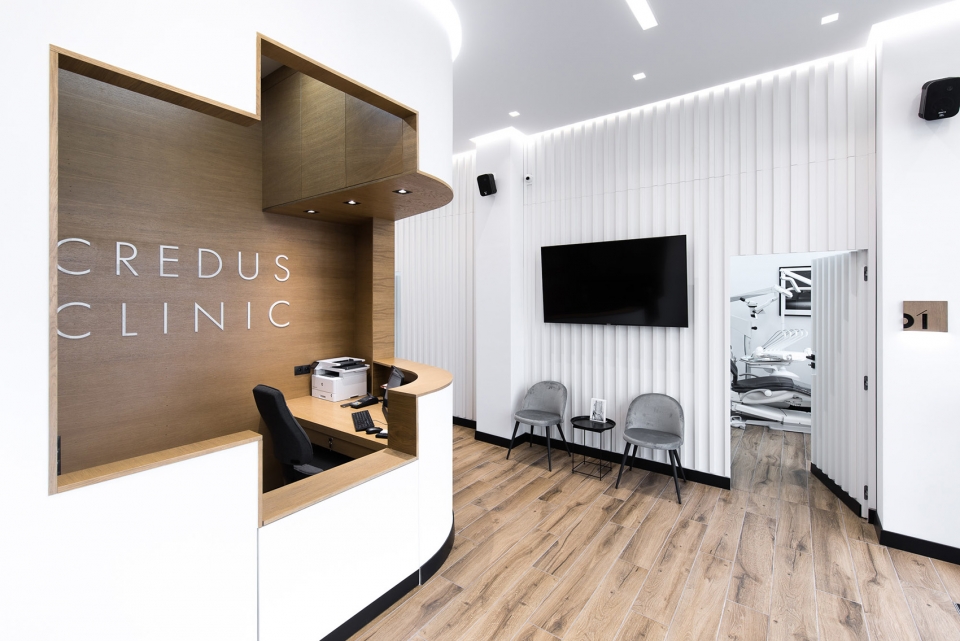
▼橡木前台与白色墙面和Szymon Brodziak的标志画相搭配,the reception with oak finish and iconic pictures by Szymon Brodziak
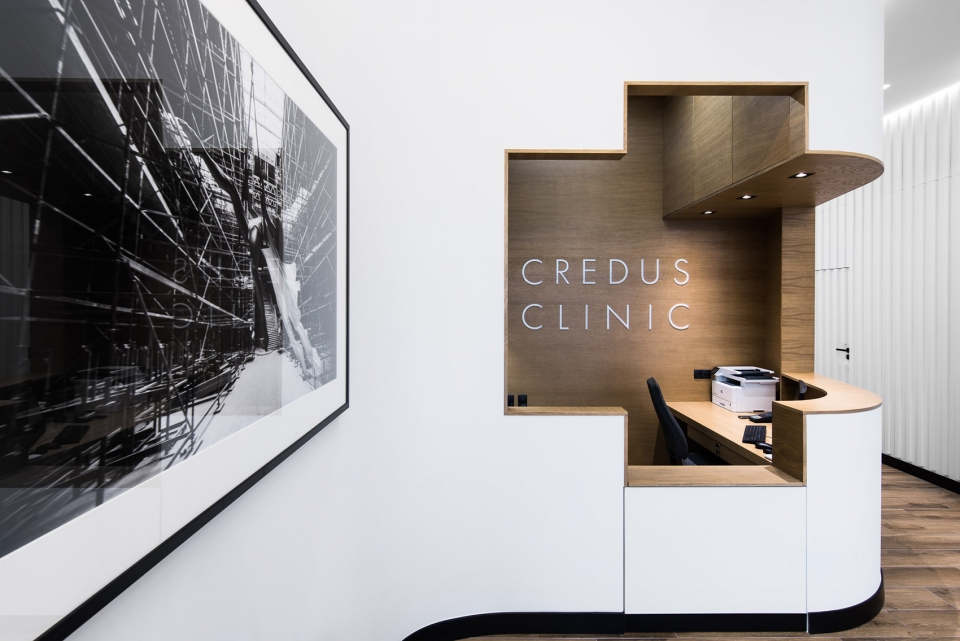
▼十字架前台形成的特别轮廓,the special outline formed by the reception in shape resembling a medical cross
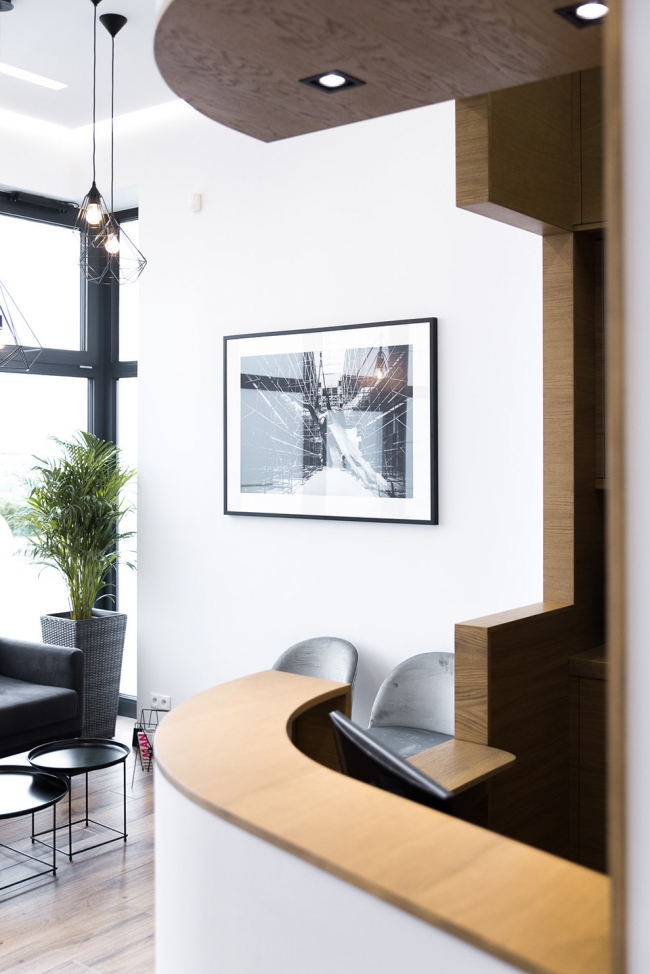
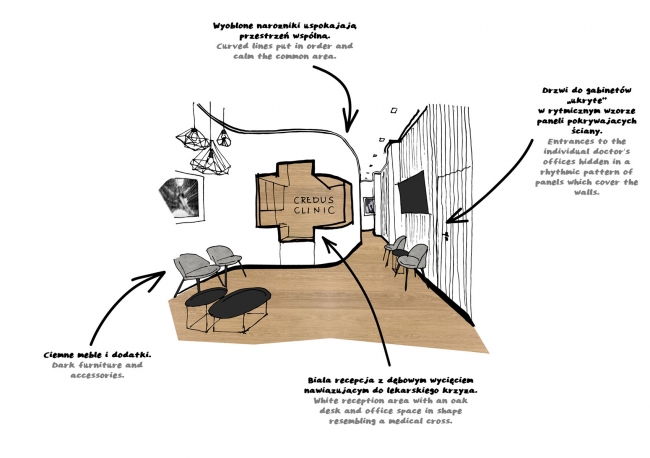
白色的诊所前台由橡木桌子构成,外形模仿医疗十字架,这一设计也形象表达出该建筑的实际用途。其必要的功能都沿着曲线排列,在这个公共区域营造出一种平静的感觉,更重要的是前台的独特设计给初到的病人留下了良好的印象。
White reception area with an oak desk and office space, in shape resembling a medical cross, is a clear architectural reference to the purpose of this space. All necessary functions were gathered along a following, curved line, which puts in order, and most importantly calms, the common area. This makes a good first impression on a patient arriving to the clinic.
▼每间诊室门则被隐藏在墙上的带韵律感的装饰板中,entrances hidden in a rhythmic pattern of panels which cover the walls
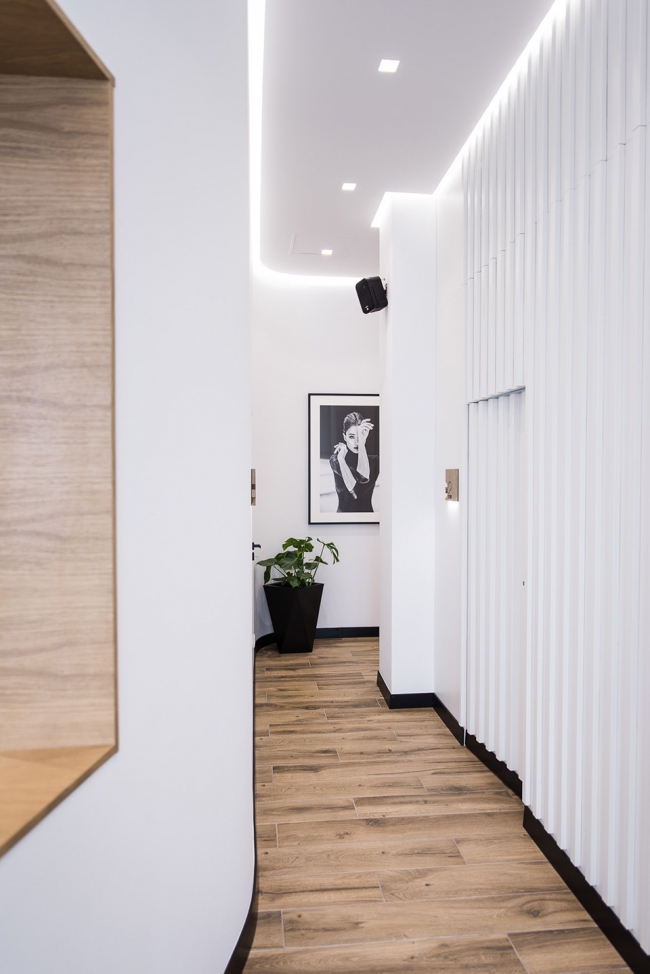
设计师将医生个人的诊室打造成一系列明亮轻快的空间,而每间诊室门则被隐藏在富有韵律感的装饰墙中。这个白色的墙面同样切合和了医疗这一主题,同时与橡木饰面,黑色的其他元素和Szymon Brodziak的标志画相搭配,形成一种温暖的氛围。
Individual doctor’s offices create a sequence of bright, light spaces with entrances hidden in a rhythmic pattern of panels which cover the walls. The whiteness of the walls, having such a strong association with medicine, in CREDUS gives a background to warm, oak finish, black elements and iconic pictures by Szymon Brodziak.
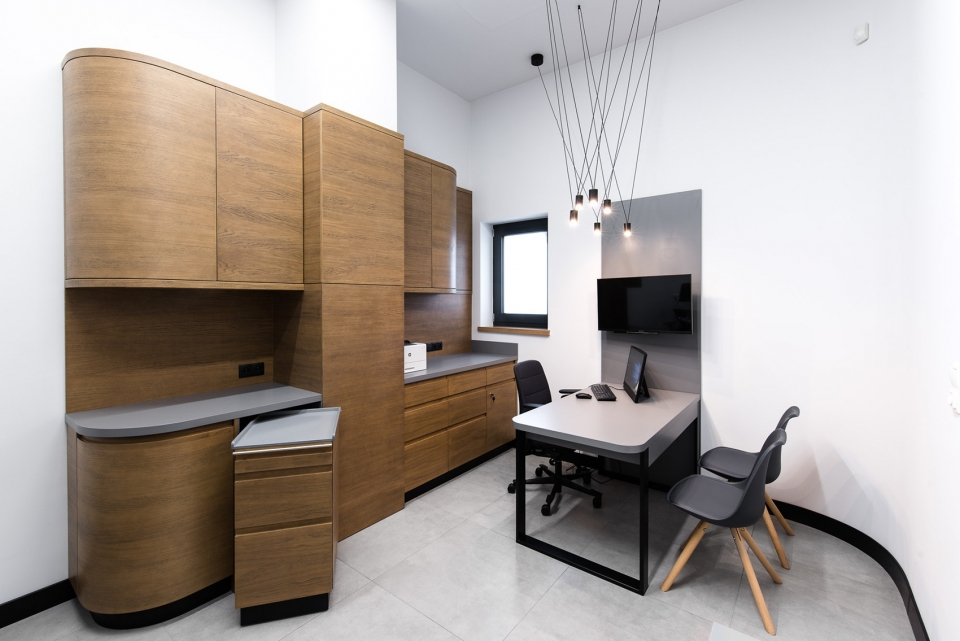
▼明亮轻快的医生个人诊室空间,bright, light individual doctor’s spaces
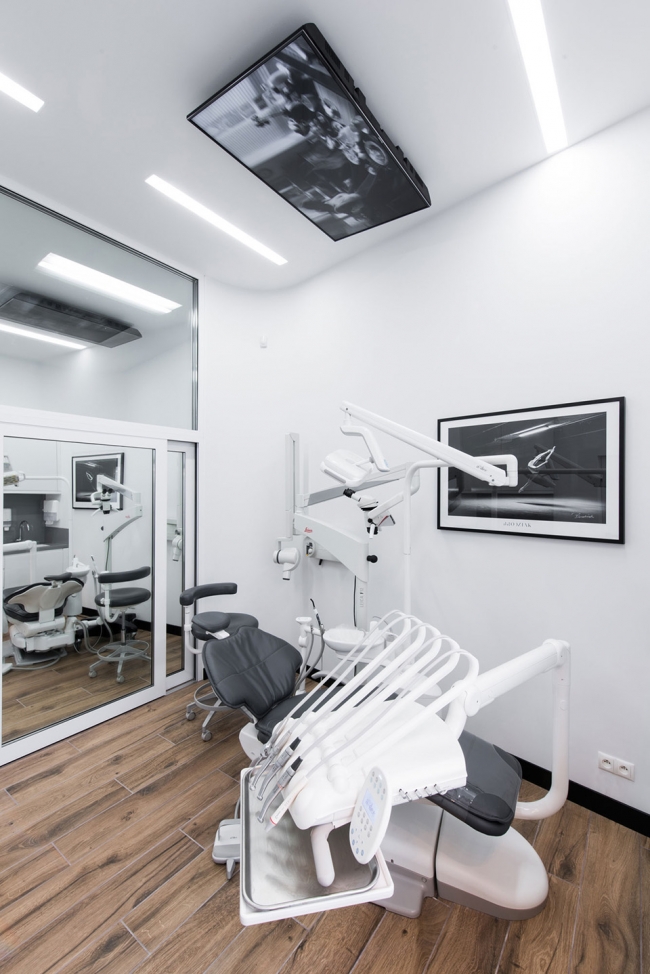
▼黑白为主色调的诊疗室,the treatment room with a colour pallet of black and white
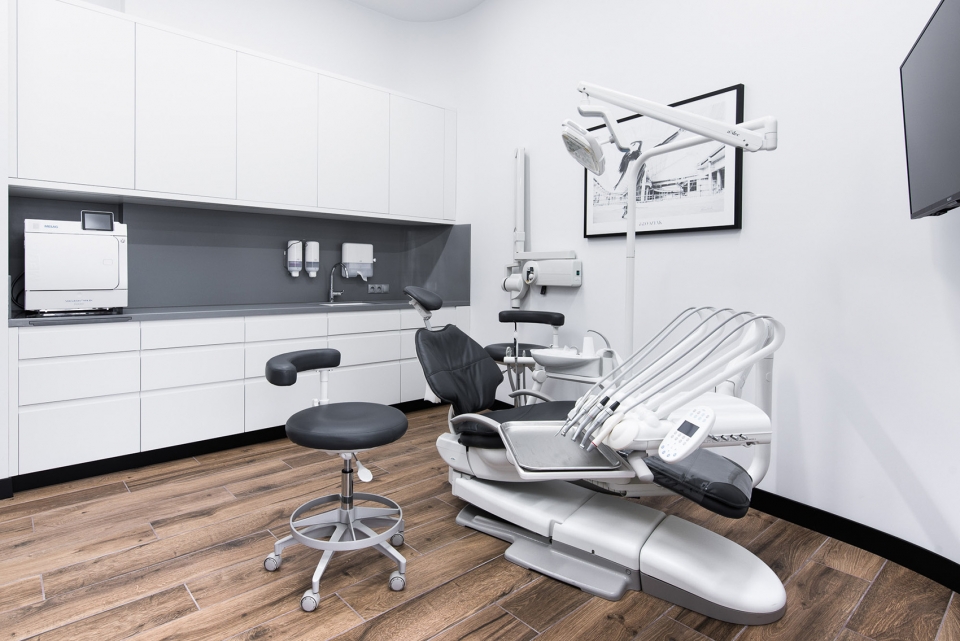
▼黑白色调诊疗室内部细节,the interior detail of black and white treatment room
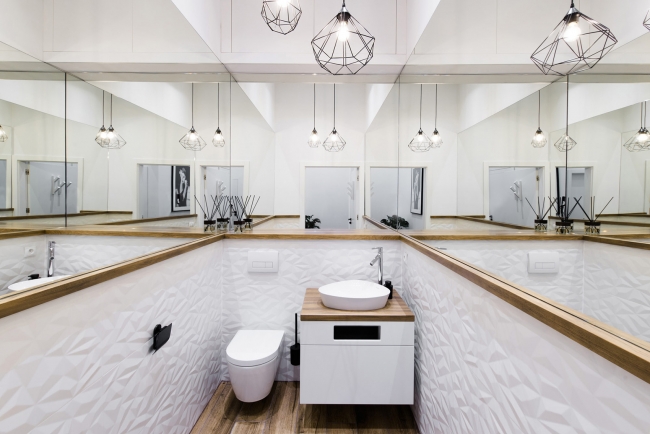
▼卫生间内的镜面带来独特的视觉效果,mirrors in the bathroom to create a special vision
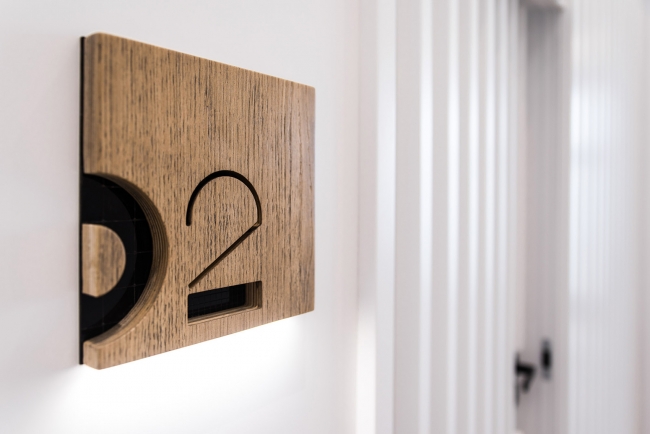
▼木质标牌细节,the detail of wooden signage
▼诊所概念手绘,the concept sketch
PROJECT: DESIGN :CREDUS CLINIC
PROJECT TEAM: mode:linaTM
COMPLETION: 1 lipca 2018 / 1st July 2018
LOCATION: Paweł Garus, Jerzy Woźniak, Anna Kazecka ul. Dolna Wilda 6, 61-552 Poznań
AREA:100 m2
PHOTOS: Patryk Lewiński
BRANDING:Tato Studio
More: mode:lina 。更多关于他们请至: mode:lina on gooood.









这种很有亲和感的诊所很棒!