非常感谢 Corso Interior Architecture 予gooood分享以下内容。更多关于他们:Corso Interior Architecture on gooood.
Appreciation towards Corso Interior Architecture for providing the following description:
CreativeCubes.Co办公室分为五个核心区,是一个对视觉、敏感度和想象创造力有着极高要求的空间。该办公室无缝融入进其环境之中,通过颠覆性的现代化设计,将自身打造为一个极其便利的功能性空间。从建筑的本身出发,办公室的中心空间经过了特殊的声学处理,为员工们打造了一个与视觉有关的功能性平台,从而使得企业能够高效且不间断地运营下去。值得一提的是,本项目赢得了2019年墨尔本Polytec设计奖(Melbourne Polytec Design Awards 2019)。
Split into five core areas, CreativeCubes.Co is a place with the need for highly visual, intuitive and imaginative creativity. It is a space that seamlessly folds into the environment, a conforming functional convenience with a disrupting modern approach. The acoustically treated central hub provides the visual and functional platform from which the building forms, allowing business to operate effectively and without interruption. This project one the Melbourne Polytec Design Awards 2019.
▼室内空间局部,使用木饰面和砖砌内墙,partial interior view with the timber lining and the existing brickwork perimeter as the backdrop
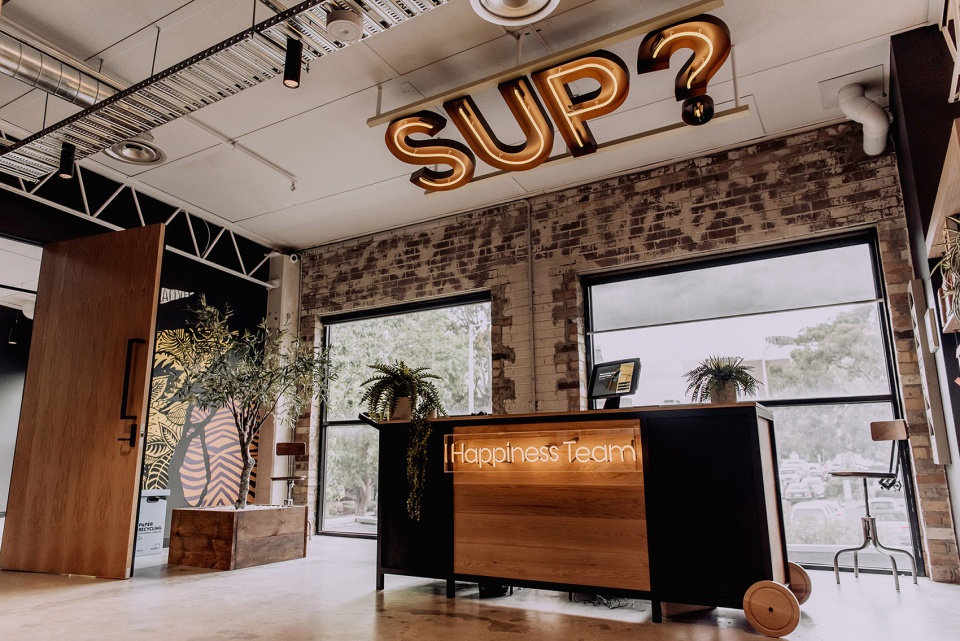
木材和砖在空间功能上都有助于声音的反射和回响,因此,建筑师在室内空间中使用了木制的饰面和四周现有的砖砌内墙,从而在刻意设置的黑白墙体之间增加了纹理的多样性。五种原色构成了本项目设计初衷的基础思维,每种颜色都提供了视觉上的对比,从而在不增设任何隔墙或屏障的情况下,将公共空间在视觉上划分为不同的区域。这种颜色的重复遍布在室内的艺术品、标牌和地毯上,创造出一种秩序和结构,从而使得每一位员工都能够全身心地投入到功能齐全的工作空间中去。此外,工作空间的设计采用中性的色调和简单的线条,以确保最佳的视线和精神焦点。室内空间充满着自然光线。日光通过拱形走廊,从光线充足的会议中心流向明亮柔和的瑜伽和冥想空间。
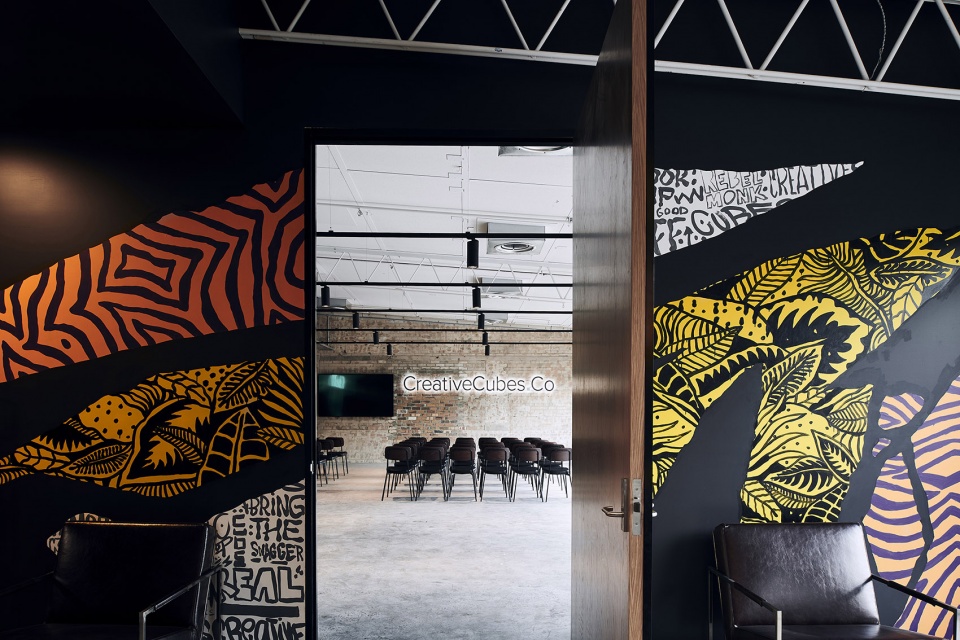
Timber lining and the existing brickwork perimeter form the backdrop for the space, each with functional benefit to help reverberate sound while providing textural diversity among intentionally positioned black and white walls. Five primary colours form the foundational musings of the initial design, with each palette delivering a visual contrast that allows for common areas to be zoned without walls or barriers. This colour repetition across artwork, signage and carpets provides order and structure, with each guest immersed in highly functional workspaces that are designed with neutral tones and simple lines to ensure focus is optimal. Natural light flows into each workspace, with a transitioning experience gained when flowing from the well-lit meeting hub through the arched hallway and then into the softly lit yoga and meditative atmospheres.
▼室内空间局部,墙面颜色丰富,采用暴露在外的桁架屋顶,partial interior view with the exposed truss roof, the wall surface is applied with colors
项目的创新之处和需求 | Project Innovation/Need
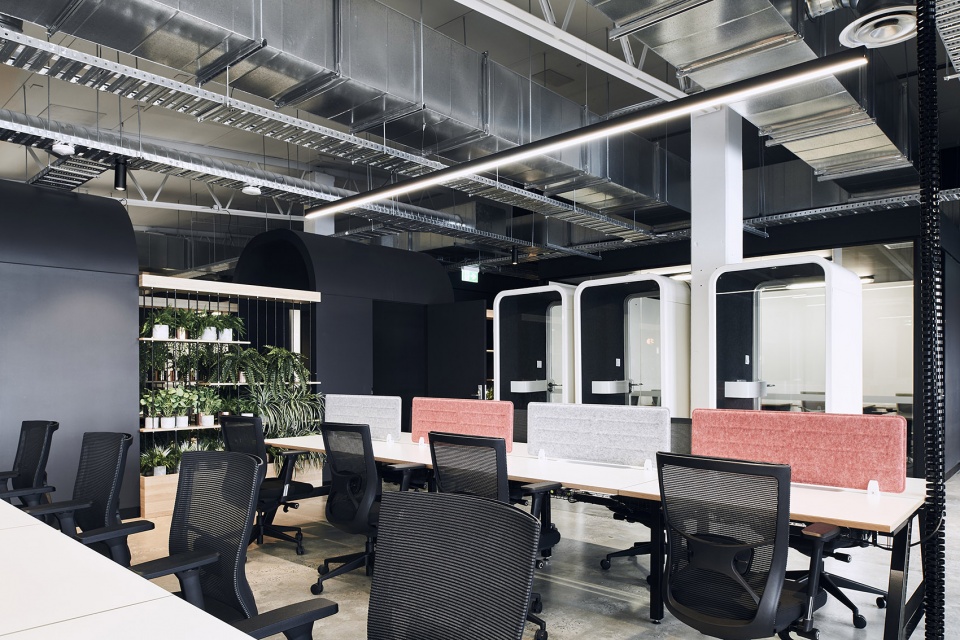
在CreativeCubes.Co办公室中,人们可以根据市场的需求,来重新设计和创造公共办公空间。本项目中充满了各种让人意想不到的细节,一系列在通常情况下被隐藏起来的元素在本项目中都被突出表达和强调了出来。这是一个拥有着篮球场灯光照明系统的全景式办公空间,它完美地结合了结构和空间秩序,能让人沉浸于其中,以欢快的心情在不知不觉中完成手上的工作和任务。
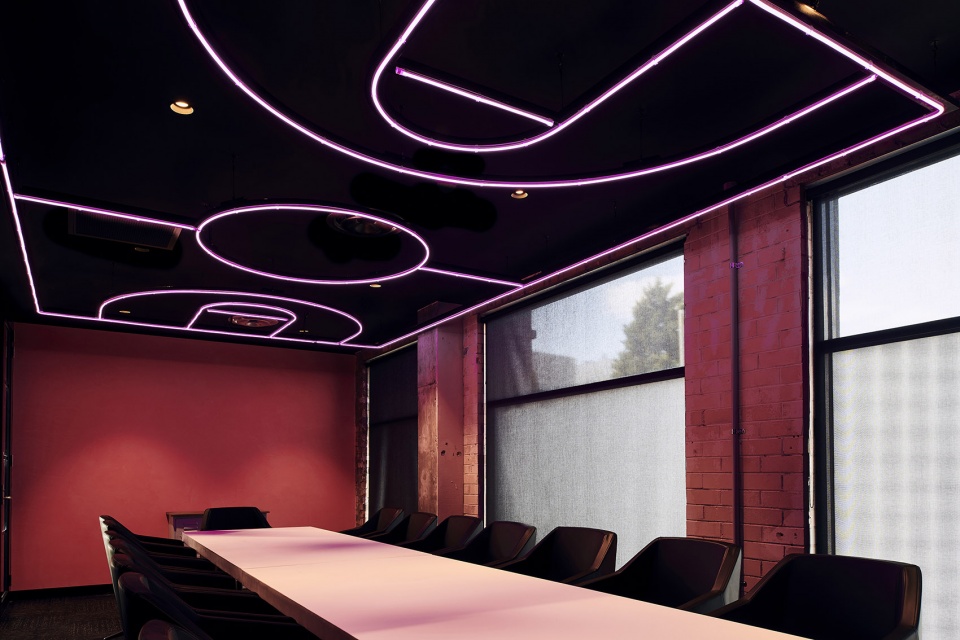
The unexpected details are what enhances this project, with elements not ordinarily seen in interiors embraced and highlighted. This is an office environment that embraces a basketball court light in full view and flawlessly teams an immersive fun experience with structure, order and getting things done. CreativeCubes.Co is a space that allows for the re-invention of the typical co-working environment that disrupts the market.
▼室内工作空间,interior general workspace

CreativeCubes.Co是一个可以用来享受生活和放松的空间、一个既可以醉心于工作又可以专注于玩乐的空间,它展示了一种未来的生活状态——将工作融于生活的状态。所有的这些功能需求,都通过设计在空间上反映了出来。办公室环境的核心是一个绿植构成的生态空间,这不仅在空间运营的层面上满足了客户的需求,同时还为在这个Hawthorn地区新兴的城市中心内工作的人们提供了一种全新且非凡的服务空间。
CreativeCubes.Co is a space for enjoyment and ease, for work and play, and demonstrates the future of working life. All of which is echoed through the design. Central to the environment is an eco-system that operationally meets the client’s brief while bringing a new and extraordinary offering to workers within the emerging urban hub of Hawthorn.
▼通向瑜伽空间的大厅,一个由绿植构成的生态空间,the hall to the yoga space that is an eco-system
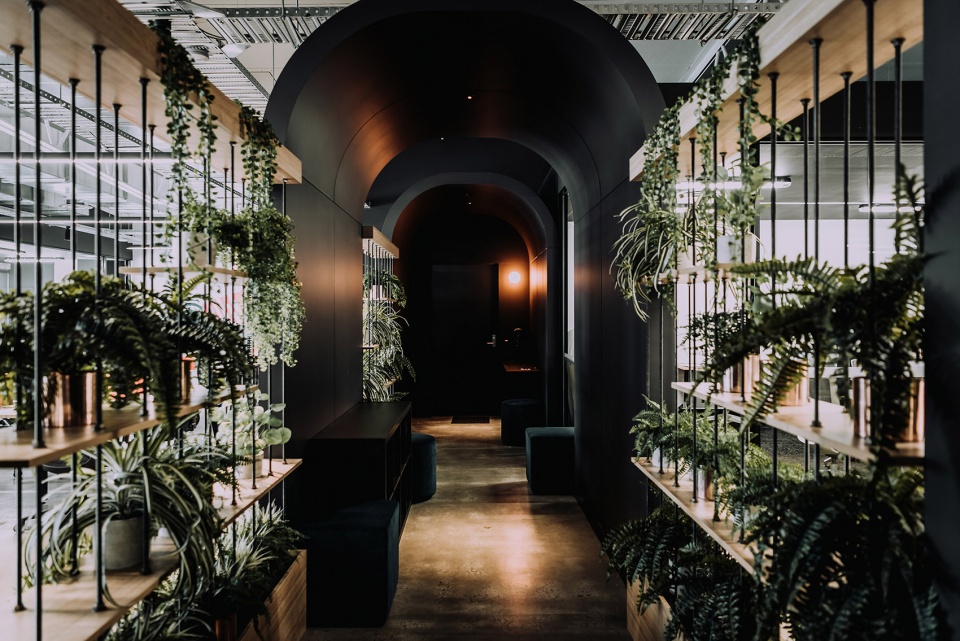
本项目充分利用了自然光线,在室内设置了不加任何修饰的桁架屋顶以反射光线,提高室内光环境的质量,从而确保每个工位都能够享有充足的自然光。建筑师通过一系列精挑细选的材料、室内的通透性、空间高度和家具的布置方式等,创造出这个怡人的办公空间,更通过这个办公空间,为客户增加了最终的商业经济利润。
This was a project that saw opportunity to shine light on details such as the exposed truss roof and enhance natural light to ensure every seat was well lit. This was successfully achieved through the use of materials, transparency, height volumes and strategic placement of furniture, all of which added up to a financial end profit line to the client.
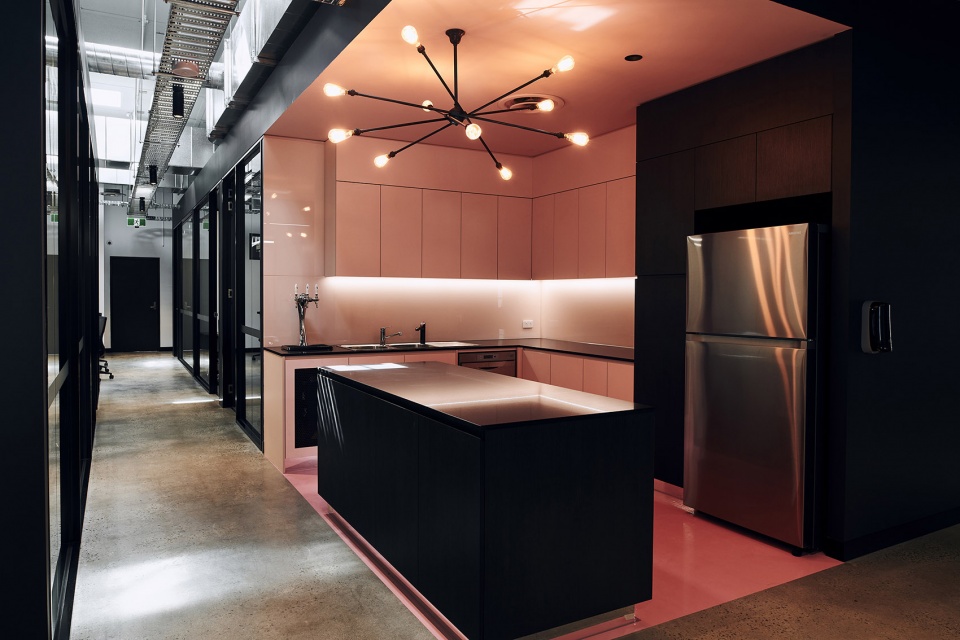
▼茶歇空间,the tea point
设计中所面临的挑战 | Design Challenge
设计所面临的主要挑战是如何确保自然光线可以遍布整个空间,因为根据场地的状况看来,现有的窗户只能沿着空间的两侧布置,这也就意味着没有窗户的两侧会为此而缺乏光线。另一个挑战是如何确保每个工位都能享有同等的环境,这就意味着室内空间的规划十分重要,因此,卫生间、瑜伽空间和通道大厅的位置对于打破空间、创造视线联系来说也就变得十分重要。
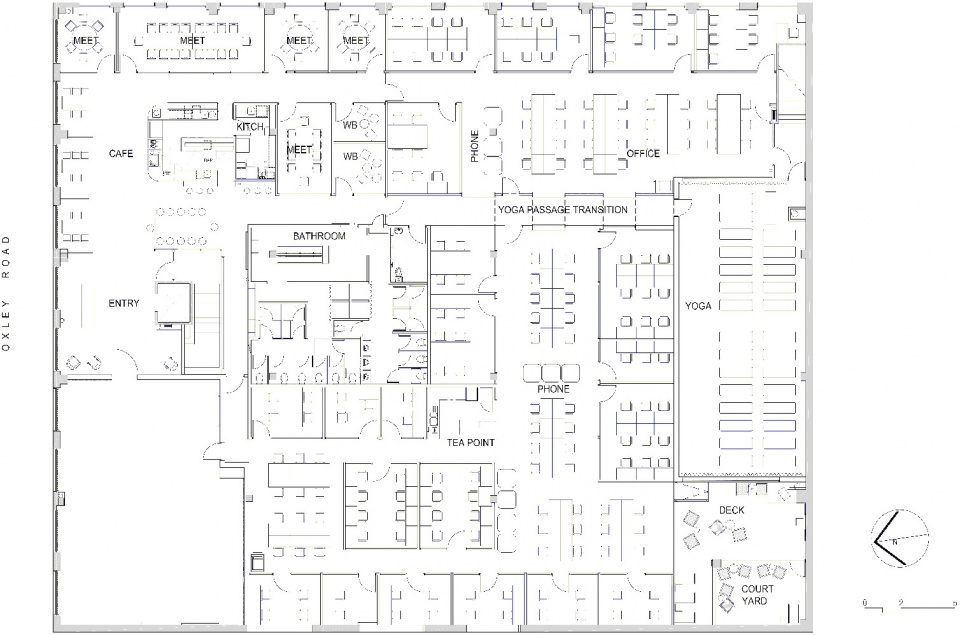
The main challenge was to ensure that the natural light was spread across the entire floor area, existing windows were only available along two sides of the site, therefore making the opposite corner dark. Another challenge was to ensure that each and every workstation feels as good as the next, space planning was key to respond to this challenge, the bathrooms, yoga space and the position of the tunnel hall was vital in breaking up the space, allowing a great visual experience for everyone.
▼会议室,天花板上布置有篮球场般的照明系统,the conference room with a basketball court light in full view
通过对现有空间的调研,考虑到方形场地的限制,建筑师决定不在室内设置过多的传统走廊。取而代之的是,他们精心策划了四个独立的商业空间,这四个空间分别是瑜伽空间、活动空间、咖啡厅和工作空间等。事实证明,设计中需要克服的另一个难关是活动空间与一般工作区域之间的隔声处理,因此,建筑师采用了一系列材料、厚墙体和缓冲区来满足声学要求。
Considerations and constraints were carefully monitored, a contributing factor is the square nature of the site, being cautious not to create a series of hallways. We carefully planned the space to house for four individual, aligned businesses, yoga, events, the cafe and the workstations/offices. A challenge that proved difficult to overcome was the acoustic separation between the events space and the general working area, material, wall thicknesses and buffer zones were implemented to tackle the acoustic requirements.
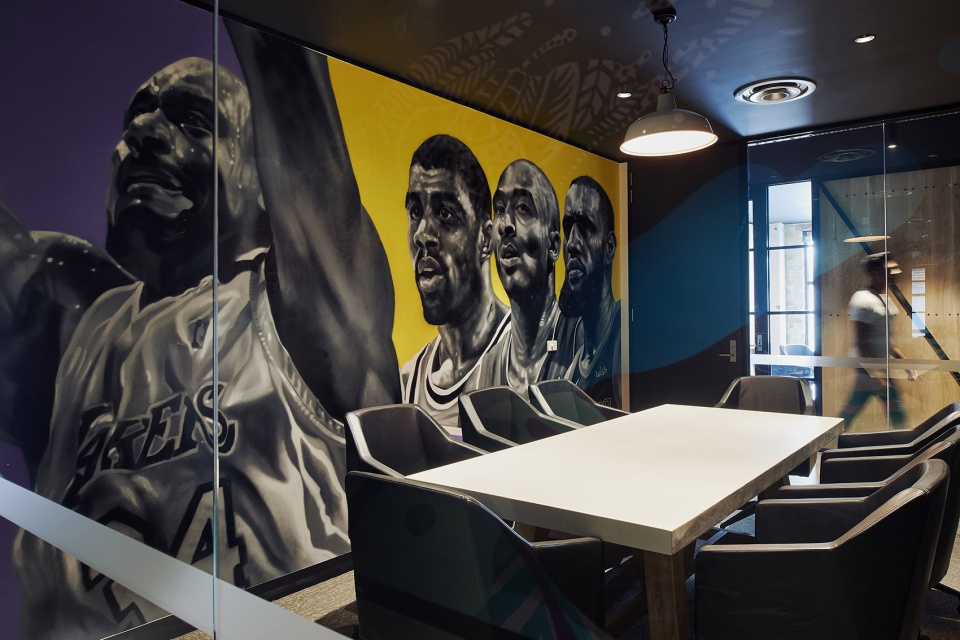
▼沟通交流室,the meeting room
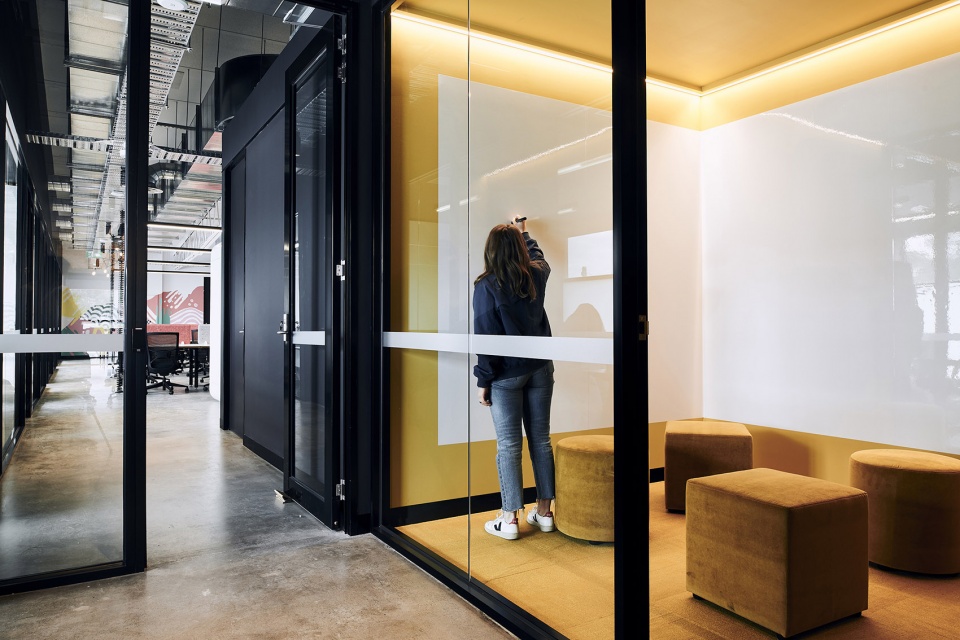
▼通透的白板交流空间,the transparent white board room
可持续性 | Sustainability
这个办公空间的骨架是由再生的砖砌体结构打造而成的,建筑师对砖进行了喷砂处理以便进行二次利用,而整个屋顶的桁架也被重新利用,并被暴露在大众的视野之中。在可能的情况下,所有的材料都被回收利用,同时,本项目中所使用的油漆和粘合剂的VOC含量都很低,提高了可持续性。
The bones of the space is recycled brickwork which was sandblasted and re-sued, the entire roof truss was exposed and re-used. Where possible, materials were recycled and all paints and adhesives are low in VOC’s.
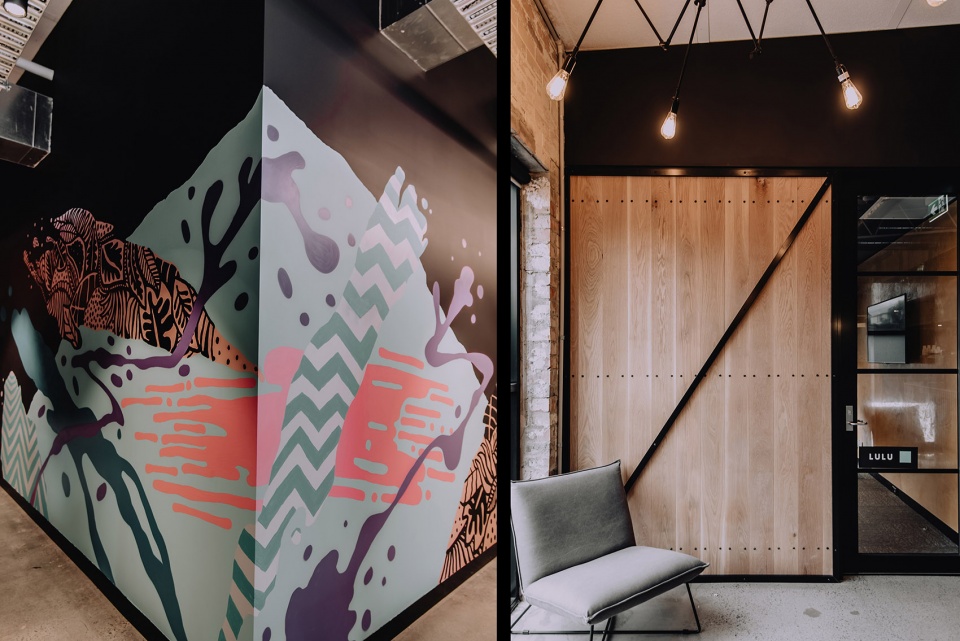
▼室内墙面细节,wall details
所有的照明系统和空调系统都有自己的计时器,可以独立控制,而空间整体的设计也具有很强的灵活性,从而确保甚至延长了室内空间的使用年限,同时,在未来的使用过程中,人们也不必对空间进行大改动。
All lighting and air conditioning is set on a timer and individually switched, the overall space is designed around providing flexibility to the members, therefore the space has been designed for longevity with minimal change.
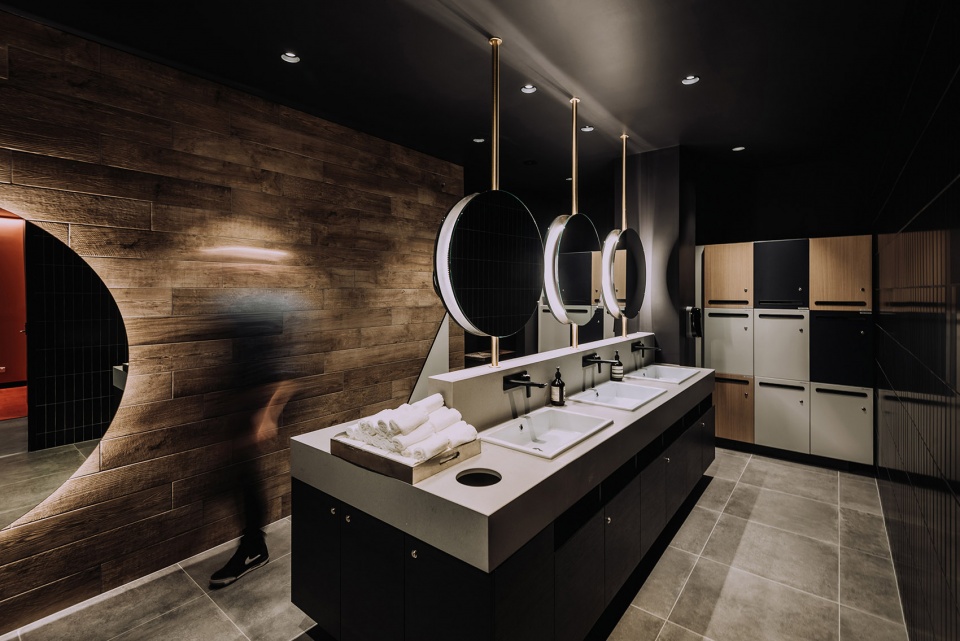
▼卫生间,the bathroom
▼平面布置图,layout plan
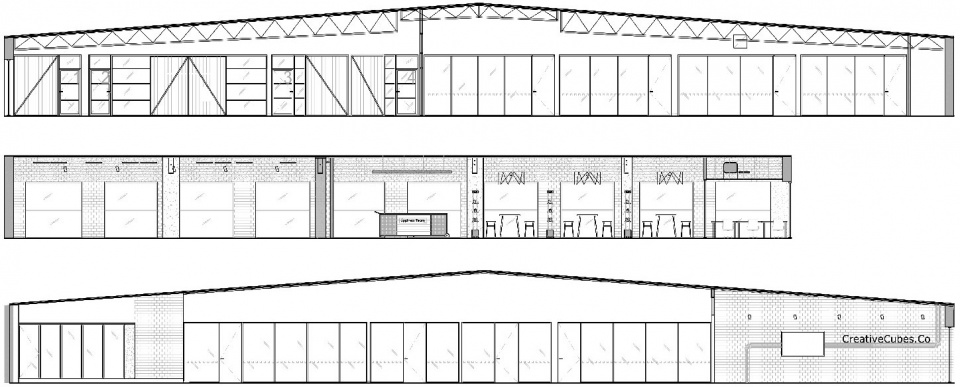
▼剖面图,sections
Project size: 1400 m2
Site size: 1300000 m2
Project Budget: $1300000
Completion date: 2018
Building levels: 1
Project team: Corso Interior Architecture
More: Corso Interior Architecture 更多关于他们:Corso Interior Architecture on gooood.








而且卫生间怎么不分男女
平面和空间对不上啊??? 入口服务台图纸靠墙,卫生间也没看到这个台盆
👍
我看见了科比墙绘,这是重点,有品位!