非常感谢 Sordo Madaleno Arquitectos 予gooood分享以下内容。更多关于他们:Sordo Madaleno Arquitectos on gooood
Appreciation towards Sordo Madaleno Arquitectos for providing the following description:
这座1325平方米的豪华住宅位于墨西哥科苏梅尔岛的一个占地5200平方米的场地,享有丰富的植物景观和38米长的沙滩区域,能够欣赏到加勒比海的绝美风景。

On the beautiful island of Cozumel in Quintana Roo, Mexico, this 1,325 sqm luxury residential project is located on a 5,200 sqm site with abundant local vegetation and 38 meters of beachfront, offering superb views of the Mexican Caribbean.
▼项目鸟瞰,aerial view
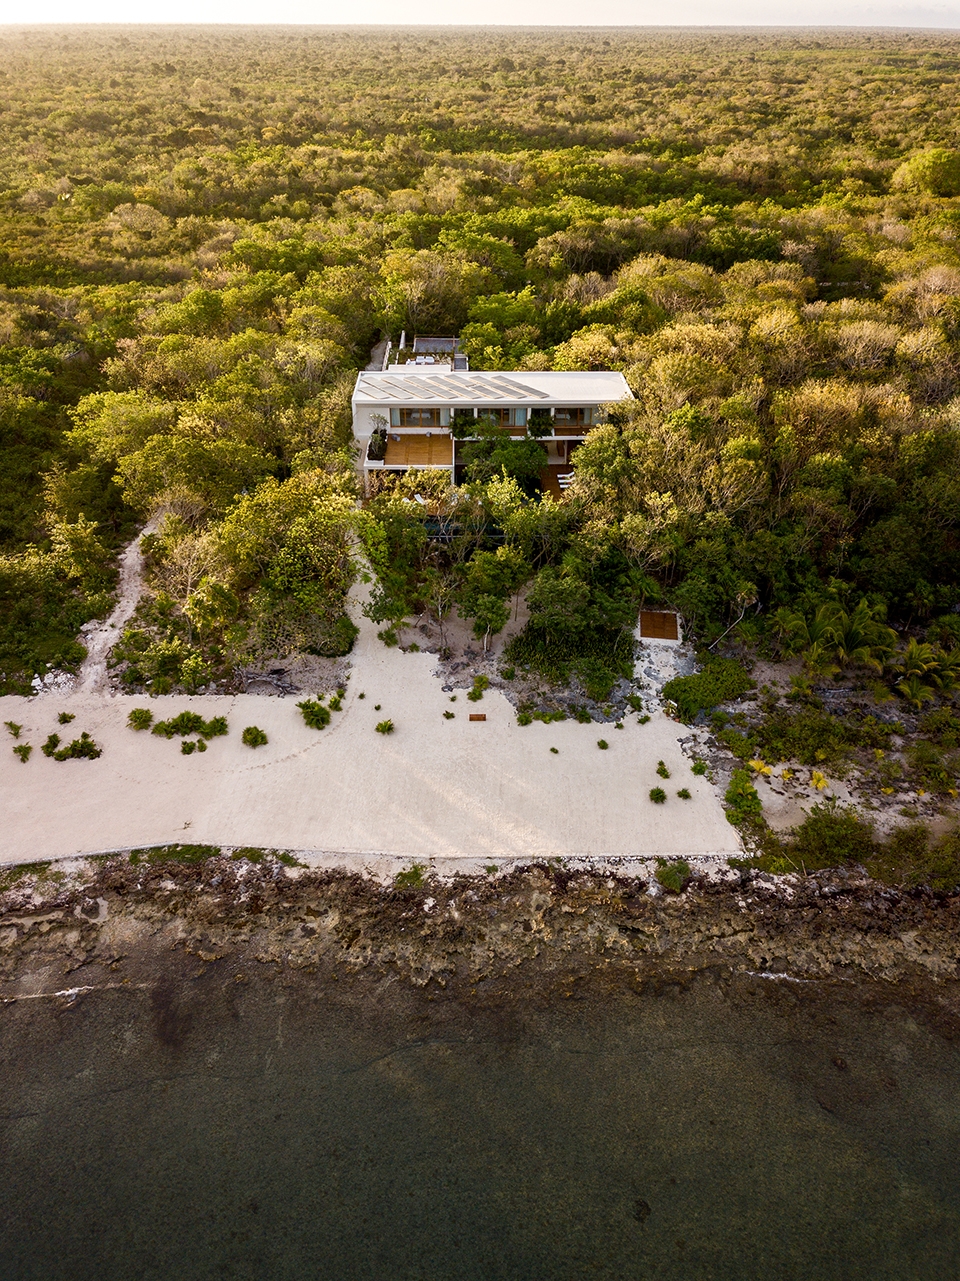
▼从后方望向建筑,project within the context – back view
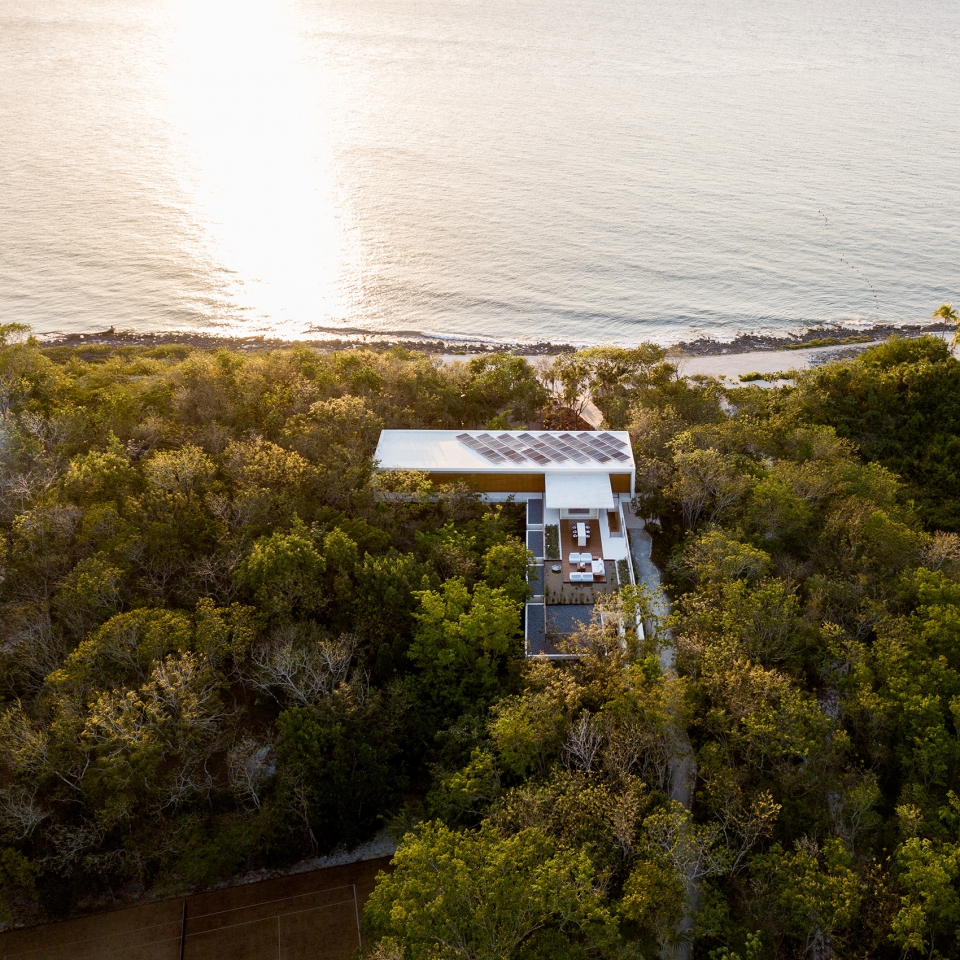
该项目充分尊重了场地及其现有的植被,反映出当代建筑语言与天然环境之间的统一。起伏的地形在场地中央形成一块自然的凹陷,建筑师将住宅的体量设置在凹陷地带的上方,使既有的植被能够在下方继续生长,并且有机地融入到居住空间当中。
The project is based on the guiding concept of fully respecting the site and its existing vegetation, resulting in a design that reflects a clear unity between the contemporary language and natural surroundings. The undulating topography of the terrain includes a significant natural depression at the center. The residence is sited over this hollow, allowing the vegetation to continue beneath the project and to integrate itself organically into the habitable spaces.
▼场地享有丰富的植物景观和38米长的沙滩区域,the project is located in a site with abundant local vegetation and 38 meters of beachfront
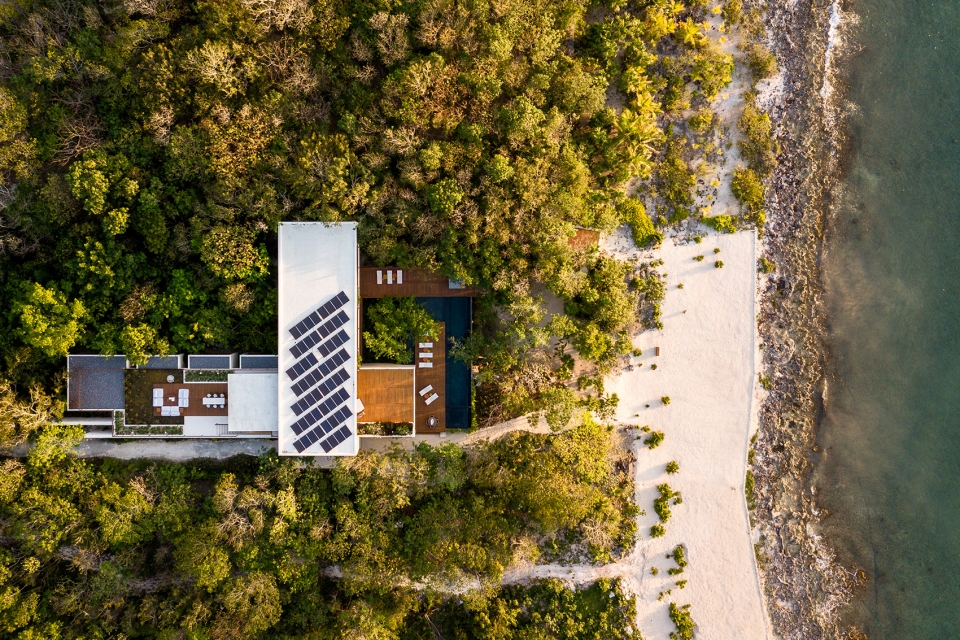
▼泳池区域鸟瞰,aerial view to the pool zone
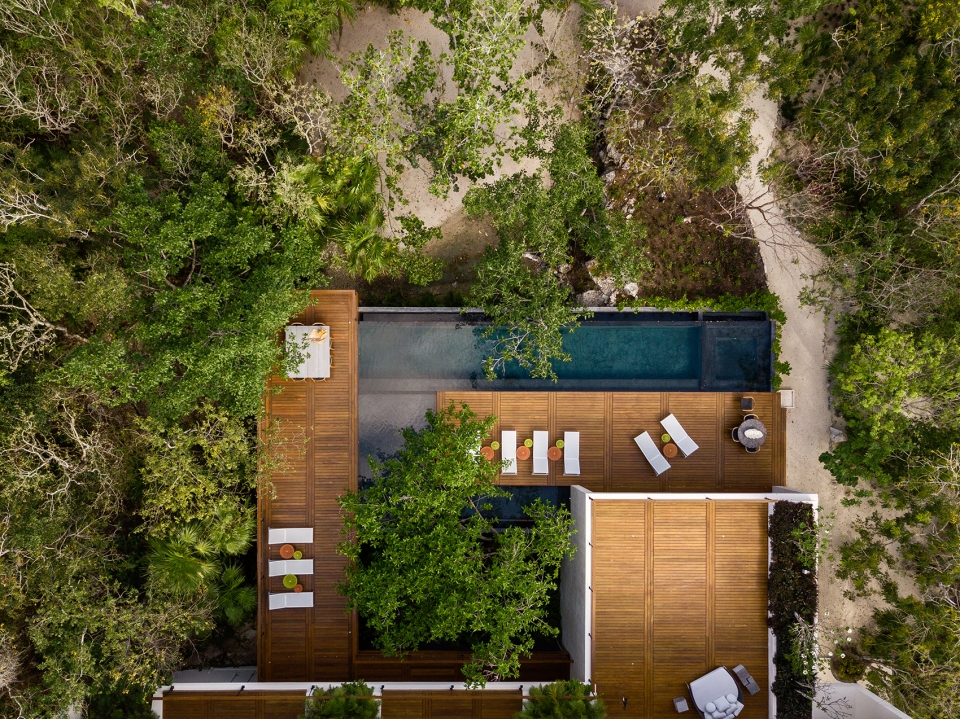
▼住宅西立面,west elevation
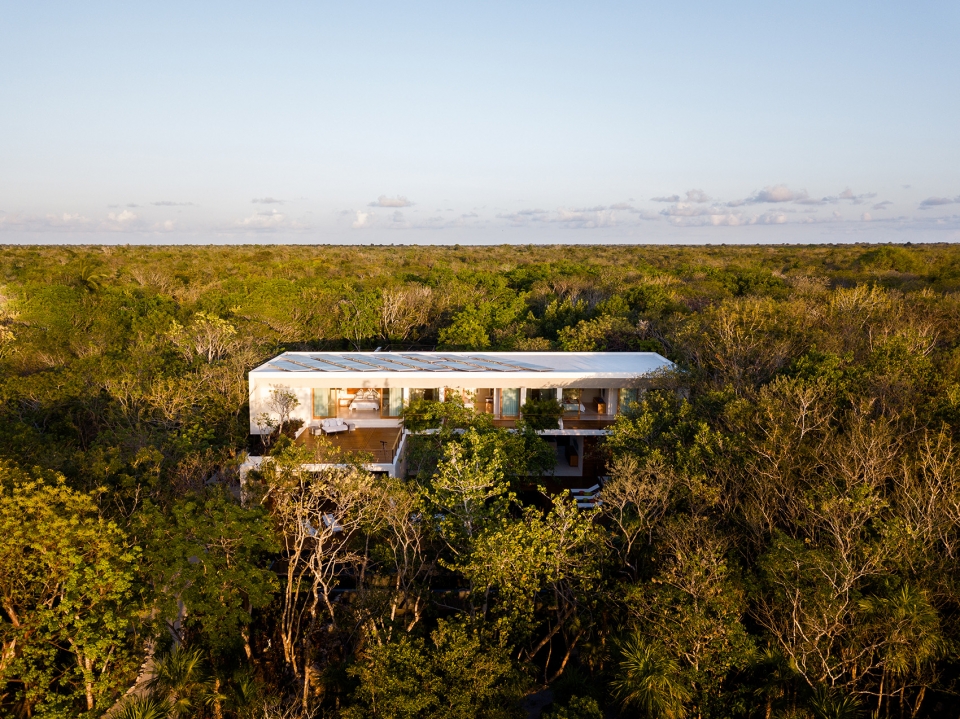
住宅的主入口位于东北侧靠近场地边缘的位置,首层空间提供了通往公共区域和私人区域的不同路径。
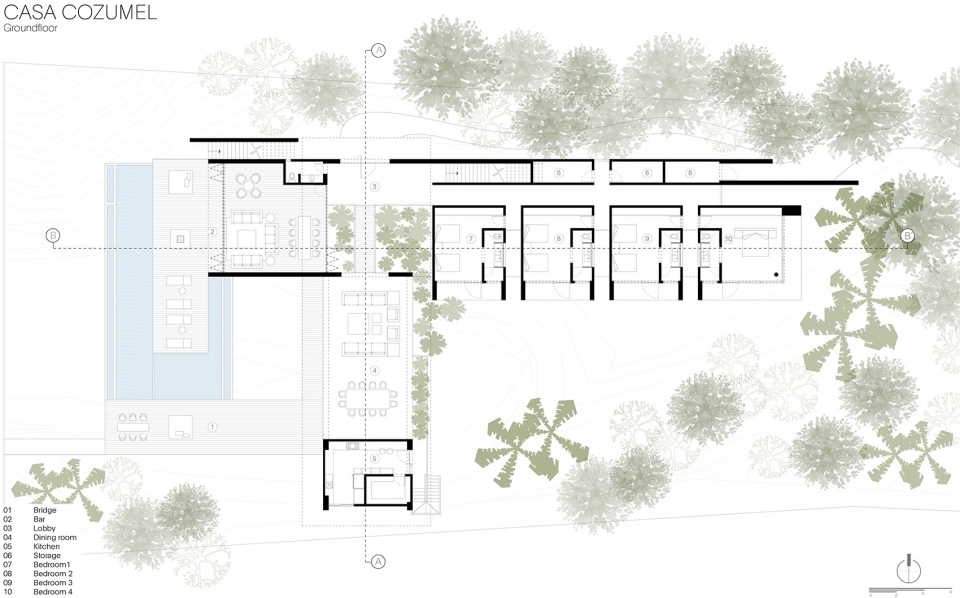
The main access to the house is situated to the north-east, close to the site boundary, and distributes the circulation of social and private areas on the ground floor.
▼入口路径,access to the house
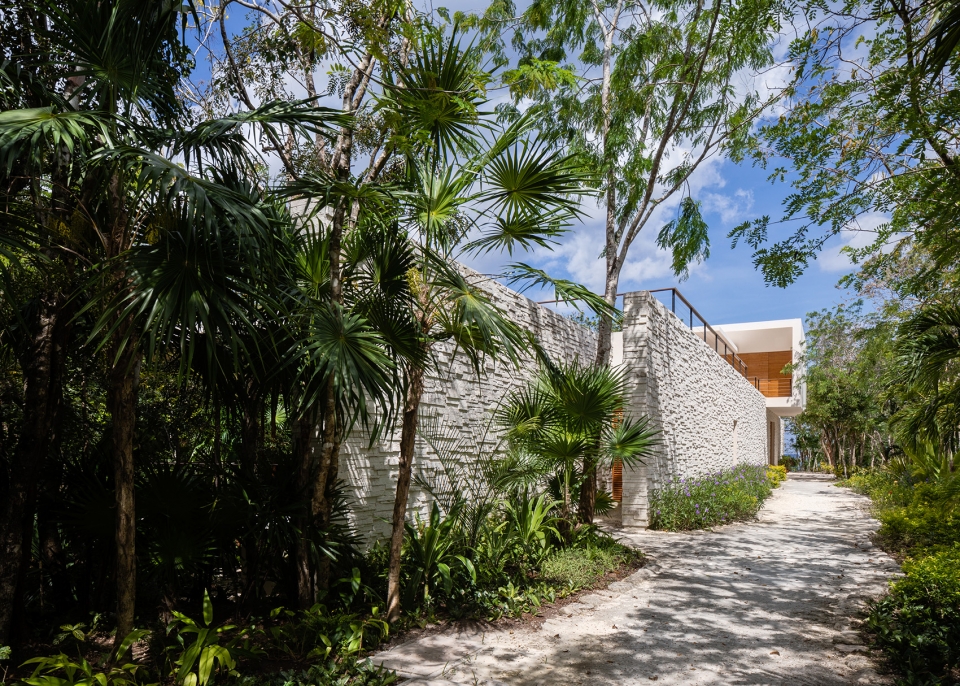
▼主入口,main entrance
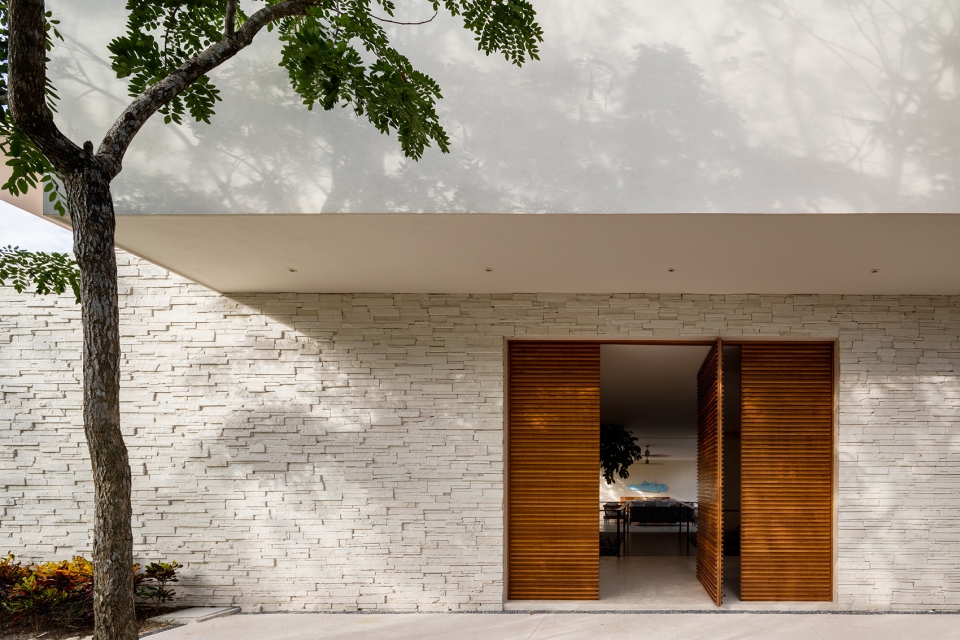
住宅共包含两个楼层,并通过桥梁和平台与室外泳池和海滩区域相连接。从体量上看,该项目整体呈L形布局,与虚实结合的立面设计形成互动关系,并根据住宅内部的具体功能为室内和室外建立了有趣的空间关系。同时,这样的设计也使得每个房间都能获得交叉通风和自然照明。餐厅、厨房、吧台等公共空间被设置在朝向海滩的一侧;4个私人房间及其各自的配套设施则分布在一栋与海岸线相垂直的体量当中,可以欣赏到内部花园的景色。
The architectural program is contained over two levels which connect by means of bridges and terraces to the exterior pool and beach areas. In volumetric terms, the project forms an L-shape with an interplay of solids and voids in its façades that depend on the interior functions to create interesting spatial relationships between inside and outside. In this way, each room is provided with cross ventilation and natural illumination. On the ground level, facing the beach, are the social areas of the dining room, kitchen, and a wet bar—providing a transition to the beach—while the first four rooms and their respective services are located in a volume that lies perpendicular to the line of the beach, with views onto the internal garden.
▼住宅共包含两个楼层,通过桥梁和平台与室外泳池和沙滩区域相连接,the architectural program is contained over two levels which connect by means of bridges and terraces to the exterior pool and beach areas
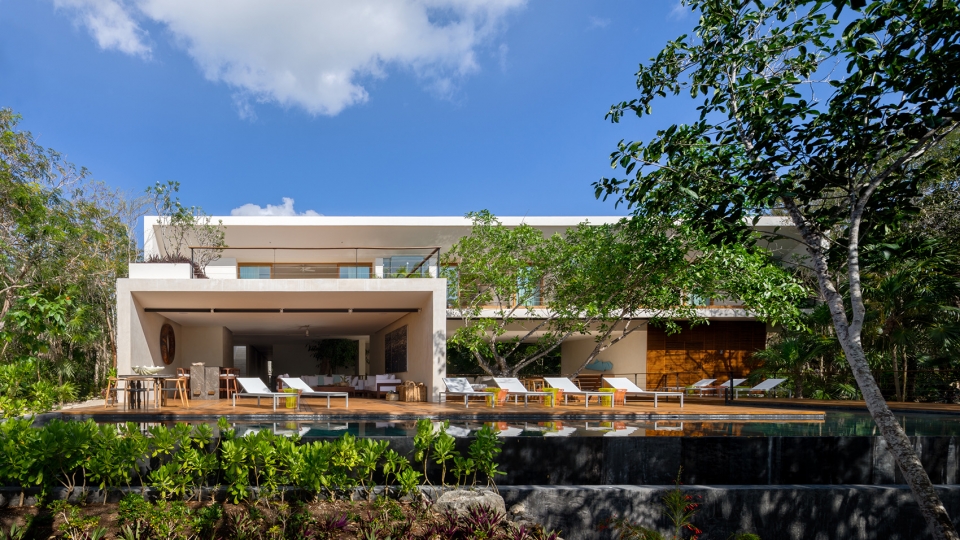
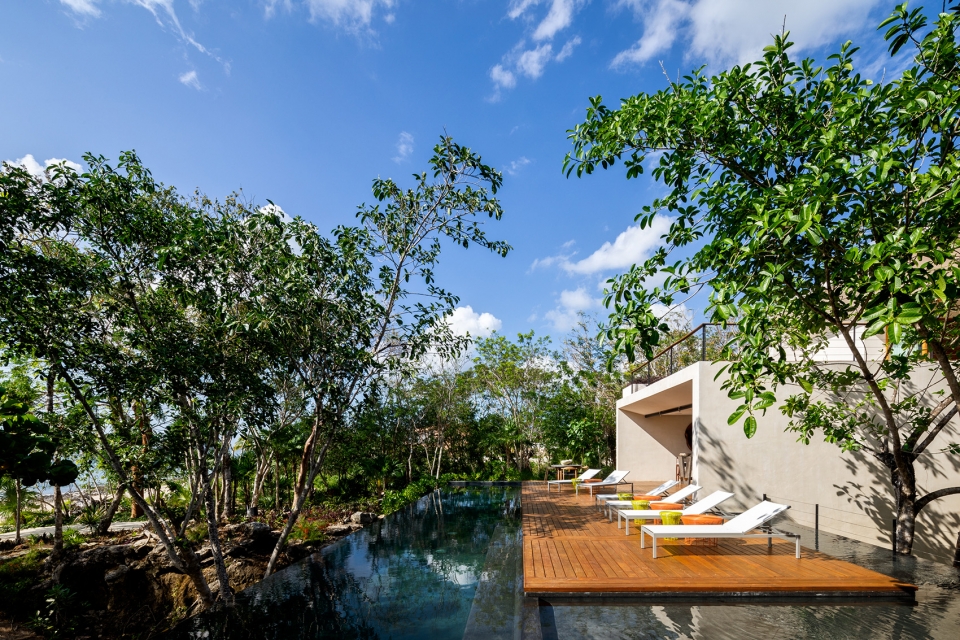
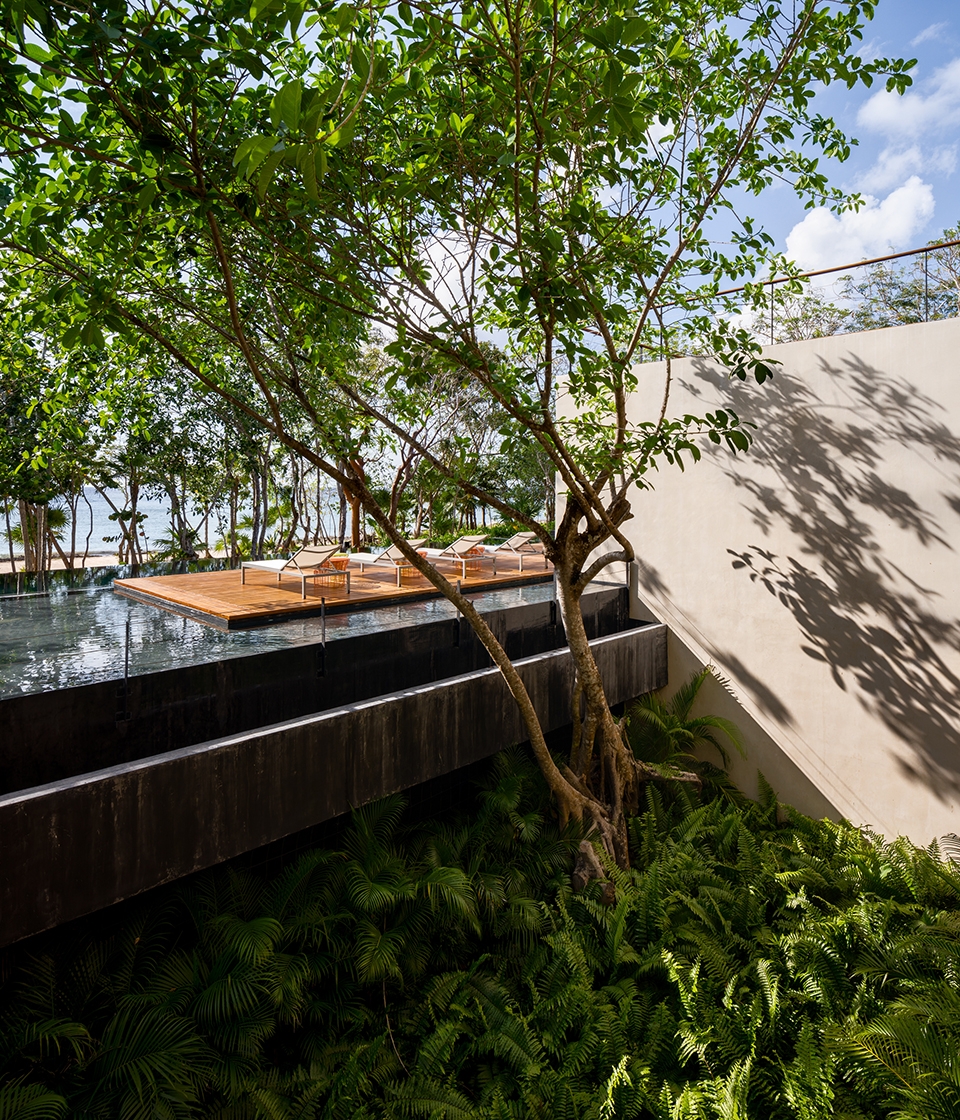
▼泳池平台,view of the pool zone
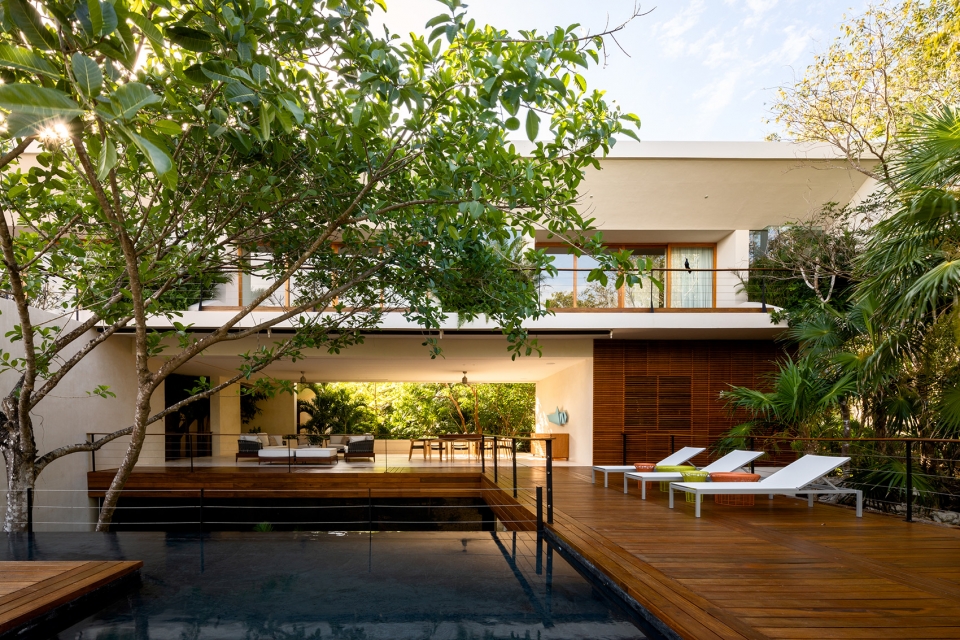
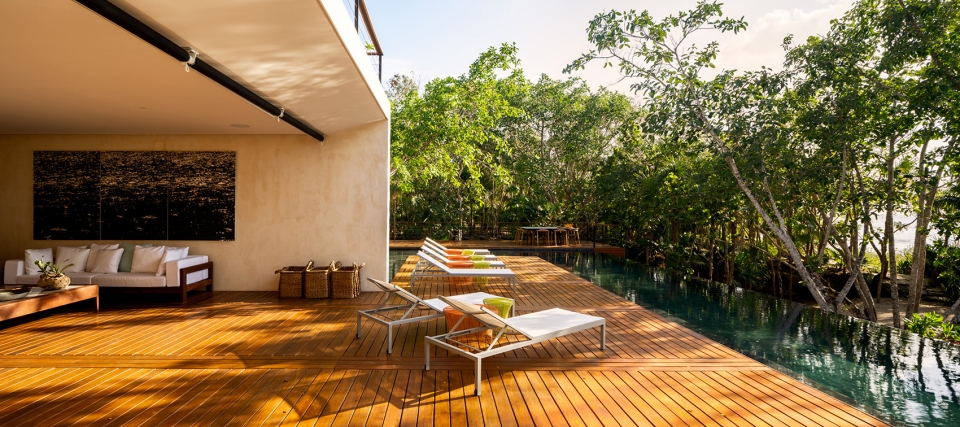
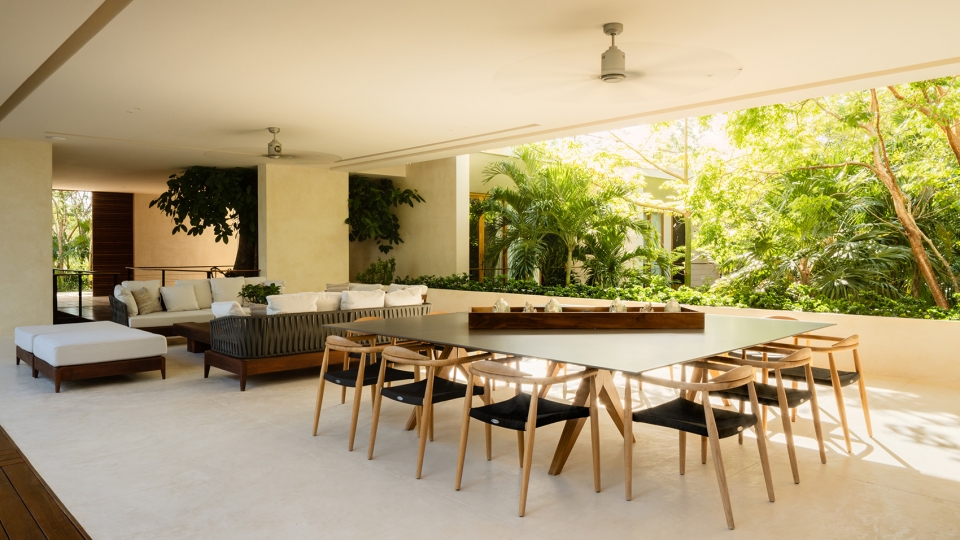
▼客厅,living room
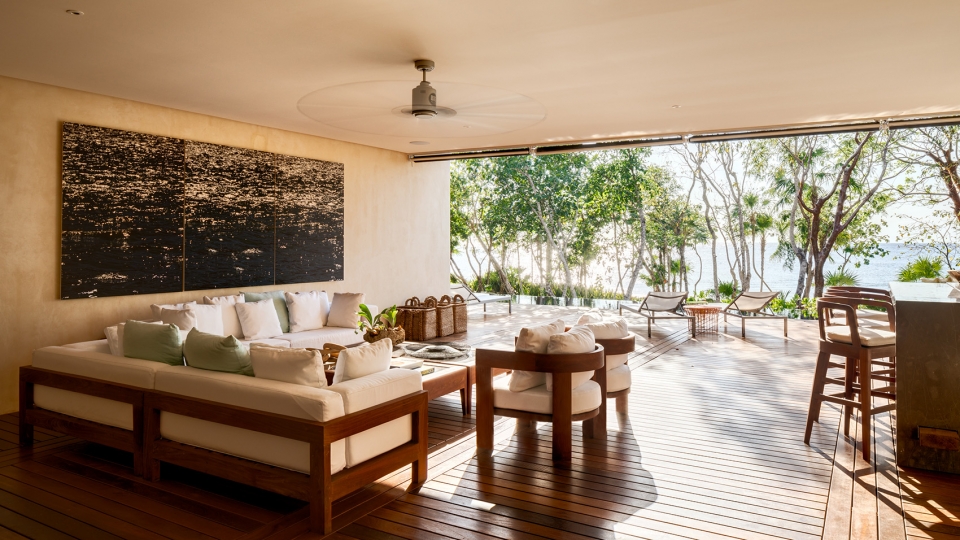
▼室外客厅,exterior living room
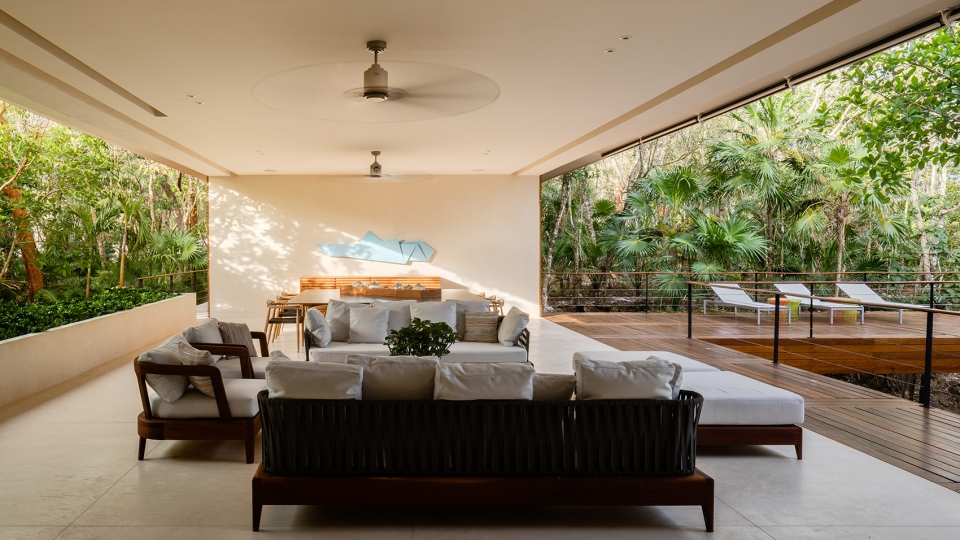
▼餐厅,dining room
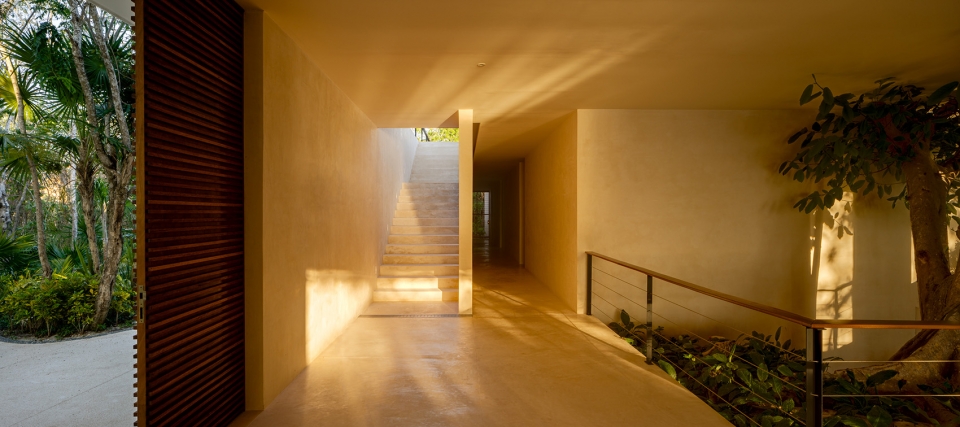
▼通往二层的楼梯,stair leading to the first floor
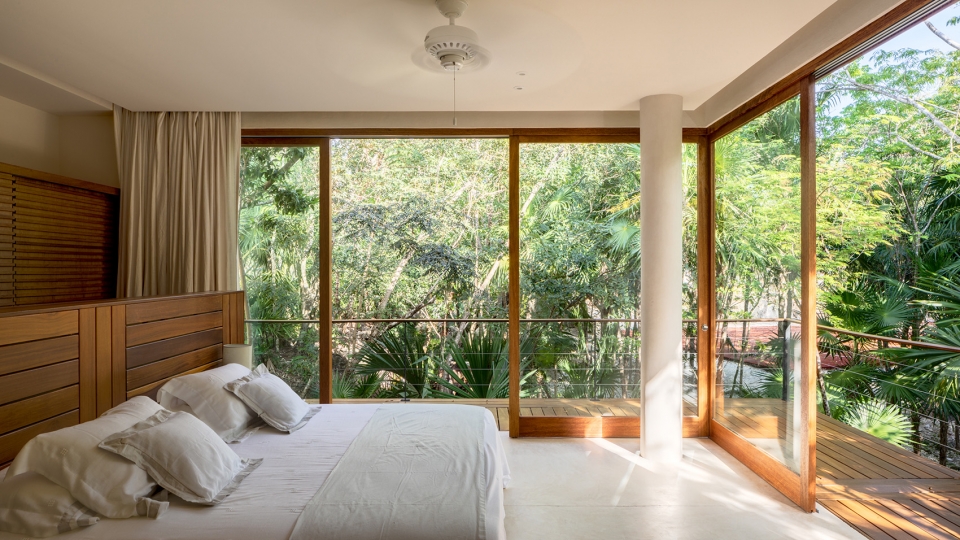
住宅的二层包含一间主卧和两间次卧,每一间都配有面向大海的露台。另外还有一个以玻璃围合的空间被用作家庭房;以及一个带有反射池的休息室——从这里可以俯瞰下方的花园。
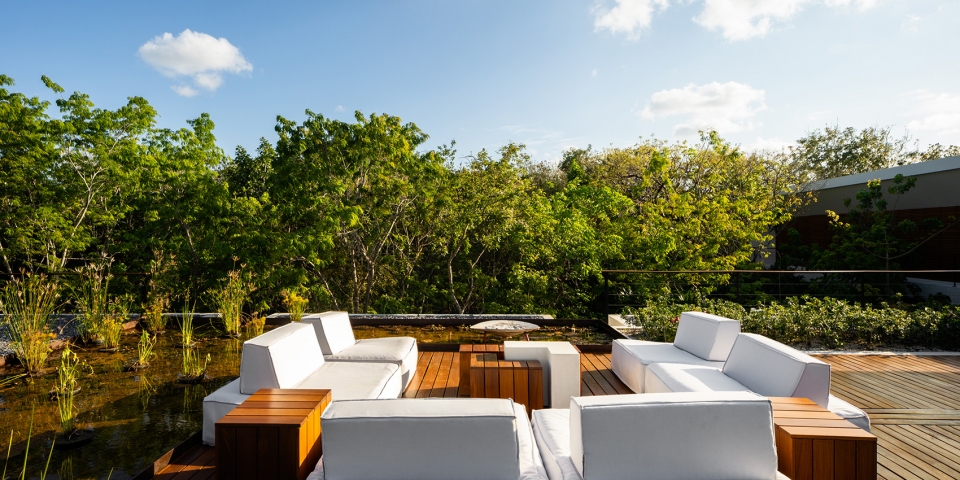
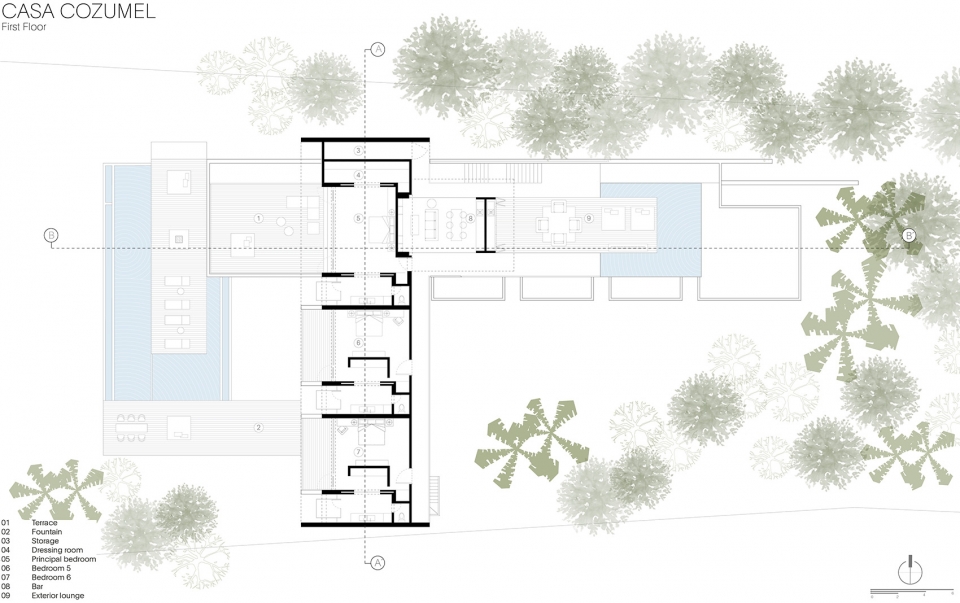
On the first floor are the master bedroom, two complementary bedrooms—all with terraces facing the sea—a family room contained by glass panels and an outdoor lounge with a refecting pool that enhances the views over the internal garden.
▼二层空间概览,first floor view from bridge
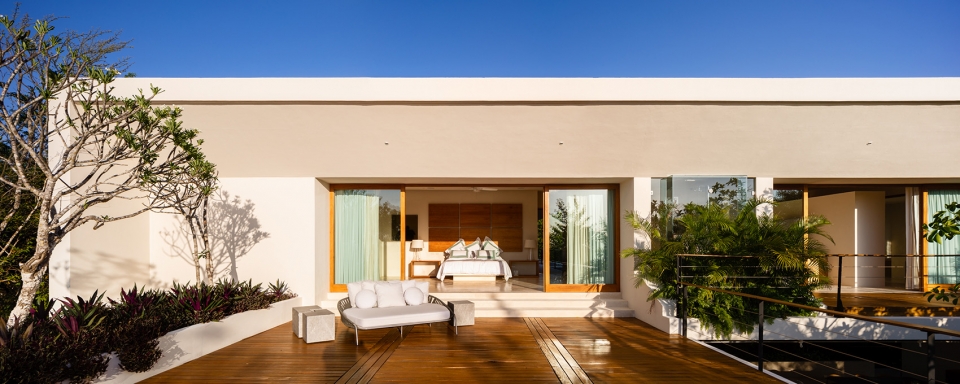
▼二层露台,first floor from terrace
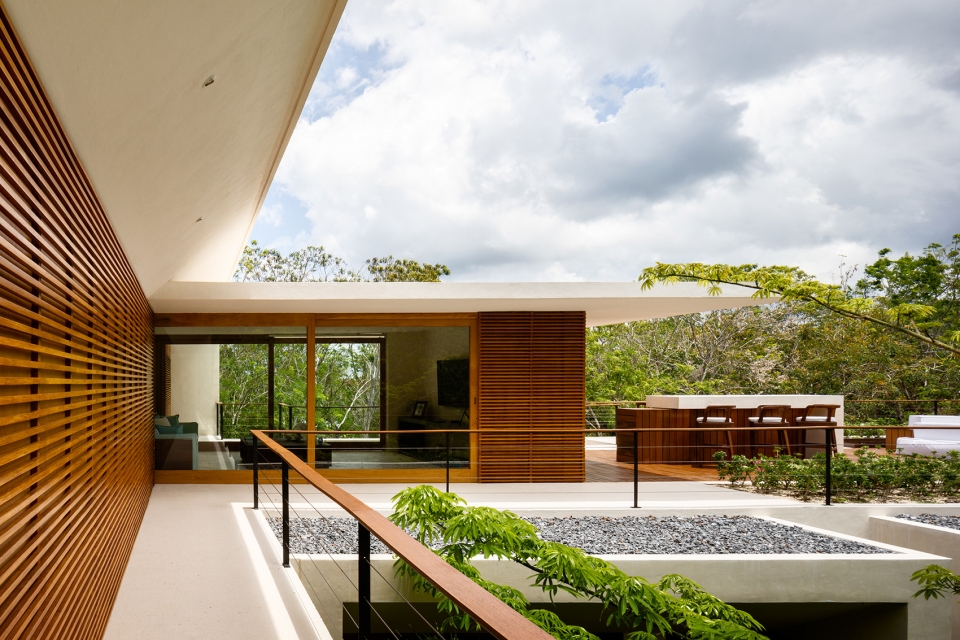
▼卧室拥有开阔的视野,bedrooms with an open view
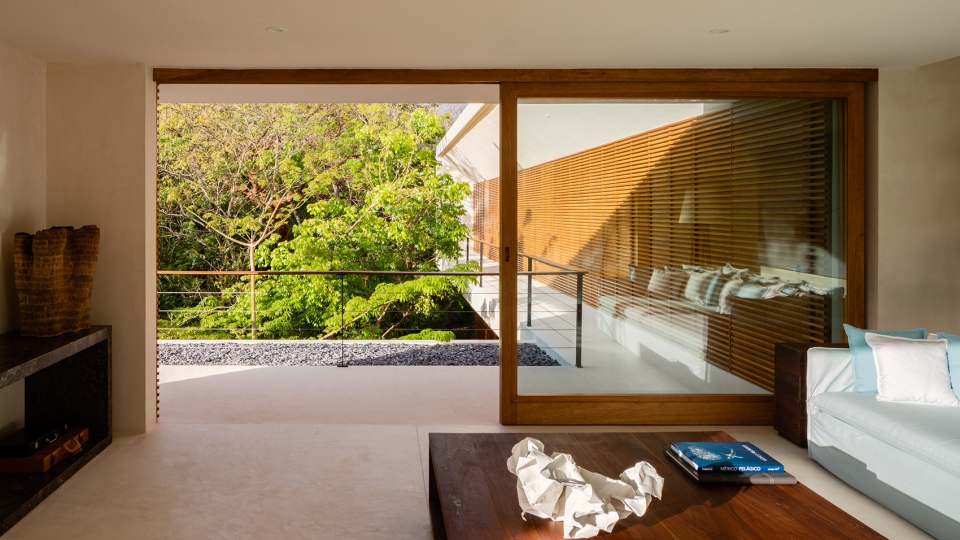

▼浴室,bathroom
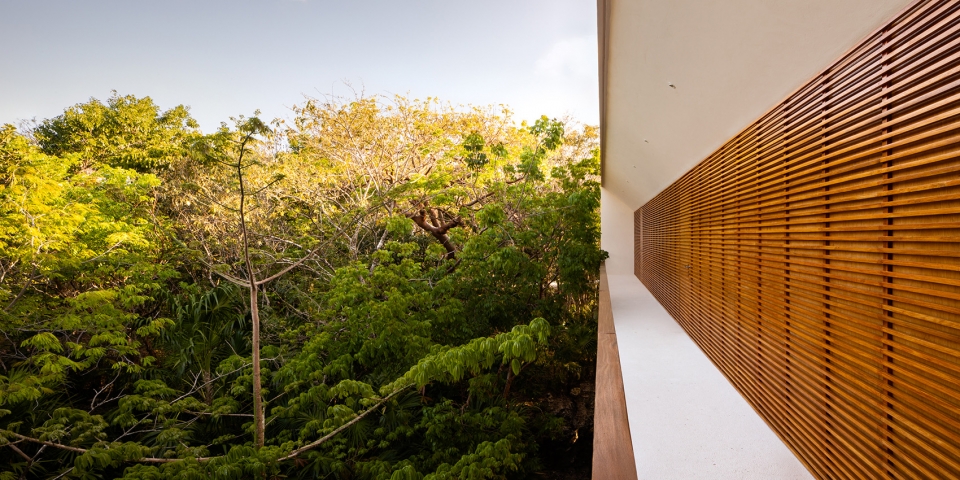
▼从二层望向树林,context view from first floor
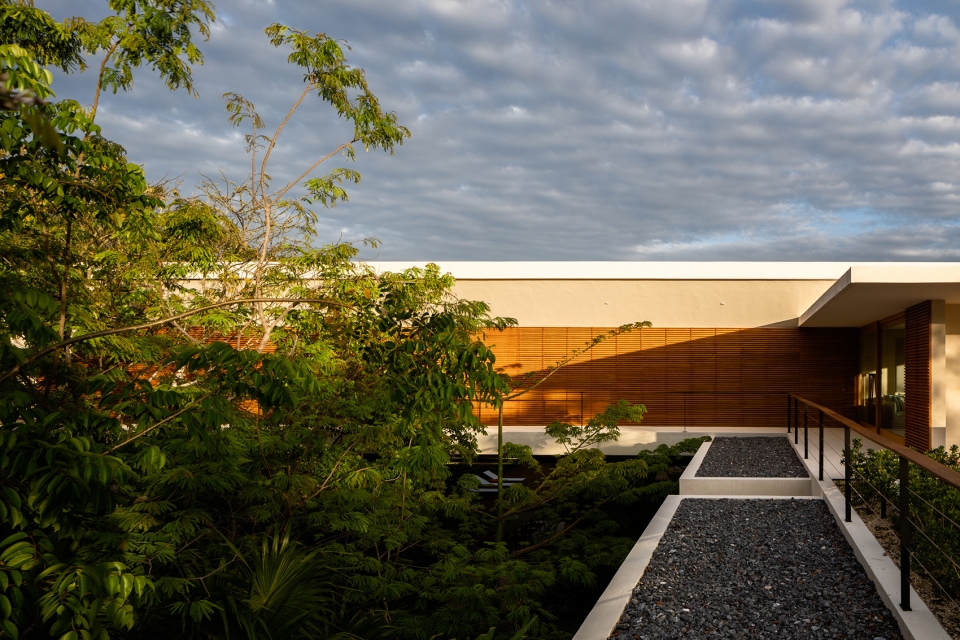
▼夕阳下的露台,terrace in the sunset
▼屋顶休息区,lounge at roof top
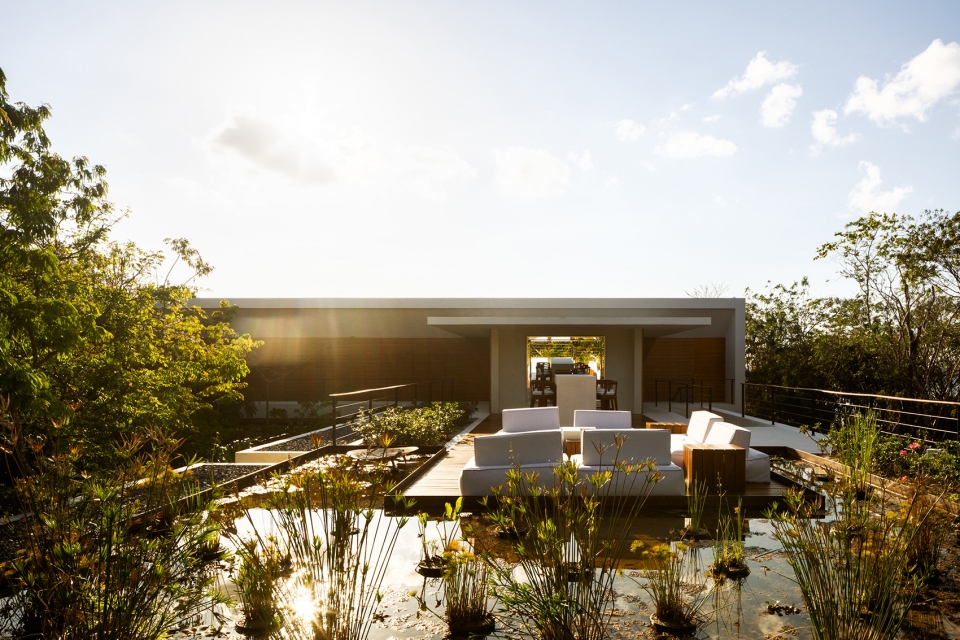
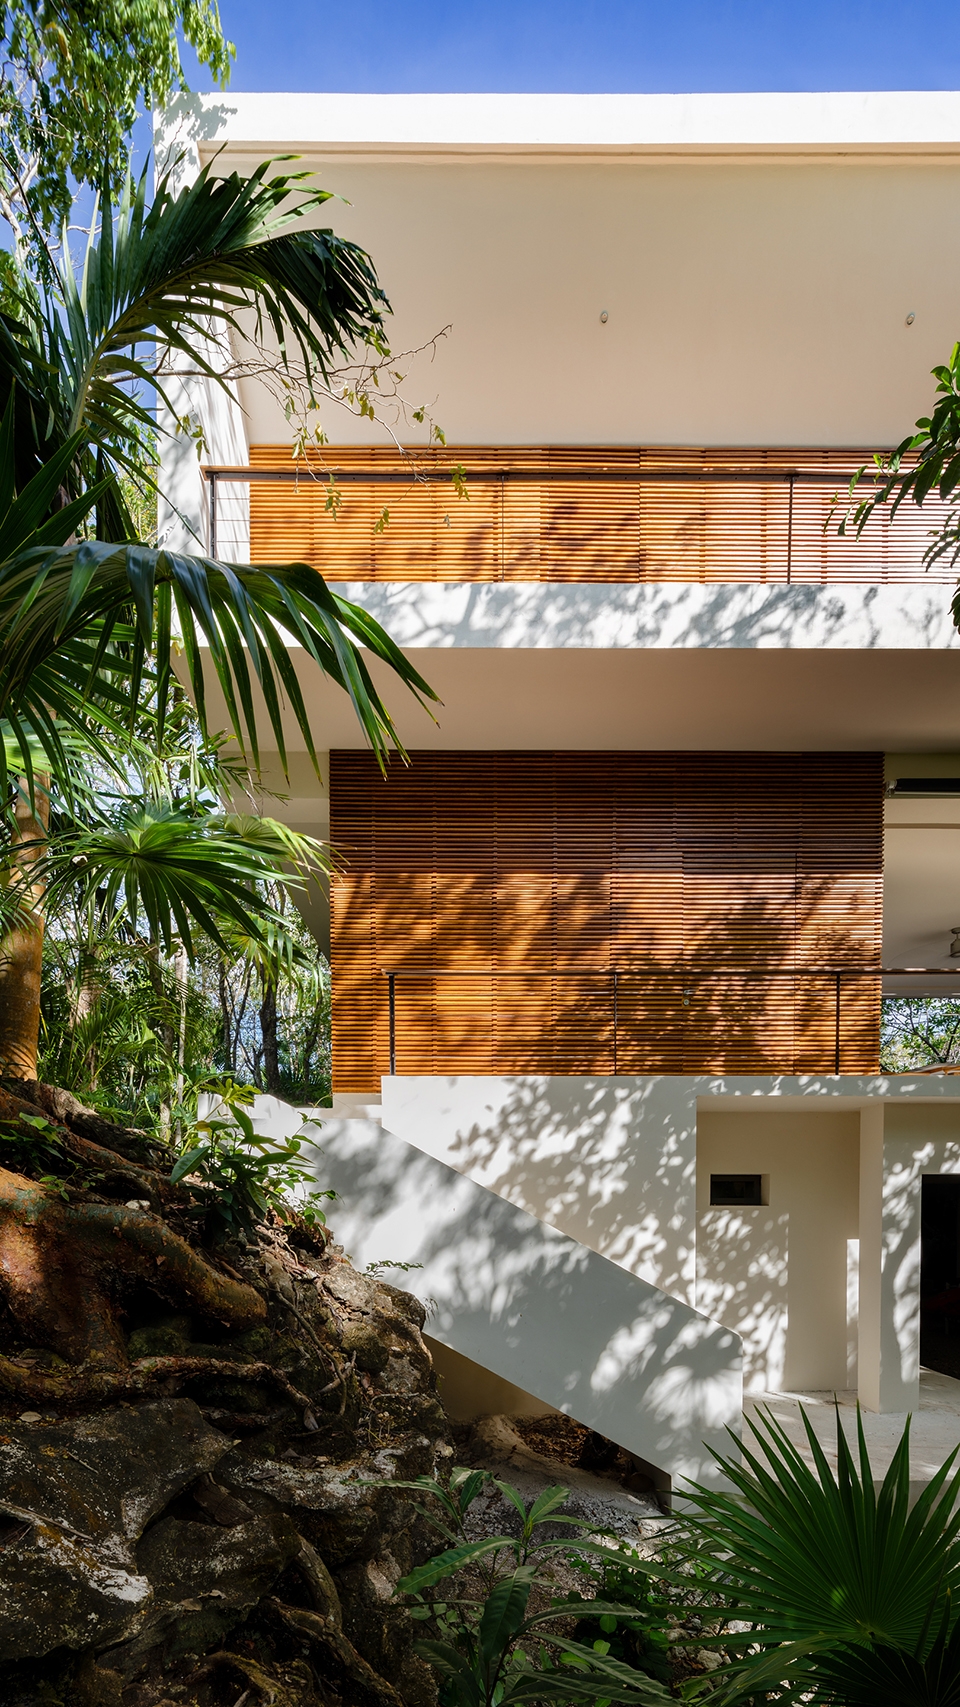
设计尽可能地减少了材料的种类,并使其能够在满足功能性和美观性的同时与周围环境和谐相融:白色水泥与从当地树木的树皮中汲取出的“脏水”混合形成了一种天然的防水饰面,可同时用于内墙和外墙。住宅的外立面则以当地生产的石灰石覆盖。
The fewest possible materials were used, guided by their functionality and aesthetic qualities in terms of blending into their surroundings. These principally included the use of white cement mixed with the “dirty” water produced by the bark of the chukum tree to create a naturally waterproof finish for exterior and interior walls, together with a local limestone cladding for the external walls.
▼白色水泥与当地材料混合形成了天然的防水饰面,white cement is mixed with the “dirty” water produced by the bark of the chukum tree to create a naturally waterproof wall finish
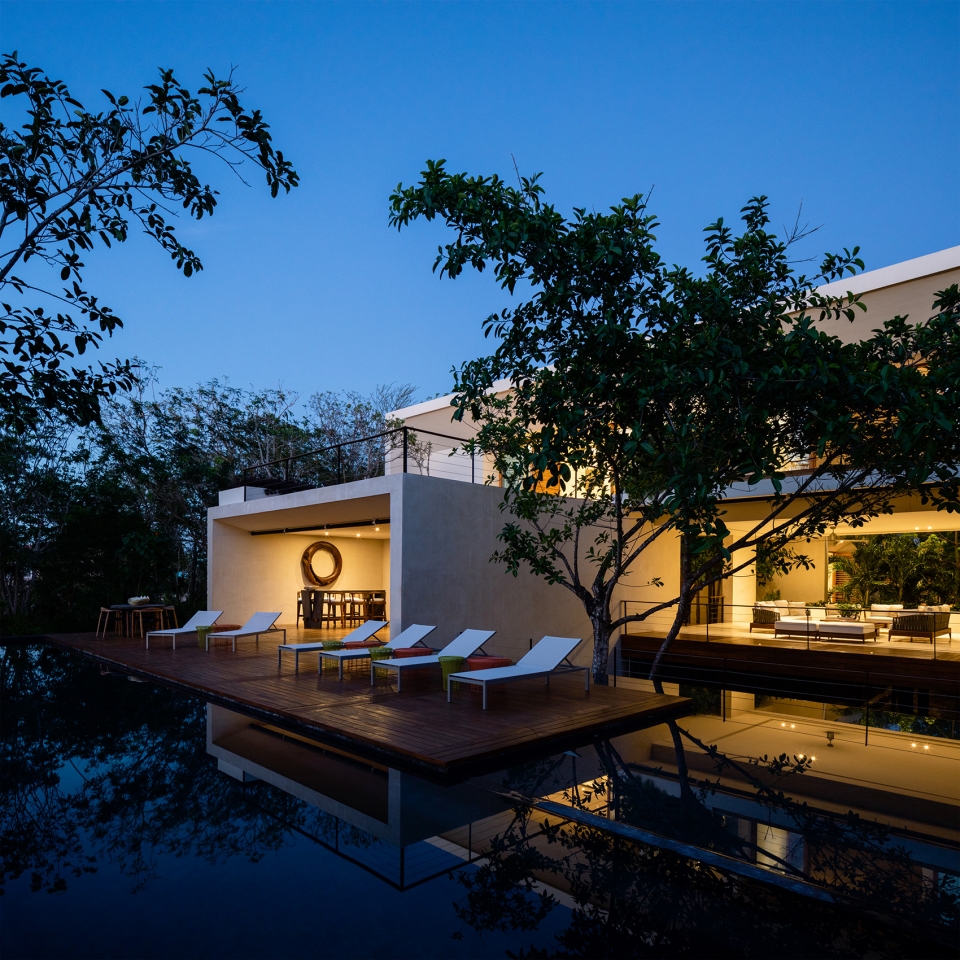
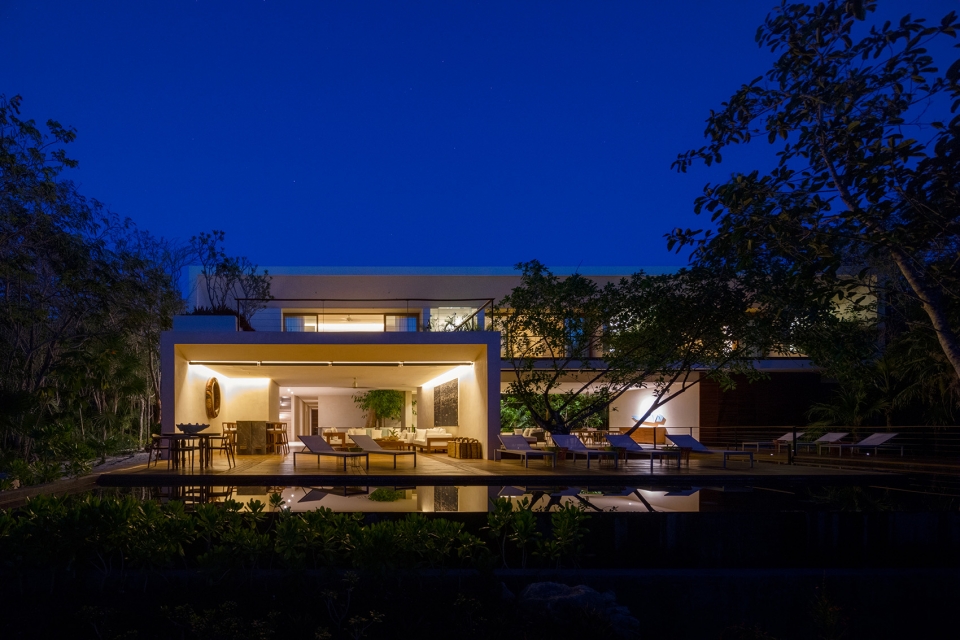
▼住宅夜景,night view
▼首层平面图,ground floor plan
▼二层平面图,first floor plan
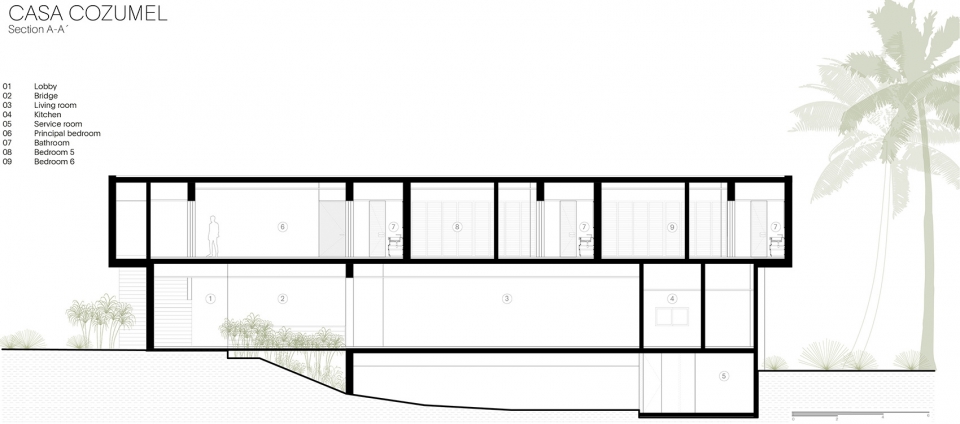
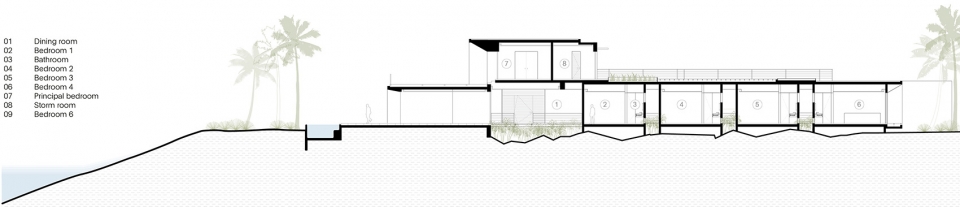
▼剖面图section A-A’,section A-A’
▼剖面图section B-B’,section B-B’
TEAM CREDITS
Architectural Project: Sordo Madaleno Arquitectos
President: Javier Sordo Madaleno Bringas
Architecture Leader: Javier Sordo Madaleno de Haro
Project Leader: Andrés Cajiga
Program: Residential
Construction Area: 1,325 sqm
Terrain Area: 5,200 sqm
Termination Date: 2018
Status: Built
Location: Cozumel, Quintana Roo, Mexico
Architectural Team
Project Manager: Luis Hernández
Design Team: Daniel López Marino,Gabriela Puente Hurrle
Engineering Coordination: Marcos Hernández Rodríguez
Engineering Team: Juan Carlos Díaz, Héctor Ruíz
Media & Marketing: Rosalba Rojas, Daniela Cruz, Daniela Rosas
Interior Design: Sordo Madaleno Arquitectos
Interior Director: Nadia Borrás
Interior Team: Carmen Cantú
Structural Engineering: Jaime Palacios
Electrical Engineering: Fernando Frías
Air Conditioning Engineering: Noel Ibañez
Systems & Special Engineering: Fernando Merino
Hydrosanitary Engineering: Pedro Medina
Construction: Constructora NALUM, Roberto Sidoti
Photographs: Rafael Gamo
More: Sordo Madaleno Arquitectos。更多关于他们:Sordo Madaleno Arquitectos on gooood









爱辽爱辽!!!
我的心已经飞进去了
一直很奇怪,为啥墨西哥的建筑设计全都如此牛逼?这是种族天赋吗?
好奇会是什么人能住在里面,如果我也能有一套这样的房子该多好
放心你的灵魂已经住进去了
一直很好奇,这些热带丛林中的住宅,怎么处理蚊虫问题?没见着有纱窗呀
点个蚊香,或喷点花露水~
哇,设计的好舒服!
很喜欢,就是不知道下雨的时候怎么办··········
舒服安逸的设计