非常感谢 建筑营设计工作室 对gooood的分享。更多关于他们请至:ARCHSTUDIO on gooood.
Appreciation towards ARCHSTUDIO for providing the following description:
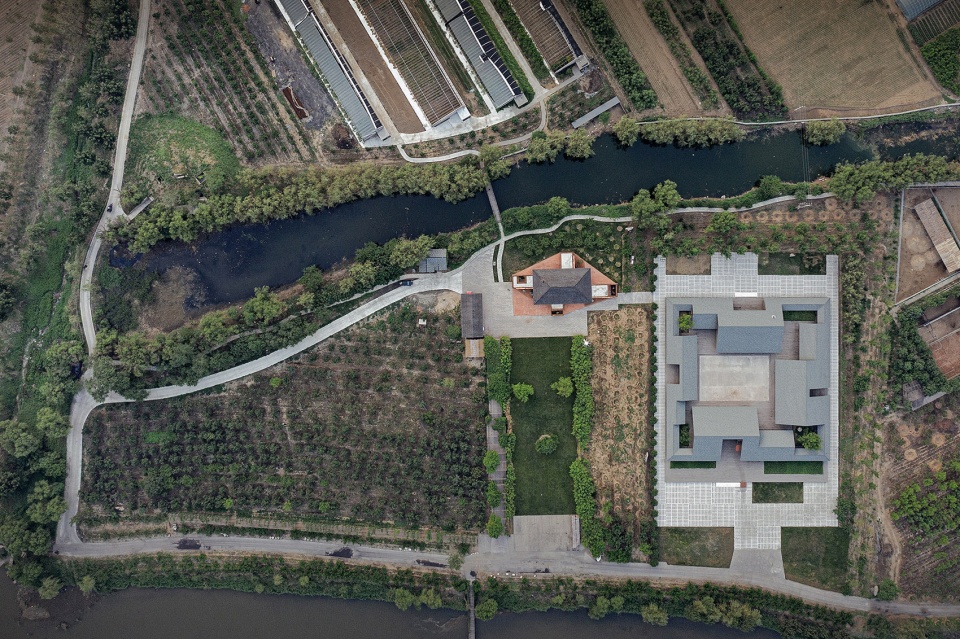
该项目地处市郊,地势平坦,周边由果树林、农田和溪流环绕,风景优美。场地东侧比邻着一座粮食加工厂,这是由建筑营早年设计的坡屋顶围合式建筑。用地上曾有一栋木屋,是十多年前典型的木结构产品样式。为了追求更好的空间品质,户主决定对其拆除并在原址新建一座房屋。建筑的基本功能是休闲度假,既可以居住,也可以用来接待客人。
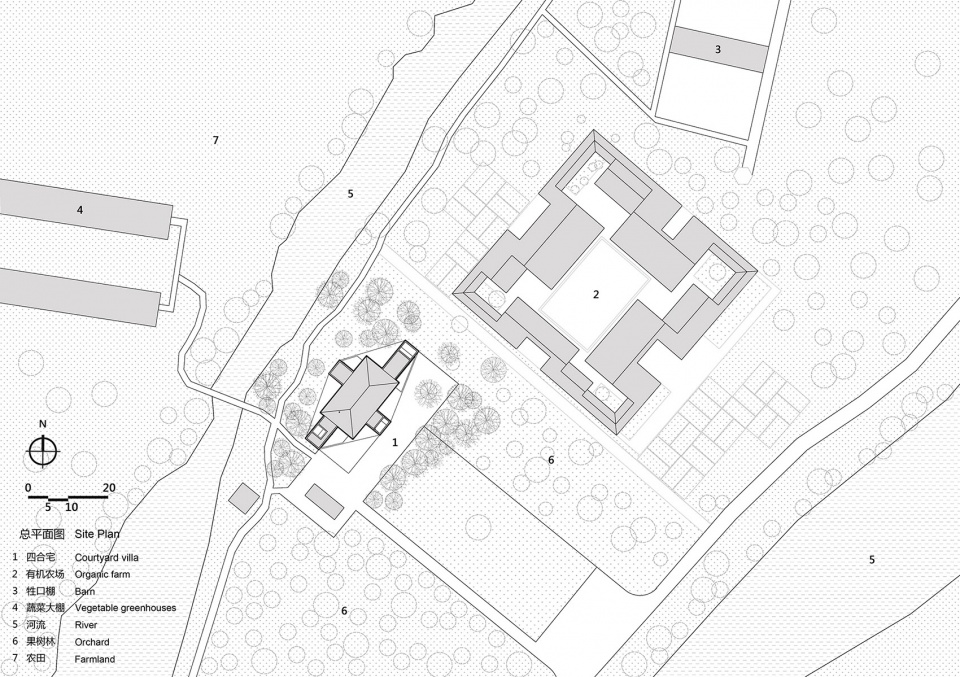
The project is situated on a flat site in the suburbs, which is surrounded by orchards, farmland and rivers, boasting beautiful landscape. On the west side is a grain processing factory, which is an enclosed architecture with pitched roofs designed by ARCHSTUDIO in previous years. There was originally a wooden house on the site, with a typical structure commonly seen a decade ago. To improve the quality of space, the house owner decided to demolish it and build a new architecture on the site. The newly built house mainly functions as a leisure and vacation space, serving for not only living but also receiving guests.

▼宅院鸟瞰图,bird-eye’s view of the Courtyard Villa
从四合院到四合宅
Architectural form derived from traditional Chinese courtyard dwellings
设计概念源自传统居住空间原型——四合院。四合院是一种内向型的建筑,由四向房屋围合一个庭院。建筑外部是封闭的,进入内部则完全开放,这使得个体生活缺乏私密性。结合这个特定场地和度假休闲的使用条件,我们决定把四合院变型成为“四合宅”。在保持四向房屋各自独立的条件下,将“院”置换为有顶的厅,将四面围合转变为四面开放,让厅堂与外部优美的风景互通共存,同时保证个体生活的私密性与接待活动的开放性各得其所。
▼概念图解,concept generation
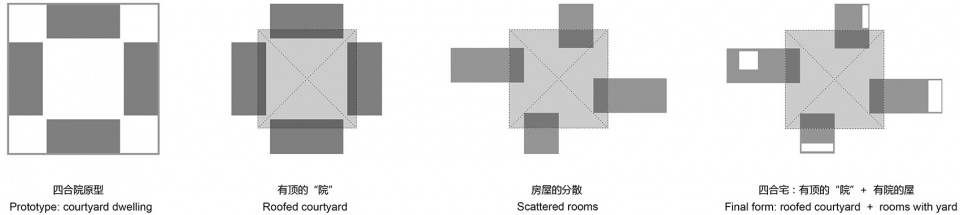
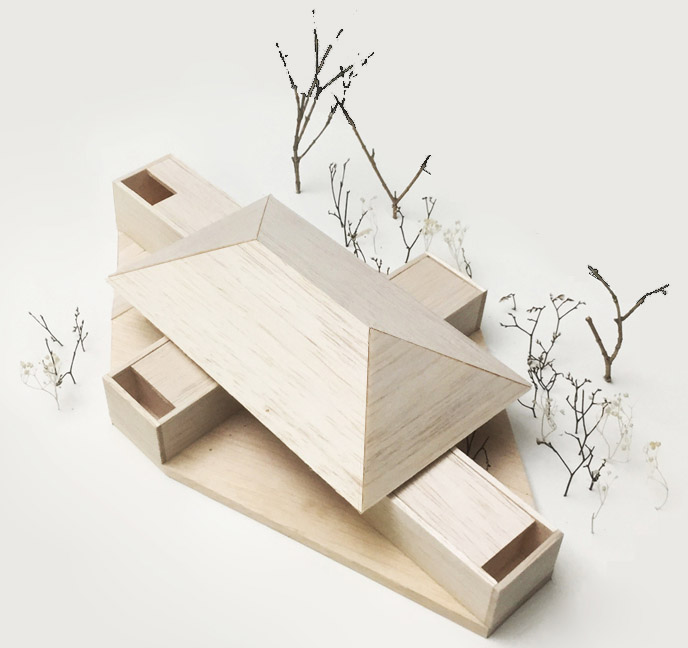
The design concept is derived from courtyard dwellings (Siheyuan), a kind of traditional Chinese residence. Siheyuan has an inward-facing architectural structure, with buildings arranged around a central courtyard. The exterior of Siheyuan is closed, while the interior courtyard is completely open, which offers little privacy for the occupants. Based on site conditions and the main functions of the project, ARCHSTUDIO decided to construct the house by borrowing and transforming the architectural pattern of traditional Siheyuan. The design team arranged four rooms on different sides in a scattered way, added a roof to the “courtyard” and turned it into a hall, and made the exteriors of the hall transparent and open, thereby letting the hall blend with the pleasant outdoor scenery, and ensuring the privacy of individual living spaces and openness for reception activities.
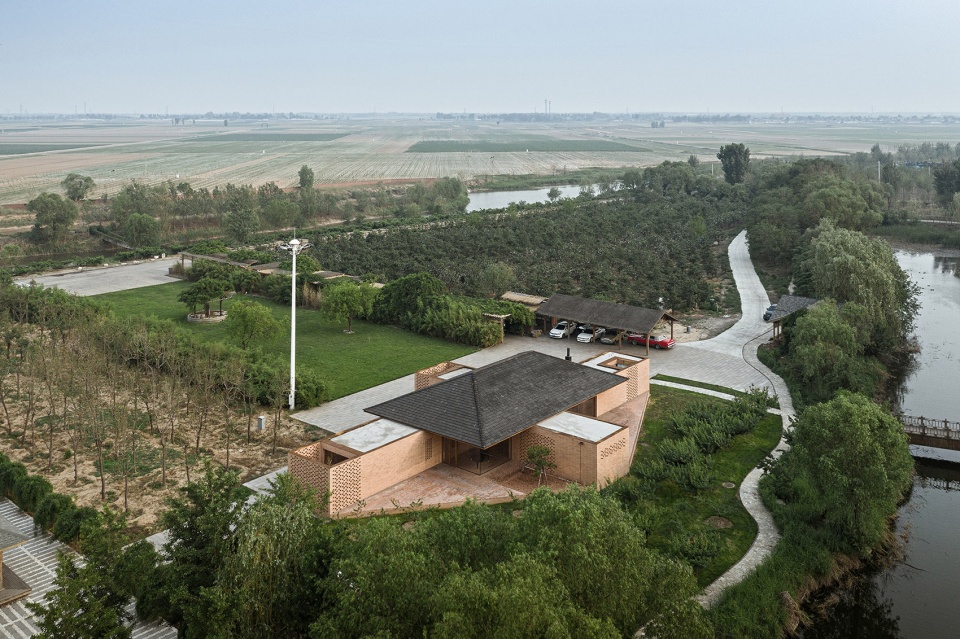
▼宅院俯瞰图,在保持四向房屋各自独立的条件下,将“院”置换为有顶的厅,将四面围合转变为四面开放,top view of the Courtyard Villa, arranging four rooms on different sides in a scattered way, adding a roof to the “courtyard” and turned it into a hall
屋中有院,厅外有台
Yards inside, terraces outside
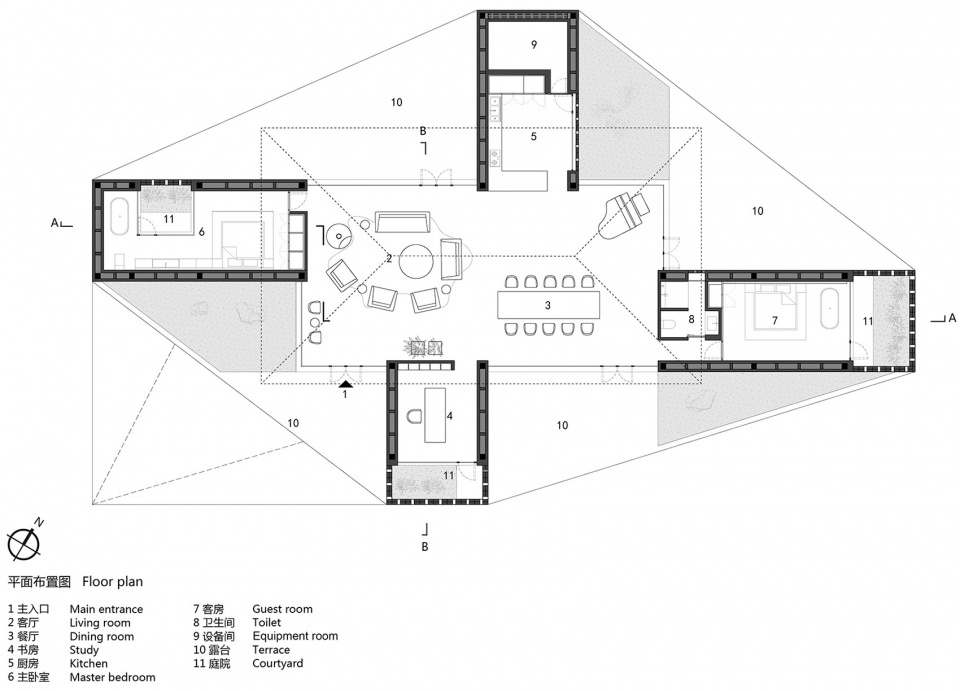
整座建筑建立在台基之上,四向房屋分居于台基的四角,共同构建出建筑的领域界限。四个房屋对外封闭,对内则包含不同尺度的内院,为室内提供景观和采光。房屋容纳了住宅中私密性功能和服务空间,比如卧房、书房以及厨房、设备间等,它们相互隔离避免干扰。由四向房屋向内支撑起一片坡屋顶。屋顶之下是一个自由灵活的公共活动区域,包括会客、就餐、钢琴演奏等公共活动在此发生。透过透明的玻璃门窗,公共活动亦可向外延伸至四个方向的室外平台,共享周边绿意盎然的风景。
▼宅院生成过程,generation process
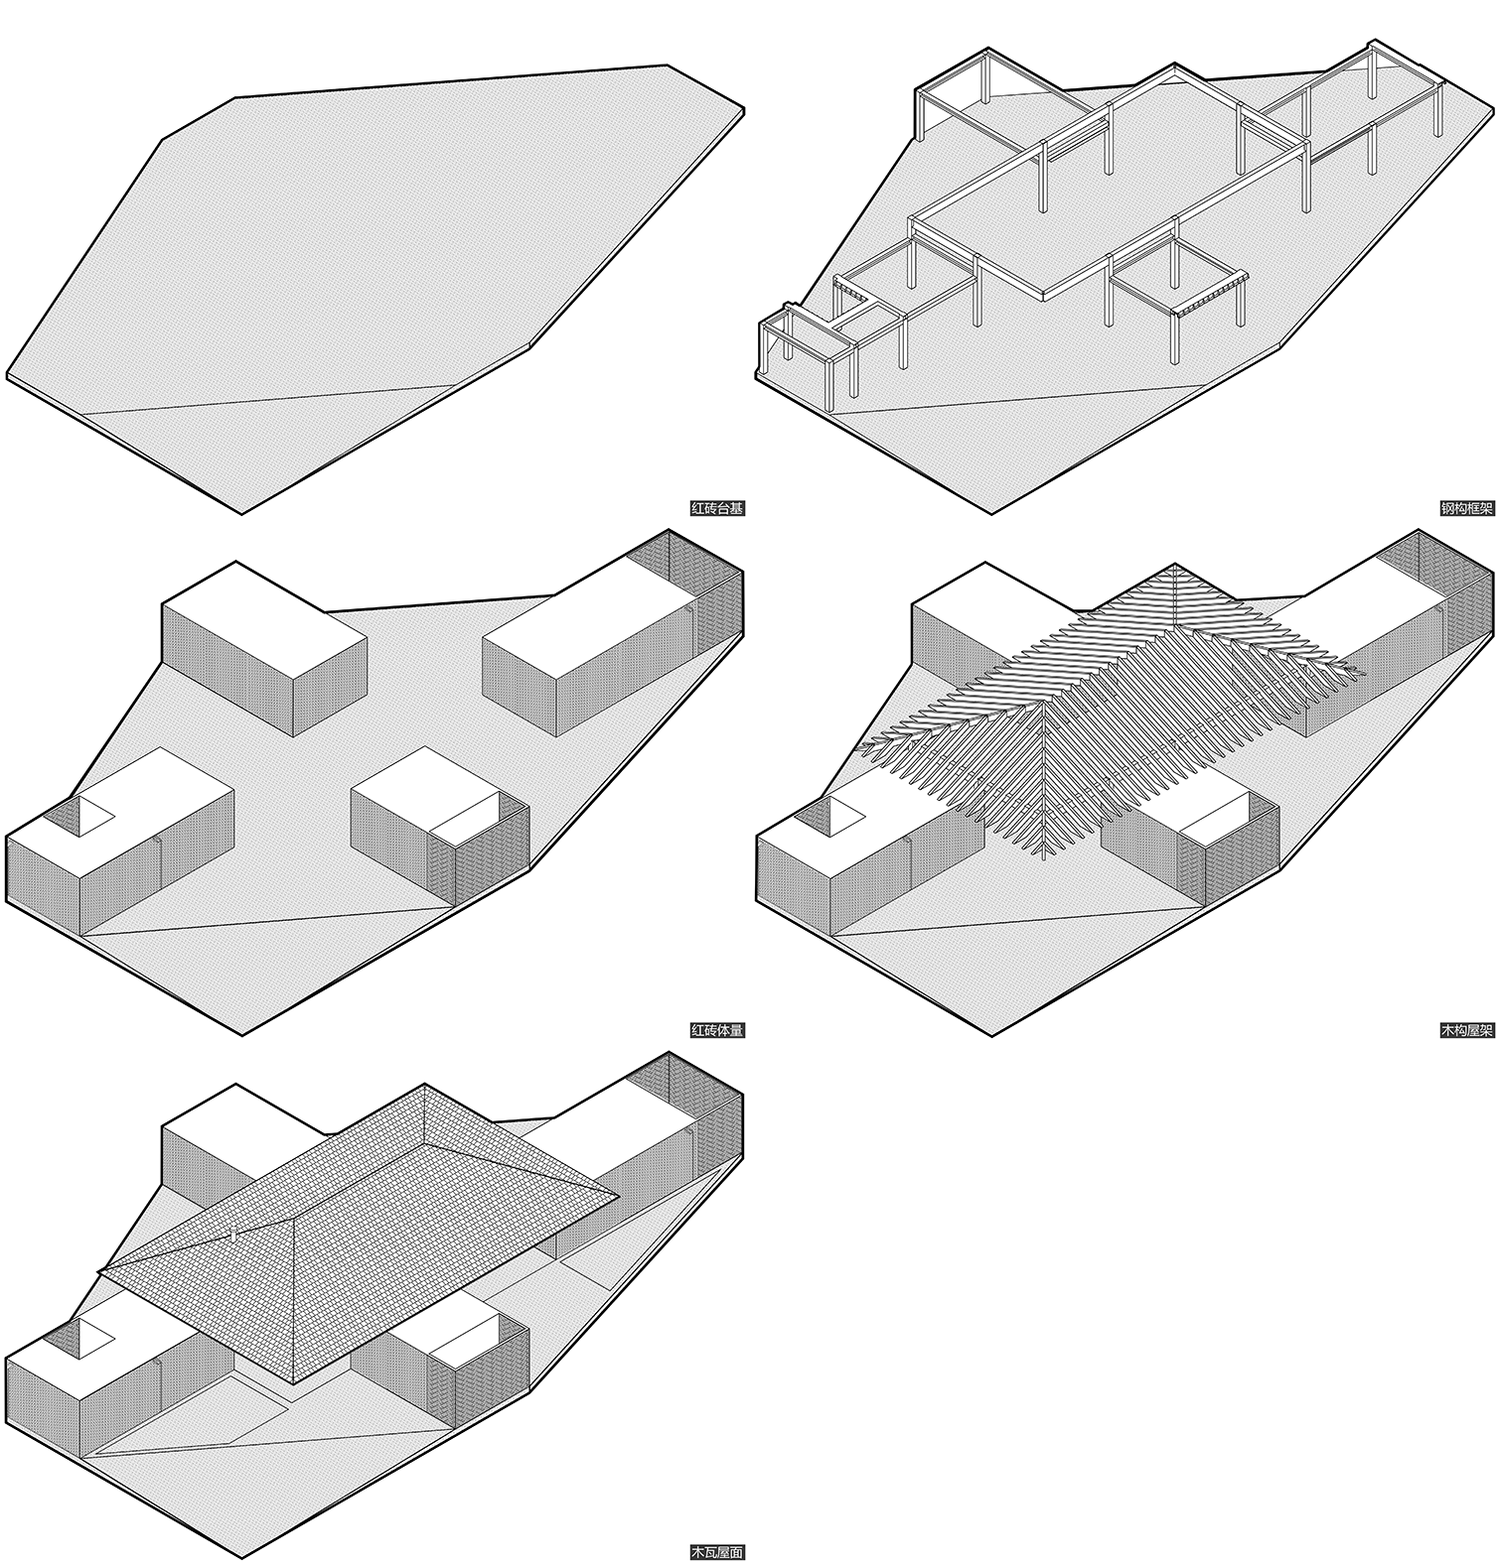
The entire architecture is based on the pedestal, with the four rooms independently set on four corners, together outlining the boundary of the house. The four rooms are all inward-facing, and each of them contains a yard inside. With different scales, those yards bring landscape and natural light into the interior. The house consists of private living areas and service spaces, including bedrooms, study, kitchen, and equipment room, all of which are separate from one another to avoid interference. The four rooms jointly support a pitch roof, under which is a flexible public area for accommodating various activities such as reception, dining and piano playing. Thanks to transparent glass windows and doors, public activities can be extended to the outdoor terraces on four sides, where people can enjoy the refreshing greenery.
▼宅院外观,四个方向的房屋对外封闭,exterior view of the Courtyard Villa, four rooms are independently set on four corners
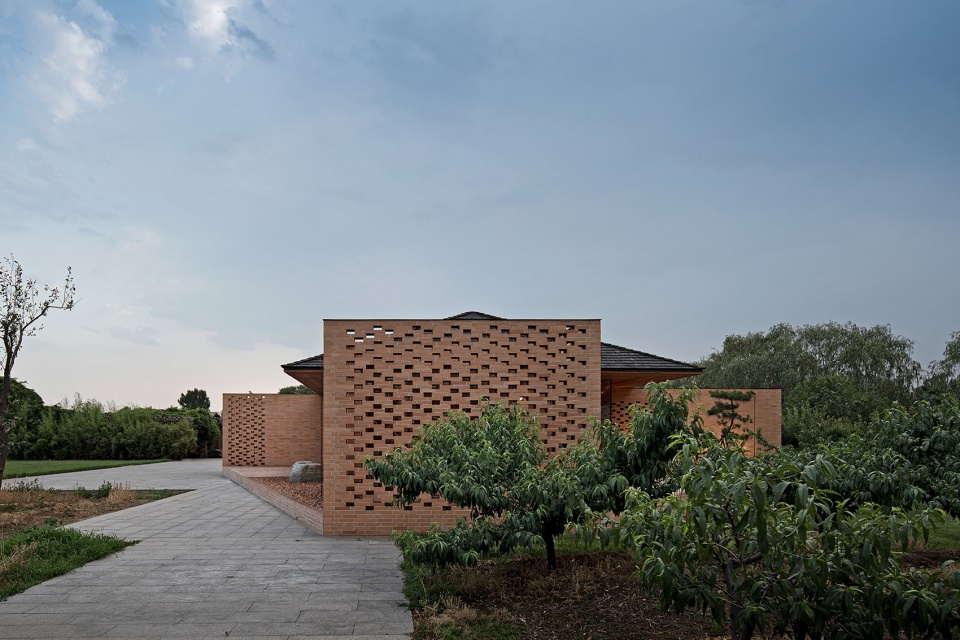
▼宅院外观,采用砖墙打造建筑,墙面在庭院部分由实砖渐变为漏砖,exterior view of the Courtyard Villa made of the bricks, large areas of the brick walls leave hollows in the inner yards
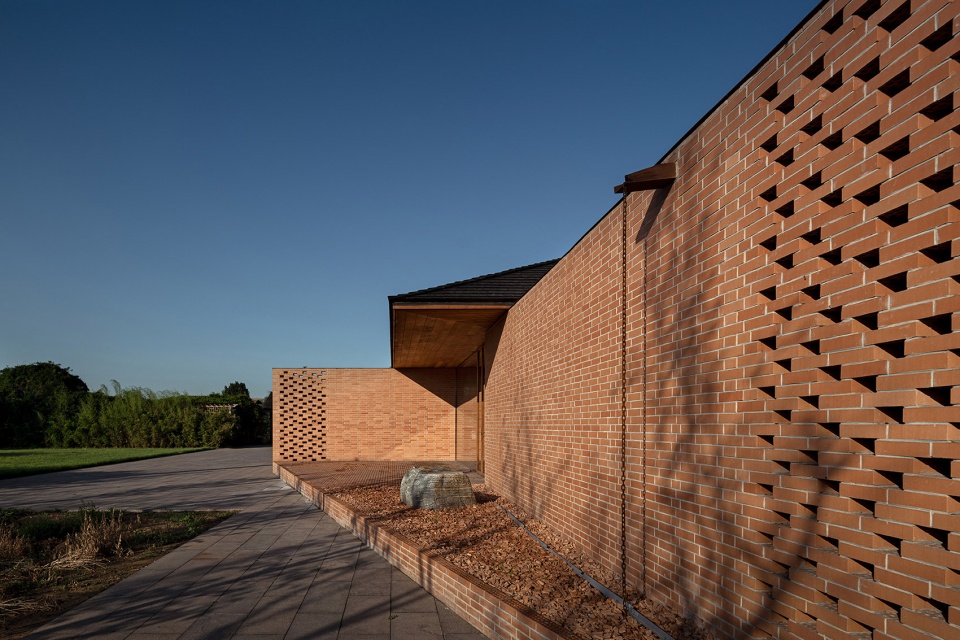
▼宅院主立面,整座建筑建立在台基之上,厅堂四面开放,the main elevation of the Courtyard Villa, the entire architecture is based on the pedestal with the transparent and open hall
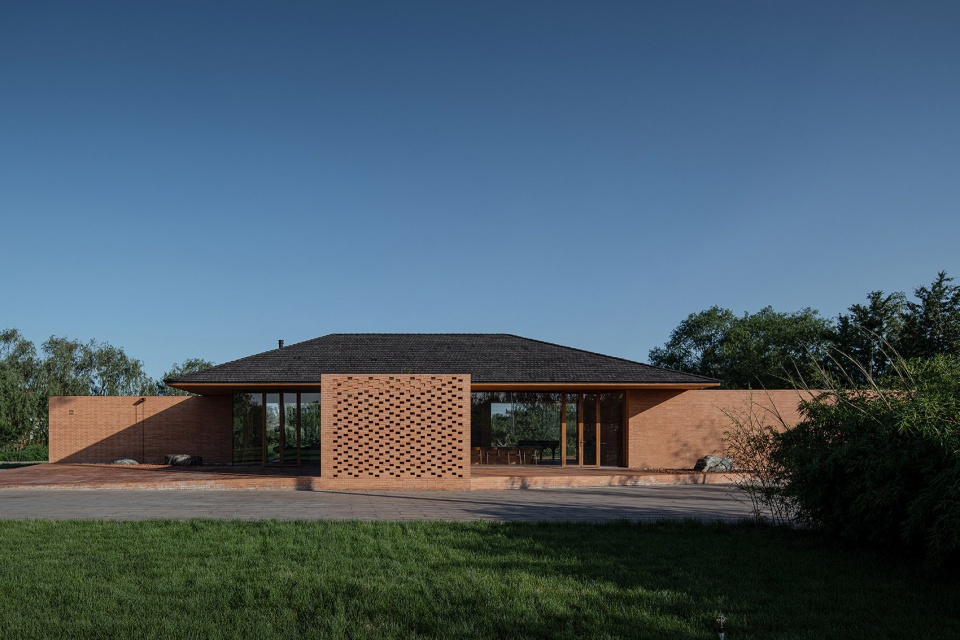
▼宅院入口,四向房屋向内支撑起一片坡屋顶,the entrance of the Courtyard Villa, the four rooms jointly support a pitch roof
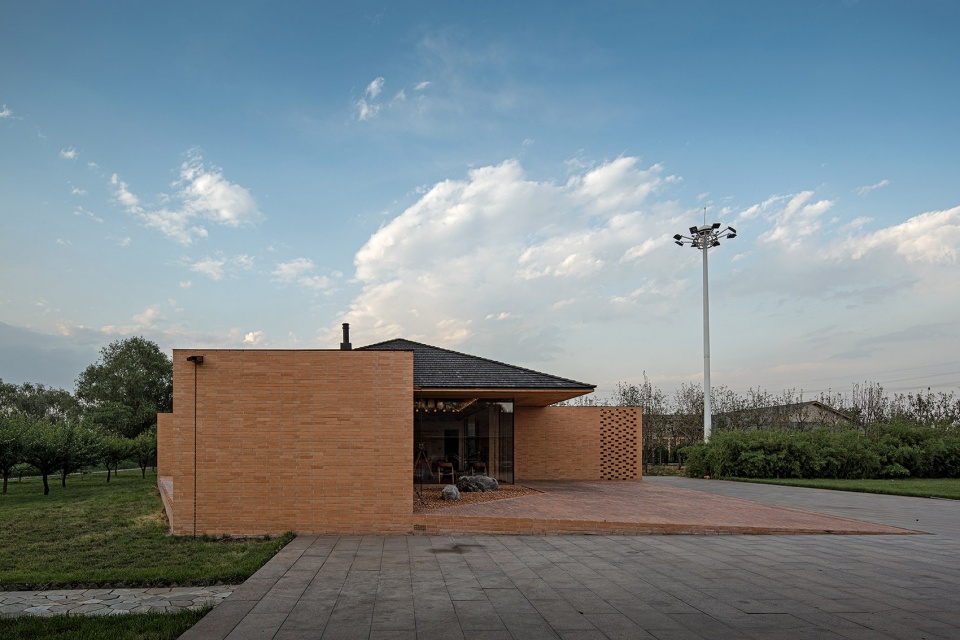
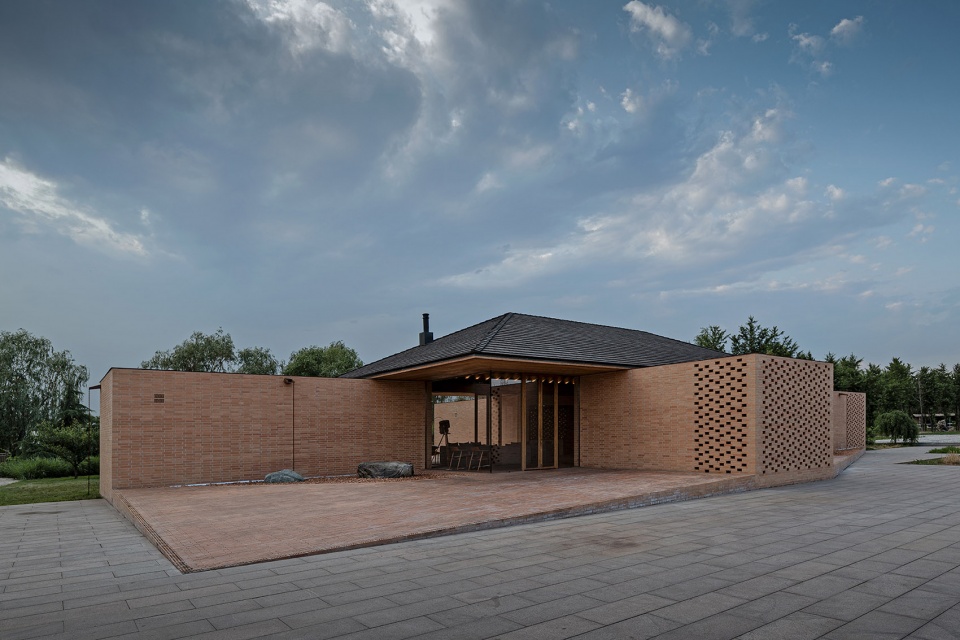
▼可作为公共活动空间的室外平台,位于四个方向,共享周边绿意盎然的风景,the outdoor terraces on four sides, providing space for public activities where people can enjoy the refreshing greenery
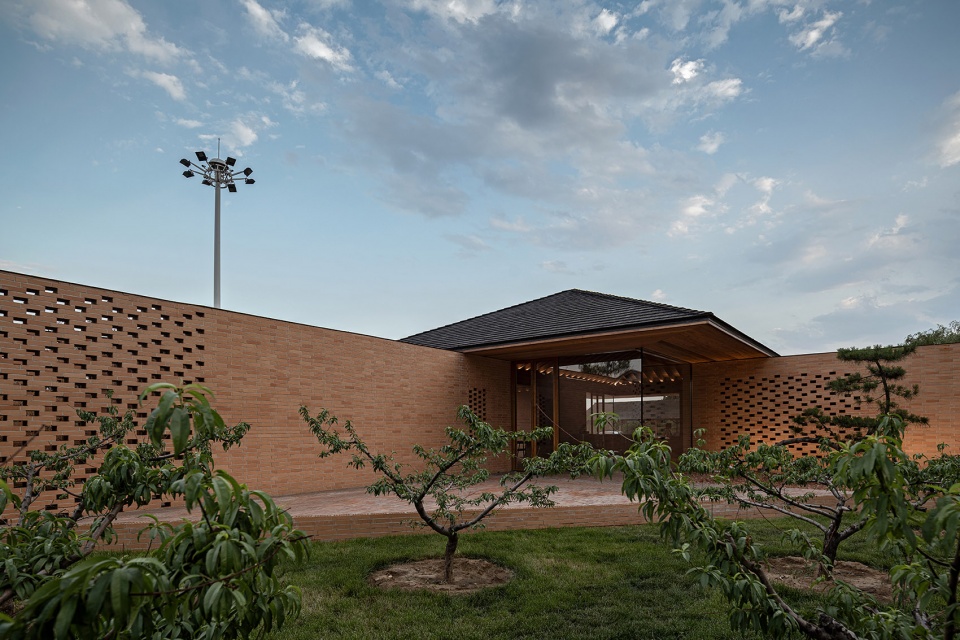
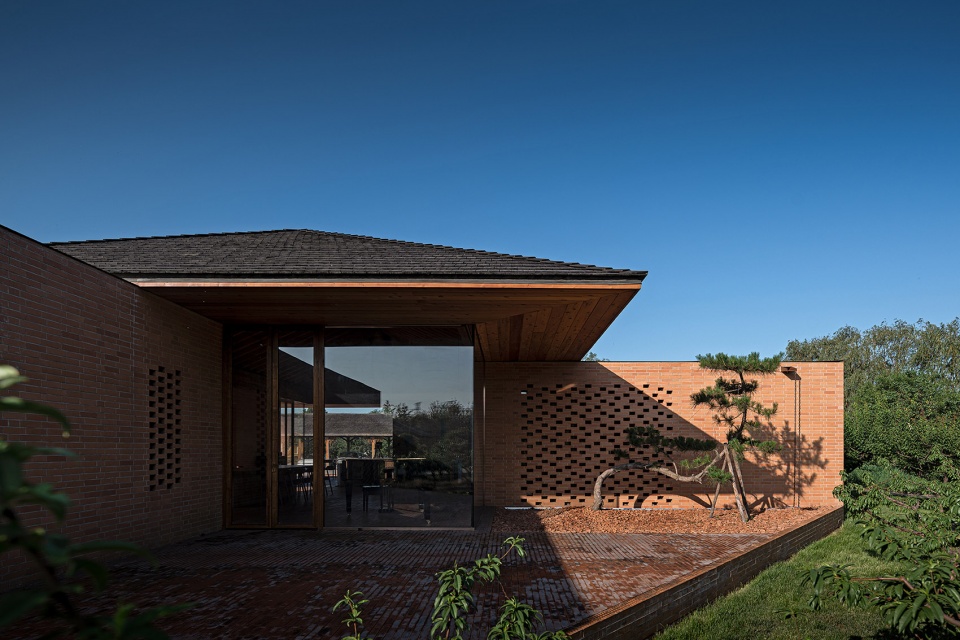
显现物料的朴素之美
Austere beauty of materials
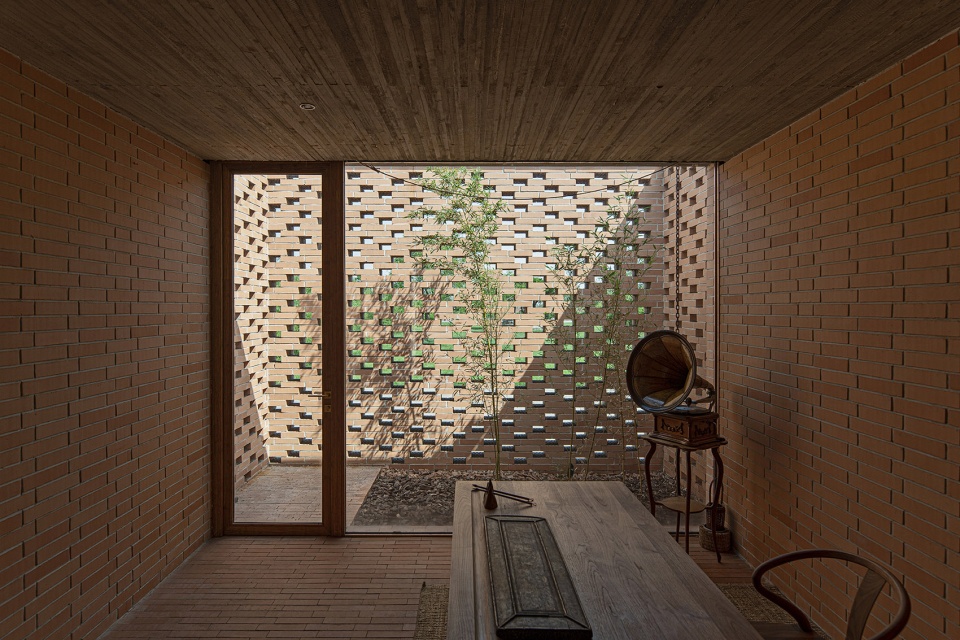
控制空间、结构与材料的逻辑关系,围绕乡村休闲空间的基本特征,呈现物料的本真之美。四间房屋采用钢框架+混凝土板,现浇木模板混凝土顶板直接显现于室内空间之内。墙面使用了一种米黄色页岩砖。设计利用双层清水砖墙构造,在墙内空腔设有保温层,保证热工性能的同时,也保持了内外一体的砖材料肌理和质感,并隐藏结构、空调等设备管线。墙面在庭院部分由实砖渐变为漏砖,让房屋内外保持着光线和空气上的流通。室内外台基地面也全部由米黄色砖铺砌而成。公共空间屋顶采用了木结构密肋梁,屋面覆盖火烧板屋面瓦。木与砖材料的结合,共同营造出室内空间朴素、温暖、自然的氛围,并且由壁炉、餐台和钢琴进一步定义了不同公共活动区域。
▼室内公共空间一览,包括了起居室、餐厅、厨房等空间,公共空间屋顶采用了木结构密肋梁,overview of the interior public areas including the living room, dining space and the kitchen, the pitched roof of the public area adopts wooden ribbed beams
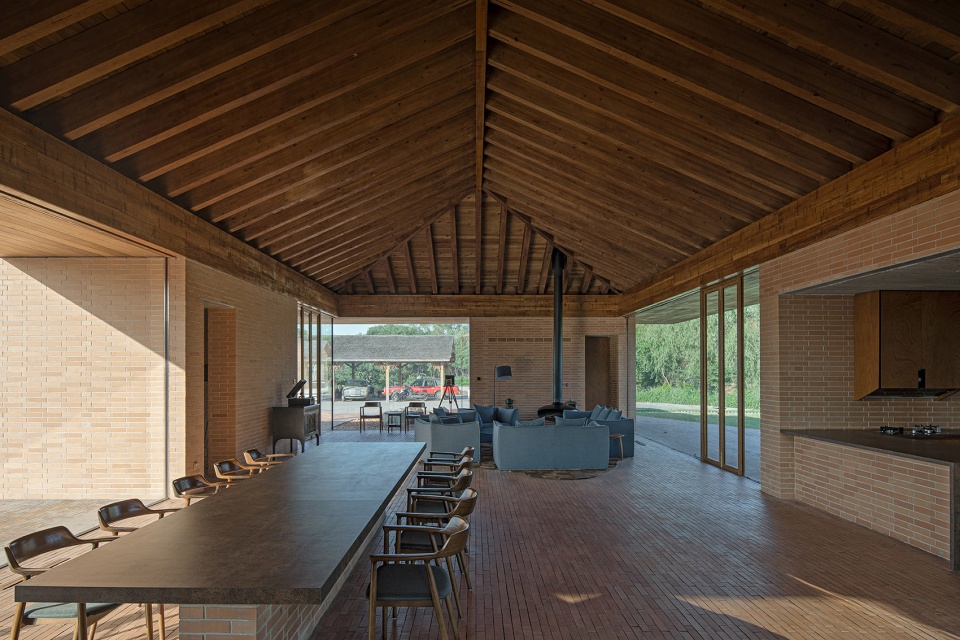
▼从起居室看餐厅、厨房和钢琴演奏区,现浇木模板混凝土顶板直接显现于室内空间之内,viewing the kitchen, dining and piano playing areas from the living room, the wooden formwork of the in-situ concrete slabs are exposed in the interior spaces
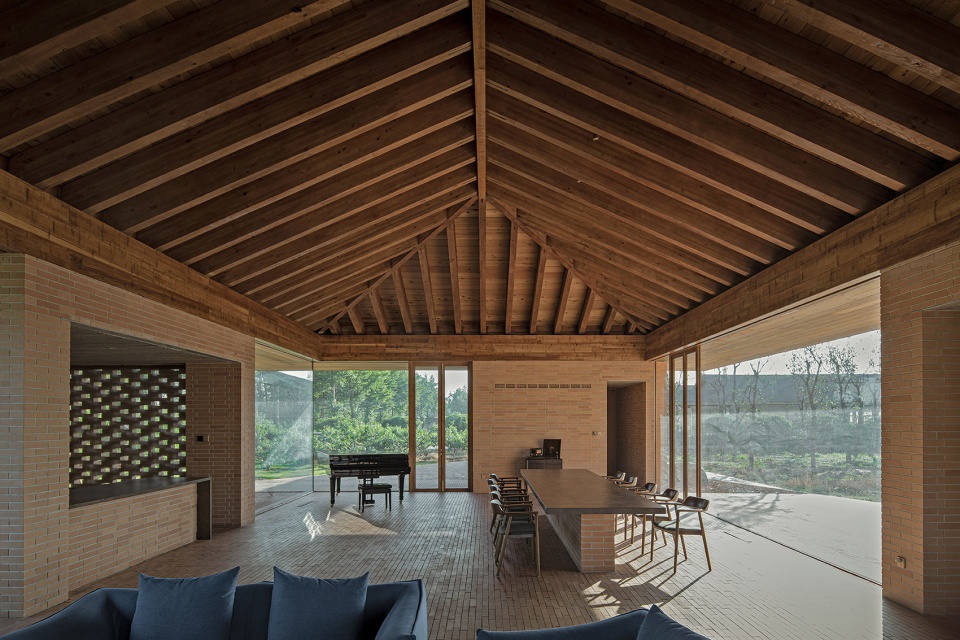
▼从餐厅看向书房,墙面使用了一种米黄色页岩砖,viewing the study room from the dining space, beige shale bricks are utilized to construct the walls
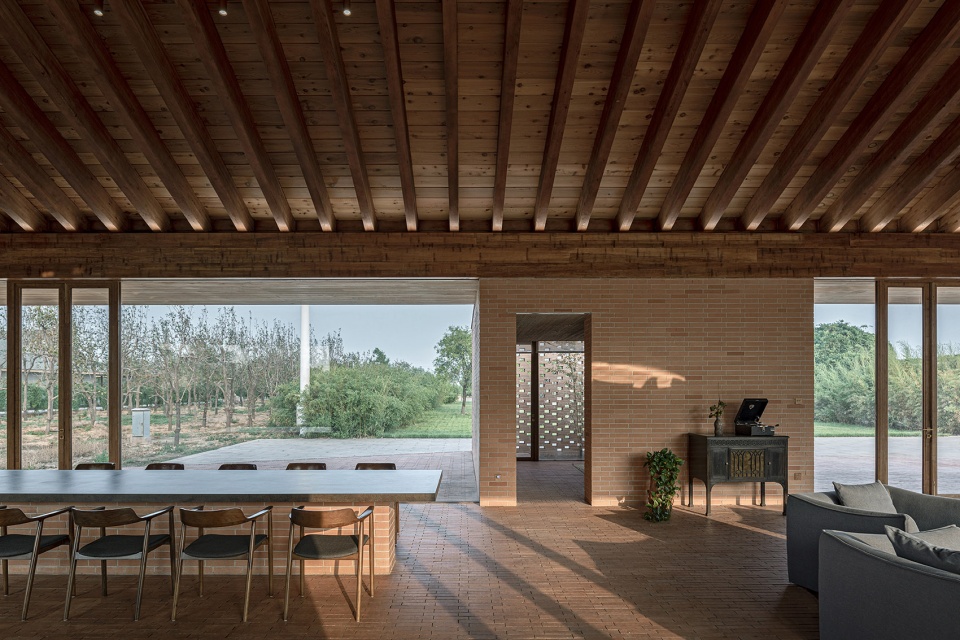
▼起居室局部,partial view of the living room
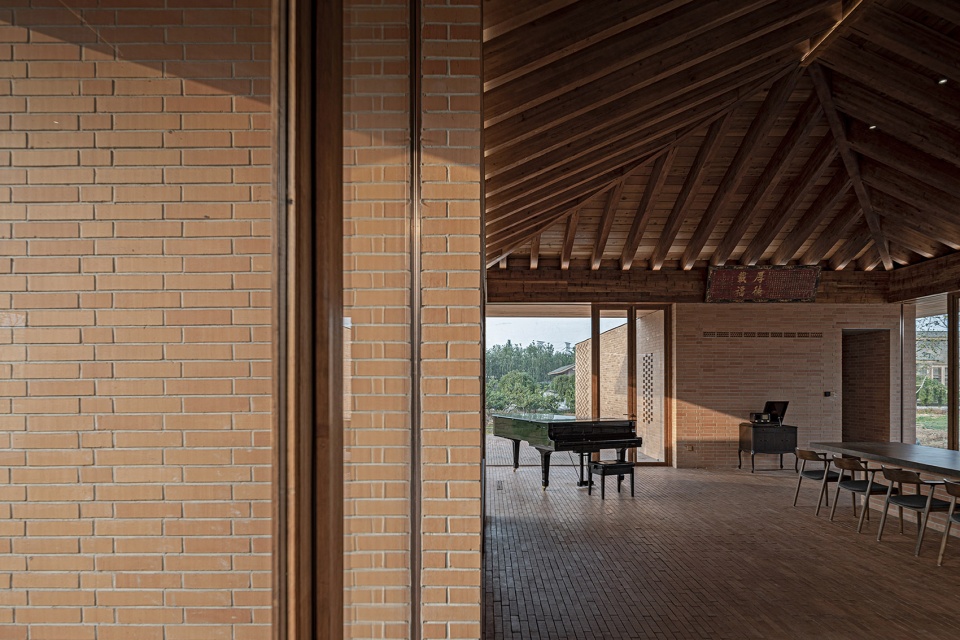
▼厨房,the kitchen
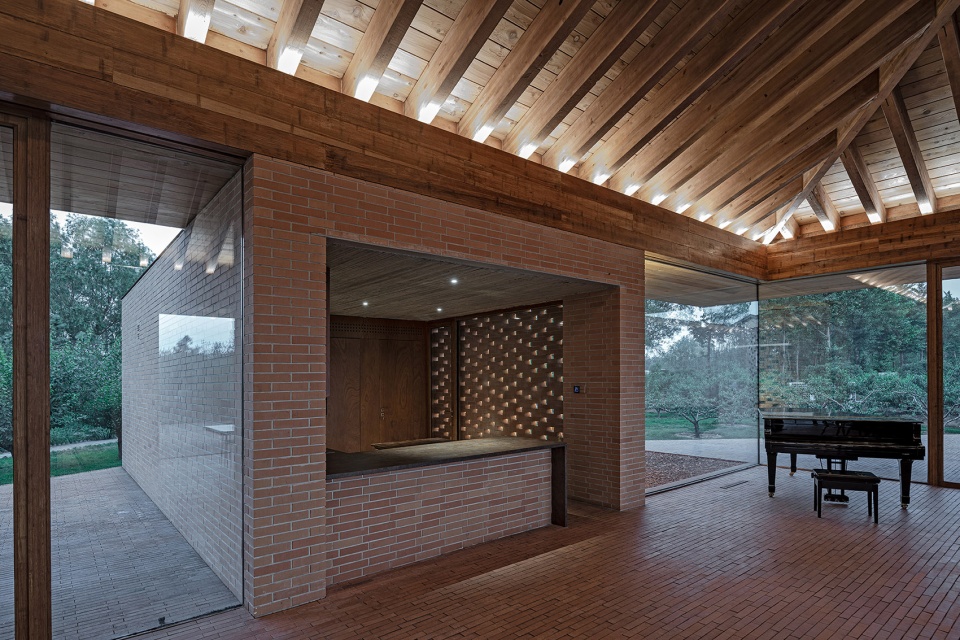
ARCHSTUDIO well handled the relationship among space, structure and materials, and tried to present the natural beauty of materials based on the characteristics of rural leisure space. The four rooms use steel framework and concrete slabs, with the wooden formwork of the in-situ concrete slabs exposed in the interior spaces. Beige shale bricks were utilized to construct the walls. The walls are composed of two vertical layers of bricks, with a thermal insulation layer in between, which improves the thermal performance, ensures identical material texture of the interior and exterior brick walls, and hides framework as well as pipes and wires of equipment. In the inner yards, large areas of the brick walls leave hollows, hence allowing natural air ventilation and light penetration. Pedestal surfaces, either inside or outside, are also paved with beige bricks. The pitched roof of the public area adopts wooden ribbed beams, with the rooftop clad in charred wood tiles. The combination of wood and bricks produces an austere, warm and natural interior ambience. In addition, the fireplace, dining table and piano further identify different public activity areas.
▼书房,墙面在庭院部分由实砖渐变为漏砖,让房屋内外保持着光线和空气上的流通,the study room, in the inner yards, large areas of the brick walls leave hollows, hence allowing natural air ventilation and light penetration
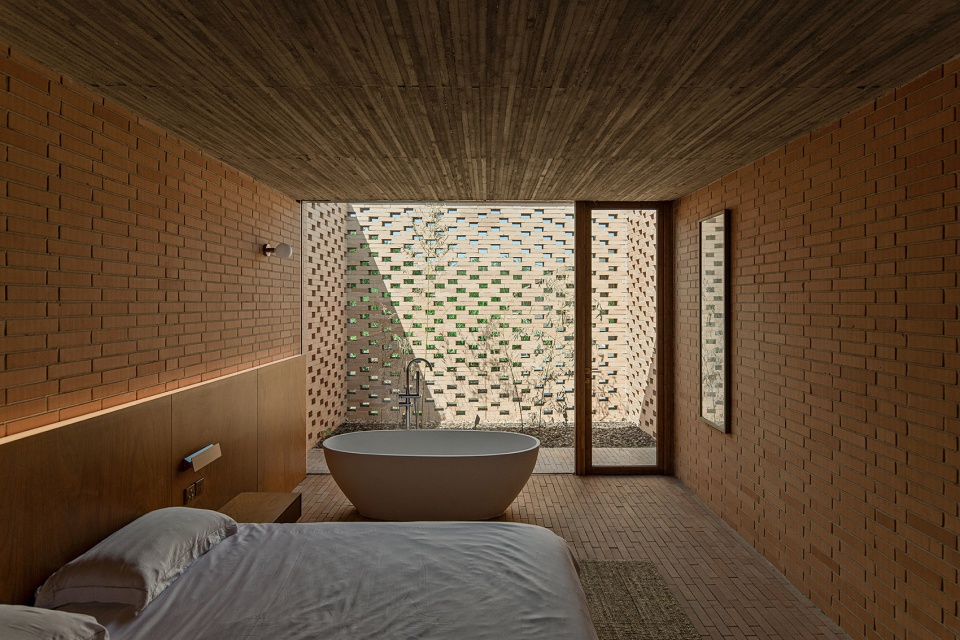
▼客房,均设有内庭院,the guest rooms with inner courtyards
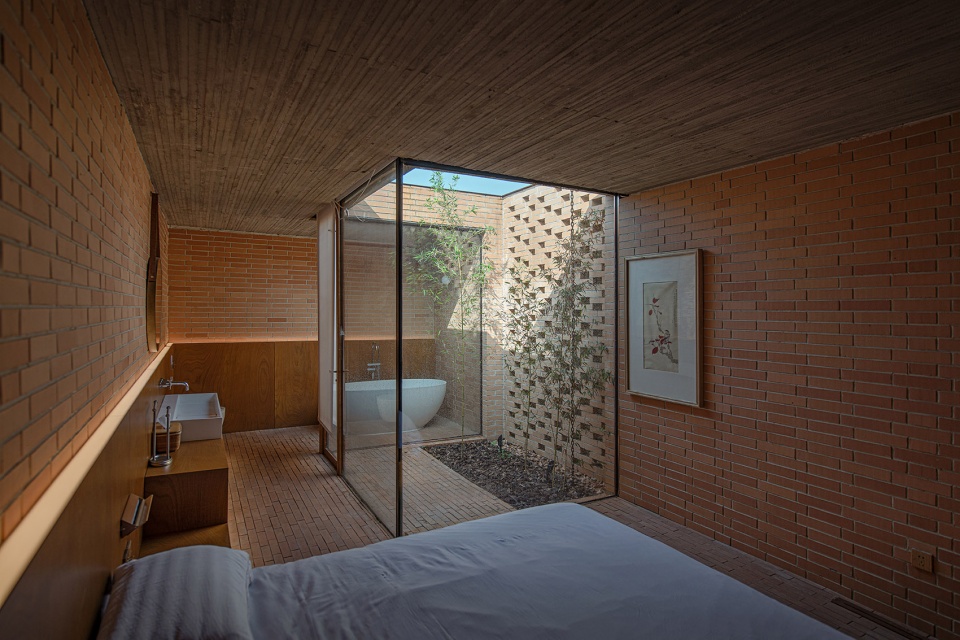
▼客房细节,details of the guest room
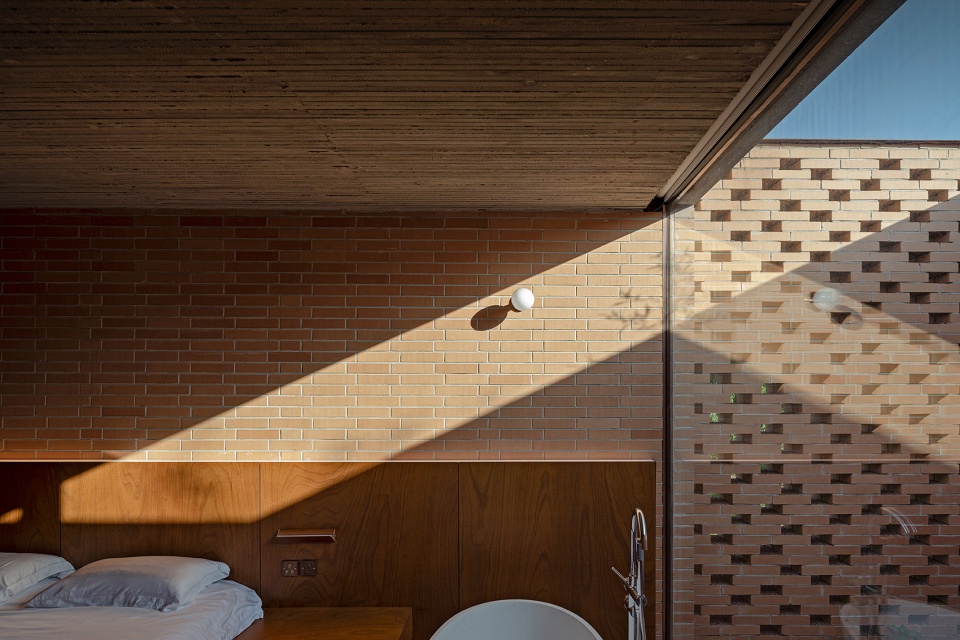
▼材料细节,material details
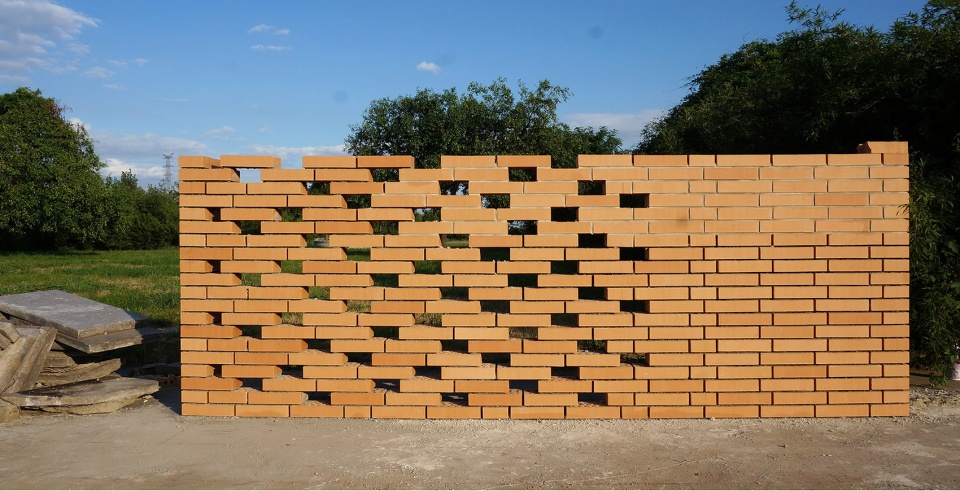
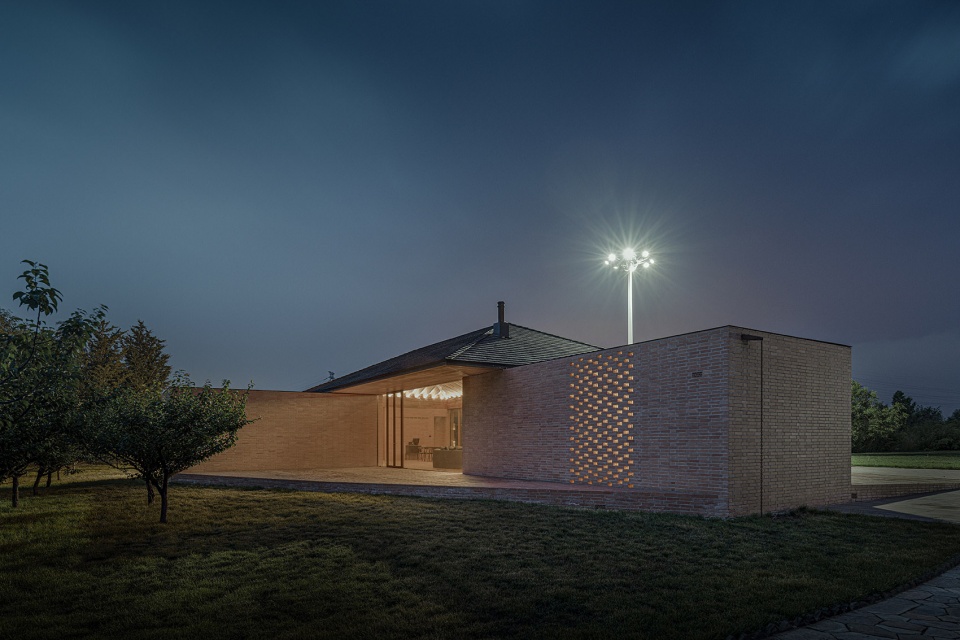
▼宅院夜景,night view of the Courtyard Villa
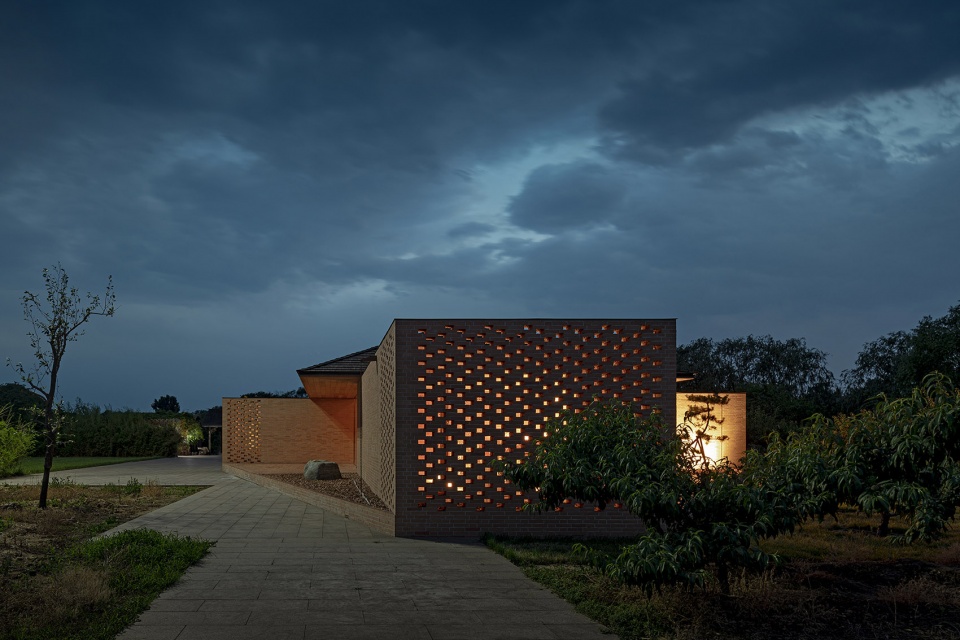
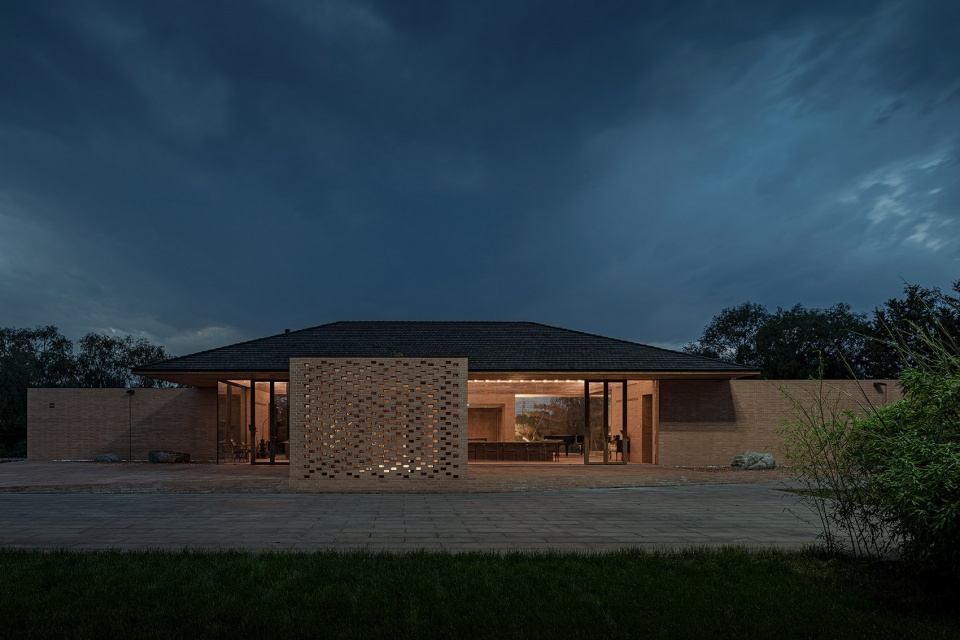
▼实体模型,physical model
▼总平面图,site plan
▼平面布置图,floor plan
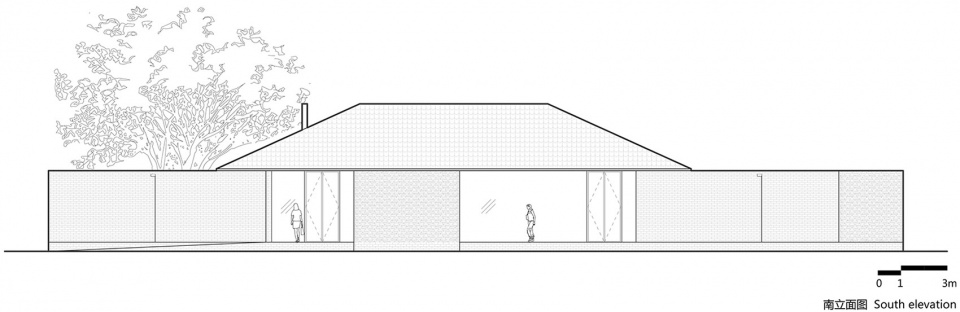
▼南立面图,south elevation
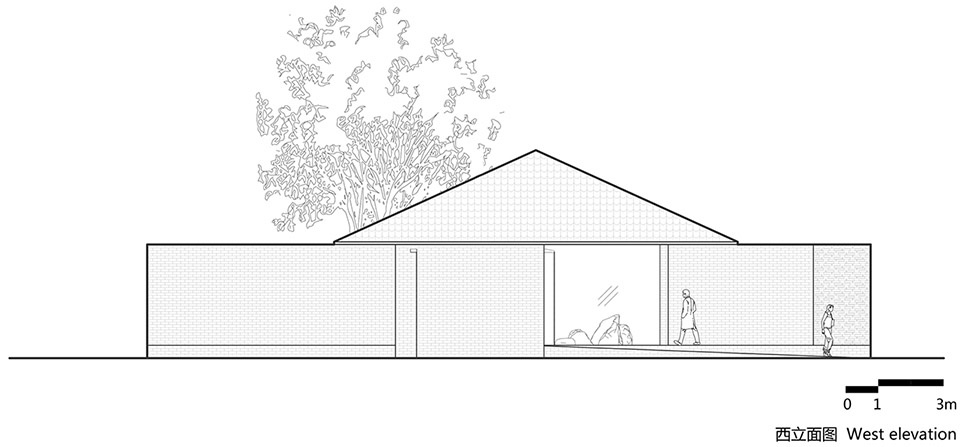
▼西立面图,west elevation
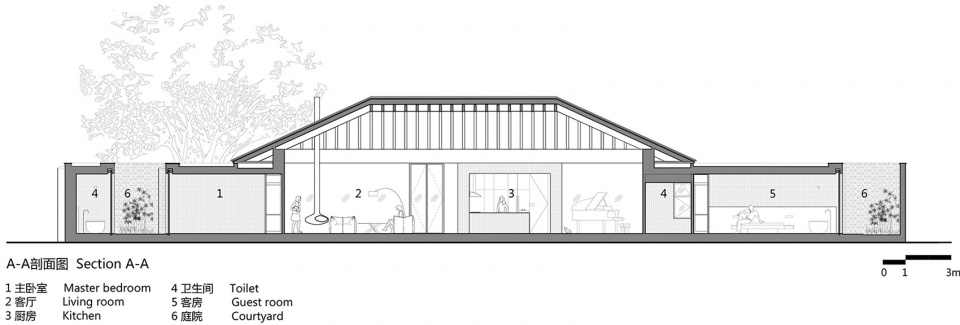
▼A-A剖面图,A-A section
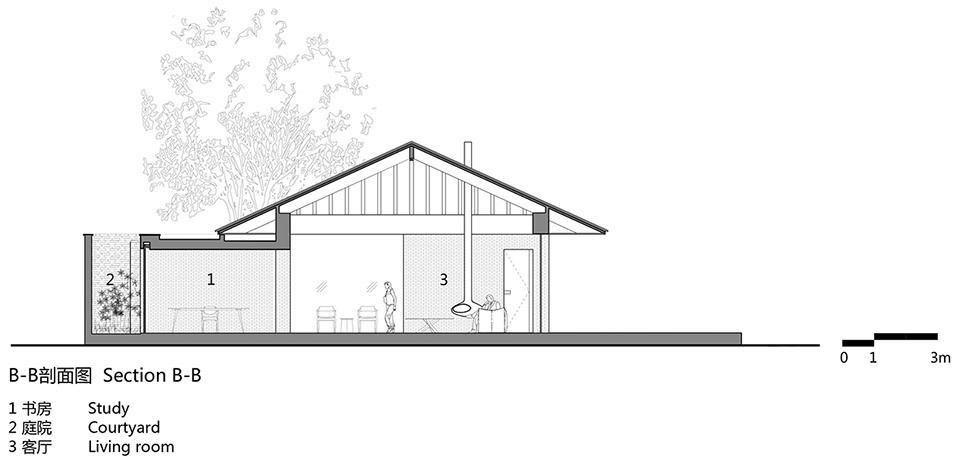
▼B-B剖面图,B-B section
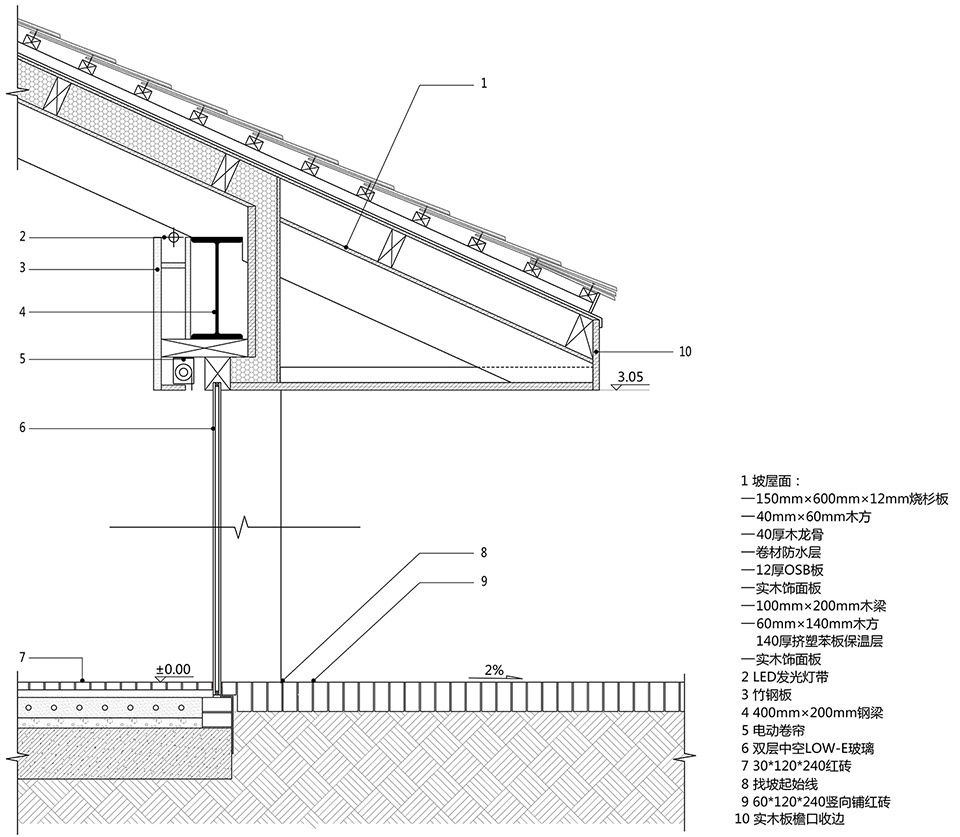
▼构造详图,construction details
项目地址:河北,唐山
用地面积:约820平米
建筑面积:265平米
主要材料:砖、木、玻璃等
设计时间:2017.05—2017.08
施工时间:2018.06—2019.01
设计公司:建筑营设计工作室
主持设计:韩文强
建筑及室内设计:姜兆、胡博
结构设计:张勇
水电设计:郑宝伟
暖通咨询:JAGA
摄影师:王宁
Project location: Tangshan, Hebei, China
Site area: 820 m2
Project area: 265 m2
Main materials: brick, wood, glass
Design phase: May 2017 – August 2017
Construction phase: June 2018 – January 2019
Design firm: ARCHSTUDIO
Chief designer: Han Wenqiang
Architectural & interior design: Jiang Zhao, Hu Bo
Structural design: Zhang Yong
Electrical & plumbing design: Zheng Baowei
HVAC consultation: JAGA
Photography: Wang Ning
More: ARCHSTUDIO 更多关于他们请至:ARCHSTUDIO on gooood.









一看都是特灵顿公共浴室、、、有没有可能设计师自己多想想啊
太康了
在里面会是很有趣的体验
路易斯.康的味道
平面图屋顶投影线瞎鸡儿画,位置不对,。。。
还参考了赖特吧
感觉旁边那个院子也做的不错
都是老韩做的,是同一个唐山老板,先做了旁边的又做了这个小的
这个屋顶和整个体块的关系明确,但是用屋顶的形式就有些牵强
这个感觉很好 很适合周围的环境 适合于这种农场的环境 因为卫生问题 在这样的农场或者农村 很多的材料在卫生和日后的维护上是个问题 材料整体简单 大方 种类少 接地气 设计整体上感觉很棒 但是卧室的隐私性需要加强 可以做一些电动下降式的遮阳帘 对于隐私的保护应该是比较好的 或者卧室里的玻璃做成电动雾化玻璃也不错
你看大样就知道了
感觉不很舒服。对于住宅来说卧室围绕在ldk周围不是最难受的吗,不觉得概念很特别,为了这个牺牲实用真的值得吗。
为什么不把四合院照片的也放进来~
所以客房内庭院是雨水收集井吗(哭笑)
在房间内部感受天气变化,和安藤的住吉的长屋在内庭院中感受天气变化有点像。
感觉像违建噻。。。
这片地都是一个老板的,并不用担心
空间组合形式有点路易斯康设计的特灵顿公共浴室的那种感觉
加一
真的是很像
同感+1
是的 很明显的借鉴
同感+1
同感
是致敬
拼砖总会是我联想起厕所,SORRY。
同感,同感
完全没有必要风车型构图吧,公共空间私密性和室外景观空间完整性就降低了,又不是展厅
砖缝里不会有蛇钻进来吧 啊啊啊 孩怕
平面、里面可这都很舒服,和谐,简单的材料也可以设计出漂亮的房子