感谢来自 Robert Hutchison Architecture 对gooood的分享。更多请至:Robert Hutchison Architecture on gooood
Appreciation towards Robert Hutchison Architecture for providing the following description:

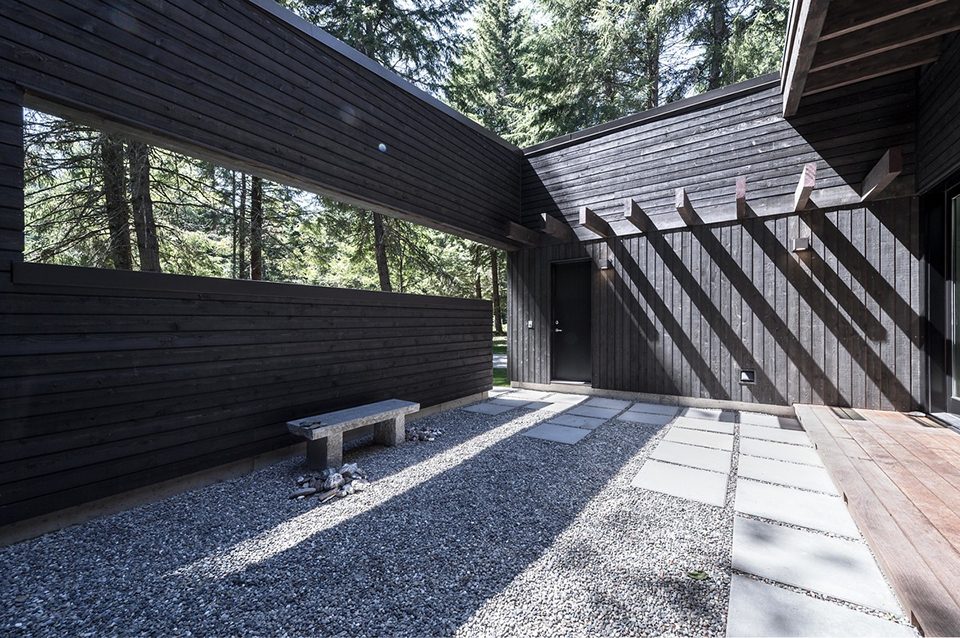
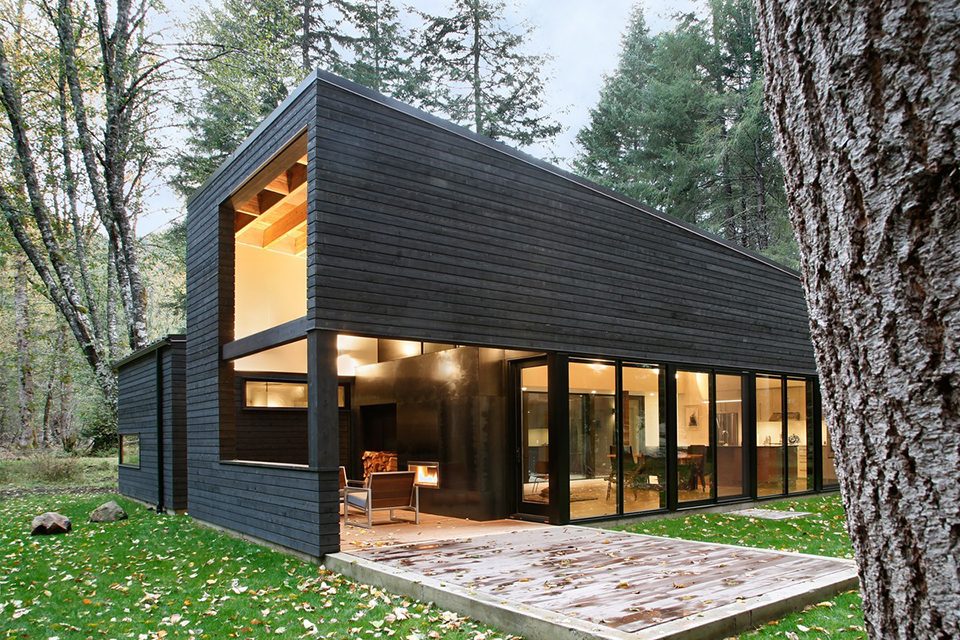
这座被绿树环绕的双层住宅位于西雅图郊外的雷尼尔山下,其外部包覆着一层特制的西部红雪松木。1900平方英尺的空间安静地融入了怀特河岸周围的森林景观。入口庭院作为从室外到室内的过渡区域,构建了一个颇为特殊的内向式的区域。
▼住宅被绿树环绕,the wooded residence
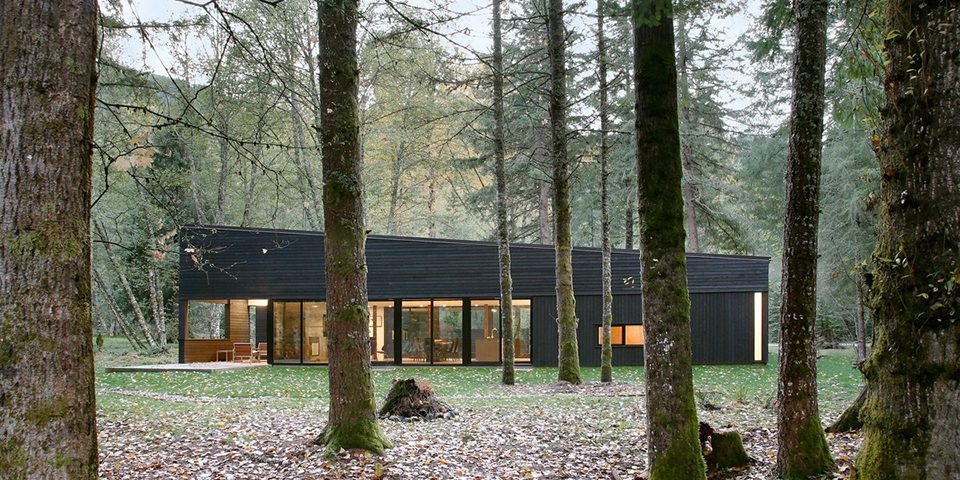
Designed by Robert Hutchison Architecture, this 2-bedroom wooded residence is located just outside Seattle in the shadow of Mt. Rainier. Clad in custom-run Western red cedar, the 1,900 square foot home quietly blends into the surrounding forest on the banks of the White River. An entry courtyard serves as a smooth transition from the outdoors while forming a gentile periphery to keep the ubiquitous elk herds at bay.
▼建筑外观,exterior view
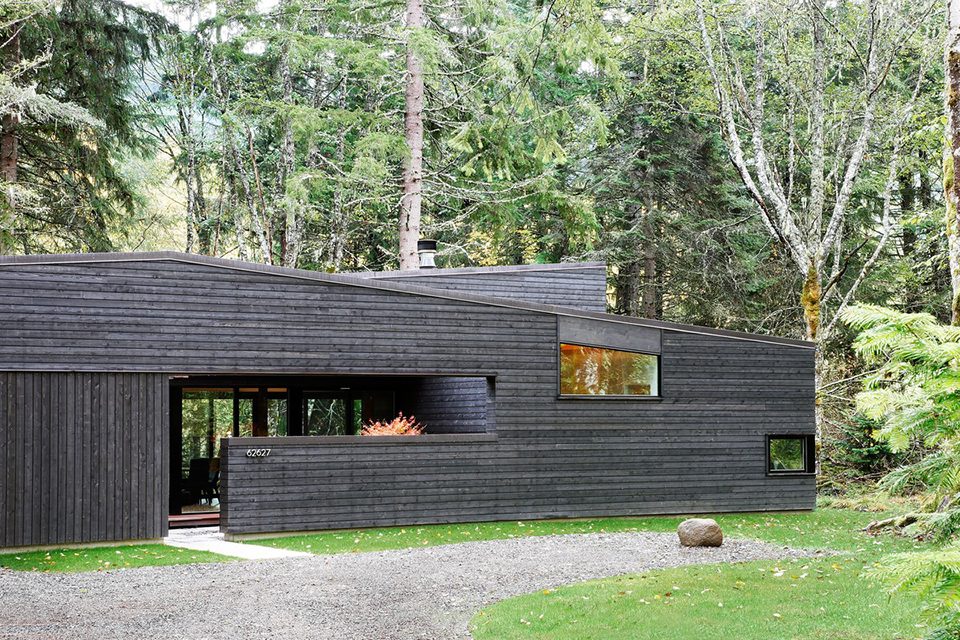
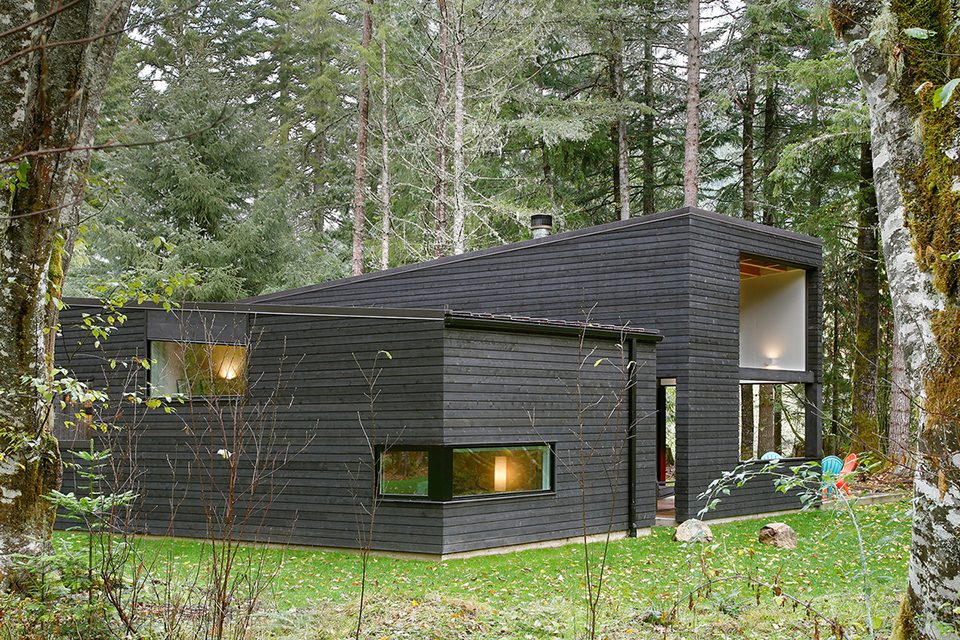
▼入口庭院构建了一个颇为特殊的内向式的区域,the entry courtyard serves as a smooth transition from the outdoors while forming a gentile periphery
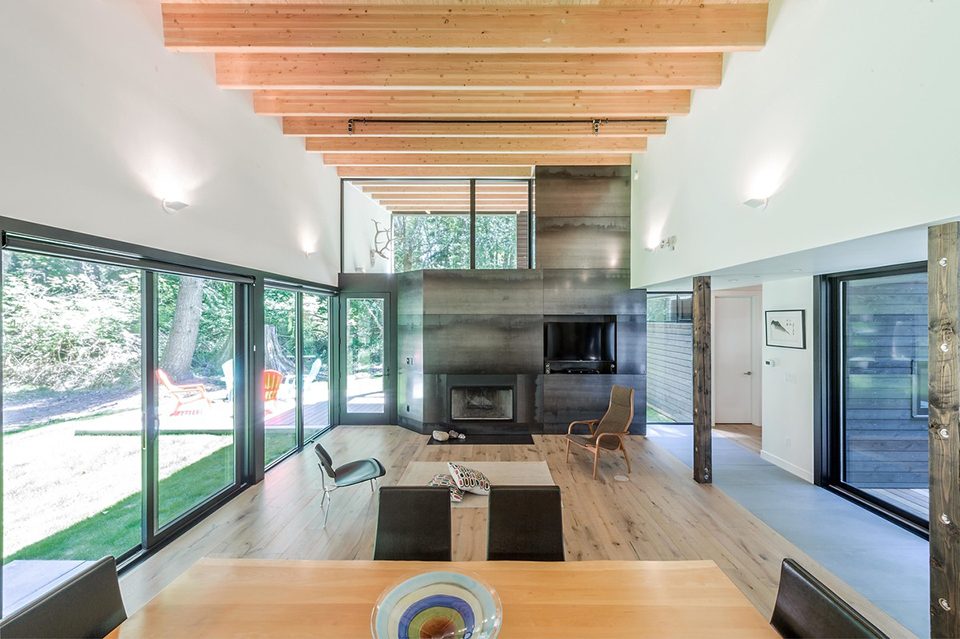
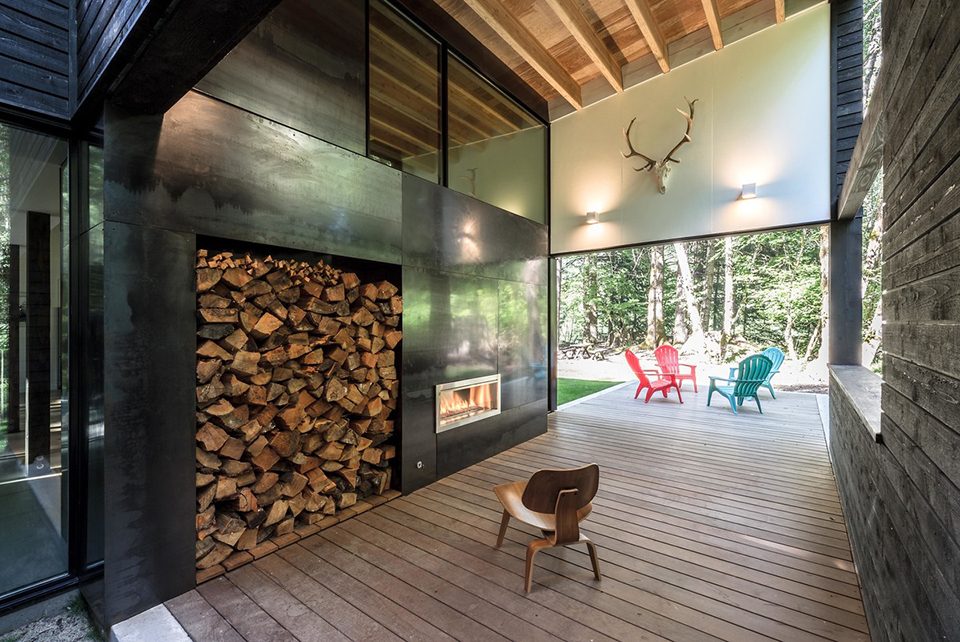
住宅被设计为一个颇具禅意的避世场所,开放式的起居空间使用了宽阔的玻璃墙,即使在西北部最阴暗的雨天也能营造出充足的空间感和光线感。钢面的壁炉成为了住宅的中心元素,与天然的木质内饰形成互补关系,同时起到了分隔起居室与带顶室外天井的作用。
Designed as a zen-like retreat from the bustle of the city, the open living area uses large glass walls to create a sense of space and light even on the Northwest’s darkest, rainy days. A steel-clad fireplace mass serves as a central architectural feature and utility, complementing the natural wood interiors while separating the living room from the covered outdoor patio.
▼开放式的起居空间使用了宽阔的玻璃墙,the open living area uses large glass walls to create a sense of space and light
Robert Hutchison事务所坚持现代设计理念,为空间赋予了简单明了的线条和独特的艺术气息,并着重强调了少数几个建筑特征。主创建筑师Hutchison说:“室内设计重点关注了住宅的双层高空间,这是一个舒适的露天结构,不仅能够保暖,还将室内与自然环境相连,而壁炉处的黑色钢板则为空间赋予了一个核心的焦点。”
Hutchison adhered closely to modern design principals with simple, clean lines and a unique artistic appeal. He achieved this by narrowing his focus to just a few architectural features. According to Hutchison, “The interior focuses on the home’s double-height space, a comforting exposed structure for warmth and connection to nature, and the dark steel used for the fireplace anchors the space with a central focal point.”
▼客厅,living room
▼钢面的壁炉成为了住宅的中心元素,a steel-clad fireplace mass serves as a central architectural feature and utility
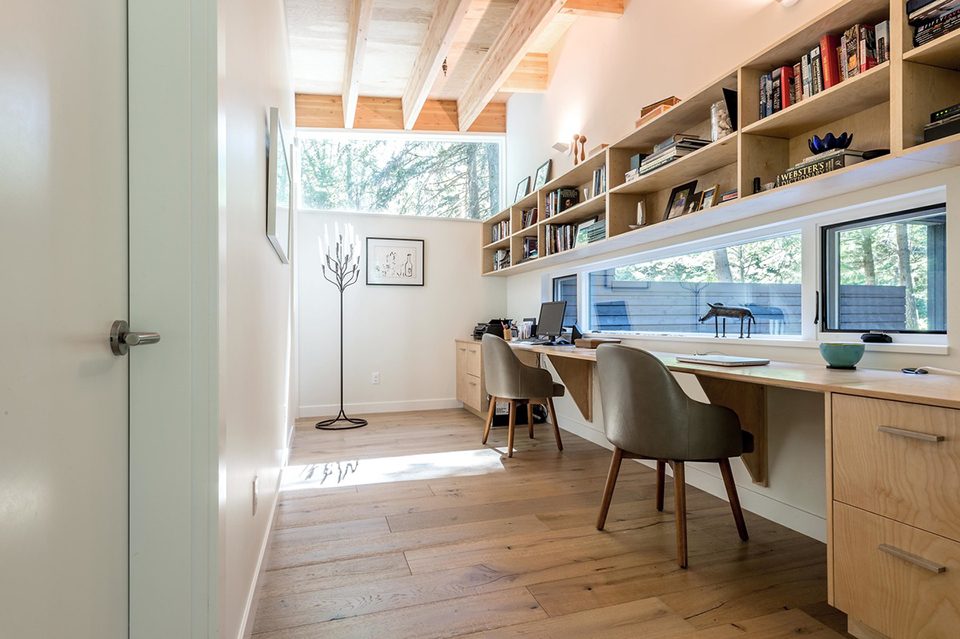
▼书房,study
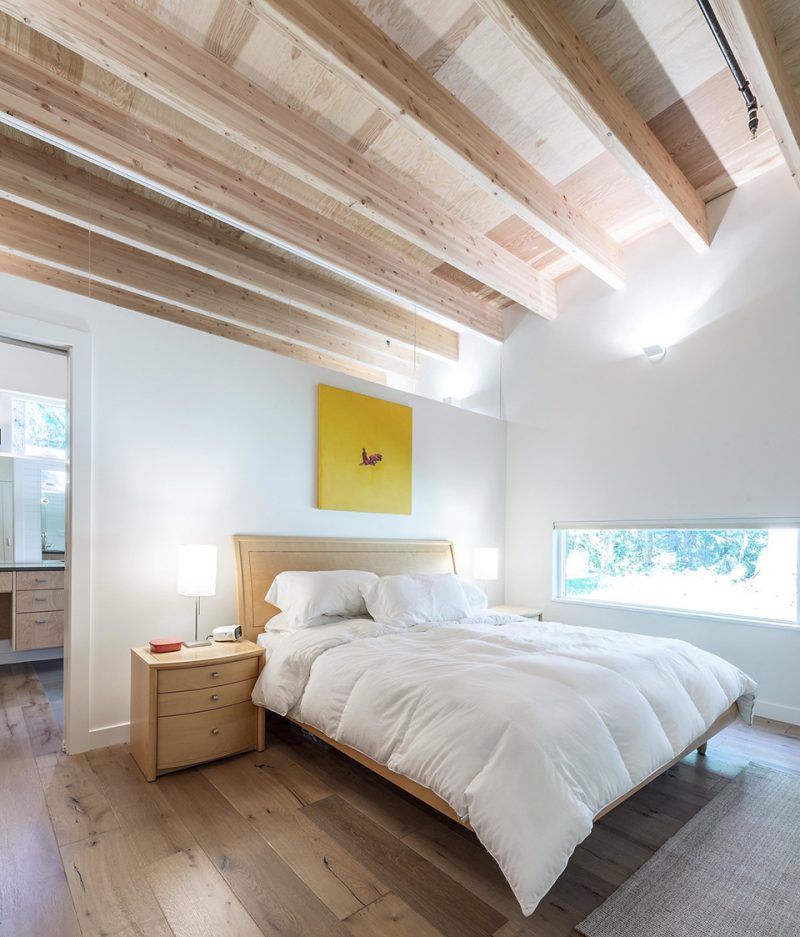
▼卧室,bedroom
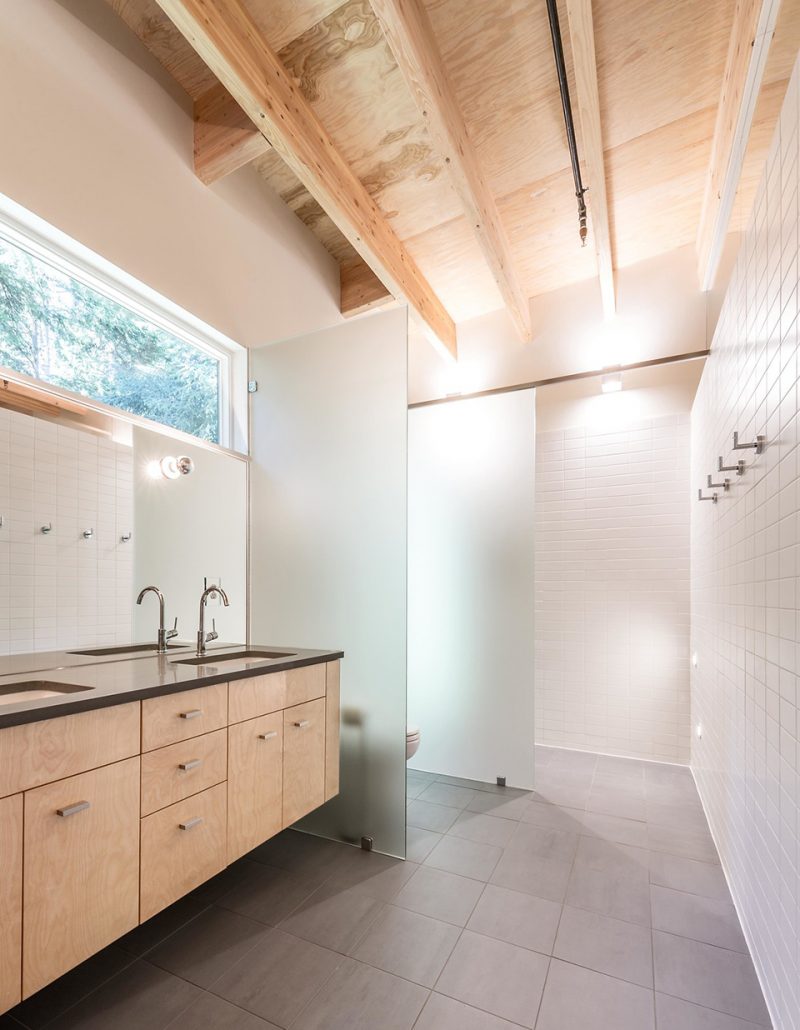
▼浴室,bathroom
通过与业主(同样也是本项目的承包商)的合作,建筑保持了尽可能紧凑的布局,以降低对常绿景观造成的干扰。基于对尺度的强调,建筑师为这一小户型的住宅赋予了更宽敞、更开放的空间氛围。
By working diligently with the client, who also served as the home’s general contractor, the building footprint was kept as compact as possible minimizing site disturbance out of respect of the lush evergreen landscape. The residence epitomizes the small home living movement through its emphasis on design over size while offering an open feel in every room.
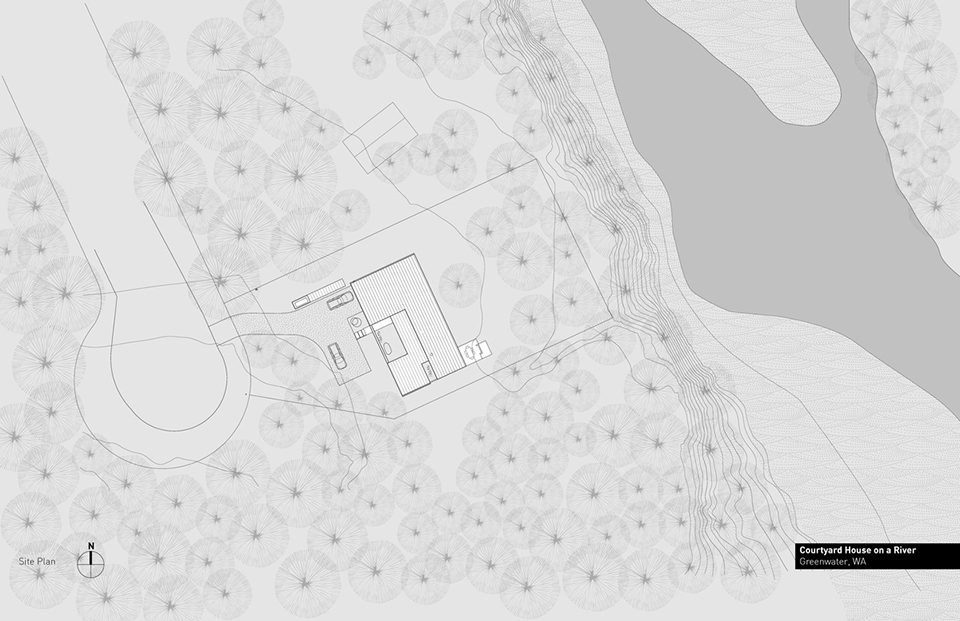
▼场地平面图,site plan
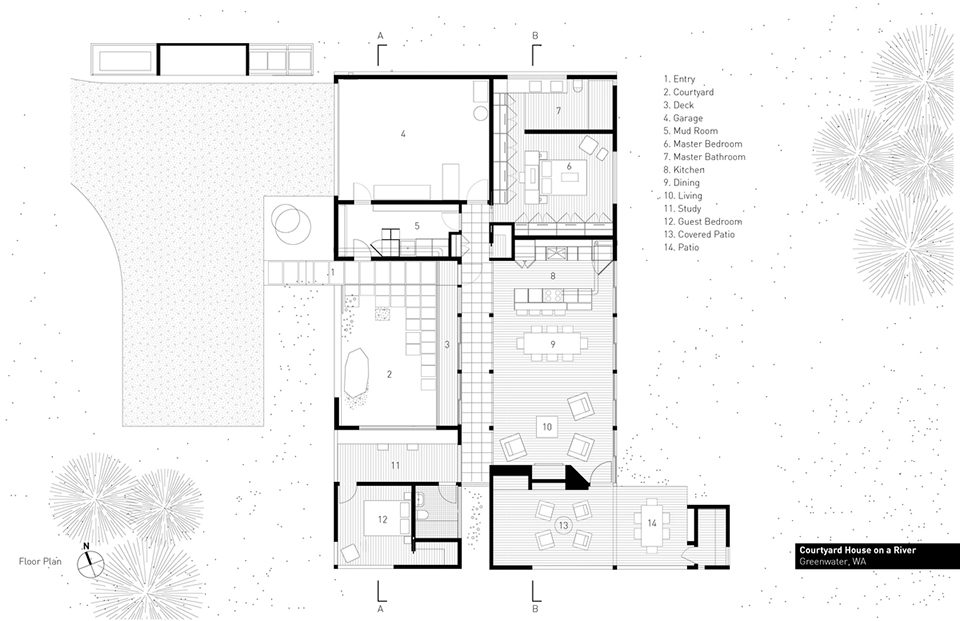
▼平面图,floor plan
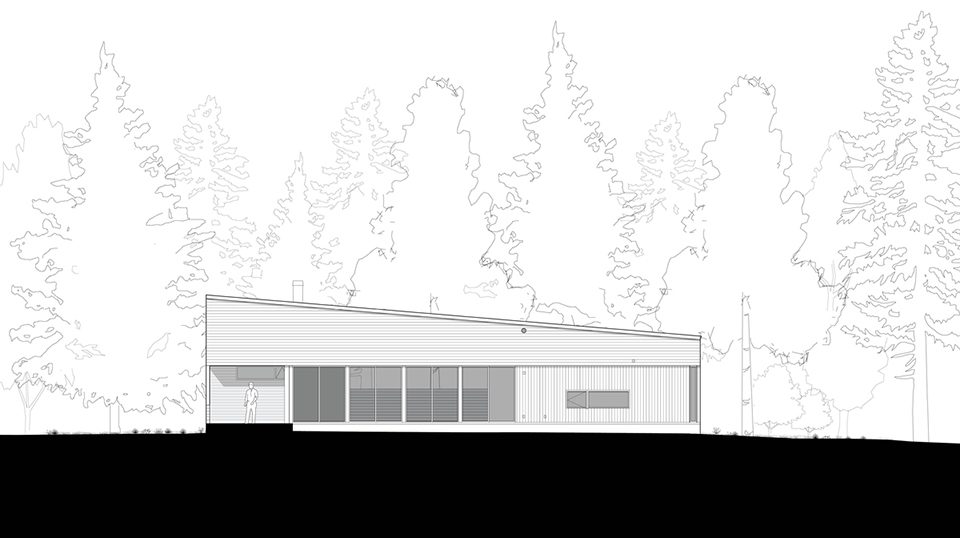
▼东立面图,east elevation
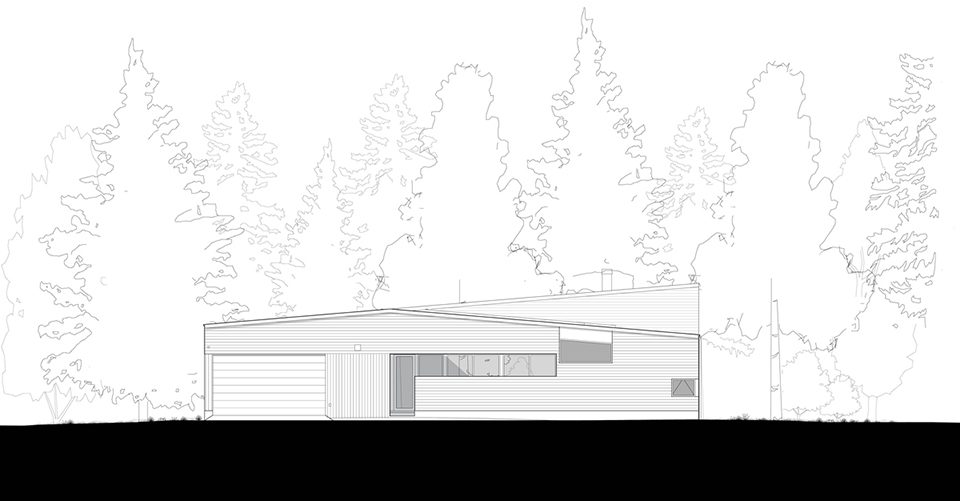
▼西立面图,west elevation
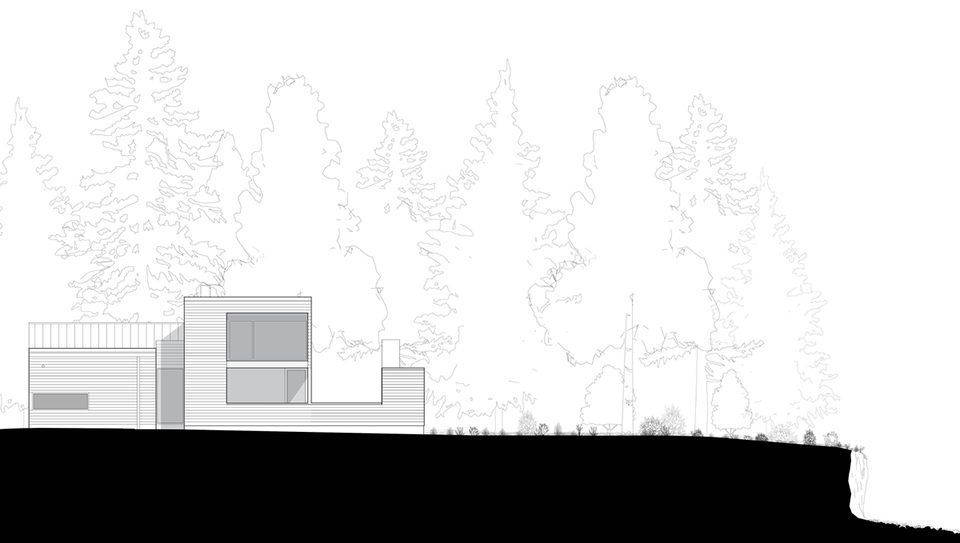
▼南立面图,south elevation
▼剖面图A,section A
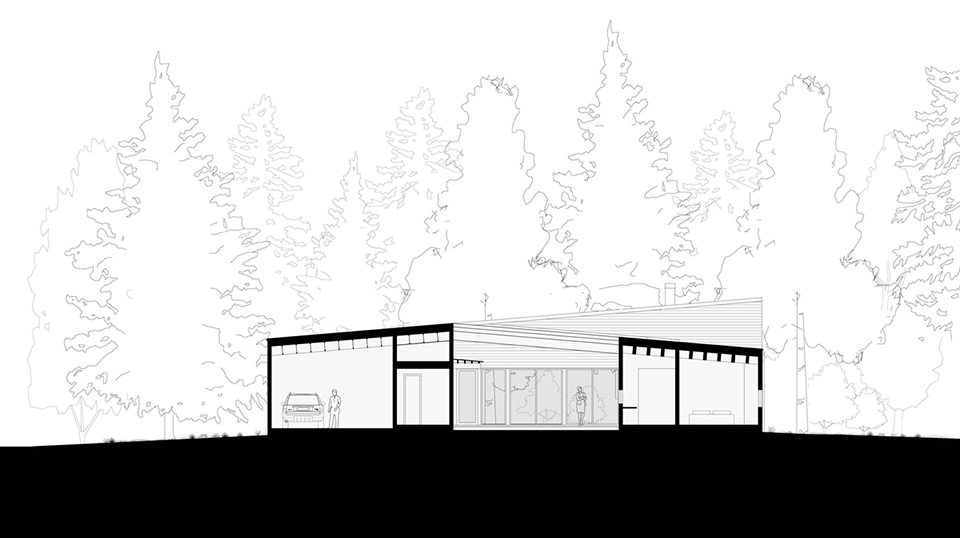
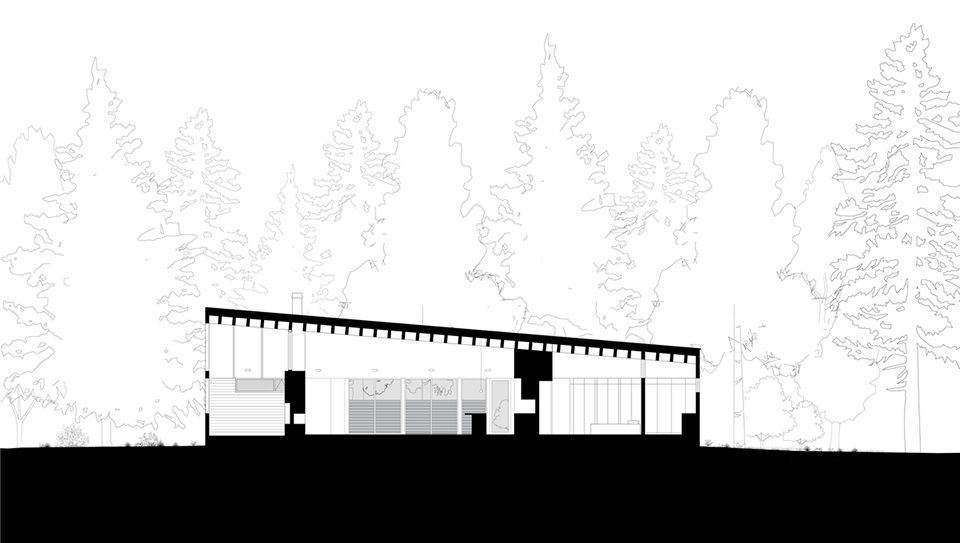
▼剖面图B,section B
Robert Hutchison Architecture
Rober Hutchison, lead architect
Scott Claassen, design team
Wenjing Zhang, design team
CollaboratorsGeneral Contractor: OwnerSteel Fireplace Fabrication: Dovetail General Contractors
Structural Engineer: Swenson Say Faget
Photography: Mark Woods
More: Robert Hutchison Architecture,更多请至:Robert Hutchison Architecture on gooood









第四张画风变了。