非常感谢来自摄影师 José Campos对gooood的分享。项目来自dEMM arquitectura。更多请至:dEMM arquitectura on gooood
Appreciation towards photographer José Campos for providing the following project description. The project comes from dEMM arquitectura:

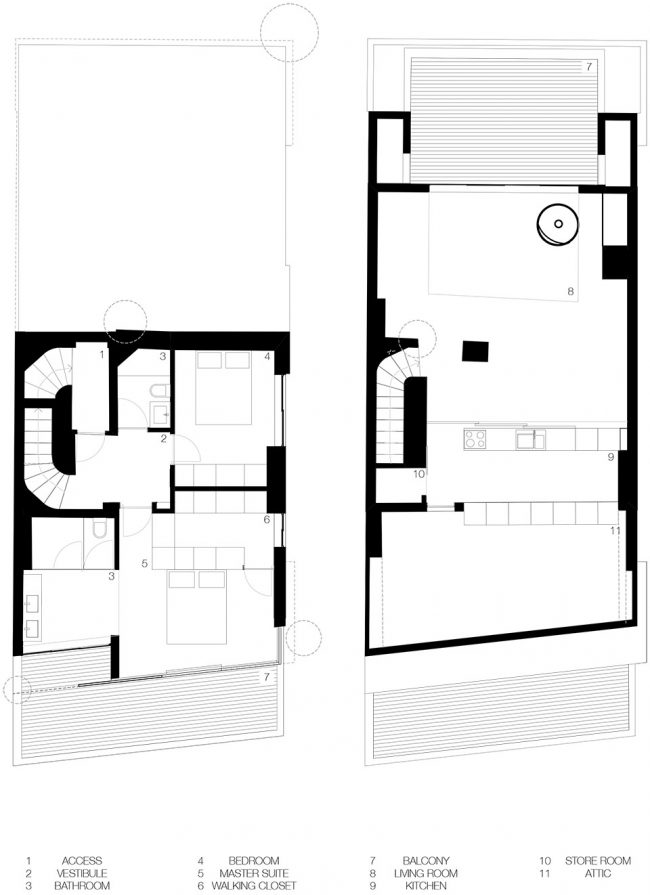
项目希望加强朝向太平洋的无遮挡的视线,通过可以完全打开的宽阔的玻璃窗增强室内室外的通透性。因为项目临海的位置,室内地板和天花板以及外墙和地板上密集地使用了木材。公寓有两层楼,一个公共区域,一个厨房和两个卧室。所有室内空间的形状和布局都进行了修改。两间卧室位于下层,公共区域位于上层,并向大海开放。公共区域被划分为三个空间:客厅、厨房和阳台。
The project aimed to enhance the unobstructed view of the Atlantic Ocean, increasing the permeability between the interior and exterior, through wide windows with full opening. The intensive use of the wood in the interior floors and ceilings and in the exterior walls and floors was based on a nautical inspiration provided by the location. The apartment has two floors and the program foresaw a social area, a kitchen and two bedrooms, the shape and layout of all interior spaces has been modified. The two bedrooms were placed on the lower floor and the social area on the top floor with open view to the sea. The social area was modeled with three spaces: the living room, the kitchen and the balcony.
▼住宅一面朝向大海,one side of the house faces the ocean
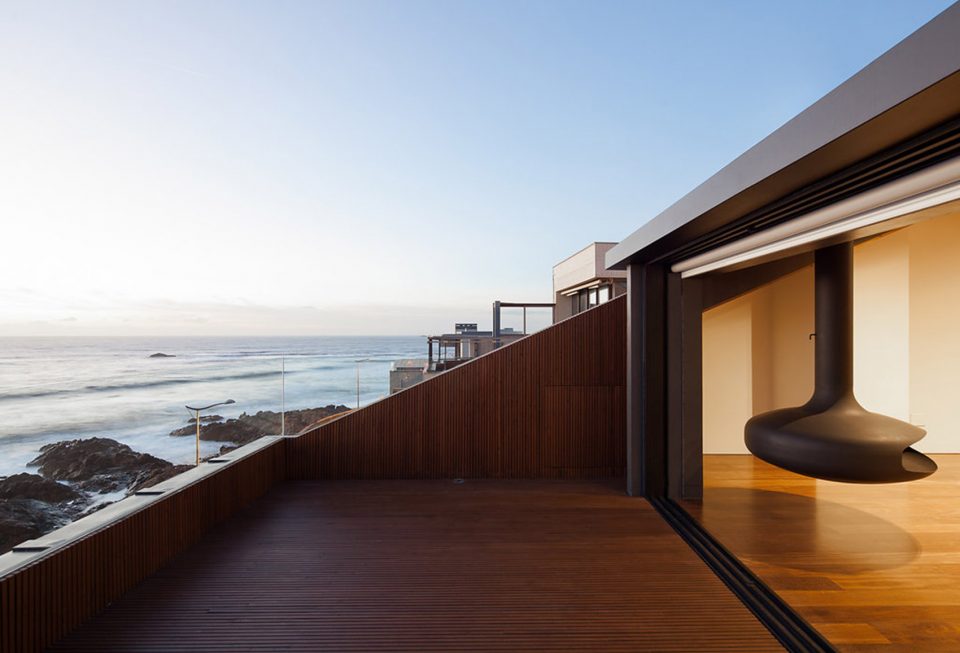
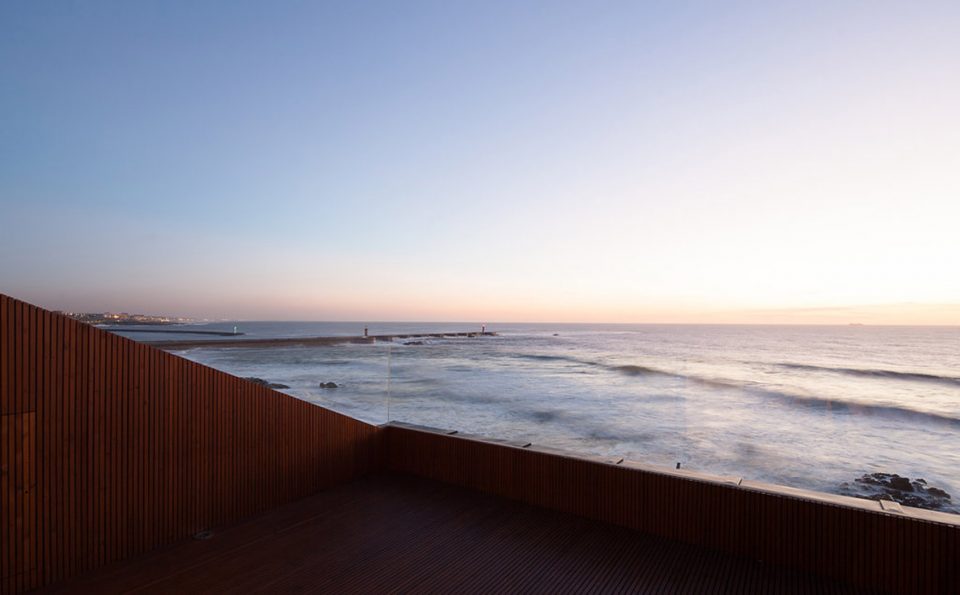
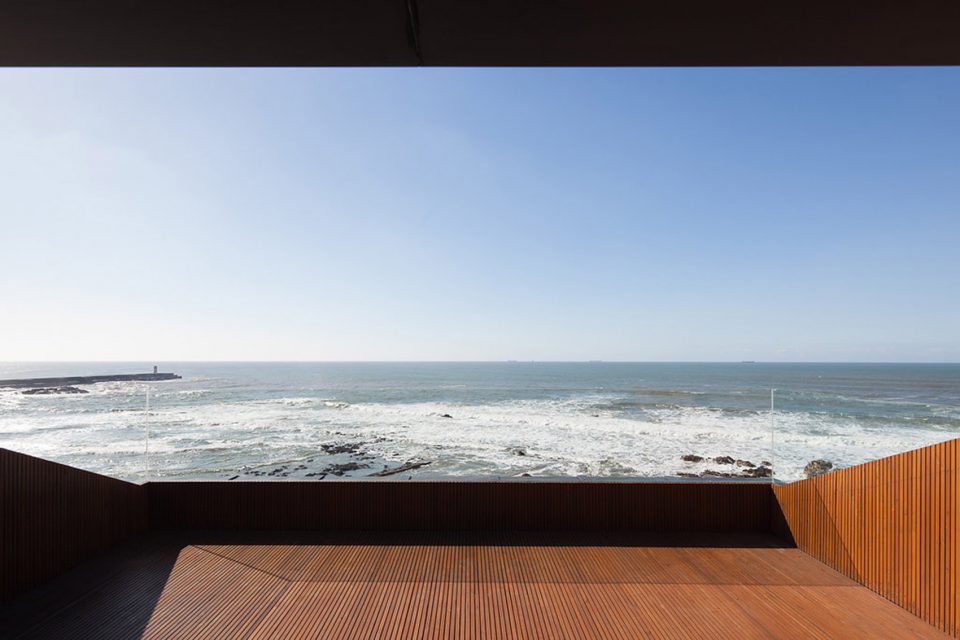
▼二层的阳台朝向海洋的视野,the view towards the ocean on the balcony
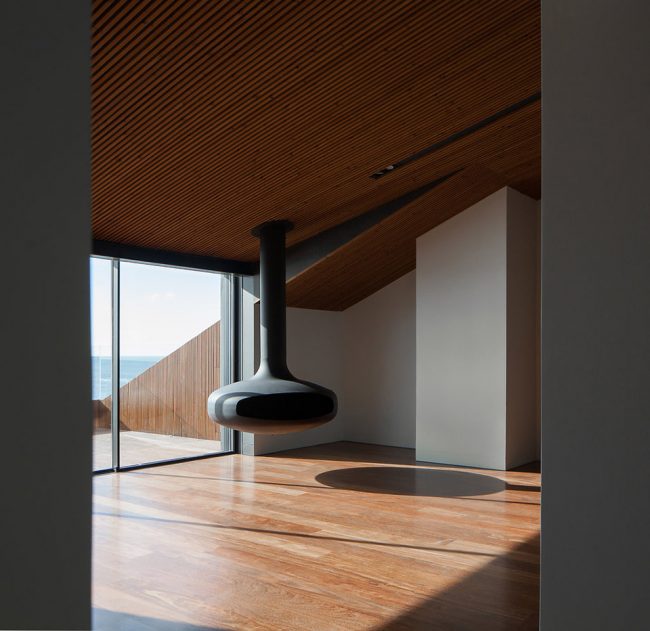
客厅和厨房之间的分隔是用百叶窗来实现的,这样使得两个空间之间可以完全打开,当需要时变成一个空间。房间和阳台之间的分隔使用了三轨道窗户,两个空间的交界之处还放置了一个悬吊式壁炉。这个壁炉可以朝任何方向旋转,是增加室内室外空间融合的又一元素。
The division between the living room and the kitchen was realized with shutters, allowing a total opening between the two spaces, making them when desired an open space. The separation between the room and the balcony was made through wide tri-rail windows and a loose fireplace was introduced at the border of the two spaces, which can rotate in all directions, being an additional element of convergence between the interior and exterior.
▼与阳台相接的客厅与厨房,用三扇玻璃门分割,增大室内室外的流通性;the living room next to the balcony is divided by tri-rail windows that allow for a better flow between interior and exterior
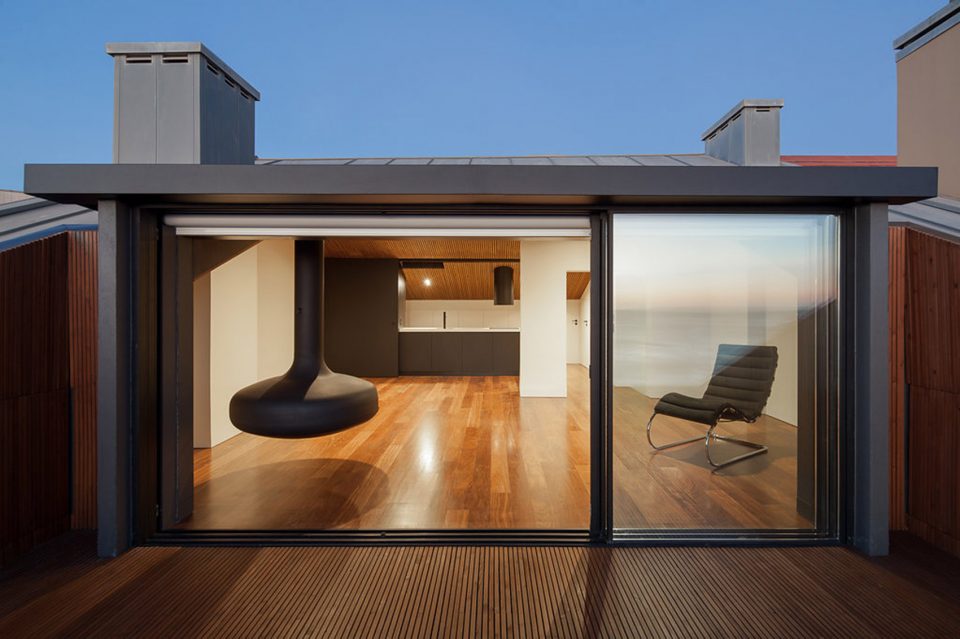
▼客厅内部一览,overview of the living space
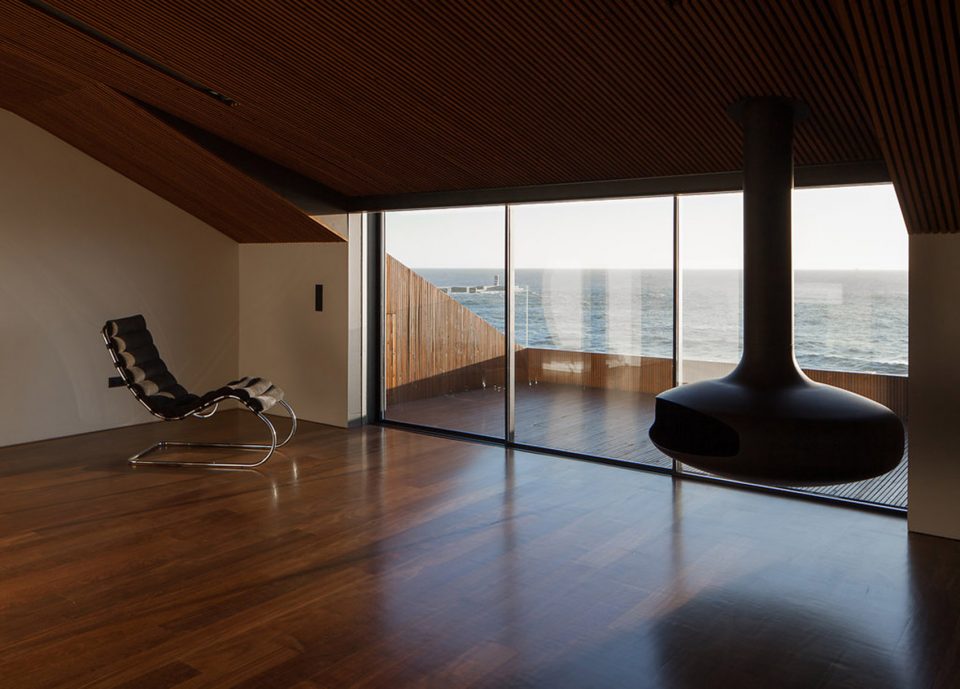
▼客厅使用的火炉可以转向各个方位,the loose fireplace can rotate to all directions
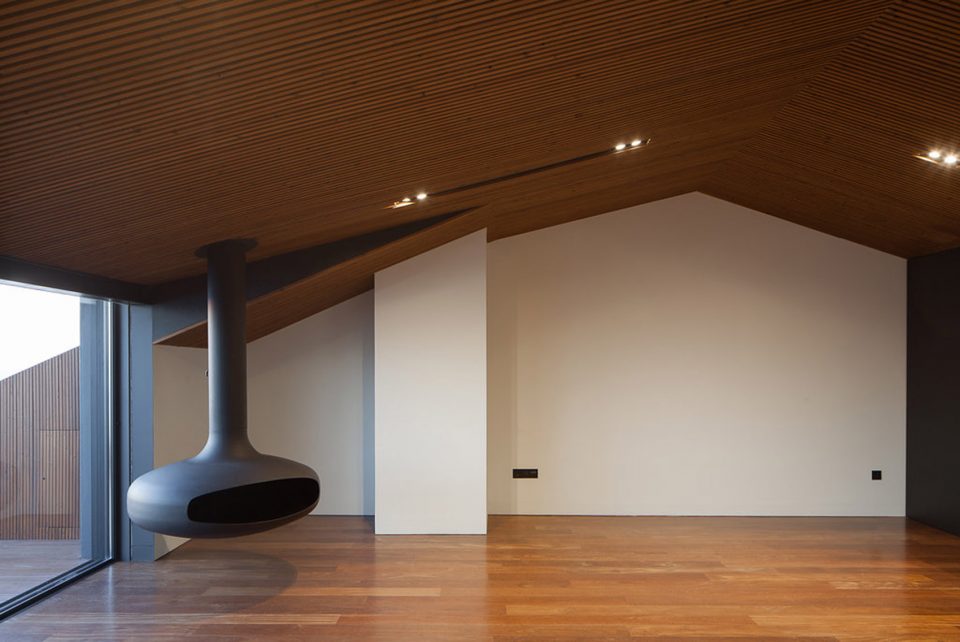
▼客厅与厨房在同一个空间中,the kitchen and the living room share the same space
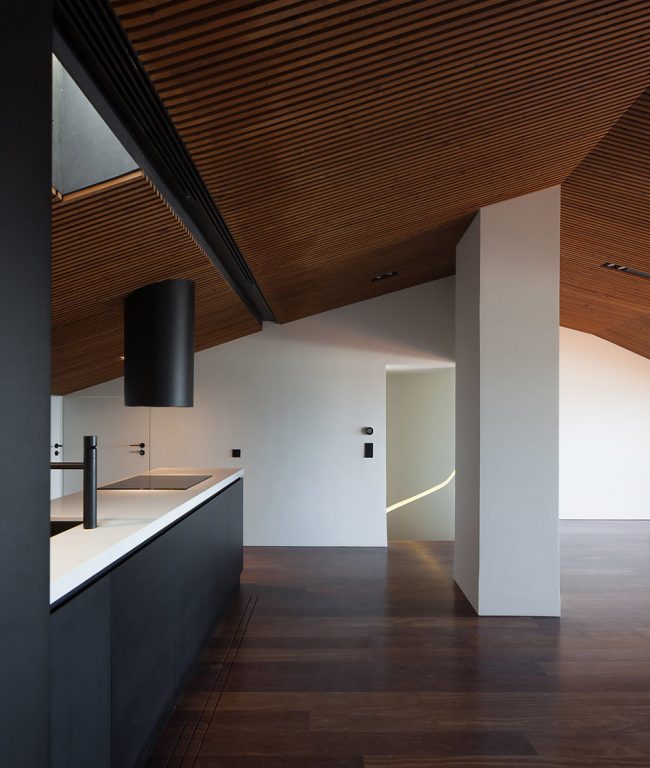
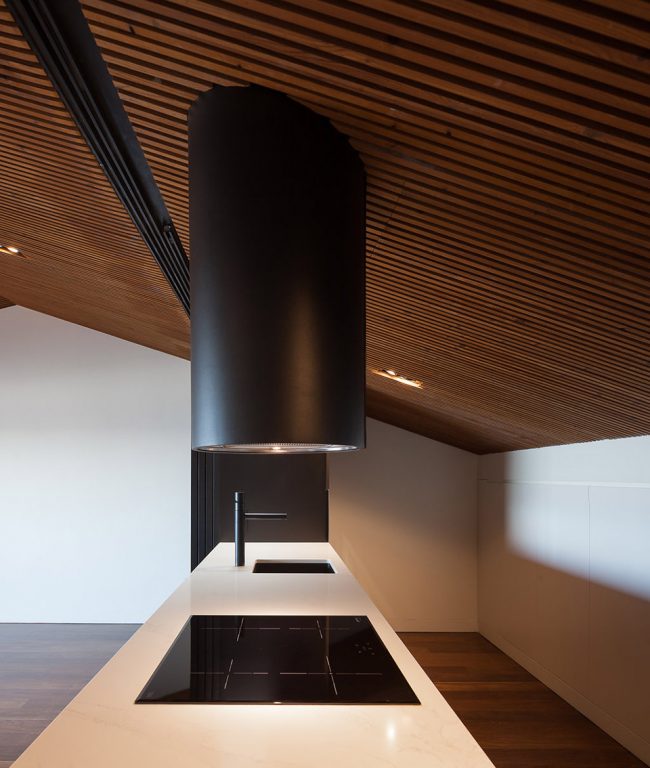
▼厨房细节,detail of the kitchen
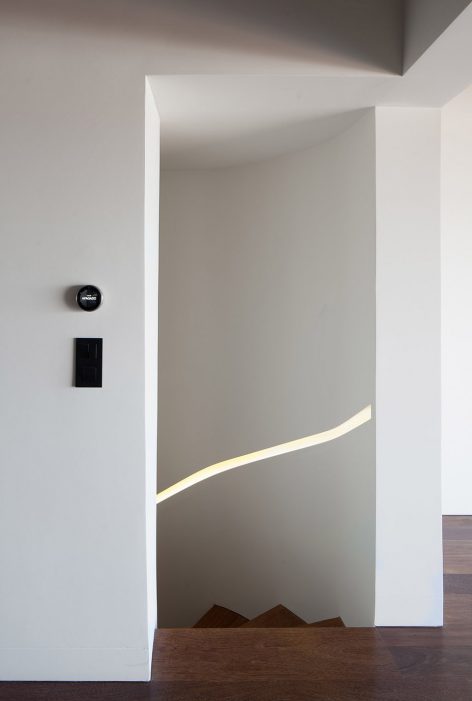
▼楼梯口看向客厅,looking at the living room from the staircase
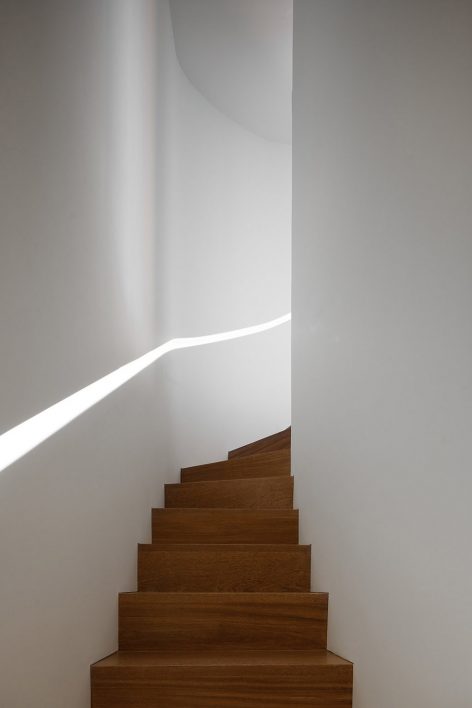
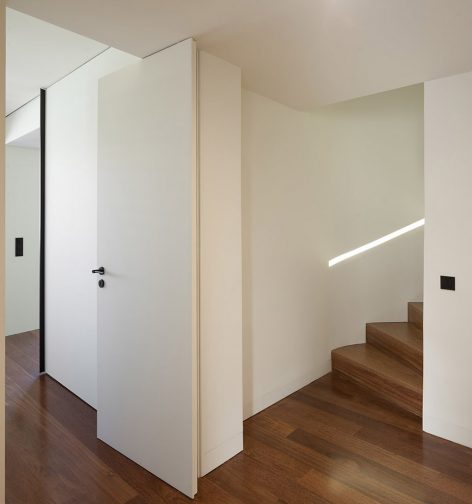
▼楼梯通向下层,扶手从墙上挖出;the staircase leads to the lower level with a carved-out handrail space
▼下层分布着卧室和私密空间,the lower floor has private spaces like bedrooms
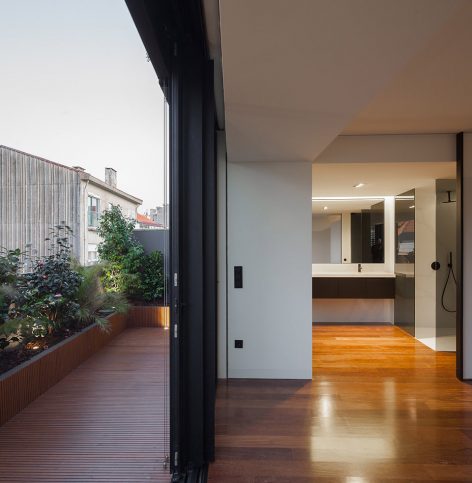
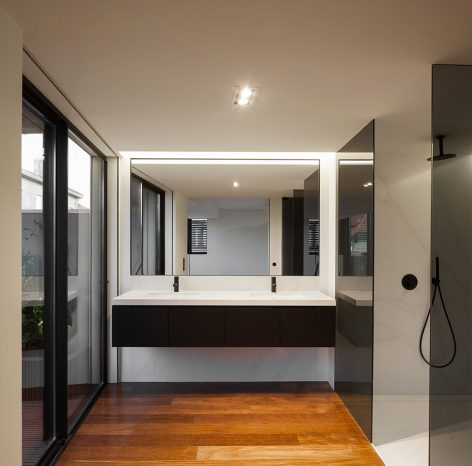
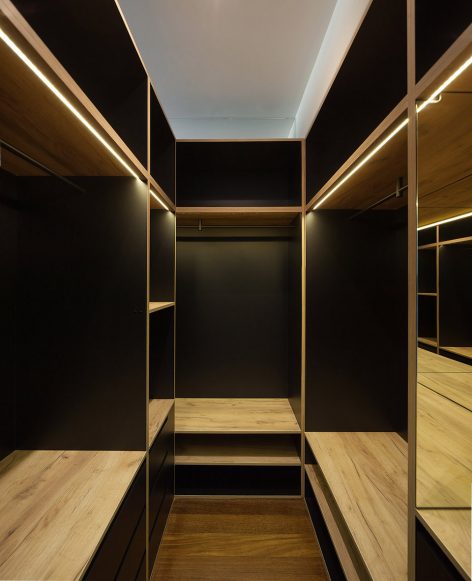
▼主卧卫生间与步入式衣橱,the bathroom of the main bedroom and the walk-in closet
▼一层与二层平面,floor plans
More: dEMM arquitectura for architecture and José Campos for photograph,更多请至:dEMM arquitectura on gooood









发表评论
你需要先 才能发表评论
社交登录