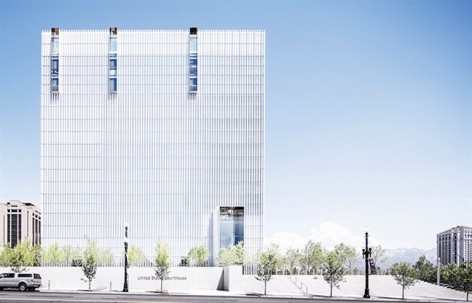
美国纽约Thomas Phifer and Partners给gooood分享了他们最新项目:美国盐湖城法院大楼。更多请至:Thomas phifer and partners on gooood
在过去,Thomas Phifer and Partners还给我们分享了:
克莱姆森大学建筑,艺术,人文学院Lee 厅 Clemson University, Lee Hall College of Architecture
美国纽约康宁博物馆北翼扩建方案 The Corning Museum of Glass
第五大道公寓 Fifth Avenue Apartment
深思熟虑的观景序列 Millbrook House
轻盈的平衡 Fishers Island House
林境禅语 Madison House
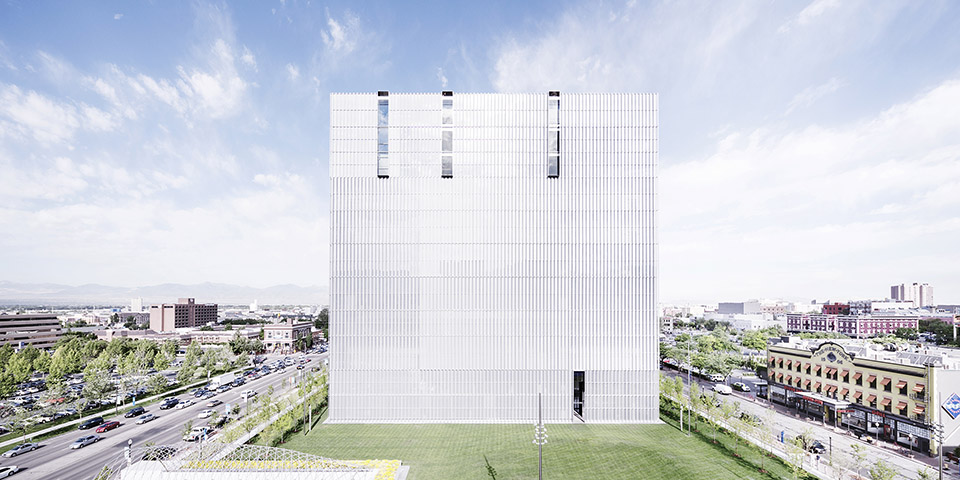
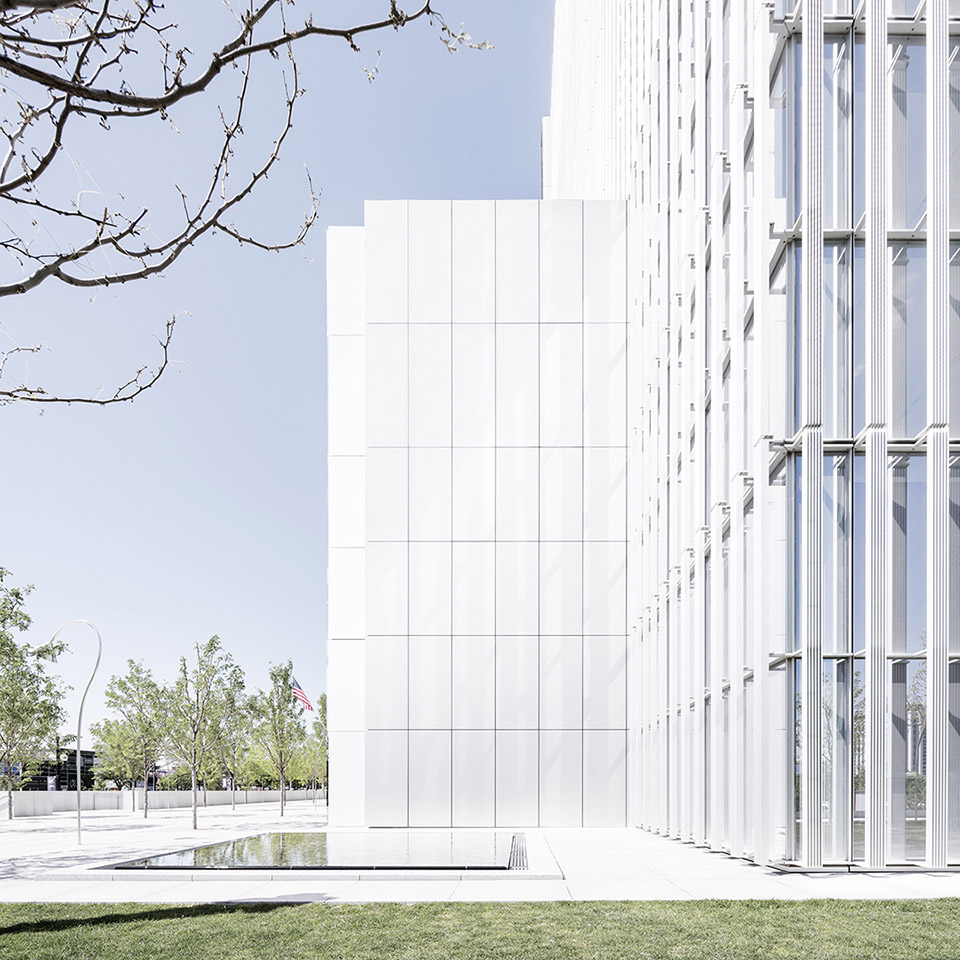
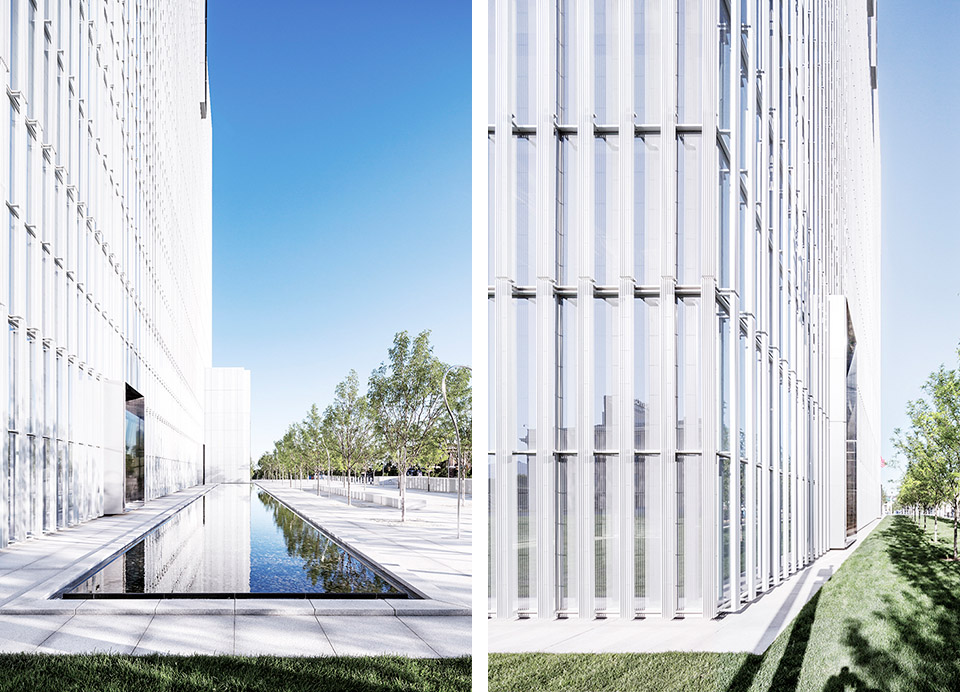
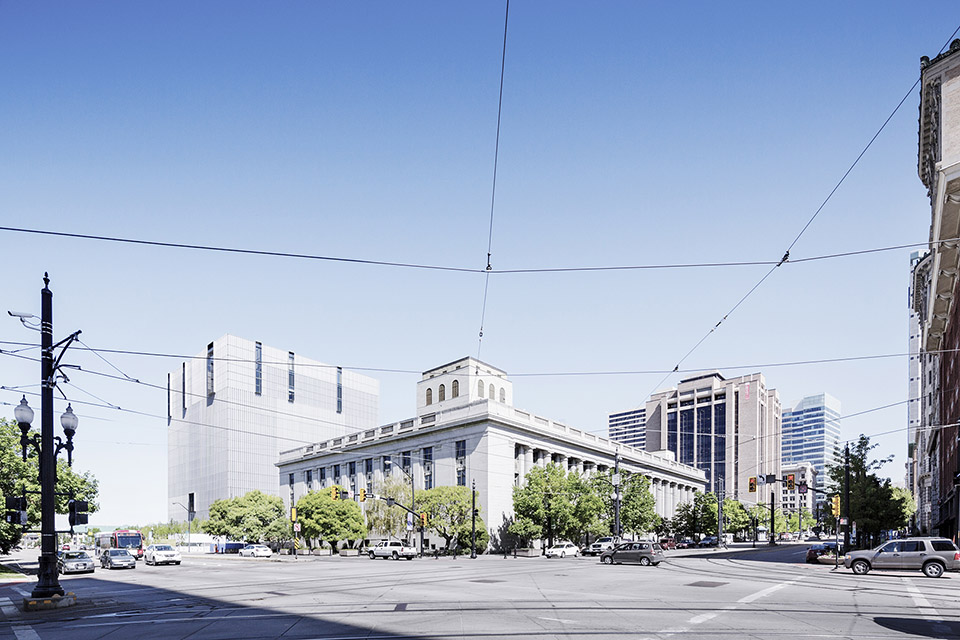
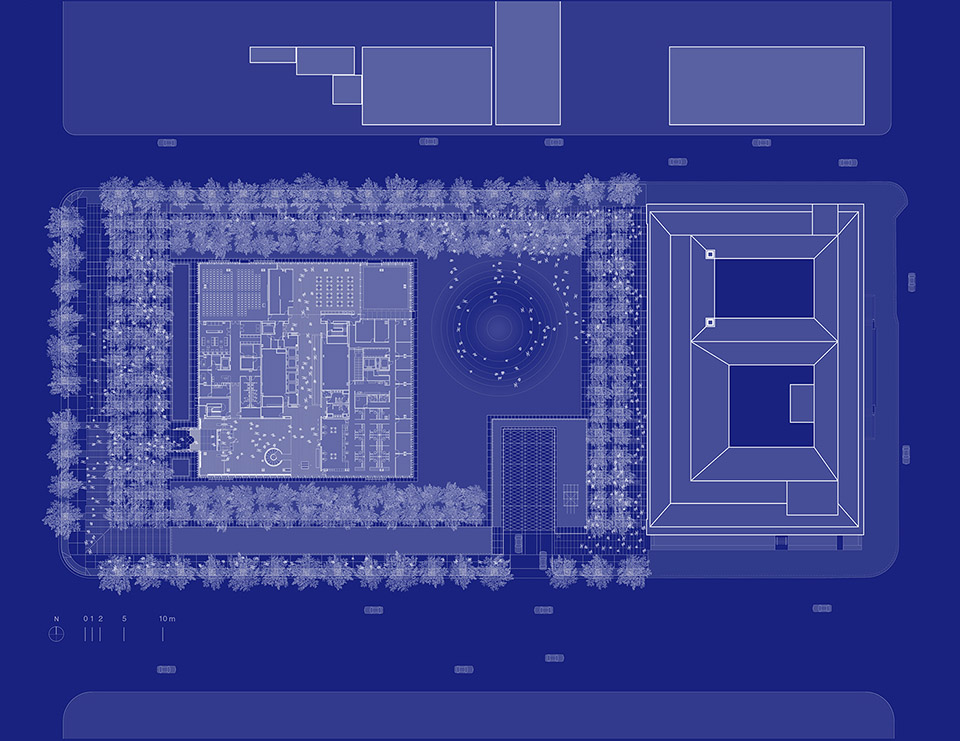
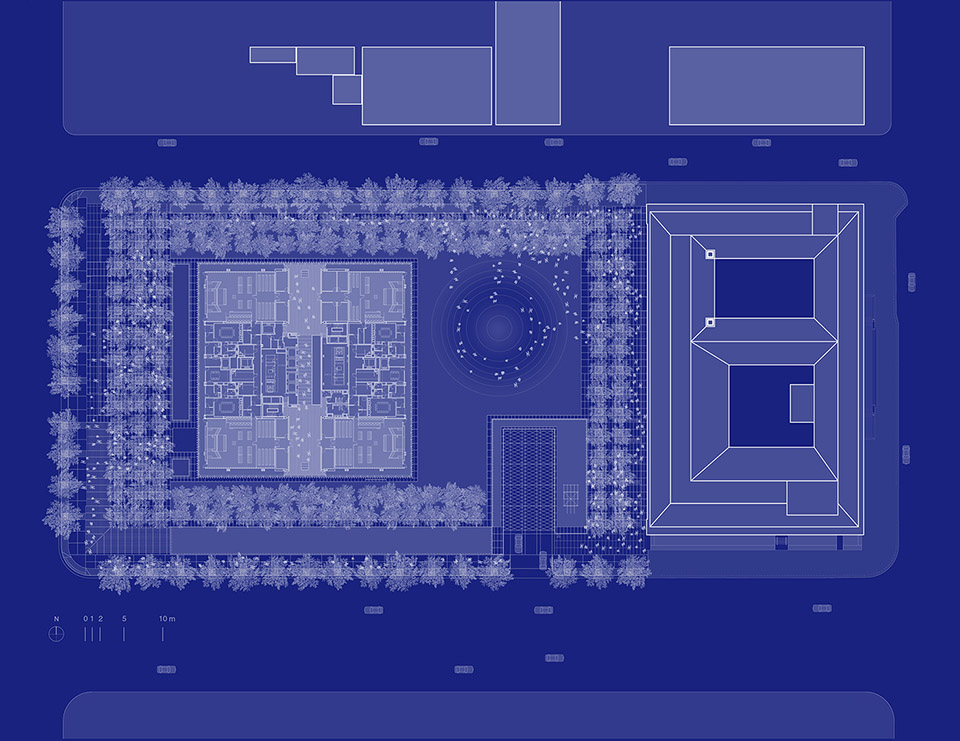
美国盐湖城新法院大楼的设计源自我们寻找的美国司法系统的象征——具有力量和标志性,透明而且暗喻着平等。最后得到的新法院大楼的立方体形象,就像是南方犹他州巨大的山丘,是一个如此基础的形式,却反映出植根于土壤的尊严,不可动摇的次序以及面对不同方向的同一副平等面孔。四十万平方英尺,十层楼高的法院大楼伫立在一个囊括了整个城市街区的平台上,基地内还包括一栋现存的联邦法院历史建筑。花园平台不但为盐湖城的中心城区提供了公共设施,把两个法院建筑通过这个公共区域联系起来,而且也使建筑达到了符合联邦安全要求的街道退缩。
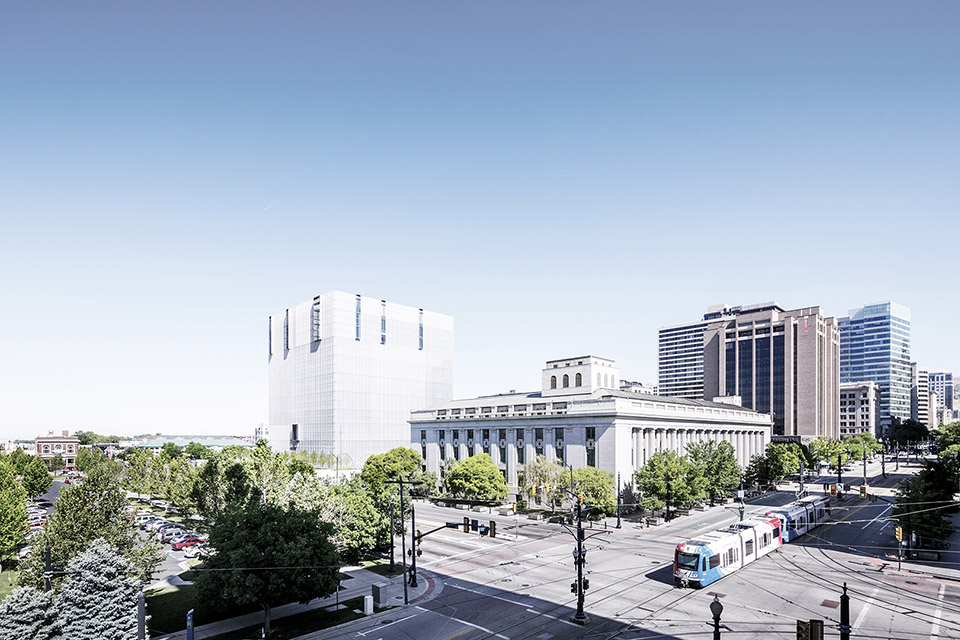
The design of the new United States Courthouse in Salt Lake City emanates from our search for a form that is strong, iconic, transparent, and metaphorically egalitarian as a symbol of the American judiciary system. The resulting cubic mass of the new courthouse, like the monumental buttes of southern Utah, is just such a primary form, projecting grounded dignity, immovable order, and an equal face to all sides. The 400,000 square foot, 10-story courthouse resides in a garden setting on a level terrace encompassing the entire city block including an existing, historic Federal Courthouse. This garden terrace unites the two courthouses in a public-access amenity for the downtown area of Salt Lake City while establishing a required federal security setback from the street.
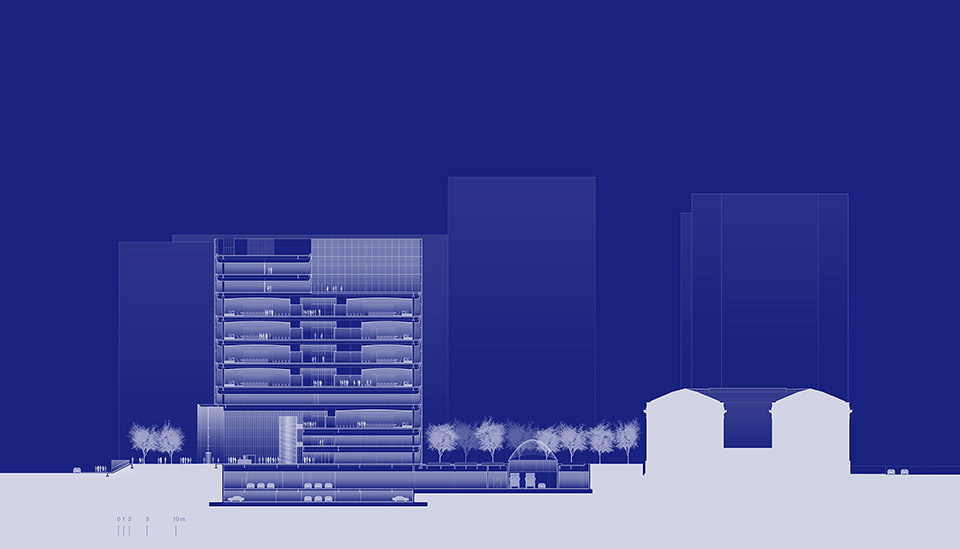
该建筑包括了十个犹他州区域法院的法庭,十四个法官办公套房,法院行政人员办公室,法警和感化服务设施,以及其他的联邦机构。新旧法院的停车和服务区都设置在两层地下室内。通过改变室内办公布置,这个建成的建筑体积内未来还可以多容纳八个法庭。主要的公众入口设置在寺庙西街,使法院与市中心的城市核心联系起来。
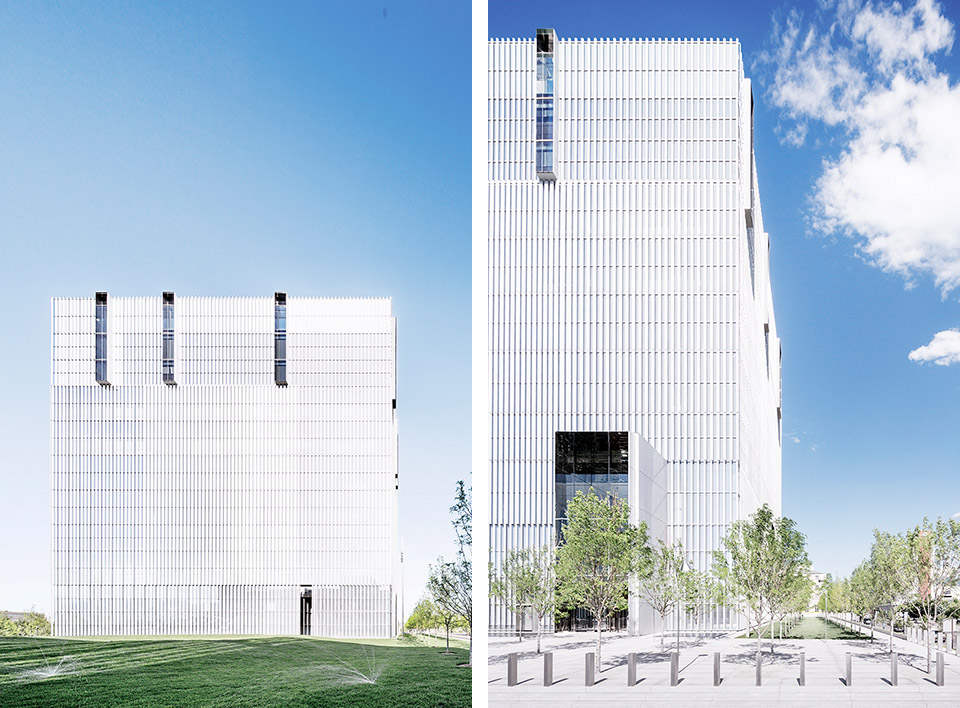
The building contains ten courtrooms for the District Court of Utah, fourteen judges’ chamber suites, administrative Clerk of the Court offices, the United States Marshal Service, United States Probation, and other federal agencies. Courts parking and service for both new and existing courthouses occurs on two underground levels. Eight future courtrooms can be accommodated within the constructed volume by office relocation. The main public entry occurs on West Temple Street, linking the courthouse to the civic core of the downtown area.
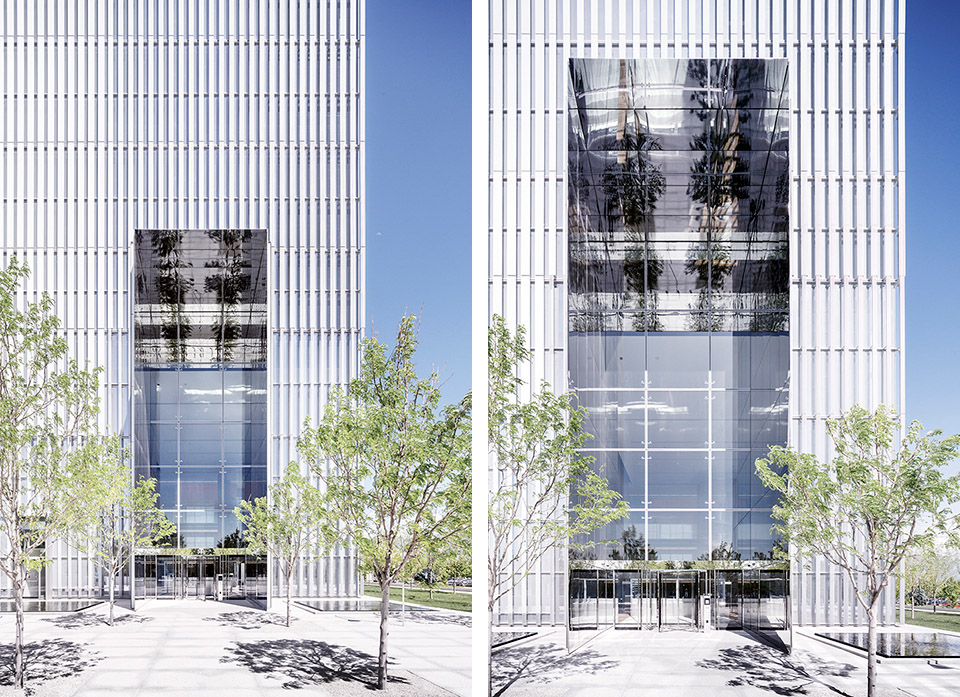
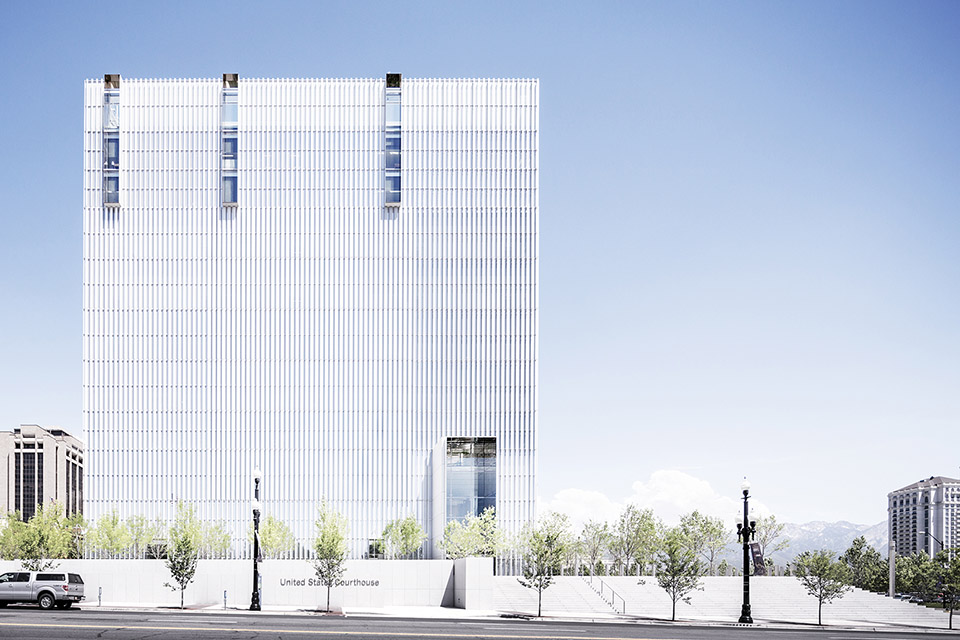
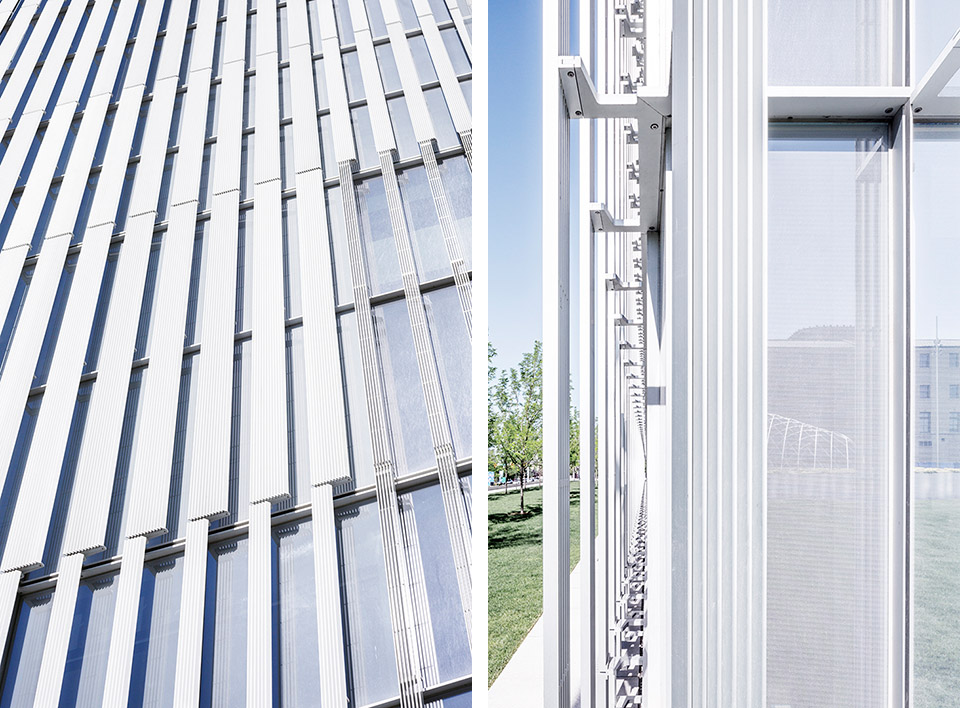
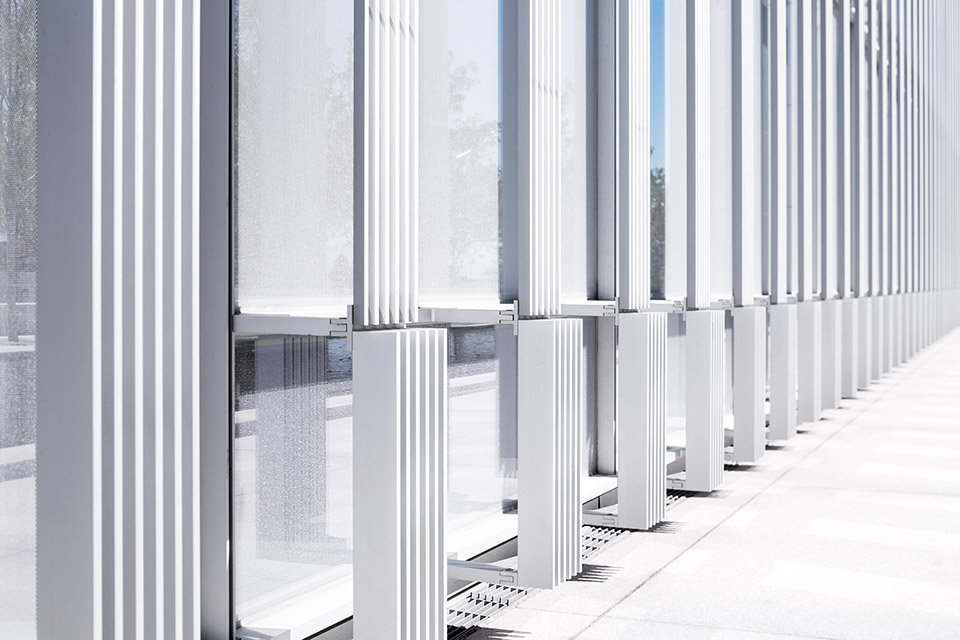
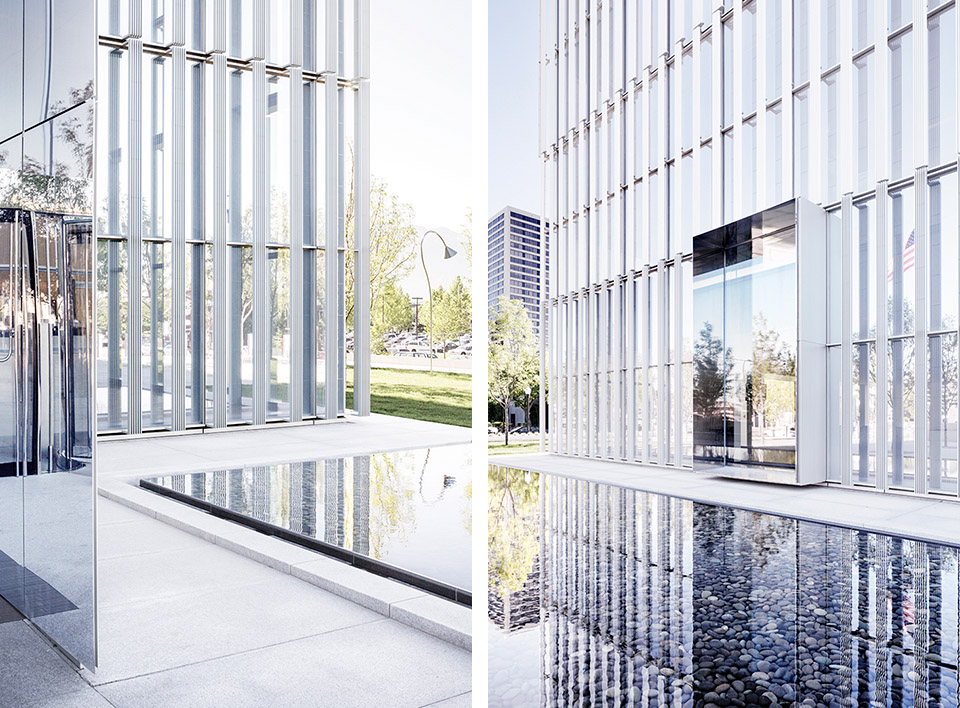
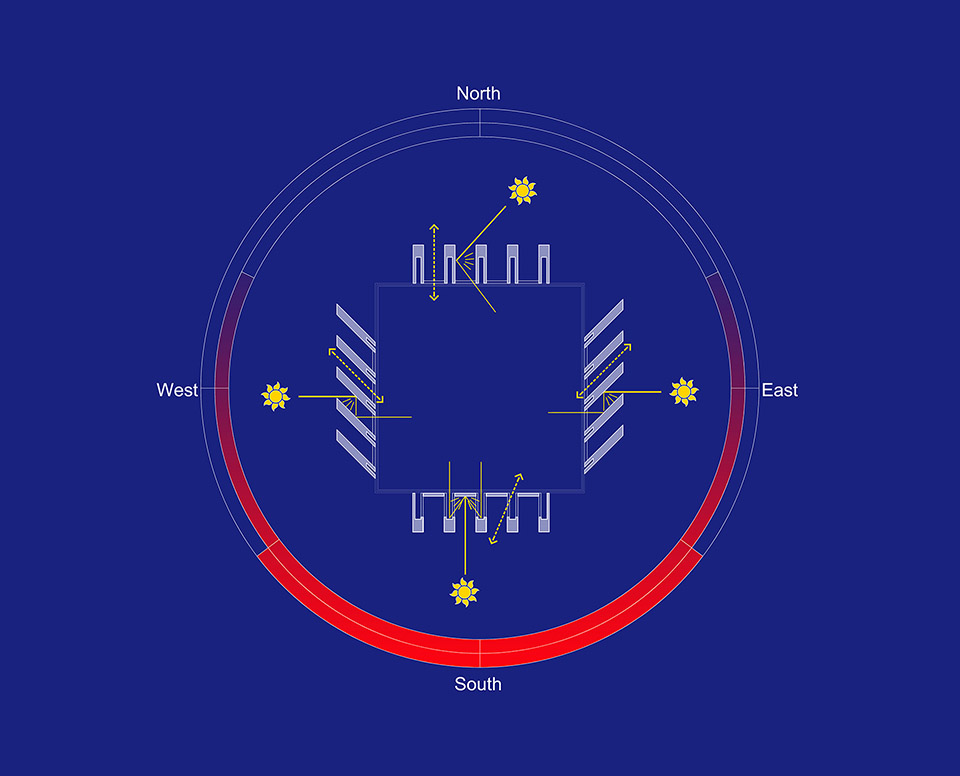
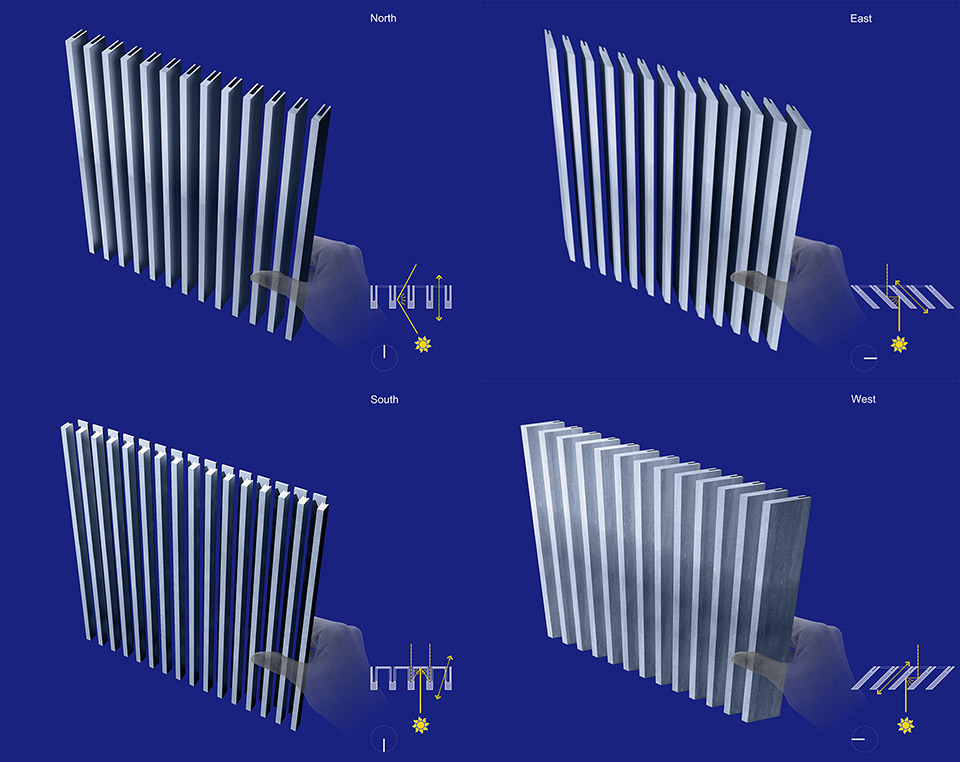
包裹着大楼的玻璃和铝板立面向城市显露了法院的内部生活,同时又为大楼内部的公共和办公区域提供了广阔城市景致。外立面是由竖向铝阳板组成的拼凑图形。就像是通过一种可变的,保护性的面纱调和着大楼的透明性,这层铝板能够根据太阳方位和室内的用途悄悄地改变角度。这个柔和地反射着光线的电镀面层和晶莹透明的玻璃一起凸显了这里非常别致的自然光线——太阳透过镶着金边的瓦莎山脉发出的光芒掠过大盐湖照耀着,就像是都市环境中一个田园般的画面。
The building’s encompassing glass and aluminum façades expose the life of the courthouse to the city while providing expansive views for the public and office spaces within. A quilt-work pattern of exterior, vertical aluminum sun screens tempers this transparency with a variable, protective veil that changes quietly with the solar orientation and the interior use. The softly reflective anodized finish along with the crystalline transparency of glass accentuates the distinctive quality of natural light in this pastorally urban setting as the sun passes over the luminescent Wasatch Mountains and across the Great Salt Lake.
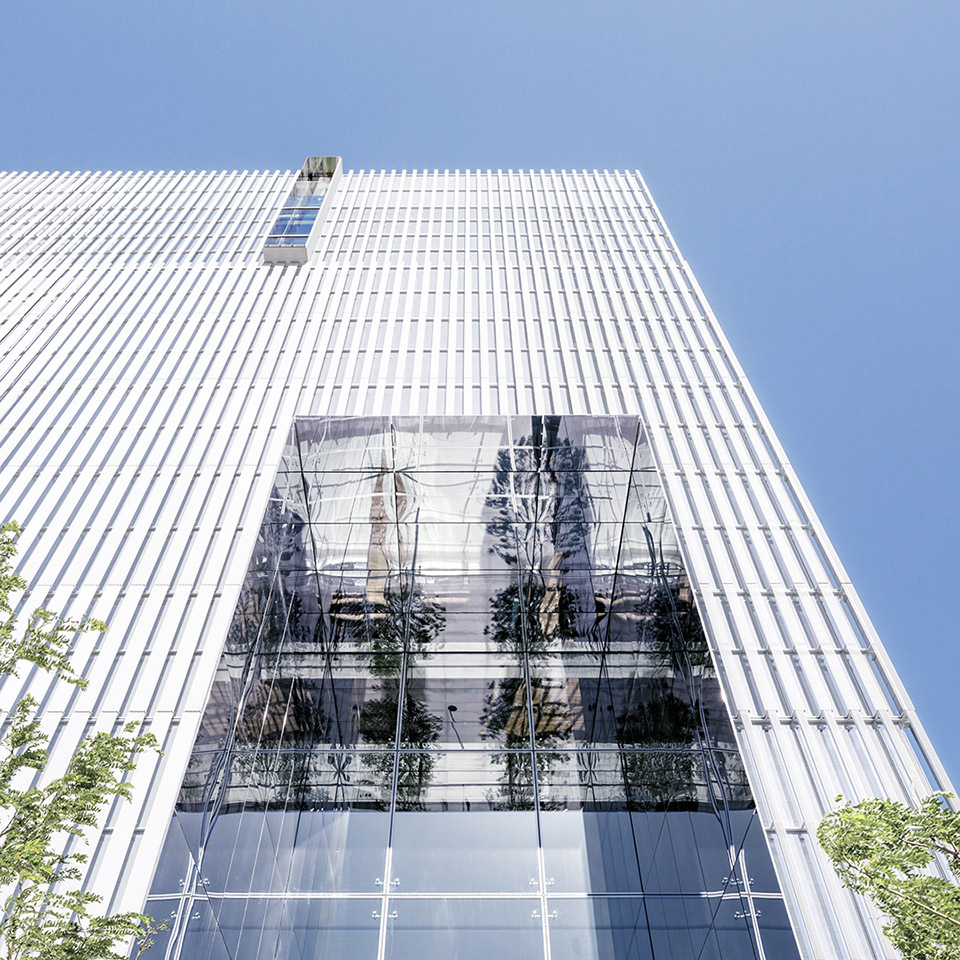
这个获得LEED金质标准建筑的内部设计使公共和私人空间都能享受到自然光线。占据着建筑西南角的三层高大堂空间对于两条主要街道来说就像一盏明灯,成为市中心地区的奠基石。在建筑物的内核,天空照亮的中庭延伸了建筑物的高度,并把自然光线引入到位于建筑中心的公共电梯大堂。在这个中庭里向安装一个由著名的美国玻璃艺术家James Carpenter设计的雕塑玻璃艺术装置,这个玻璃艺术品也将进一步把阳光输送到中庭空间。从这里开始,朝建筑外围南北延伸的公众等候区创造了一个明亮的中轴线。而建筑的主要功能——法庭——坐落在大楼的四个角落,沐浴在柔和的天然光线中,为其内部进行的审理程序带来了明晰和思辩。
This LEED Gold building, in its interior planning, celebrates daylight as an intrinsic quality of both public and individual space. The three-story main entry lobby occupies the southwest corner of the building serving as a beacon to the two primary streets and marking a cornerstone of the broader downtown area. In the core of the building, a sky-lit atrium extending the height of the building brings natural daylight to the centrally located public elevator lobbies. This atrium will contain a 10-story sculptural glass art installation by the renowned American glass artist James Carpenter that further siphons natural daylight into the space. From here, public waiting areas extend north and south to the building perimeter creating a light-filled central axis. The primary functions of the building – the courtrooms – occupy the four corners of the building, bathed in filtered natural daylight, bringing clarity and context to the proceedings within.
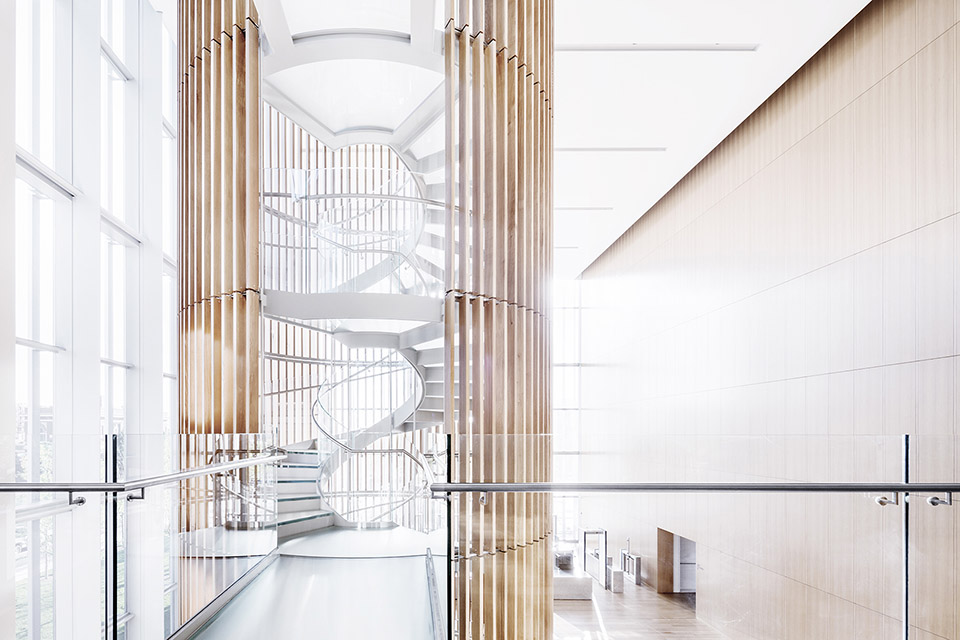
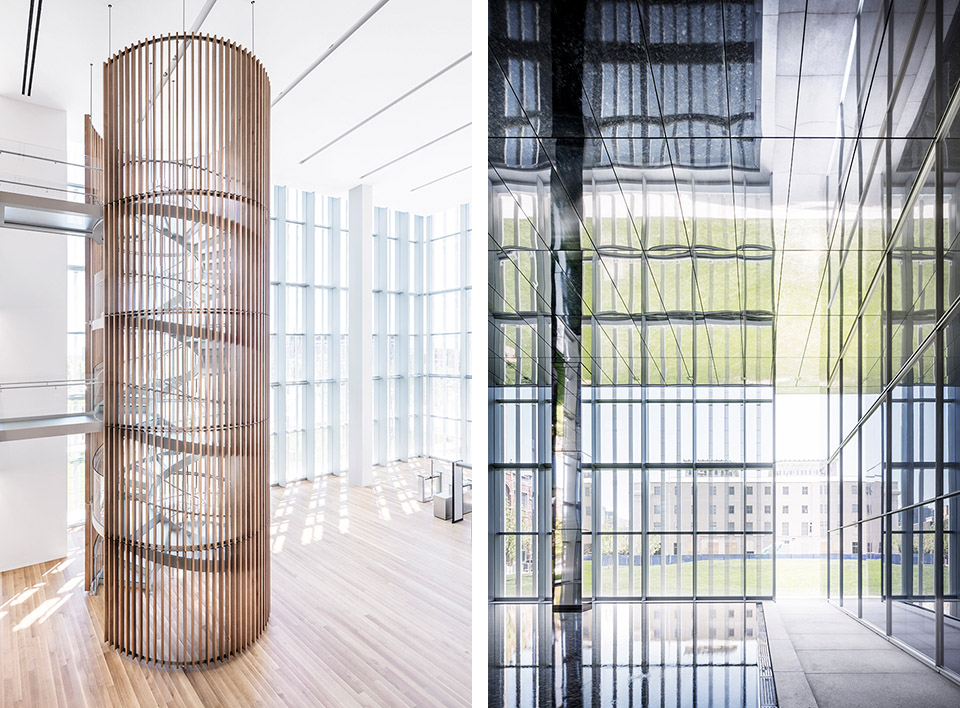
美国盐湖城新法院大楼力求体现美国司法制度的理想和抱负——明了的次序,透明的过程,公平的处置以及永恒的意义。建筑邀请着公众参与,照耀着公民宗旨,同时赞美着这个地区的超凡的自然景观和特色。
The new United States Courthouse in Salt Lake City strives to embody the ideals and aspirations of the American judiciary system – clarity of order, transparency of process, fairness of disposition and timeless relevance – in a building that invites participation, illuminates its civic purpose, and celebrates the extraordinary qualities of nature that characterize this region.
Location: Salt Lake City, Utah
Date: 2014
Client: General Services Administration
Size: 400,000 sf
Thomas Phifer Project Team:
Thomas Phifer AIA, Managing Partner
Stephen Dayton AIA, Project Partner
Mitch Crowder
Ina Ko
Katie Bennett
Robert Chan
Rebecca Garnett
Andrew Mazor
Jon Benner
Chien Ho Hsu
Naylor Wentworth Lund Architects:
Ross Wentworth AIA, Principal
Sergey Akhpatelov AIA, Project Partner
Steve Squires
Scott Smith
Erin Youngberg
Richard Judkins
Tyler Young
Barbara Fowler
Julio Garcia
Photographer: Scott Frances
Architect : Thomas Phifer and Partners
Executive Architect : Naylor Wentworth Lund Architects
Landscape Architect : E. A. Lyman Landscape Architects
Civil Engineer : McNeil Engineering
Mechanical Engineer : Van Boerum & Frank Associates
Structural Engineering : Reaveley Engineers & Associates
Blast Engineering : Weidlinger Associates
Electrical Engineering : BNA Consulting Engineers
Lighting Design : Fisher Marantz Stone
Building Enclosure : James Carpenter Design Associates
Acoustics : Arup
Graphics : Piscatello Design Centre
LEED Consultant : CRSA Architecture
Elevators : Lerch Bates Associates
Pool Design : Water Design Inc.
Cost Estimating : Parametrix Inc.
Artwork : James Carpenter Design Associates
General Contractor : Okland Construction
MORE: Thomas Phifer and Partners,更多请至:Thomas phifer and partners on gooood









我 l i k e 这个感觉~
我天,这房子好漂亮。那几道玻璃是怎么弄的呀?
很有迈耶的味道,白的有点假……
初文字印象还以为是位于中国的盐城,如果是的话中国是多前卫。
难道铝板全都会动吗?用于调节光线?
作为建筑师,外墙的这些用材,以及智能部分,靠的是专业厂家的设计了,建筑师能做的是提设想?找厂家?听对方的方案汇报?铝板是全自动还是人工手动?不知道全玻璃的建筑,节能怎么通过,还能拿LEED金质标准,详细介绍点就好
排版美 我想到了化物语 诶哟 不错哦
[爱心]
真特么牛逼
效果图曝光度太过了,看着刺眼