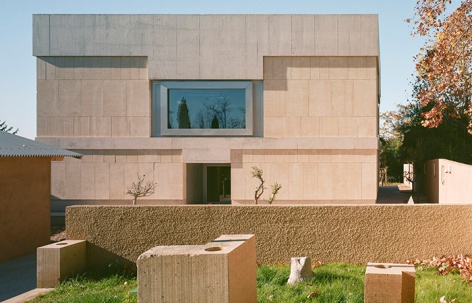
感谢 atelier EGR 予gooood的分享。更多关于他们:atelier EGR on gooood
Appreciation towards atelier EGR for providing the following description:
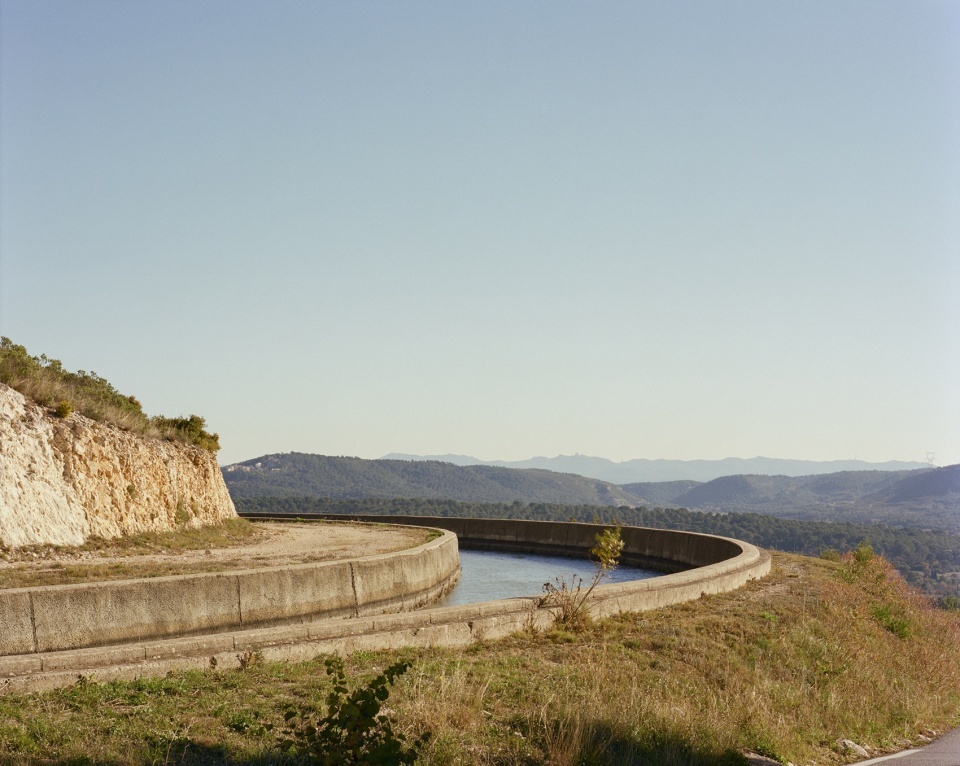
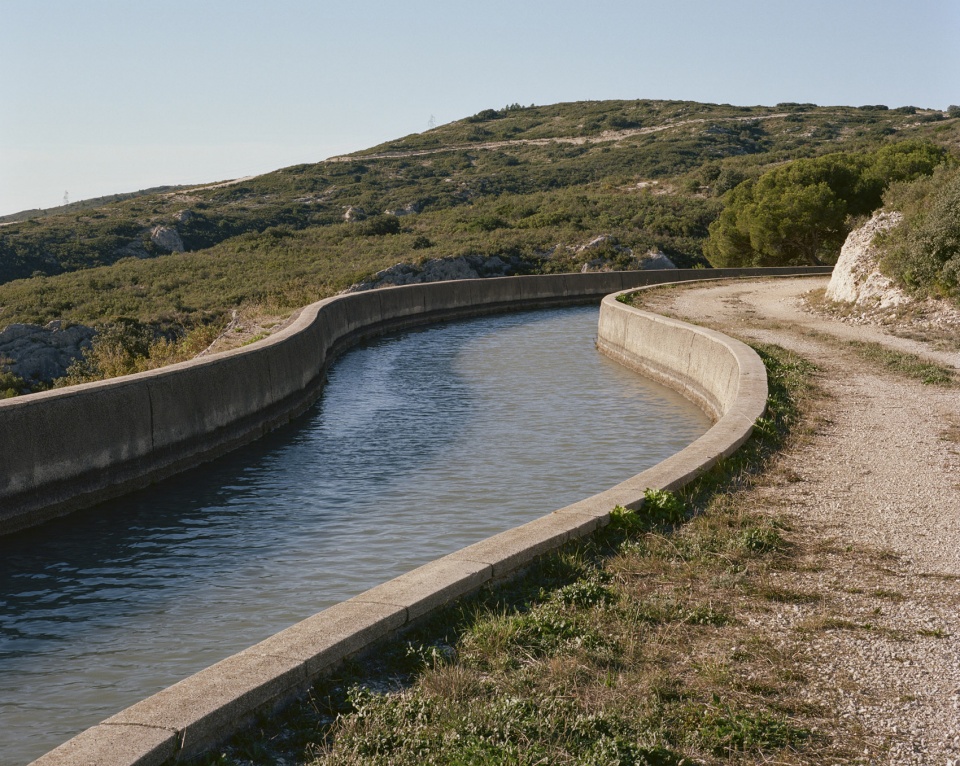
库杜(Coudoux)是一座位于山坡上的居住型市镇,其城市肌理由大量郊区住宅构成,整体缺乏真正意义上的密度。山体中设有一条供水渠,为市镇提供饮用水。水在场地中具有十分重要的地位:项目用地对面保留着一座旧蓄水池,地块内也有一口老井。如今已经废弃的蓄水池成为项目的出发点之一,我们试图将其纳入整体构图之中。蓄水池由石材砌筑而成,而石材本身也是项目中一个重要的元素。地块过去曾用于农业生产,原有一座旧羊圈,后来扩建为葡萄酒酒窖。因此,项目计划修复这座原有羊圈,并在其中设置两间音乐教室。最初的设计意图,是希望这座位于住宅区中心的新公共设施能够成为一种新的中心性,成为社区尺度上的新参照点和聚集场所,从而摆脱“人人各自在家”的沉闷逻辑,重新召回公共广场以及人与人之间的相遇。
The commune of Coudoux is a residential commune on a hillside whose fabric is largely made up of suburban housing without any real density. A water supply canal is present in the hill and supplies the municipality with drinking water. The presence of water is very important in the site since an old reservoir faces the project plot which also contains an old well. The reservoir, which is now abandoned, will be a starting point for the project that we are trying to fit into the overall composition. It is built of stone, which is also important. The plot has had an agricultural past since it contained an old sheepfold, enlarged into a wine cellar. The project therefore provides for the rehabilitation of this former sheepfold in order to house two music rooms. The first intention was to try to ensure that this new facility, located in the heart of a residential area, becomes a centrality, a new point of reference and gathering on the scale of the neighborhood in order to get out of the deadly logic of everyone at home. Reconvene the public square and meetings.
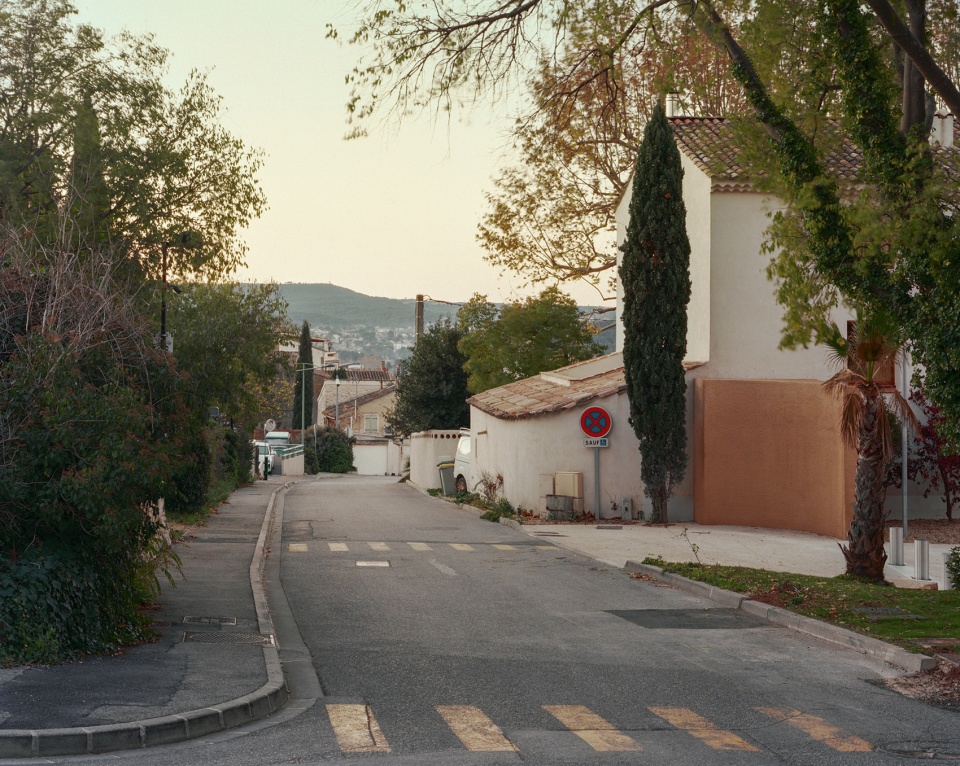
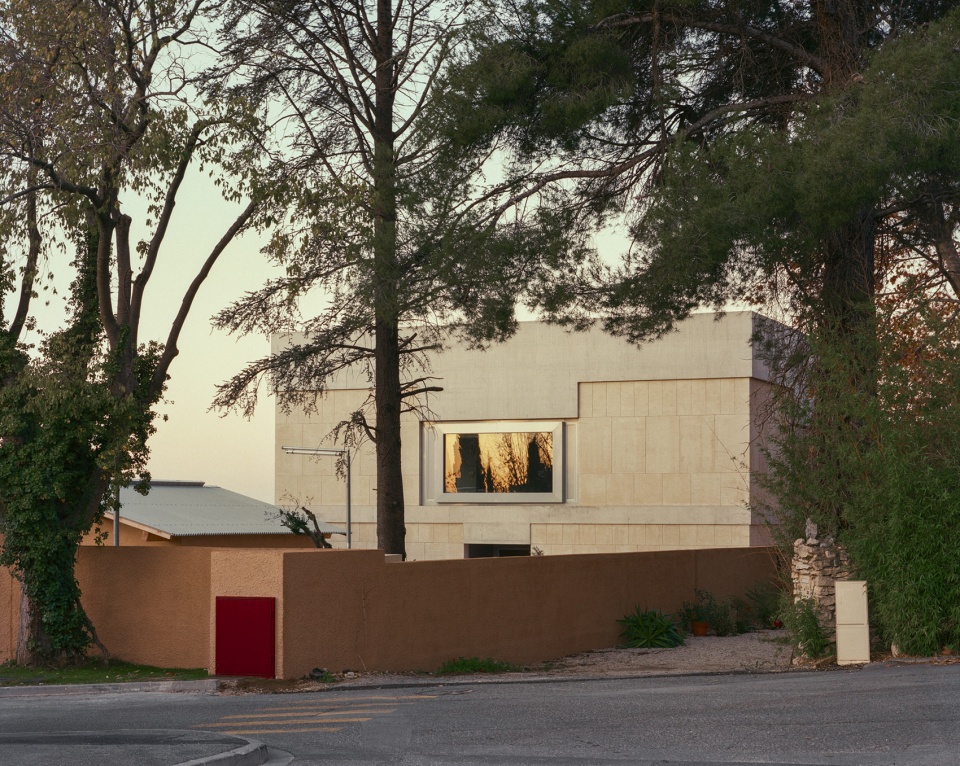
▼周围环境,surrounding environment © Giame Meloni
▼山体中设有一条供水渠,A water supply canal is present in the hill © Giame Meloni
▼建筑外观,building facade © Giame Meloni
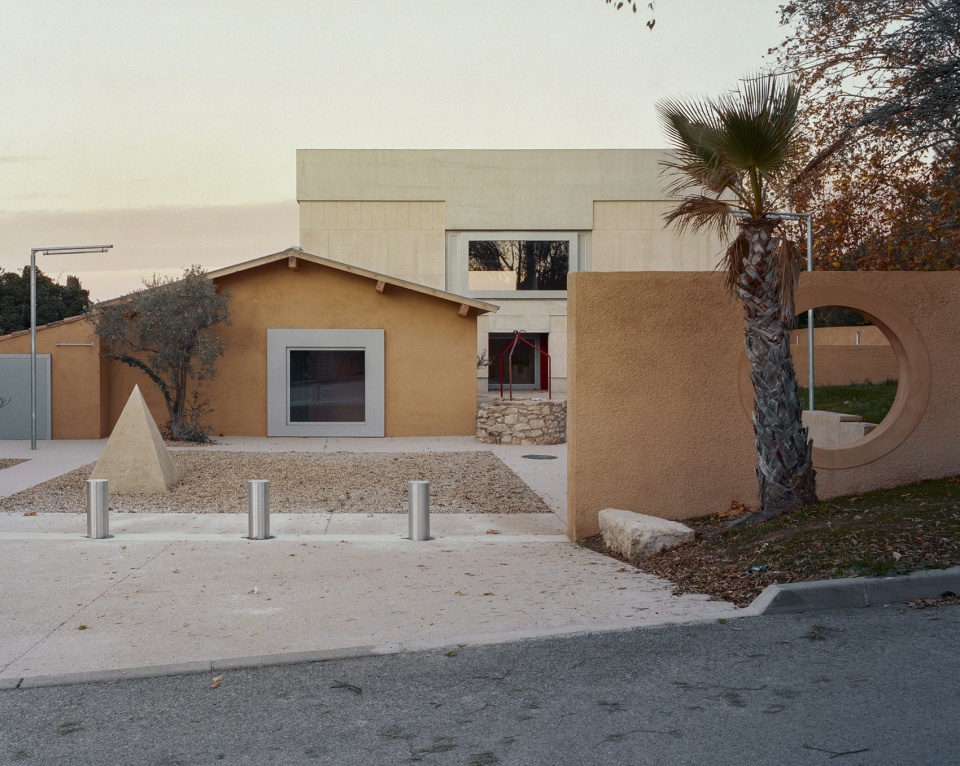
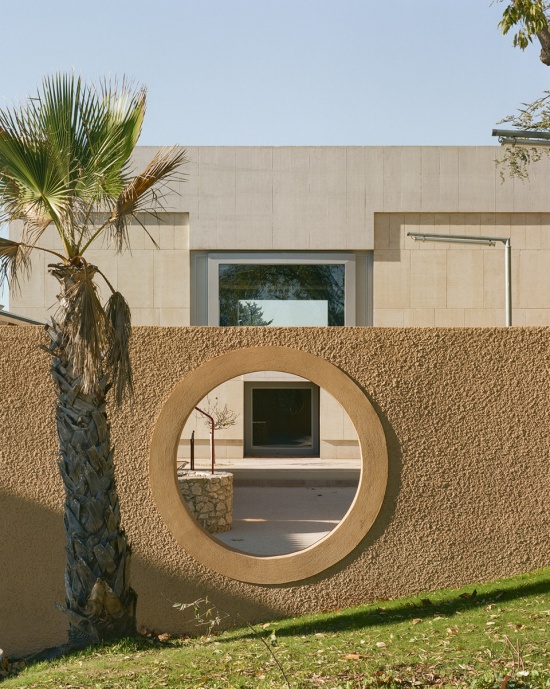
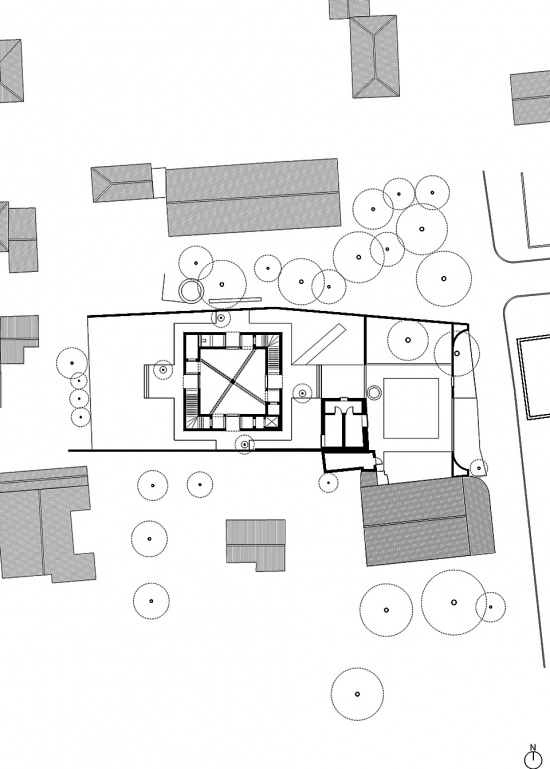
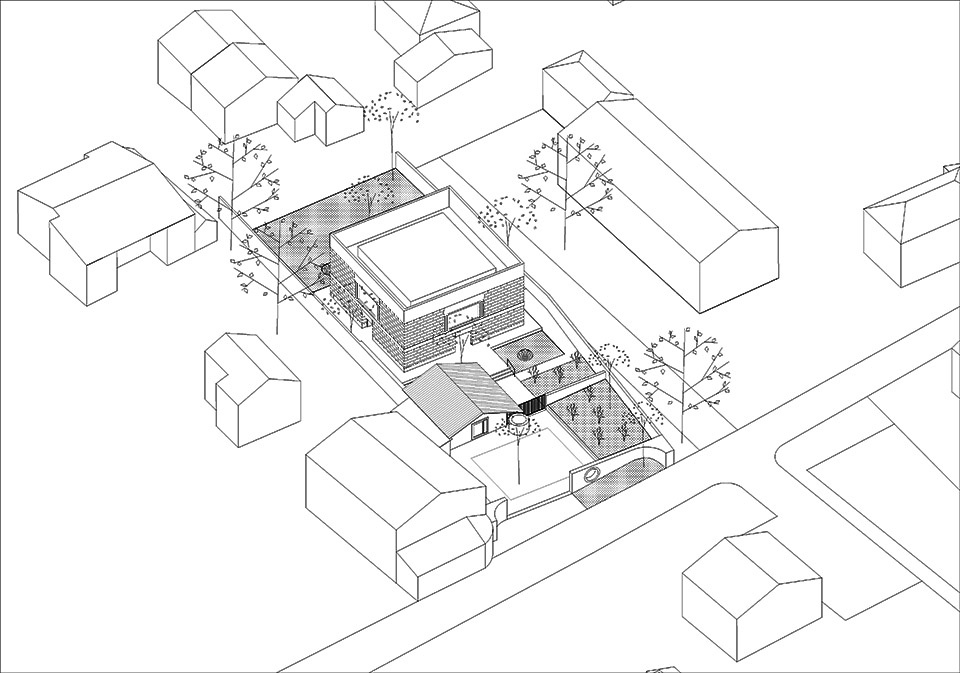
面对松散的城市肌理,设计的第一个动作是建造围墙,将地块围合起来,并限定出一个具有清晰边界的空间框架。这个框架朝向街道和蓄水池打开,使后者进入项目之中。通往主建筑的一个圆形开口,在这两个实体之间建立起强烈的对望关系。沿街围墙从原有的街道对齐线上退开,从而为公共空间的构图建立起第一层次,同时形成一处退让空间,使这座蓄水池得以显现——它正是这片场地的记忆载体。
The first gesture in a distended fabric was to build the walls to enclose the plot and enclose the space to create a frame. This frame opens onto the street and the reservoir to let it enter the project. An access oculus to the main building creates an intense vis-à-vis between these two entities. The wall on the street shifts from the alignment in order to offer a first level to the composition of the public space but also to offer a space of setback to show this reservoir, the object of memory of this place.
▼界定出具有清晰边界的空间框架,enclose the space to create a frame © Giame Meloni
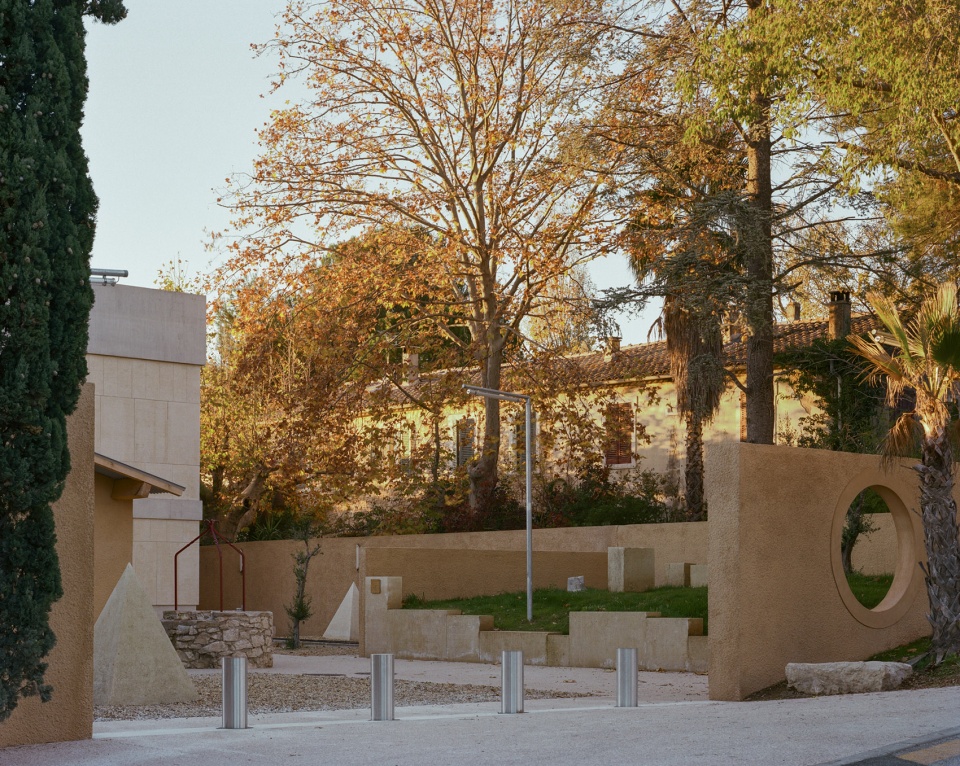
▼内部庭院,courtyard © Giame Meloni
▼围墙上的圆形开口,An access oculus to the main building © Giame Meloni
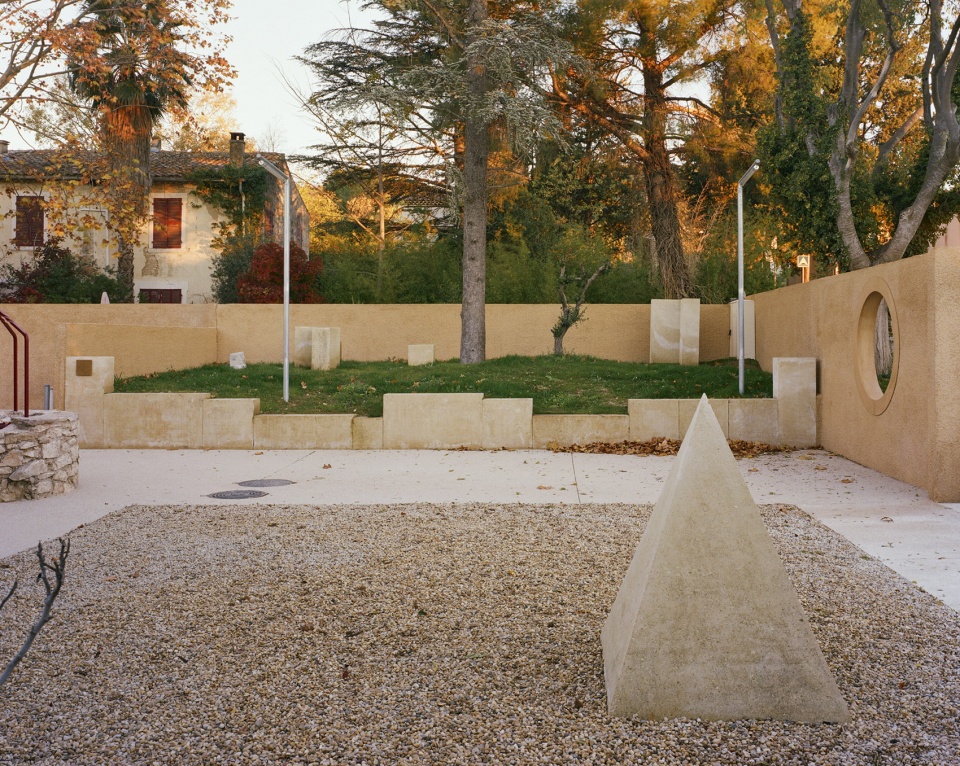
我们所设计的公共空间通过一系列连续的空间段落构成。第一个空间服务于经修复的旧羊圈,是一处真正意义上的公共广场。空间沿一条对角线展开,这条对角线由两座石质金字塔与原有水井之间的轴线所界定。水井恰好位于两个空间之间的门槛位置。其中一侧是羊圈广场,另一侧则是环绕主建筑的空间。主建筑试图以一种具有结构性和统领作用的建筑形象来确立自身,并主动进入场景之中。建筑被置于一座混凝土基座之上,由此自然形成入口序列。这座基座邀请人们沿建筑四周行走,并在行进过程中找到位于首层的四个房间入口。建筑的结构本身也鼓励人们穿行其中。事实上,在首层,一根中央立柱支撑着四根梁,而这些梁的几何形态与入口序列相呼应,以引导并伴随人的移动。
The public space that we are designing is built in sequence. The first is intended for the rehabilitated sheepfold, a real public square. The space stretches in a diagonal marked by the alignment between two stone pyramids and the existing well. The well is located at the precise point of a threshold between two spaces. The one on the Place de la Bergerie is the space that surrounds the main building. The latter, which seeks to write itself as a structuring edifice, puts itself on stage. He stages himself by placing himself on a concrete base, thus creating a natural entrance sequence. This base invites you to walk around the building, thus finding the entrances to the four rooms located on the ground floor. The structure of this facility invites you to walk through it. Indeed, on the ground floor, the central column carries four beams that find their geometries in connection with the entry sequence in order to accompany the movement.
▼公共广场,a real public square © Giame Meloni
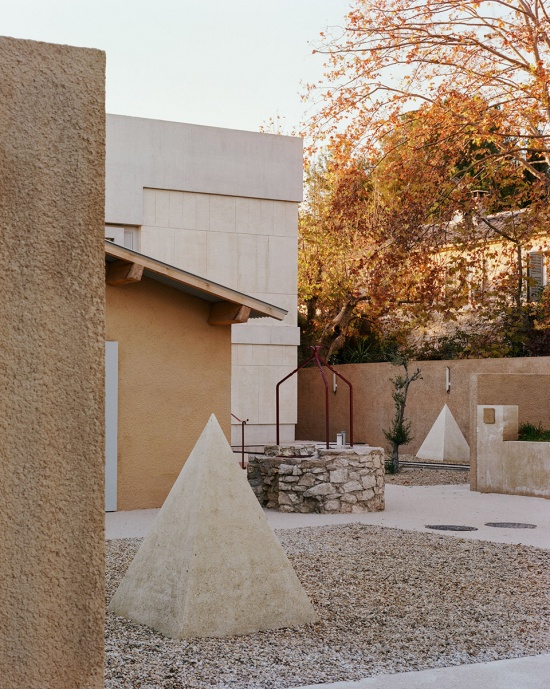
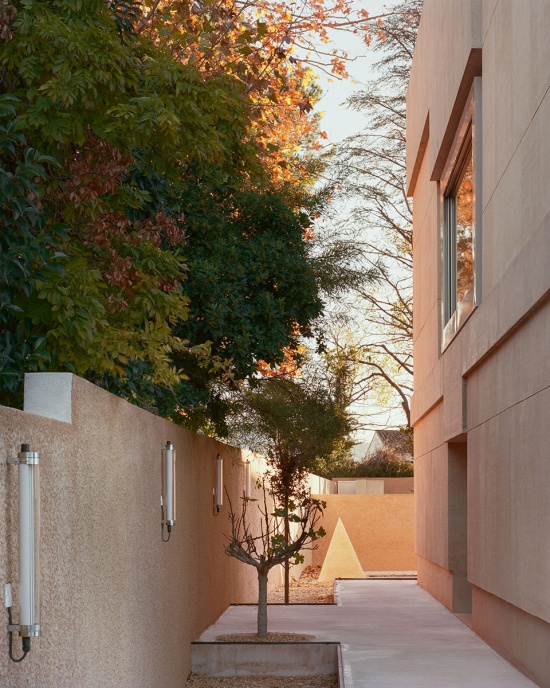
▼内部庭院,courtyard © Giame Meloni
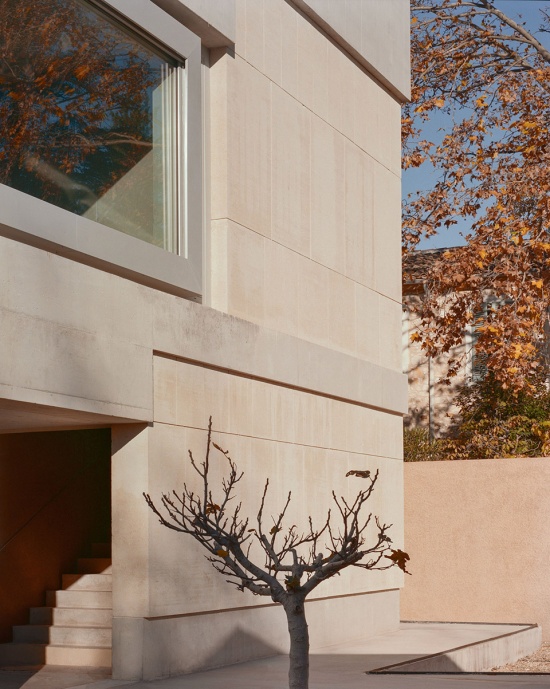
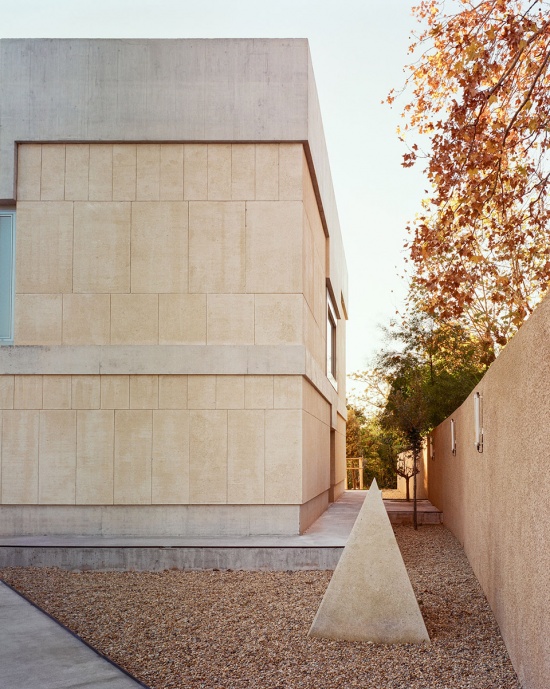
▼入口,the entrance © Giame Meloni
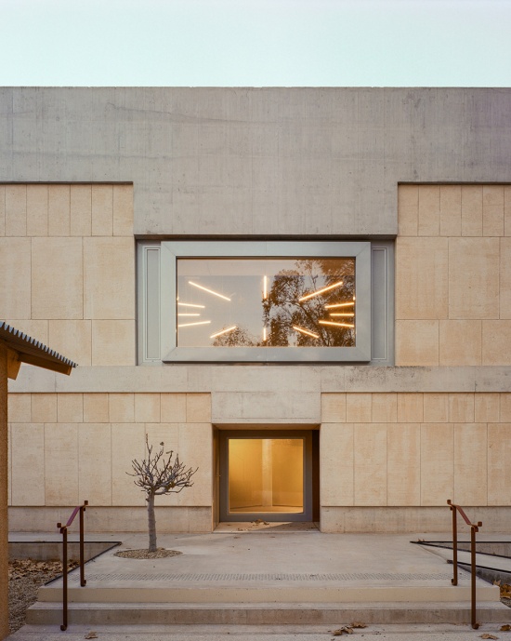
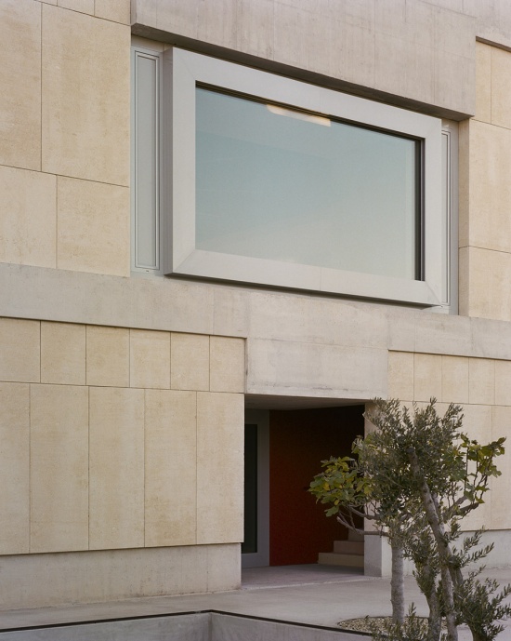
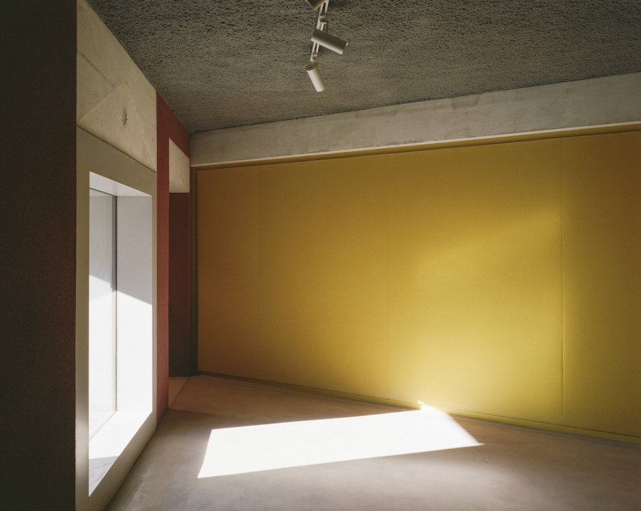
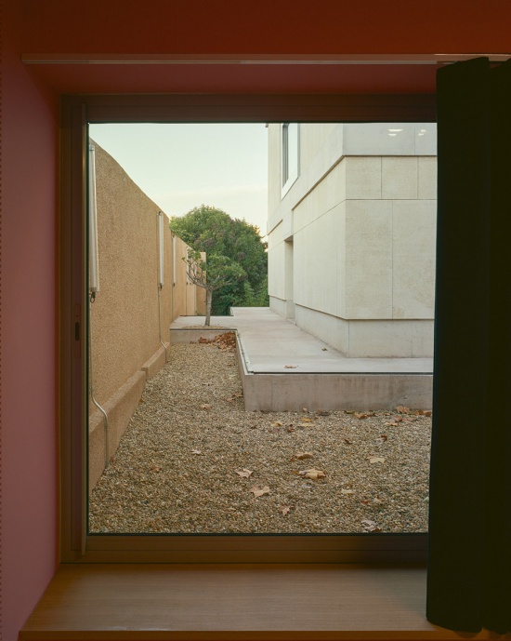
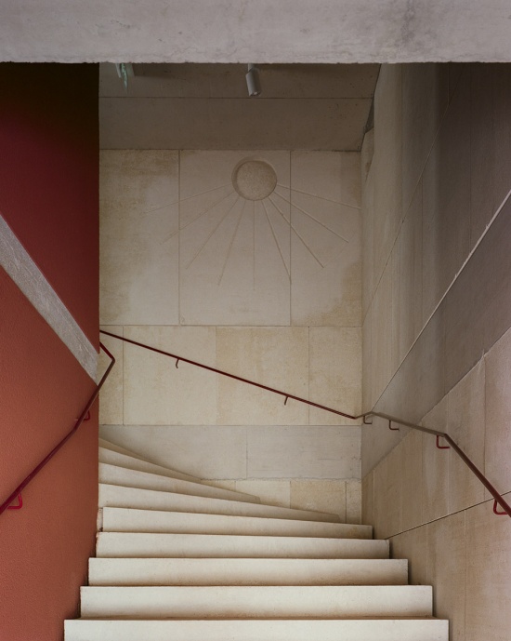
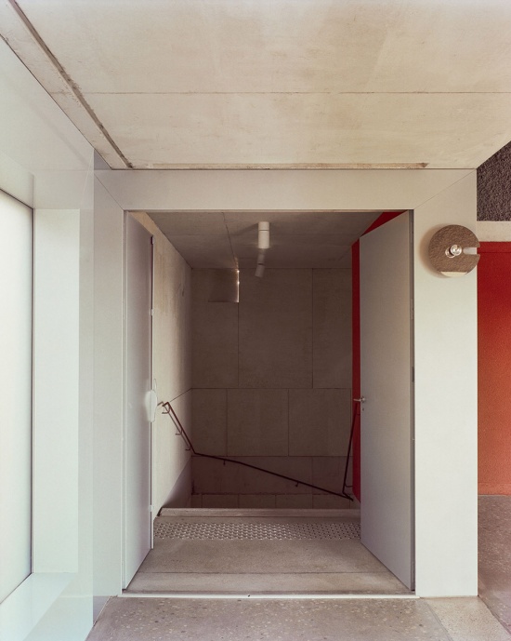
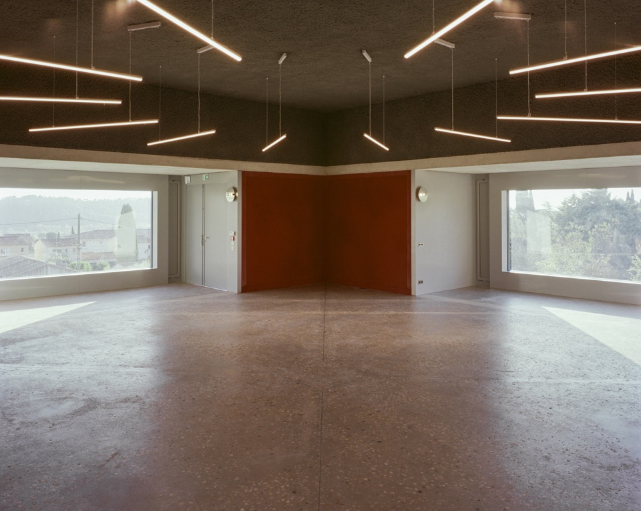
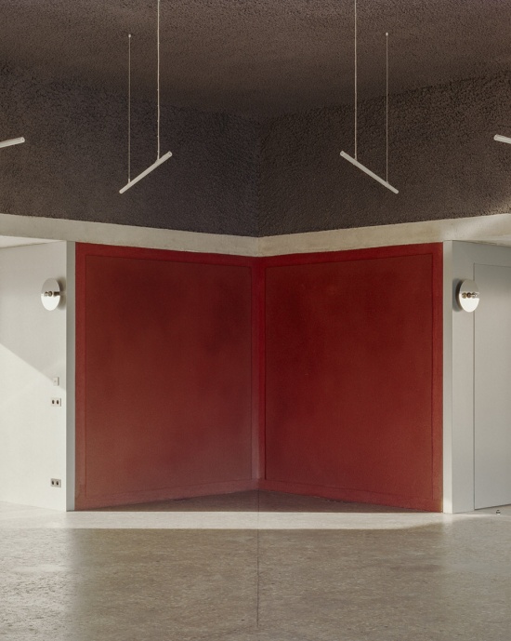
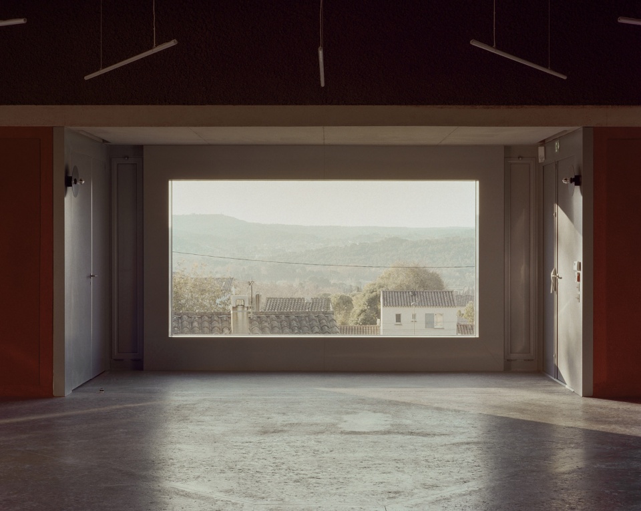
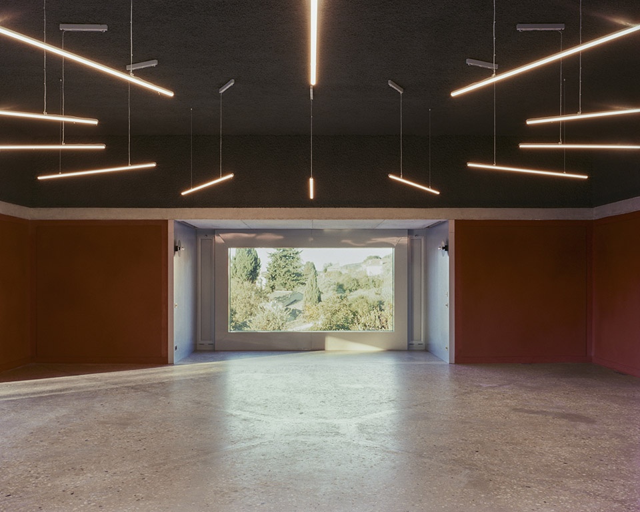
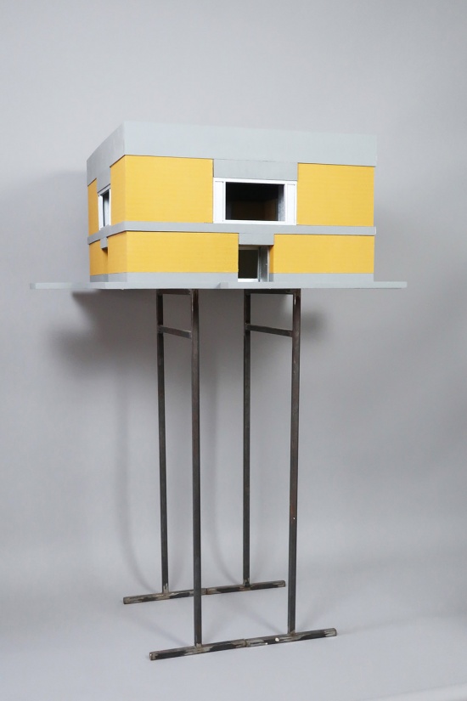
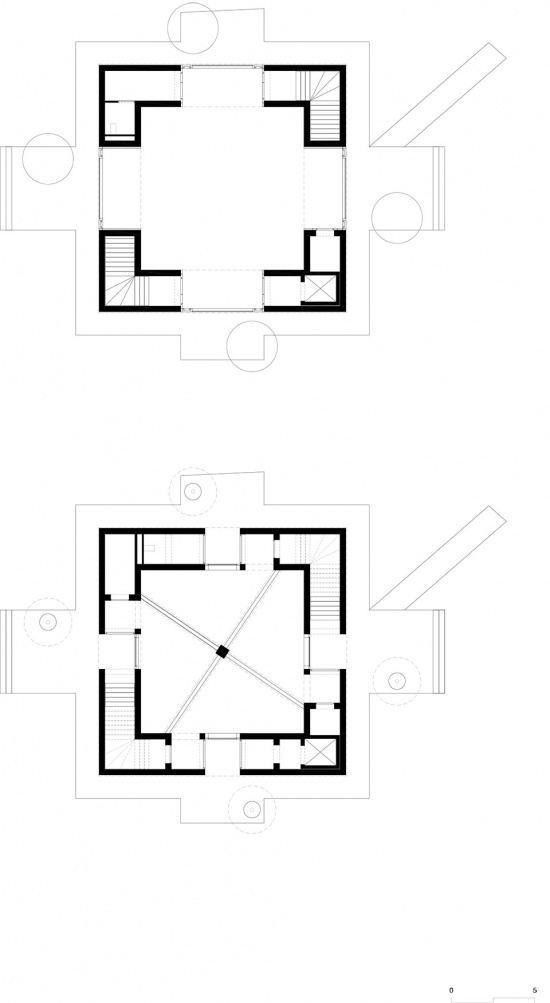
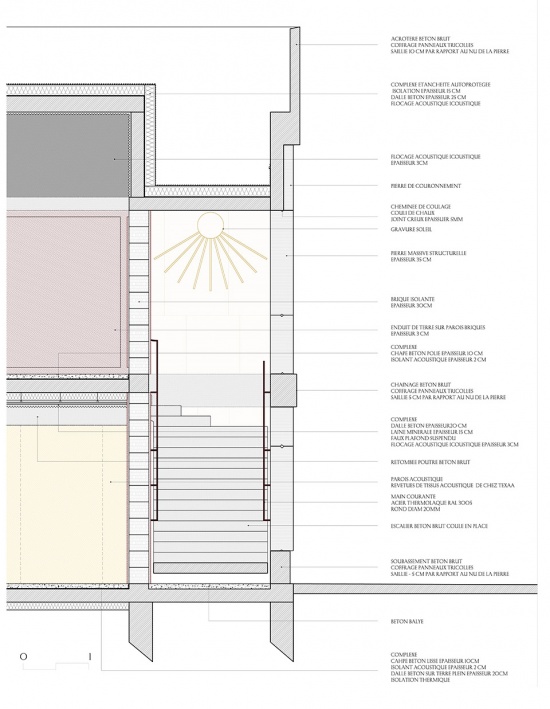
这种强有力的结构体系赋予了这一层空间充分的使用自由,可以根据需要通过隔墙对空间进行划分。这些隔墙采用黄色吸音织物包覆,以强调其轻盈和临时性的特征。几何关系同样试图诱导人的移动,两部楼梯分别设置在相对的两个角部。于是,无论在平面图形还是实际路径中,都形成了一种围绕中央柱旋转的几何运动。楼梯以及所有辅助服务空间,都被安置在实心石墙与保温砖墙之间形成的非采暖环带之中,因此石材在这些空间中保持外露。砖墙表面则覆盖红土饰面,这种饰面同样出现在所有有采暖的室内空间中。与首层回应近距离场地环境的方式不同,二层的大空间高于外围墙体,并在其中心位置将不同方向的景观彼此连接,把视线引向远方。因此,四种不同的景观强烈地进入室内,丰富了空间品质,同时赋予这一房间一种高度公共性的特征。这些视线通过厚重的固定窗框被转化为具有纵深感的景框,窗框嵌入较低的壁龛之中,壁龛也采用与木作相同的材料进行包覆。
▼结构轴测图,structure axonometric © atelier EGR
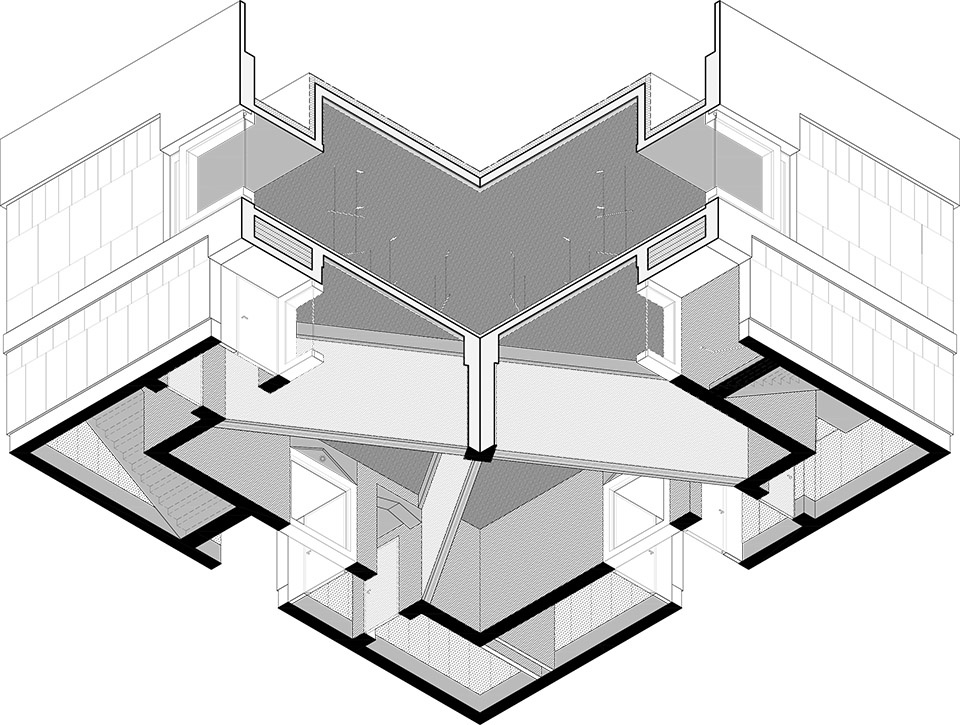
This strong structure offers freedom to appropriate this level by partitioning the spaces as needed. The partitions seek to show their lightness and ephemeral dimensions through their covering made of a yellow acoustic fabric. Geometry also seeks to induce displacement by housing the two staircases in opposite corners. Thus, a geometric rotation around the central pole is written in the drawing, but also in the path. The stairs, as well as all the serving spaces, are housed in the cold crown between the solid stone and the insulating brick. Thus, the stone remains visible in these spaces. The brick receives a red earth coating that is also found in all the heated interior spaces. As for the ground floor, the project is situated in relation to the immediate context, and the enclosing walls, the large room on the first floor, higher than the walls, connects the landscapes to each other in its centre and brings the gaze into the distance. Thus four different landscapes penetrate intensely, nourish the quality of the room and give it a very public dimension. These views become deep framing by working on the thick fixed frames contained in low alcoves also covered with the same material as the joinery.
▼采用黄色吸音织物包覆的隔墙,the partition wall covered with yellow acoustic fabric © Giame Meloni
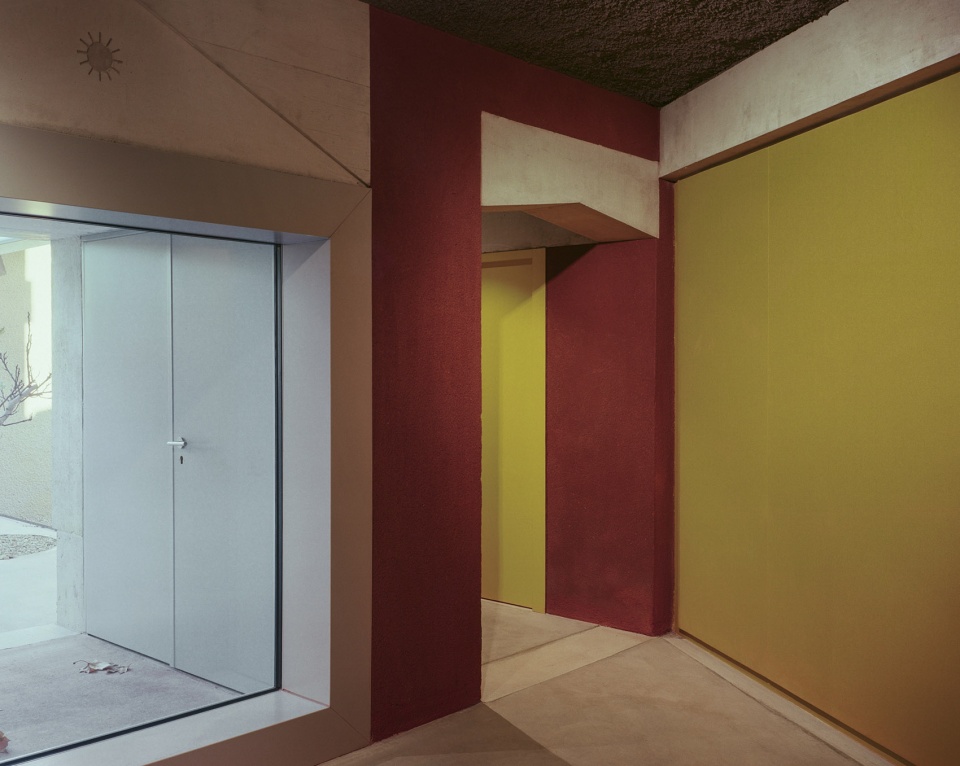
▼砖墙表面则覆盖红土饰面,the brick receives a red earth coating © Giame Meloni
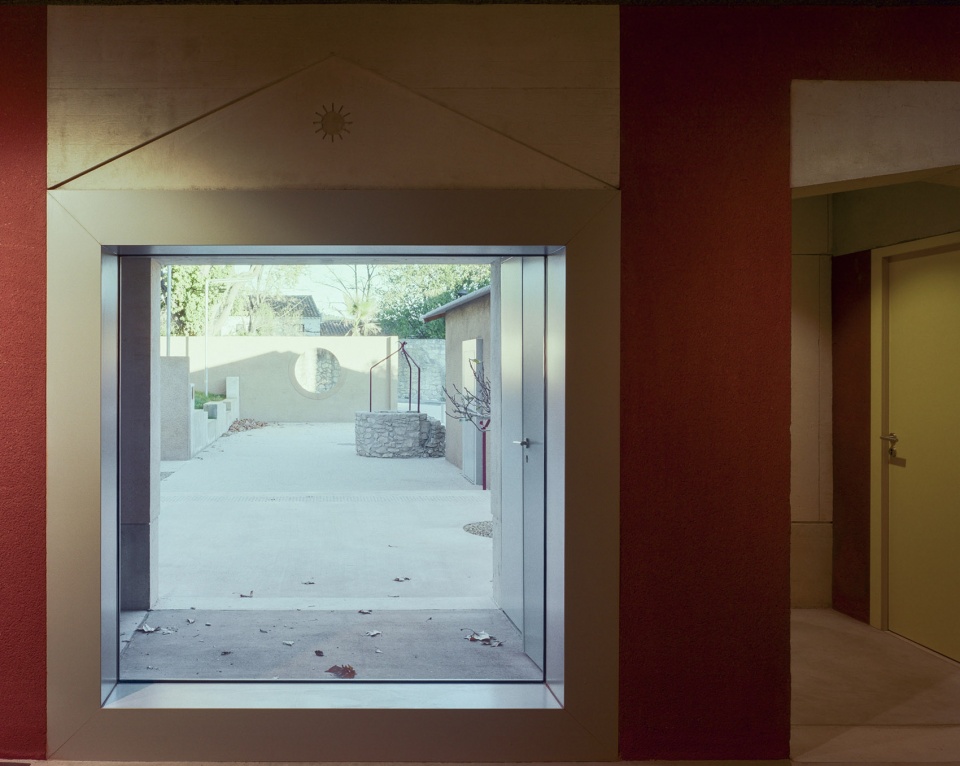
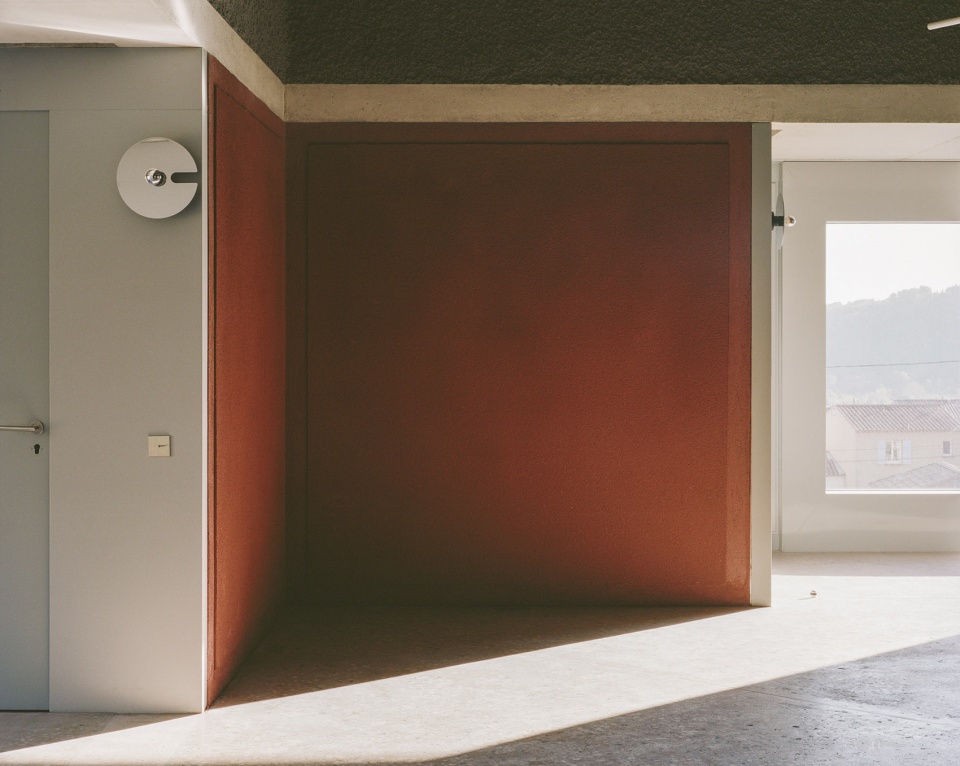
▼将视线引向远方,brings the gaze into the distance © Giame Meloni
▼围绕中央柱旋转的楼梯,a geometric rotation around the central pole © Giame Meloni
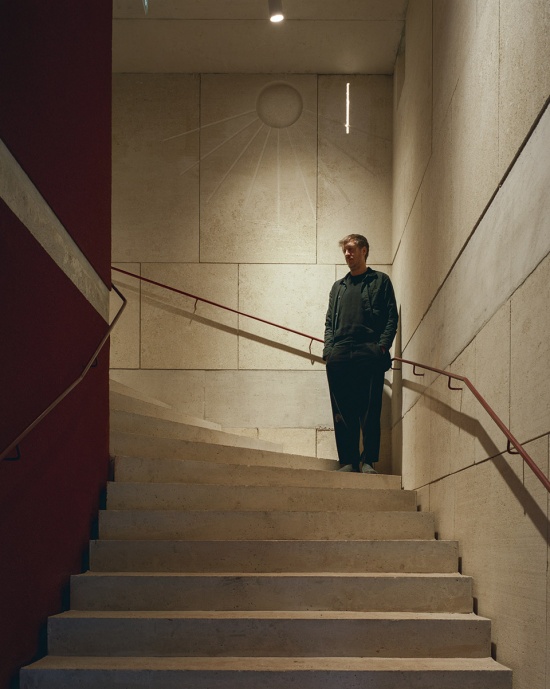
▼二层的展览空间,the exhibition hall on the upper level © Giame Meloni
▼二层的展览空间,the exhibition hall on the upper level © Giame Meloni
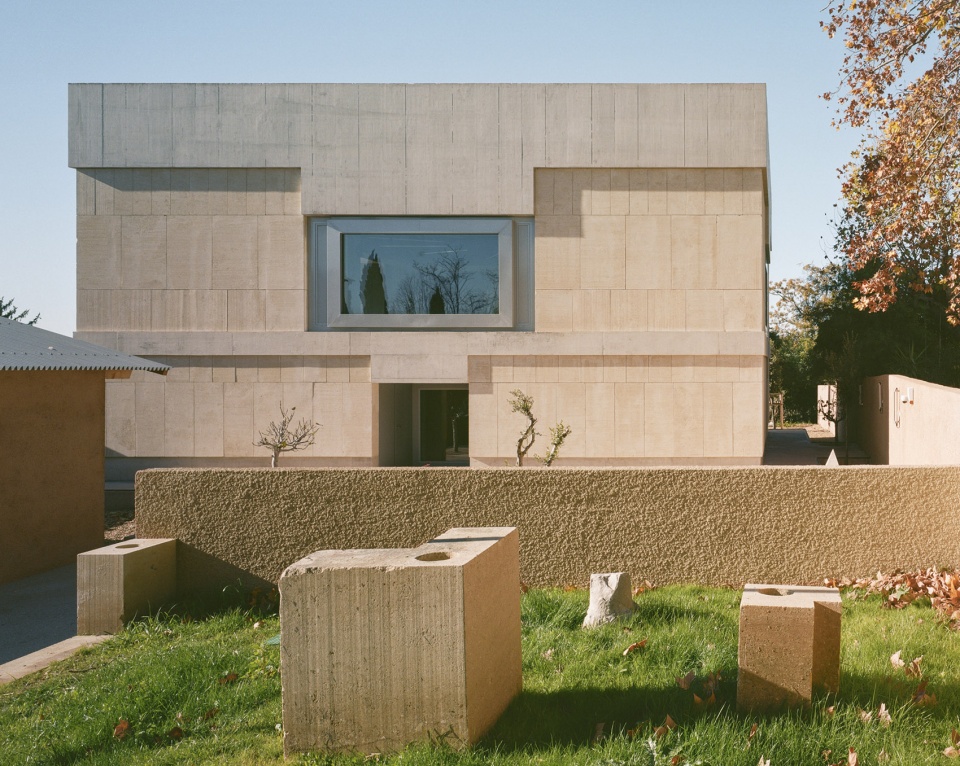
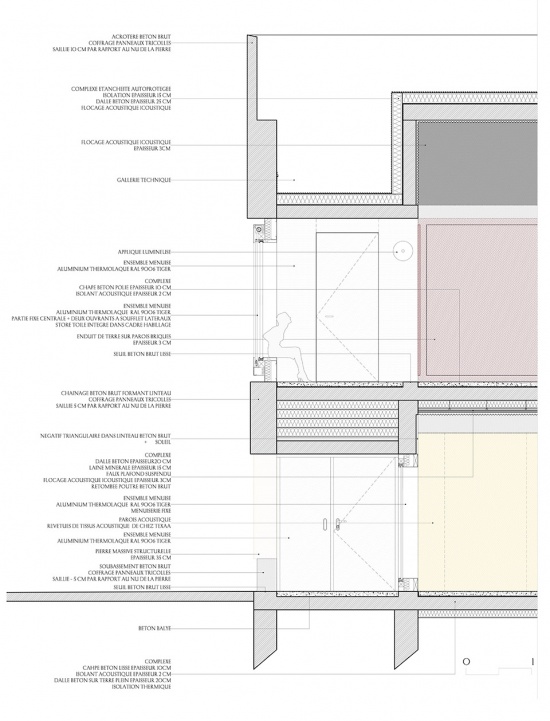
因此,建筑采用了一种混合式建造方式。承重的实心石墙用于室外广场一侧,与旧蓄水池建立联系,并直接面向公共空间;覆以土质饰面的保温砖墙则用于内侧空间,界定出采暖区域。楼板采用混凝土建造,立面上显露的圈梁同样采用混凝土。深进的清水混凝土过梁同时强调建筑入口和窗洞,并在构造层面表达石材与混凝土之间的咬合关系。所有室外清水混凝土表面均未留下模板拉杆孔,这在技术上是一项相当大的挑战,因为高女儿墙达到2.80米,浇筑时会产生很大的混凝土侧压力。混凝土圈梁在基座、首层顶部横带以及女儿墙位置分别以不同的出挑或内退关系呈现(-5/+5/+10厘米),以表达一种将建筑形体推向场地、使其具有主动性的意图,仿佛一个从内部向外搏动的生命体。石材采用传统方式竖向砌筑,并使用石灰砂浆形成凹缝,试图赋予建筑形体一种克制而有分量的力量感。阳光伴随着整个项目,通过建筑不同层次的表面形成阴影;在楼梯空间中,经过刻凿的表面接收清晨与傍晚的光线;在首层室内的过梁上,光线同样留下刻画般的痕迹。但更重要的是,阳光始终陪伴着我们,让建筑扎根于它所诞生的地方,扎根于这片地中海那具有形而上意味的天空之下。
▼结构轴测图,structure axonometric © atelier EGR
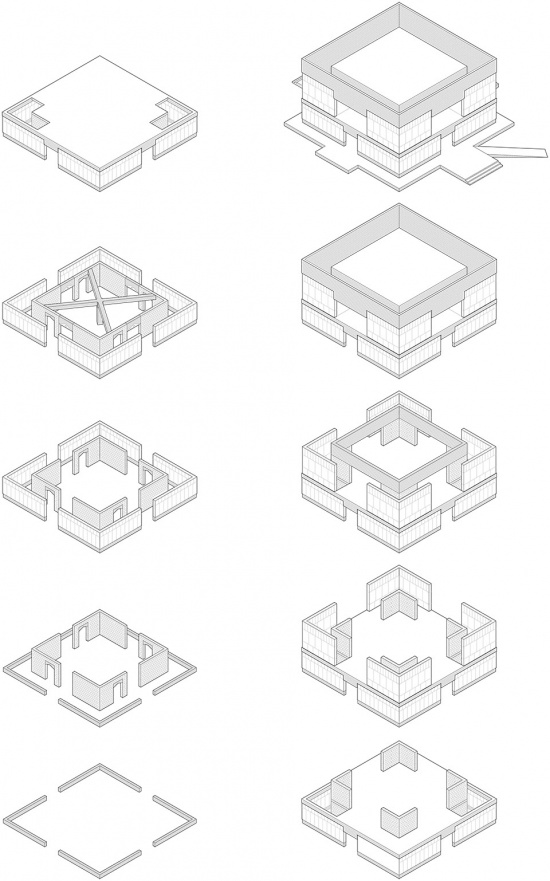
The construction is therefore hybrid. The load-bearing solid stone is used on the outdoor square, establishing a relationship with the old reservoir and offering itself to the public space. The earth-coated insulating brick is used for the interior square delimiting the heated area. The floors are made of concrete as well as the chaining which is expressed on the façade. Deep lintels in raw concrete mark both the entrances to the building and the windows. At the same time, they write the tectonic interlocking between stone and concrete. All the exterior raw concrete was made without panel holes, a technical feat since the high parapet measures 2.80 m inducing a significant thrust of the concrete. The nudes of the concrete chains vary between the base, the top ground floor band and the parapet (-5/+5/+10cm) in order to express the wish to propel the form into the site and make it active. Like a living organism that beats from the inside out. The stone laid vertically according to a traditional method of laying (lime grout to obtain hollow joints) seeks to write a form of measured power of the form. The Sun accompanies the project by summoning it to create the shadows on the different nudes of the form, in the stairs when it is engraved receiving the morning and evening lights, engraved in the interior lintels on the ground floor. But above all, it accompanies us to anchor our projects in the places where they are born, under this metaphysical sky of the Mediterranean.
▼楼板采用混凝土建造,The floors are made of concrete © Giame Meloni
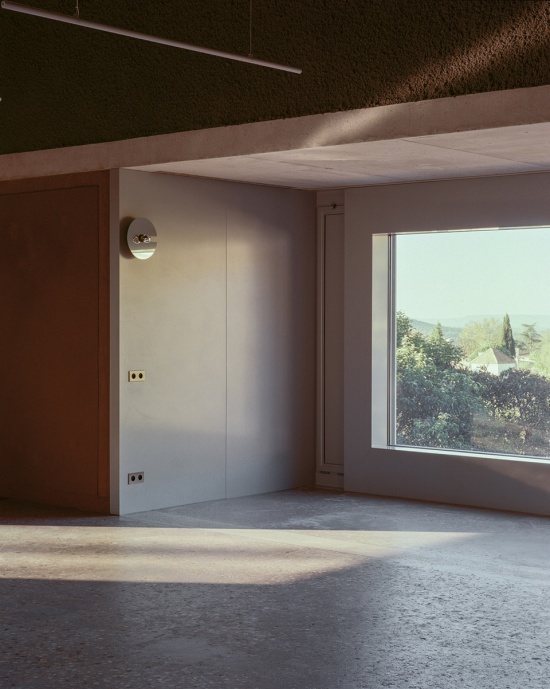
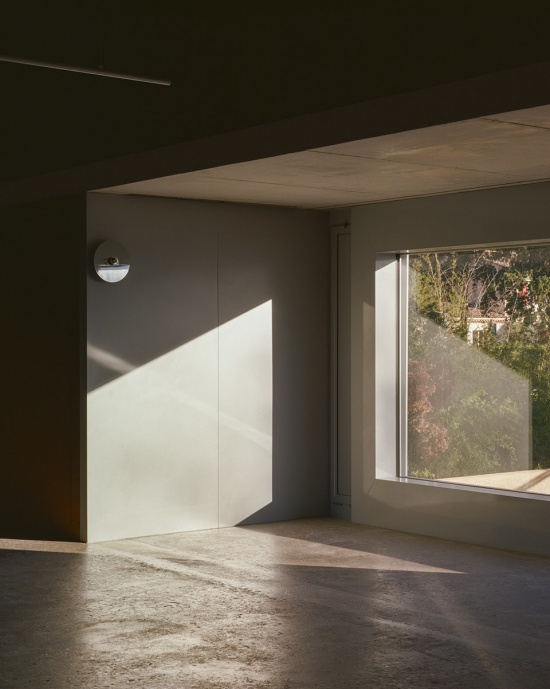
▼二层展览空间,the exhibition space on the upper level © Giame Meloni
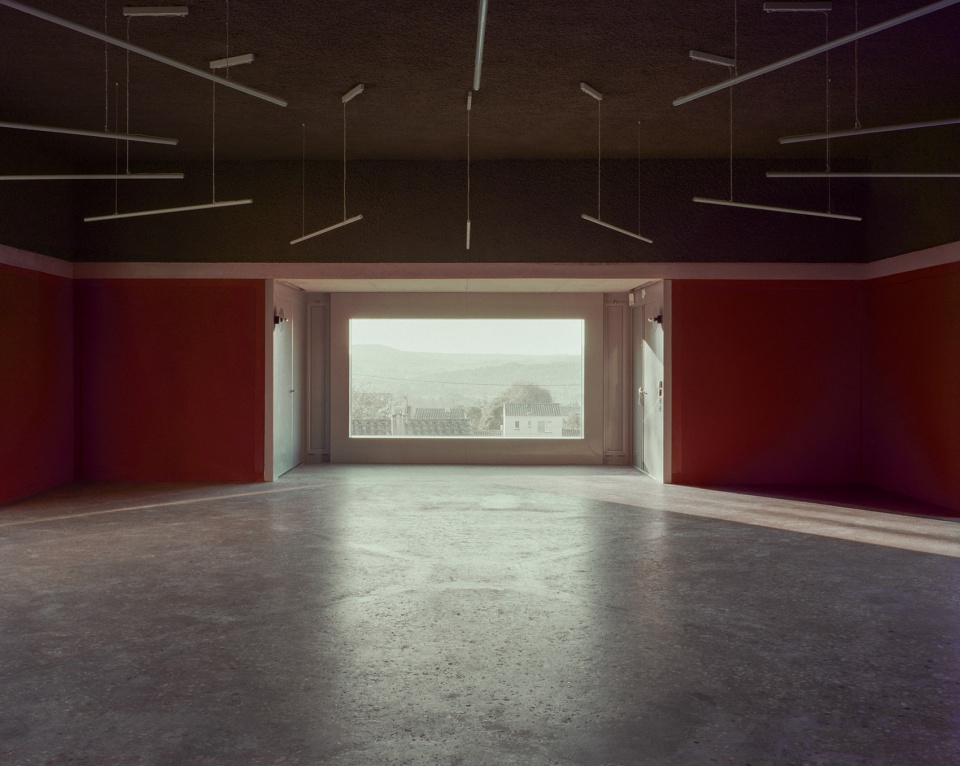
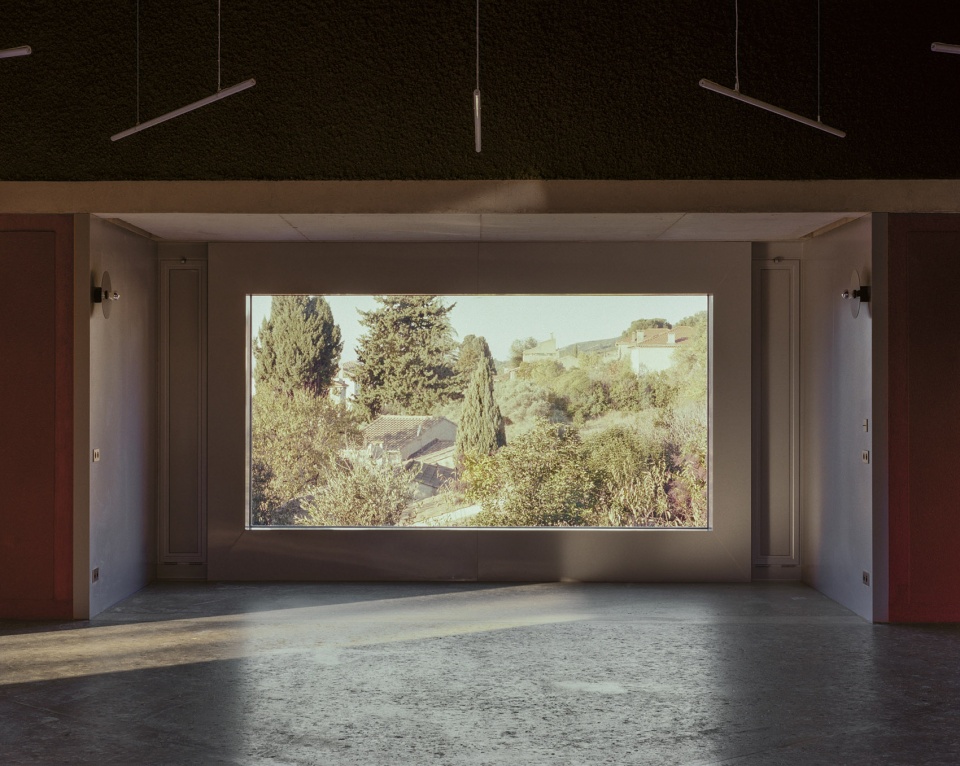
▼将视线引入窗外,bring gaze towards the window © Giame Meloni
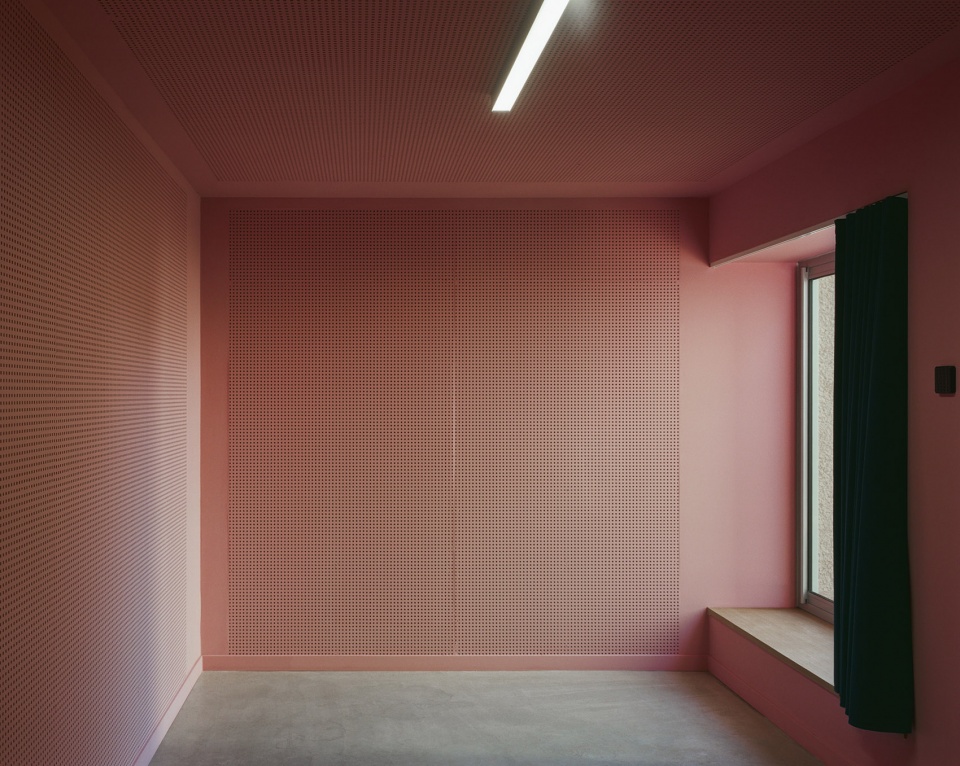
▼隔音板饰面,Sound insulation board finish © Giame Meloni
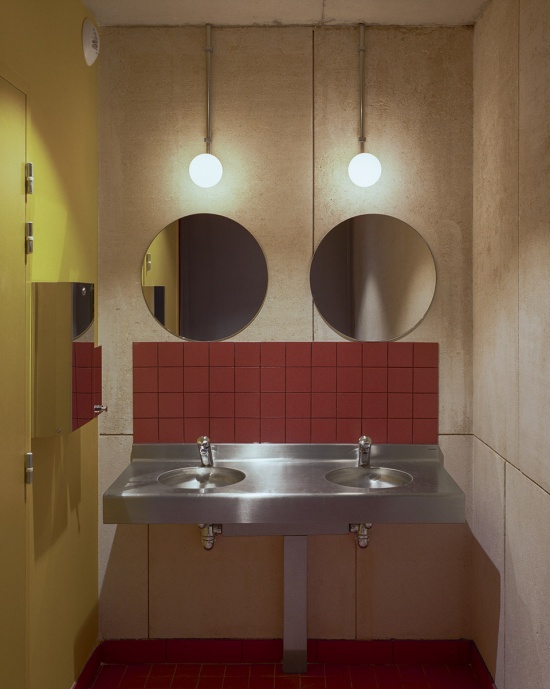
▼卫生间,bathroom © Giame Meloni
▼细部,detail © Giame Meloni
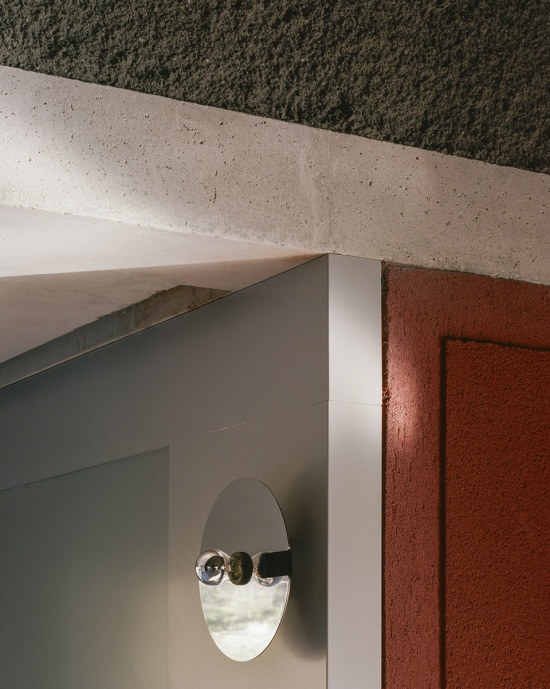
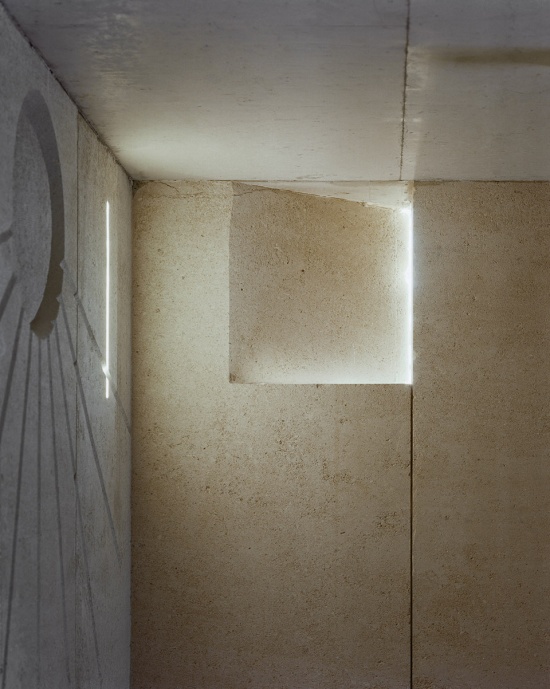
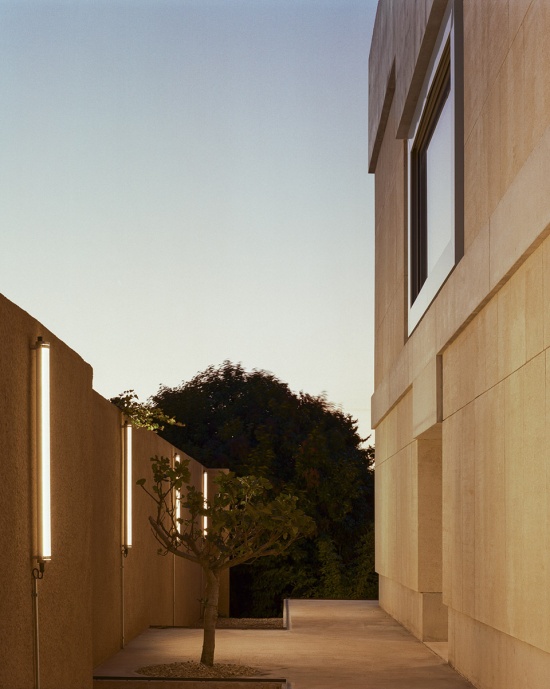
▼傍晚景象,at dusk © Giame Meloni
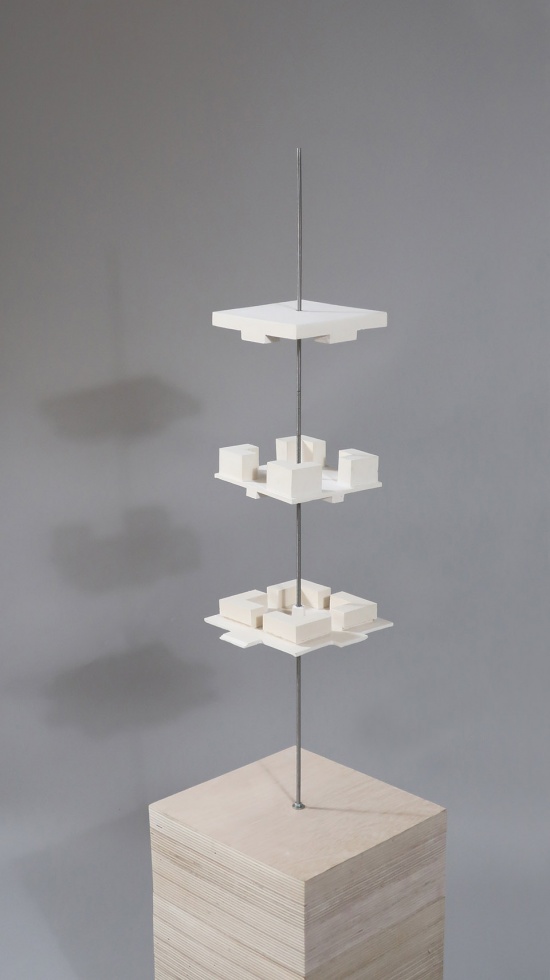
▼模型,model © atelier EGR
▼场地平面,site plan © atelier EGR
▼场地轴测图,site axonometric © atelier EGR
▼平面图,plan © atelier EGR
▼剖面图,section © atelier EGR

▼细部大样,detail © atelier EGR
More: atelier EGR。更多关于他们:atelier EGR on gooood








内庭院不错