感谢 伍米尺建筑事务所 予gooood分享以下内容。更多关于:Wumichi Architects on gooood
Appreciation towards Wumichi Architects for providing the following description:
项目背景:此项目选址前身为明星幼儿园(望江西路)坐落于蜀山区南七街道新华社区金环花园北村小区内部,临近望江路城市主干道,公共交通便捷,距离城市商业集群较近,园所建筑为小区配套幼教建筑,单层为主、局部两层,砖混结构,拥有多间大面宽教室、充足开窗采光,内部划分大小不一的班级用房,外部自带独立庭院活动场地,保留早期庭院乔木,建筑尺度低矮、转角圆角处理,是 2000 年代合肥民办幼儿园典型建筑形态。随着蜀山区公办普惠幼儿园不断新建落地,片区学前教育资源供给充足,民办园生源持续萎缩,该幼儿园最终停止办学,将废弃幼儿园改造摄影工作室,是非常典型的“小而美” 城市有机更新样本。 它的价值在于:不去追求宏大的城市地标,而是挖掘城市里被遗忘的中小型存量建筑,用文创业态激活空间。设计微更新的核心内核不止是空间活化,更是场所记忆的延续与城市微观文脉的传承。废弃幼儿园承载着片区居民的童年生活记忆,是老城社区珍贵的情感载体,过度商业化改造会彻底抹去场地的人文价值,而微更新通过保护性设计,实现记忆留存与业态更新的双向平衡。施工从2025年11月6日-2026年5月25日,历经五个多月从废弃幼儿园改造成半日集工作室新场域【Half空间】。城市的更新,从来不是用新楼覆盖旧痕,而是让那些退出生产序列的墙体,重新学会拥抱日常。
▼项目视频,project video © 半日集摄影工作室
▼项目背景,project background © 伍米尺建筑空间设计事务所
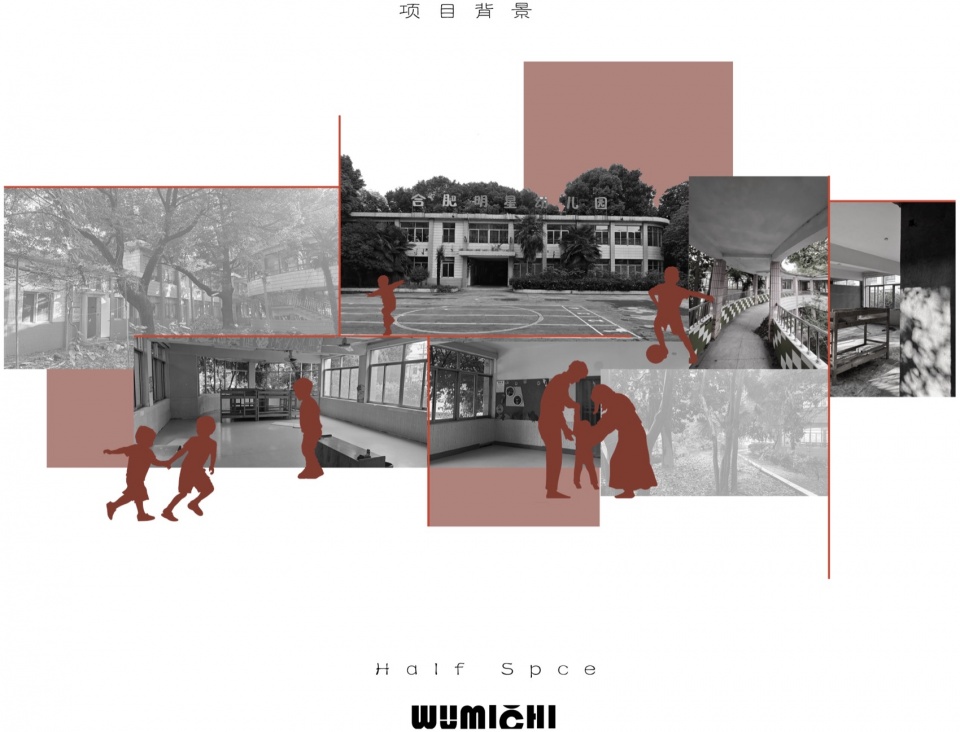
Project Background:The site was formerly home to Mingxing Kindergarten (Wangjiang West Road), located within the Jinhuan Garden North Village residential community in Xinhua Community, Nanqi Subdistrict, Shushan District. Close to Wangjiang Road, a major urban thoroughfare, it enjoys convenient access to public transportation and is situated near the city’s commercial clusters. The kindergarten was originally built as a supporting preschool facility for the residential community. Predominantly single-story with some two-story sections, the building has a brick-and-concrete structure, multiple wide-frontage classrooms with ample windows and natural daylight, and classrooms of varying sizes within. Outside, it has an independent courtyard for activities, with mature trees from the original garden preserved. Its low-rise scale and rounded corners are characteristic of privately operated kindergartens built in Hefei during the 2000s. As more public and inclusive kindergartens were built and put into operation across Shushan District, the supply of preschool education resources in the area became sufficient, while enrollment at private kindergartens continued to decline. The kindergarten eventually ceased operation. Transforming the abandoned kindergarten into a photography studio represents a typical example of “small but refined” organic urban renewal. Its value lies not in pursuing a grand urban landmark, but in rediscovering forgotten small- and medium-sized existing buildings within the city and activating them through cultural and creative uses. The core of this micro-renewal approach goes beyond spatial revitalization; it also lies in continuing the memory of the place and preserving the city’s micro-scale cultural context. The abandoned kindergarten carries the childhood memories of local residents and serves as a precious emotional carrier for the old urban community. Excessive commercialization would completely erase the site’s humanistic value, while micro-renewal, through a protective design approach, achieves a balance between preserving memory and introducing new uses. Construction took place from November 6, 2025, to May 25, 2026. Over more than five months, the abandoned kindergarten was transformed into a new venue for Banriji Studio, [Half Space]. Urban renewal has never been about covering old traces with new buildings, but about allowing walls that have withdrawn from their former cycle of use to learn once again how to embrace everyday life.
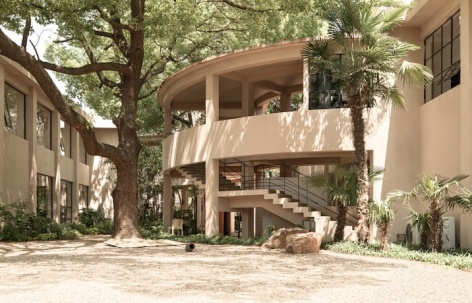
▼园区内景,Interior view of the park © 赵龙
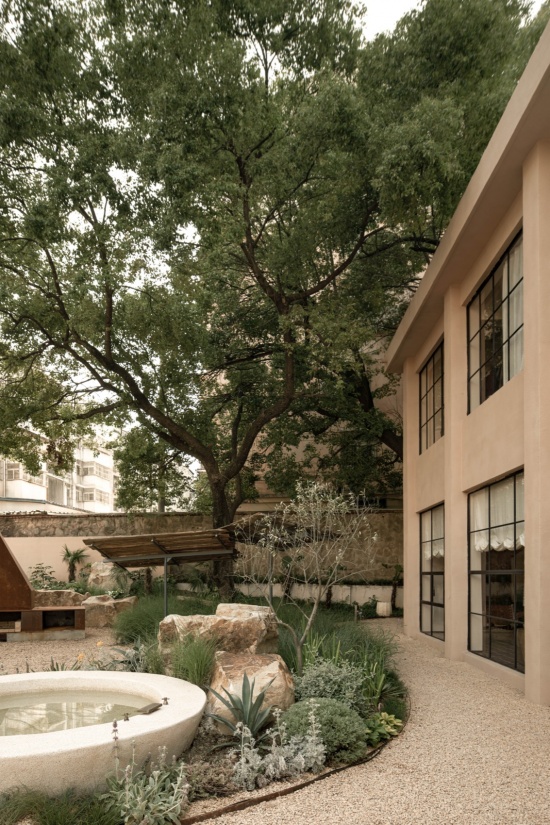
▼窗景,window scenery © 赵龙
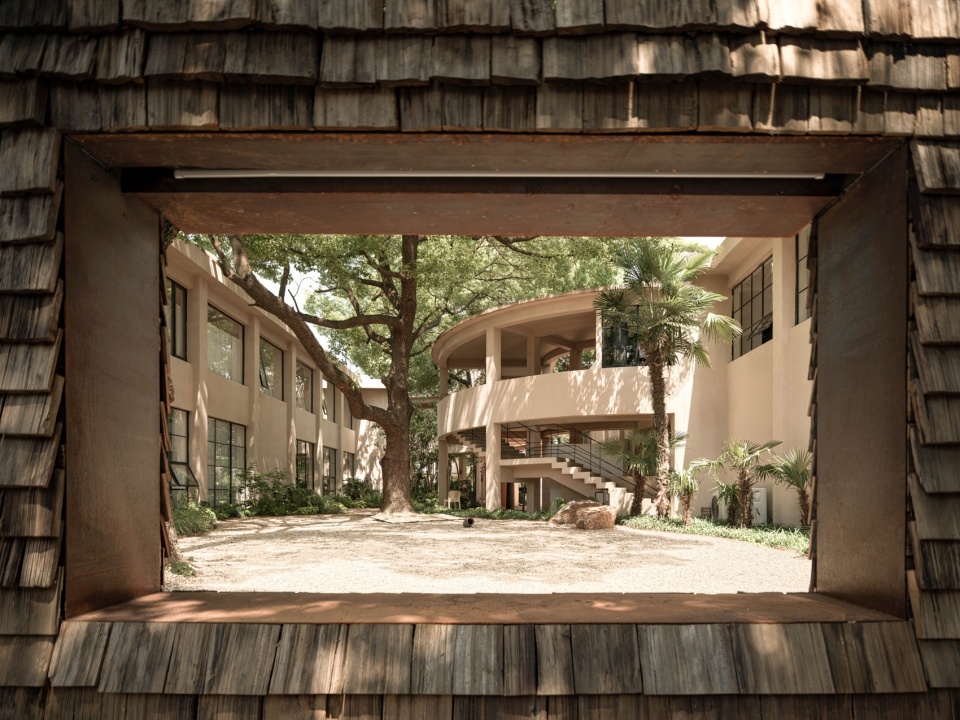
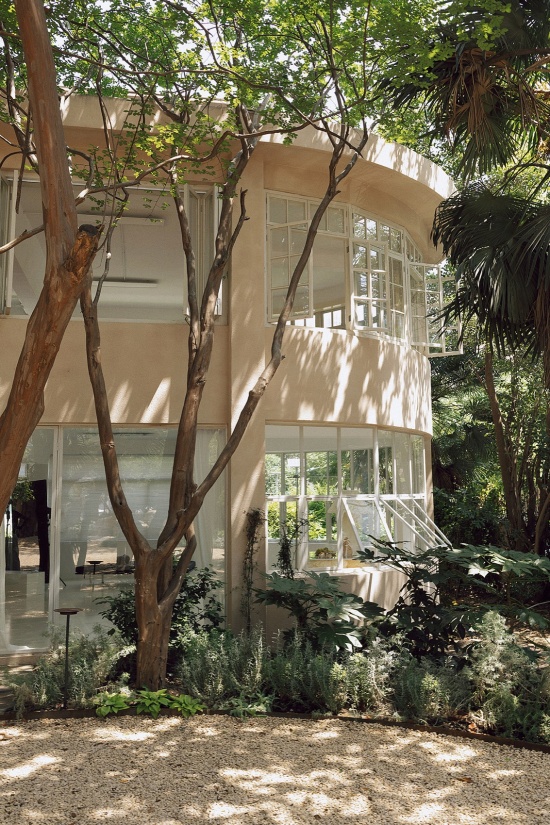
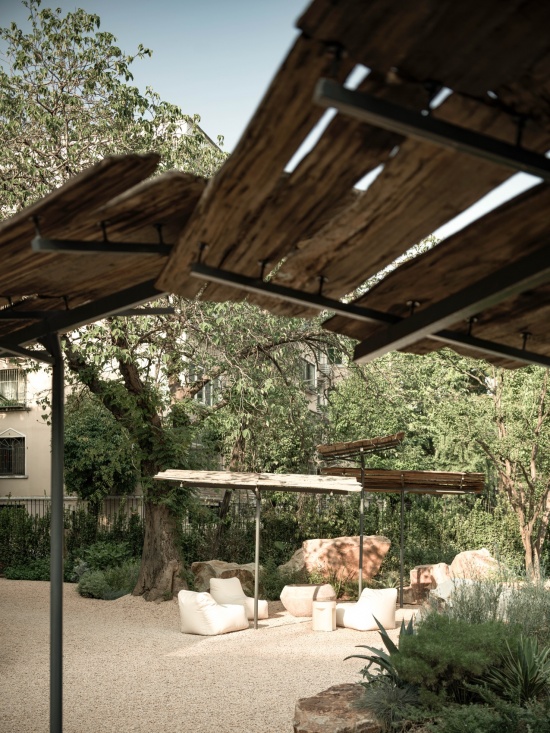
大限度留存场地原生生态基底与自然肌理,我们和业主默契的保留园区高大树木。这棵伴随幼儿园成长的参天大树,是场地珍贵的生态坐标与时间载体,见证了社区数十年发展变迁。后园区改造围绕大树开展精细化景观设计,梳理树下杂乱植被、规整裸露地面、优化场地动线,适度增设林下氛围灯光,依托大树浓密冠幅形成自然林荫空间,将原本荒废杂乱的庭院,改造为兼具生态质感、怀旧氛围与自然光影的沉浸式外景拍摄场景。参天大树的完整保留,既延续了场地生态功能、守住社区绿色记忆,也为摄影创作提供了独一无二的自然肌理与光影层次。
To the greatest extent, we preserved the original ecological base and natural texture of the site, and in a tacit agreement with the owner, we retained the towering trees within the park. This towering tree, which has grown alongside the kindergarten, serves as a precious ecological landmark and temporal vessel, witnessing decades of the community’s development and transformation. The subsequent renovation of the site focused on meticulous landscape design centered around the tree, pruning the tangled vegetation beneath, leveling exposed ground, optimizing pathways, and judiciously adding ambient lighting. By leveraging the tree’s dense canopy, a natural shaded space was created, transforming the previously abandoned and disordered courtyard into an immersive outdoor filming location that combines ecological texture, nostalgic ambiance, and natural lighting effects. The complete preservation of the towering tree not only sustains the site’s ecological function and safeguards the community’s green heritage but also provides photographers with a unique natural texture and layered lighting for creative work.
▼园区内景,Interior view of the park © 半日集摄影工作室
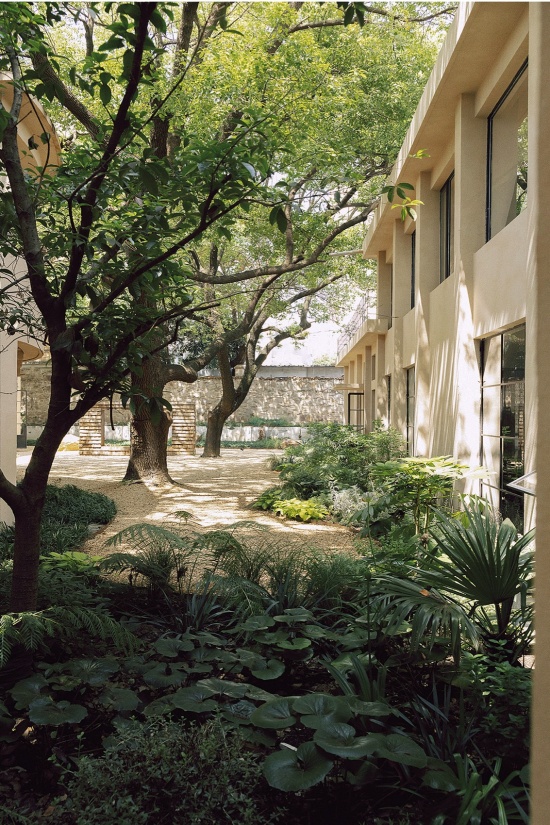
▼建筑外观,building appearance © 半日集摄影工作室
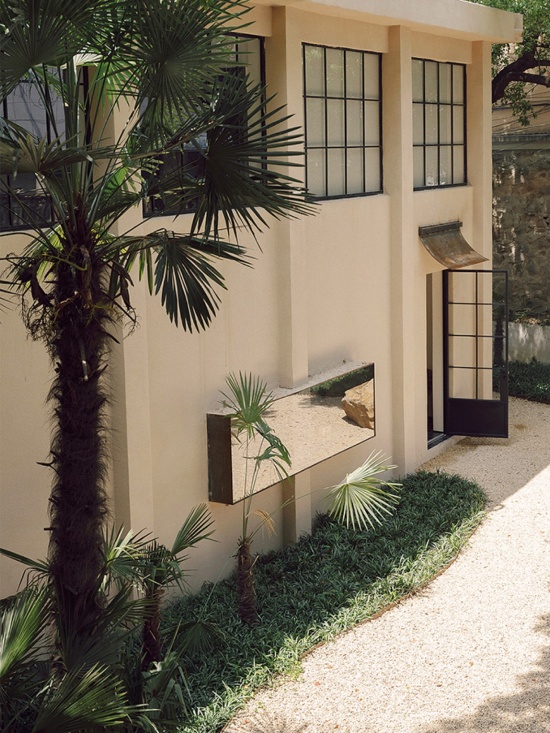
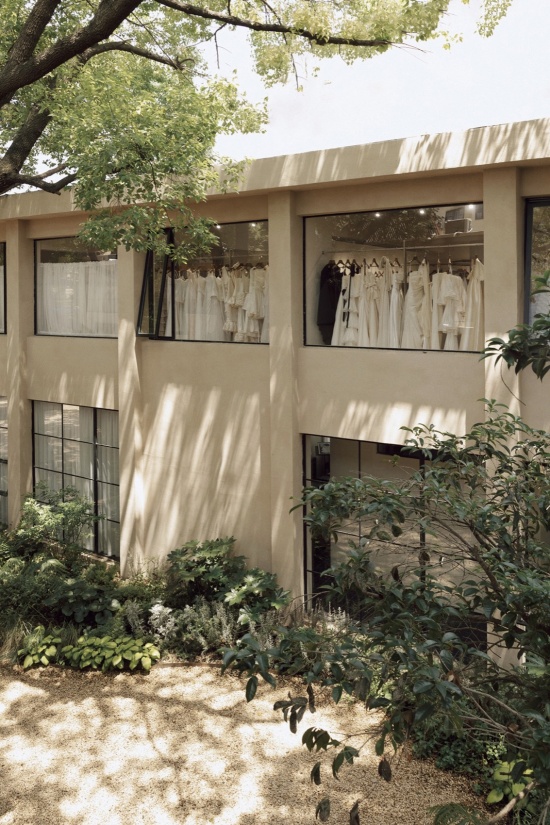
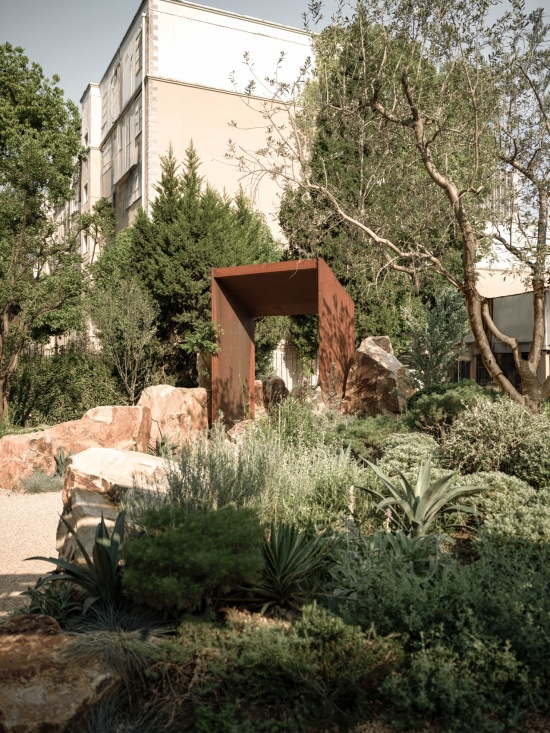
本次微更新围绕摄影工作室的空间属性,植入冷灰色调南法植物景观体系,打造适配专业拍摄的自然光影户外场景,摒弃传统园林造景,以低饱和度、高级克制的植物搭配重塑场地氛围。整体植物配置以灰绿调草本、低灌、雾感绿植为主,枝叶通透、层次简约,契合现代摄影高级冷调审美,同时保留通透的采光通风条件,为自然光影拍摄预留充足空间。
▼植物选取,plant selection © 伍米尺建筑空间设计事务所
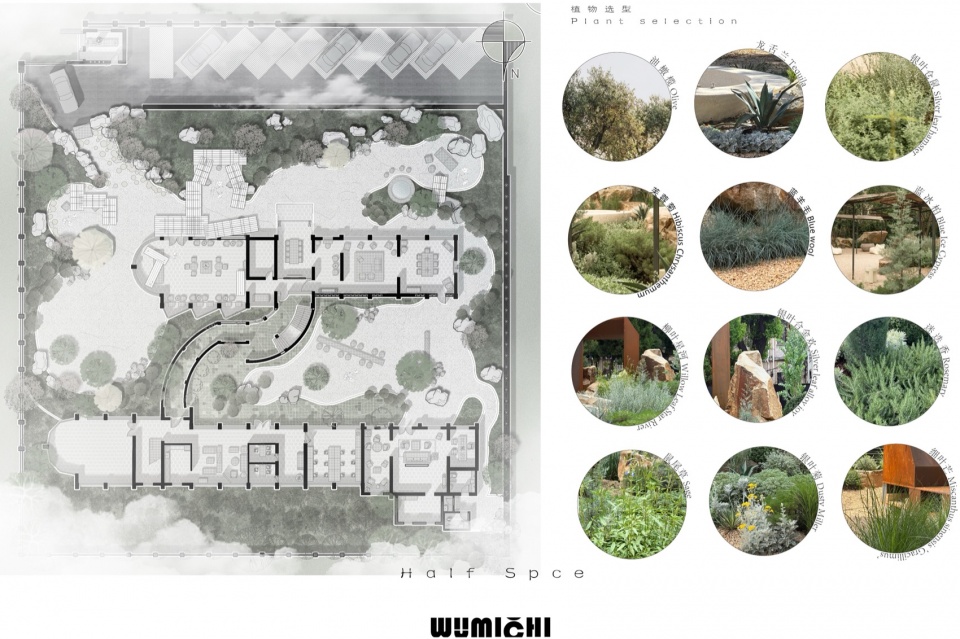
This minor update focuses on the spatial attributes of the photography studio, incorporating a cool gray-toned French Southern plant landscape system to create an outdoor natural lighting scene suitable for professional photography. It abandons the overly intricate and vibrant traditional garden design, instead redefining the site ambiance with low saturation and sophisticated, restrained plant pairings. The overall plant configuration primarily features gray-green-toned grasses, low shrubs, and misty greenery, with open foliage and minimalist layering that aligns with modern photography’s high-end cool-toned aesthetic. While maintaining transparent lighting and ventilation conditions, it also reserves ample space for natural lighting photography.
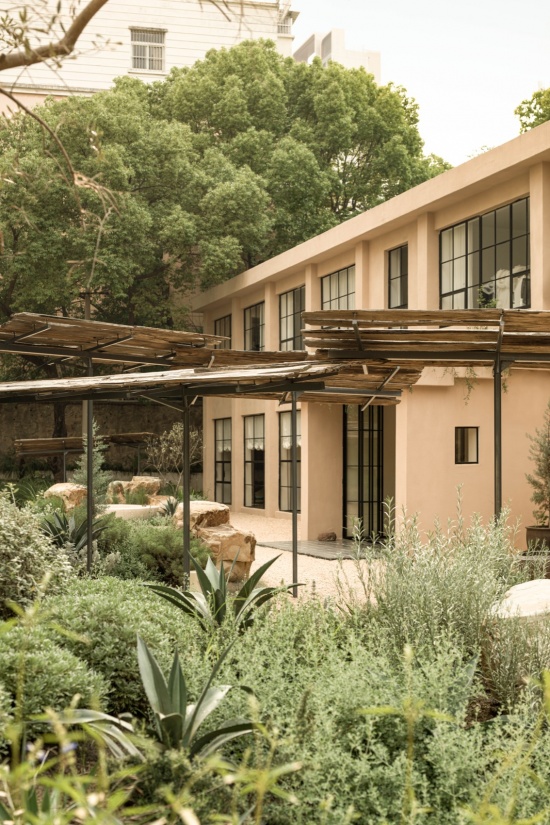
▼冷灰色调南法植物景观体系,
a cool gray-toned French Southern plant landscape system © 赵龙
▼窗景,window scemery © 半日集摄影工作室
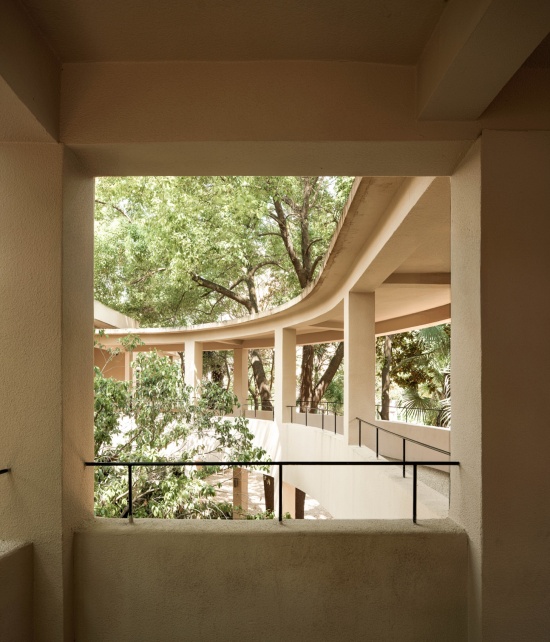
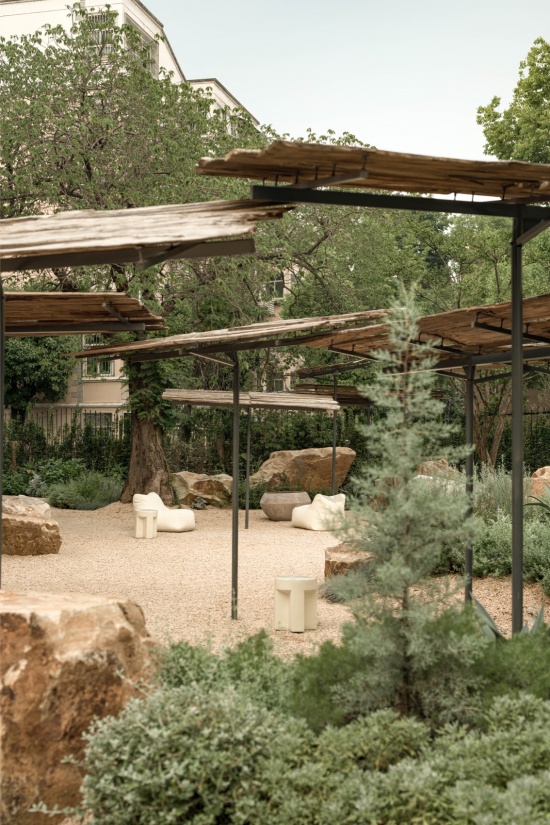
园区自然砾石地面与南法灰绿植物、原生大树树冠光影形成层次呼应,依托大树浓密冠幅形成斑驳多变的自然林荫光影效果。依靠四时光影变化、绿植通透层次与冷灰极简基调,打造兼具松弛南法氛围感、高级工作室质感的沉浸式外景拍摄空间,既延续了场地生态功能、守住社区绿色记忆,也形成区别于普通网红影棚、独一无二的自然光影拍摄场地,实现闲置空间生态价值、美学价值与商业实用价值的同步激活。这种“轻改造、重保护、优造景”的户外空间微更新设计,最大化尊重场地原生生态与岁月积淀,以极简植物造景赋能专业摄影场景,完成老旧场地的精细化美学升级。
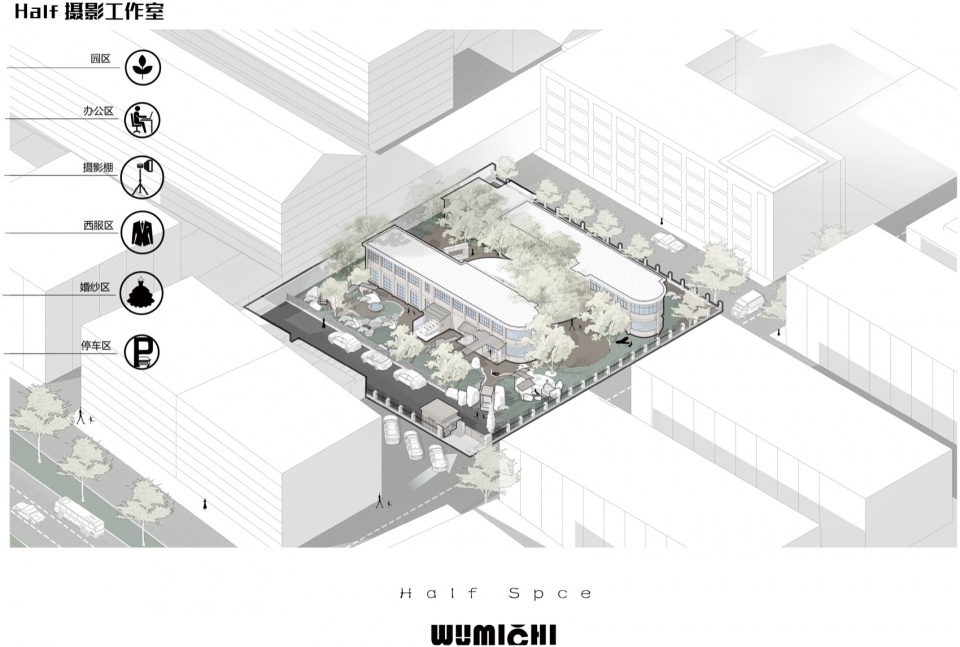
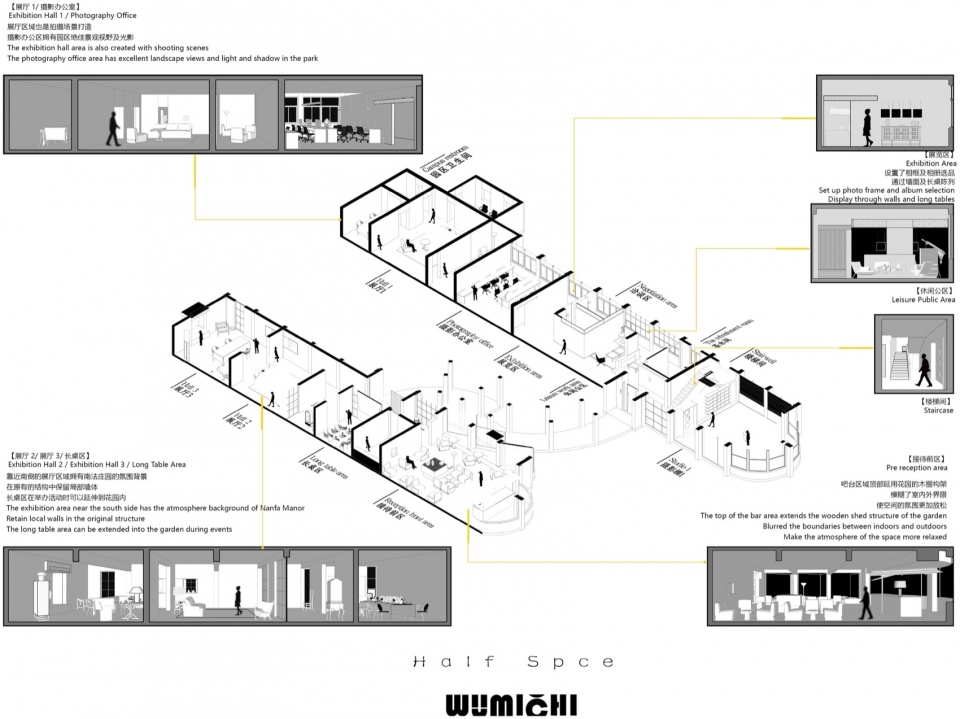
▼轴测图,axonometric diagram © 伍米尺建筑空间设计事务所
The natural gravel ground in the park forms a layered interplay with the gray-green plants of the South of France and the canopy shadows of native trees, creating a dappled and ever-changing natural shade effect supported by the dense foliage of the trees. Relying on the shifting interplay of light and shadow throughout the day, the translucent layers of greenery, and a minimalist cool-gray tone, it crafts an immersive outdoor shooting space that combines the relaxed ambiance of the South of France with the high-end texture of a professional studio. This design not only preserves the ecological function of the site and safeguards the community’s green memories but also establishes a uniquely natural light and shadow shooting venue distinct from ordinary trendy photography studios, achieving the simultaneous activation of the ecological, aesthetic, and commercial practical value of underutilized spaces. This “light renovation, heavy preservation, optimized landscaping” approach to micro-renewal in outdoor spaces maximizes respect for the site’s native ecology and the passage of time, empowering professional photography scenes through minimalist plant landscaping, and accomplishing a refined aesthetic upgrade of the aging site.
▼外景拍摄空间,outdoor shooting space © 半日集摄影工作室
▼拍摄空间,shooting space © 半日集摄影工作室
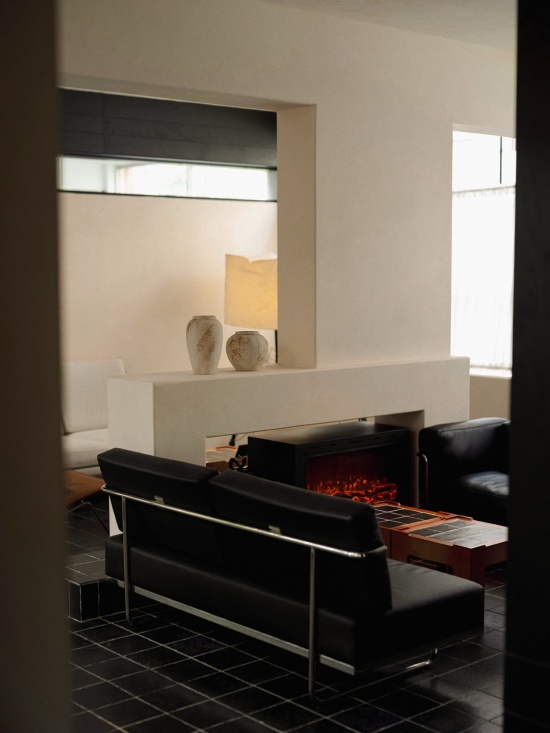
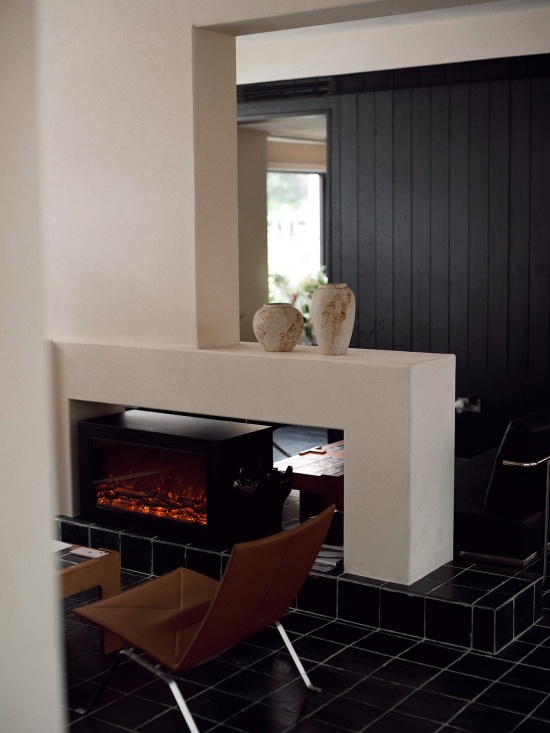
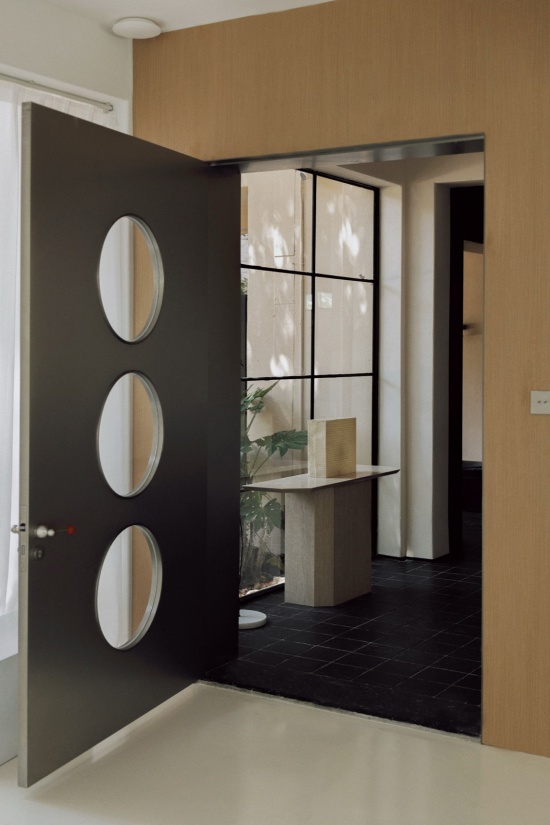
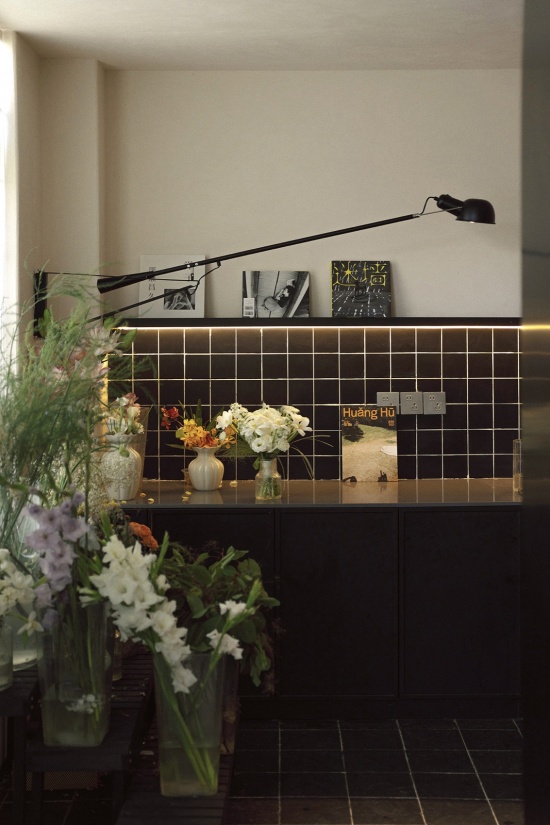
室内界面遵循包豪斯现代简约设计逻辑,秉持“形式追随功能、去繁从简、材质纯粹”的核心设计理念,重塑摄影工作室的空间氛围,实现室内人工极简秩序与室外自然光影景观的双向融合、共生互补。空间设计遵循原有的空间框架,以干净利落的直线线条、极简几何立面、低饱和纯色基底塑造空间质感,墙面、顶面、地面统一采用哑光浅灰、米白的克制色系,还原包豪斯风格理性、通透、高级的空间内核,适配婚纱人像摄影的光影创作需求。空间保留原有教室超大采光窗的先天优势,依托方正规整的建筑肌理,让自然光有序倾泻入室,随时间流转形成柔和渐变的光影层次,摆脱传统影棚人工布光的僵硬感。
▼轴测图,axonometric diagram © 伍米尺建筑空间设计事务所
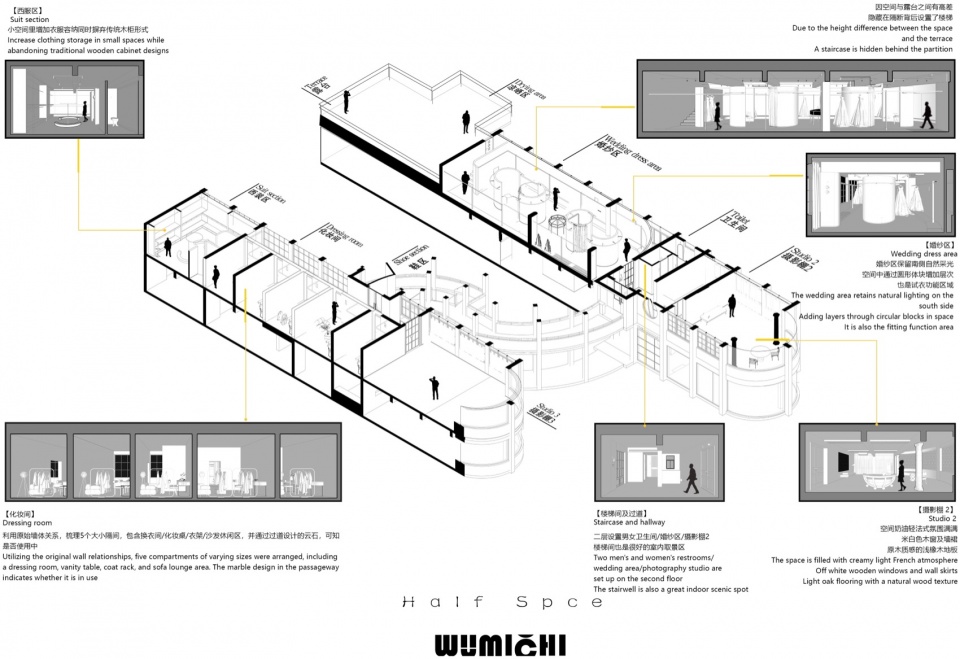
The indoor interface follows the modern minimalist design logic of Bauhaus, adhering to the core design concept of “form follows function, simplicity from complexity, and pure materials”, reshaping the spatial atmosphere of the photography studio, and achieving a two-way integration and complementary coexistence of indoor artificial minimalist order and outdoor natural light and shadow landscape. The spatial design follows the original spatial framework, shaping the texture of the space with clean straight lines, minimalist geometric facades, and low saturation solid color bases. The walls, ceiling, and floor are uniformly designed in matte light gray and beige restrained color schemes, restoring the rational, transparent, and high-level spatial core of Bauhaus style, and adapting to the light and shadow creation needs of wedding portrait photography. The space retains the inherent advantage of the original classroom’s oversized lighting windows, relying on the square and regular architectural texture to allow natural light to flow in an orderly manner, forming a soft and gradual light and shadow layer over time, breaking away from the rigidity of traditional studio artificial lighting.
▼室内极简空白的包豪斯留白空间,
the minimalist and blank Bauhaus space © 半日集摄影工作室
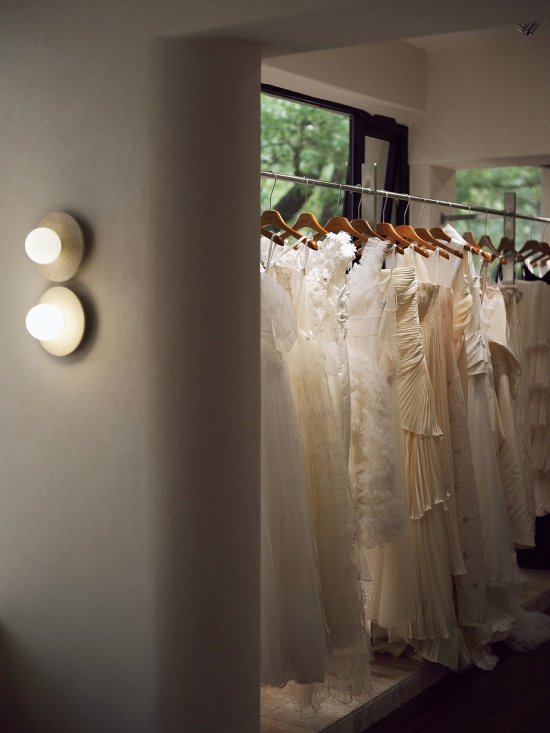
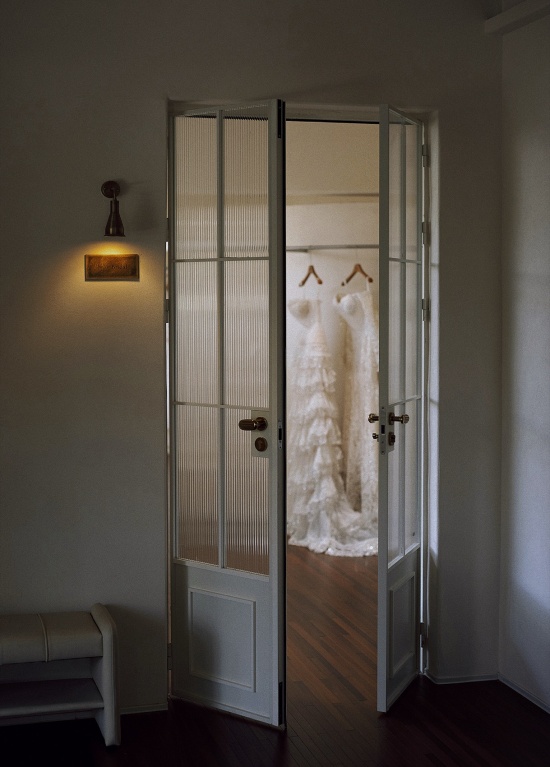
▼一角,a corner © 半日集摄影工作室
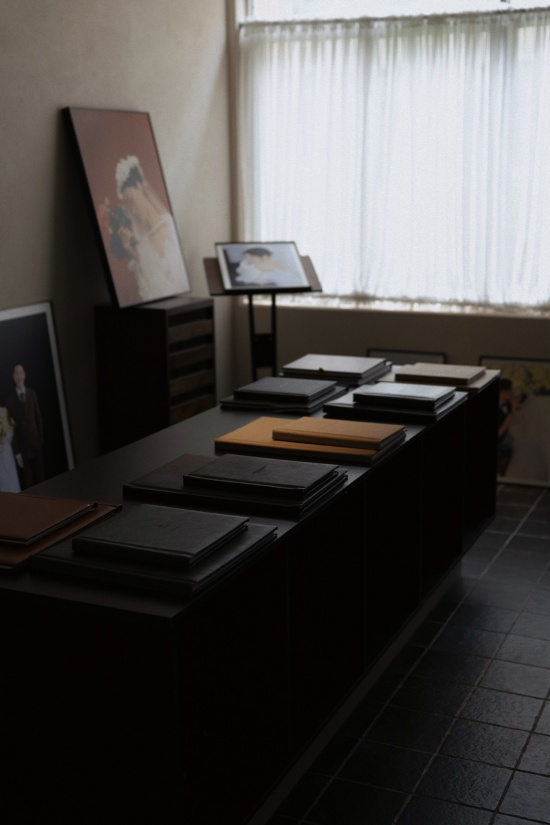
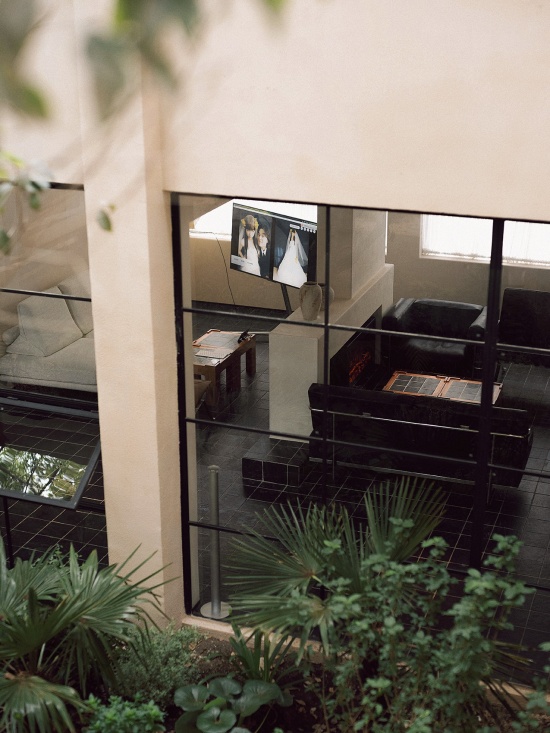
同时,室内极简空白的包豪斯留白空间,能够精准承接窗外参天大树的斑驳树影、冷灰色调南法绿植的通透肌理,将室外自然景观、动态光影巧妙引入室内画面,形成“室内极简几何、室外自然松弛”的层次对比。软装与设备均遵循功能主义原则,可移动摄影道具、极简金属陈设、低饱和布艺软装,统一贴合包豪斯材质美学,无多余视觉干扰,让空间本身成为纯粹的光影载体。这种界面微更新设计,既通过现代简约风格完成老旧幼教空间的气质迭代,又借由通透的空间界面打通室内外景观光影体系,让设计秩序与自然生态光影相互赋能,形成兼具专业工作室质感、高级极简美学与自然氛围感的专属拍摄空间。
At the same time, the minimalist and blank Bauhaus space indoors can accurately capture the mottled shadows of towering trees outside the window, as well as the transparent texture of cool gray toned French green plants. It cleverly introduces outdoor natural landscapes and dynamic light and shadow into the indoor scene, forming a hierarchical contrast of “minimalist geometry indoors and natural relaxation outdoors”. Both the soft furnishings and equipment follow the principle of functionalism, featuring movable photography props, minimalist metal displays, and low saturation fabric soft furnishings that conform to the aesthetic of Bauhaus materials without any unnecessary visual interference, making the space itself a pure carrier of light and shadow. This interface micro update design not only completes the temperament iteration of the old early childhood education space through modern minimalist style, but also connects the indoor and outdoor landscape light and shadow system through the transparent space interface, enabling the design order and natural ecological light and shadow to mutually empower each other, forming an exclusive shooting space that combines professional studio texture, high-level minimalist aesthetics, and natural atmosphere.
▼楼梯,staircase © 半日集摄影工作室
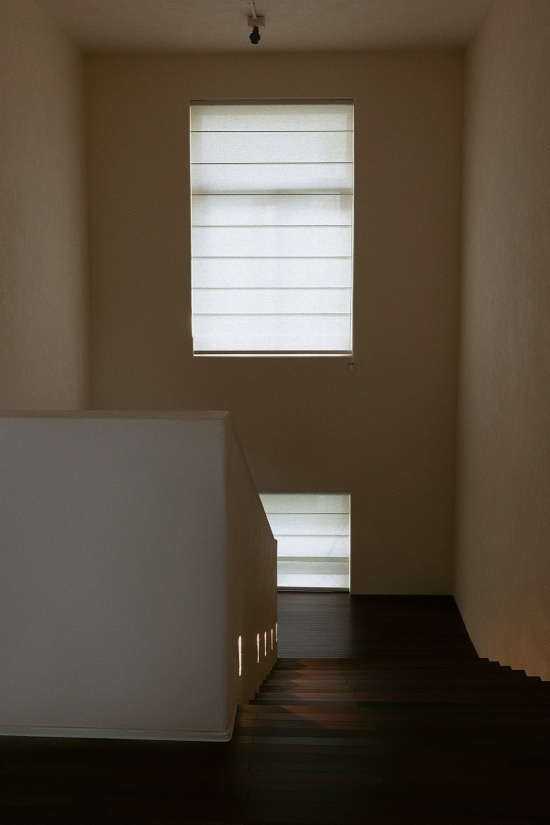
室内软装与陈设延续现代功能主义原则,以极简金属构件、质感古铜、原生洞石、哑光木饰面等材料,无多余视觉干扰,所有陈设均可灵活移动组合,适配主纱、轻婚纱、极简肖像、氛围感婚照等多元拍摄需求。人工灯光系统遵循自然光逻辑,以柔和漫射光为主、硬廓光影为辅,模拟户外自然光影层次,让室内婚纱拍摄既拥有工作室的专业规整度,又兼具户外自然光影的通透松弛感。整体空间通过极简设计打底、自然光影赋能、庭院景观借景入室,形成“克制高级、温柔纯粹、光影灵动”的专属婚纱影棚氛围,实现老旧幼教空间向专业化、艺术化婚纱摄影空间的气质重塑。
Indoor soft furnishings and displays continue the principles of modern functionalism, using minimalist metal components, textured antique bronze, native cave stones, matte wood finishes, and other materials without excessive visual interference. All furnishings can be flexibly moved and combined to meet diverse shooting needs such as main veils, light wedding dresses, minimalist portraits, and atmospheric wedding photos. The artificial lighting system follows the logic of natural light, with soft diffused light as the main source and hard outline light and shadow as a supplement. It simulates the natural light and shadow layers of the outdoors, allowing indoor wedding photography to have both the professional regularity of the studio and the transparency and relaxation of outdoor natural light and shadow. The overall space is based on minimalist design, empowered by natural light and shadow, and the courtyard landscape is borrowed into the room, forming an exclusive wedding photography studio atmosphere of “restraint of high-end, gentle and pure, and dynamic light and shadow”, realizing the reshaping of the old early childhood education space into a professional and artistic wedding photography space.
▼望向室外,look outside © 赵龙
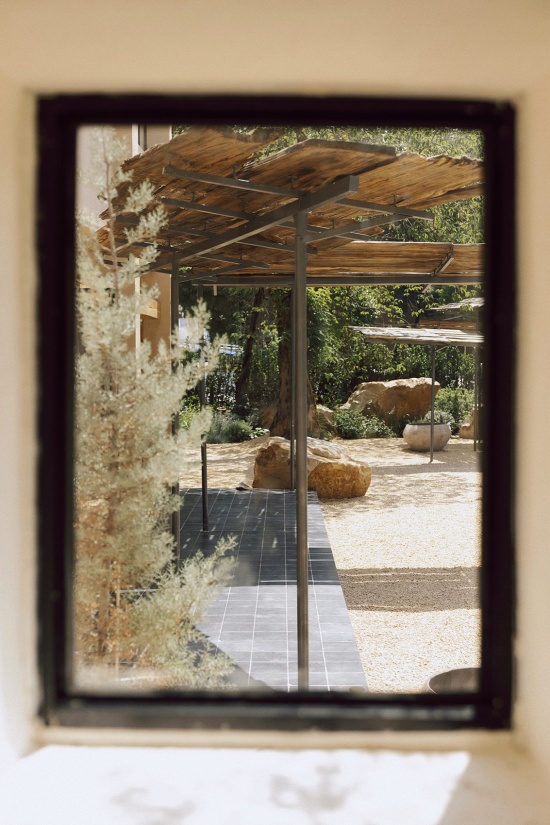
废弃幼儿园到摄影工作室的微更新改造,是一场小尺度、精细化、有温度的城市空间再生。它以设计为核心手段,通过空间微调、界面优化、记忆留存、公共重构,让闲置的老旧公共建筑跳出“拆除荒废—新建同质化”的恶性循环。相较于传统城市更新的宏大叙事,设计微更新更聚焦城市微观肌理的修复与活化,以微小的设计力量,盘活存量资产、延续城市记忆、激活社区活力、完善城市业态,为老旧社区有机更新
The micro renovation from abandoned kindergarten to photography studio is a small-scale, refined, and warm urban space regeneration. It takes design as the core means, and through spatial fine-tuning, interface optimization, memory retention, and public reconstruction, it enables idle old public buildings to break out of the vicious cycle of “demolition and abandonment – new construction homogenization”. Compared to the grand narrative of traditional urban renewal, design micro renewal focuses more on the restoration and revitalization of the micro texture of the city. With a small design force, it revitalizes existing assets, continues urban memory, activates community vitality, improves urban formats, and organically updates old communities.
▼园区场景打造,Park area scene creation © 伍米尺建筑空间设计事务所
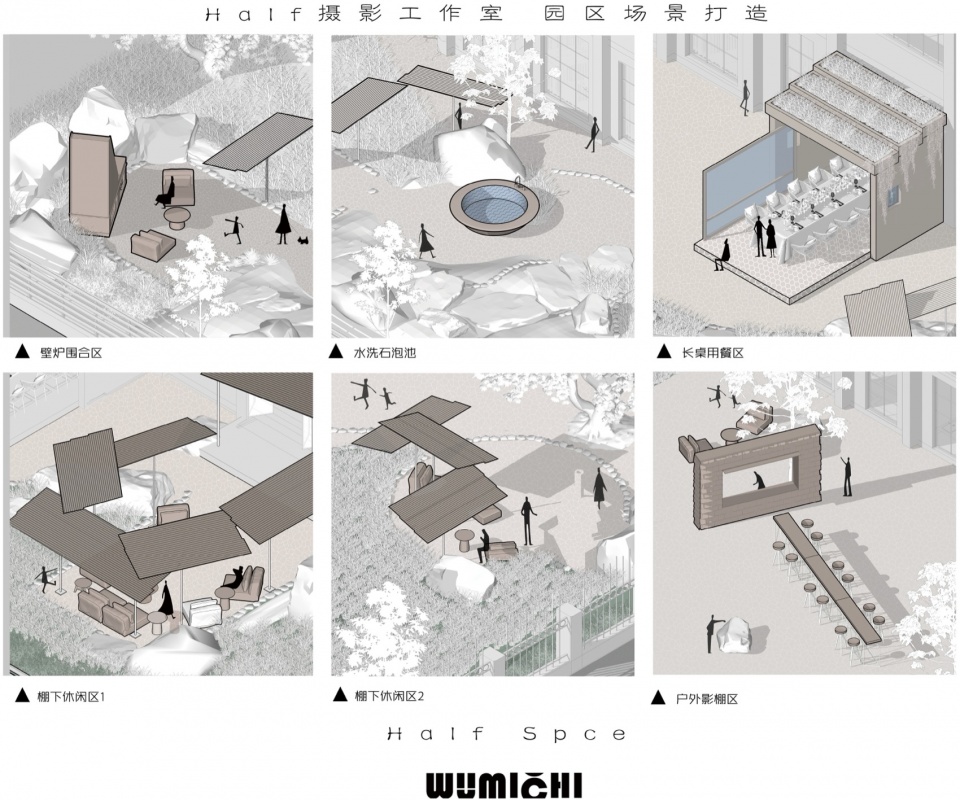
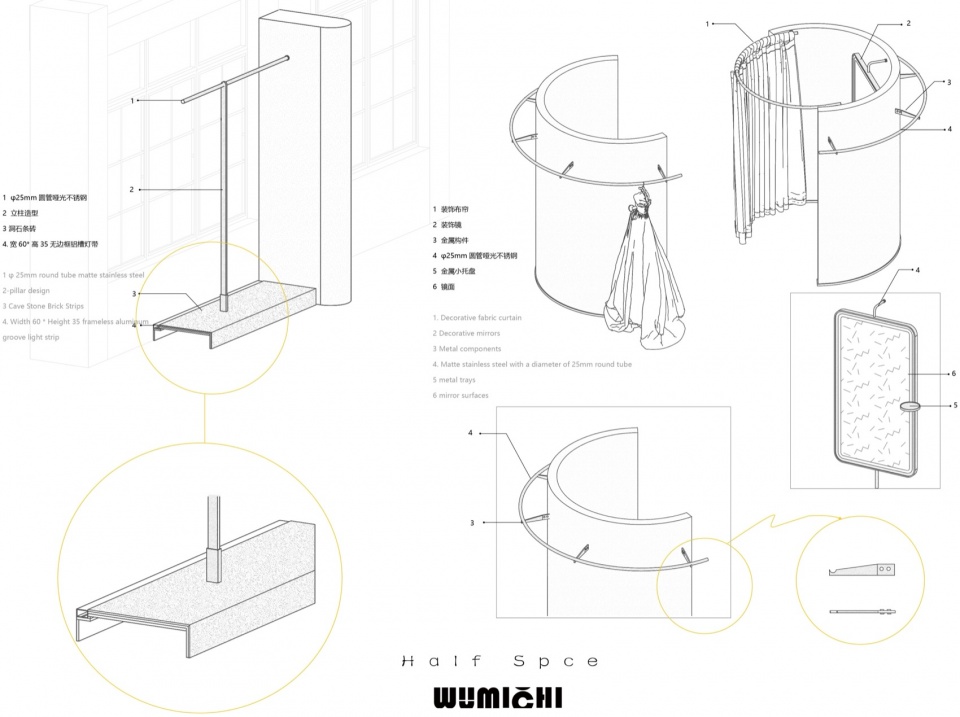
▼结构细部,structure details © 伍米尺建筑空间设计事务所
项目名称:Half空间
项目类型:规划 | 建筑 | 城市更新
设计方:伍米尺建筑空间设计事务所WUMICHI ARCHITECTS
公司公众号:伍米尺建筑空间设计
联系邮箱:308859122@qq.com
项目设计:(主创设计) 曹伟
完成年份:2025.11-2026.05
设计团队:胡慧静 李裕瑶 马洪俊 曹宇祥 曹宇飞 雷玉婷
项目地址:安徽合肥
建筑面积:1000㎡
摄影版权:半日集摄影工作室/赵龙
客户:半日集摄影工作室
材料:钢板 砾石 水洗石 艺术漆 老木板 石材
More:伍米尺建筑事务所。更多关于:Wumichi Architects on gooood









不错