非常感谢UID将以下内容授权gooood发行。更多请至:UID – Keisuke Maeda on gooood
Appreciation towards UID for providing the following description:
来自日本的UID建筑事务所所做的小住宅项目在与自然保持了亲密互动的同时体现出一种独有的开放与透明。迄今为止,UID予gooood分享过:
The small-scale residential project by UID from Japan keeps an active interaction with the nature and presents unique openness and transparency
at the same time. UID also shared the followings before:
COCOCHI Comfort Gallery “UTSUWA” 画廊+社区活动中心
+node 森林“积木”
Atelier-Bisque Doll 模糊边界。艺术家工作室+住宅
machi-house 光与风的重建长屋
Pit house 凹陷的自然
All photos © Hiroshi Ueda
Drawings © UID
住宅是人类和动物居住的互动式环境领域和生存的庇护所。广义上的住宅可以理解为从城市到森林再到海洋,甚至是从地球到外太空的整个大环境。永在变化的人类、植物、地形或天气提醒我们世界上没有什么是恒久不变的。人类在日常生活的空间中通过观察自然的变化理解到变化才是地球的永恒节奏,这是我最感兴趣的地方。
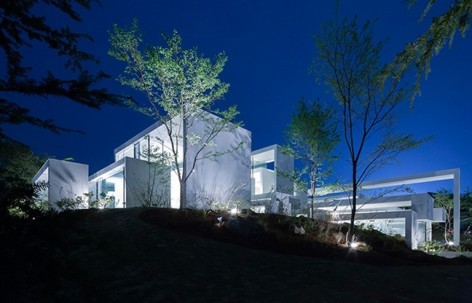
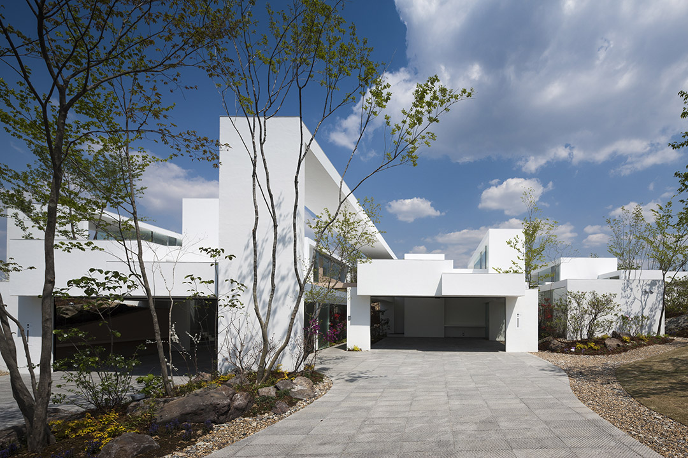
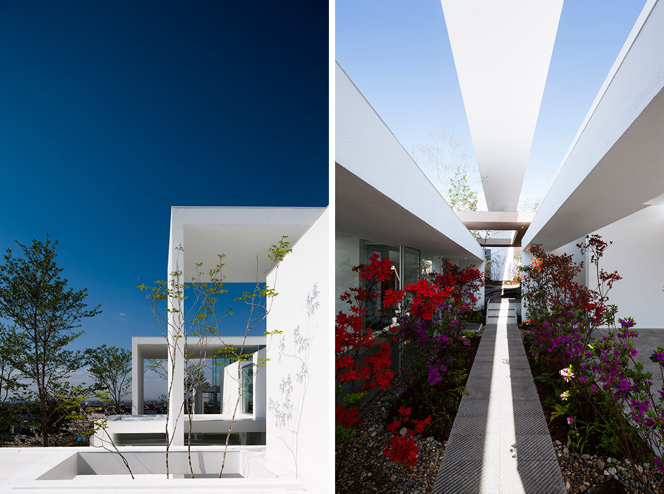
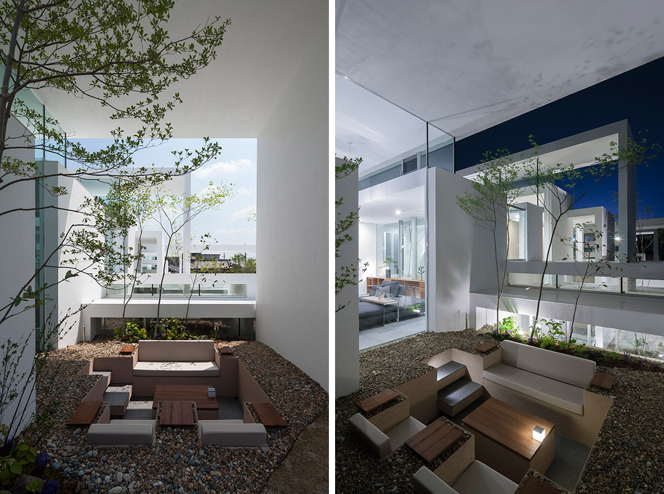
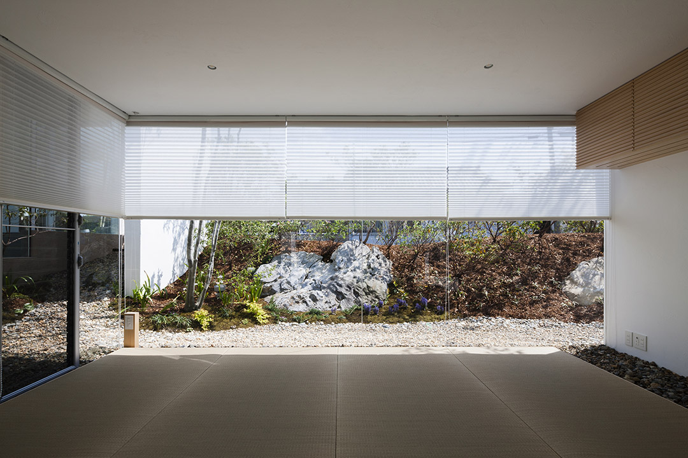
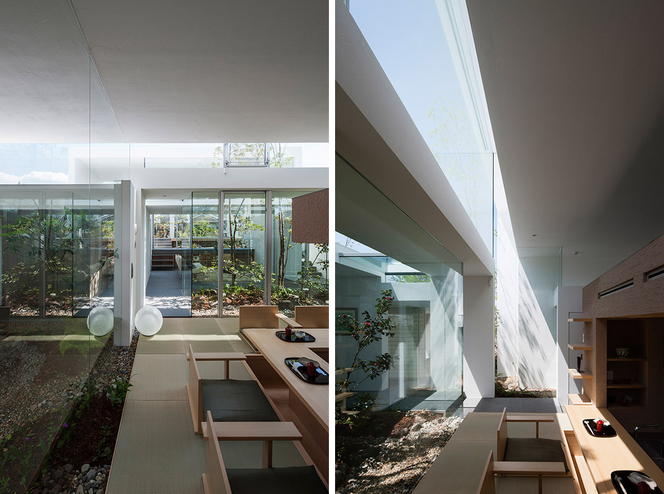
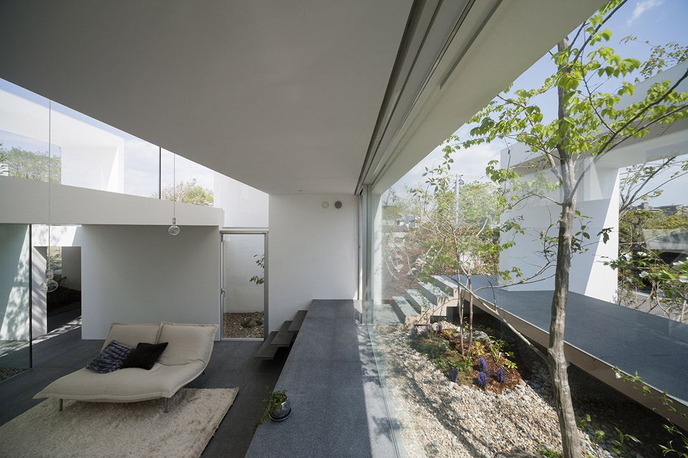
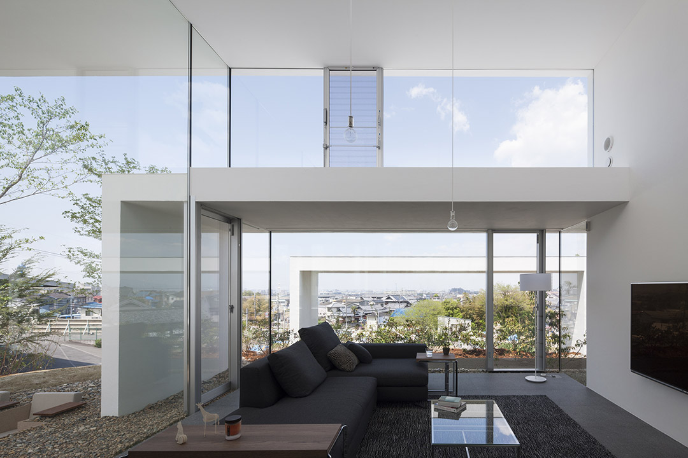
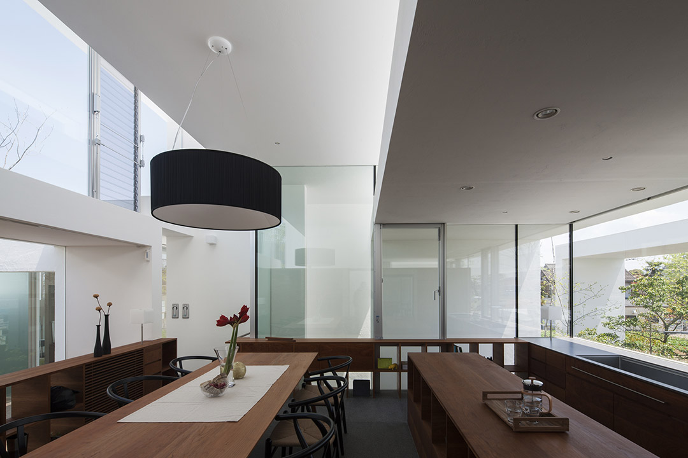
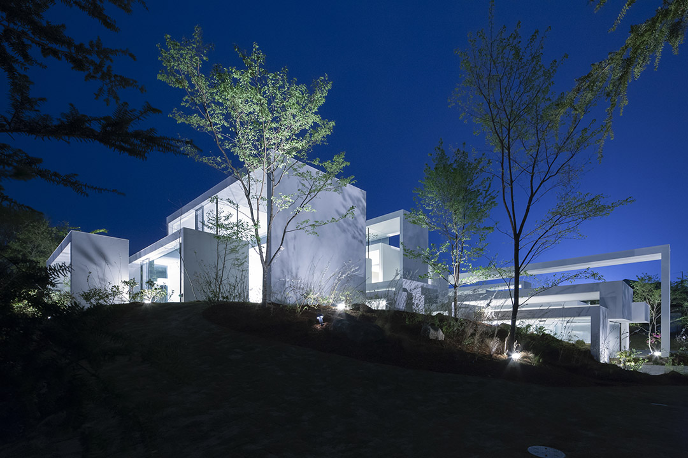
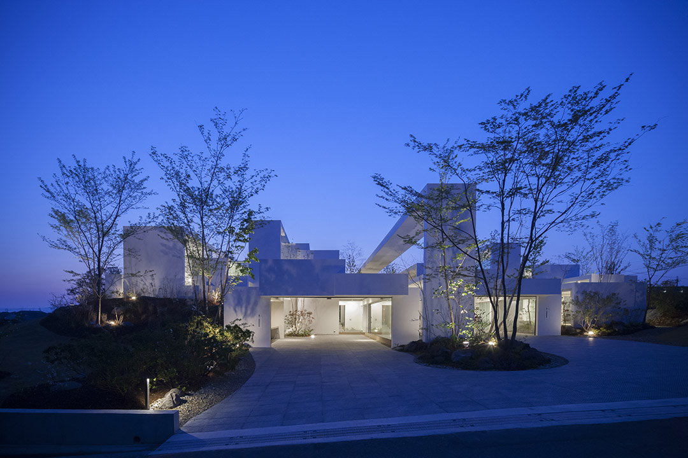
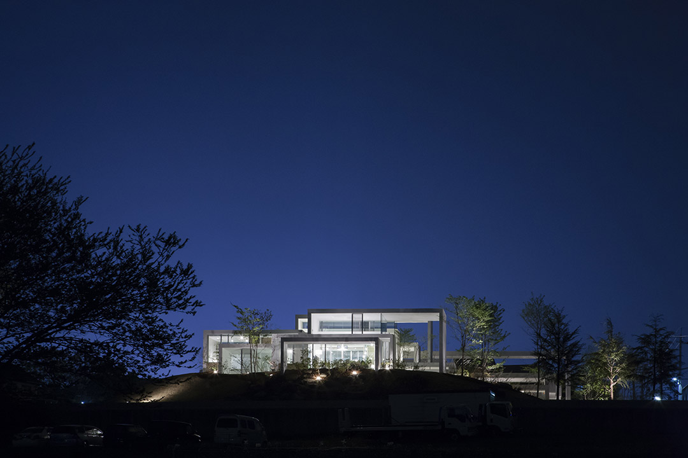
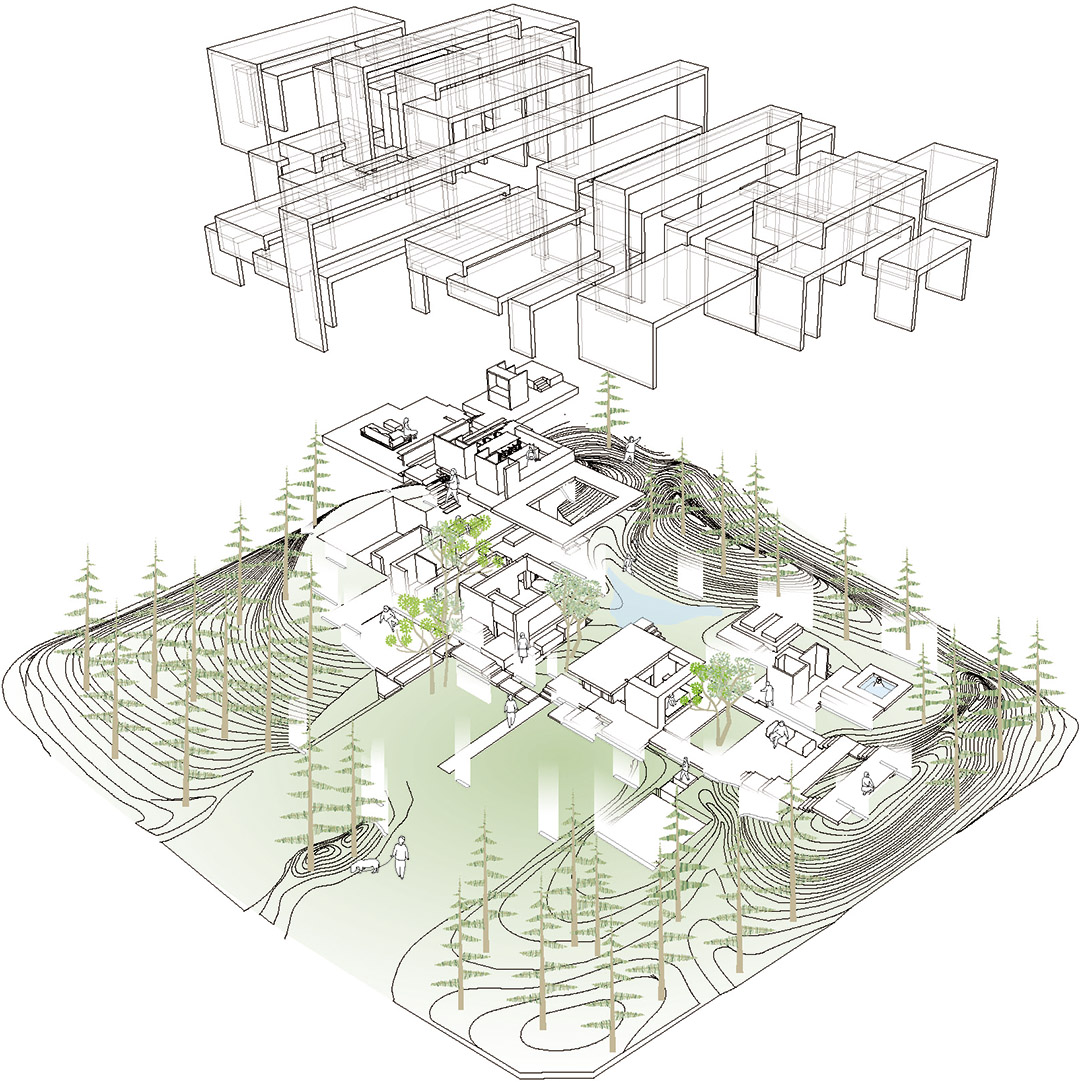
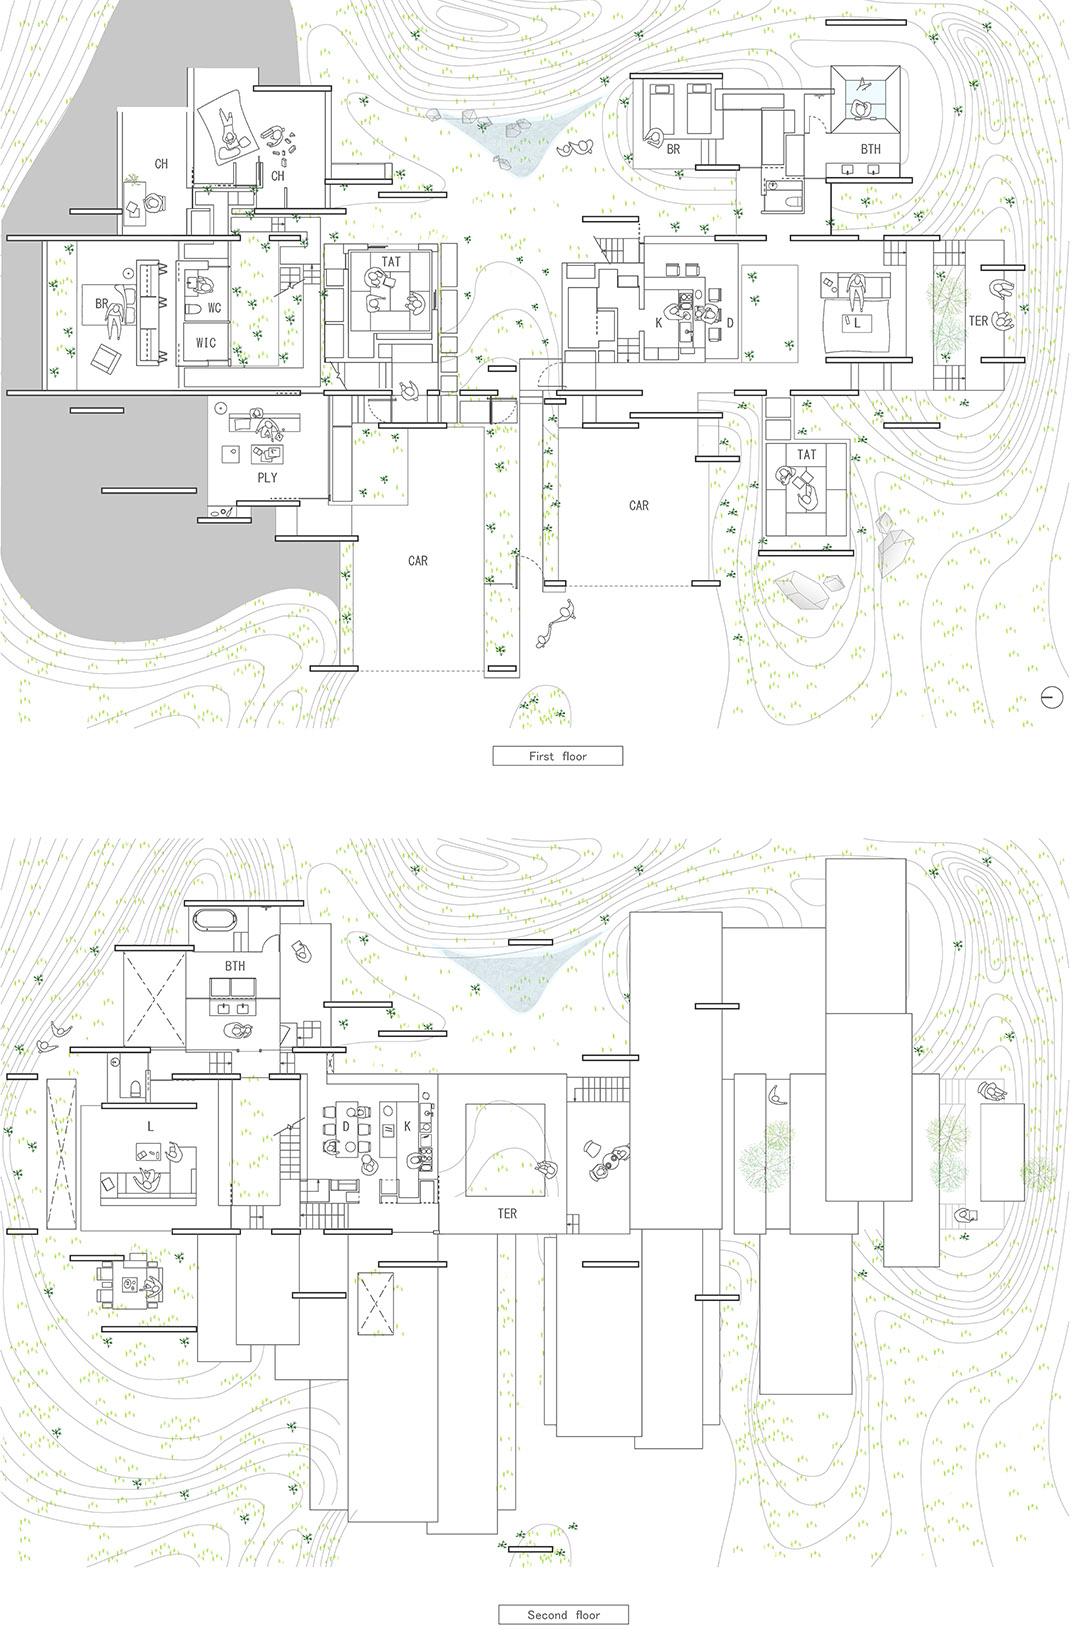
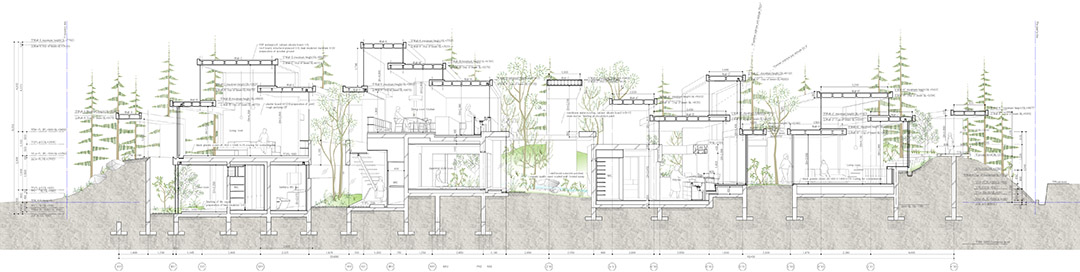
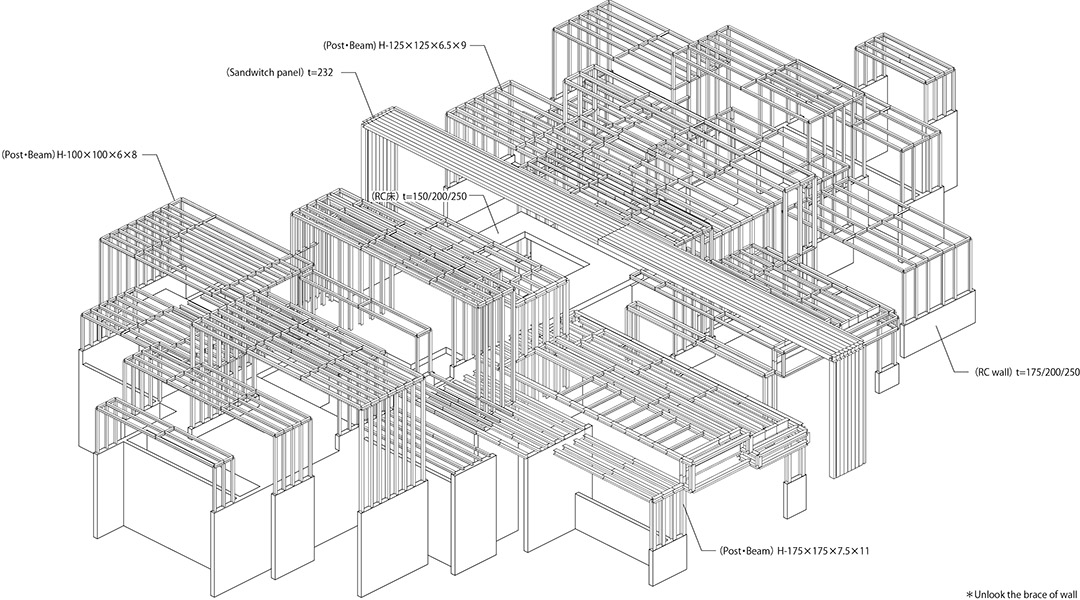
该项目将焦点放在这所山间住宅与周围自然环境的互动上。住宅摒弃由墙面和屋顶打造的传统室内空间,创新性地采用了阻隔日月之光的云朵状屏风结构,打造了一个亲近自然的独特居所。也就是说,这所没有边界的无限住宅在遵循当地地形和气候规律的前提下创造了属于自己的风格。”云朵”层层叠叠,又像起伏的山峦。被从”山顶”穿透至”山谷”的光线照亮的空间成为生活区域。这些自东向西的屏风流不仅可以阻挡夏日的强光,还与微妙的阳光色彩、气候条件、自然声响和气息以及远近不一的视野一起共同打造了不同季节不同面貌的住宅空间。屏风构架的区域成为人类的栖居之所,为空间赋予了多样的功能。住宅像是打破了传统自然界限的小村庄,也像是层叠的山脊。起伏变化的外形轮廓让住宅和谐地融入自然风景中。
Dwelling is to put oneself in an interactive environmental domain that surrounds humans and other living creatures. There unfold various activities to which living creatures engage themselves for survival. Further expansion of such domain will surely lead us to view the totality of environment as a dwelling as it stretches unsegmented from city to forest and sea and finally from the earth into outer space. The ever-changing ways of living things such as humans and plants, land topographies or climatic conditions all remind us that nothing in our world stays the same forever. My interest lies in the rich spatial domain in which one may perceive in the course of daily life such changes of nature that are the very heartbeats of the earth.
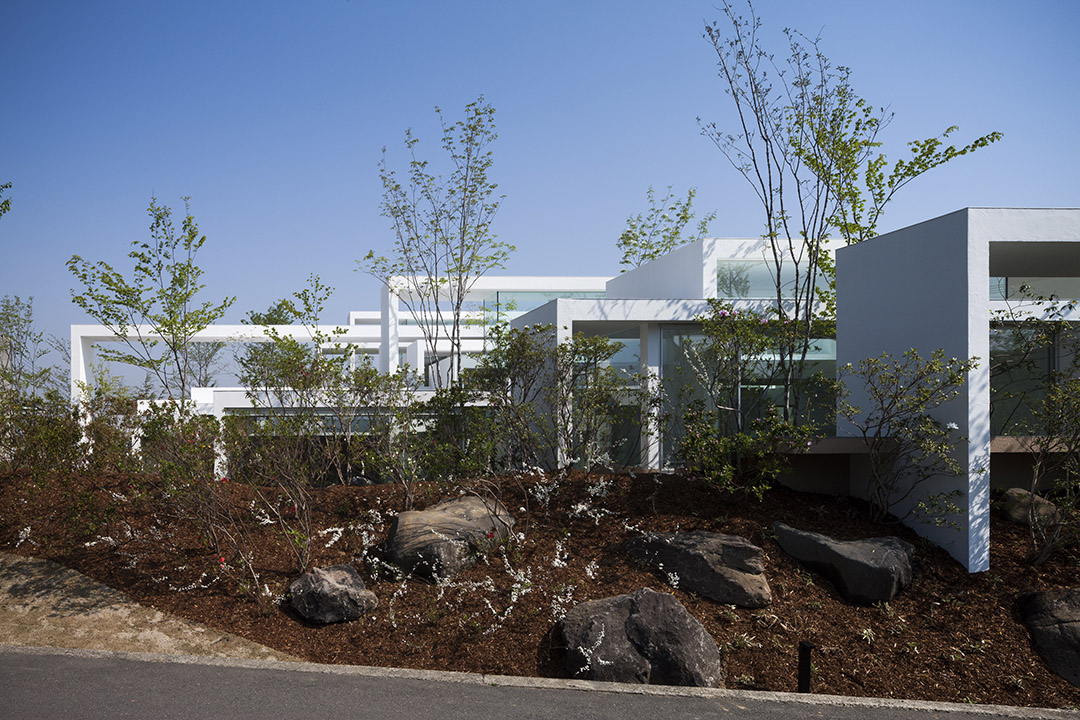
In this project the focus in on the relationship of border derived from mutual interaction with natural environment that surrounds this site sitting on a hill in site. Instead of gathering up a crowd of spaces within the topography or climate by making use of wall/roof elements, it rather involves a domain generated by screens like clouds that shield sunlight and moonlight. In other words this infinitely expansive totality with no boundaries bases itself on the principles of architecture while it generates a certain domain within topological and climatic conditions. While wisps of clouds overlap in layers, exposure and depth of light penetrating through mountain peaks into the valley define the atmospheric void as a domain for a place of living. These screens that flow from east to west not only work as eaves that shield direct sunlight during summer but also serve as constituents along with subtle light tones, sway in the wind, atmospheric condition, nature’s sounds and scents and physical sense of distance that highlight the diversity of spatial domains through the seasons. The state of the spot generated by screens becomes the place of living that paraphrases the topography through various actions, rather than being a space specialized in particular functions. The architecture is like a village as it breaks free from borders defined by natural relationship , and is also like a mountain ridge with its layers of mountain peaks. With an ever transforming outline, it will continue to blur into the landscape.
Name project COSMIC
Architects … UID – Keisuke Maeda
Consultants … Konishi Structural Engineers – Yasutaka Konishi
Takeshi Kaneko, structural;
Toshiya Ogino Environment Design Office –
Toshiya Ogino
General contractor …Makoto Construction Co.Ltd.-Masahiro Ikegami,
Mamoru Yamaguchi
Structural system …steel, reinforced concrete structure
Used materials …photocatalytic coating, exterior;
stone(flooring), synthetic resin coating, soil (wall, ceiling) , interior;
Site area …2114.88㎡
Built area … 611.51㎡
Total floor area …573.17㎡
Date of completion …April, 2014
Photography credits of cosmic are “(C)Hiroshi Ueda”. Photography credits of ※cosmic are “(C)UID”.
MORE:UID,更多请至:UID – Keisuke Maeda on gooood









美到鼻子一酸
这个方案和我们学校以前学姐大一做的课程方案好像啊
我们不会是一个学校的吧
极简语言的不断重复变换出的空间~
无论大小,作品都经过仔细的推敲、酝酿,这才是设计的本质。
蛮喜欢的一个设计
极简主义的精致,
这已经不能叫做极简,不断重复、变化、叠加,不得不说立面起伏非常酷炫,不断制造晕眩感,每个细节都做得很到位,是个好作品
这种说白了就是让人嫉妒的咬牙切齿的好房子,克主人啊,哈哈
越看越喜欢,被震慑到了,对于空间的界定介于存在与不存在之间,将功能与艺术巧妙的结合于一体,太喜欢了!极具创造力!
简单的造型变换着方式叠加、排列,加上纯白的颜色,以及大大的落地窗,和环境相互呼应又相互融合,太赞了,这种感觉真的很棒,艺术品啊,叫人嫉妒