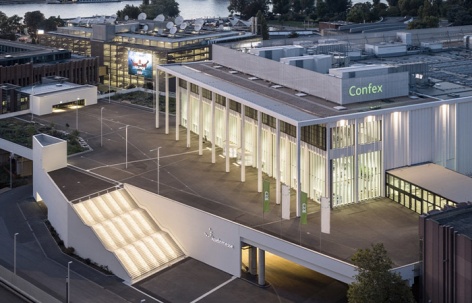
非常感谢 JSWD Architekten 予gooood分享以下内容,更多关于: JSWD Architekten on gooood。
Appreciation towards JSWD Architekten for providing the following description:
科隆国际展览中心(Koelnmesse)计划在2030年前完成其市中心展览园区的整体升级,并扩展展会日程。为此,其投资项目“Koelnmesse 3.0”奠定了场地扩建与更新的基础。项目重点包括:拆除并重建1号展馆(约10,000平方米的展览空间)、新建一座可容纳最多6,200人的多功能活动大厅,以及打造贯穿东西的中央通道(East-West Terminal),包括新的入口广场。JSWD建筑事务所在2016年的多阶段竞赛中胜出。继1号展馆于2020年竣工后,Confex(conference与exhibition的合成词)于2024年正式开放。
Koelnmesse plans to upgrade its inner-city campus and expand its exhibition schedule by 2030. The investment program, “Koelnmesse 3.0”, laid the foundation for this future expansion and enhancement of the grounds. As a result, the following key tasks were defined: the replacement of Exhibition Hall 1 (approximately 10,000 m² of exhibition space), a new multifunctional event hall for up to 6,200 participants, and a new East-West terminal as the central axis, including new entrance gates. JSWD won the multi-phase competition in 2016. After the completion of Hall 1 in 2020, Confex – a portmanteau of conference and exhibition center – opened in 2024.
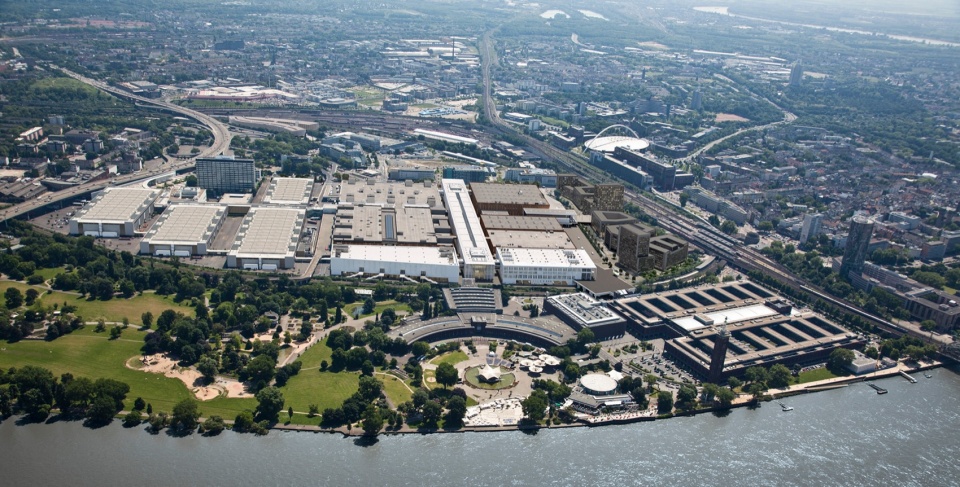
▼项目场地鸟瞰,aerial view of the site © Koelnmesse / JSWD
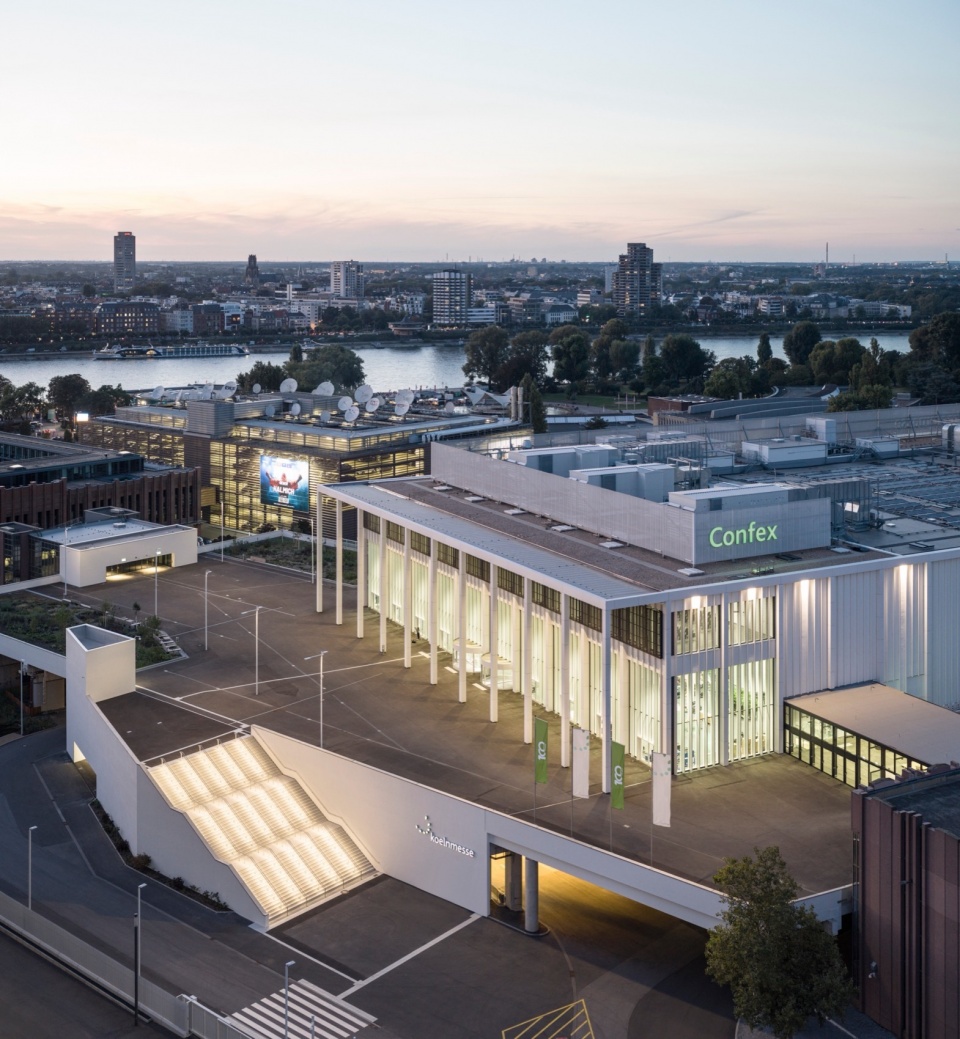
▼项目概览,overall of the project © HG Esch
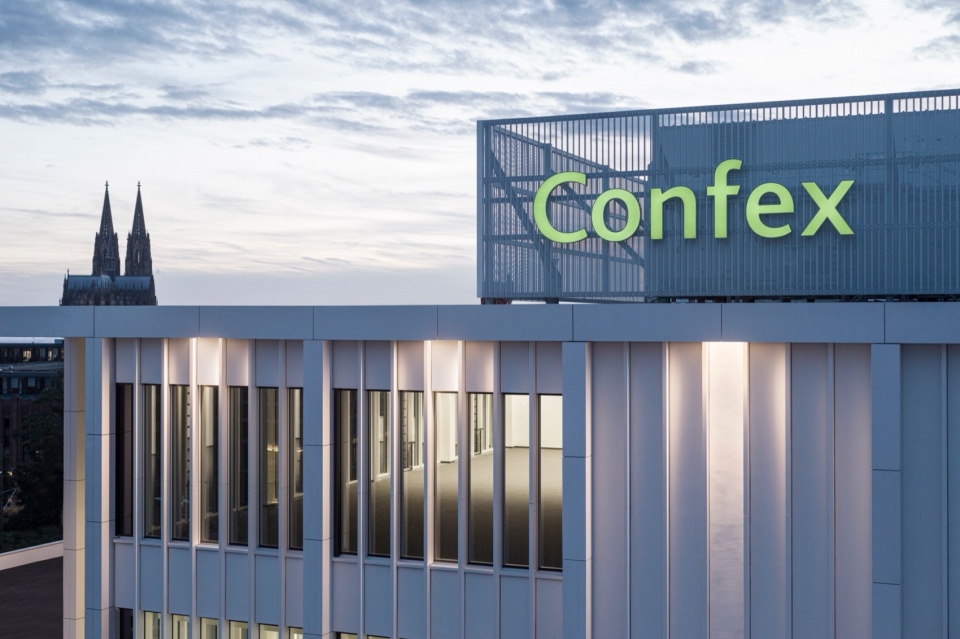
▼近景,closer view © HG Esch
▼城市夜景,night view of the city © HG Esch
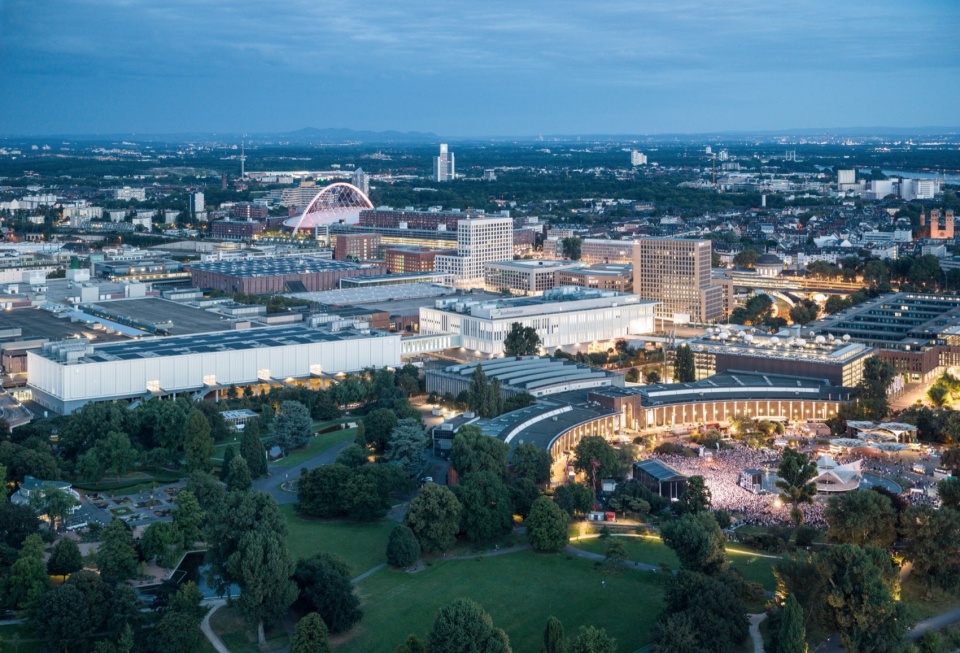
JSWD将建筑的多重功能整合进一个庄重而又尺度友好的立方体体量中。从不同角度观看,建筑呈现出截然不同的形象,其立面严格垂直分割的方式源自原有展馆的设计语言。垂直有序的立面节奏使Confex与周围已有展馆协调统一,同时也在西侧成为展览园区面向莱茵公园(Rheinpark)的结构性终点。
JSWD combined the various uses of the building into a single cuboidal structure with a stately yet welcoming appearance. The building has a different character when viewed from different angles, originating from the strictly vertical segmentation of the existing halls. The rhythmic vertical structure of the facade allows Confex to blend harmoniously into the ensemble of the existing trade fair buildings. At the same time, it forms the structural end point of the exhibition grounds towards the Rheinpark to the west.
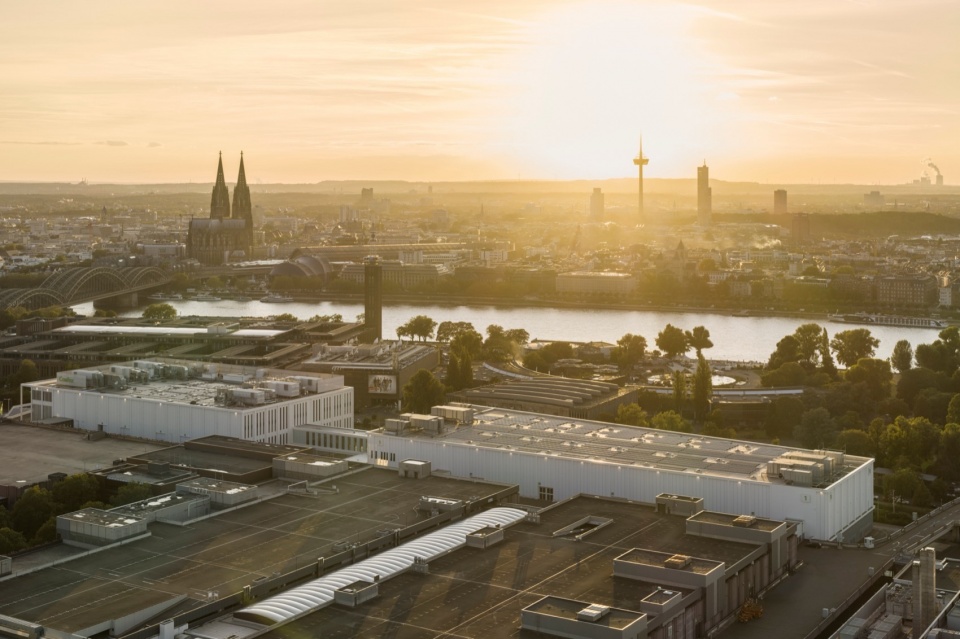
▼夕阳下的科隆,Cologne under the setting sun © HG Esch
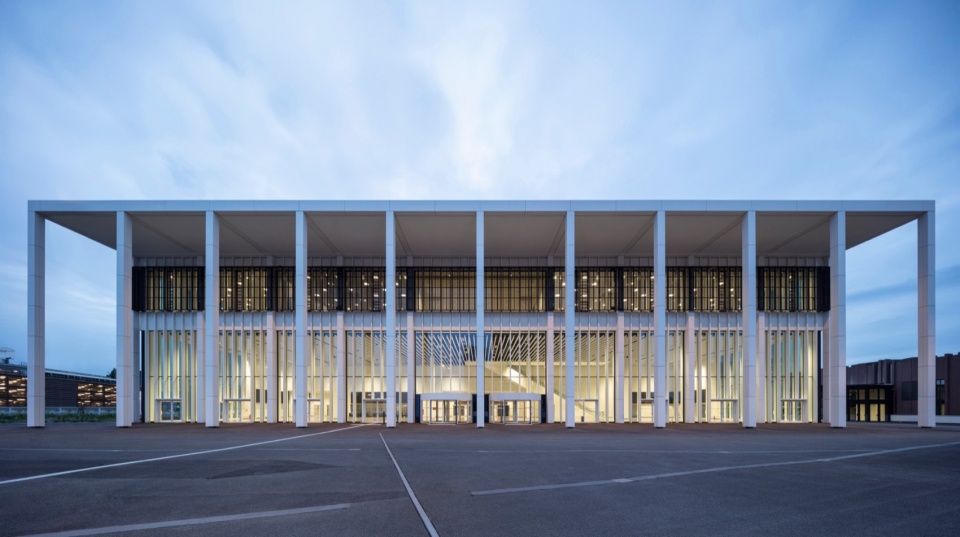
▼立面,facade © HG Esch
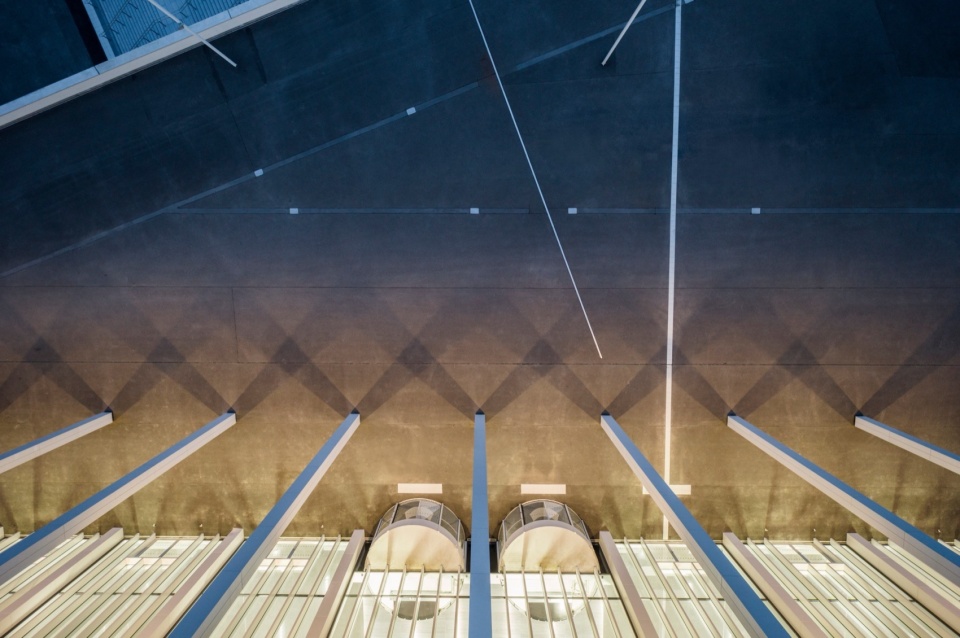
▼俯瞰入口,overlooking the entrance © HG Esch
▼室内外视角,exterior and interior views © JSWD
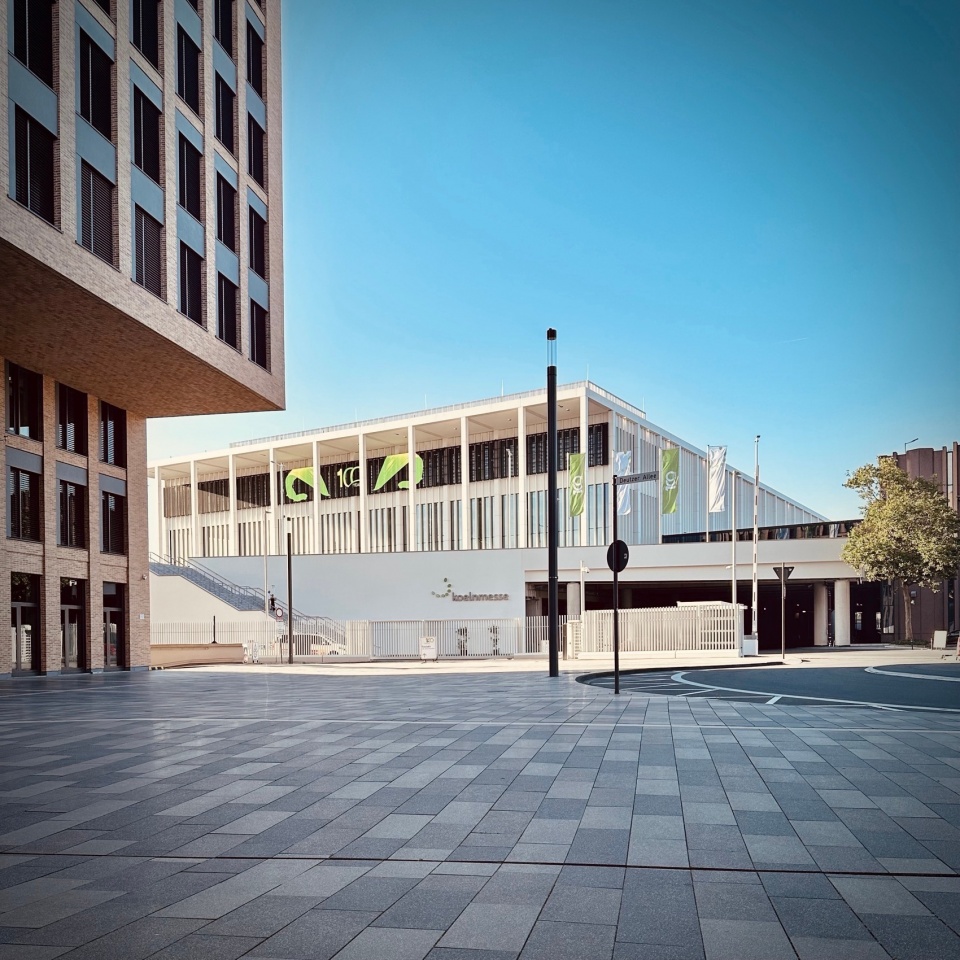
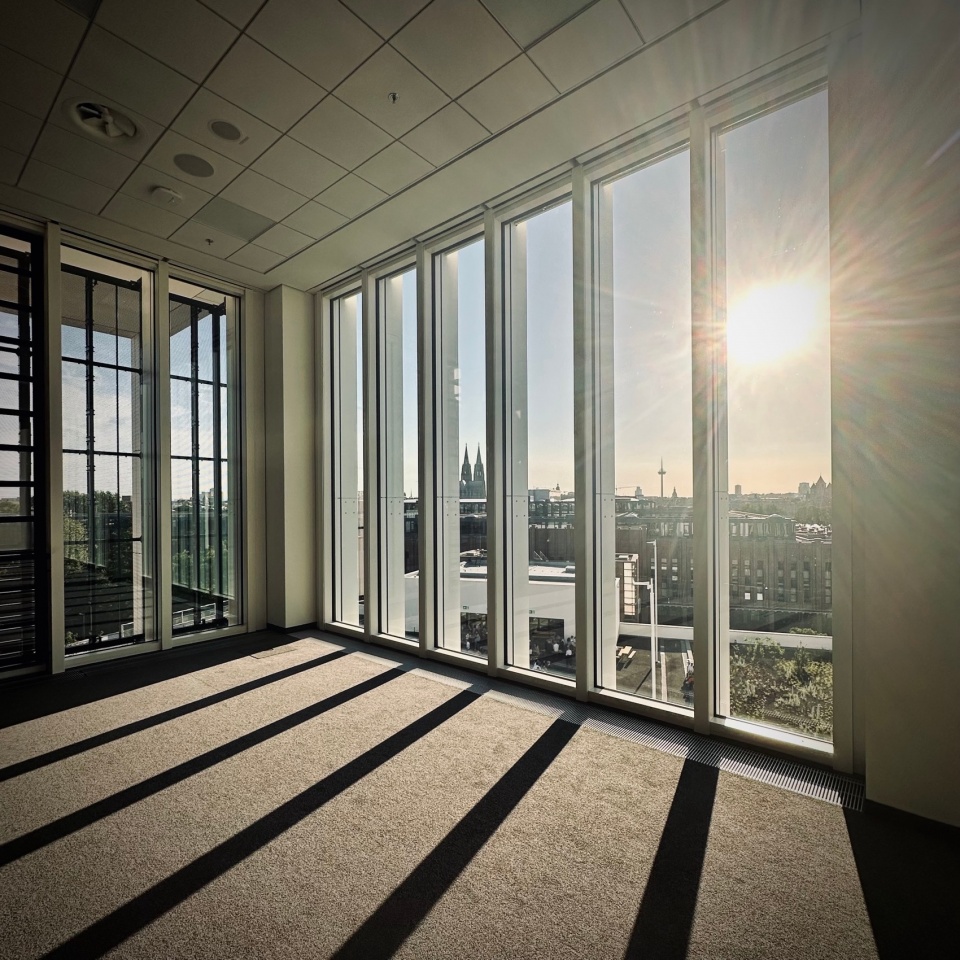
建筑正面朝向科隆市区与MesseCity,尺度恢弘;而室内空间则相对紧凑。从火车站方向而来的访客可经由一段宽阔的楼梯抵达高于城市街道的Confex广场。该广场拥有5,600平方米的露天空间,可作为活动前的迎宾平台,增强活动的城市可见性。建筑内部的景象逐层展开,27米高的拱廊作为开放式接待大厅,展现出热情欢迎的姿态。从不同角度看,11根极为纤细的柱子仿佛构成一道“帷幕”。在拱廊屋顶下方,贯穿整个建筑宽度的一整层高的半透明LED屏幕展现动态图像、文字信息、色彩与光影。白色立面水平被切分为三段,呼应建筑的三层空间布局;狭长的开口、窗户或通风口则依据立柱分区布设,与会议区域的位置相对应。
While the front of the building, facing both Cologne and MesseCity, is grand in scale, the interior appears more compact. Guests coming from the train station are led up to the height of Confex Plaza by a wide staircase. With 5,600 m² of open-air space, the plaza allows events to generate visibility and welcome visitors before they even walk through the doors. The view of the interior is staggered. As an open reception hall, the 27-meter-high arcade makes an inviting gesture. Depending on one’s perspective, the 11 extremely slender pillars appear to form a curtain. Under the roof of the arcade, a translucent, story-high LED screen runs the entire width of the building, adding moving images, messages, colors, and light to the space. The white facade is cut into horizontal thirds, matching the number of stories inside the building; narrow openings, windows, or ventilation are installed at the levels defined by the pilaster strips and correspond to the different conference areas.
▼外观,exterior view © HG Esch
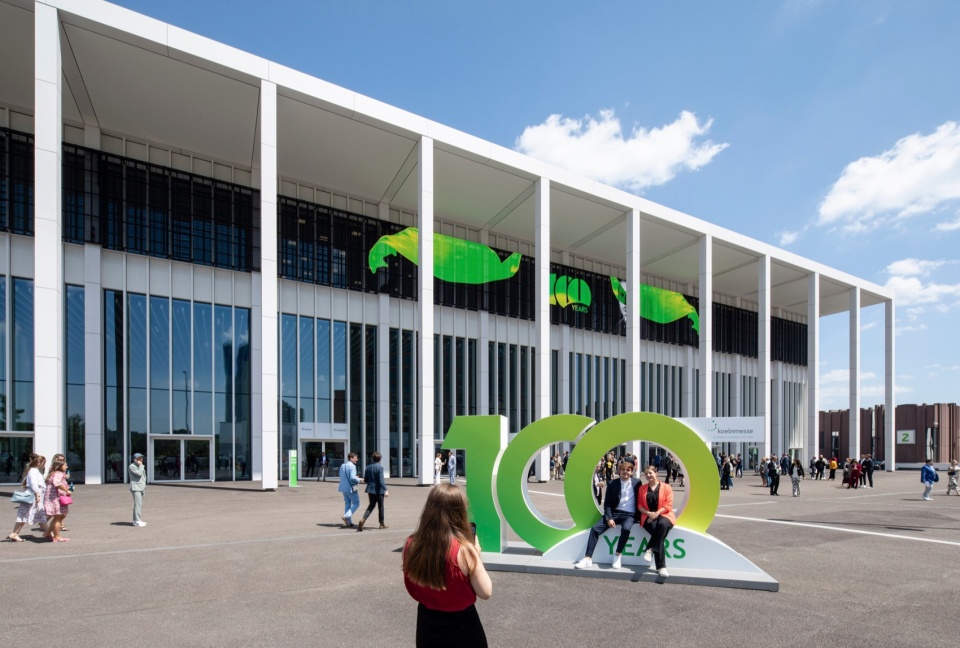
▼入口大厅,entrance hall © HG Esch
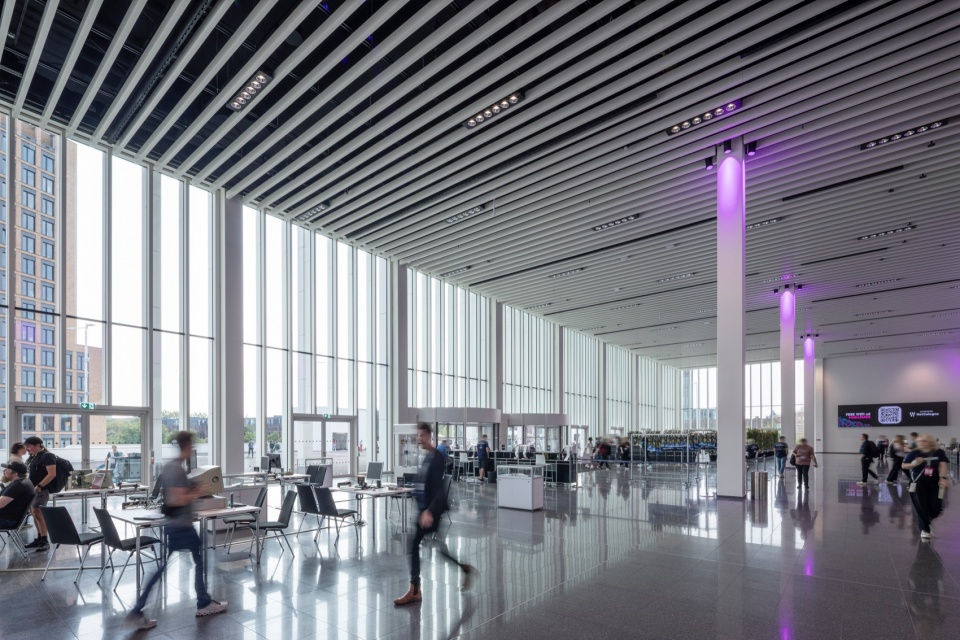
▼扶梯,escalator © HG Esch
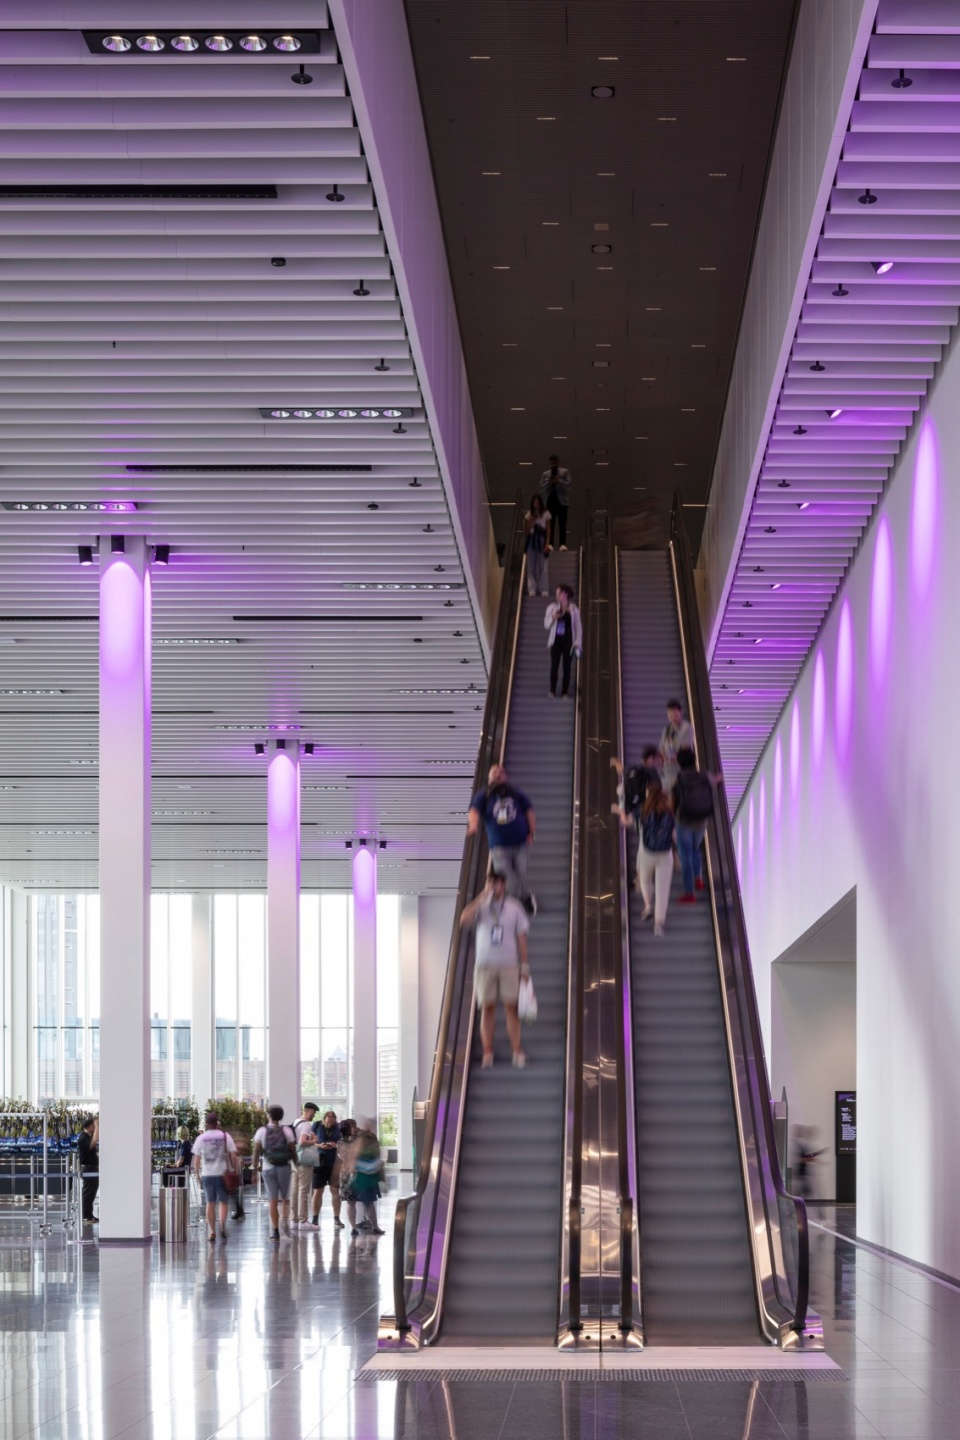
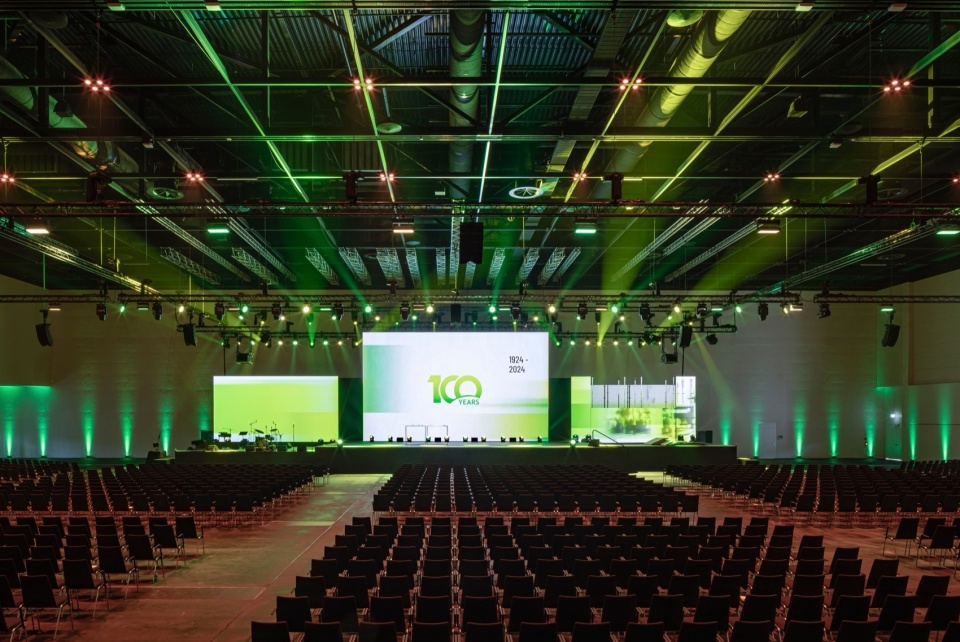
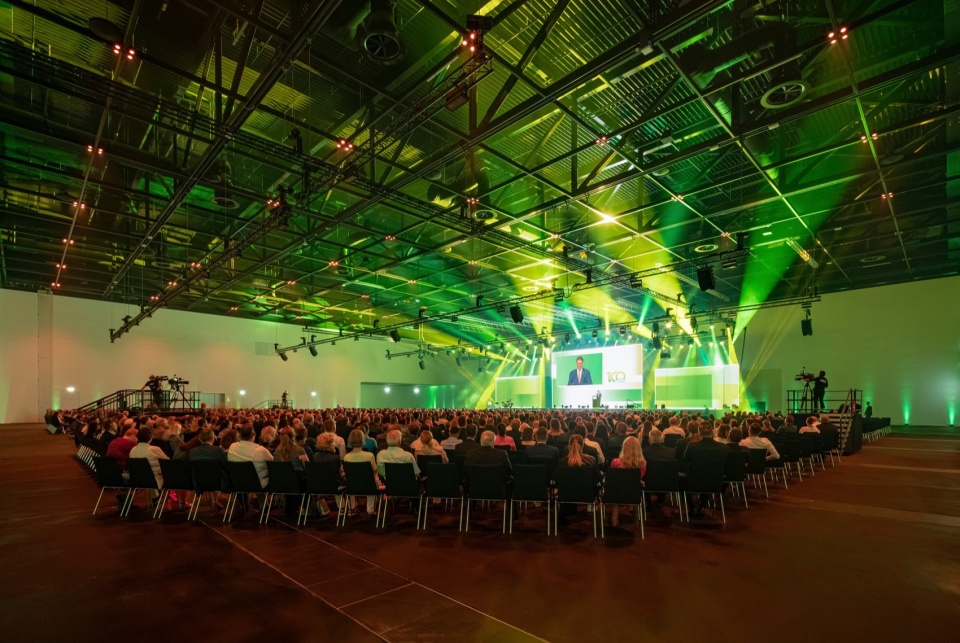
Confex拥有高度功能化的室内空间,可灵活适应展会、会议、展览和各类活动的多样需求。主厅可根据需求灵活分隔,内部设有22间不同规模的会议室,并可与周边展馆灵活连接。南立面设有通高玻璃窗,可将科隆大教堂与莱茵河的迷人景致引入室内。自然光充盈的门厅通过悬挑电扶梯和多部电梯可通往两层楼上的会议室。Confex 亦可从“西翼入口”(Westkopf)进入,从而实现多场独立活动同时举行。借助可移动隔墙,中央大厅可被分隔成两个或三个独立的活动空间。
Confex has a highly functional interior, thus allowing for a wide range of formats for trade fairs, congresses, exhibitions, and events. This is supported by the main hall, which can be divided into smaller spaces, 22 conference rooms of various sizes, and a flexible connection to other exhibition halls. The floor-to-ceiling windows on the southern facade offer fascinating views of Cologne Cathedral and the Rhine. From the light-filled foyer, the conference rooms on both upper floors can be reached by a freestanding escalator, as well as via several elevators. Confex can also be accessed from what is referred to as the “Westkopf”, enabling multiple independent events to be held simultaneously. Thanks to mobile partition walls, the central hall can be divided into two or three separate event areas.
▼会场,conference scenario © HG Esch
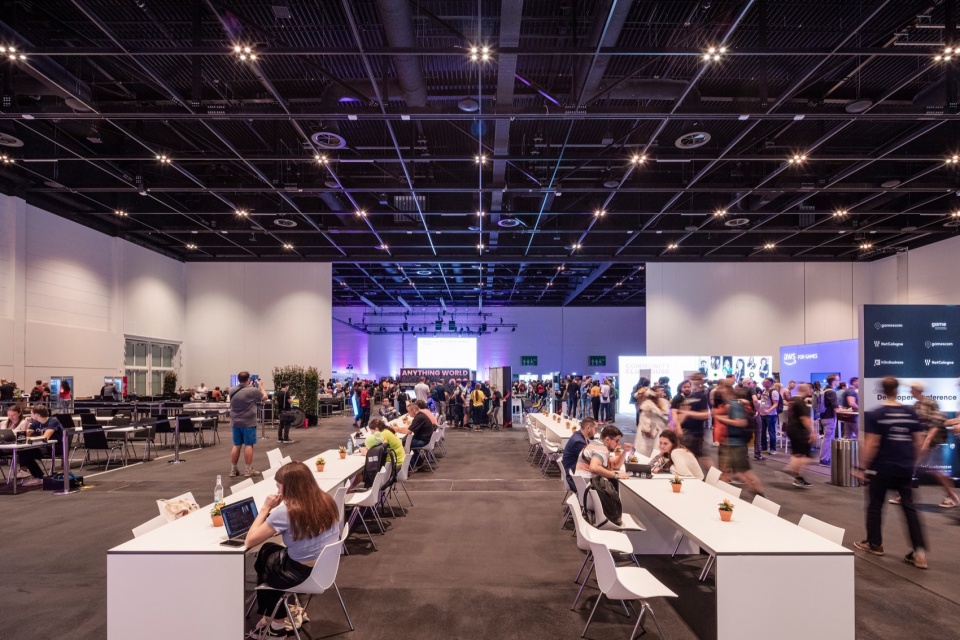
▼活动场景,event scenario © HG Esch
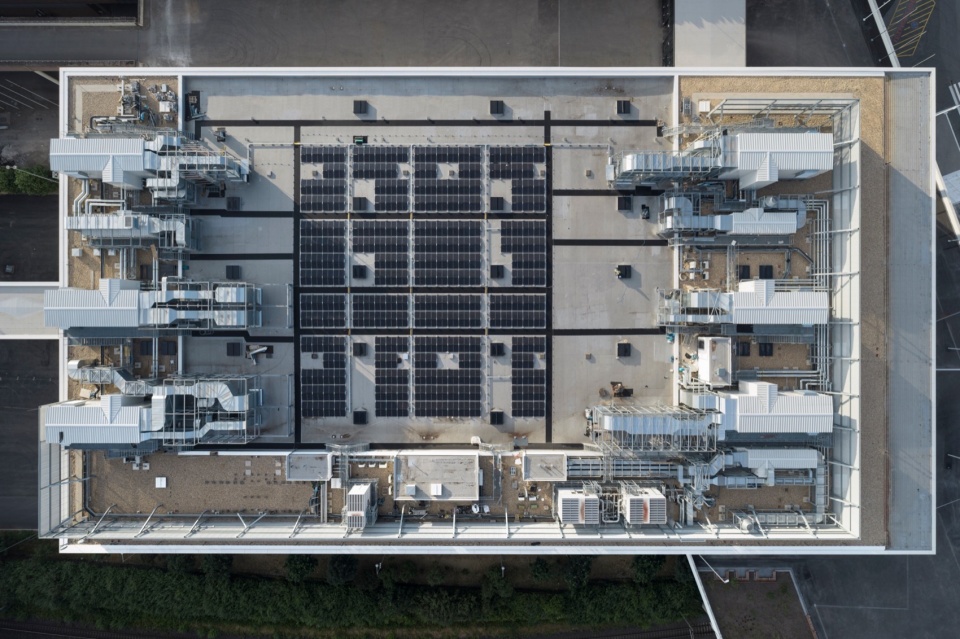
本项目已申请德国可持续建筑委员会(DGNB)的铂金认证。可持续措施包括屋顶上安装的500块太阳能板,为建筑的绿色运行提供能源支持。Confex恰逢科隆国际展览中心成立100周年之际向公众开放。根据总体规划,项目尚余最后一环——新建贯穿展区的东西向中央通道(East-West Terminal),用于连接所有展馆空间。
An application for Platinum certification of the project by the German Sustainable Building Council (DGNB) has already been submitted. Environmental measures include 500 solar panels installed on the roof that generate energy for the sustainable operation of the building. Confex opened to the public just in time for Koelnmesse’s 100th anniversary. All that remains now is the final component of the master plan, which is the construction of the new East-West terminal as a central axis to connect the buildings.
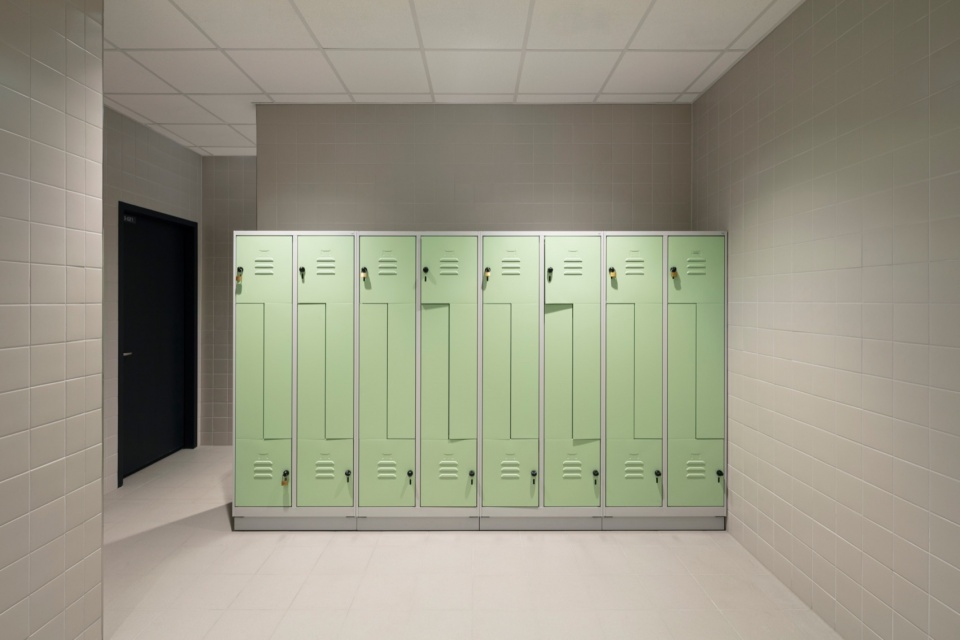
▼辅助空间,service space © HG Esch
▼屋顶配备有大面积太阳能板,the roof is equipped with large areas of solar panels © HG Esch
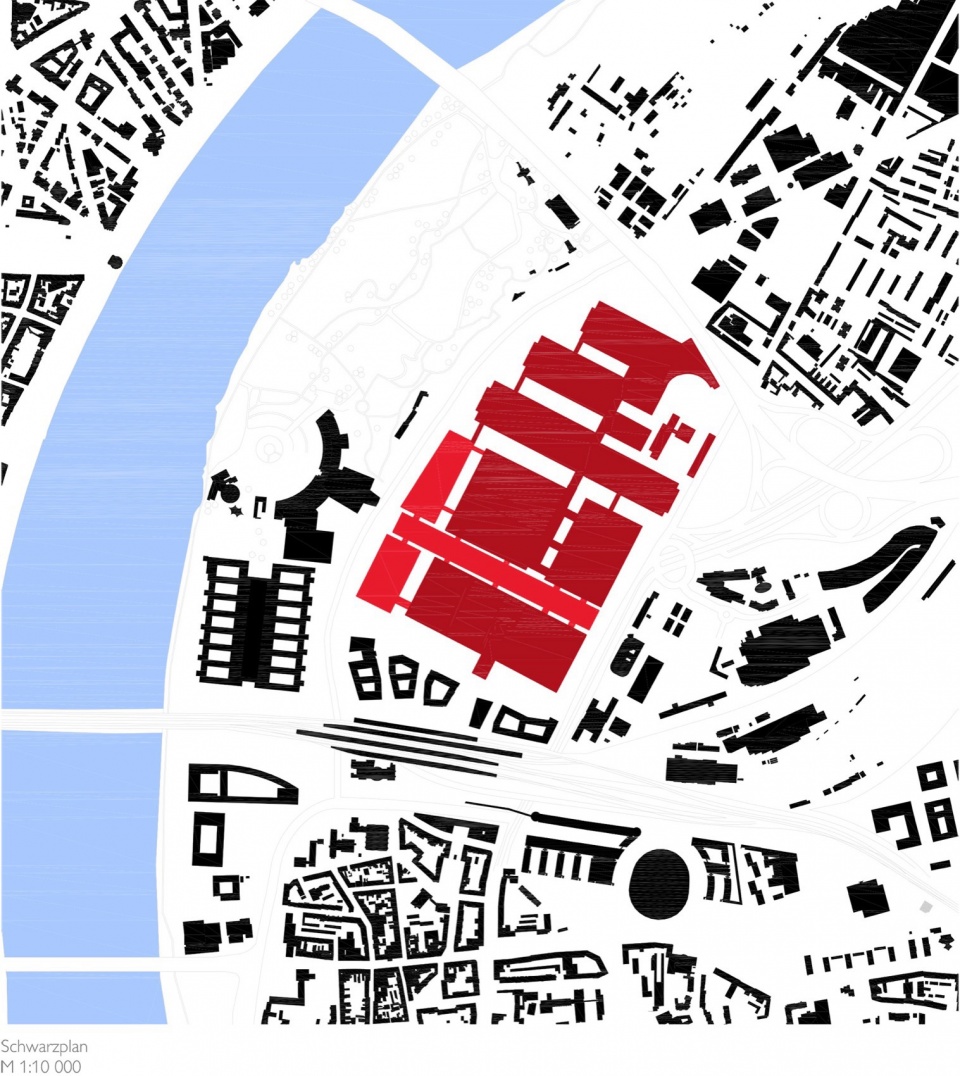
▼场地平面图,site plan © JSWD
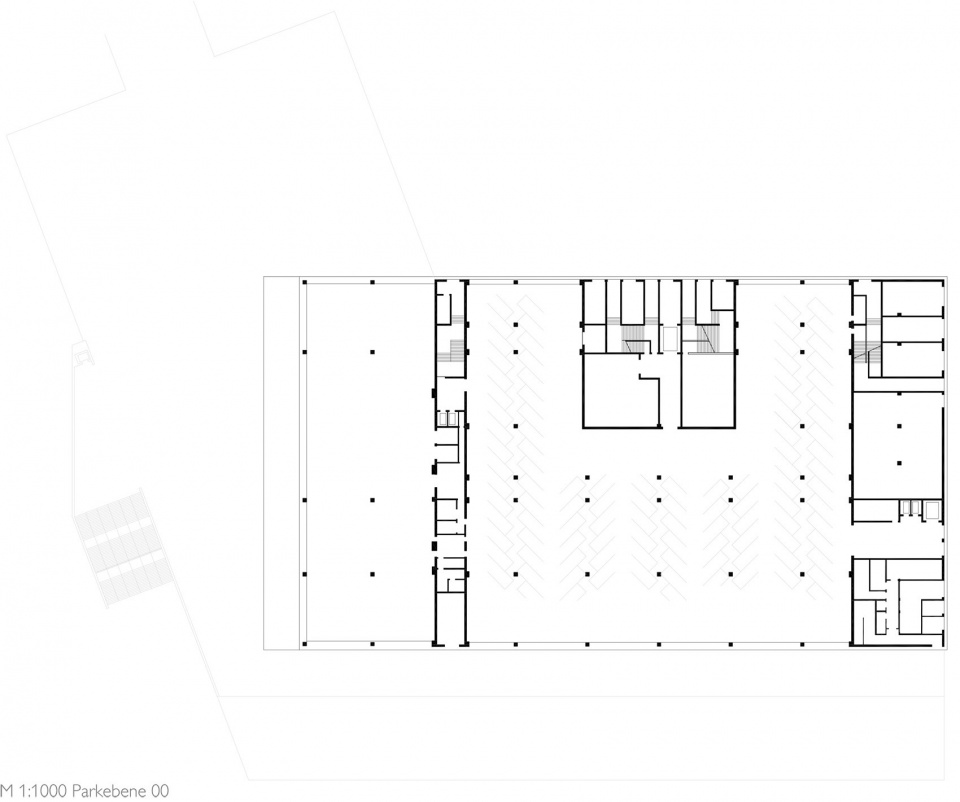
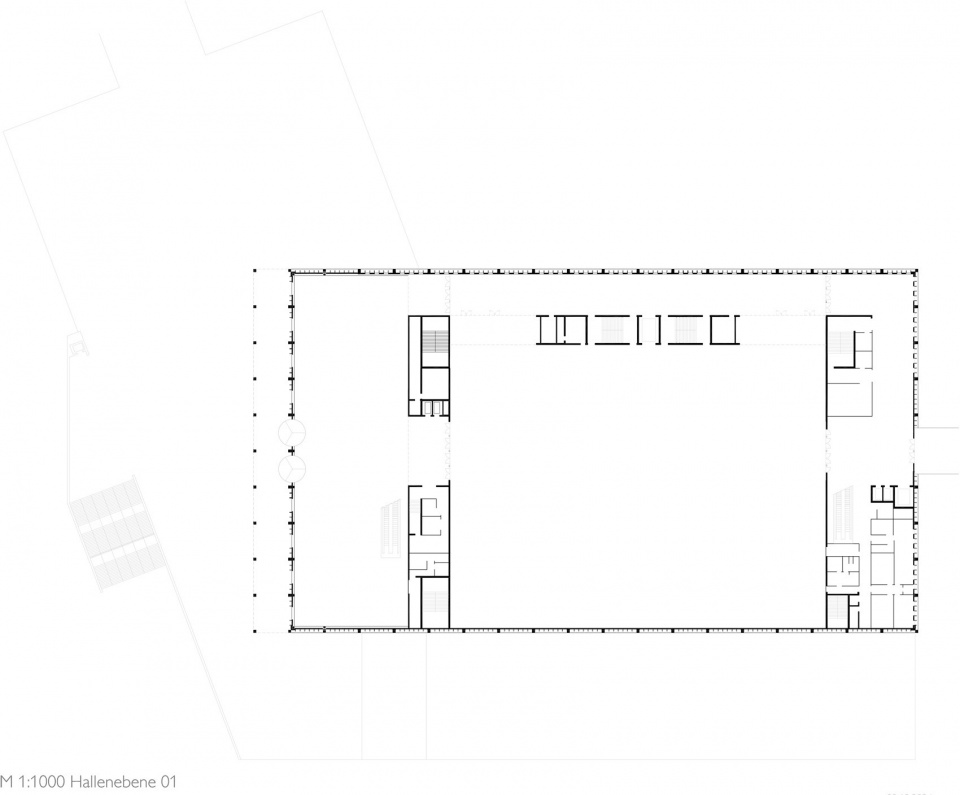
▼一层平面图,ground floor plan © JSWD
▼二层平面图,first floor plan © JSWD
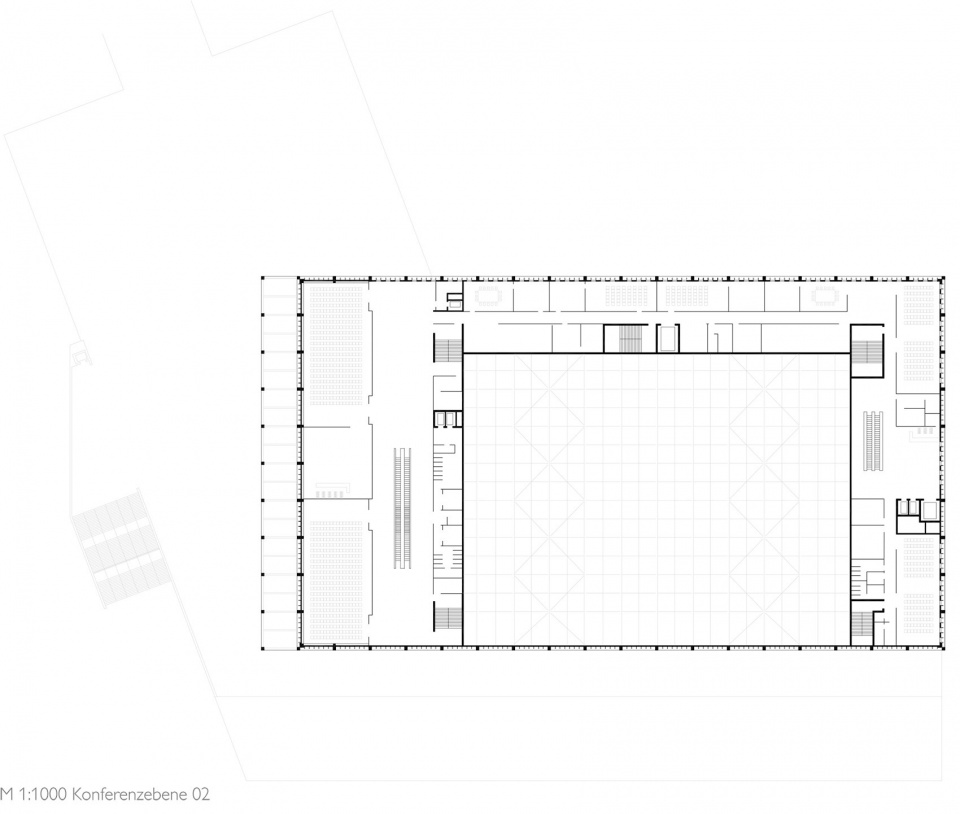
▼三层平面图,second floor plan © JSWD
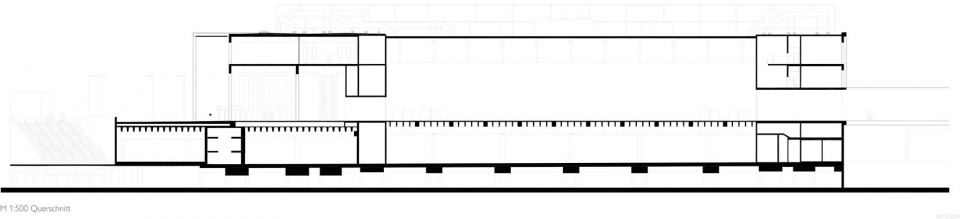
▼剖面图,section © JSWD
Technical sheet
Project name: Confex, Koelnmesse 3.0, Conference and Exhibition Hall, Cologne Trade Fair
Location: Koelnmesse, 50679 Cologne, Germany
Client: Koelnmesse AG
Architecture + General Planning: JSWD
1st prize competition 2016
Completion date: 2024
Program
Event location with up to 6,000 participants, Conference, Exhibition, Trade fai,
Divisible Confex Hall (670 sqm) with a total capacity of 4,300 people,
Foyer (1,370 sqm),
Confex Plaza (Area 5,600 sqm)
GFA: 31,300 sqm
Certification in progress: DGNB platin
Photo credits: HG Esch, JSWD
Engineers
Building services planner: ZWP Ingenieur AG
Statics: IDK Kleinjohann GmbH & Co. KG Köln
Landscape planners: Durth Roos Consulting GmbH
Building physics planner: IG Tohr Bauphysik
Fire safety planner: HHP-West Beratende Ingenieure GmbH
Facade planning: Werner Sobek Stuttgart
Transportation planning: Durth Roos Consulting GmbH mit Lank Ingenieurbüro
Geotechnical engineering: M+P Ingenieurgesellschaft mbH
Site management: Höhler + Partner PartGmbB
More: JSWD Architekten。更多关于:JSWD Architekten on gooood








和城市肌理不太协调
DK
灰空间柱子序列感不错,logo颜色不错
我都不用想待会会看到哪两个人
哈哈哈哈
幻视奇普菲尔德