非常感谢 Brenac & Gonzalez & Associés 予gooood分享以下内容。更多关于他们请至:Brenac & Gonzalez & Associés on gooood.
Appreciation towards Brenac & Gonzalez & Associés for providing the following description:
项目介绍 Installation and Arrangement

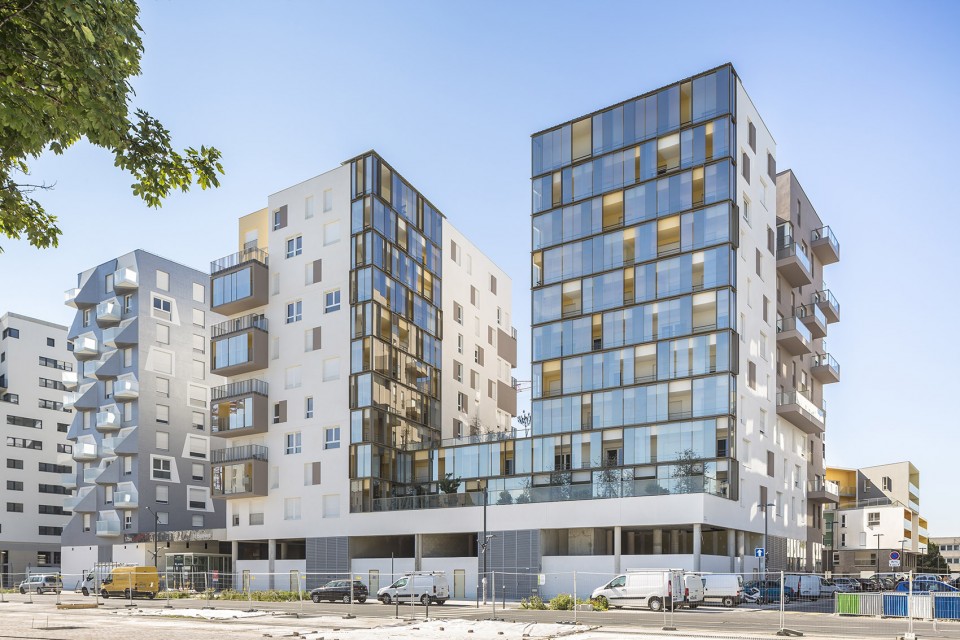
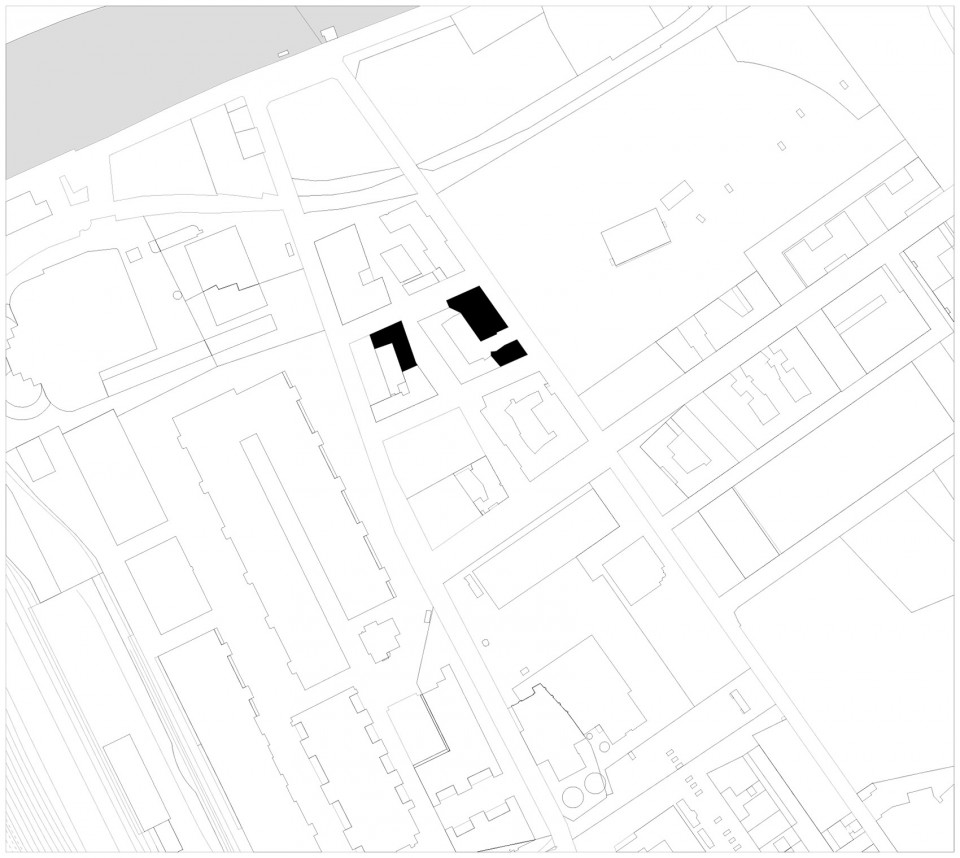
Lot 02项目是12层楼的公寓建筑带有风景如画的内庭院景观,位于整个地块边缘,一侧为Cour des Bateliers大街,另一侧为VP4人行道。项目有12层高,包括两层楼高的基础及其上新建的塔楼。
The project is a 12-floor building with 43 condos and inner-courtyard landscaping,stands on the edge of the plot of land on Cour des Bateliers and VP4 (a pedestrian walkway). The 02 lot is composed of 12 floors, i.e. a double-height base (foundations and ground floor) and emerging blocks.
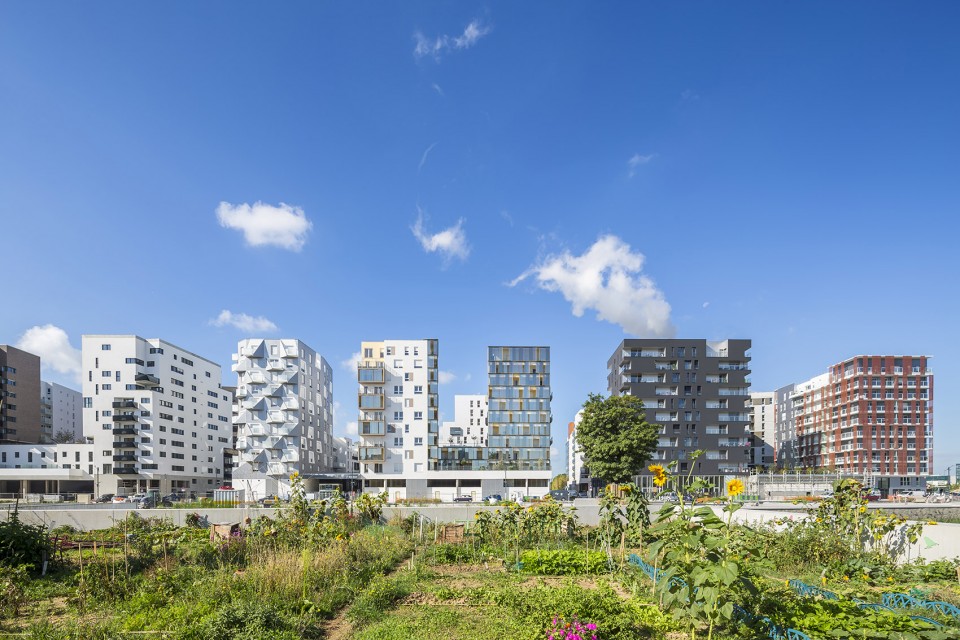
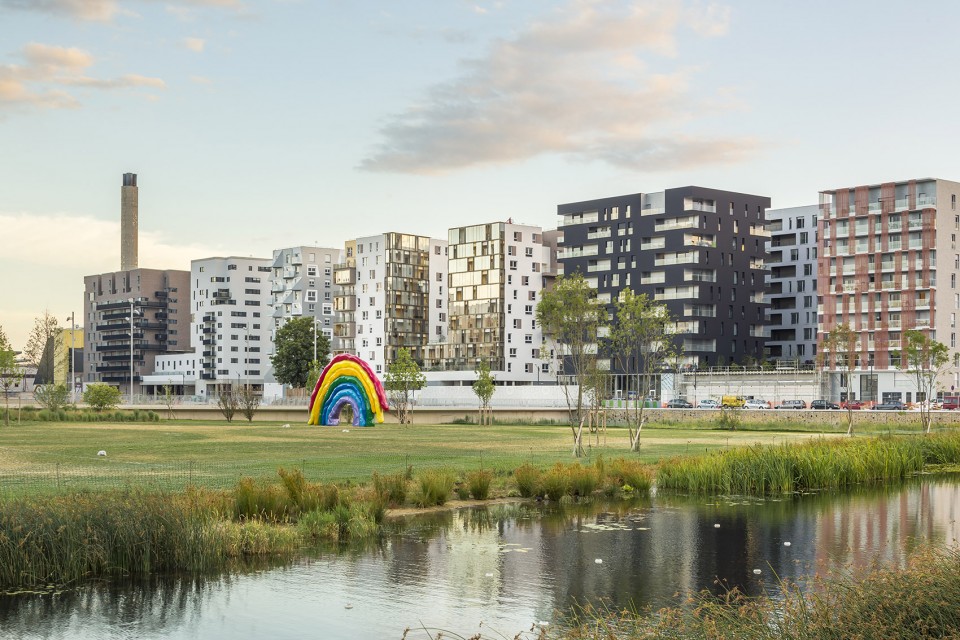
Lot-02和其他塔楼并不是完全分离的,在靠近人行道一侧,两栋住宅的私人露台与Lot 03相连;在另外一侧则通过门廊屋顶和Lot 01连在一起。这样的连接让这个包含许多塔楼的项目成为了一个整体。
The continuity of the base between the lot-2 building and the other lots is ensured, on the one hand, by a private terrace for two accommodations connected to the 03 building on the VP4 side and, on the other, by a shared porch roof connecting with the 01 lot along the Cours des Bateliers side. This continuity unifies all of the lots’ projects.
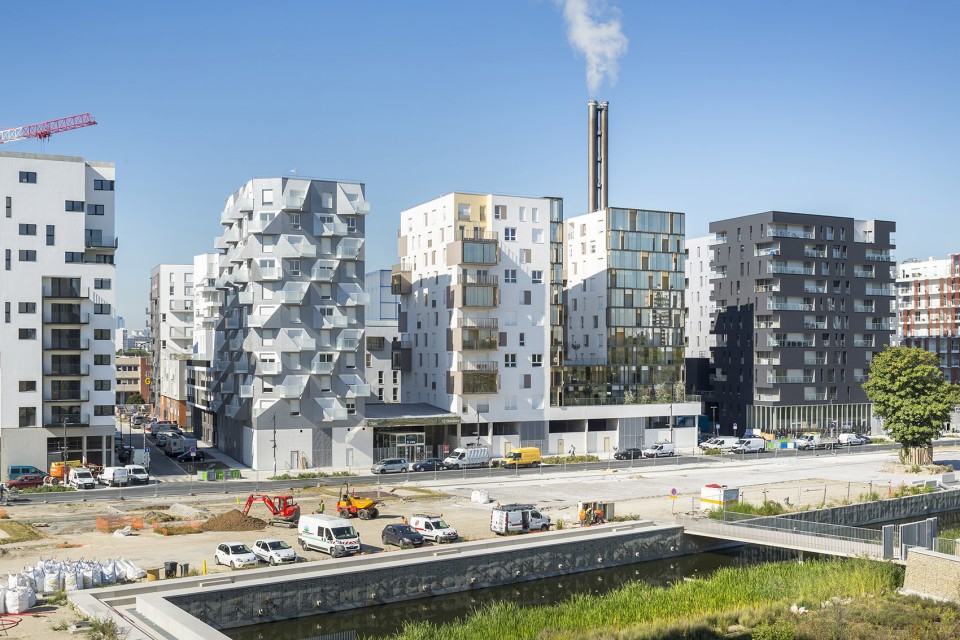
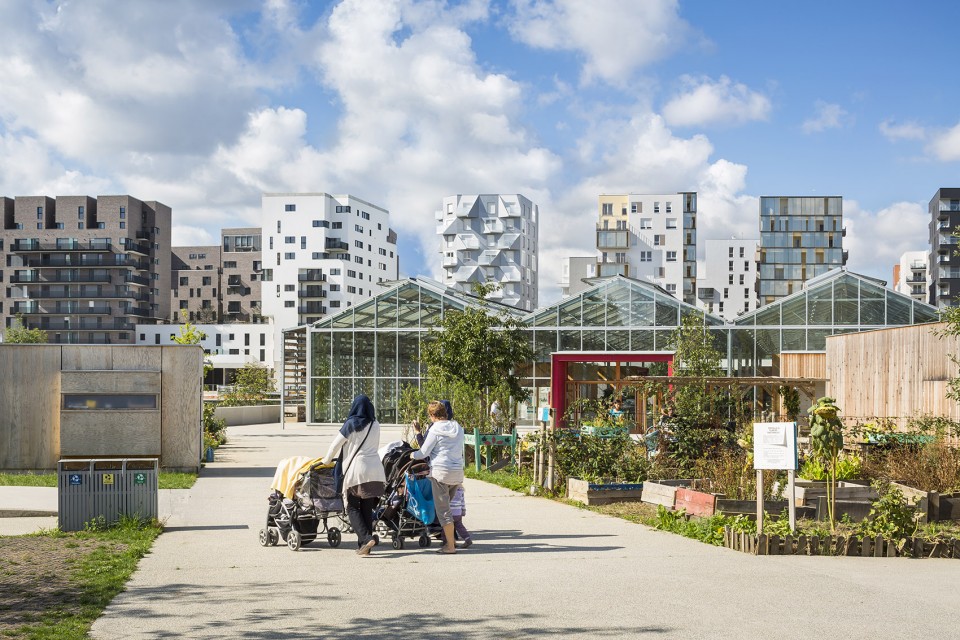
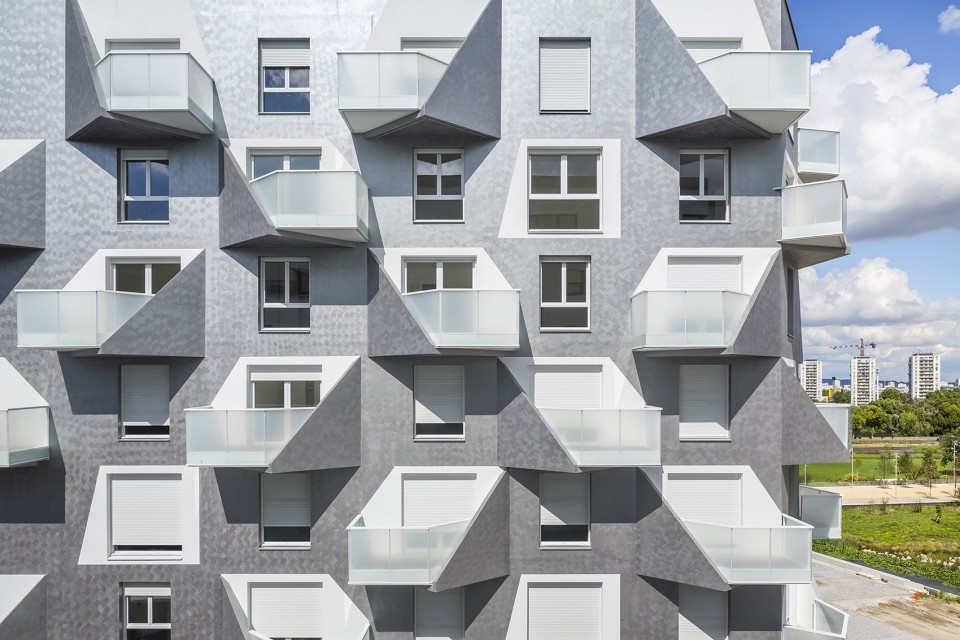
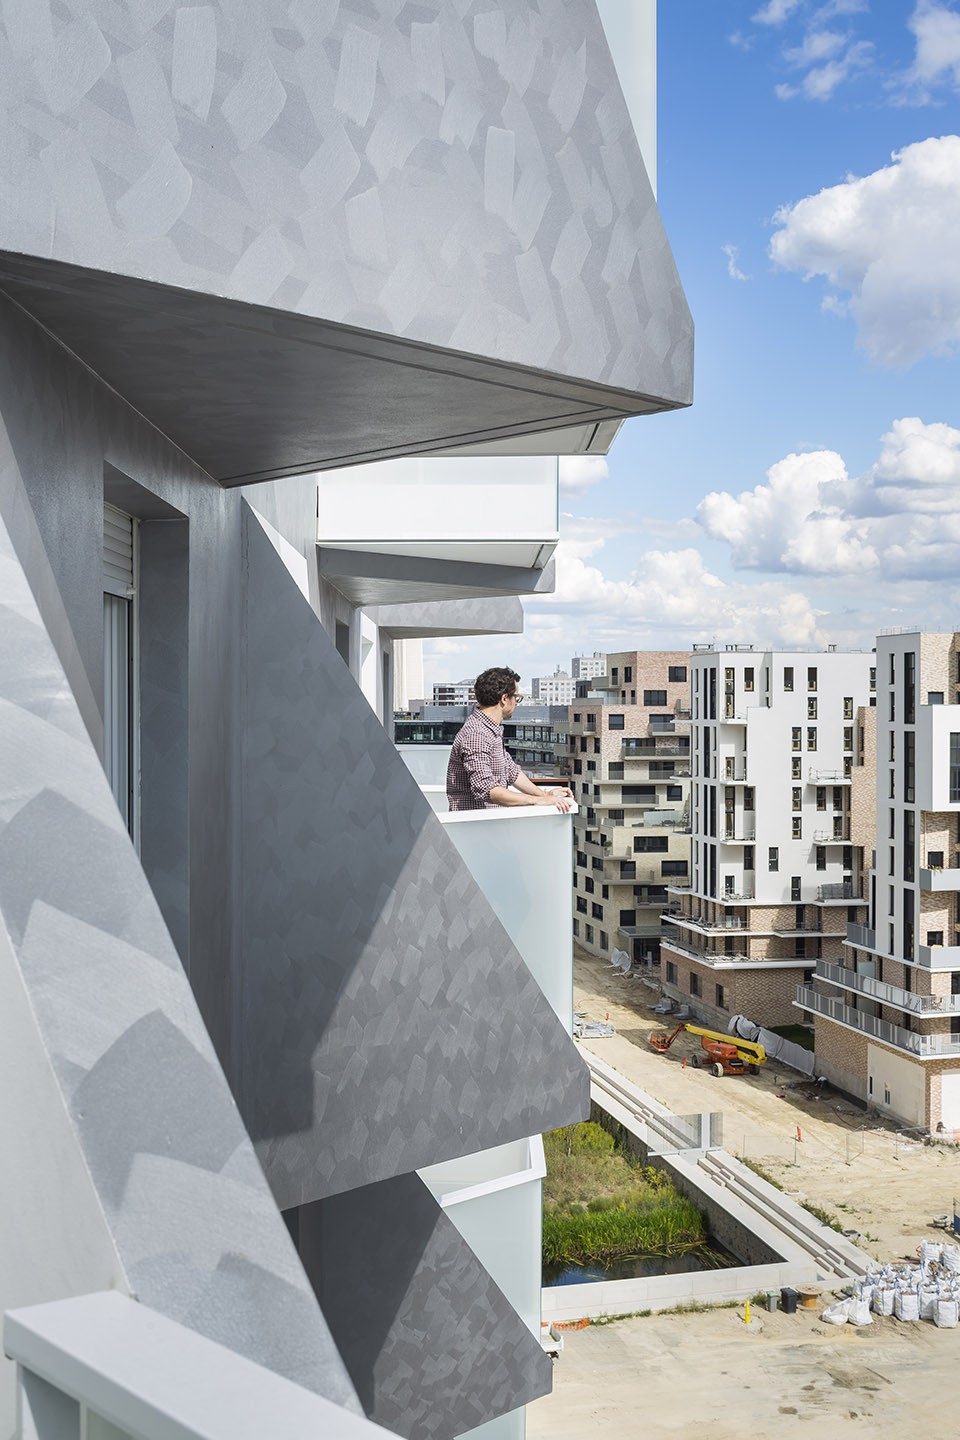
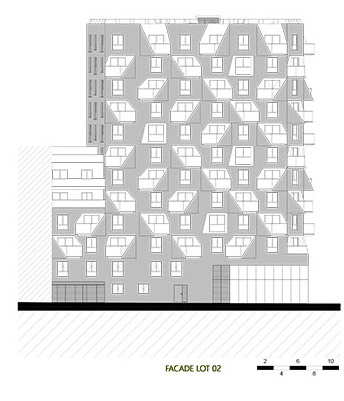
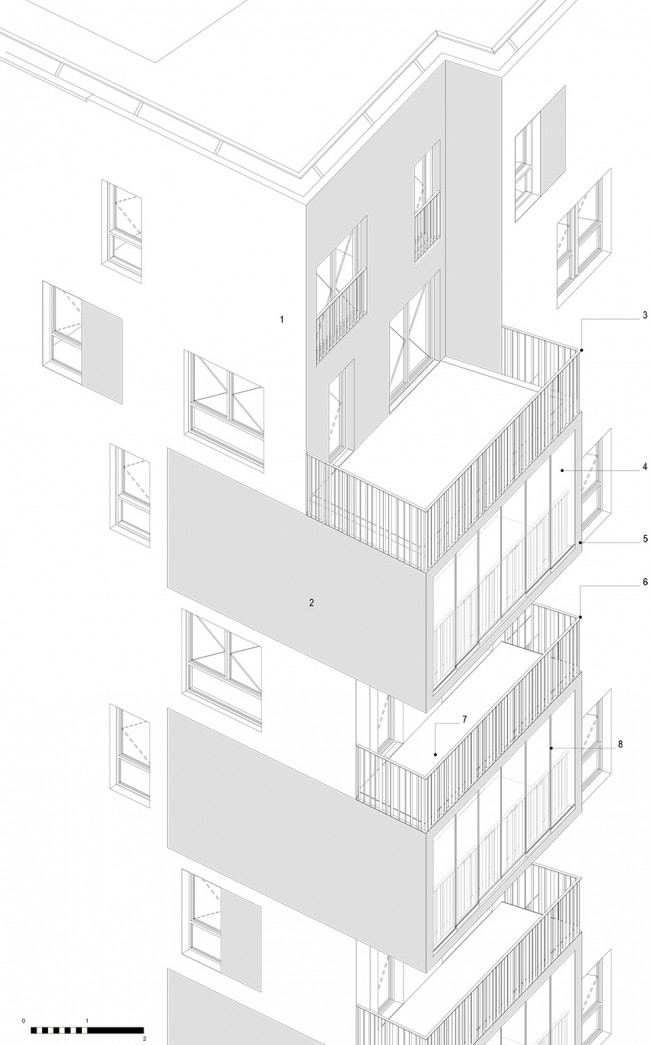
建筑的外观灵感来自与日本的折纸艺术。在塔楼的东北侧可以看到几何形状的阳台在立面上“折起”又“展开”,由上至下,变化丰富,使整个立面看上去好像鱼鳞,在阳光下闪闪发光。阳台错综复杂的几何形态充分满足了住户的生活需求,让居民可以在家里欣赏马路对面公园的美景。
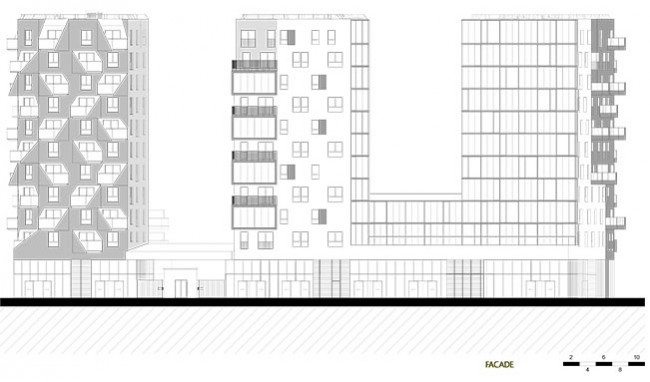
The project’s overall volumes are based on the principle of Japanese folding art, or origami. This folding pattern is most clearly evident on the building’s north and east sides with geometrically shaped balconies that appear to “fold and unfold” out of the building’s body from top to bottom of the façade. The pattern’s shape and repetition adorn the façades like shimmering fish scales. This geometrical pattern in staggered rows also meets the quality-of-life requirements for the condos’ interior life, meaning the best possible exposures and views onto the new park located on the other side of Cours des Bateliers.
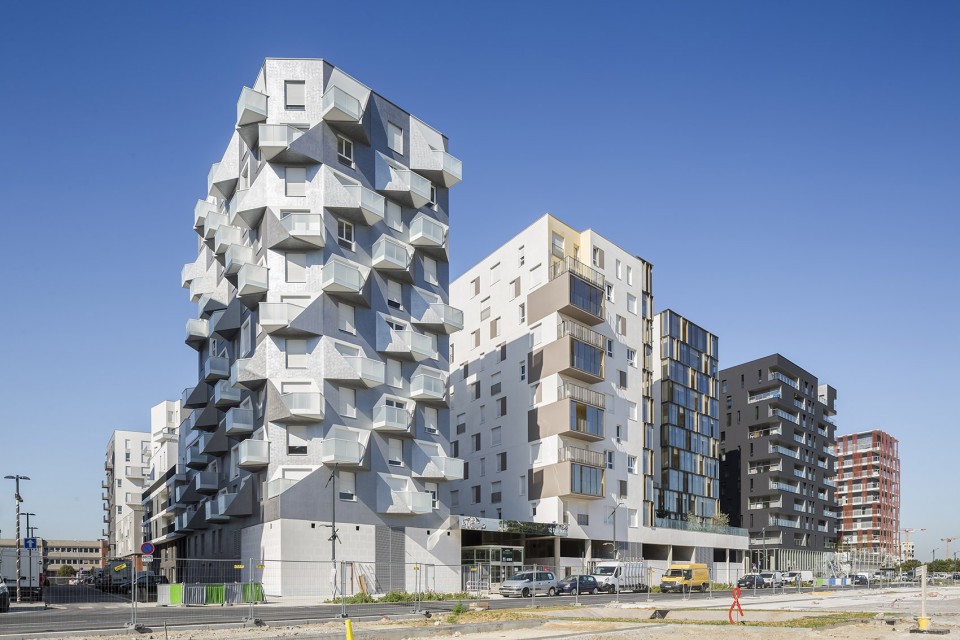
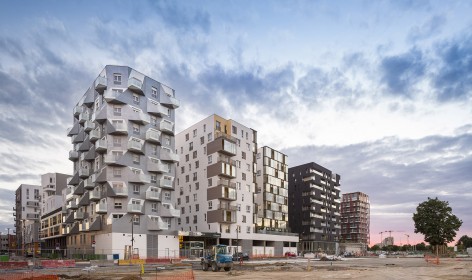
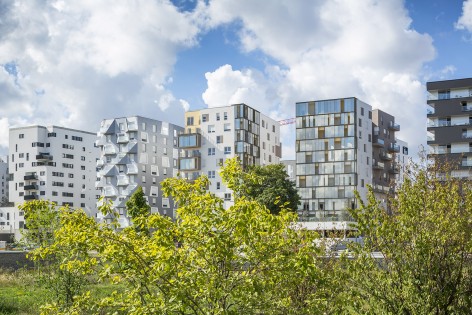
与炫目的金属色外观不同,阳台的内部被涂成白色,和建筑表皮脱离开来,营造出宁静的氛围。由于阳台的形状不规则,不垂直的部分在内侧被填平,起到了加固结构的作用,同时有助于保护住户的隐私。为了和相邻建筑相协调,建筑的西立面和南立面的处理方式相对平和。
The insides of each of these balcony pods are coated in white paint that contrasts with the metallic look of the rest of the façades, as if to assert the idea of disconnecting them from the original skin of this architecture. A filled part on one side of the balconies accompanies the unevenness of the pattern in its verticality while acting as a structural and privacy-ensuring screen. Out of respect for the configuration of the neighboring buildings the southern and western façades are much more even.
▼ 阳台的内部被涂成白色和立面有机结合,the insides of each of these balcony pods are coated in white paint integrated with facade
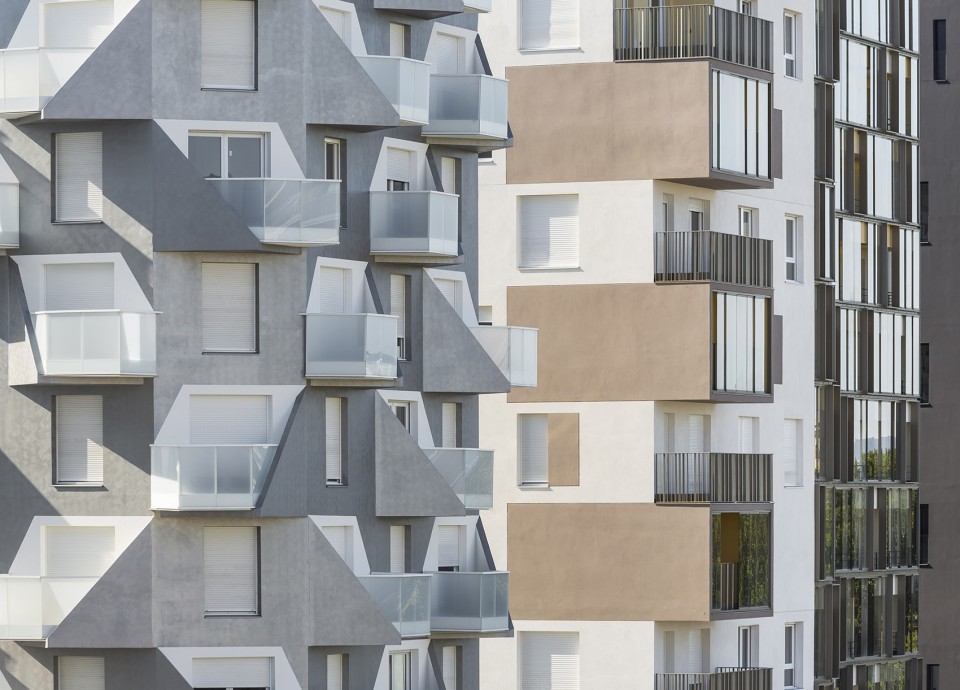
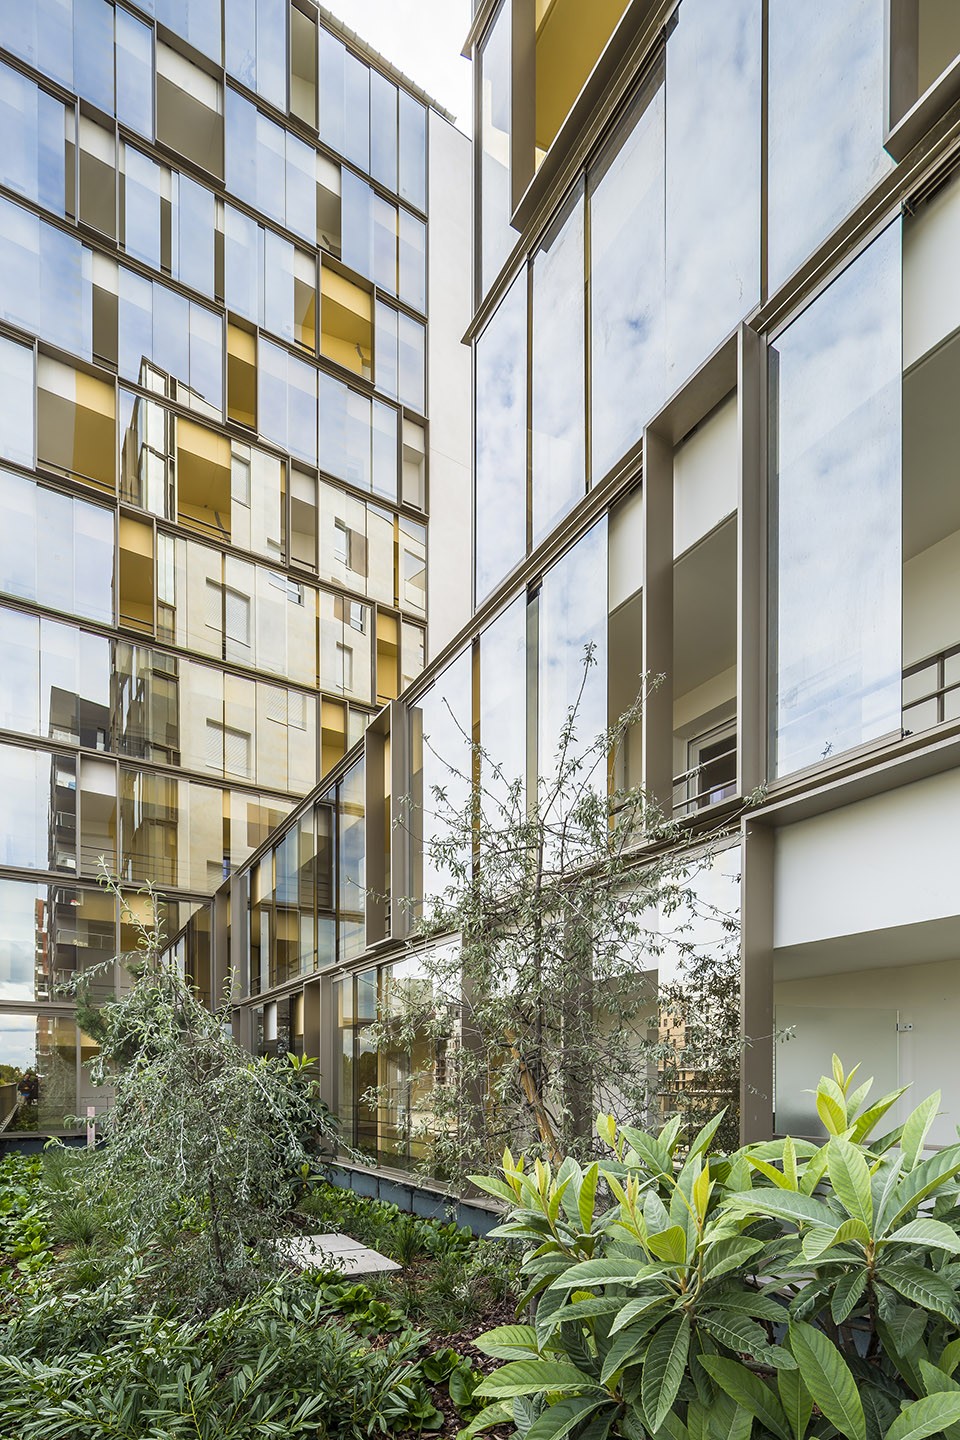
▼ 建筑的西立面和南立面的处理方式相对平和, the southern and western façades are much more even.
项目与周边的联系 The interfaces at the edge of the plot of land
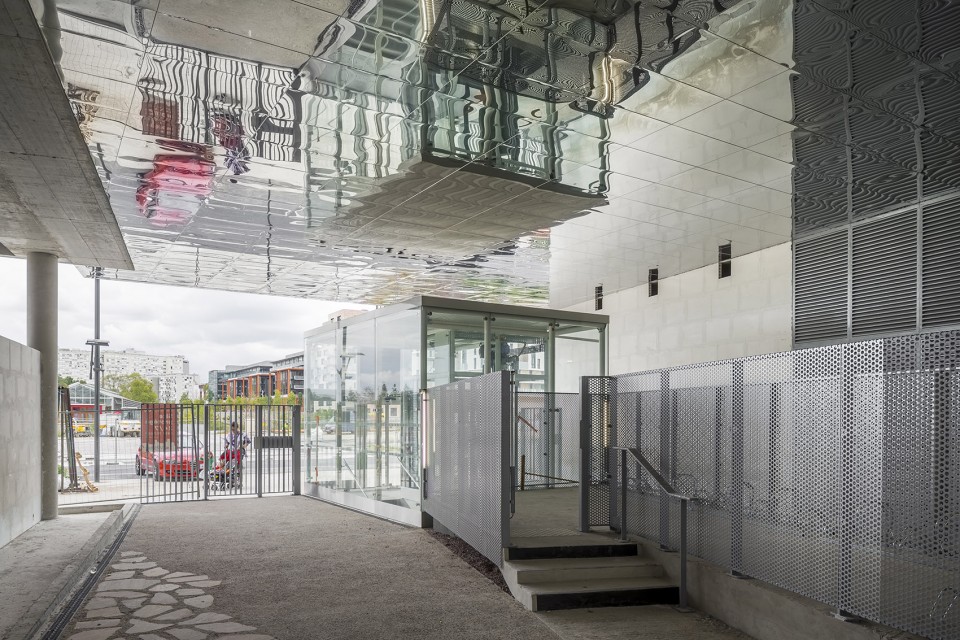
居民由Cours des Bateliers大街进入项目一层。这里是一个两层楼高的大门廊,将内部的庭院和塔楼的入口大厅连接在一起。钢筋制成的屋顶覆盖了整个门廊,保证入口大厅出入的方便。项目外围有栅栏以阻止外人随便进入,同时保证了人们可以从外面看到项目内部的景观庭院。
The condos are accessed on the groundfloor from Cours des Bateliers through a double-height monumental porch that gives access to both the landscaped inner courtyard and the entrance hall. The porch is covered by a reinforced steel roof that provides sheltered and secure access to the building’s entrance hall. The borders between private and public space are defined by an enclosure of vertical security bars. These enclosures ensure an unhindered view of the landscaped inner courtyard.
材料和颜色 Materials and colors
立面形态丰富,以金属灰为主要颜色;窗户四周和阳台内侧用白色矿物涂料喷涂,与银灰色的涂料形成对应。由于金属涂料会产生反光,不同时段阳光照射在建筑表面会形成不同的色彩效果。组成阳台外部的三角形混凝土板以不同角度从墙面上伸出,仿佛是被从墙上折起;内部则以四边形的加强混凝土板做支撑。整个阳台由玻璃扶手围合。阳台的外表皮也是灰色,但内侧和窗框被涂成白色。
Metallic gray is the predominant color of the various façades, obtained by the use of silver-gray mineral paint in association with the white mineral paint mainly located around the large windows and inside the balconies. The use of paint with a metallic effect encourages a play of light that changes according to the time of day and the seasons of the year. The balconies are composed of triangular slabs and angled, concrete sides, that seem to fold away from the façade, and another, rectangular-shaped finer concrete slab. The balconies are enclosed by a glass guardrail. The outer surface of the balconies is also gray, but the insides and the window frames are painted in white.
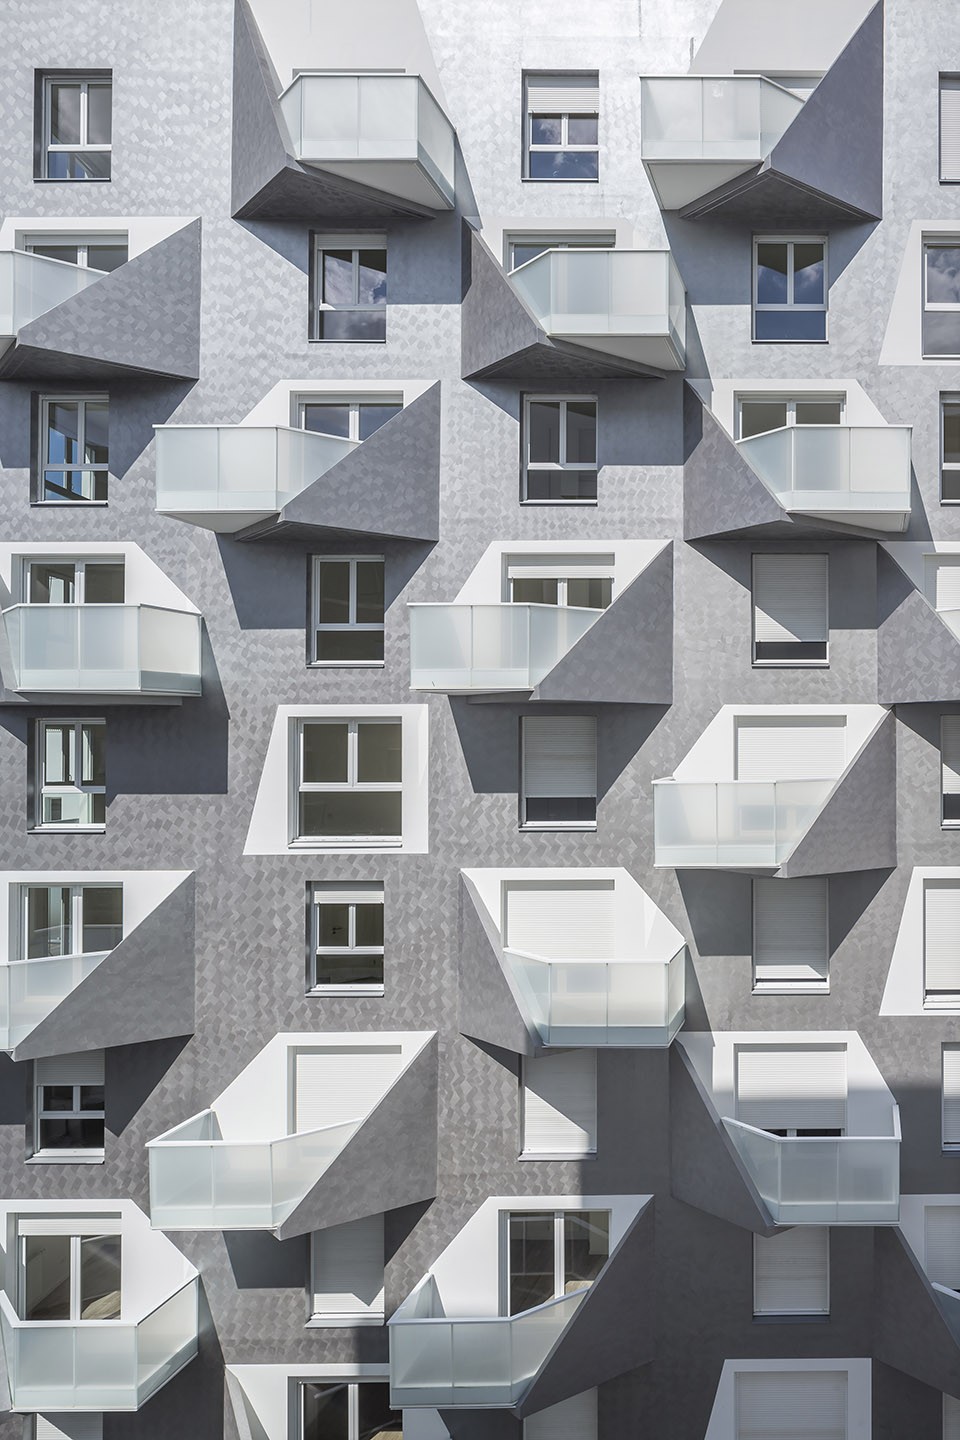
▼ 灰色肌理漆涂层的外墙面,Grey Texture paint facade
西向和南向的墙面涂成金属灰,宽大的落地窗和玻璃护栏与墙面产生的对比效果突出了墙面的质感。白色窗框的框景与北部和东部的窗户遥相呼应。金属百叶窗将公寓与外界隔绝开来,同时赋予了立面流动感。
The west- and south-facing walls are painted in metallic gray enhanced by panels between the large French windows with glass guardrails, on the one hand, and simple silled windows on the other. The white-painted outlines around the windows create a framing effect that echoes the window pods on the northern and eastern sides. And a few sectioned metallic venetian shutters allow some condos to close off to the outside world and provide a look of mobility to the façade’s relief.
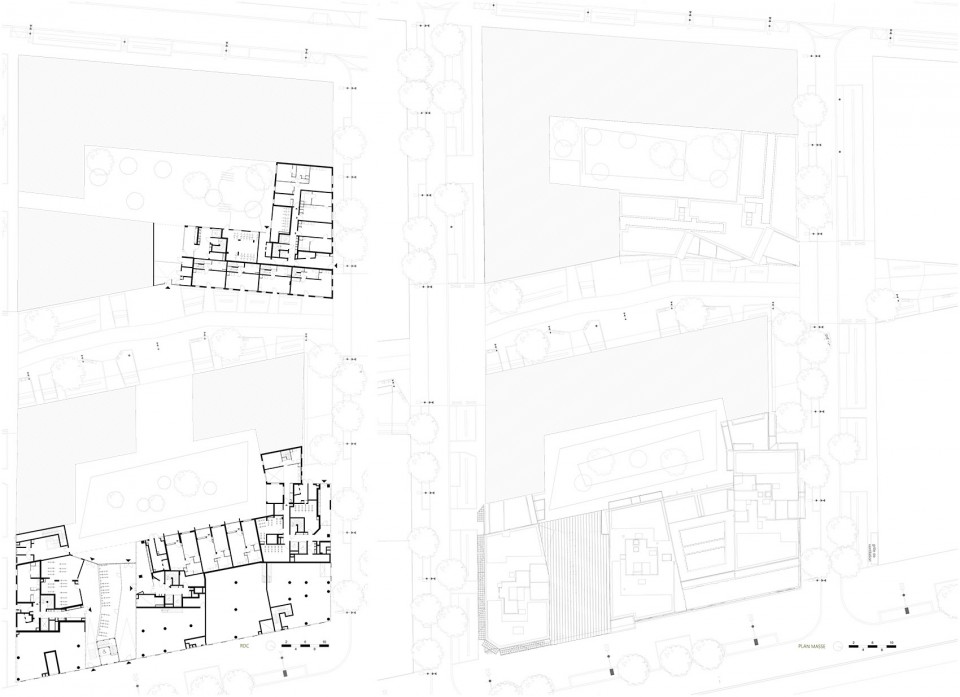
▼总平面图,Site Plan
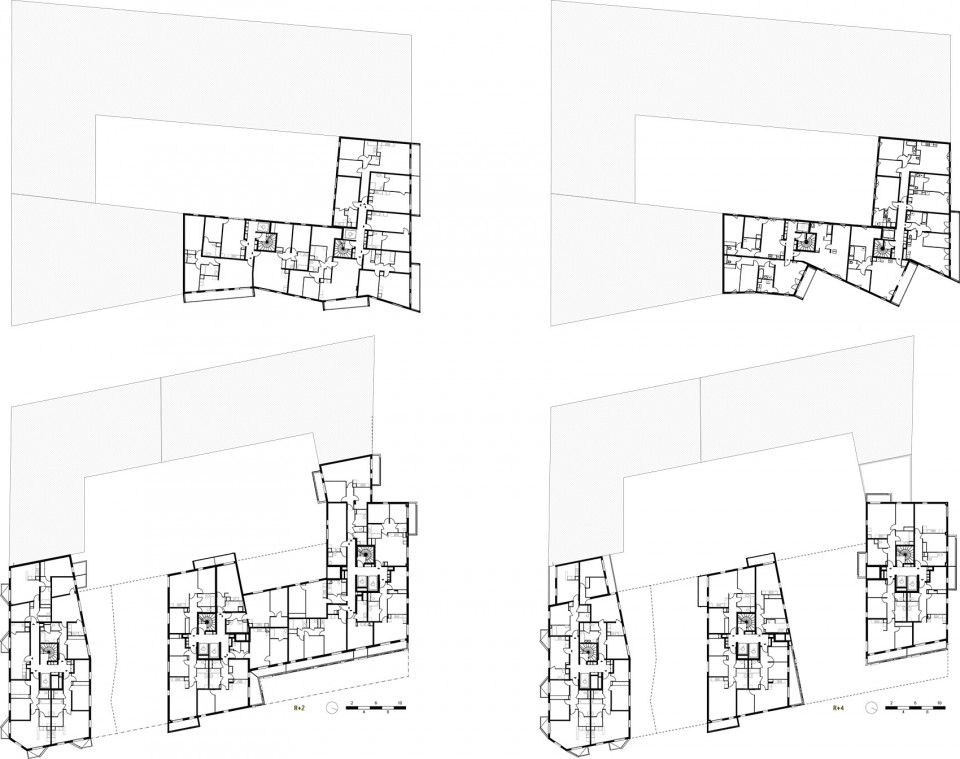
▼平面图,Floor Plan
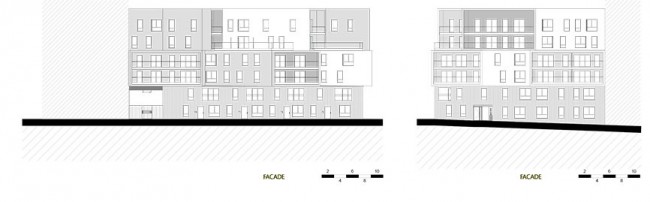
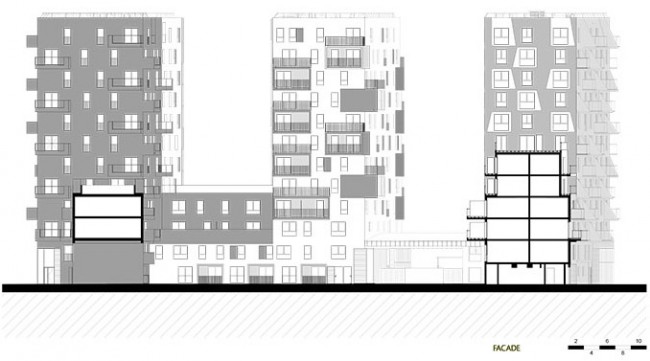
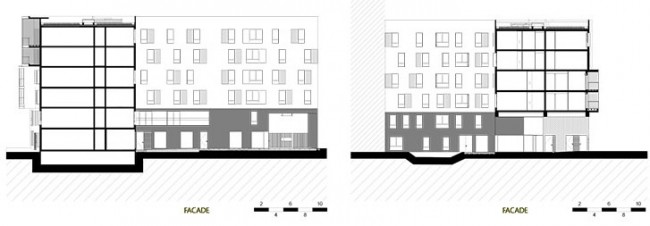
▼立面图,Elevation
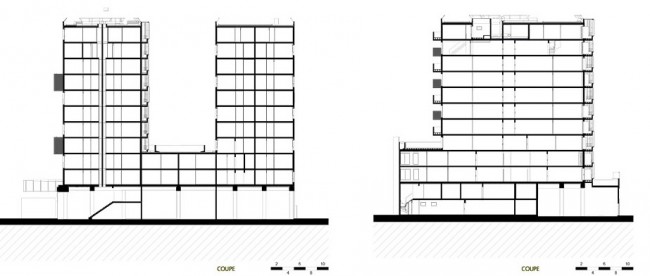
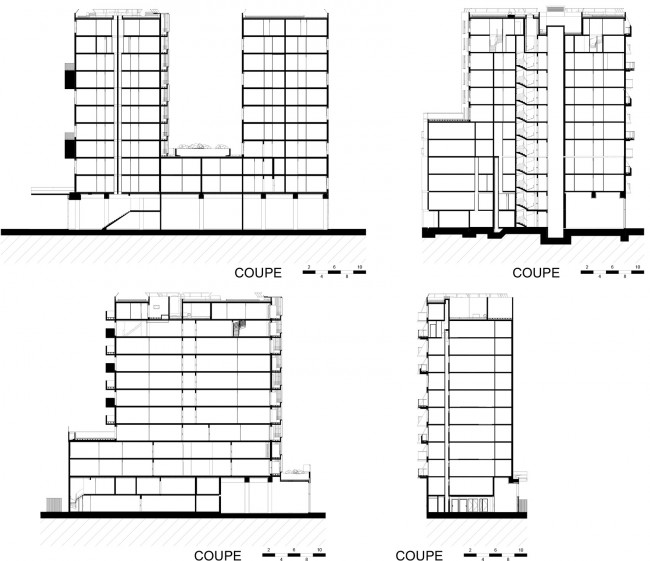
▼剖面图,Section
▼ 局部轴测图, Part Axon
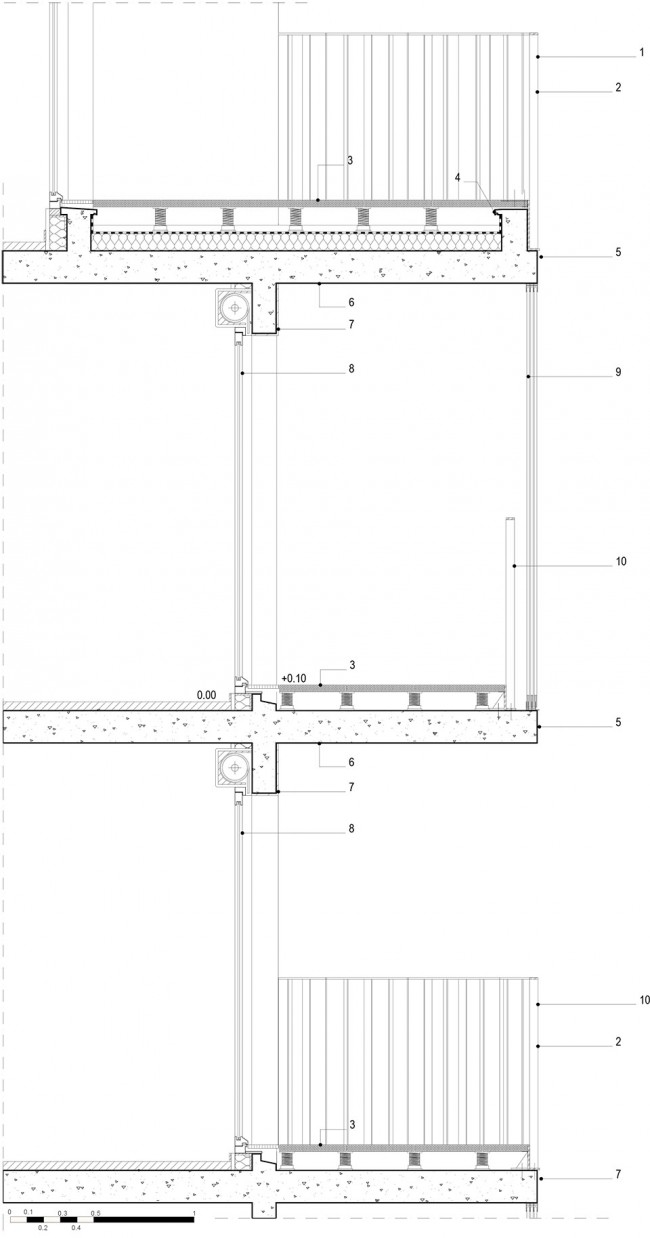
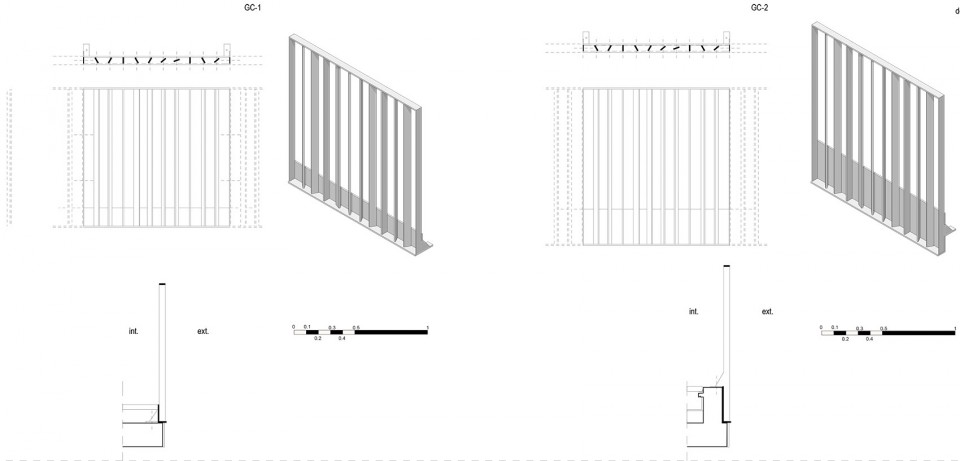
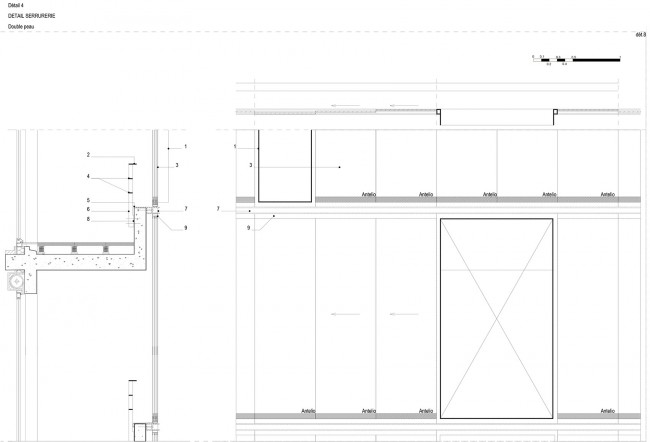
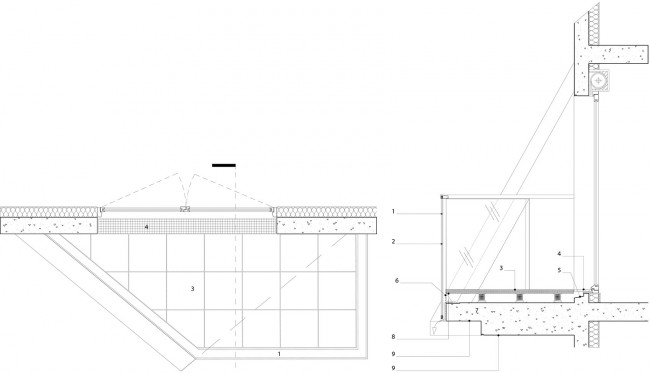
▼ 建筑细节,Detail Drawing
More:Brenac & Gonzalez & Associés ,更多关于他们请至:Brenac & Gonzalez & Associés on gooood.









和根本哈根筒仓公寓好像,但是在环境里的和谐度还是不及cobe的处理方式
求旁边几栋公寓链接
感觉这一片的公寓怎么好像都争着想当主角呢,反而显得这个街区特别怪
百花齐放咯。。。
其实我觉得还挺热闹的
折纸艺术为什么说是日本折纸艺术?
精致的大样
阳台做得好棒!