
来自Zuloark 对gooood的分享。更多请至:Zuloark on gooood ,Tipi Studio on gooood
Appreciation towards Zuloark for providing the following description:
这是一个服务于2017年的设计。设计的出发点并不是建筑,不是一个只有如此短暂生命的亭子,甚至不是一个可以被再利用的建筑结构,而是一次城市实践,创造一个引人思考的场所,服务于城市的明天。
Design for 2017.
Our proposal doesn’t start from architecture.
Our proposal doesn’t start with the design of an ephemeral pavilion.
Our proposal is not even a structure that can be reused.
Our proposal intends to be an exercise of urbanism that creates a space for thinking and producing the city of tomorrow.
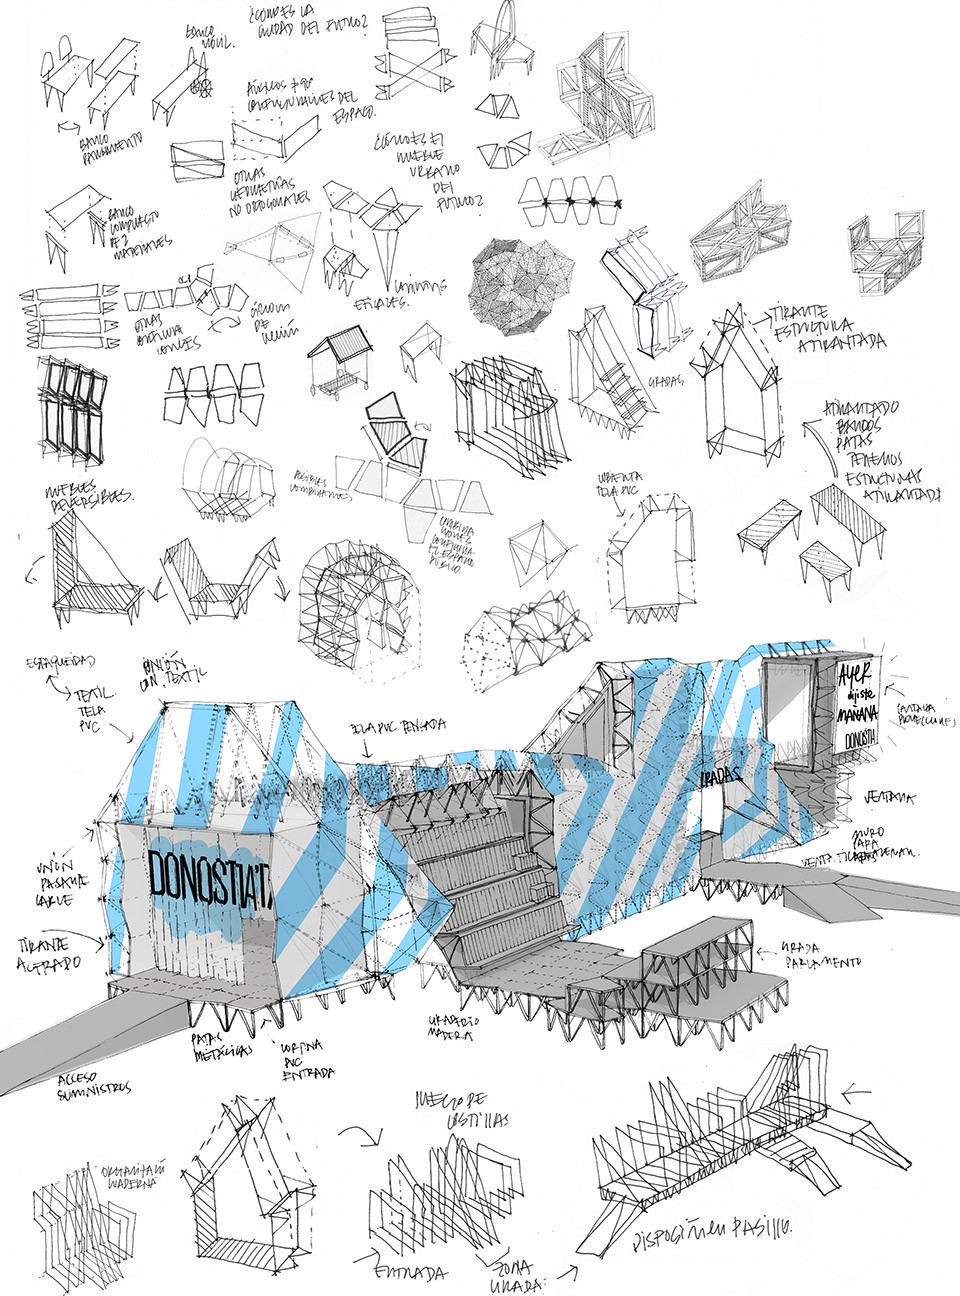
建筑团队着眼未来,再一步一步往前追溯,去探寻这座信息咨询处对于圣塞瓦斯蒂安 – 这座欧洲文化之都的真正意义。团队创立了一套改造城市的完整计划,并最终将其整合为一个小型的建筑结构。这座位于圣塞瓦斯蒂安城市公共空间中的小建筑蕴藏着无数“宝藏”,等待着明日城市的到来,破茧成蝶。
We have tried to work backwards, from the future to the present, to see how an information pavilion could mean something for San Sebastian, the European capital of culture. We designed a process of transformation of the city and explored ways in which this challenge could become a pavilion. Our strategy is to intervene in San Sebastian’s public space by designing a pavilion that can be constructed as an assembled chrysalis containing the result of the future of the city.
▼ 设计草图,design sketch
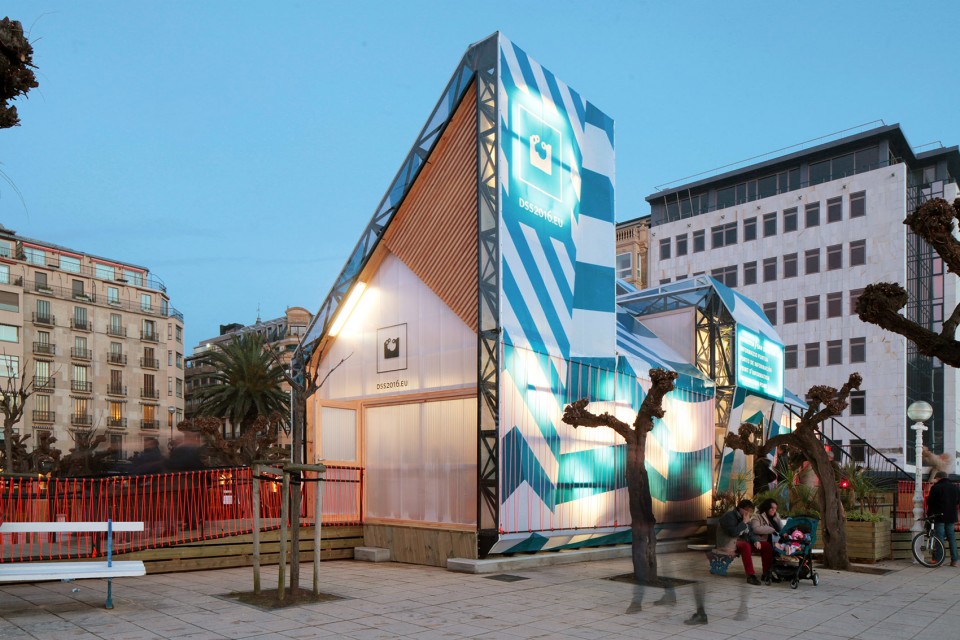
▼ 广场上的城市信息咨询处,information pavilion in the square
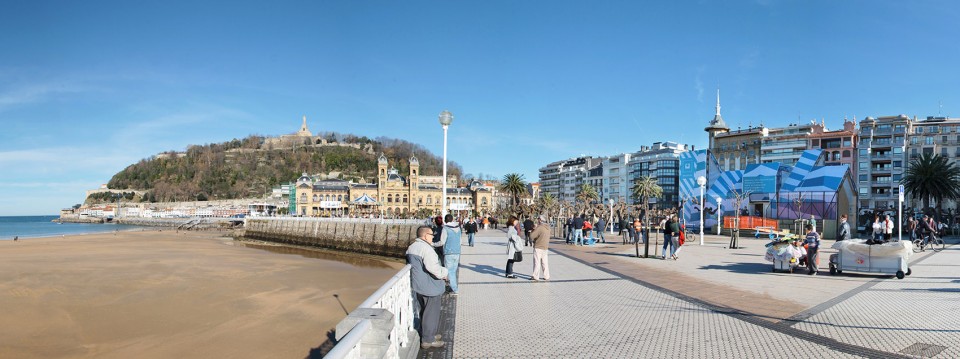
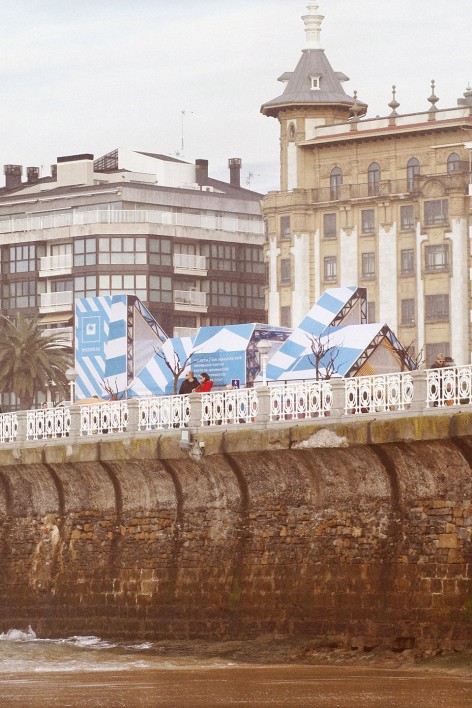
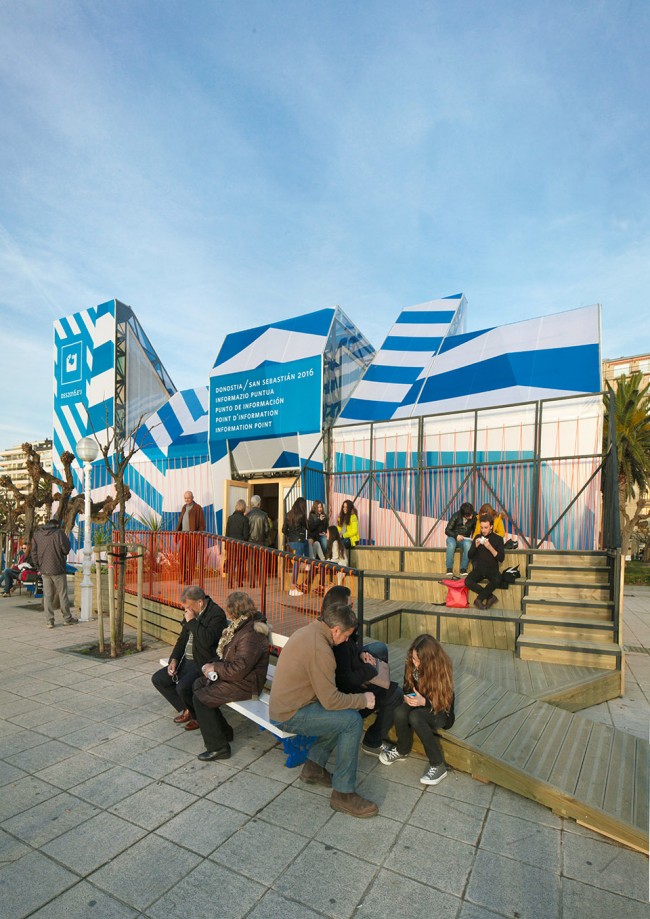
2017年一月,建筑团队所打造的一系列城市家具将遍布圣塞瓦斯蒂安大街小巷,但在此之前,它们被组装结合,以城市信息咨询处的形式出现在人们的眼前。
We propose a new line of street furniture for San Sebastian that can be distributed in the streets and squares from January 2017, but until then it will remain under the form of an assembled information pavilion.
▼ 夜景,evening view
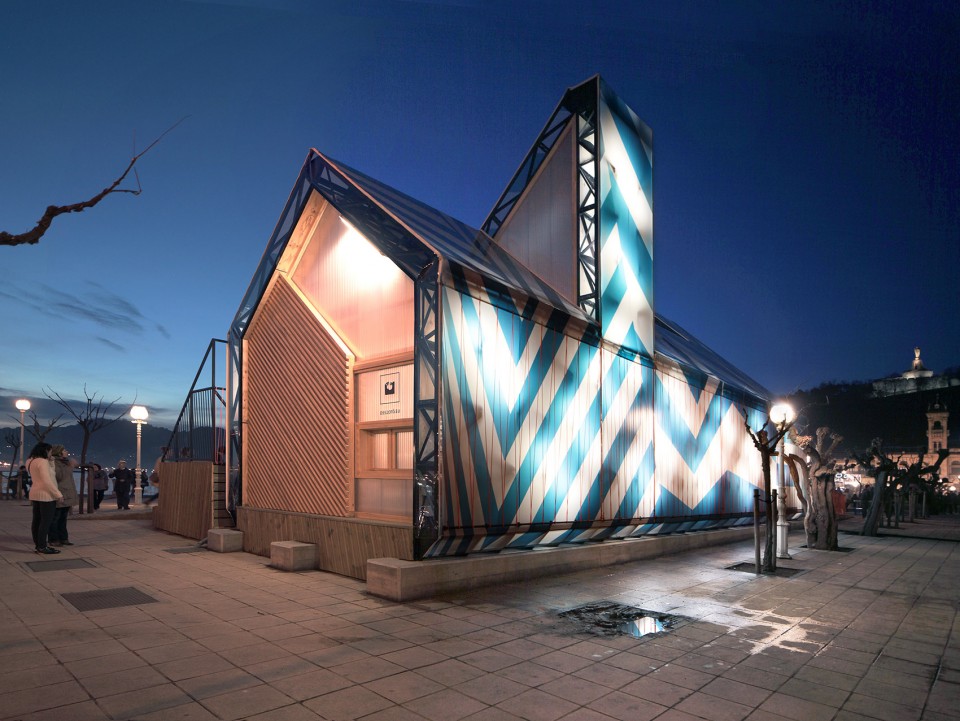
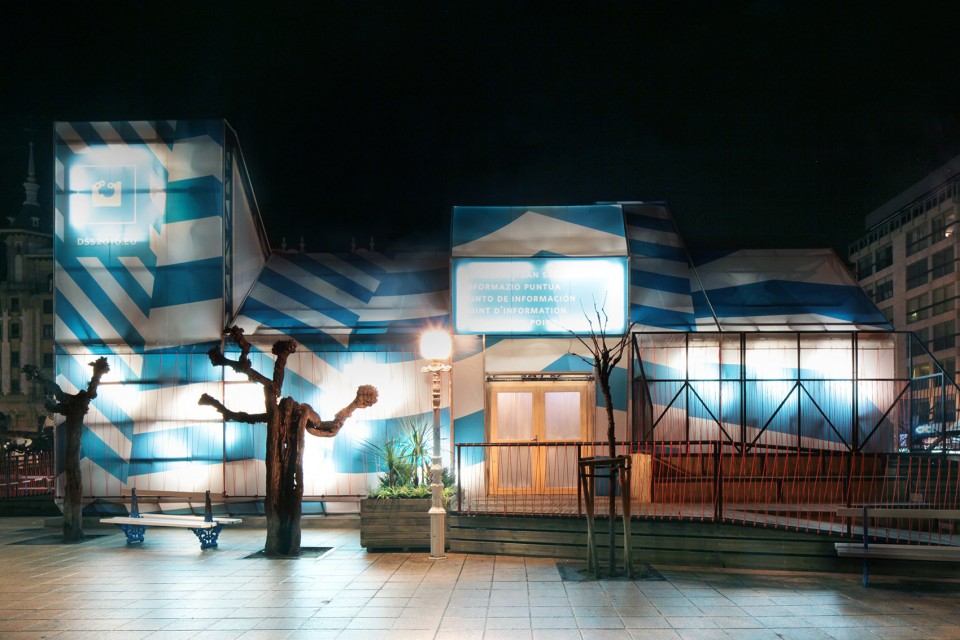
▼ 设计概念图,concept
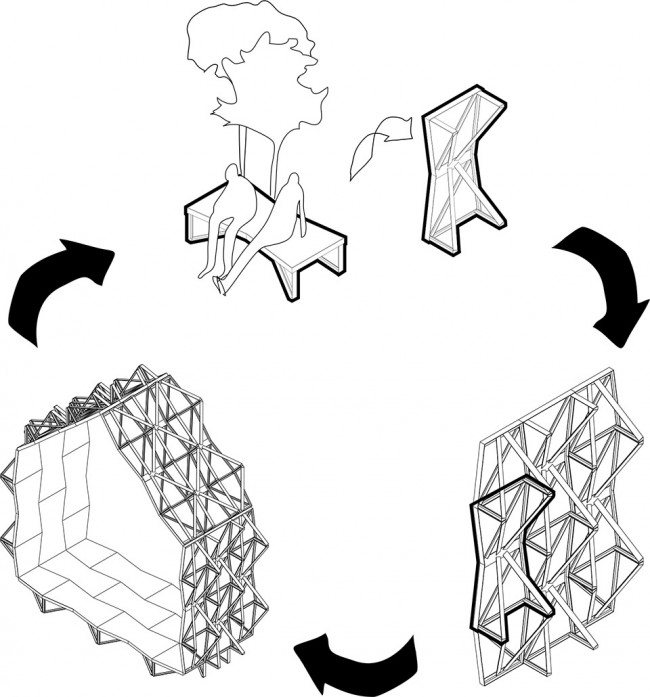
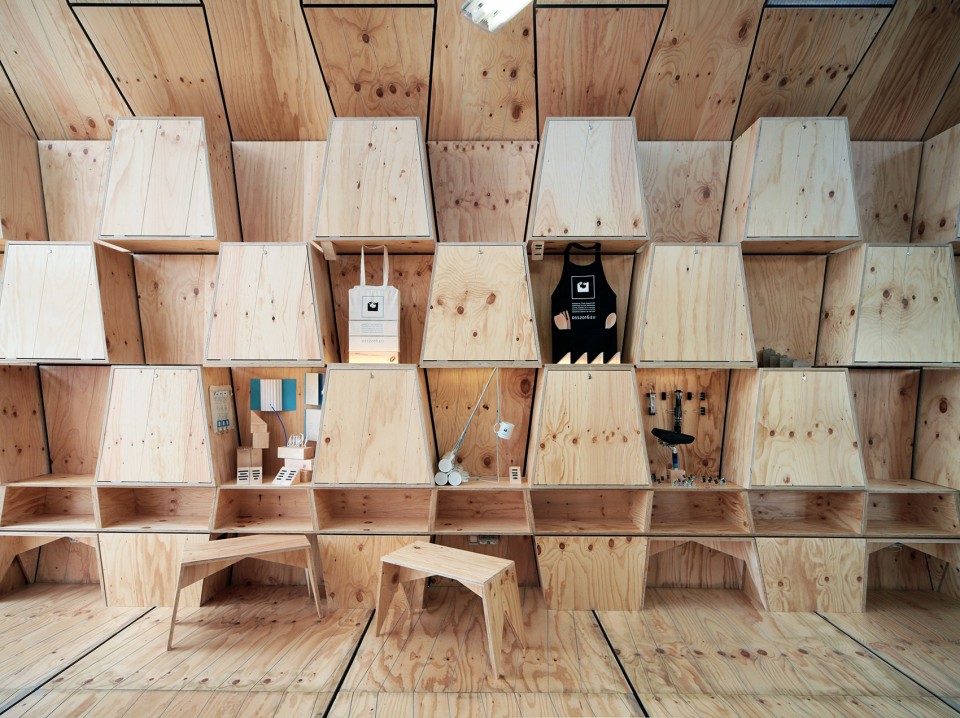
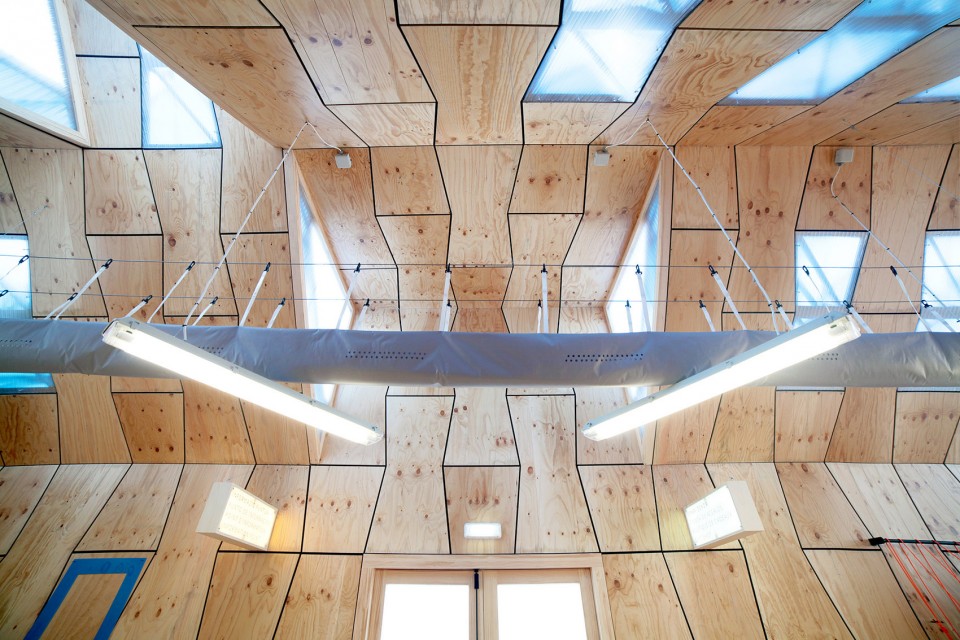
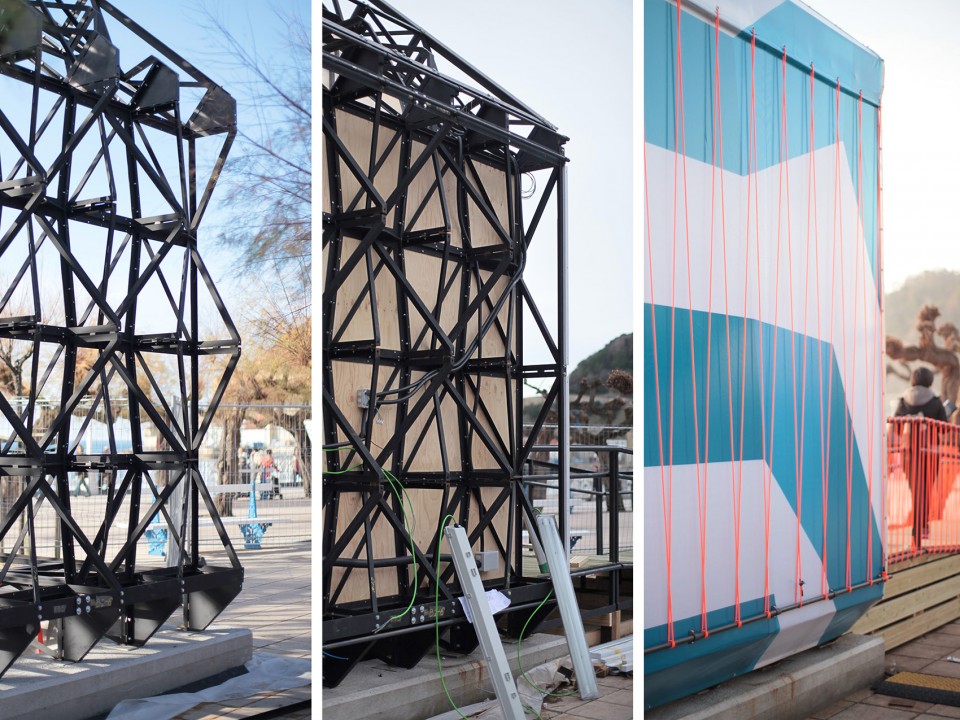
由金属框架结构和木质凳面组成的278个蝴蝶结凳子以各种形式相互组合,打造出了这个信息咨询处。所有的凳面一致向内,在建筑内部形成了连续的木质界面。而凳子的金属支架结构形成了立体的建筑结构,支撑其外侧的防水织物层。
The pavilion is an assembly of 278 “bow tie” benches with a metal frame and wooden seats which can be combined in many ways. All seats face inwards and become a continuous wooden folding plane. The metal legs of the benches form the three dimensional structure and support for the waterproof tent fabric.
▼ 蝴蝶结凳子,the “bow tie” bench
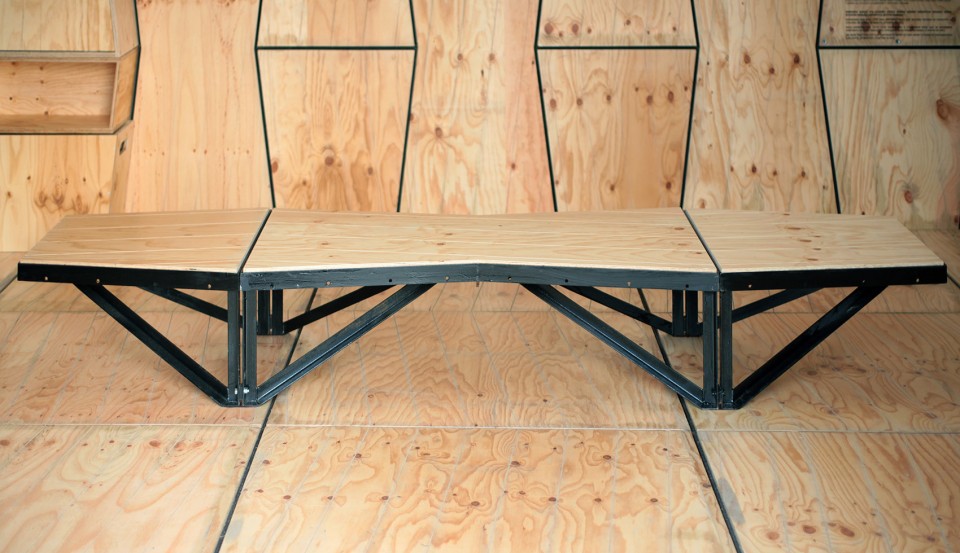
▼ 木质凳面组成的连续界面,a continuous wooden folding plane
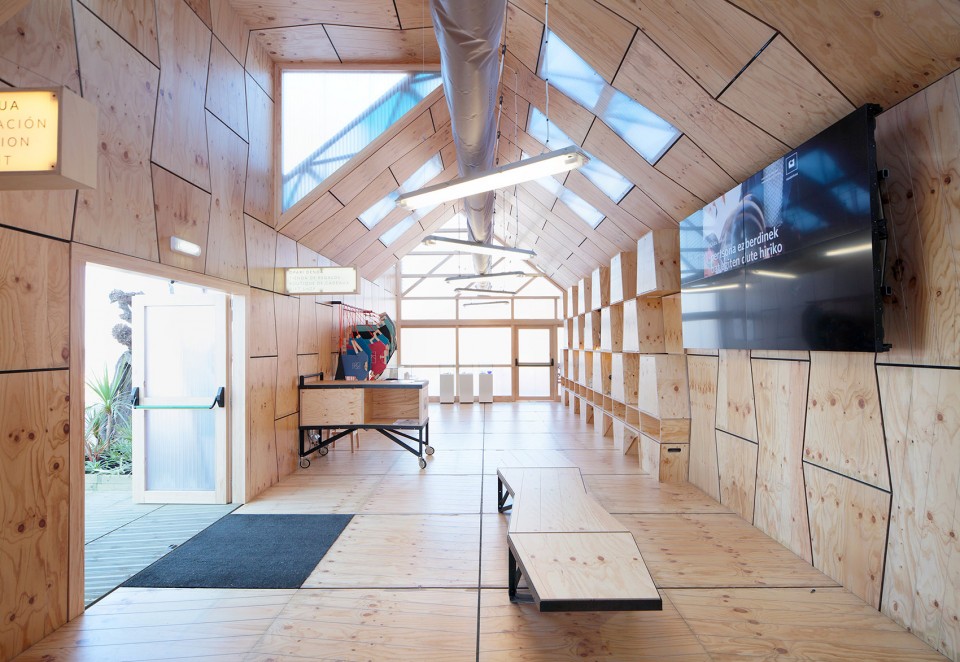
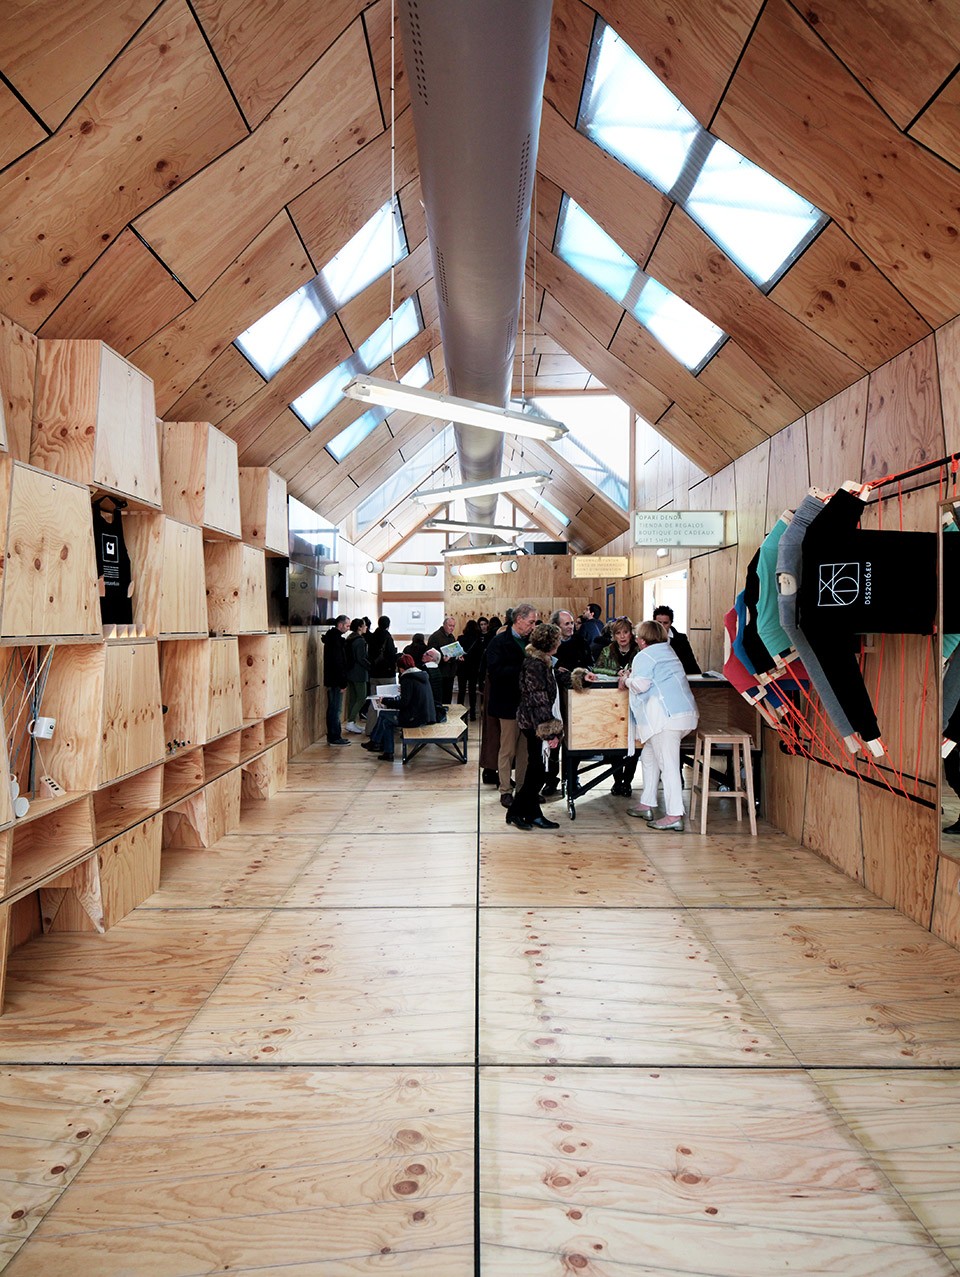
在建筑团队的倡导下,本来仅以文化活动形式存在的“DSS2016”从真正意义上推动了城市的变化,而他们的开放性设计策略也在活动结束后,为城市带来了显而易见的变化。圣塞瓦斯蒂安不在是过往的模样。在2017年,这座亭子将被拆解为无数个小小的城市家具,散落在城市的各个角落。
We propose that the cultural event “DSS2016“ can become a propulsor to literally transform the city, and through this open strategy allow a change that can be observed once the event is over. San Sebastian won’t be the same again. In 2017 all the particles of the pavilion will be transformed into urban furniture and compose a landscape of the scattered pavilion.
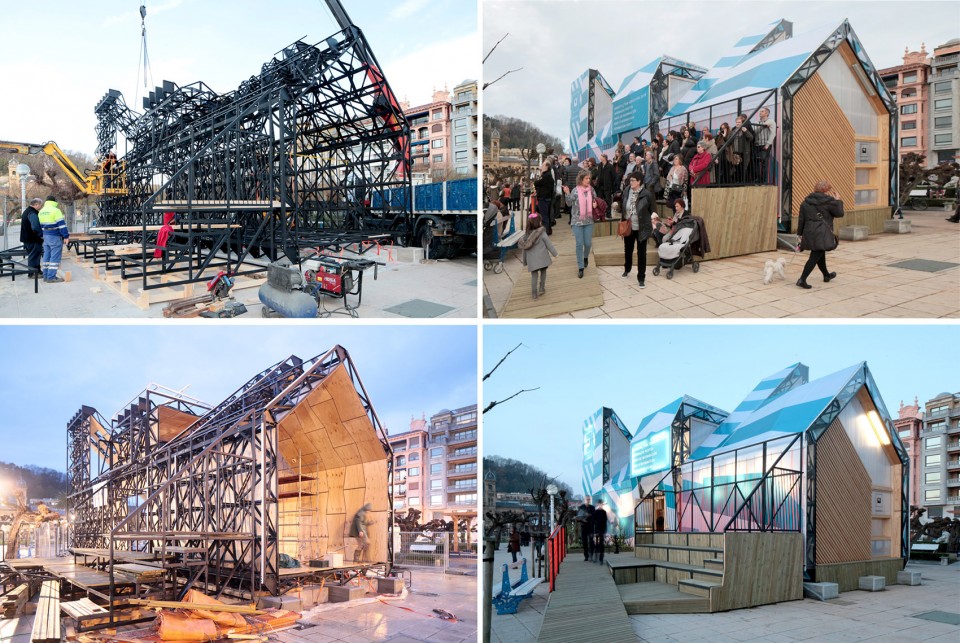
▼ 建筑结构与组装过程,building structure and assembling process
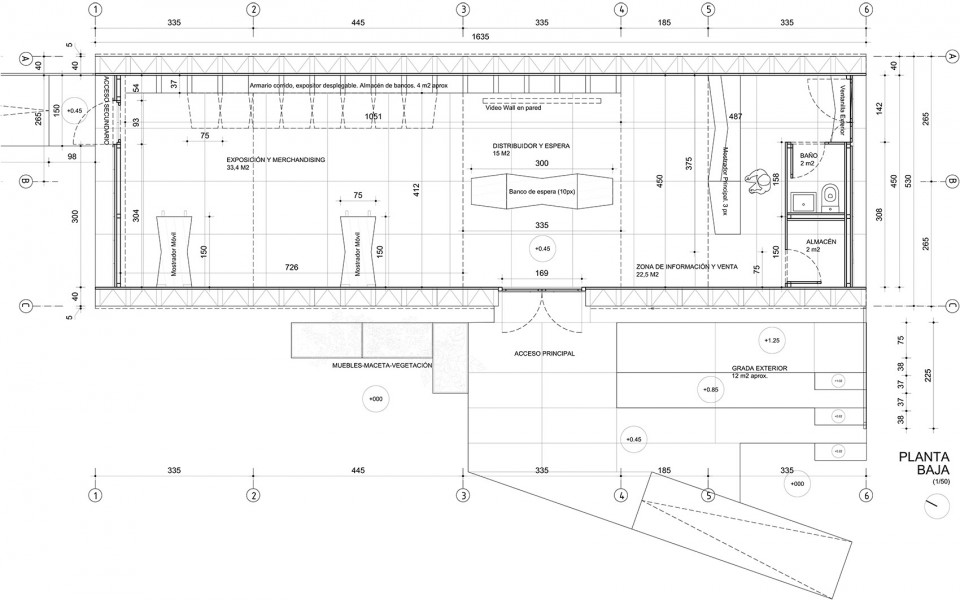
▼平面图,plan
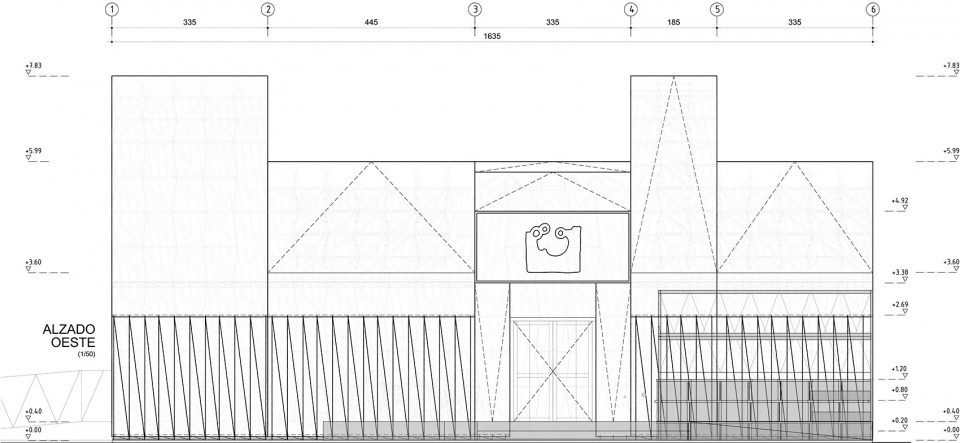
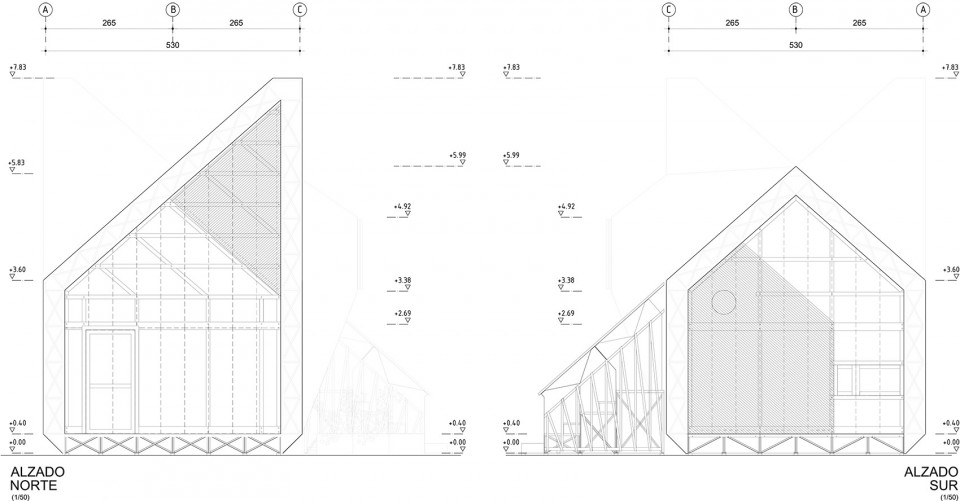
▼ 立面图,elevation
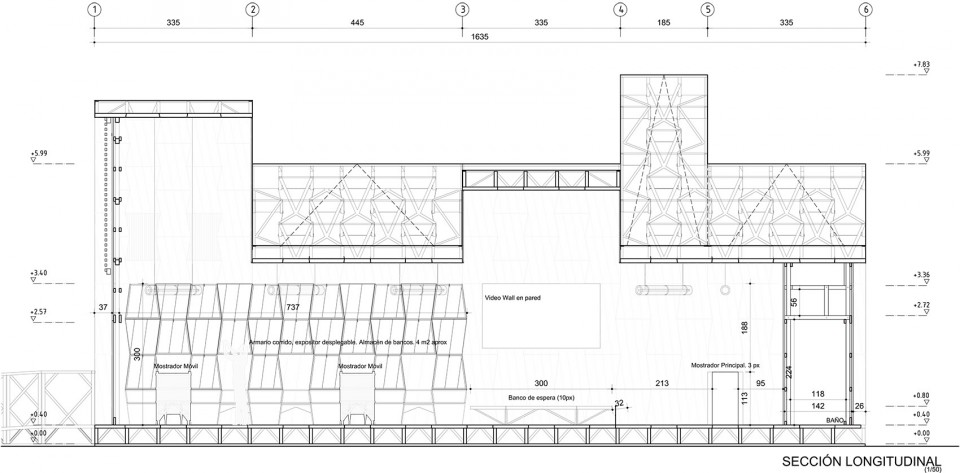
▼ 剖面图,section
DSS2016 Specs:
Architects: Zuloark + Alberto rey + Tipi Studio
Location: Alderdi Eder, San Sebastian , Spain
Area: 88+36m2
Project Year: 2016
Photographs: Zuloark, Lourdes Cabrera
Client: DSS2016
Executive Architect: Asier Tellería
Production team: Viuda de Ramírez: Uxue Peña, Manuel Muñoz, Patxi Camón, Juan Carlos Gómez y Germán Díaz.
Structural Engineer: Antonio Fernández Caro
Services Engineers: Climatizacion tec: Iñigo Arretxe, Juantxo Figuerido, Mikel Arrillaga, Gonzalo Aldanondo
Electricity: Elektra: Jose Martin Ezkerra, Jose Calvo, Daniel, Elias Arruebarrena
Foundations, aid and support: Campezo: Elena Martin, Teoforo Macias, Tomas Reyes, Javier Gago, Juan Manuel Gago, Marcio Gomes, Vicente Estevez, Alex Fernandez, Jose Mari Villar
Support ironworkers: Talleres Martutene: Imanol Jareño, Francisco Javier Delgado, Iñaki Diez, Moises Bermejo
Safety and health coordinator: BPG coordinadores: David Pedrosa y Jorge Goldaracena
General Support: Estudio Lekuona: Jabier Lekuona, Julen Lekuona, Maite Lekuona y María Jauregui
Special collaboration: The entire DSS2016 team
Special thanks to: Ula Iruretagoiena, Gontzal Largo y María Andrés
MORE: Zuloark,更多请至:Zuloark on gooood ,Tipi Studio on gooood










1
这个钢架结构需要花费多少时间和资金 ?