感谢 Fran Silvestre Arquitectos 予gooood的分享。更多关于他们:Fran Silvestre Arquitectos on gooood
Appreciation towards Fran Silvestre Arquitectos for providing the following description:
古希腊人、伊特鲁里亚人和罗马人在他们的贵族住宅中引进了一种名为 Compluvium(古罗马屋顶方形天井)的新的建筑系统,目的是将雨水引流到方形蓄水池中。这种位于住宅中央的结构不仅具有最初的实用功能,即排出室内起火时的烟雾,且不断演变,以改善自然采光,室内通风和有效的存储雨水。
▼项目视频,project video© Jesús Orrico
The ancient Greeks, Etruscans and Romans implemented in their aristocratic residences a new architectural system known as compluvium, designed to divert rainwater into the impluvium. This structure, located in the heart of the domus, not only had an initial practical function of expelling smoke from internal fires, but also evolved to improve fundamental aspects such as natural lighting, room ventilation and the efficient accumulation of rainwater.
▼项目与周边环境,project and environment © Jesús Orrico
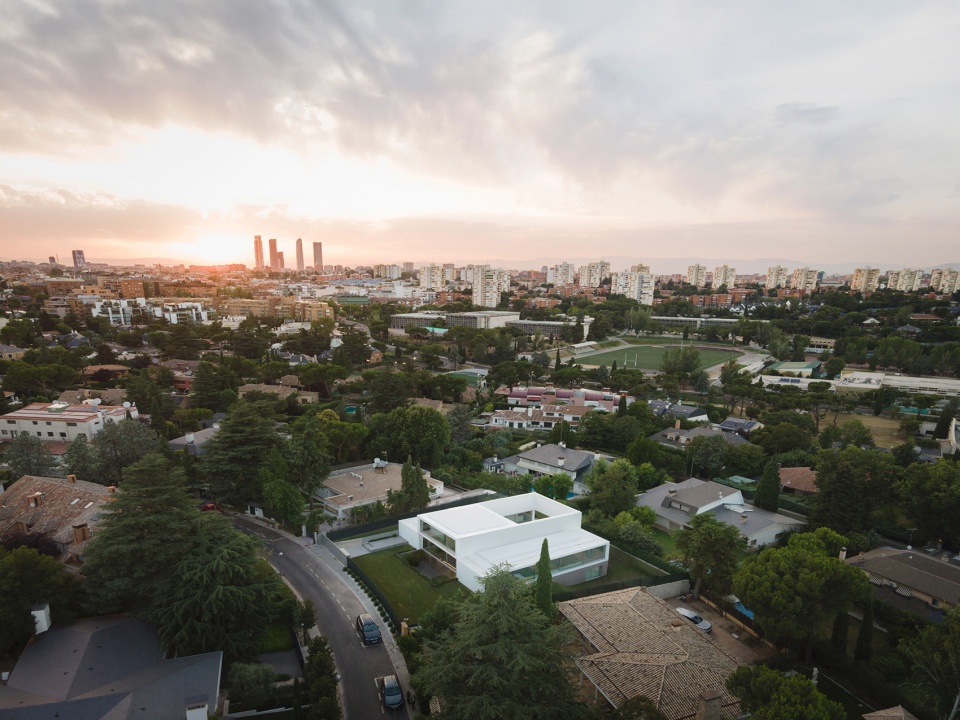
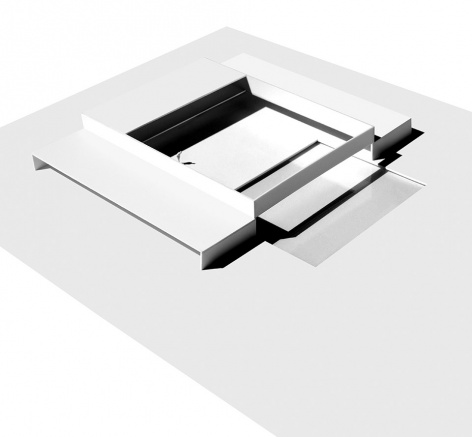
▼项目鸟瞰,Ariel view of the project© Jesús Orrico
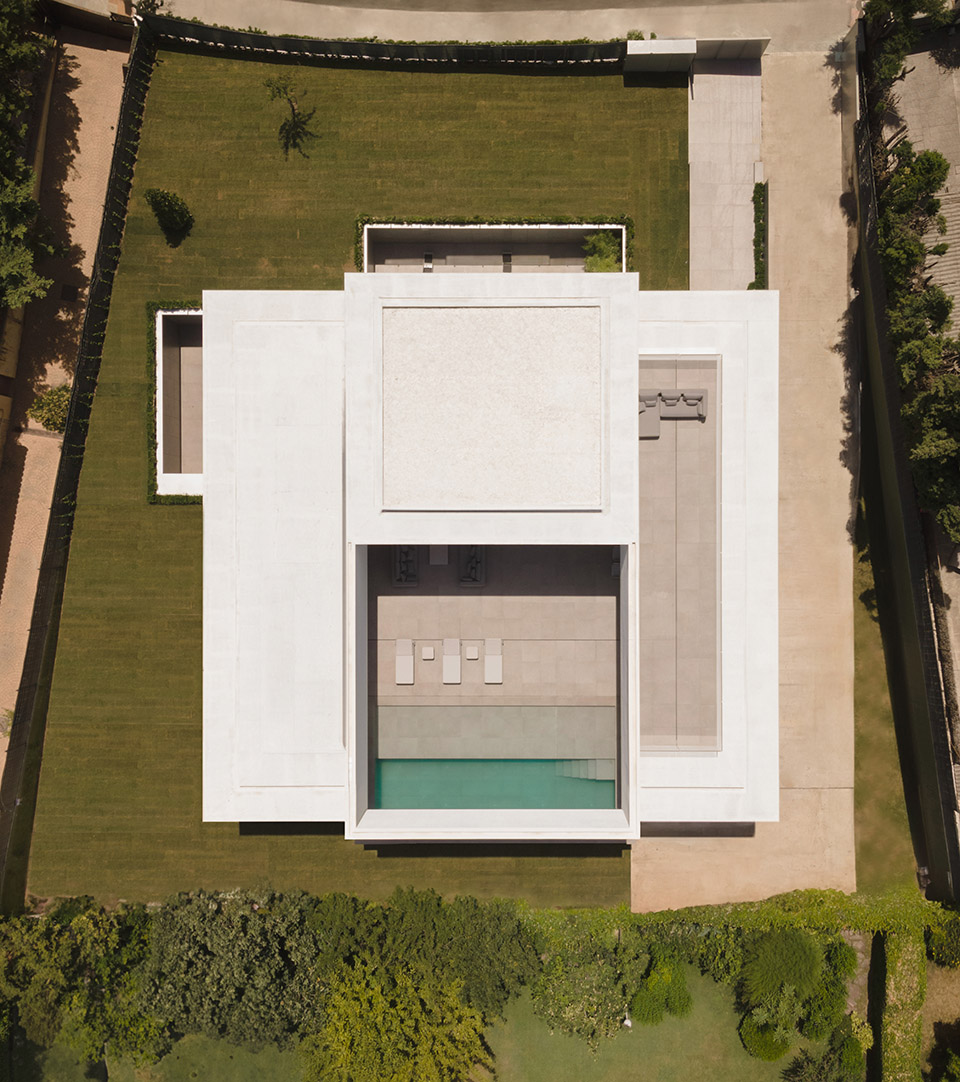

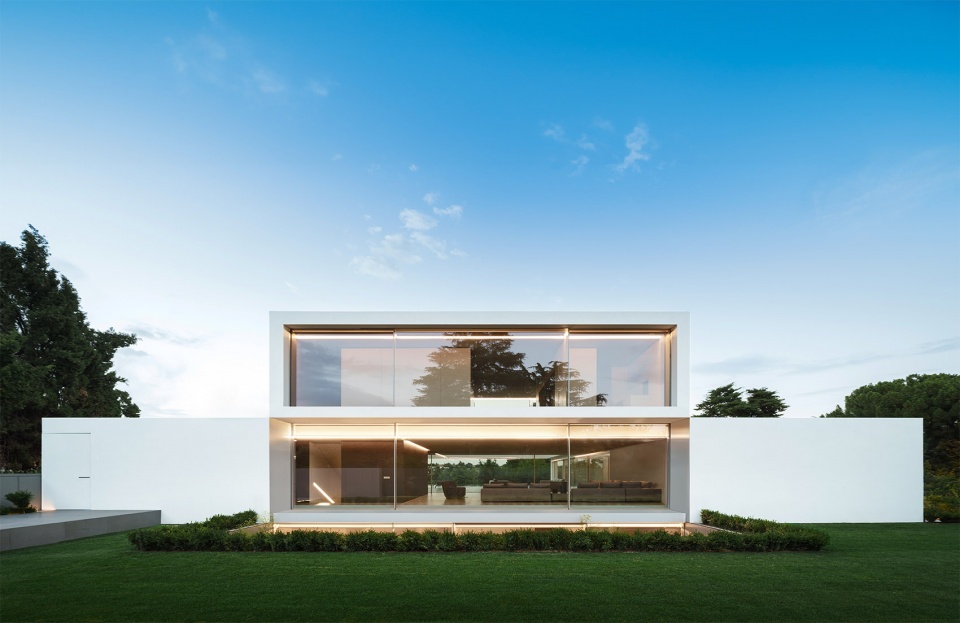
▼项目外观,project exterior© Jesús Orrico
▼项目入口,project entrance© Jesús Orrico
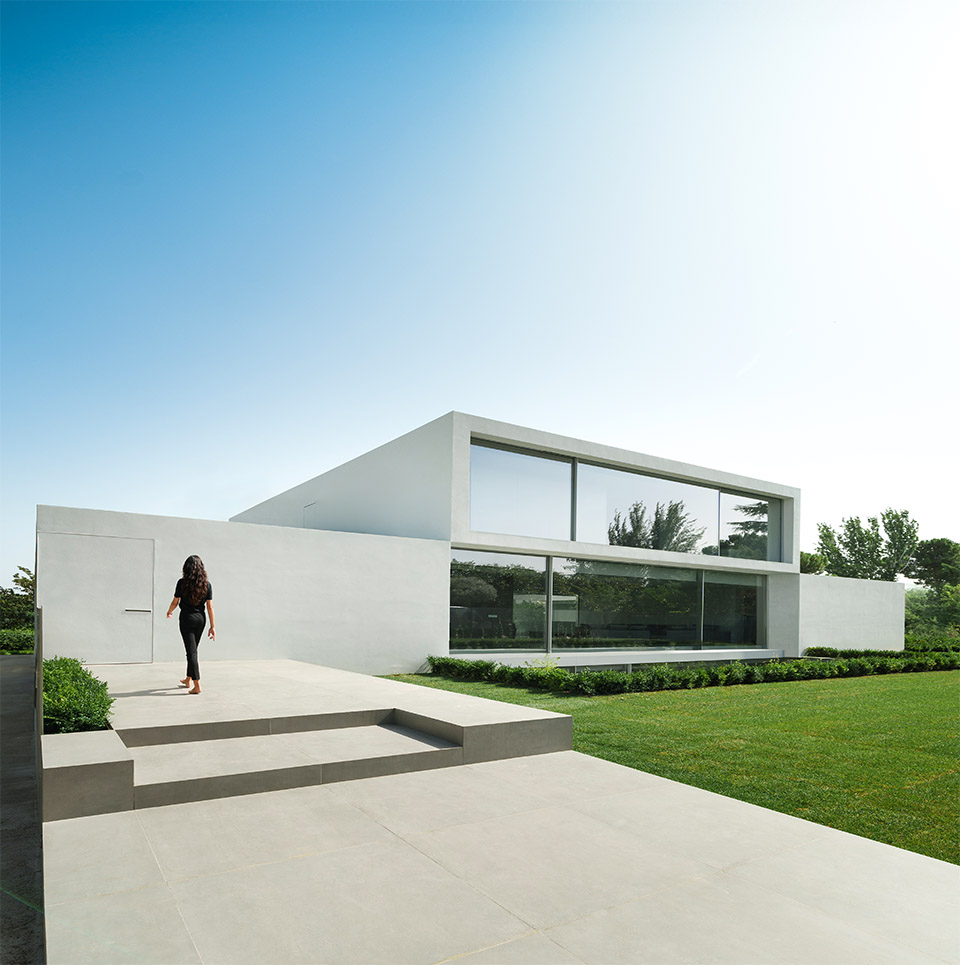
经过时间的演变,Compluvium的规模和复杂程度不断提高,成为了一个对于住宅的美学和功能都极为重要的元素,为住户提供最舒适最健康的生活环境。该系统不仅反映了当地文化的技术先进性,也强调了水作为家庭和仪式生活的核心资源的重要性。
Over time, the compluvium increased in size and complexity, becoming a crucial element for the aesthetics and functionality of the house, optimizing the comfort and well-being of its residents. This system not only reflected the technical sophistication of these cultures, but also underscored the importance of water as a central resource in domestic and ritual life.
▼位于中心的庭院,central courtyard © Jesús Orrico
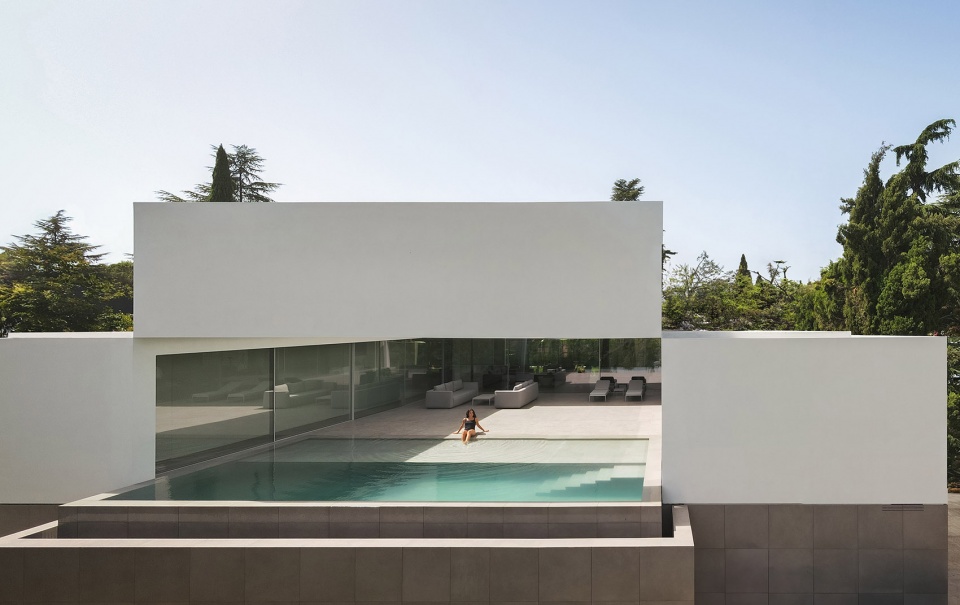
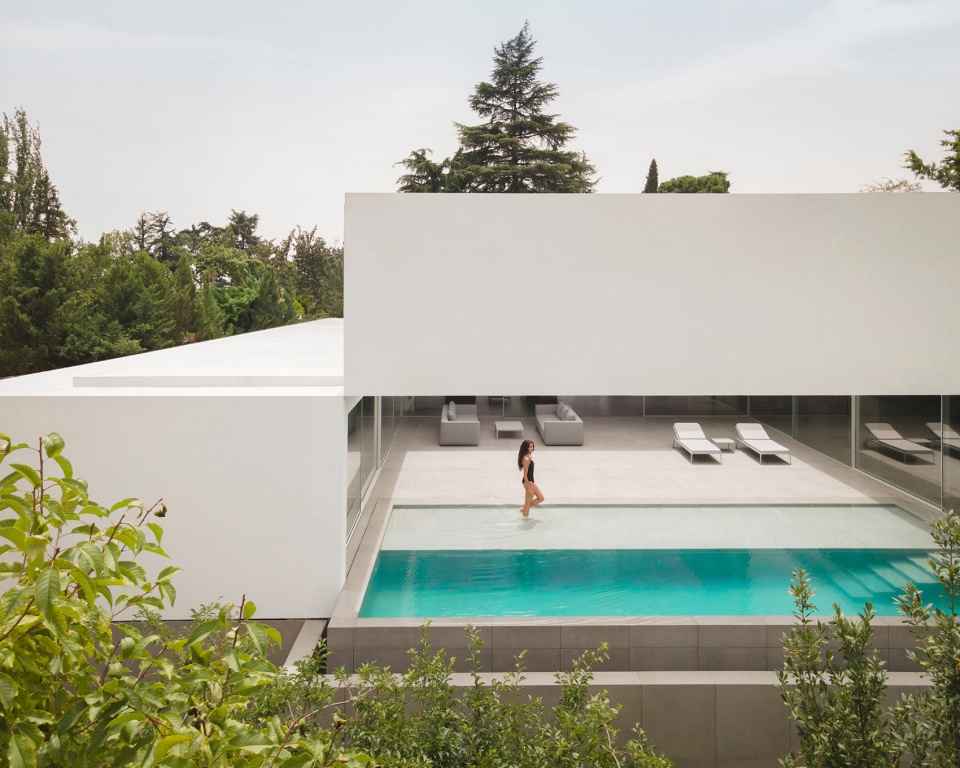
在这座位于马德里市中心的现代住宅内,这一传统建筑形式得到了全新的诠释,以满足现代生活的需要。该建筑和古代的穹顶一样,使用了一个核心元素用于组织内部空间,同时提供建筑的私密性。房间和公共空间围绕这一核心分布,向内部庭院开放。
In the contemporary context of this house located in the center of Madrid, this architectural tradition is reinterpreted to adapt to current needs. The house, like the ancient domus, uses a central element that provides privacy from neighboring buildings while organizing the interior space. The rooms and common areas are distributed around this core, opening views toward the interior courtyard.
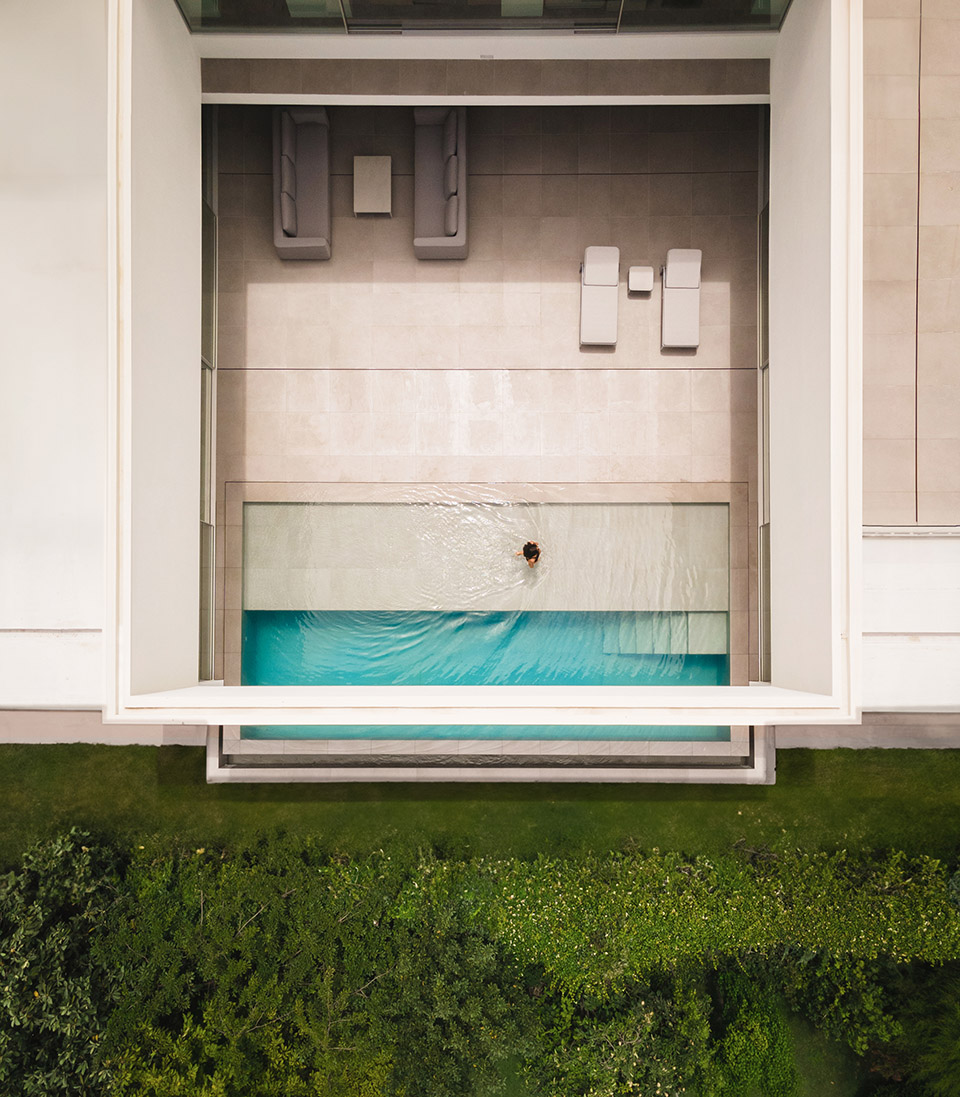
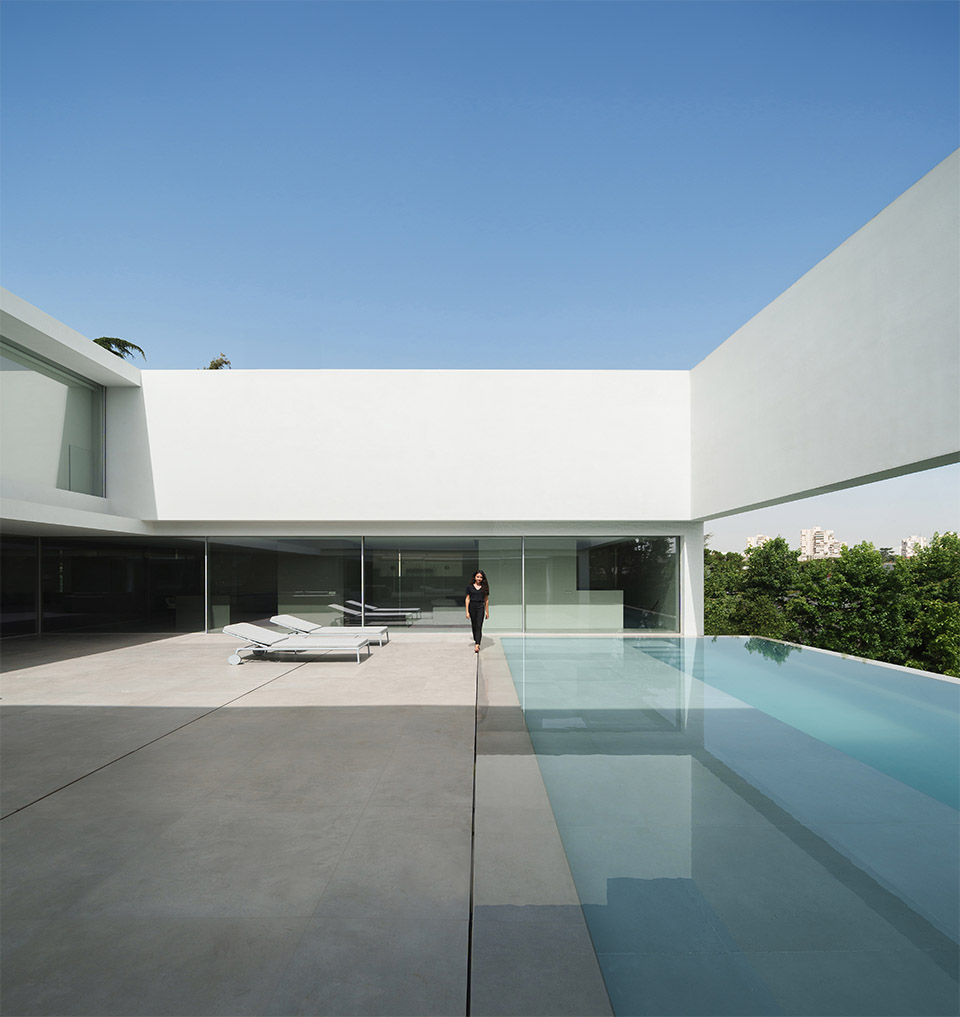
▼庭院内的水景,water inside of the courtyard © Jesús Orrico
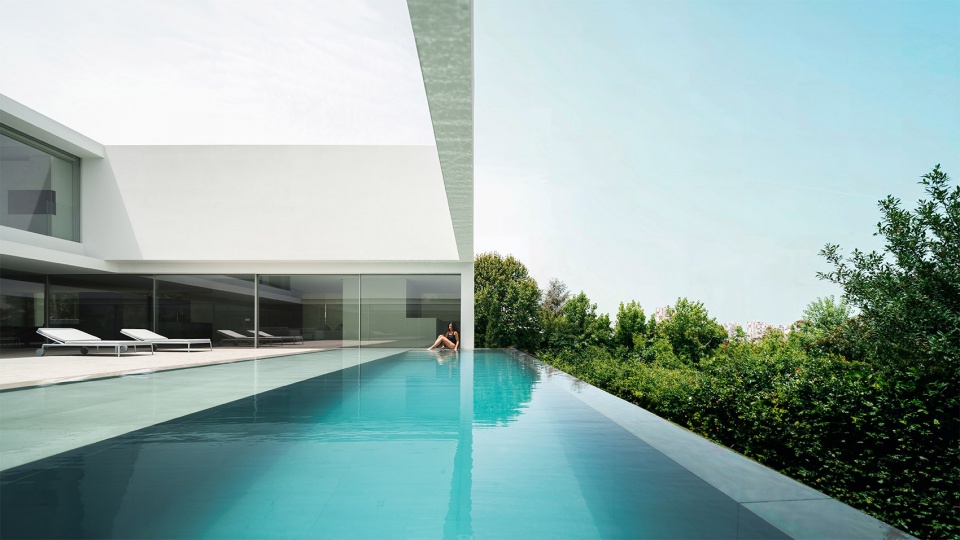
▼庭院内的水景,water inside of the courtyard © Jesús Orrico
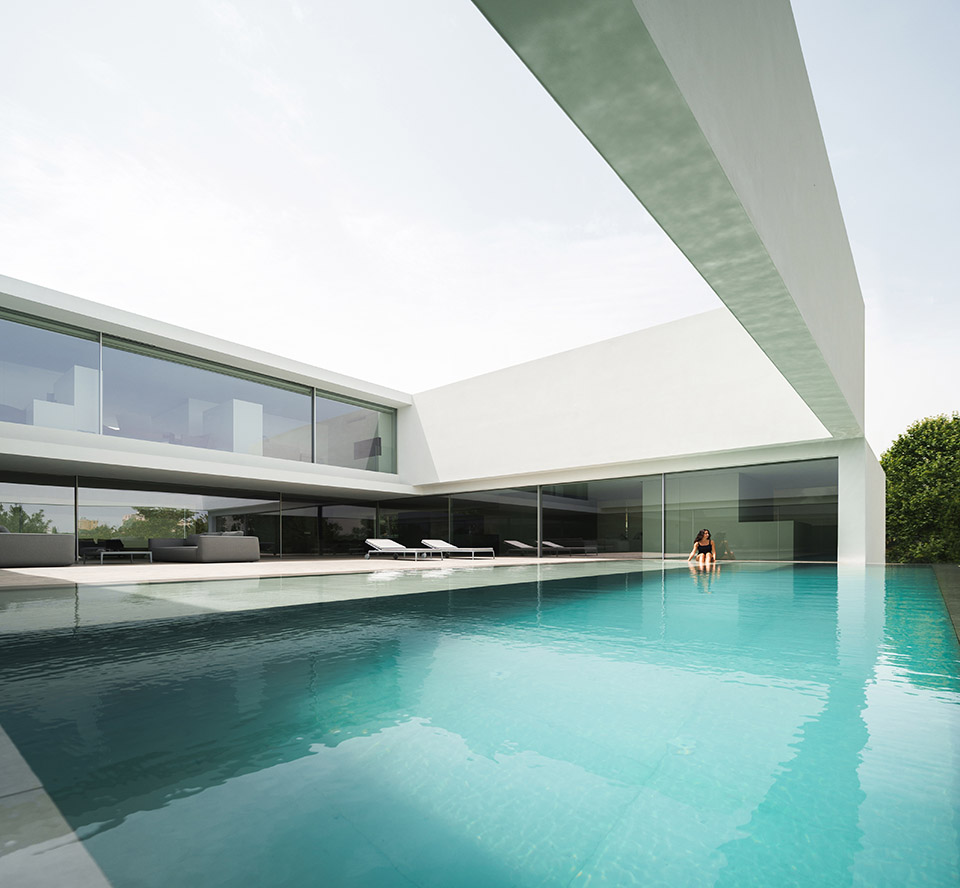
▼檐下空间,space under the eaves© Jesús Orrico
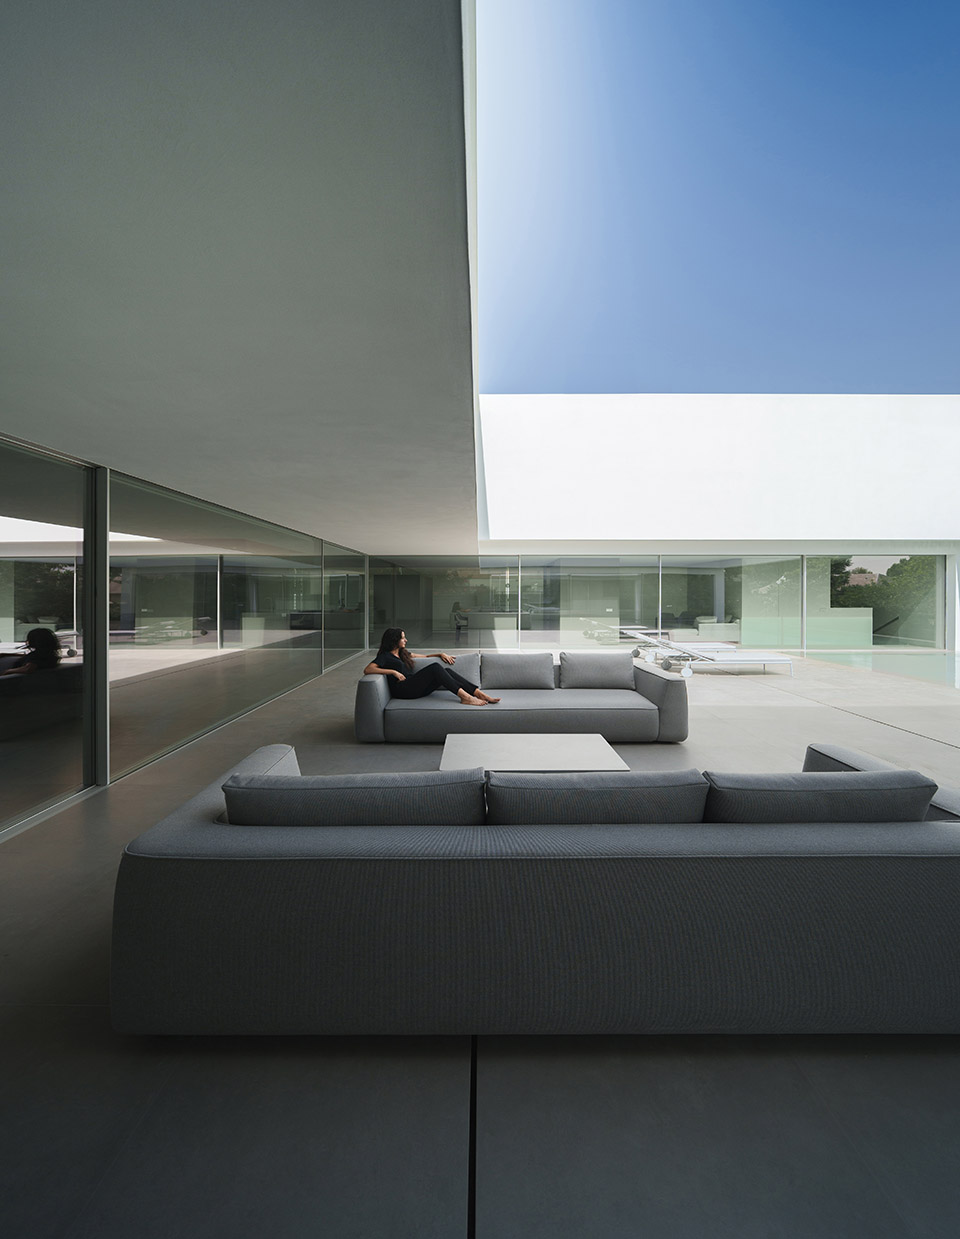
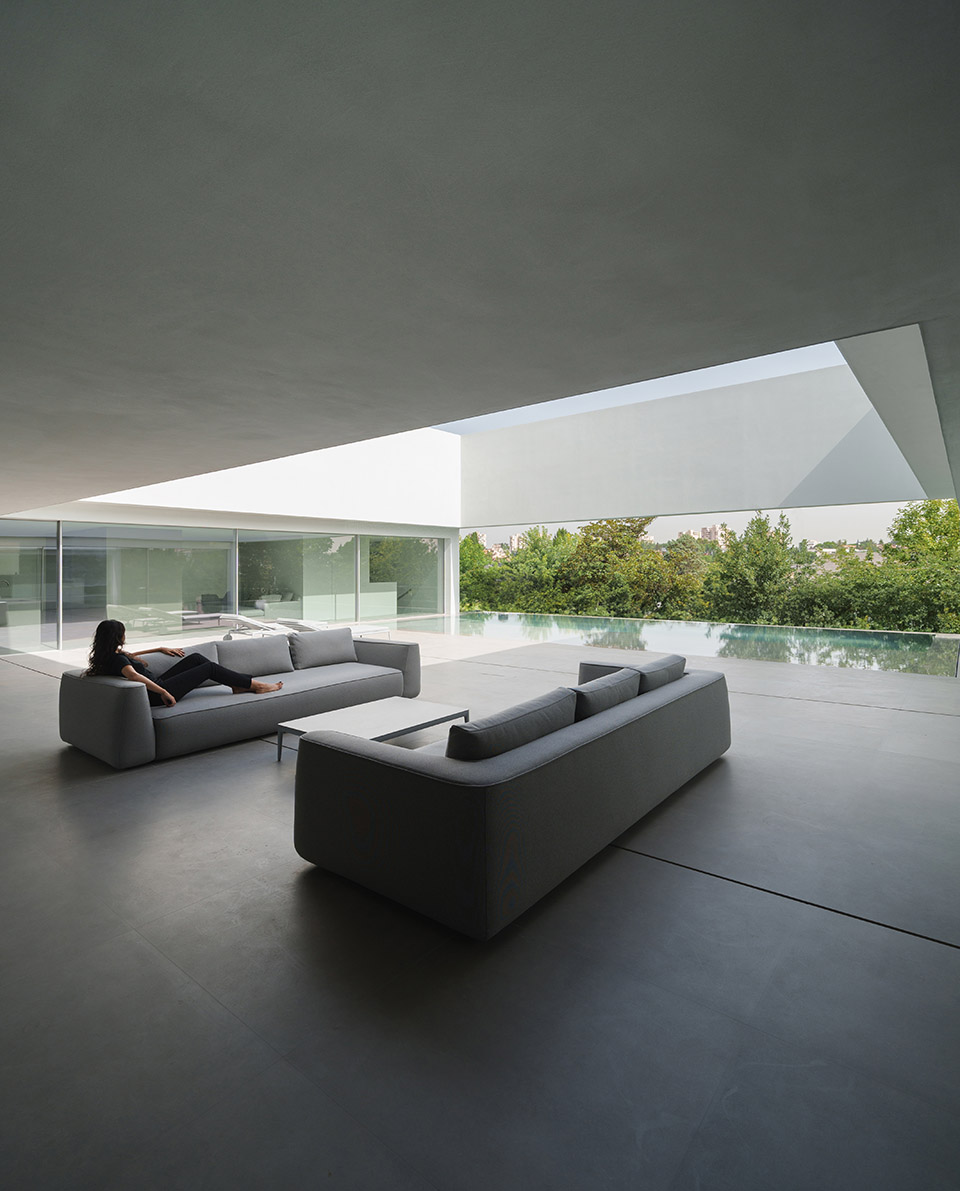
该设计的双重设计使住宅享有一种开放流动的空间感,同时又形成一种围合的氛围。庭院内的水景丰富了室内和室外的交流,不仅使环境变得清新怡人,还创造了视觉和听觉上的焦点。这一片水景的布置极具策略性,它利用了邻近建筑被抬高的视野,为天空和自然元素提供了视觉上的展示界面,让人联想到罗马Compluvium的原始功能。
The dual functionality of this design allows the house to enjoy an open and fluid spatiality, while maintaining a protected atmosphere. The interaction between the interior and exterior is enriched by the presence of a sheet of water in the courtyard, which not only refreshes the environment but also provides a visual and acoustic focal point. This sheet of water is strategically placed to take advantage of the elevated views over the adjacent houses, offering a visual showcase to the sky and the natural elements, recalling the original functionality of the Roman compluvium.
▼入口,entrance © Jesús Orrico
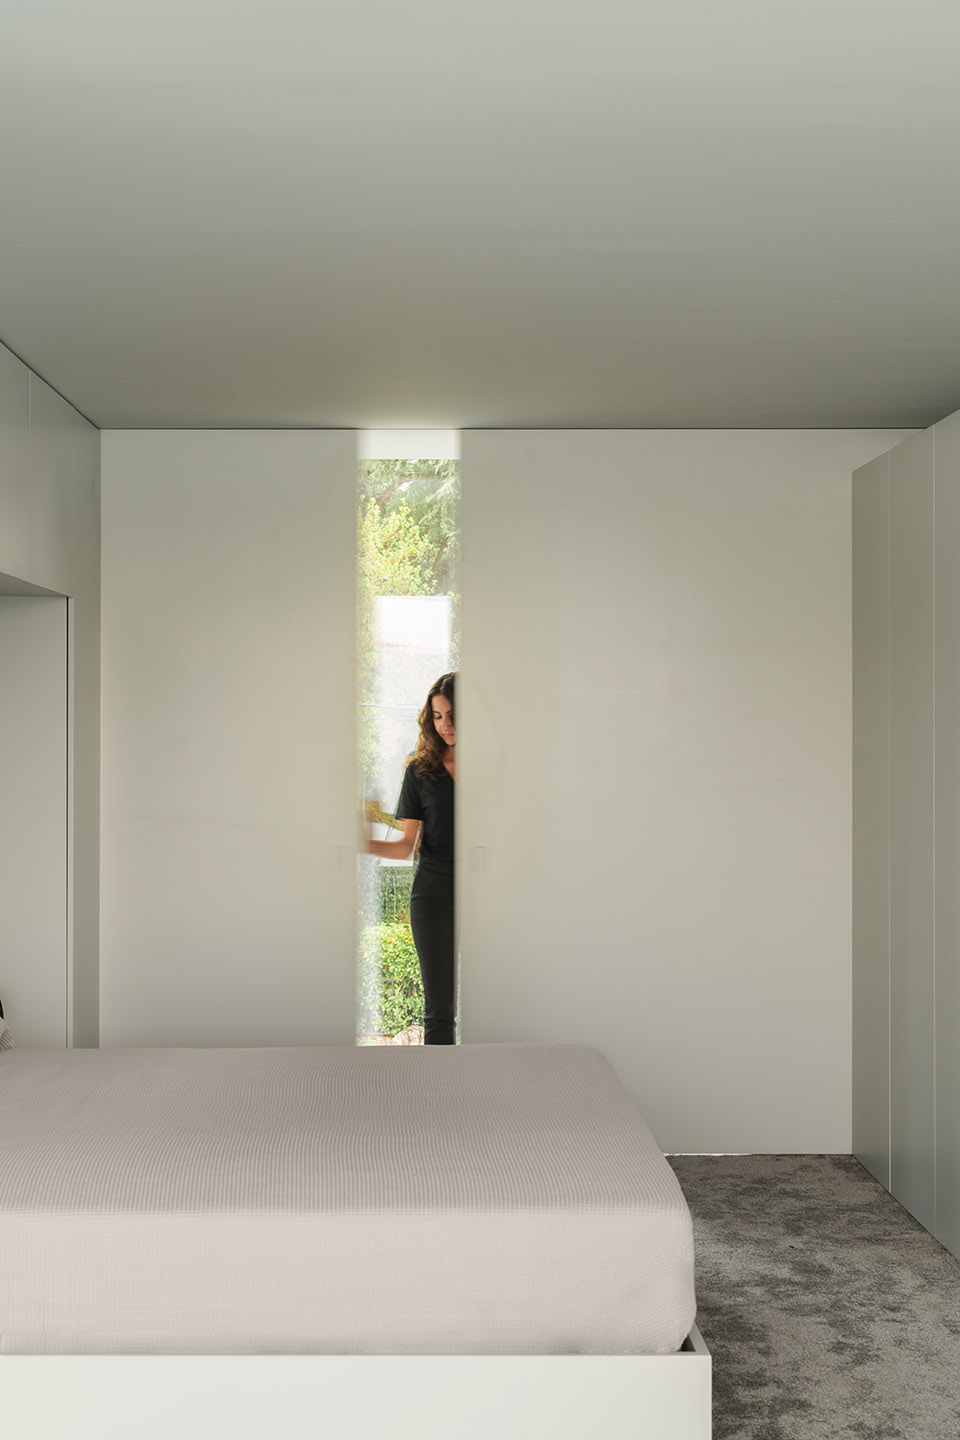
▼一层空间,ground floor space© Jesús Orrico
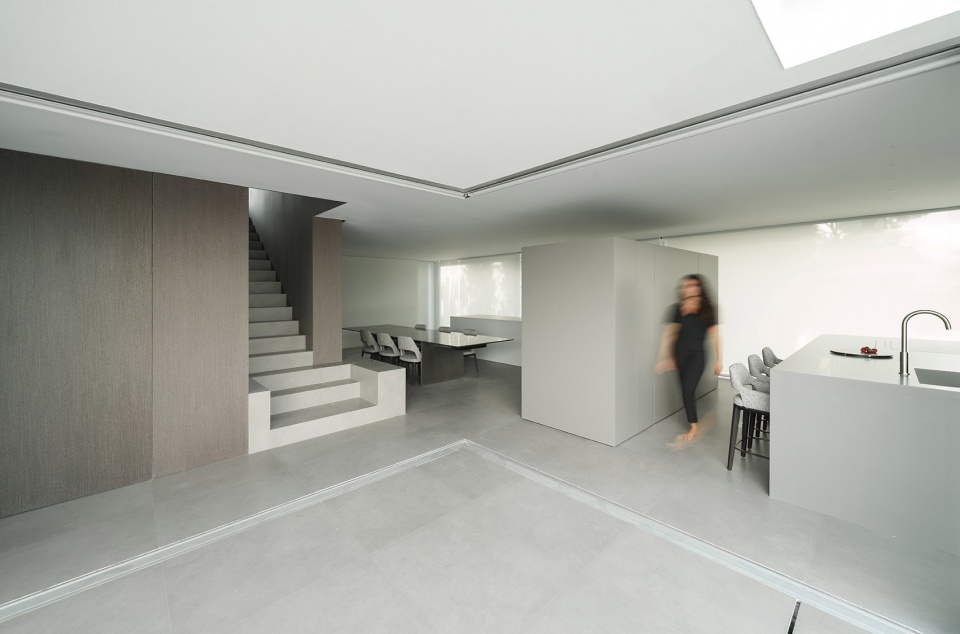
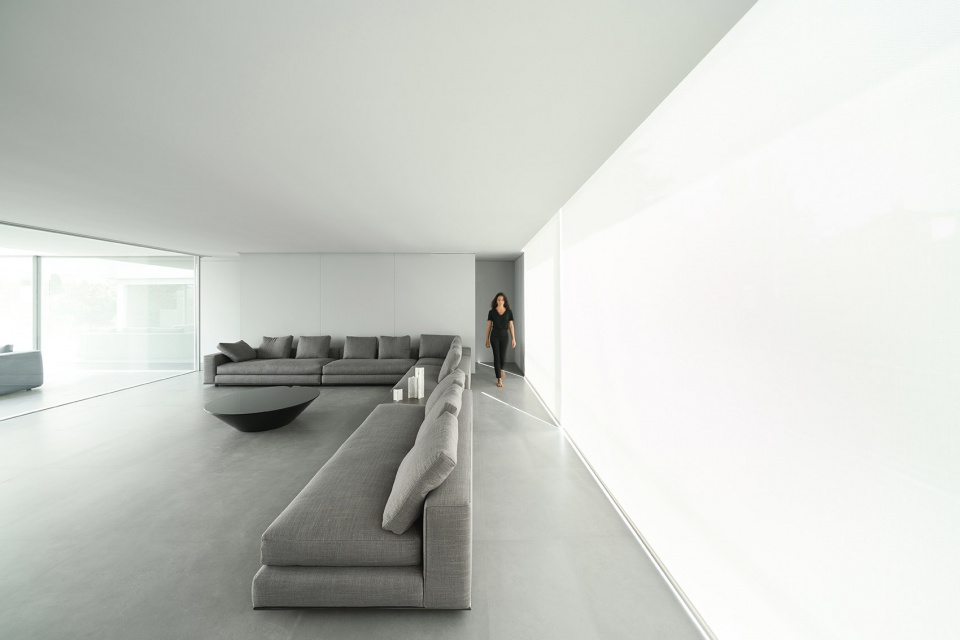
▼一层客厅,ground floor living room© Jesús Orrico
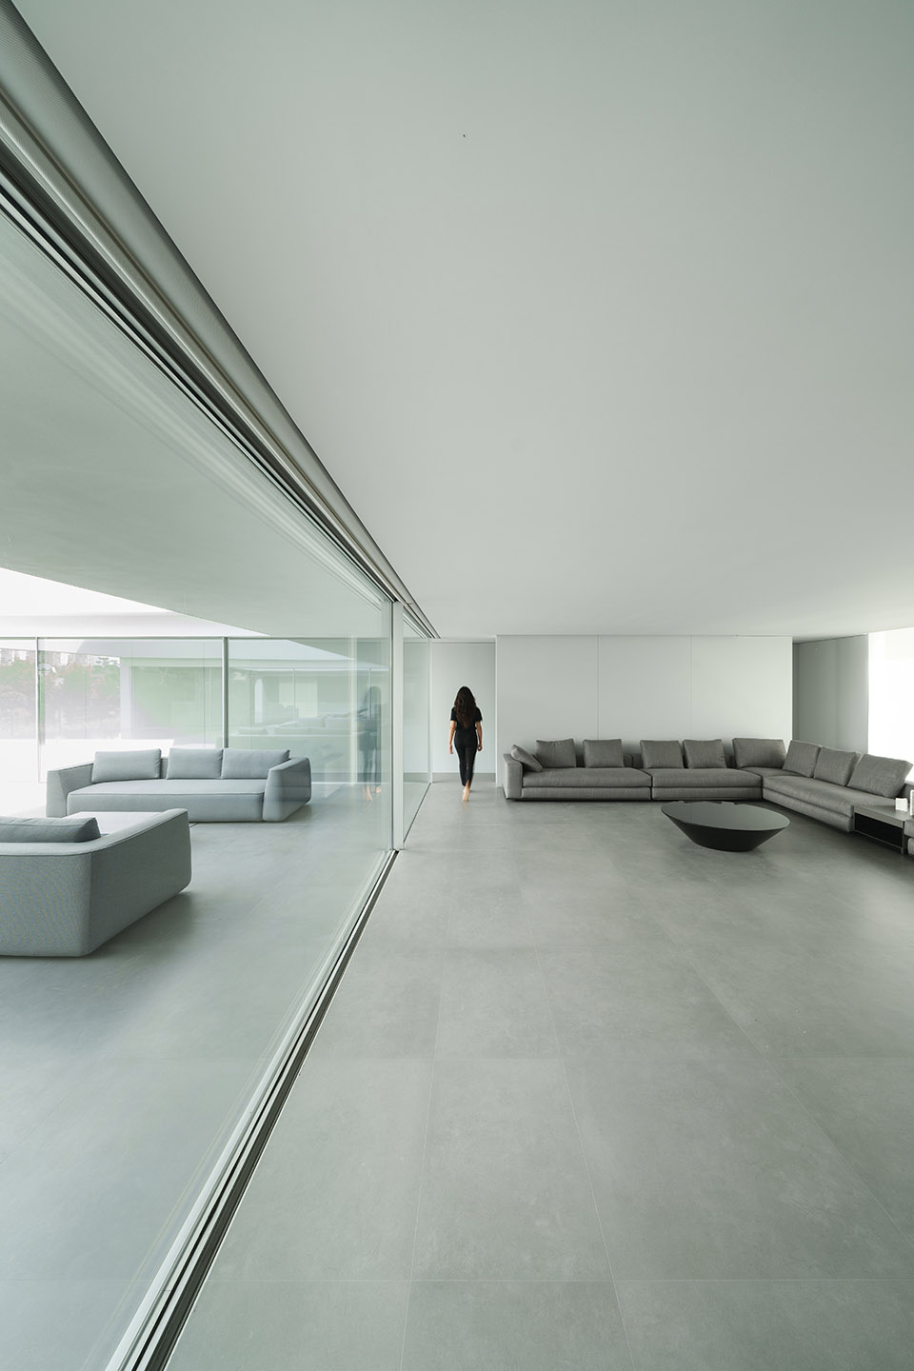
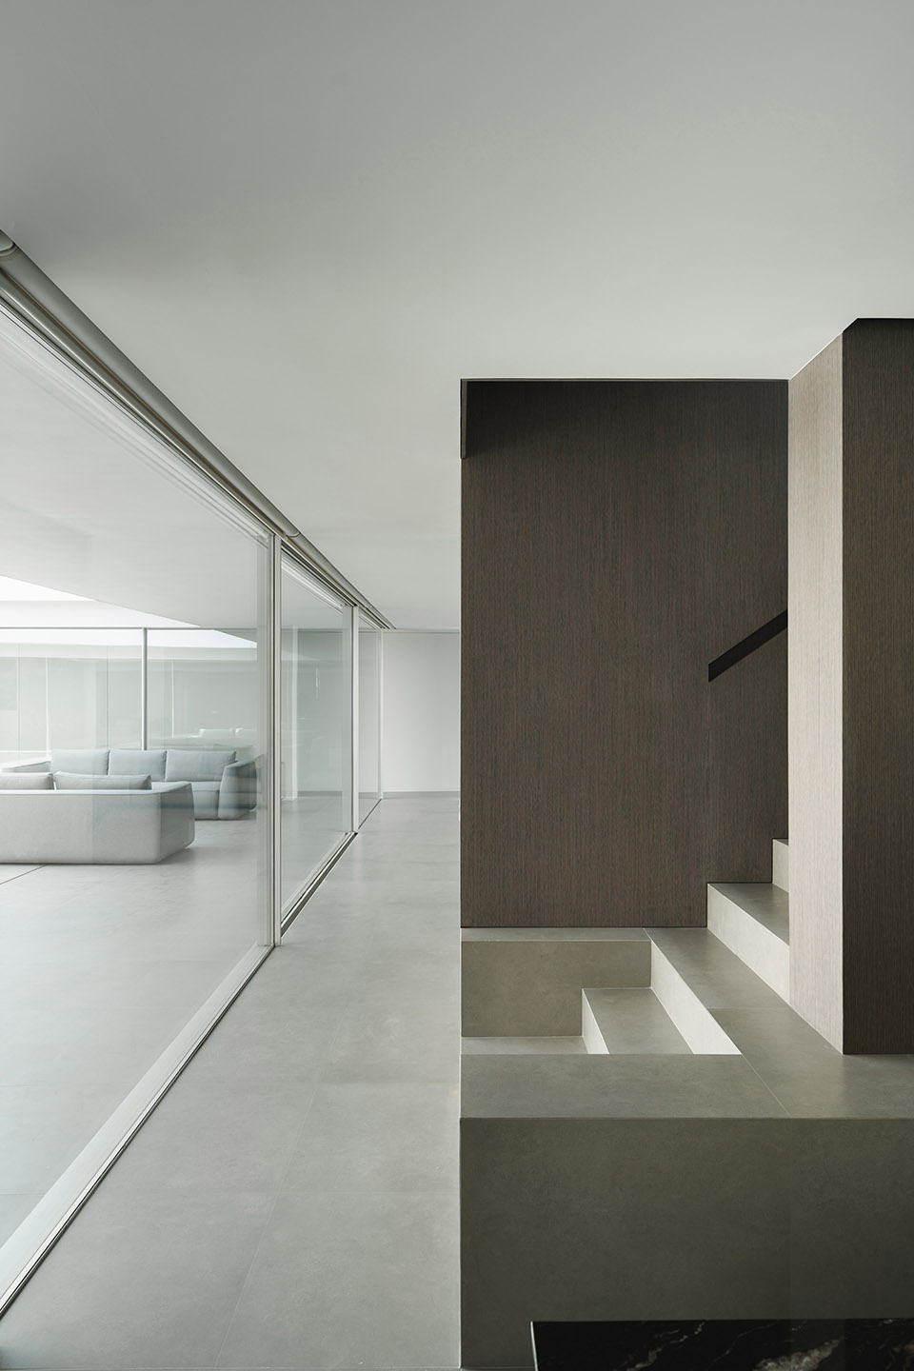
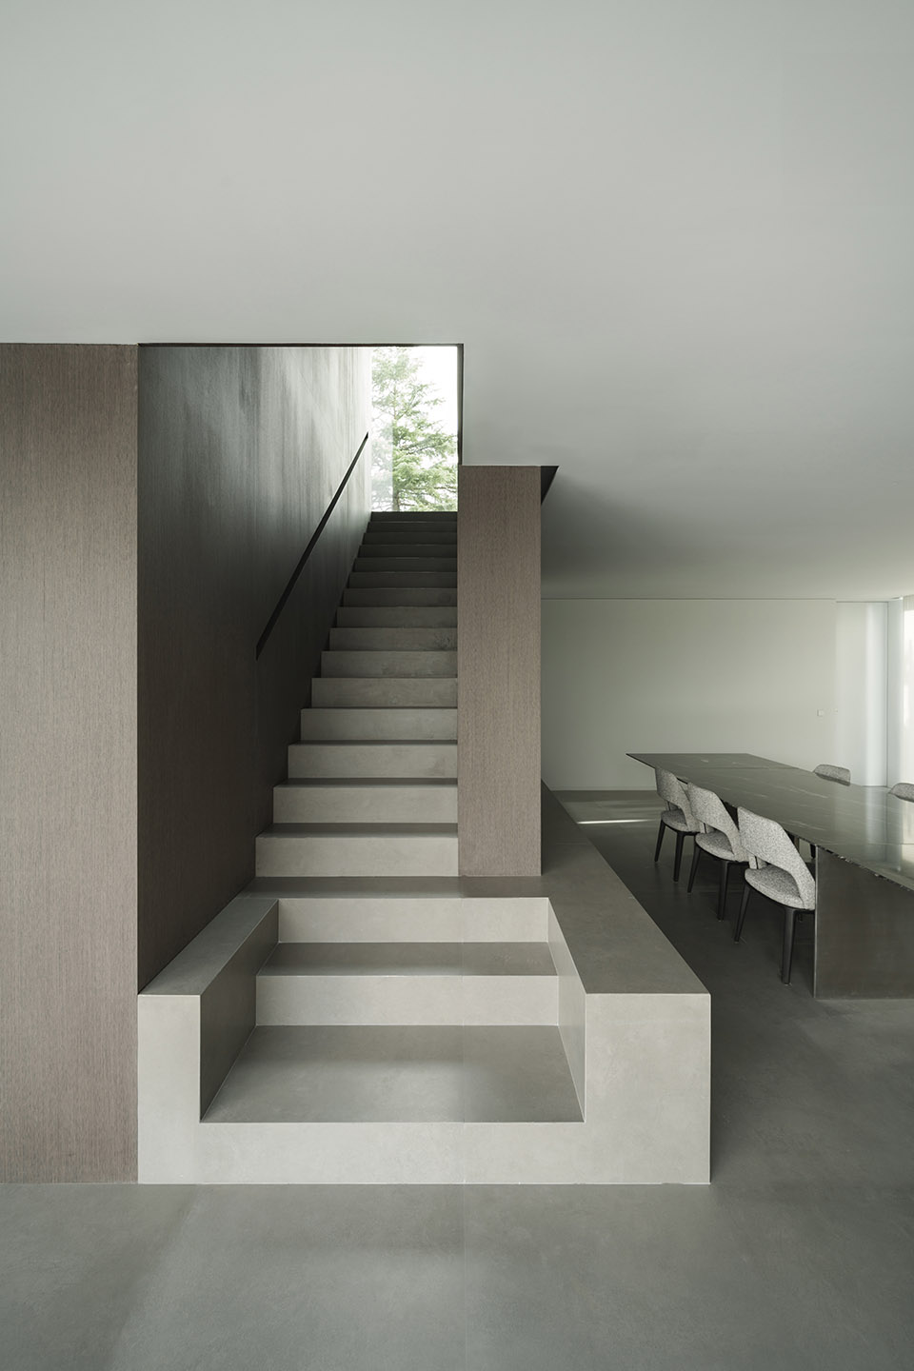
▼楼梯,staircase © Jesús Orrico
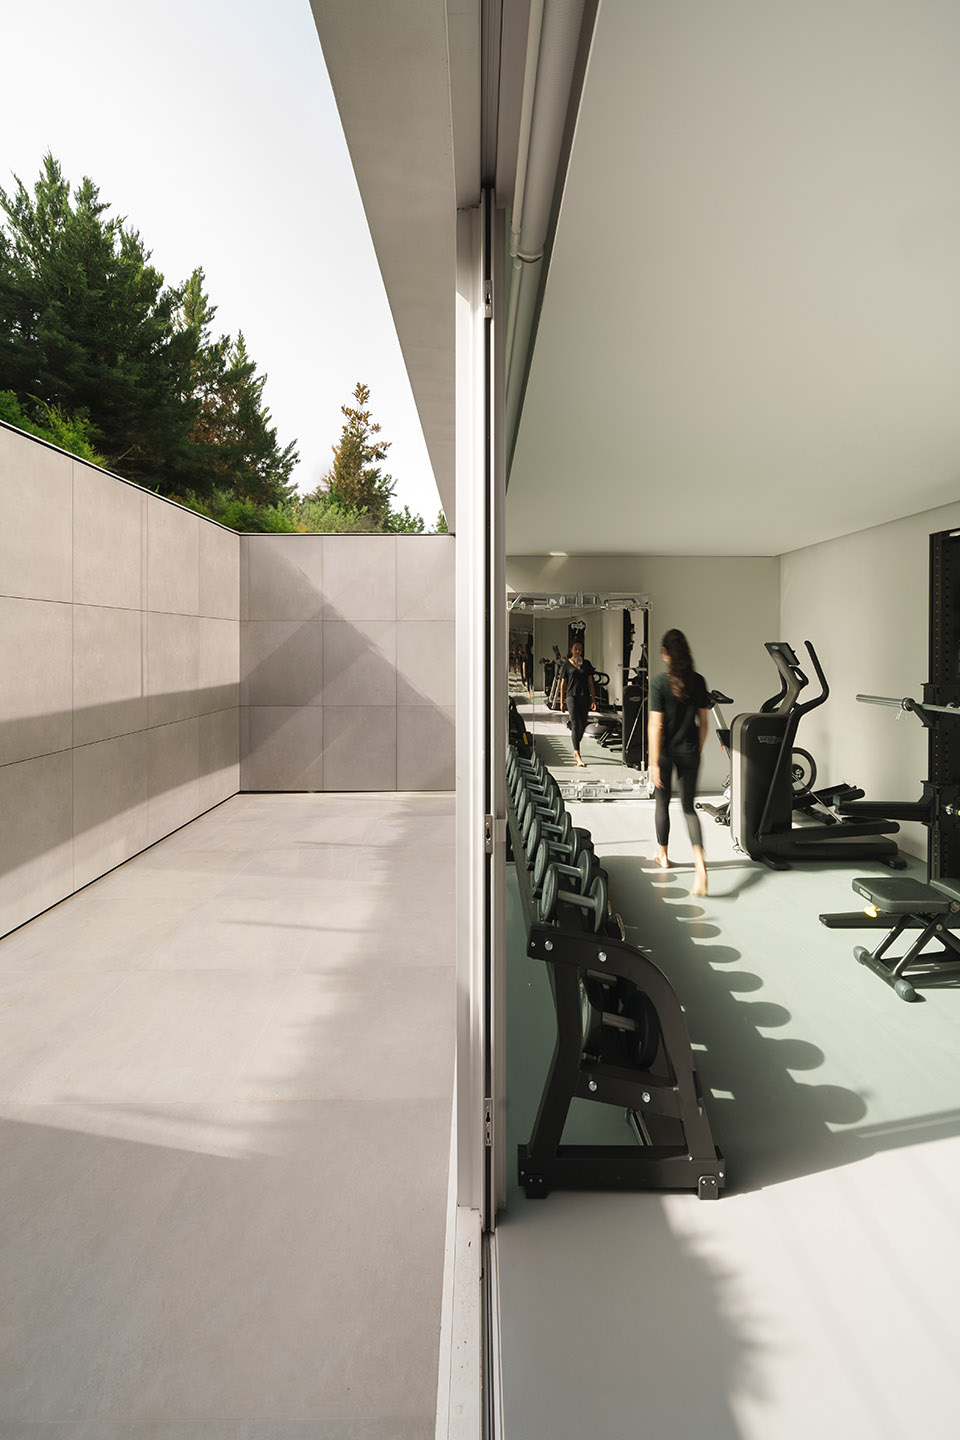
▼一层健身房,gym on the ground floor © Jesús Orrico
▼二层空间,upper level space © Jesús Orrico
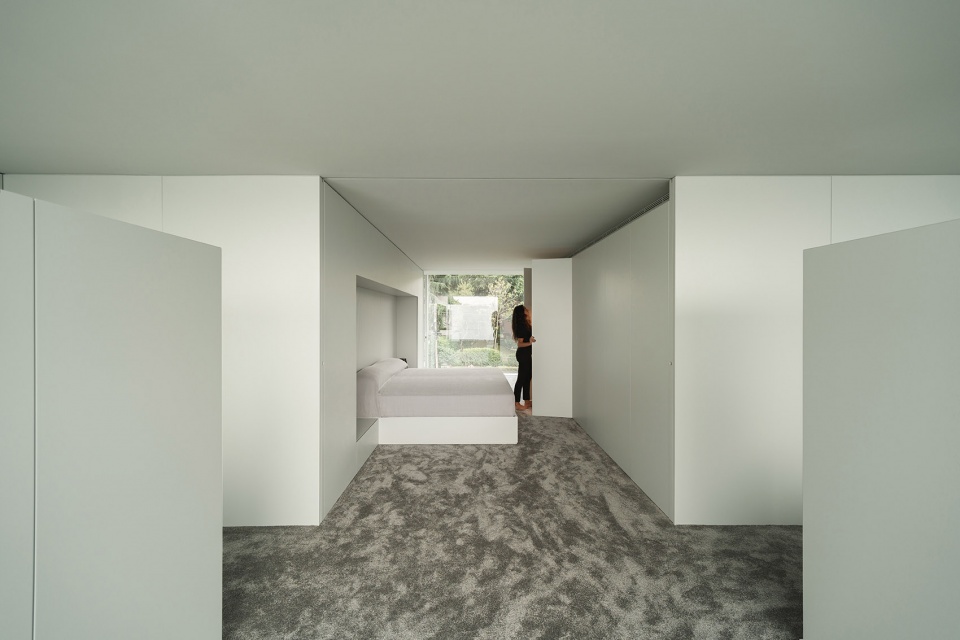
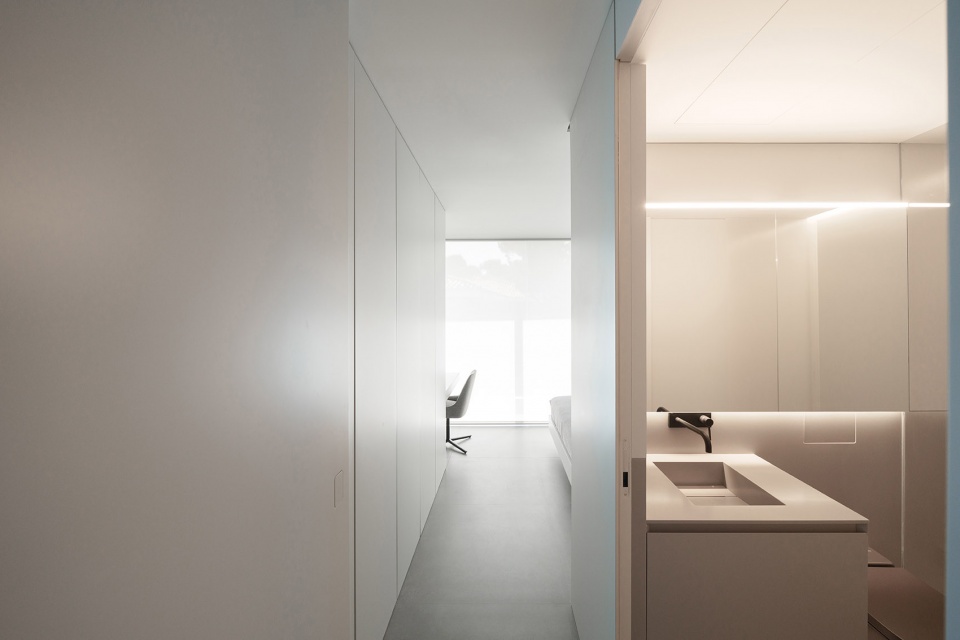
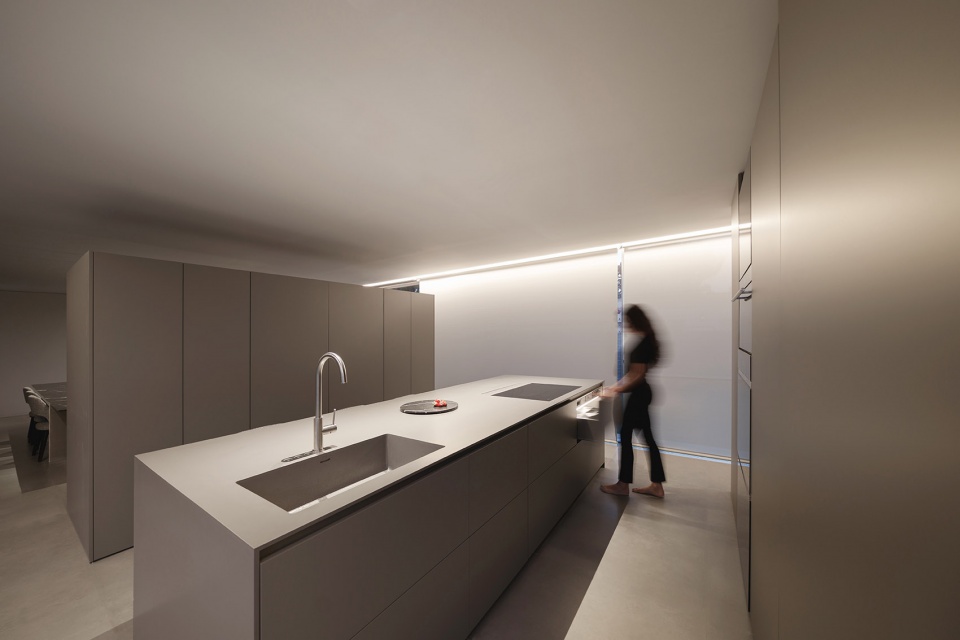
▼二层空间,upper level space © Jesús Orrico
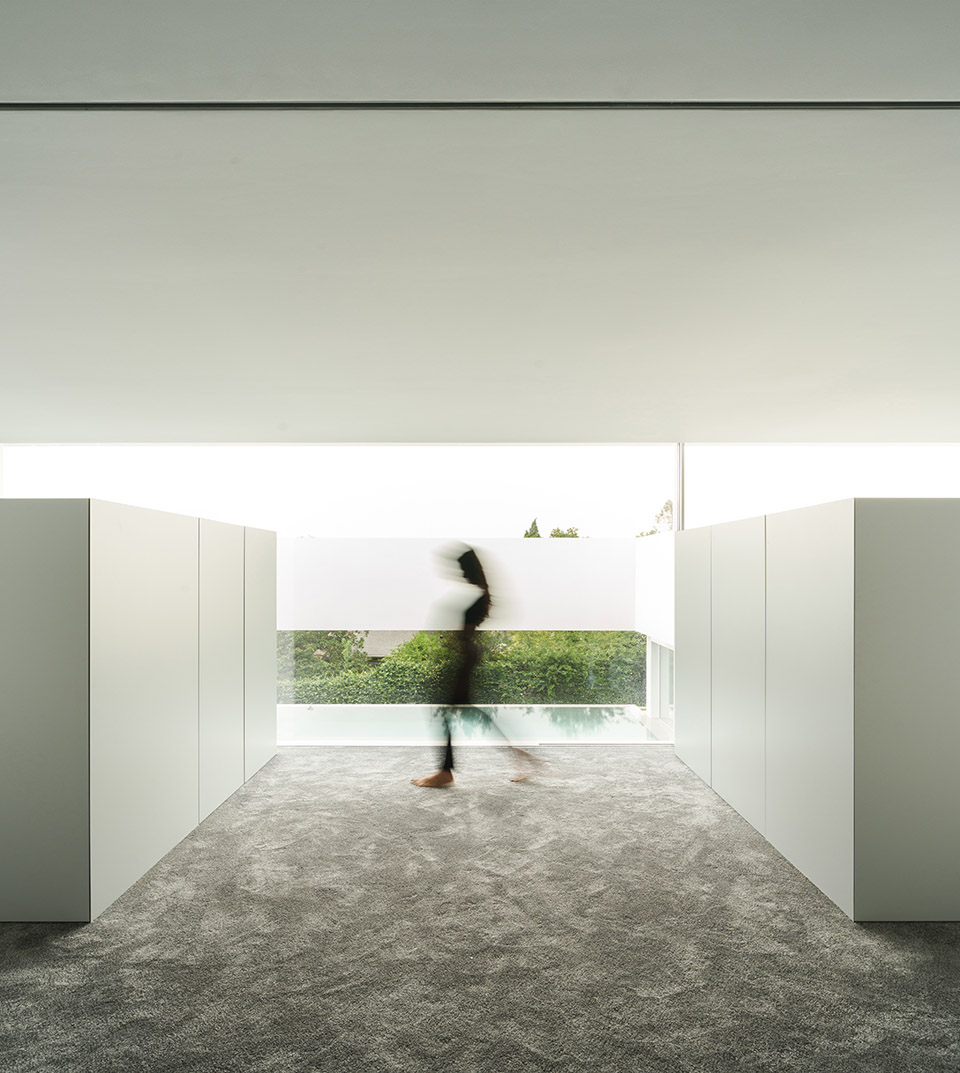
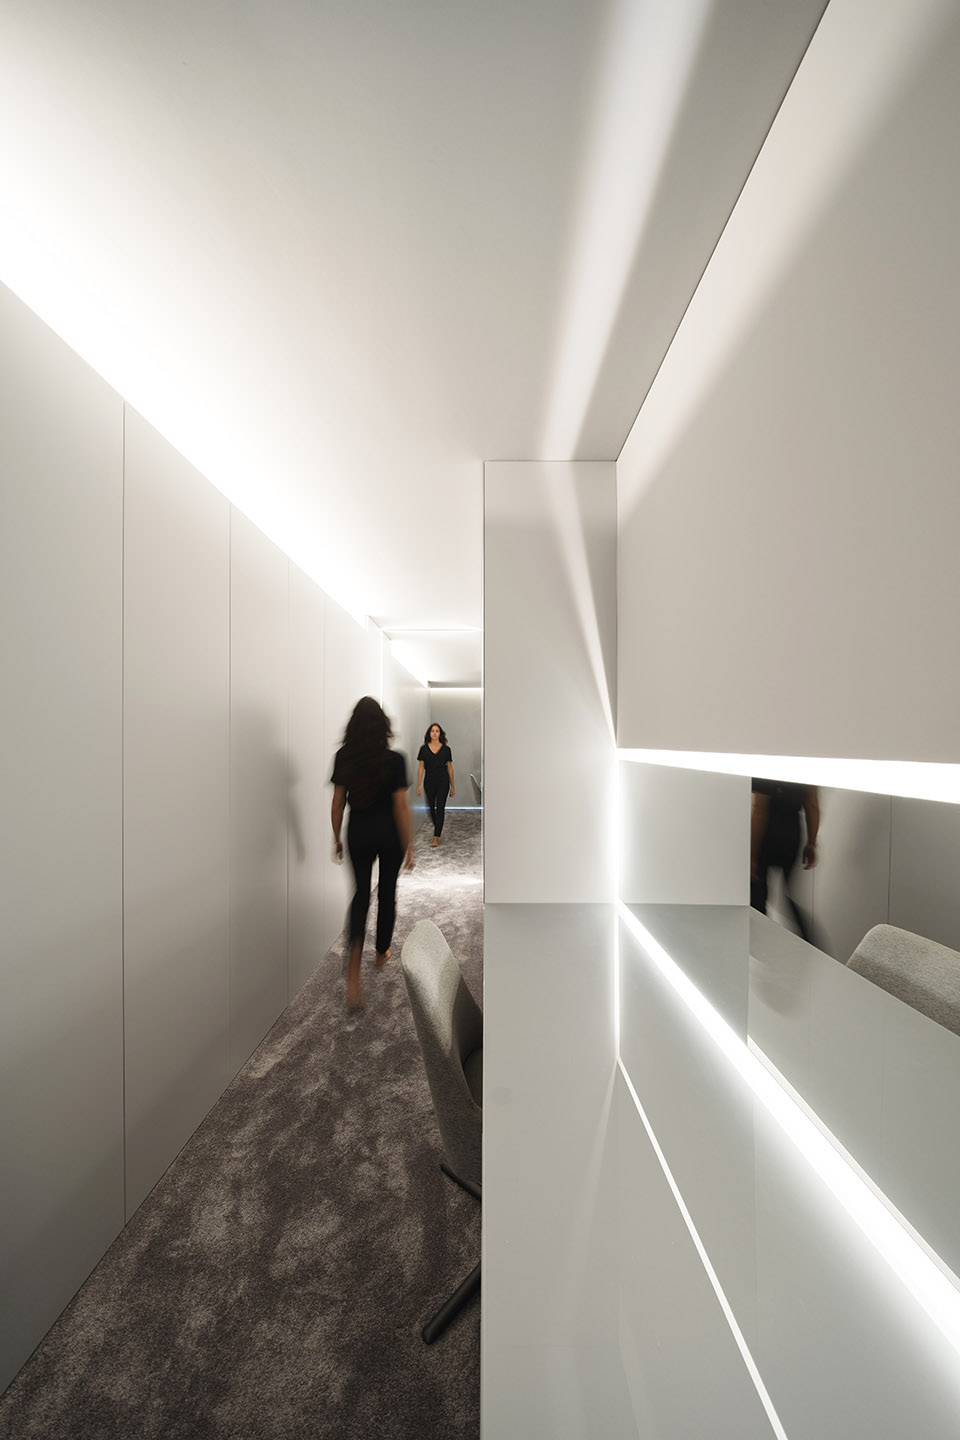
▼楼梯,staircase© Jesús Orrico
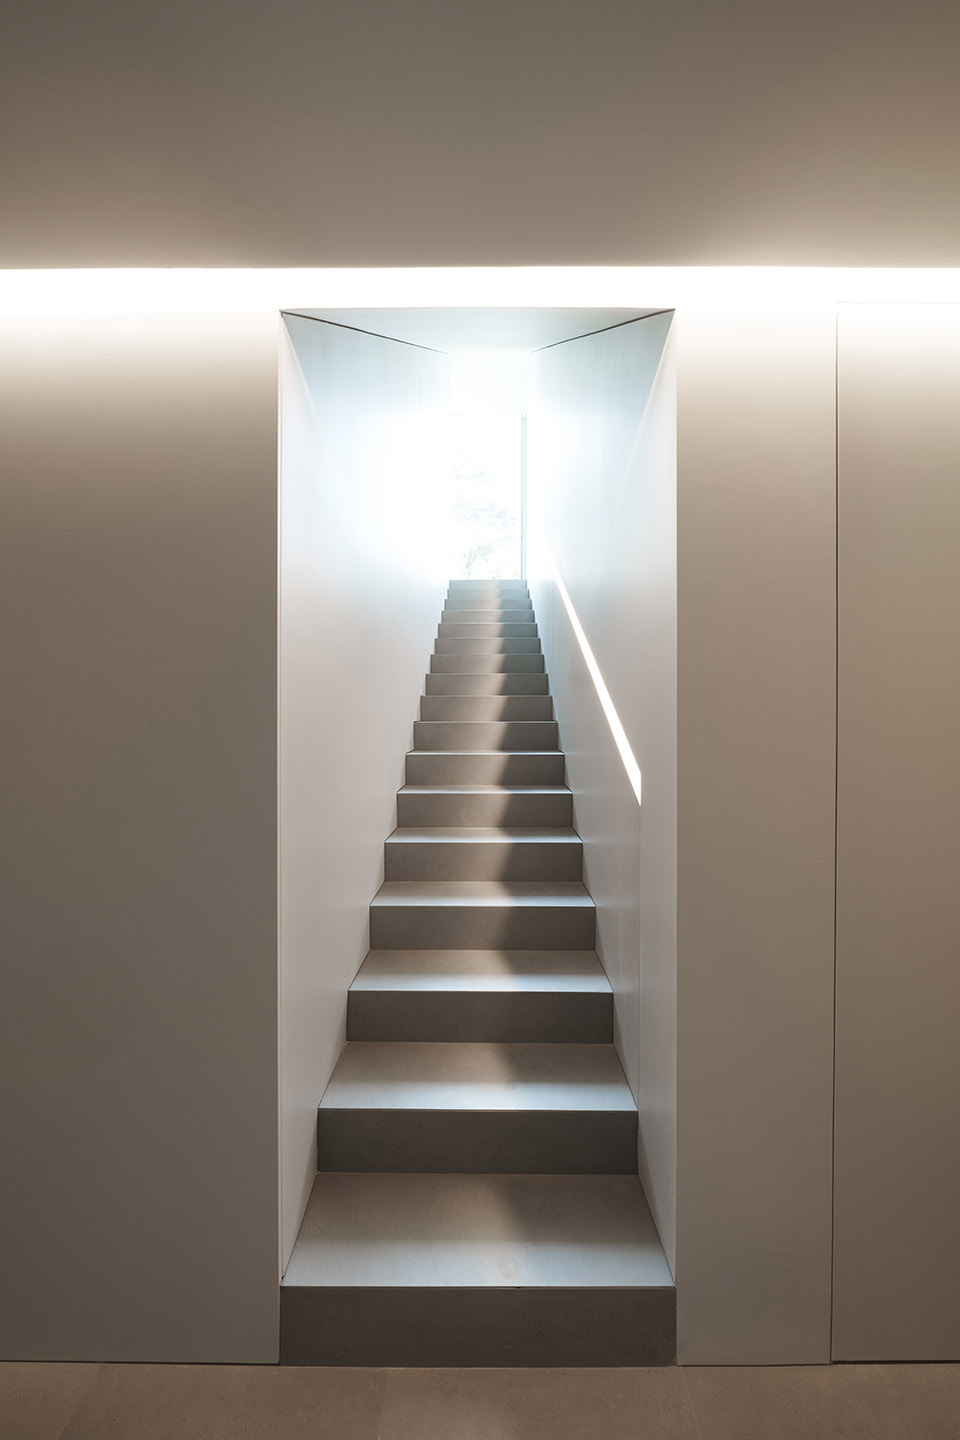
▼通往二层的楼梯,staircase towards the upper level© Jesús Orrico
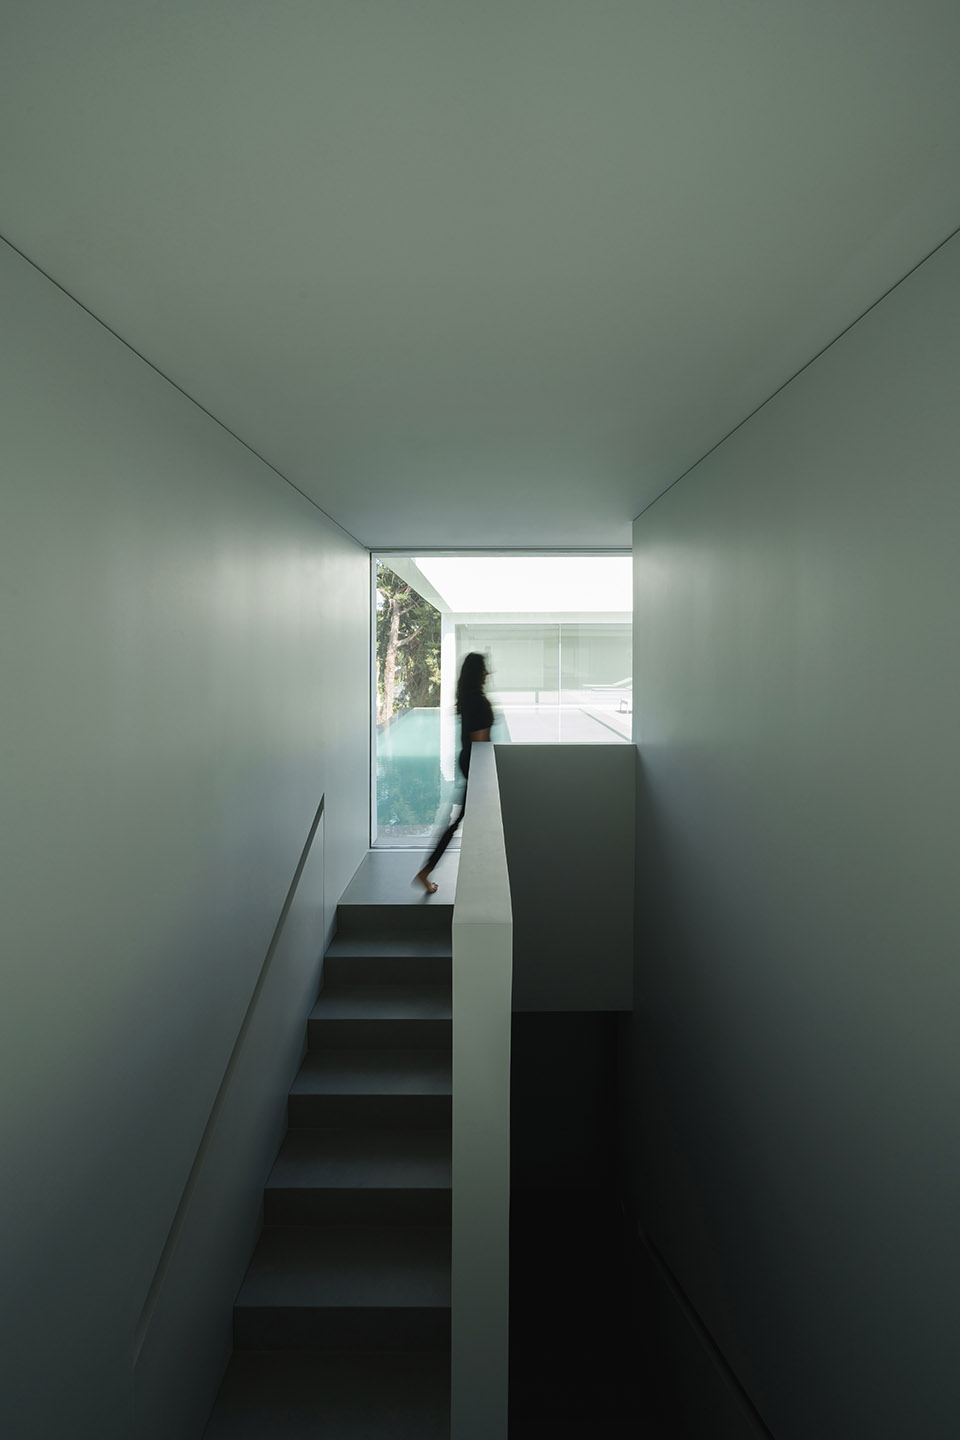
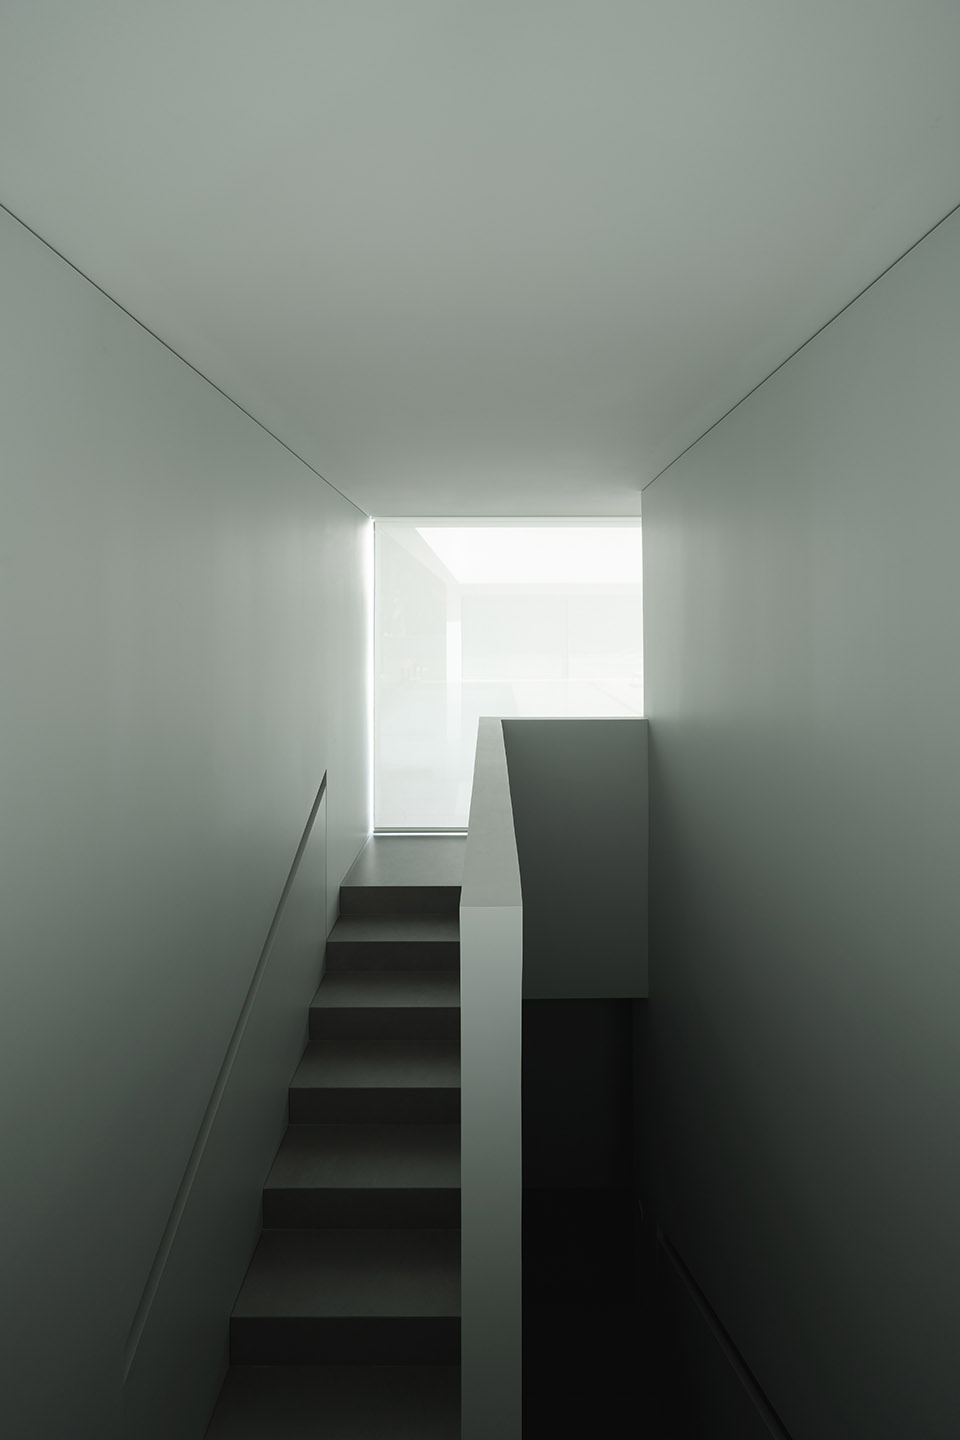
▼夜景,night view © Jesús Orrico
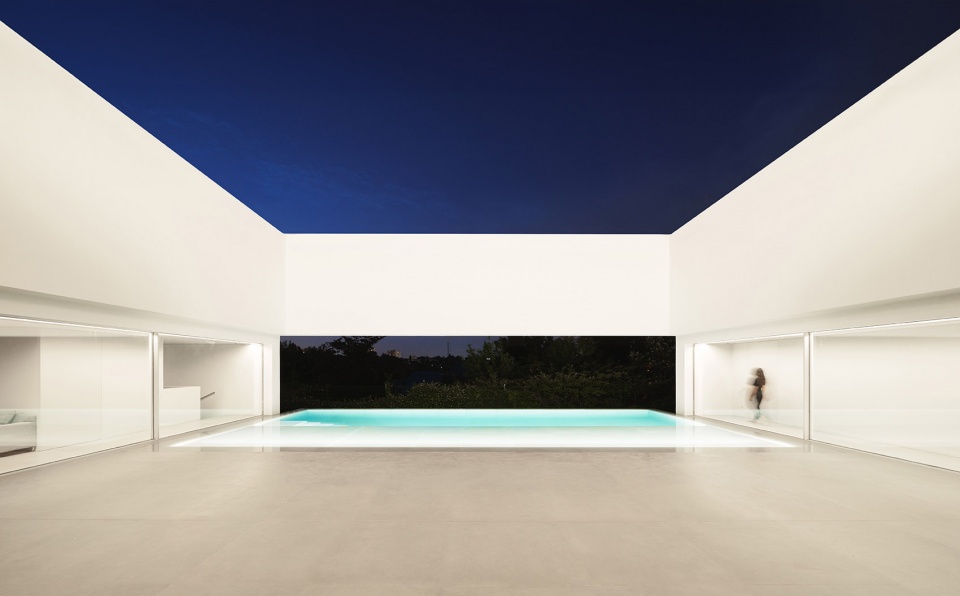
▼庭院夜景,courtyard at night© Jesús Orrico
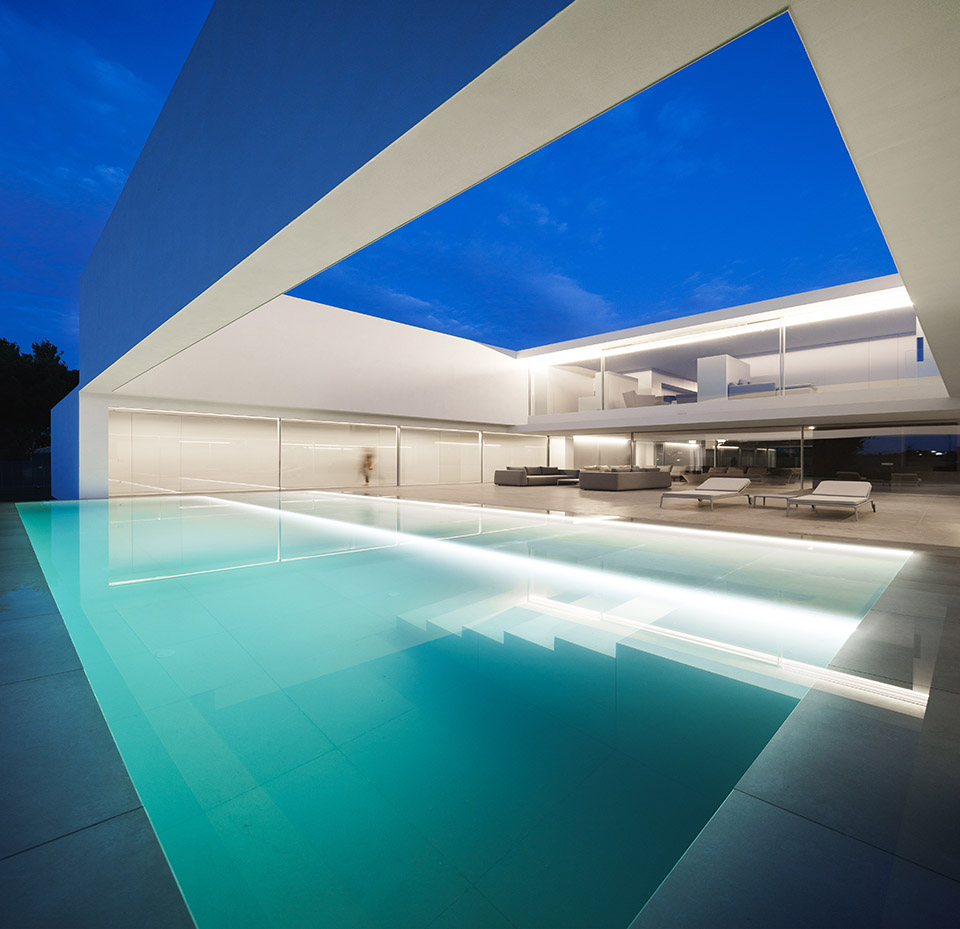
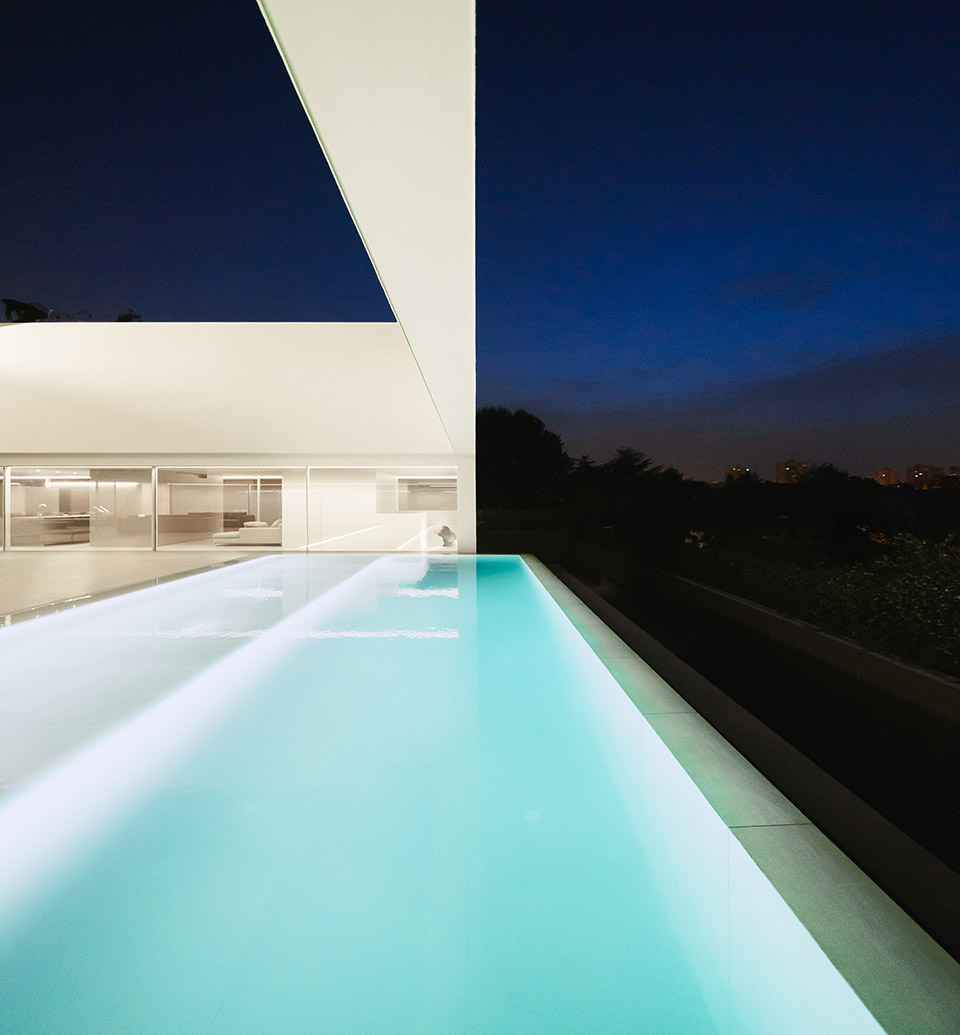
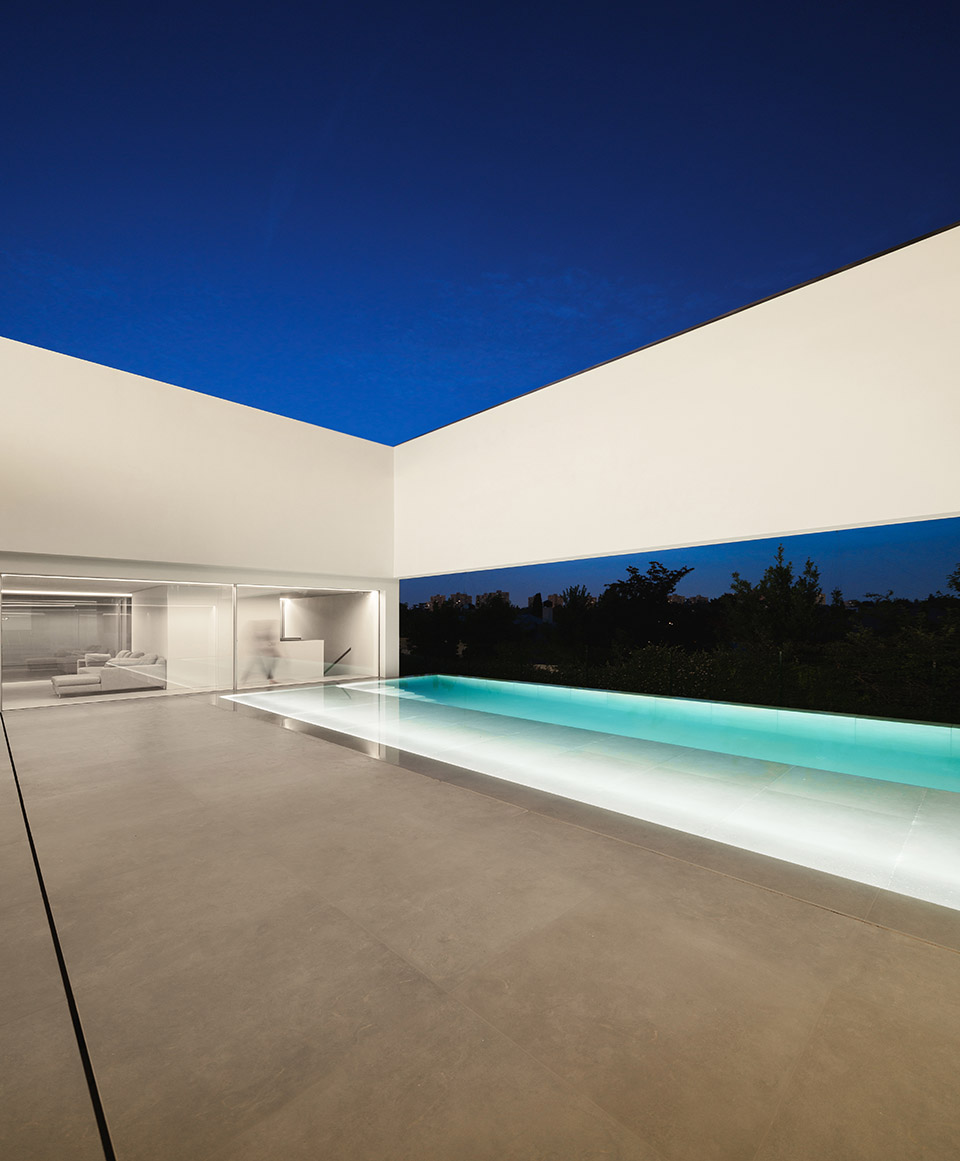
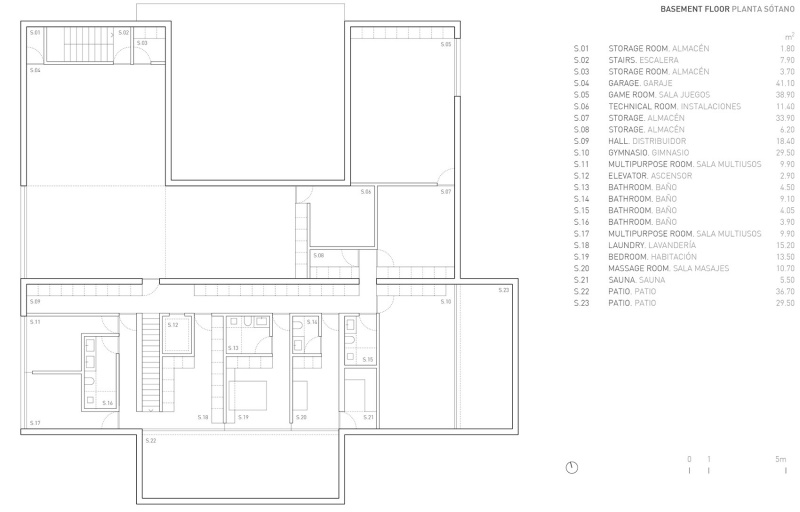
▼地下室平面,basement plan© Fran Silvestre Arquitectos
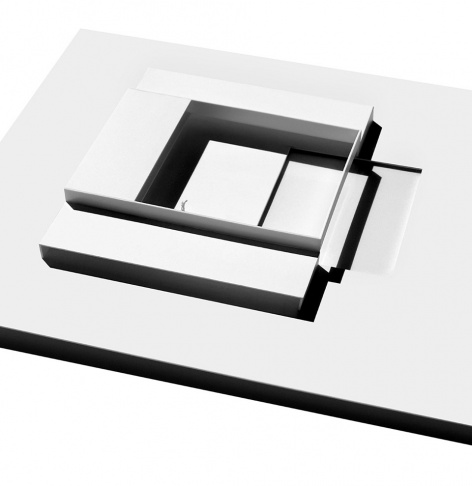
▼地下室平面,basement plan© Fran Silvestre Arquitectos
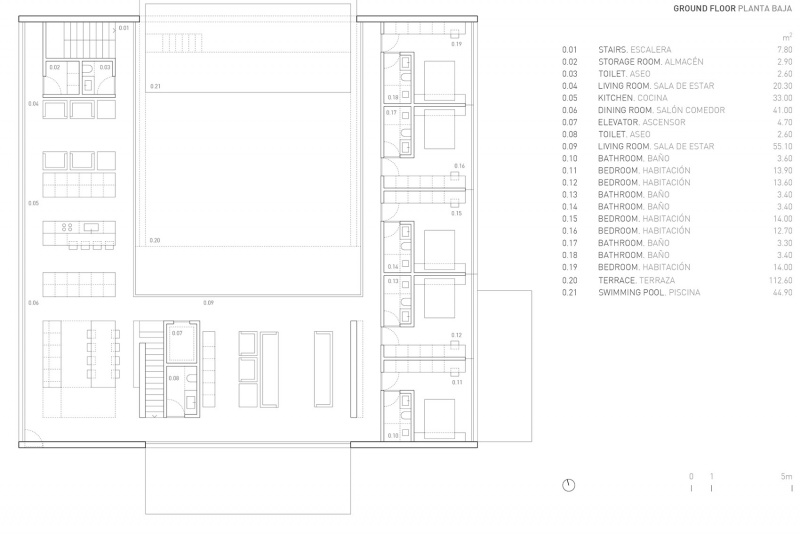
▼一层平面,ground floor plan© Fran Silvestre Arquitectos
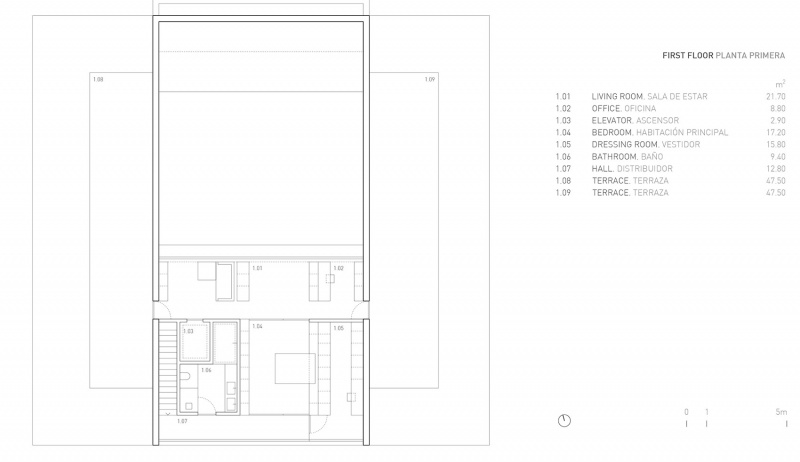
▼二层平面,first floor plan© Fran Silvestre Arquitectos
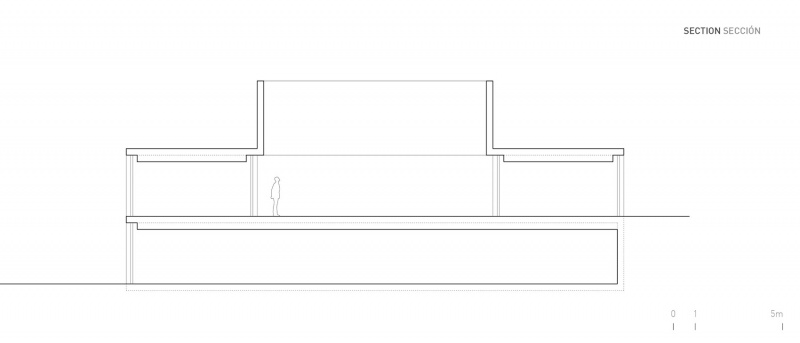
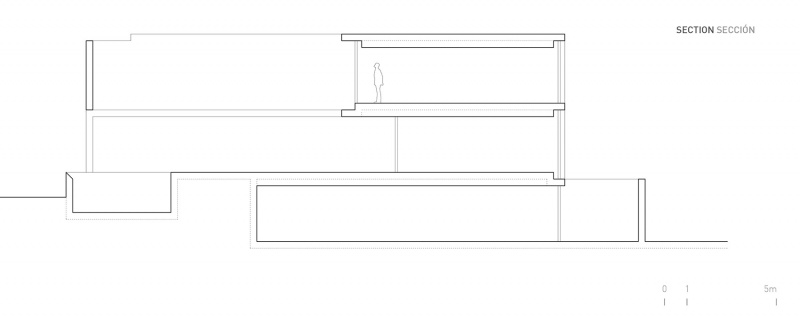
▼剖面,section© Fran Silvestre Arquitectos
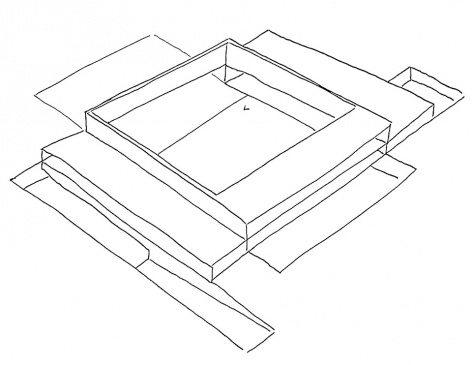
▼草图,sketch© Fran Silvestre Arquitectos
Architecture: Fran Silvestre Arquitectos
Project Team: Fran Silvestre | Principal In Charge Carlos Lucas | Principal In Charge
Interior Design: Alfaro Hofmann
Building Engineer Consultants: Consuelo Astasio | Technical Architect Of The Project
Structural Engineers: Estructuras Singulares
General Contractor: Project Work S.L
Photography And Video: Jesús Orrico
Collaborators:
Collaborating Architect: María Masià , Pablo Camarasa , Ricardo Candela , Estefania Soriano, Sevak Asatrián, Andrea Baldo , Angelo Brollo, Paloma Feng, Javi Herrero , Gino Brollo, Paco Chinesta, Anna Alfanjarín , Laura Bueno, Toni Cremades, Susana León, David Cirocchi, Neus Roso, Nuria Doménech, Andrea Raga, Olga Martín, Víctor González, Pepe Llop, Alberto Bianchi, Lucía Domingo, Alejandro Pascual, Pablo Simò, Andrea Blasco, Ana Bono, Claudia Escorcia, Laura Palacio, Carlos Perez, Jovita Cortejo
Business developer CCG y México: José María Ibañez
Financial & Administration Dept. Director: Ana de Pablo
Marketing & PR Dept. Director: Sara Atienza
Financial Department: Valeria Fernandini
Management Department: Sandra Mazcuñán
Marketing Department: Kateryna Spuziak
Graphic Designer: Julián Garcia
Location: Madrid
Built Area: 629 M2
Installations:Climate Control Geothermal, Underfloor Heating, Fancoil.
Mechanisms: Mechanisms Jung Zero
Lighting: Fossed In False Ceiling. Led Linear Luminaire.
Finishes: Paving
Interior: Porcelain Saloni Majestic Gray
Exterior And Pool: Porcelain Saloni Majestic Gray
Facing: Porcelain Saloni Majestic Gray, Lacquered Wood Paneling, Laminated Wood Paneling, Betacril Concrete Gray And Cloud Gray, Exterior Sate Baumit-Pearl 05
Metalwork & Locksmithing
Interior: Custom Wood Interior Carpentry
Exterior:Minimalist Aluminum Carpentry. Img Windows
Doors: Sensem. Custom Pivot Doors
Furniture
Interior: Project Work. Custom Made Wooden Furniture, Decorative Pieces. Designed By Fran Silvestre Arquitectos, Produced By Nerinea: Sculpture Afrodita Marquina Marble, Tray One Marquina Marble
Table Hera Marquina Marble
Bathroom
Sanitaryware: Roca Inspira Round Onix Suspended Toilet, Roca Inspira Round Onix Compact Toilet, Roca In Wash In-Tank Toilet
Mobiliario: Bespoke Betacril Concret Gray Furniture
Kitchen
Kitchen: Custom Made Wooden Furniture
More:Fran Silvestre Arquitectos。更多关于他们:Fran Silvestre Arquitectos on gooood









有房有爱人就完美
DK
好怪
很有格调,极简大气!但是如果作为住宅,感觉缺少了一些温馨的居家氛围。
怎么做到垂角对垂角的?
老师:尖角不能对尖角(*/ω\*)
每个国家的私宅带有每个国家的主流追求,西班牙的主流是地中海白色的几何构成,内与外各自的不同乐趣。日本主流是祖屋留下的、与周围紧挨的小地界做出内向型丰富的空间感。而国内除了屋顶变奏曲旧的空间形制。去看看每年一本的《GA houses PROJECT》,各国的主流意识都有,当然就是为了生存就算了,就不谷德了。
家里只有一本二手GA108 看了下官网现在都出到194了,但还是买不到…..
GA 确实不错