来自 Fotografía de Arquitectura 和 WaterScales arquitectos(联系邮箱:franciscodelcorral69@gmail.com)对gooood的分享。更多请至: WaterScales arquitectos on gooood
Appreciation towards Fotografía de Arquitectura and WaterScales arquitectos(contact:franciscodelcorral69@gmail.com)for providing the following description:
场地与介入 | About the place and the intervention
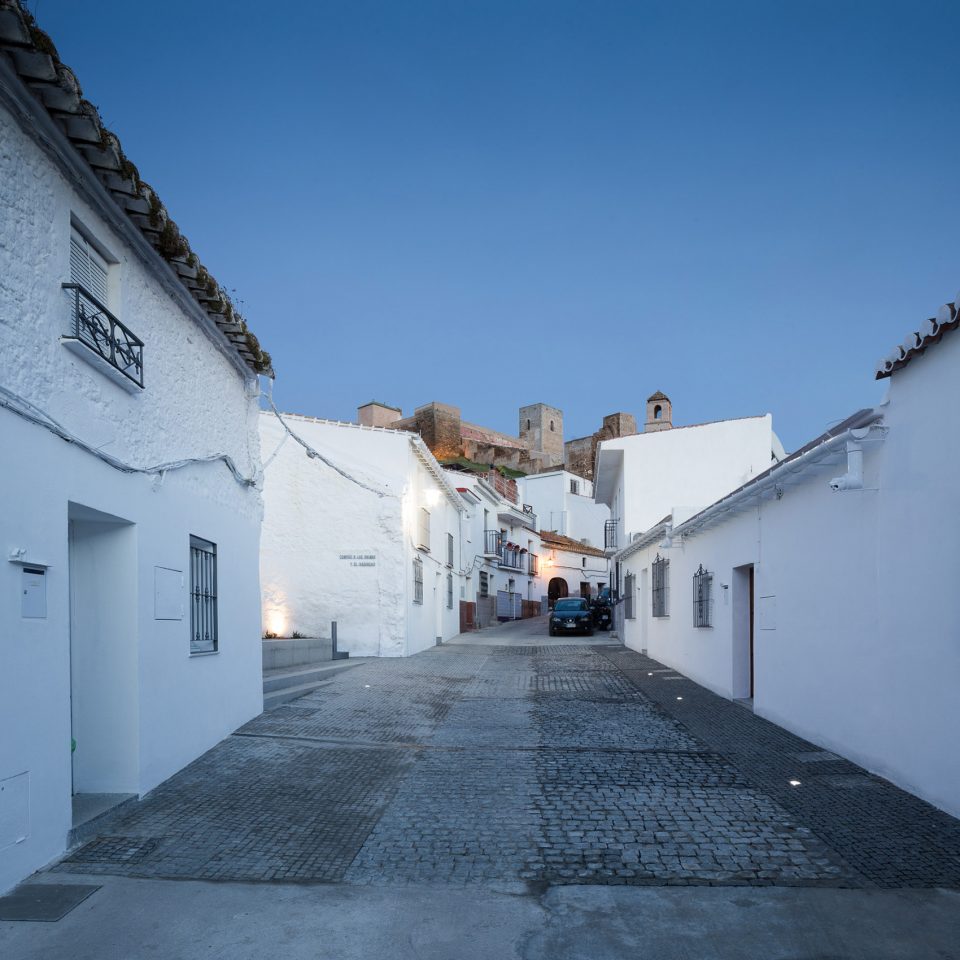
Álora位于Sierra del Hacho的山腰地带,面对着马拉加的海岸和瓜达洛塞河谷。该地区的特征之一是由古老的Arrabal(阿拉伯居民区)环绕的城堡,这里有着与天主教文化相对立的丰富且有趣的摩尔人文化,malagueña等弗拉门戈音乐也可以在此寻得踪迹。
Álora is placed as a bow of the mountainous landscape of Sierra del Hacho facing to the coast of Málaga and the Valley of Guadalhorce. One of its Its main highlights is its Castle surrounded by an ancient Arrabal (arab quarter). The village has a rich and interesting history related to the Moorish defence against the Catholics and about the beginings of the malagueña, a kind of flamenco song.
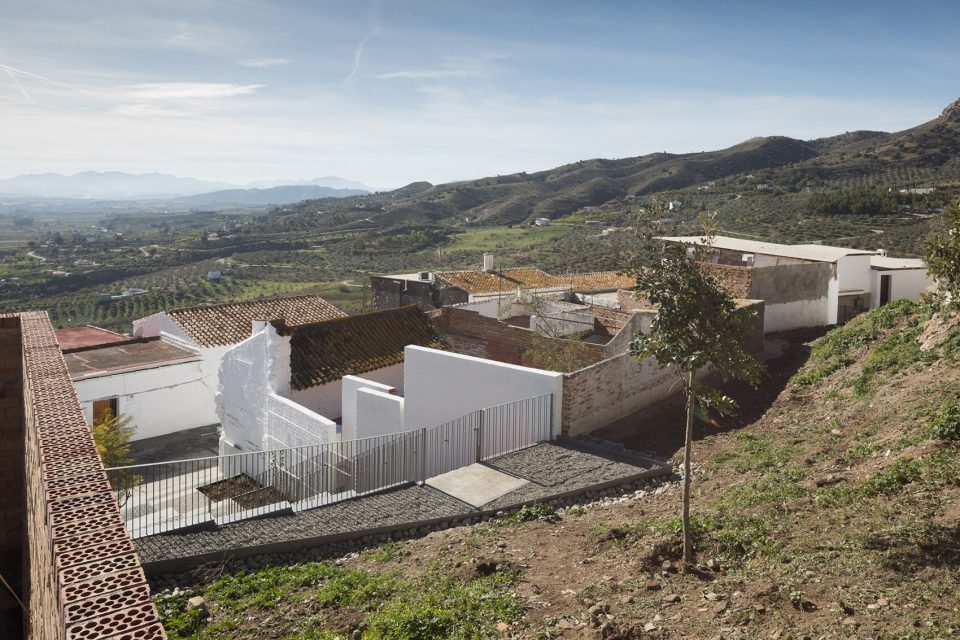
▼场地鸟瞰,aerial view
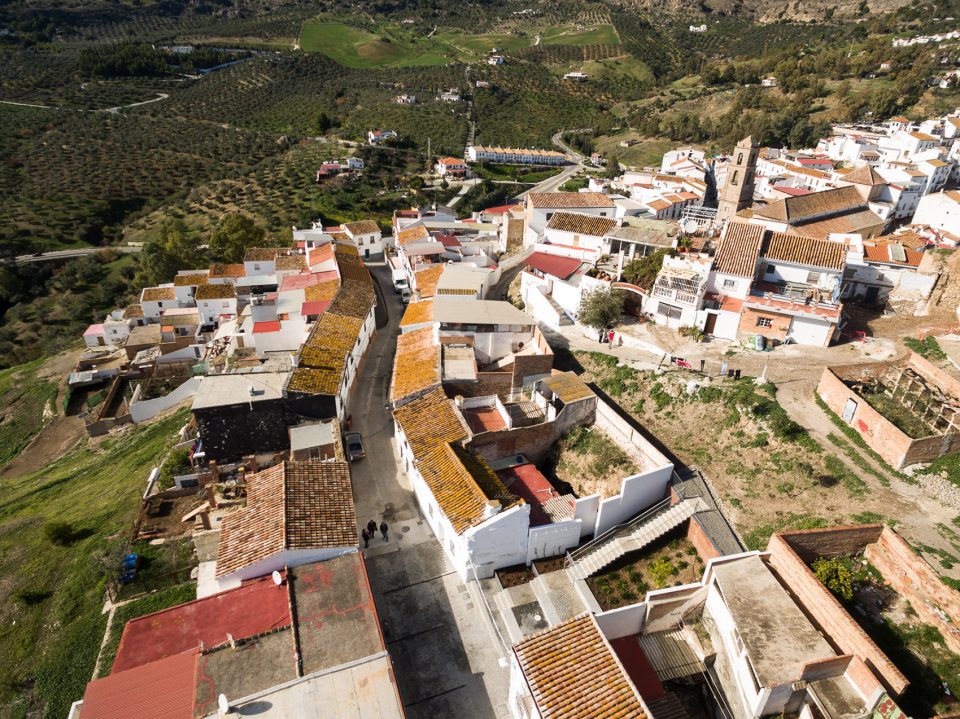
▼该地区的特征之一是由古老的Arrabal(阿拉伯居民区)环绕的城堡,one of the main highlights of the site is the Castle surrounded by an ancient Arrabal (arab quarter)
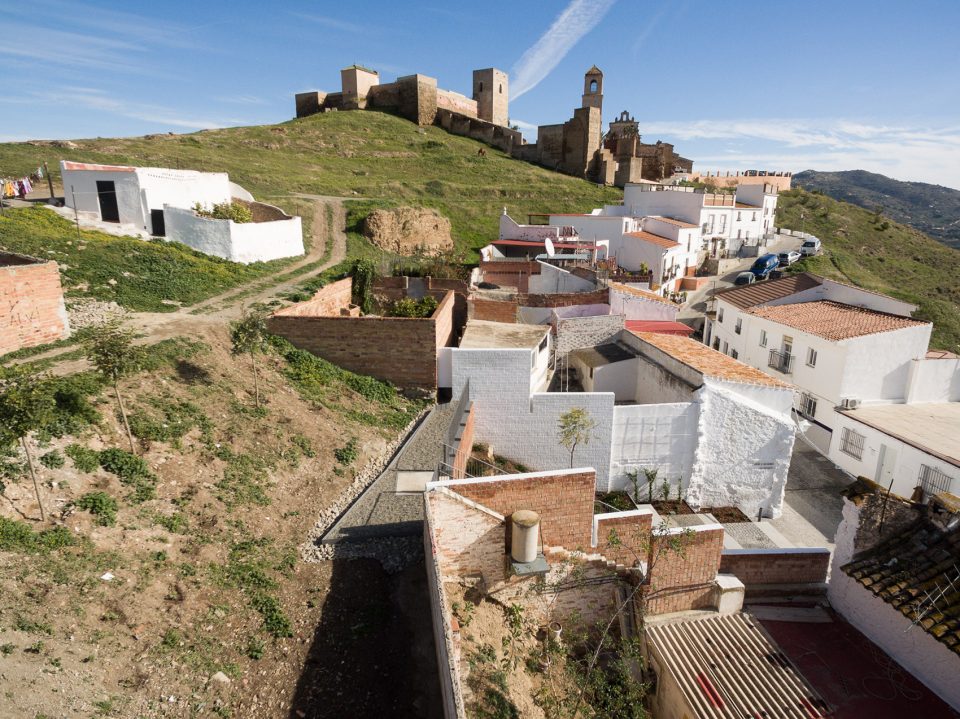
该项目对城堡周围的建筑进行了修复和更新,为的是在恢复公共设施的同时吸引更多的游客。建筑师提出了“1:1地毯”的方案,尽可能地捕捉到了场地景观所蕴含的能量。它将成为一幅用石头拼接而成的地图,帮助来访者进行观察和探索,从而理解和体验当地的文化景致。名为“Compás de las Ánimas y del Nazareno”的小型广场是该项目中最先完成的部分。
It took place an architectural competition for refurbishing and renovating the castle surroundings in order to renovate public facilities as well as attract new travellers. We purposed an intervention called “tapestry scale 1:1” which captures the energy of its landscape. It would be a kind of stone map which would help the visitant to see, discover, know and experience the cultural landscape. The first phase of the complete intervention has been a small square called Compás de las Ánimas y del Nazareno.
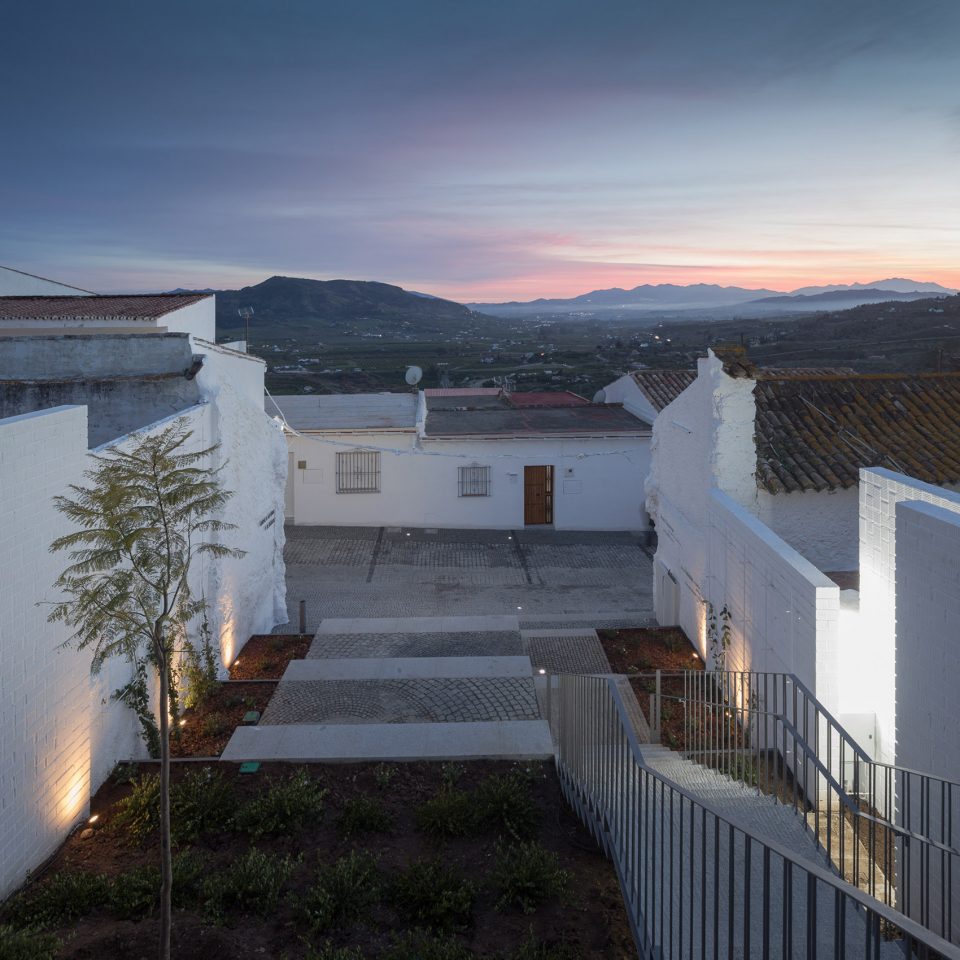
▼从广场上的观景平台俯瞰河谷,village seen from the belvedere
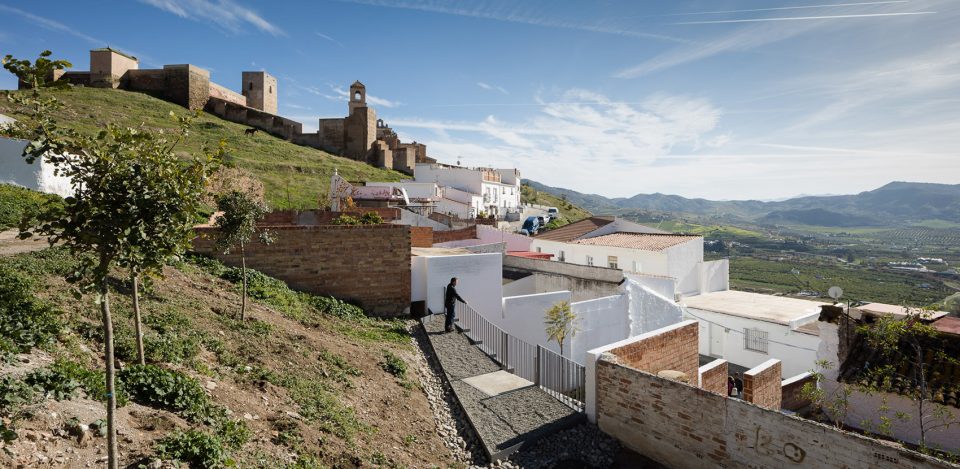
广场 | Compás de las Ánimas y del Nazareno

这座小广场介于两座住宅之间,原本是一处被弃置的场地,如今将被用作邻近教堂的户外休息区域(compás)。广场的名字(Compás de las Ánimas y del Nazareno)来源于城堡教堂中的宗教人物:灵魂圣女(Virgen de las Ánimas)和耶稣纳萨雷诺(Jesús Nazareno de las Torres)。在每个复活节的神圣星期五,这里都会举办他们的游行,届时整个广场便会成为热闹的看台。
The small square occupies the place of two dwellings, demolished some years ago. It would be used as a compás (open air place close to a church for waiting or resting). It takes the name from the religious images guarded in the Chapel of the Castle: the Virgen de las Ánimas and Jesús Nazareno de las Torres. Their street processions take place on Holy Friday during Easter. They stop in the front of the compás. Thus, the space, during Easter, would be like a tribune.
▼小广场被用作邻近教堂的户外休息区域,the small square would be used as a compás (open air place close to a church for waiting or resting)
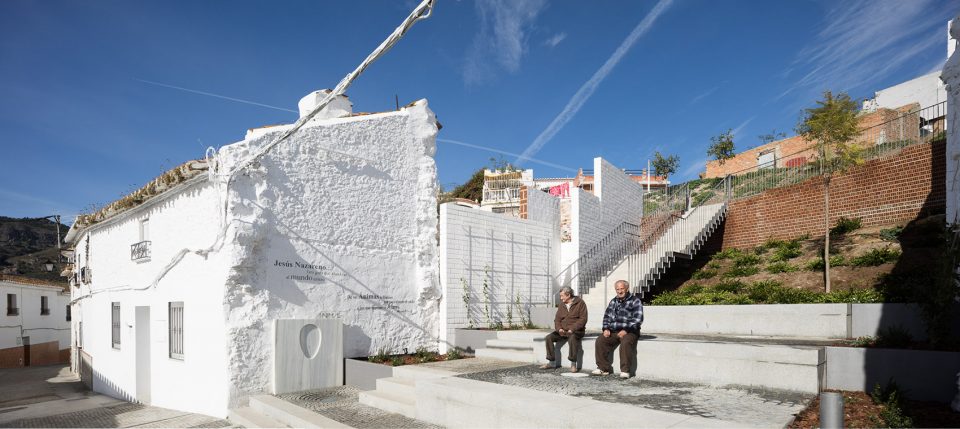
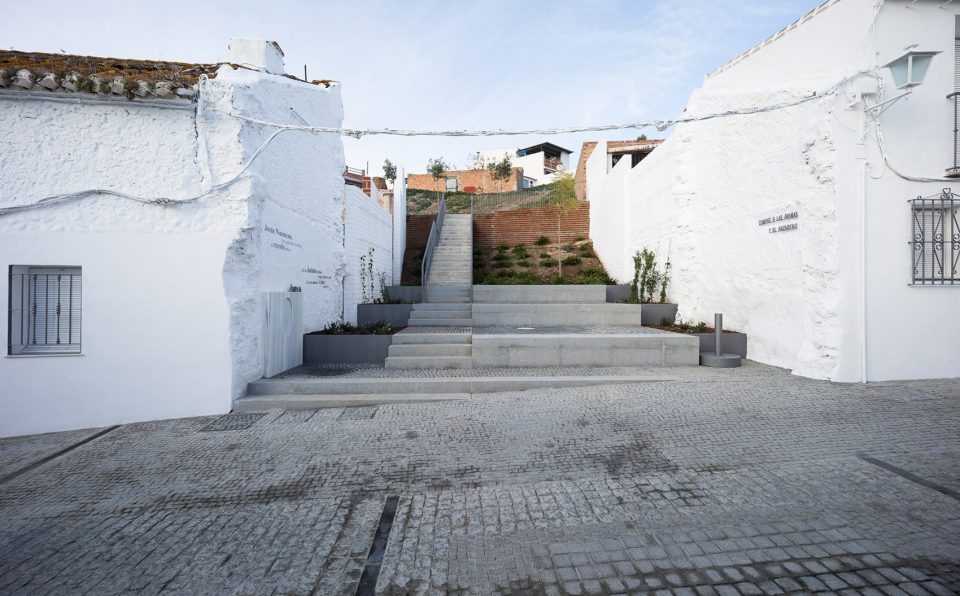
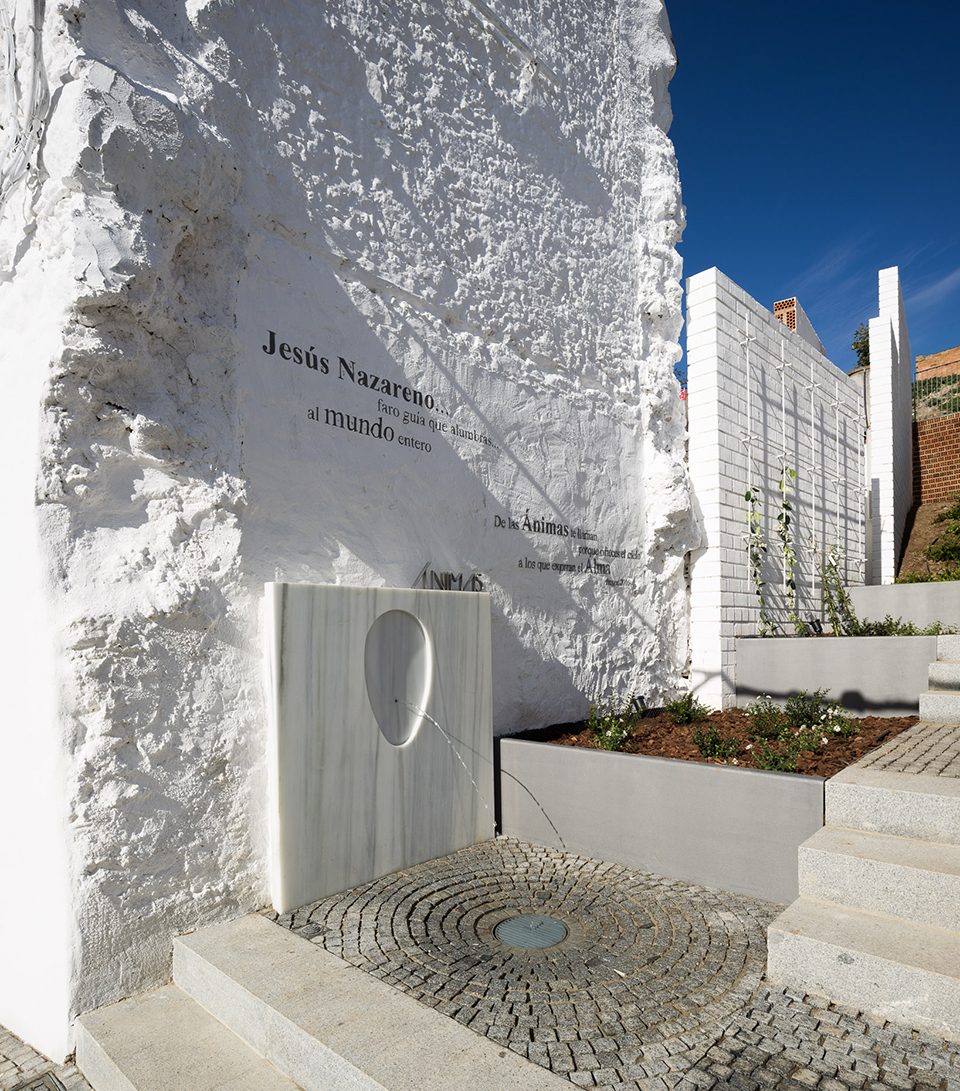
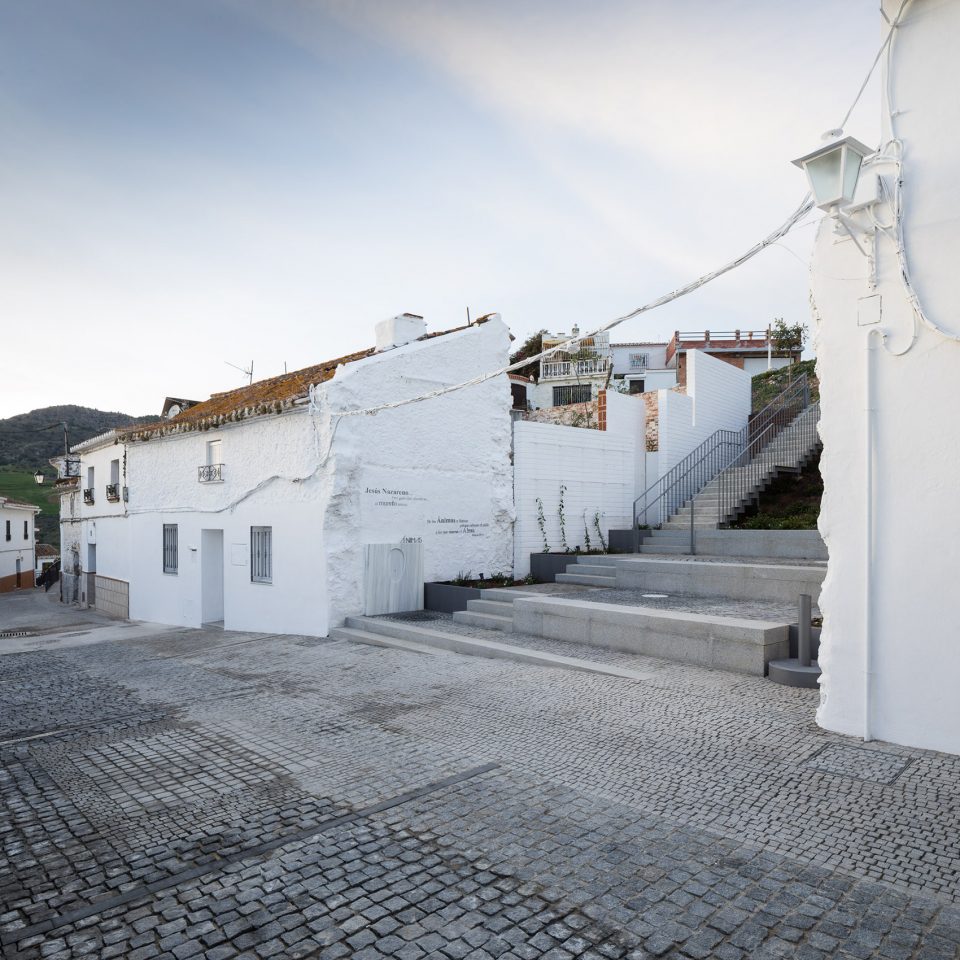
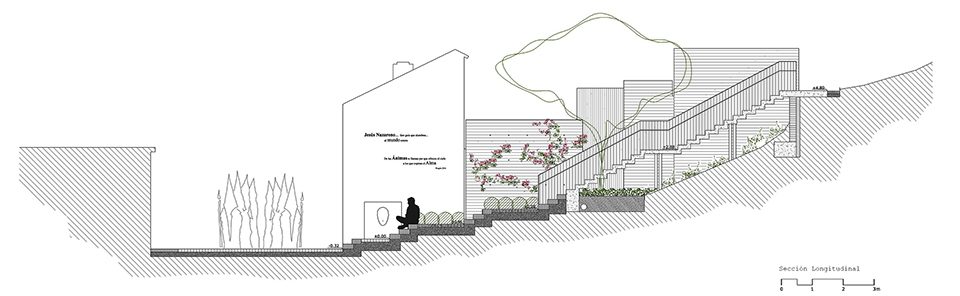
场地中的纹理、色彩、芳香、文字与人行道反映并突显了其原有的历史特征,同时将居民与游客聚集在一起。墙上的文字提到了寻找座天使的奇妙经历。“灵魂之泉”(pilar de las Ánimas)则从白色的石壁中缓缓流出。场地中的斜坡被打造为石制平台,芳香的植物环绕在其间。平台上方的楼梯连接着观景平台,能够俯瞰到瓜达洛塞河谷的美景。
The place, thanks to its textures, colours, aromas, texts and pavements, shows its domestic past, underline its religious present and offers itself to the meeting of inhabitants and travellers. In its walls some texts tell the amazing discovering of the thrones. The “fountain of the souls”, pilar de las Ánimas, it’s a spring which blows water through the eroded stone.The slope is used for creating long stone benches surrounded by aromatic plants. It finishes in a stair seeming a floating carpet which takes us to an upper belvedere to the Valley of Guadalhorce.
▼场地中的斜坡被打造为石制平台,the slope is used for creating long stone benches
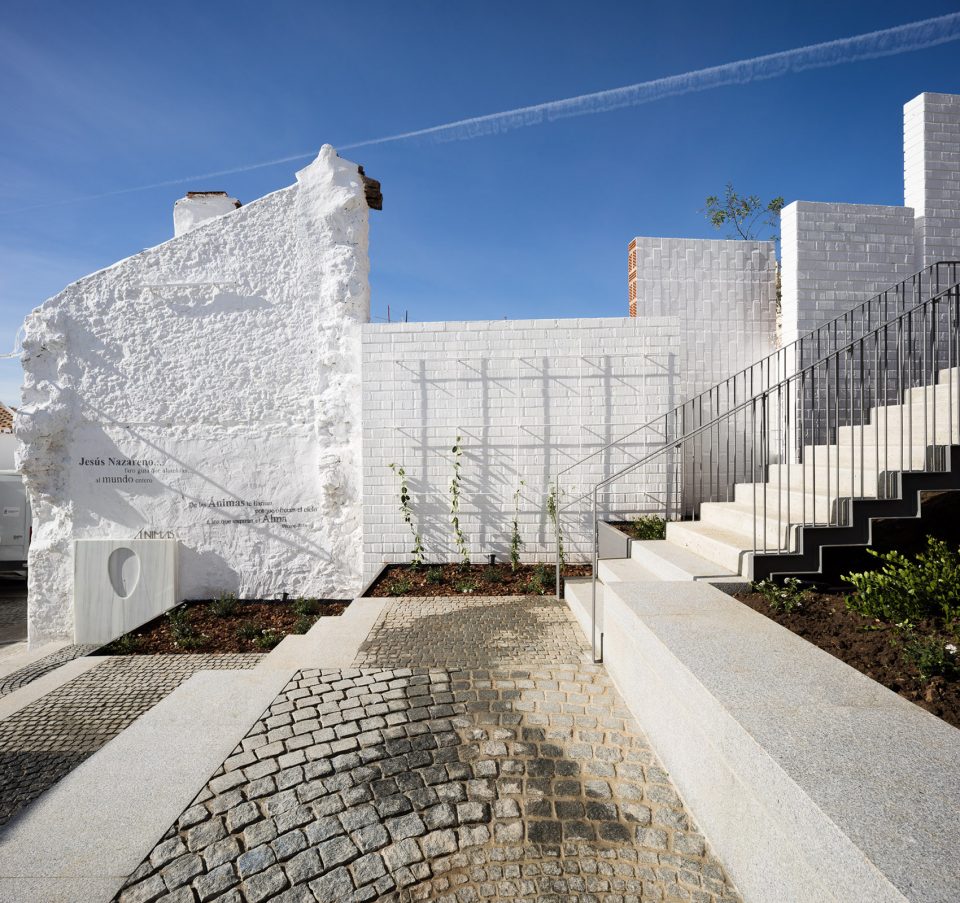
▼“灵魂之泉”(pilar de las Ánimas)则从白色的石壁中缓缓流出,the “fountain of the souls”, pilar de las Ánimas, it’s a spring which blows water through the eroded stone
材料与建造 | About materials and construction
材料的使用遵循了其自身的特质,不同材料间的衔接则取决于主要的设计思路。
The materials are used following their own truth. Their way of joining follow our main project ideas.
▼细部,detail
墙壁 | Walls
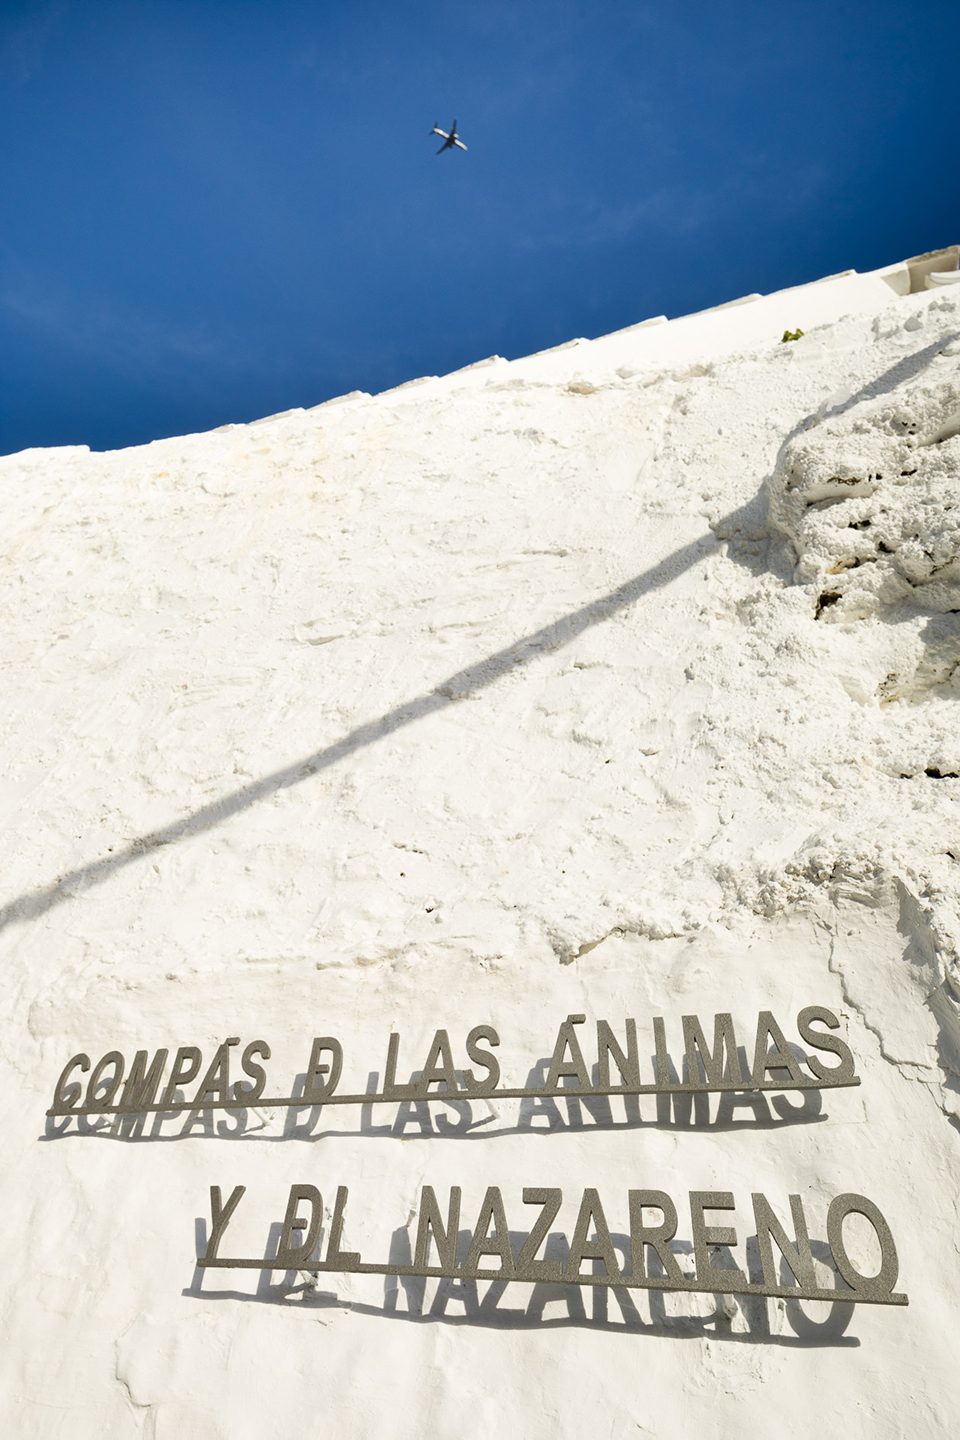

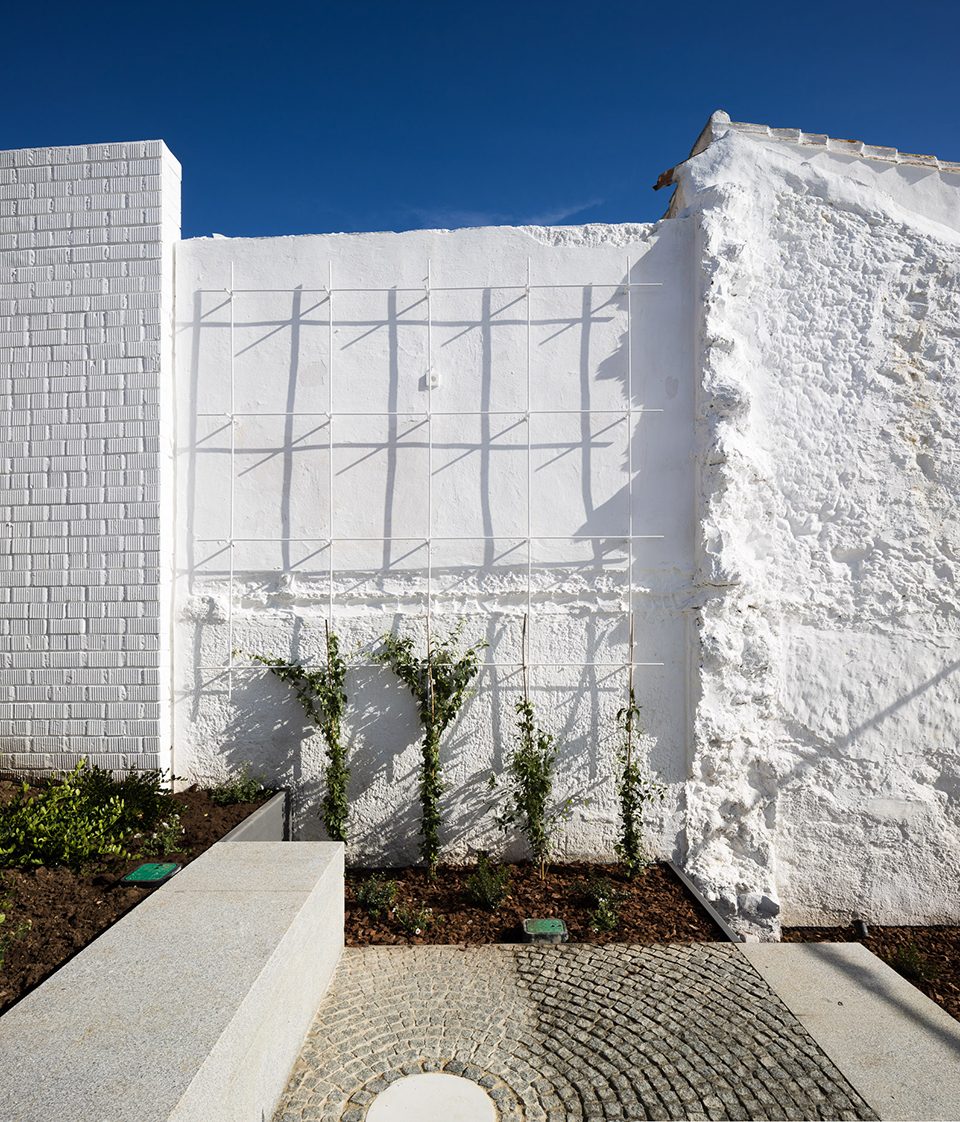
白色的肌理为外围的护墙赋予了旧时住宅或花园的墙体特征。背景墙则由多孔砖构成,裸露的孔径展现出一种陶瓷的质地,形成独特的光影效果,与周围的砖瓦屋顶融为一体。
The closing walls, thanks to different white textures, show its ancient use as a dwelling or as a garden. The background wall is made in perforated bricks showing their holes. They create a ceramic and shadow vibration in order to be integrated with the surrounding tiled roofs.
▼白色的肌理为外围的护墙赋予了旧时住宅或花园的墙体特征,different white textures of the closing walls show its ancient use as a dwelling or as a garden
▼背景墙(左)的多孔砖形成独特的光影效果,the background wall is made in perforated bricks showing their holes and creating a ceramic and shadow vibration
地面 | Floor
地面由具有不同尺寸、纹理和色调的花岗岩铺设。平台长椅由大块的石材构成,平整而小巧的铺路石在广场中间构成一张平整的地毯。楼梯台阶边缘的黑色花岗岩横条为人来人往提供了行动的依据,也将灵魂圣女和耶稣纳萨雷诺的脚步标示出来。整个路面为游行设定出其独特的节奏。
The vibrating floor is defined thanks to the different sizes, texture and darkness of the paving stones of granite. Benches are made in blocks and the Calle Ancha presents a central carpet in rough granite flanked by small and flat paving stones. Some transversal stripes made in black granite graduate our step speed and mark the print of the thrones of the Virgen de las Ánimas and Nuestro Padre Jesús Nazareno. The pavement registers and paralyses the procession rhythm.
▼地面由具有不同尺寸、纹理和色调的花岗岩铺设,the vibrating floor is defined thanks to the different sizes, texture and darkness of the paving stones of granite
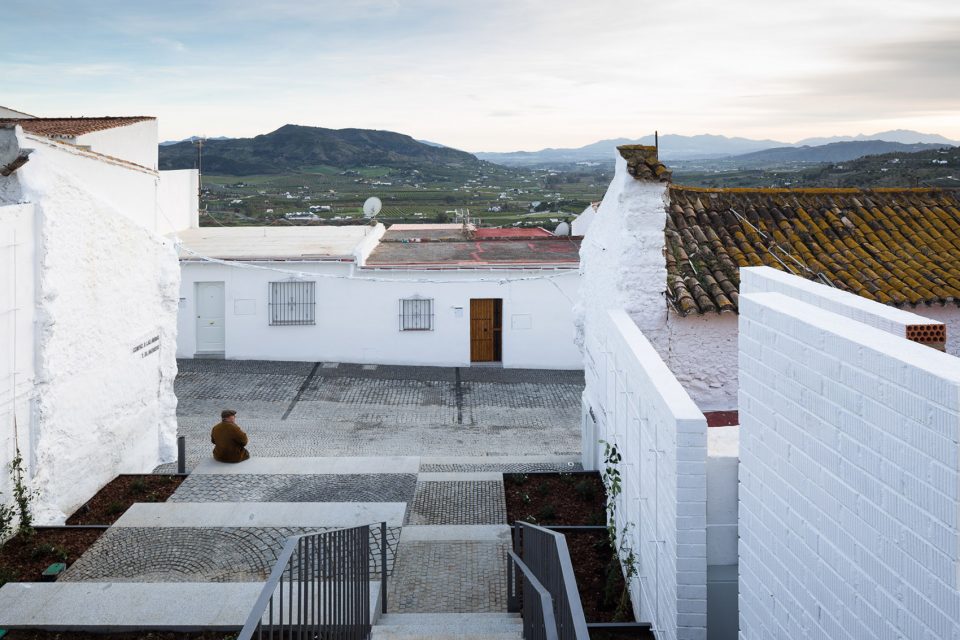
▼平整而小巧的铺路石在广场中间构成一张平整的地毯,benches are made in blocks and the Calle Ancha presents a central carpet in rough granite flanked by small and flat paving stones
楼梯 | Stairs
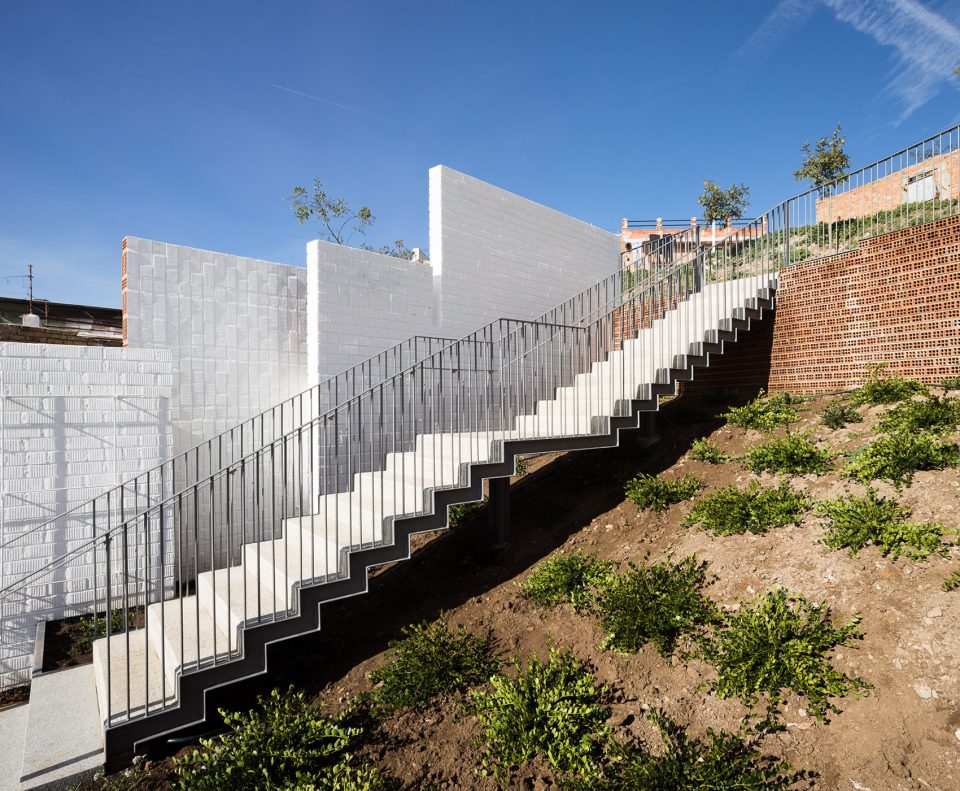
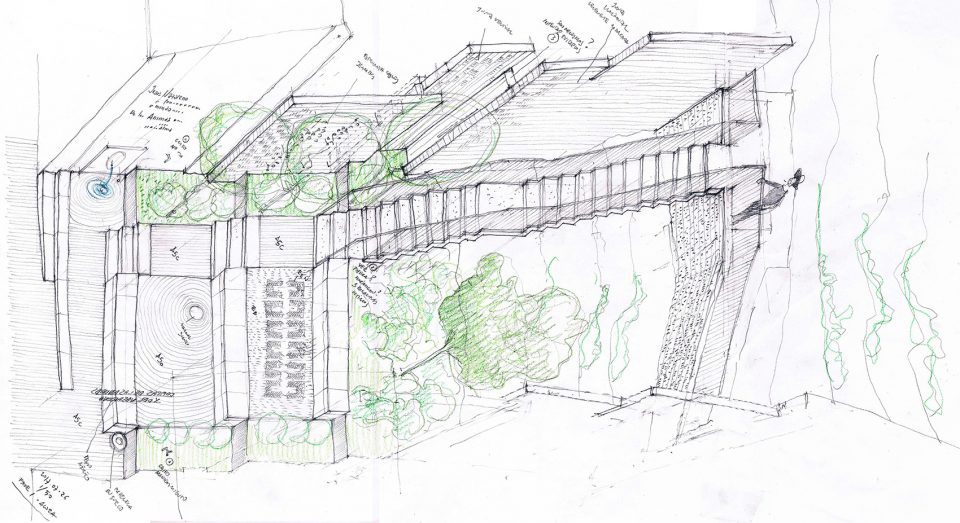
广场与观景平台之间有混凝土板构成的楼梯相连,如同悬浮在一系列“云朵”(花园中的植物)之上。
The relationship between the square and the belvedere is solved by a stepped concrete slab which seems floating over vegetal clouds.
▼楼梯由混凝土板打造,the stepped concrete slab
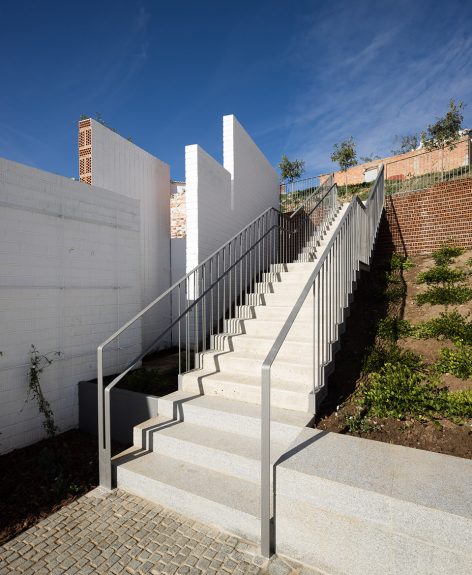
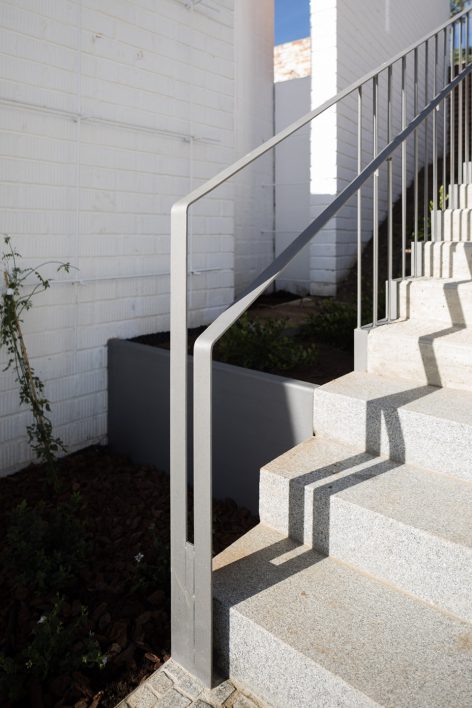
▼近景,a close view
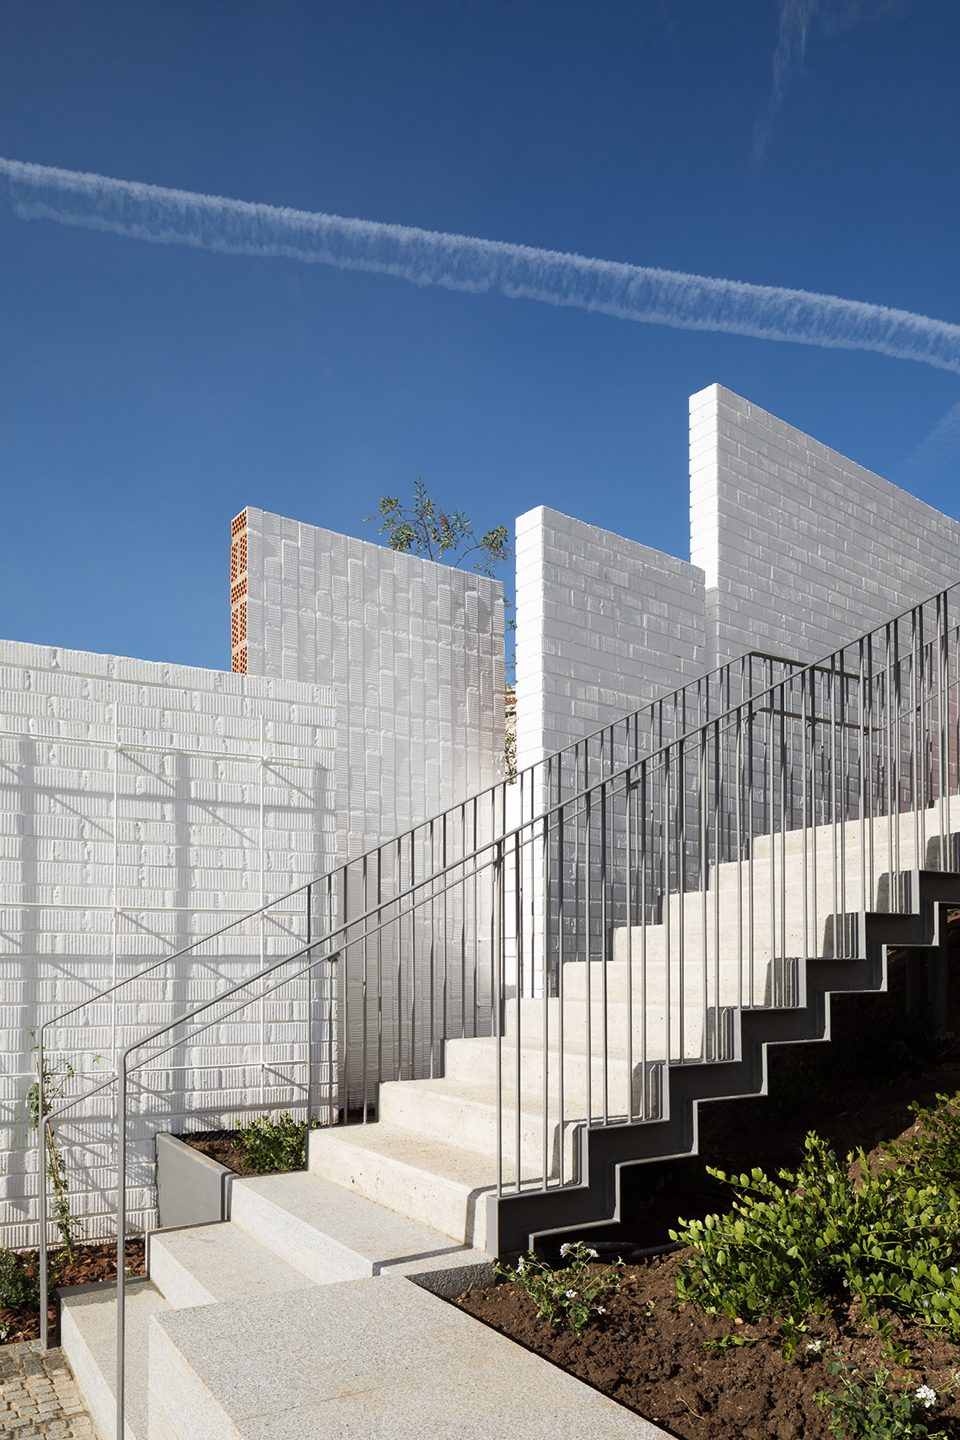
园艺 | Gardering
广场中充斥着芳香的气息。阿拉伯人常用的香桃木围绕在中央平台周围。在不久之后,墙壁将被各种香气宜人的茉莉覆盖。在背景处,朦胧缥缈的蓝花楹将点缀在由铁茉莉组成的“壁毯”之间。
The square will be a shadow place full of aromas. Embracing the central stone platforms are myrtus communis, commonly used by Arabs. The walls will be covered by different aromatic jasmines as the leafy stephanotis floribunda. As a background, a cloud of carissa grandiflora will be the carpet of a shadowy jacaranda.
▼香桃木围绕在中央平台周围,embracing the central stone platforms are myrtus communis
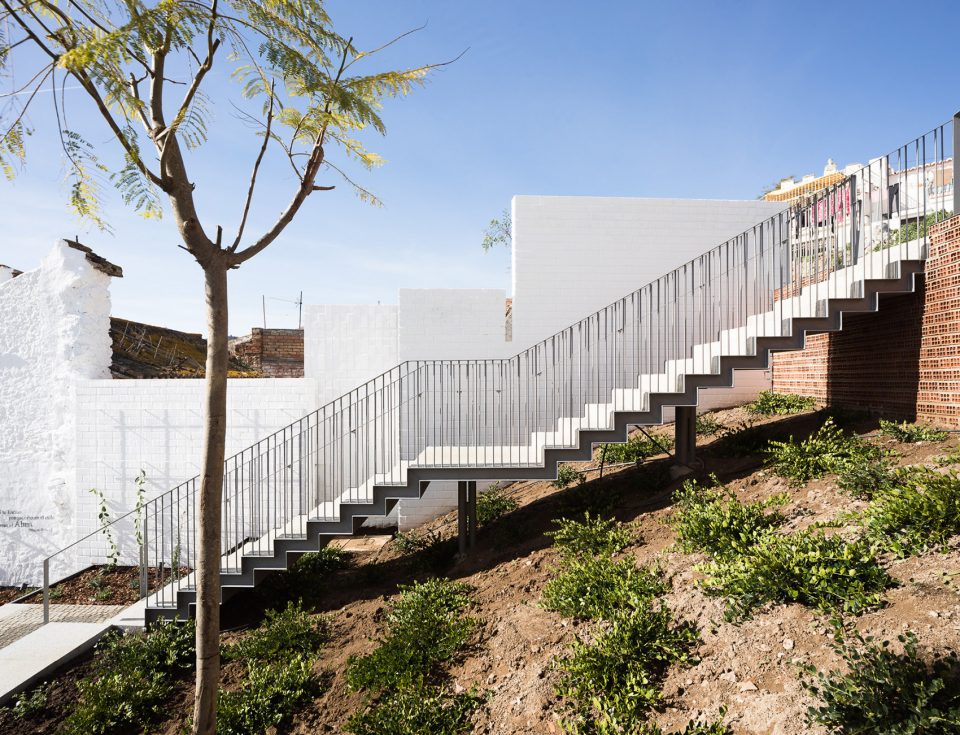
灯光 | Lighting
建筑师选用了与常见的橙色灯光不同的城市照明,使村庄展现出其原本的色彩。通向城堡的路径点缀着小型的嵌入式地灯。广场处的白色墙壁在日落后成为路灯的一部分。
Urban lighting, instead of the orange light used nowadays, will show natural colours of the village. The way through the Castle is marked by small lighting paving stones. In the square, a white wall is transformed into a lamp after the sunset. We would like having captured a bit of the essence of the rich history of the cultural landscape of Álora.
▼白色墙壁在日落后成为路灯的一部分,a white wall is transformed into a lamp after the sunset
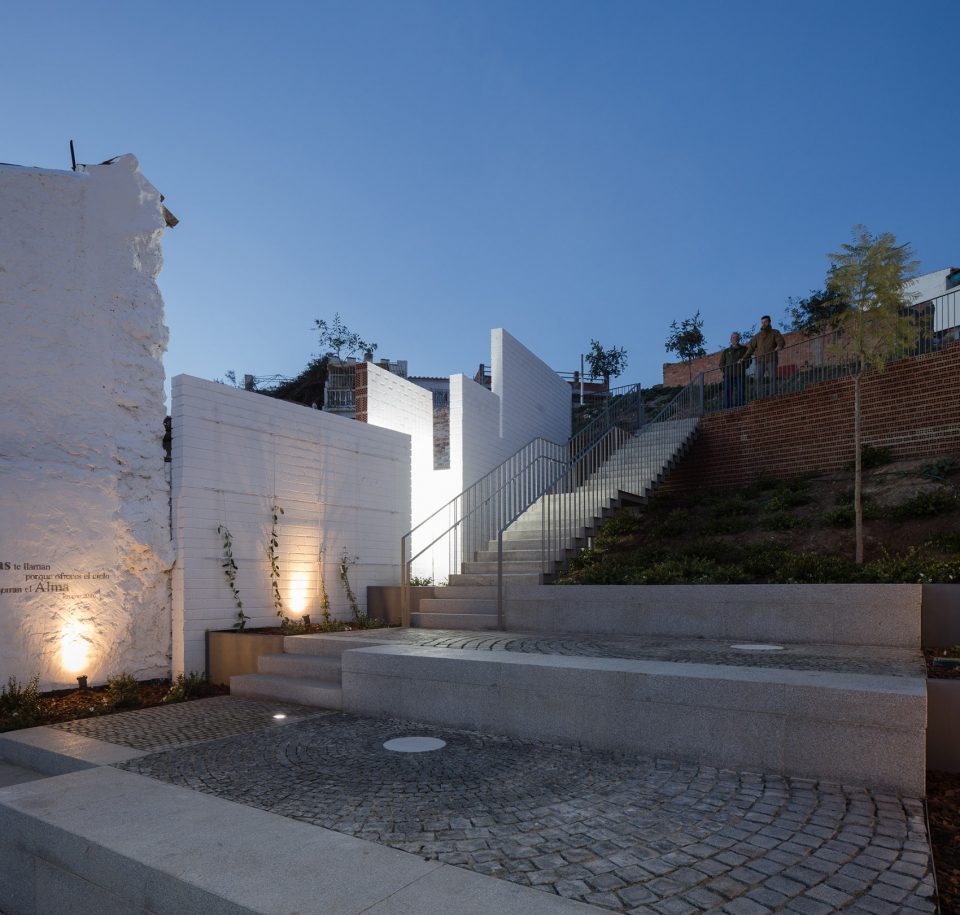
▼通向城堡的路径点缀着小型的嵌入式地灯,the way through the Castle is marked by small lighting paving stones
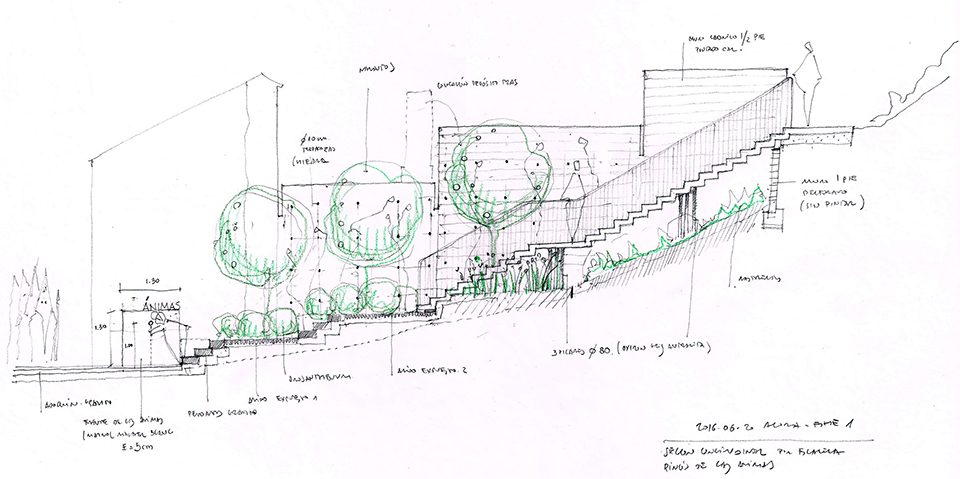
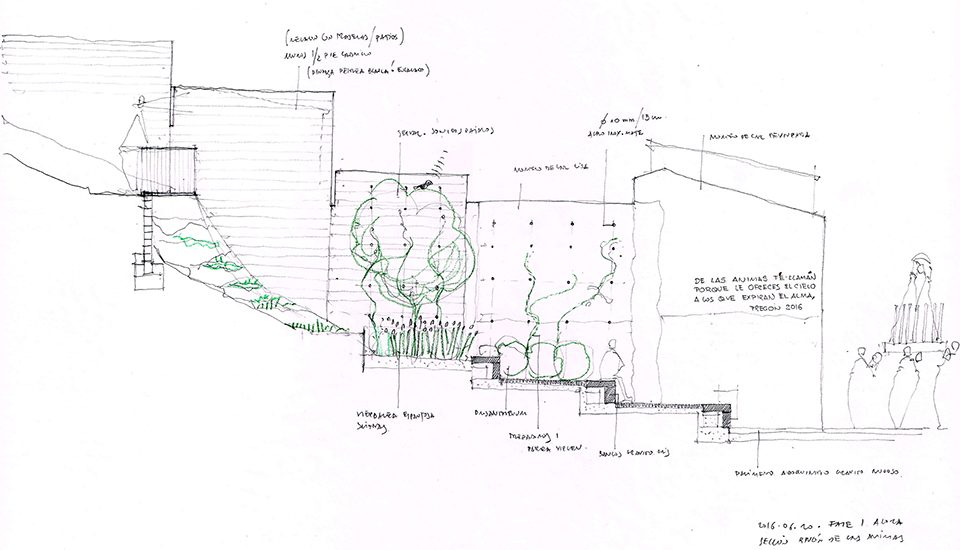
▼设计草图,design sketch
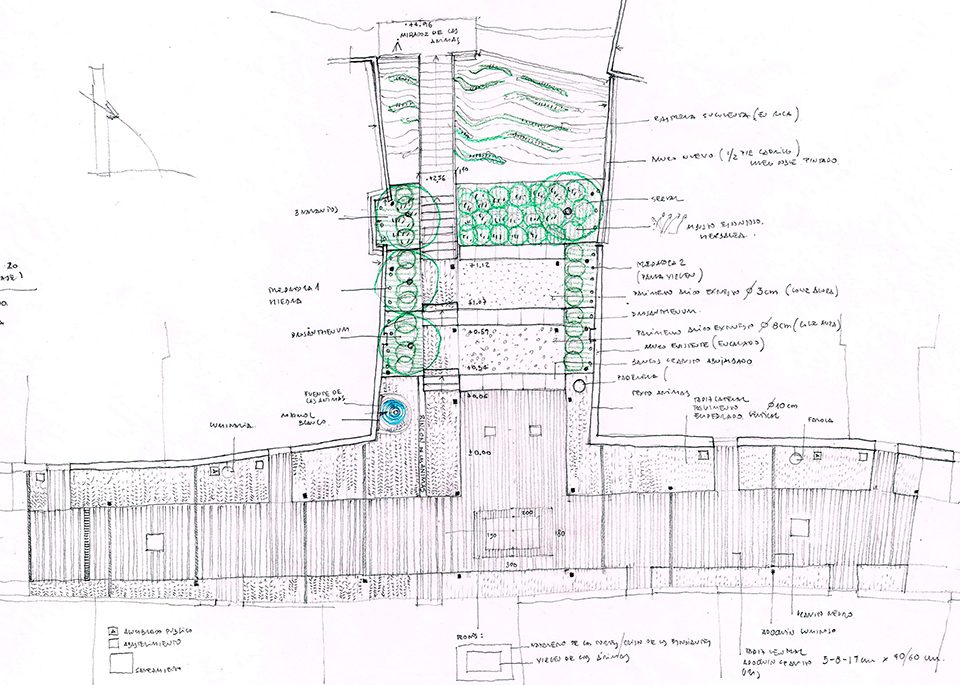
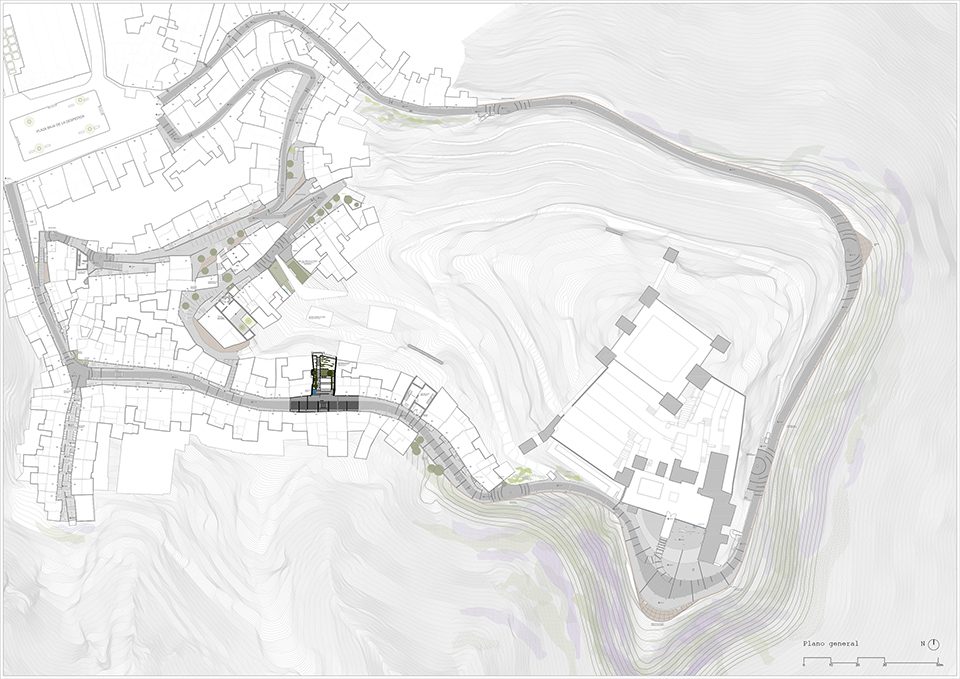
▼场地平面图,site plan
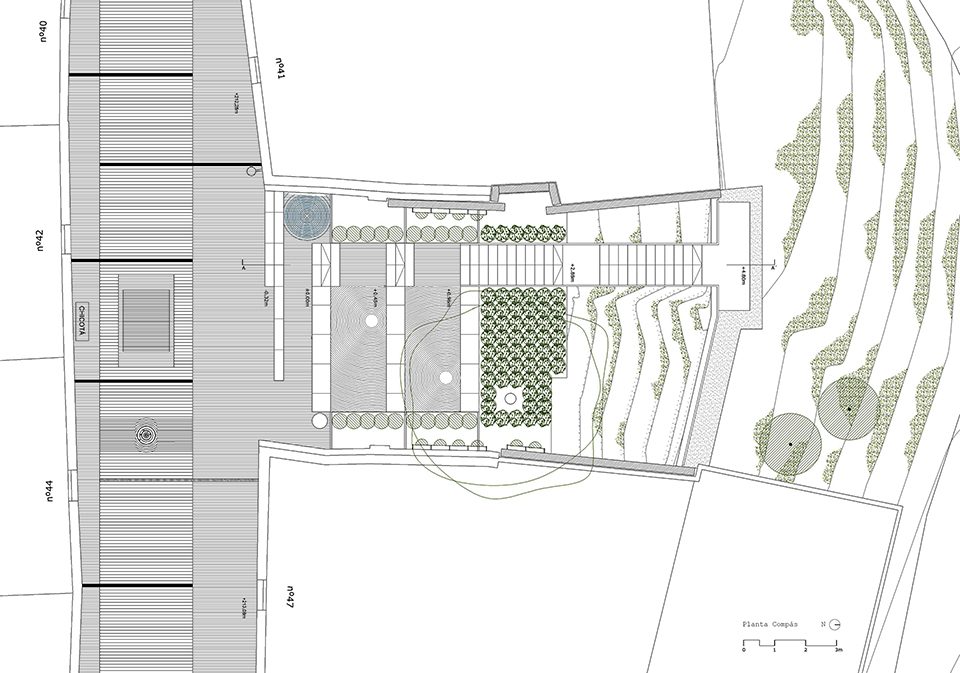
▼平面图,plan
▼剖面图,section
Compás de las Ánimas y del Nazareno.
Arrabal del castillo, Álora, Málaga
Architects:
WaterScales arquitectos
(Carmen Barrós Velázquez & Francisco J. del Corral del Campo)
Technical Surveyor:
Antonio Montes Sáez
Garden and landscape:
Ana Ibáñez Fernández, Biólogist
Structures:
Jesus Hernández Martí, Civil Engineer
Installations:
Ingeniería Vargas. Esteban Vargas y José Manuel Fernández, Industrial Engineer
Ricardo Rueda García, Civil Engineer
Assistants:
Álvaro López Camino, architecture student
Jorge López González, architecture student
Daniel Marcos Ruiz, architecture student
Belén Muñoz de la Torre Calzado, architect
Francisco Ortega Ruiz, architect
Felipe Pérez García, architecture student
Patricia Prados Pérez, architecture student
Builder:
I.M. Instalaciones y Obras S.A. (Álora)
Developer:
Excmo. Ayuntamiento de Álora
Historical assistance
María José Sánchez Rodríguez, Directora Museo Municipal de Álora
Archaeology:
Taller de investigaciones arqueológicas, Málaga
Photograhs:
Fernando Alda
More:WaterScales arquitectos(contact:franciscodelcorral69@gmail.com); Fotografía de Arquitectura,更多请至: WaterScales arquitectos on gooood









材料的展示很美,把一种材质用不同的方式表现出不同的肌理,就算是同色系也能感觉到不一样的丰富感受。
感觉草图很有特色