感谢 上海观略规划建筑设计有限公司(联系邮箱:85937903@qq.com)予gooood分享以下内容。更多关于:Shanghai GLA Planning and Architectural Design Co., Ltd. on gooood
Appreciations towards Shanghai GLA Planning and Architectural Design Co., Ltd. (contact: 85937903@qq.com) for providing the following description:
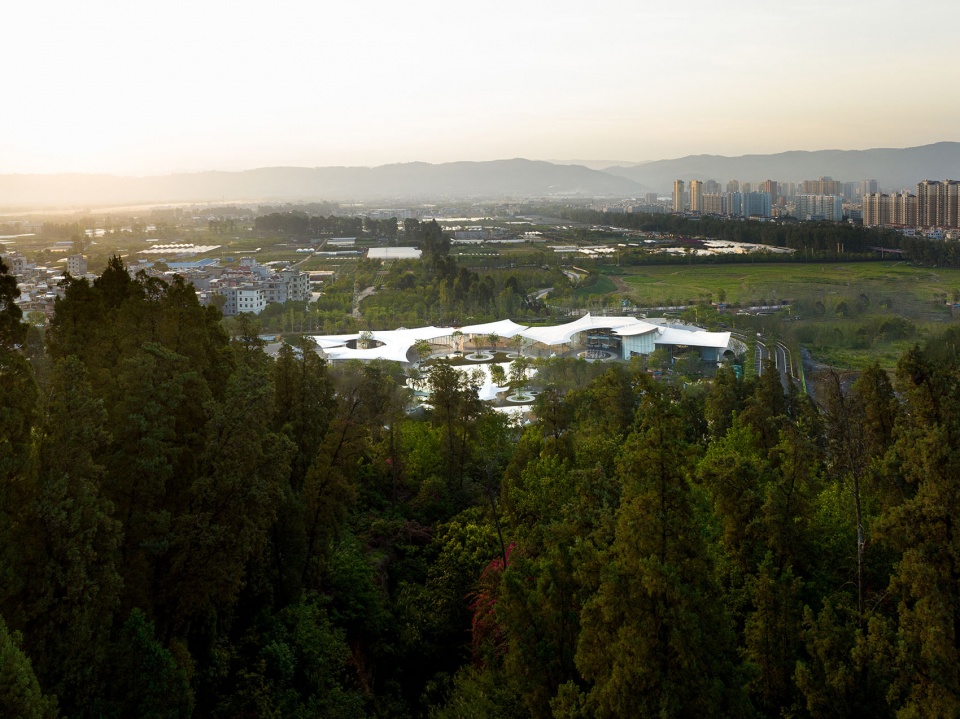
这座“诗意”的建筑坐落在云南昆明,小白龙国家森林公园山脚下,在一面湖水边绵延展开。它最初旨在丰富社区活动,但意外地成为了整个片区的精神中心——即便尚未完工,它已填补了人们夜晚时分的空闲,成为周边居民愿意时常造访的目的地。
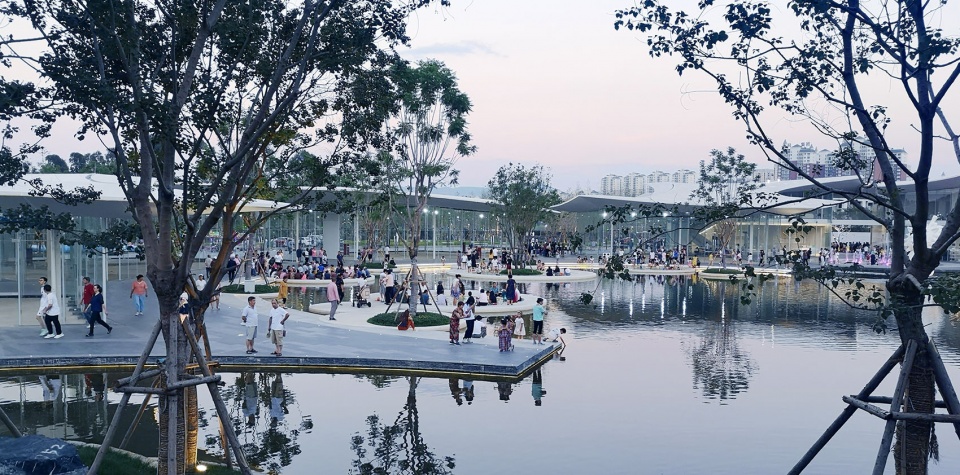
This “poetic” building is situated at the foot of the mountains in the Xiaobailong National Forest Park in Kunming, Yunnan, extending along the edge of a lake. Initially intended to enrich community activities, it unexpectedly became the spiritual center of the entire area. Even though it has not been completed, it has filled the nighttime leisure of people, becoming a destination frequented by surrounding residents.
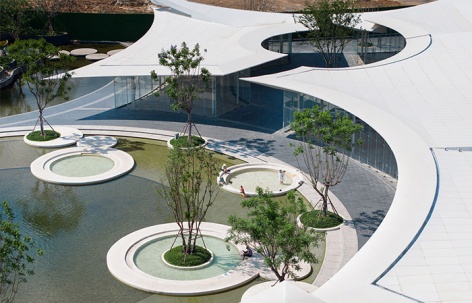
▼山脚下的诗意据点,A poetic architecture at the foot of the mountain © 吕晓斌
我们先来探讨一下形式语言:地理条件和功能需求赋予建筑天生的线性空间组织结构,建筑师的重点在于如何让人以怎样的方式游览整个空间序列,并感受到自然而然的趣味性,而不被粗暴地指挥。
▼项目模型,The architecture unfolds like a tent by the waterside ©上海观略
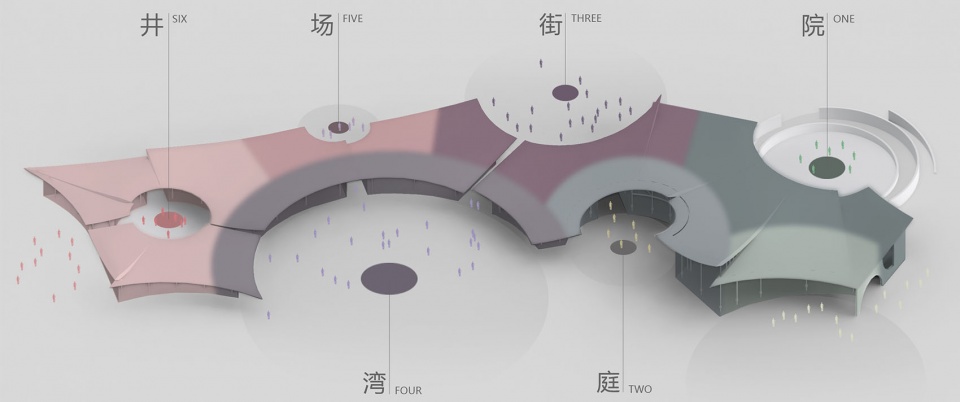
Both the structural and economic models of this building are worth discussing for the architect. Let’s explore the formal language first at its preliminarily completed: Geographical conditions and functional requirements make the building an inherent linear spatial organization structure. So the architect’s focus is on how to allow people to traverse the entire spatial sequence in a way that feels natural and engaging, without being directed rudel.
▼项目概览,A poetic architecture at the foot of the mountain © 吕晓斌
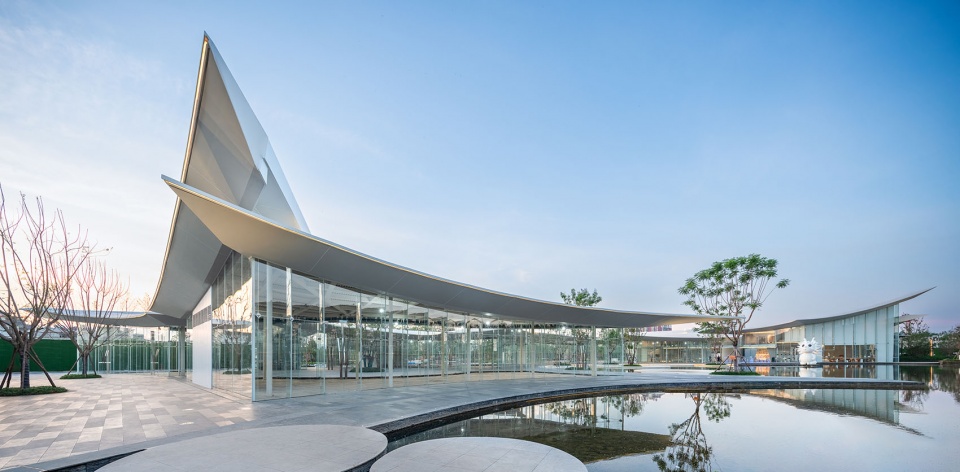
▼建筑如水边的营帐铺展开来,The architecture unfolds like a tent by the waterside ©上海观略
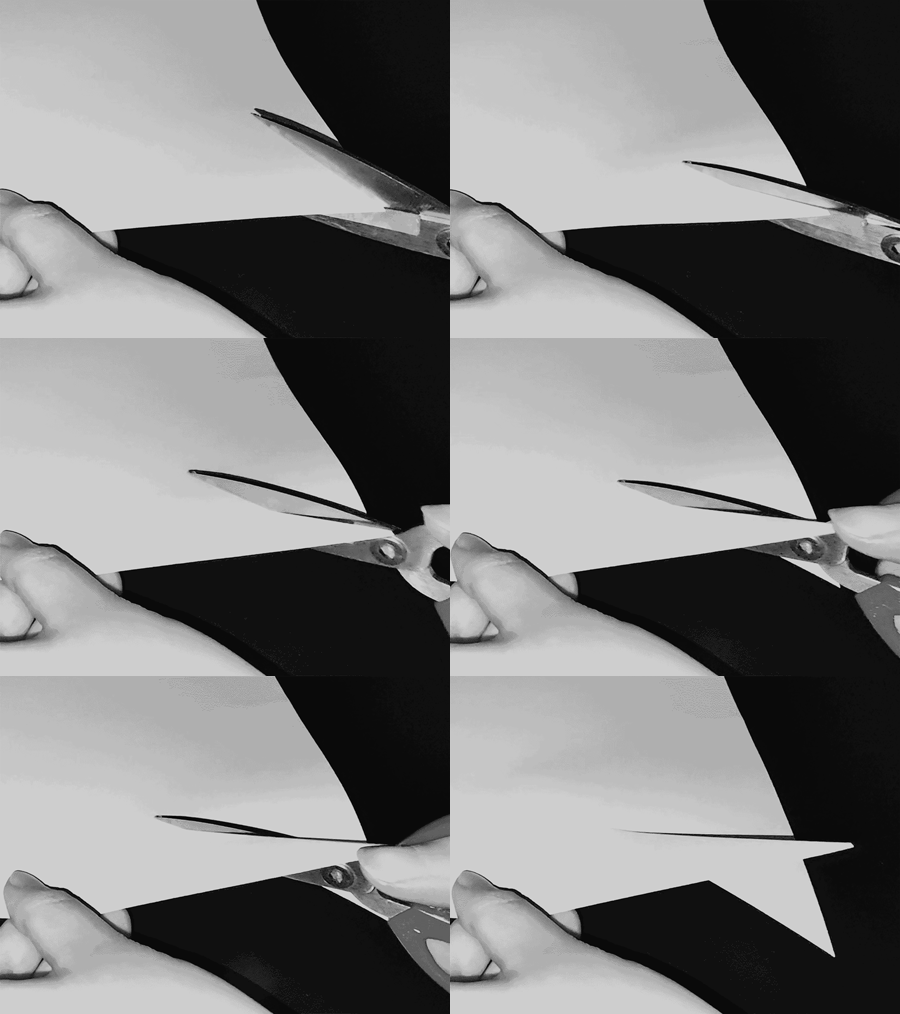
这引出了本次任务的现象学因果——推动和游走。为了营造这种反安定特性的气场,我们要从空间界定元素(边界)的类型入手。边界是界定场所的基本要素。海德格尔说:“边界不是某种东西的停止,而是某种东西在此开始出现。”于是这场基于“边界”的建筑学实验由此展开。实验中,我们试图在形式层面,多维度地突破空间界定元素的传统制式,尝试引出更多场所氛围的可能性,探究形与界的本质。
▼线性结构的转化,transformation of linear structures © 上海观略
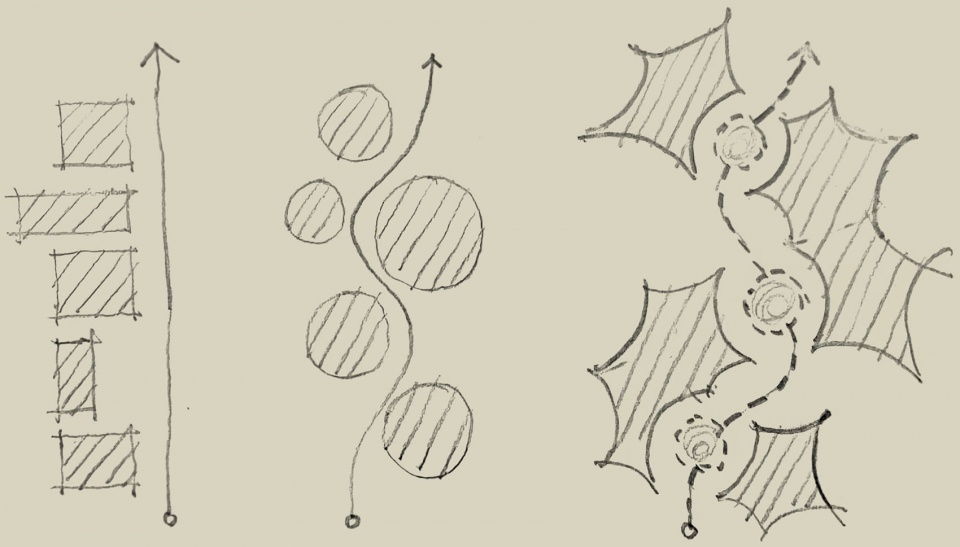
This leads to the phenomenological cause-and-effect of the task – propulsion and wandering. To create an anti-stable atmosphere, we need to start with the types of spatial defining elements (boundaries). Boundaries are fundamental elements that define a place. As Heidegger said, “The boundary is not the stopping of something, but the beginning.” Thus, this architectural experiment based on “boundaries” began. In the experiment, we attempt to break through the traditional formats of spatial defining elements in terms of form, exploring the possibilities of creating more atmospheric qualities and delving into the essence of form and boundaries.
▼裁剪、拉开”的手法塑造整座建筑,”Cutting and pull up” shapes the entire building © 吕晓斌
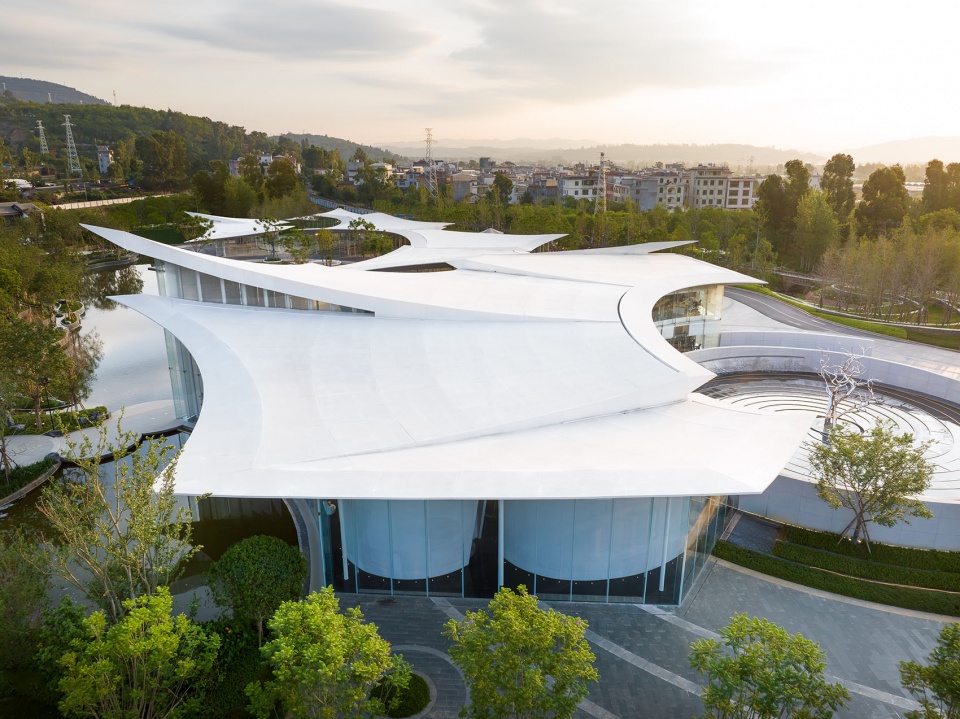
▼流动的边界,Flowing boundaries © 吕晓斌
边界的类型
Types of boundaries
一座被山林湖泊包围的游览型建筑需要怎样的边界?我们的答案是没有边界。因为融入自然是人们在这种环境中最大的夙愿。正如野营的人们,是为了亲近山水而来,宁可在草地上席地而坐,仅在头顶支起一片幕布用于遮挡风雨——这便是它的原始形态。边界是建筑叙事的方式。把边界抬起来,打通人视高度的所有空间,像帐篷一般,海纳百川,为外界的美欢欣鼓舞。
▼营帐篷意向草图,concept sketches of camping tents © 上海观略
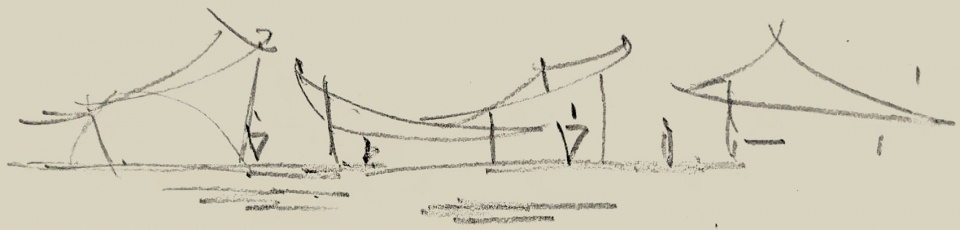
What kind of boundaries does a touring building surrounded by mountains, forests, and lakes need? Our answer is no boundaries because integrating with nature is the greatest desire in such an environment. Just like campers who come to be close to nature, they prefer to sit on the grass, only setting up a canopy overhead – this is its original form. Boundaries narrate the story of architecture. Lifting up the boundaries, opening up all spaces at eye level like a tent, embracing everything, and inspiring joy for the external world.
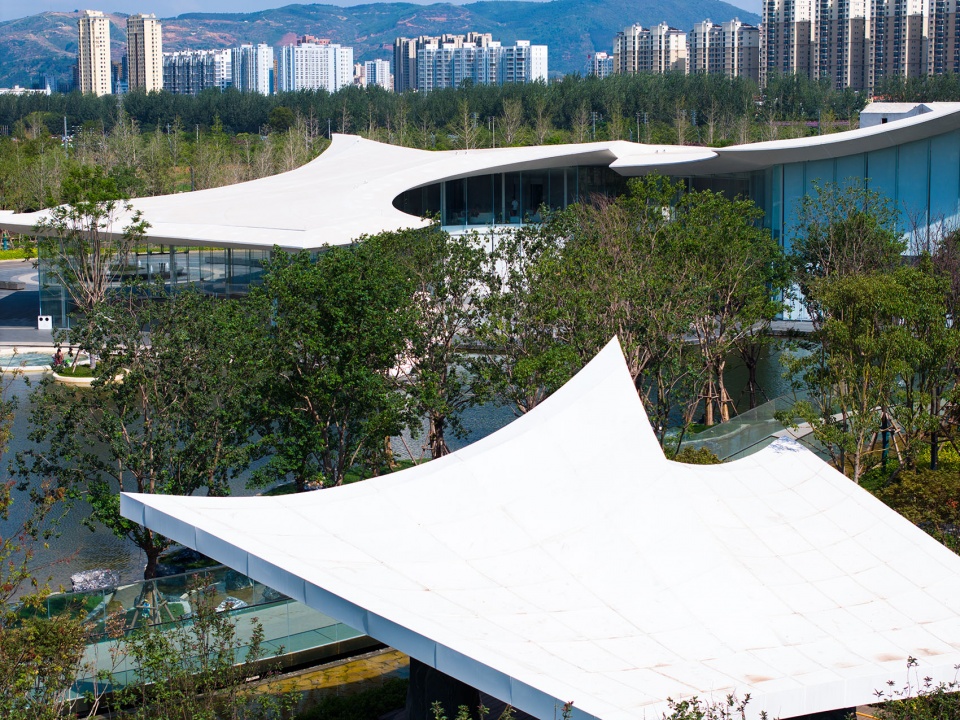
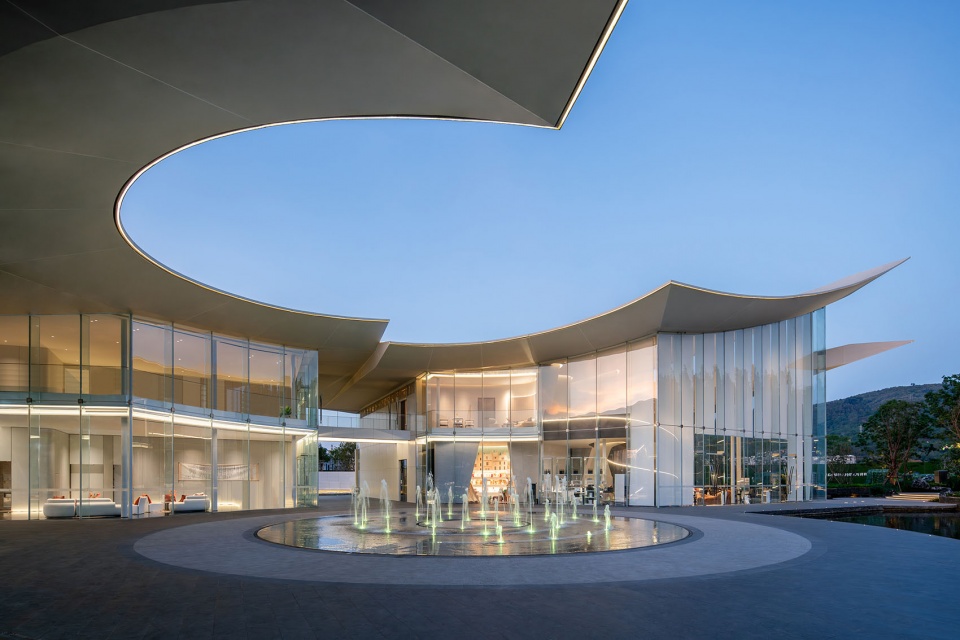
▼足够高的屋顶逐渐消解控制力,The gradually diminishing control of the high roof © 吕晓斌
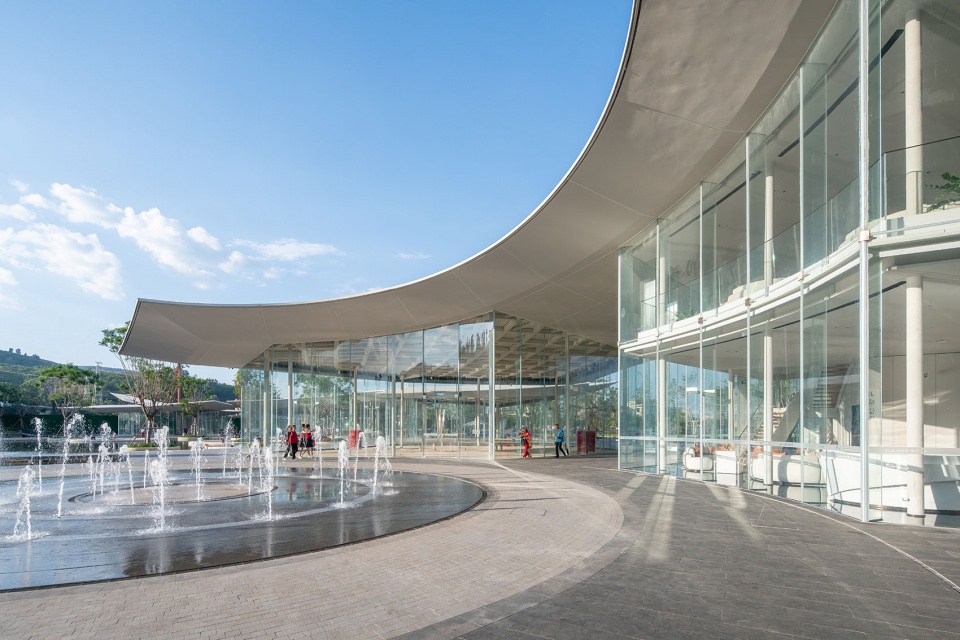
▼纳凉的居民,Residents cooling off in the evening © 上海观略
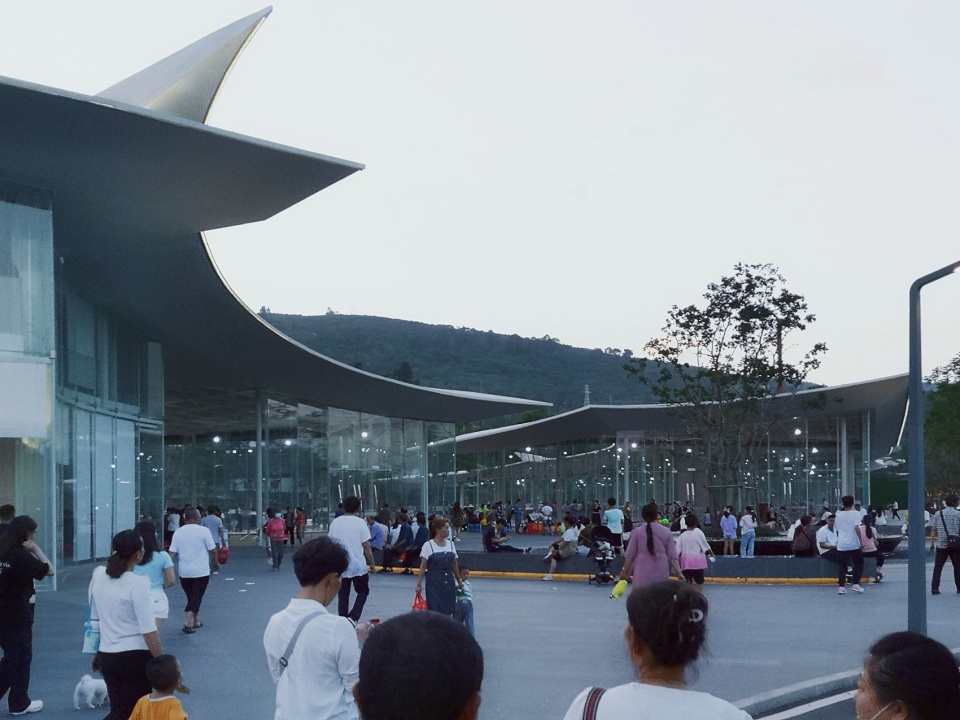
▼嬉戏的孩童,Playful children © 上海观略
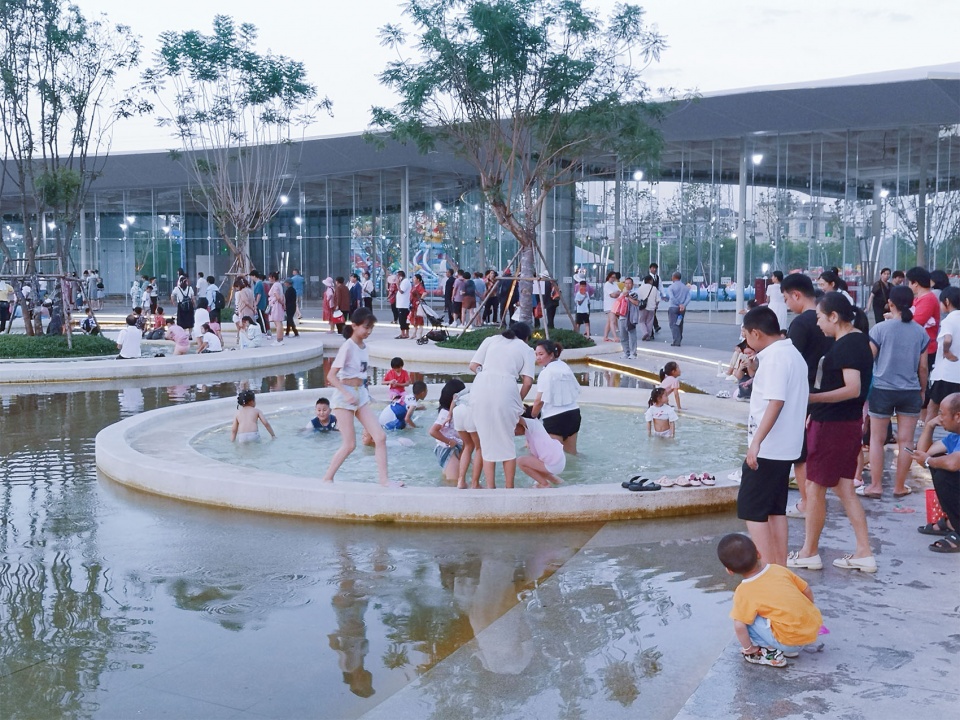
▼高透玻璃与纤薄结构得以让人轻易看透整座建筑,The high-transparency glass and delicate structure allow people to easily see through the entire building © 上海观略
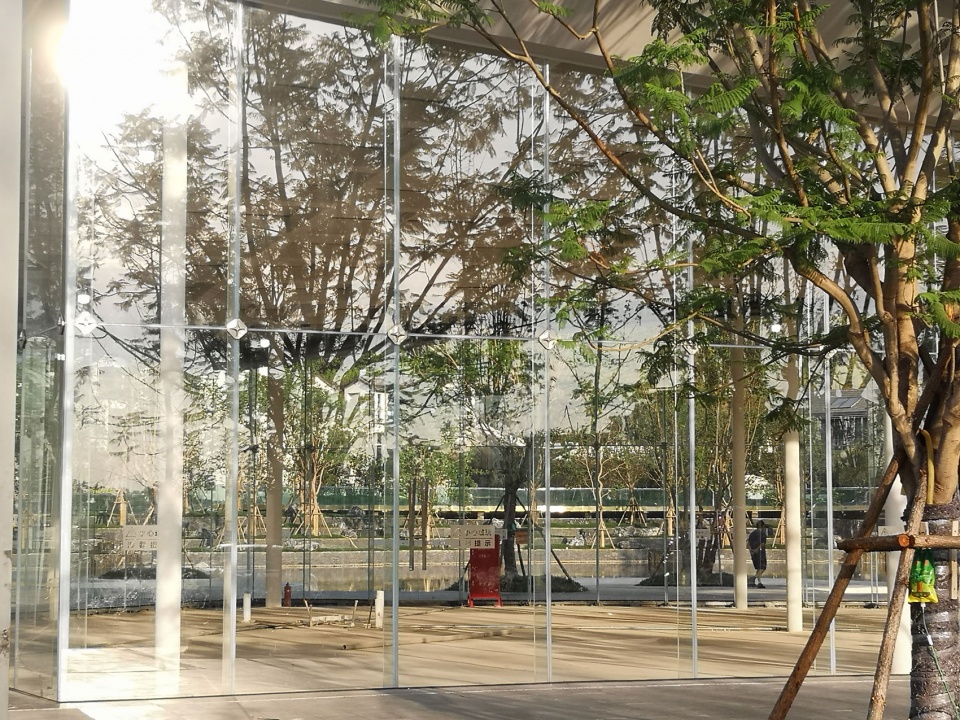
对比四合院或常规的庭院,用实体去围合中央的空洞,实体部分肯定和强势,呈现对外的抗拒。如果把实体虚化,那么情形就顿时变得轻松起来。
▼投影与空间控制力度比较,
Comparison of projections and spatial control intensity © 上海观略
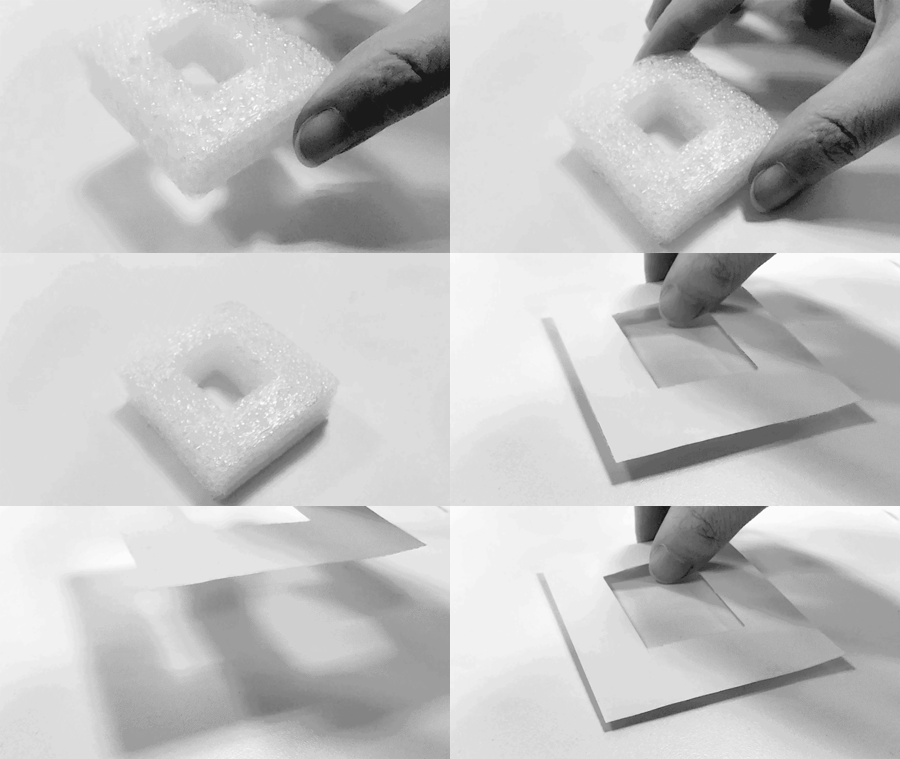
In contrast to courtyard architectures that enclose a central void with solid structures, the solid parts are assertive and resistant to the outside. If we blur the solidity, the situation suddenly becomes relaxed.
“某种东西在此开始出现”。
“Something begins to appear here.”
▼放而强势的围合感,Open and assertive enclosure © 吕晓斌
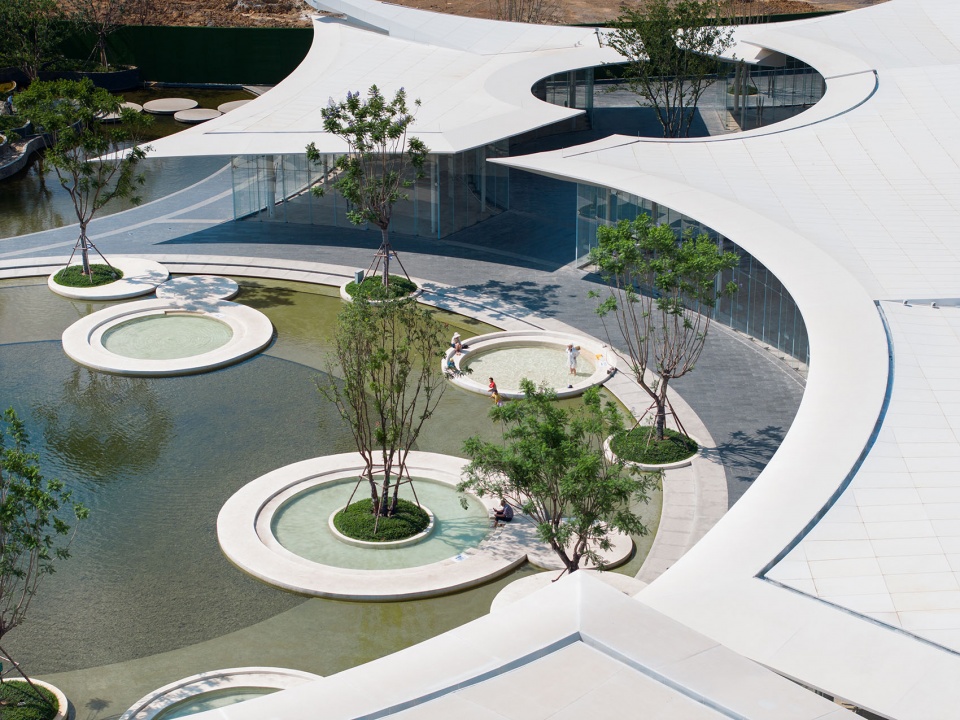
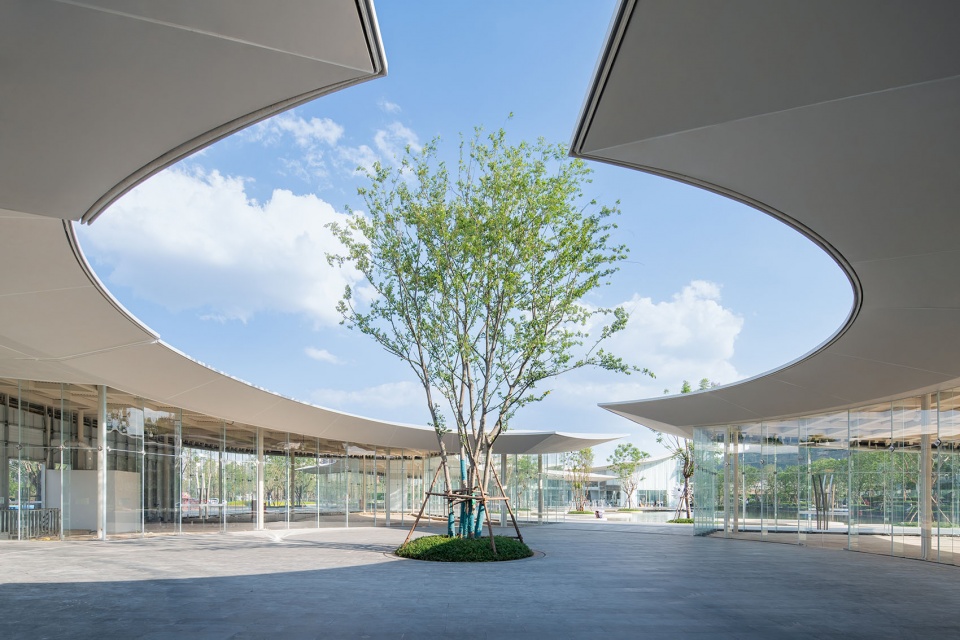
与此同时还产生了一种很有趣的现象:庭院空间的向心力有时会比檐下空间更加强势,在争夺集聚感的时候略胜一筹,你就很难明确辨别内外,很难决定应该站在屋顶下面,还是走到庭院中心去,于是这种“混沌”的感受,让气场流流动起来。
At the same time, there is an interesting phenomenon: the centripetal force of courtyard spaces sometimes becomes more dominant than the spaces under the eaves, slightly winning in the competition for a sense of gathering. It’s challenging to distinguish between inside and outside, difficult to decide whether to stand under the roof or walk to the center of the courtyard, creating a “chaotic” sensation that lets the energy flow.
▼屋顶与庭院的竞争关系,The gradually diminishing control of the high roof © 吕晓斌
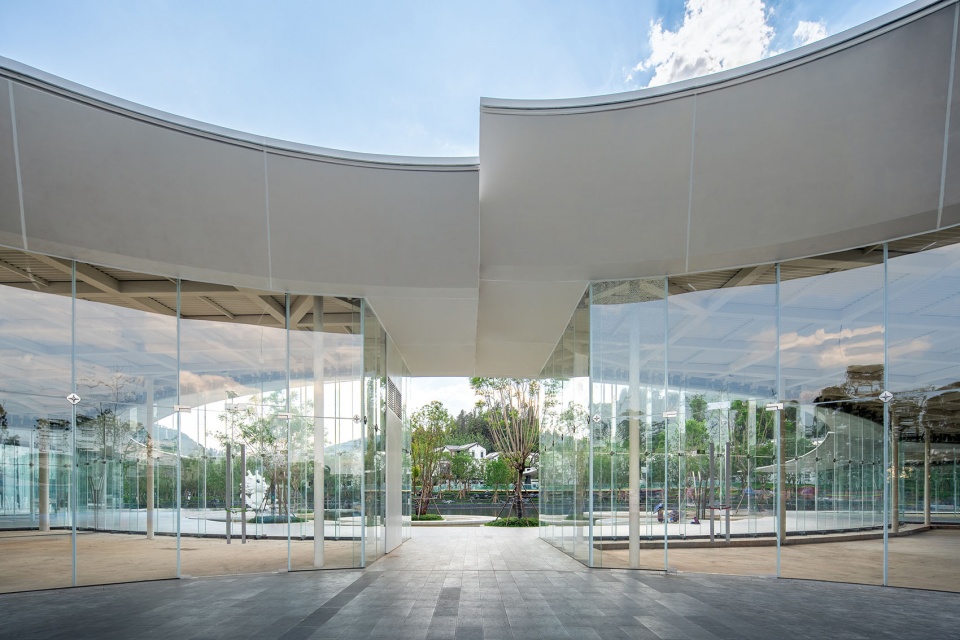
▼内外定义的反转,Reversal of internal and external definitions © 吕晓斌
边界的特性
Characteristics of boundaries
我们行走在怎样的地面上,在我们头顶是怎样的天空。边界仿佛具有叙事的语气,为空间增添了一层性格和张力。方形的体量给人一种中庸平和的感受,没有侵略性,友好而谦逊地引导着参与者在其中游走。如果我们想要加入一些情感,那么弧形的张力则会带来另一种跳跃的自负感——通过曲线的拉扯,宣告着存在一个指向——圆心。
▼弧形的张力,Tension of the arc © 上海观略
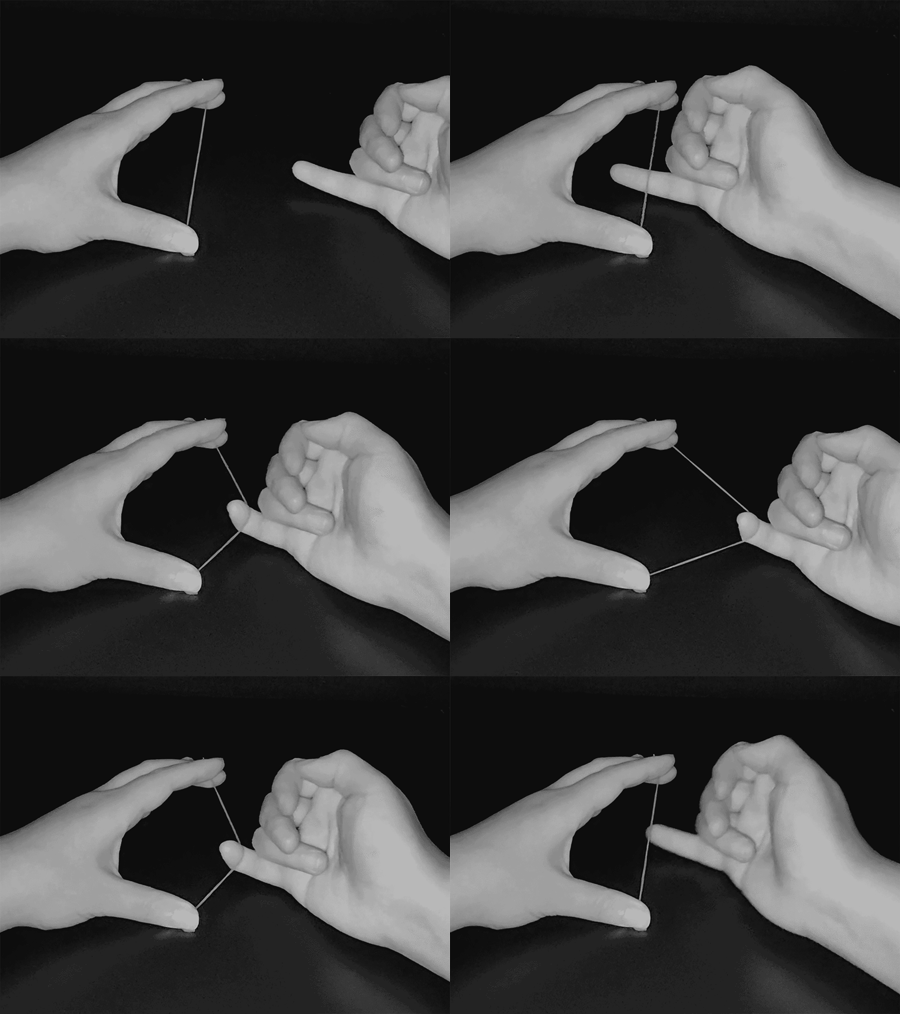
What kind of ground are we walking on, and what kind of sky is above us? Boundaries seem to have a narrative tone, adding a layer of character and tension to the space. The square volume gives a sense of moderation and tranquility, without aggression, guiding participants friendly and humbly through the space. If we want to inject some emotions, the tension of the arc brings a different sense of self-assurance – through the pull of curves, declaring the existence of a focal point, the center.
▼圆弧将空间主导引向外部,The arc directs the dominant space outward © 吕晓斌
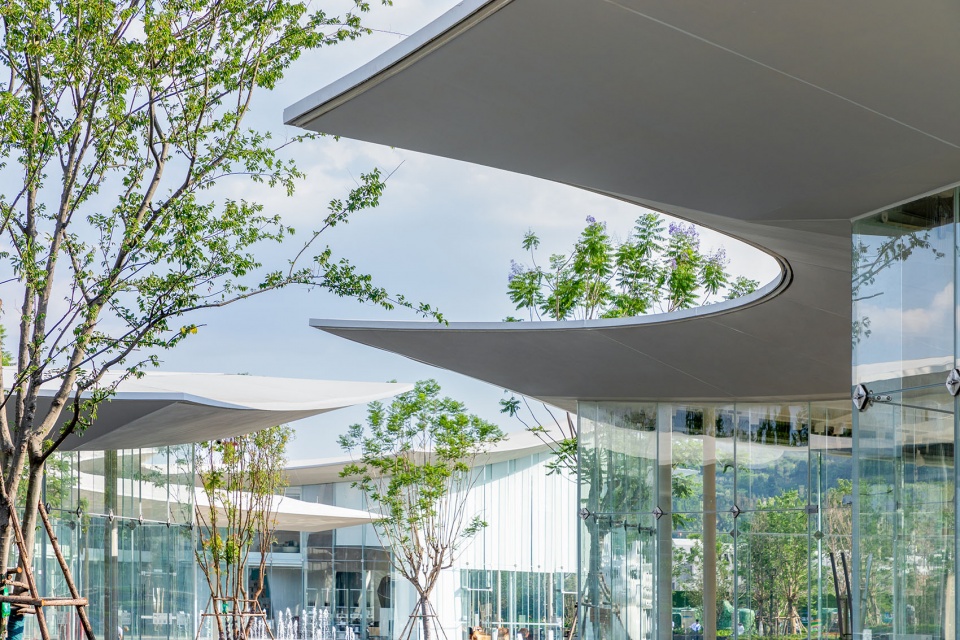
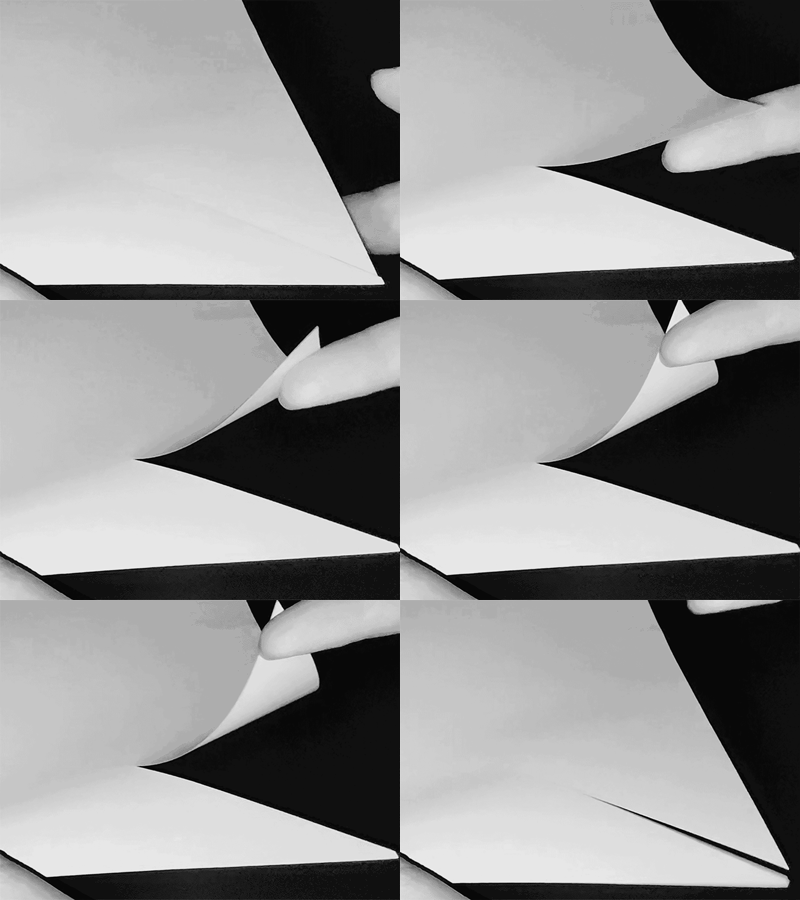
与此同时,z轴上的起伏再次加强了这种拉扯感。当拉力愈满时,建筑内部的张力越小,反而外部的张力被放大。仿佛在告诉你,到这里应该走出去,离远一点体验会更好。
At the same time, the undulation on the z-axis reinforces this sense of pull. As the tension increases, the internal tension of the building decreases, while the external tension increases. It’s as if telling you that you should walk out from here, experiencing it from a distance will be better.
▼建竖向回弹张力,Establishing vertical rebound tension © 上海观略
边界的目的
The purpose of the boundary
“一种难以置信的场所感,一种难以相信的集聚的感觉,当我们突然发觉自己被围合起来,发觉有什么东西包裹着我们使我们聚在一起,控制着我们——不论我们人数众寡。”——《建筑氛围》卒姆托
“A sense of place that is hard to believe, and a feeling of gathering when we suddenly find ourselves enclosed, something wrapping us, bringing us together, controlling us – regardless of our number.” – Atmospheres by Zumthor
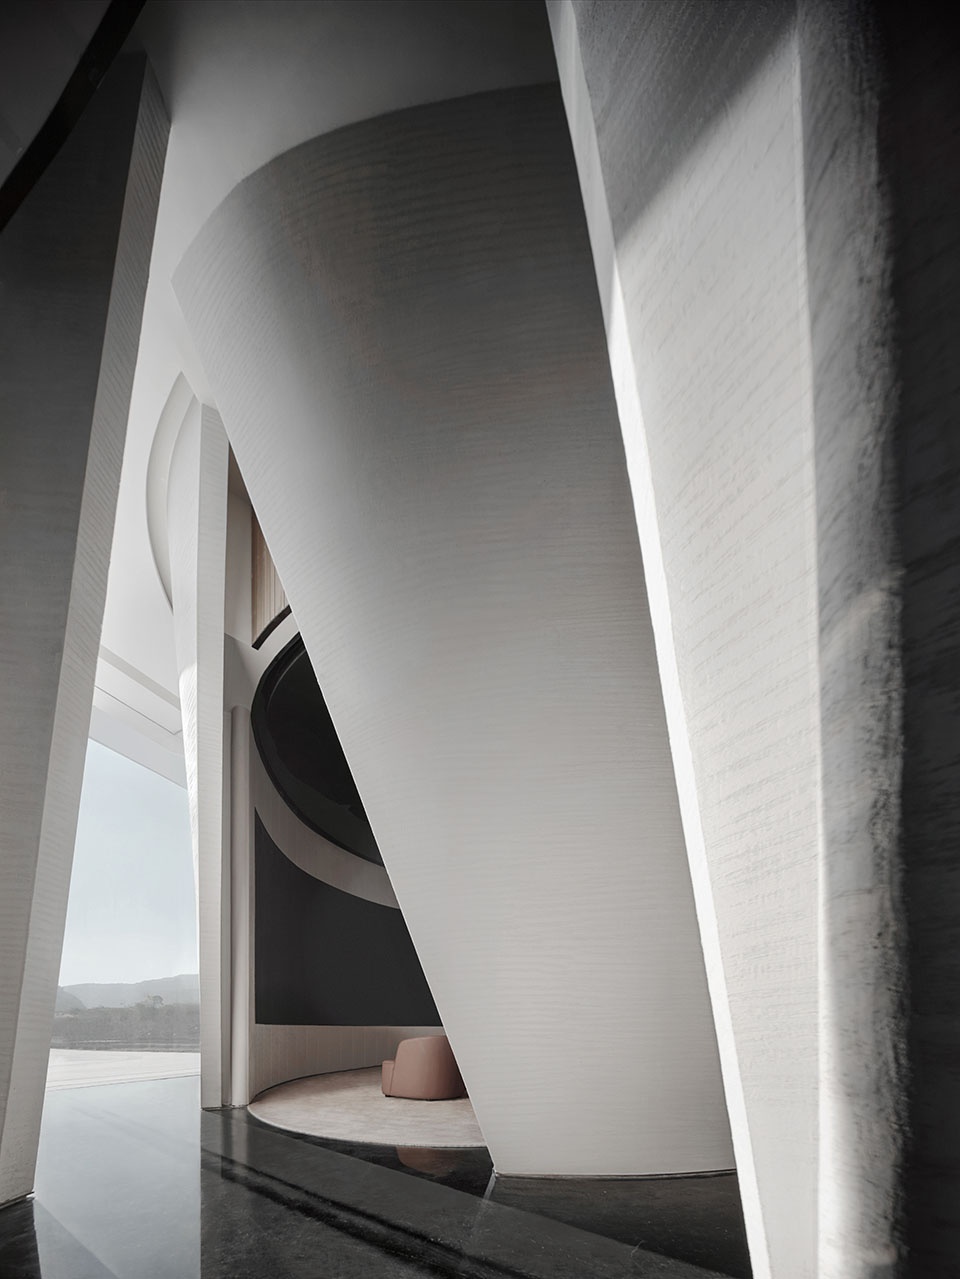
在前文中,我们提及了我们的目标——推动和游走。当前的边界形态创造了一种无论身处何处都会推动前行的力量。这种力量奇妙之处在于其虚无性,它不像一堵墙或一座标识那样直截了当地指引你,而是通过空间中纷繁曲线的交织来引导——我们打破了线性空间的稳定感,不鼓励人长时间停留——即使在圆形的庭院中,屋檐的上翘也将“气”带走,同时将人的视线引向他处。
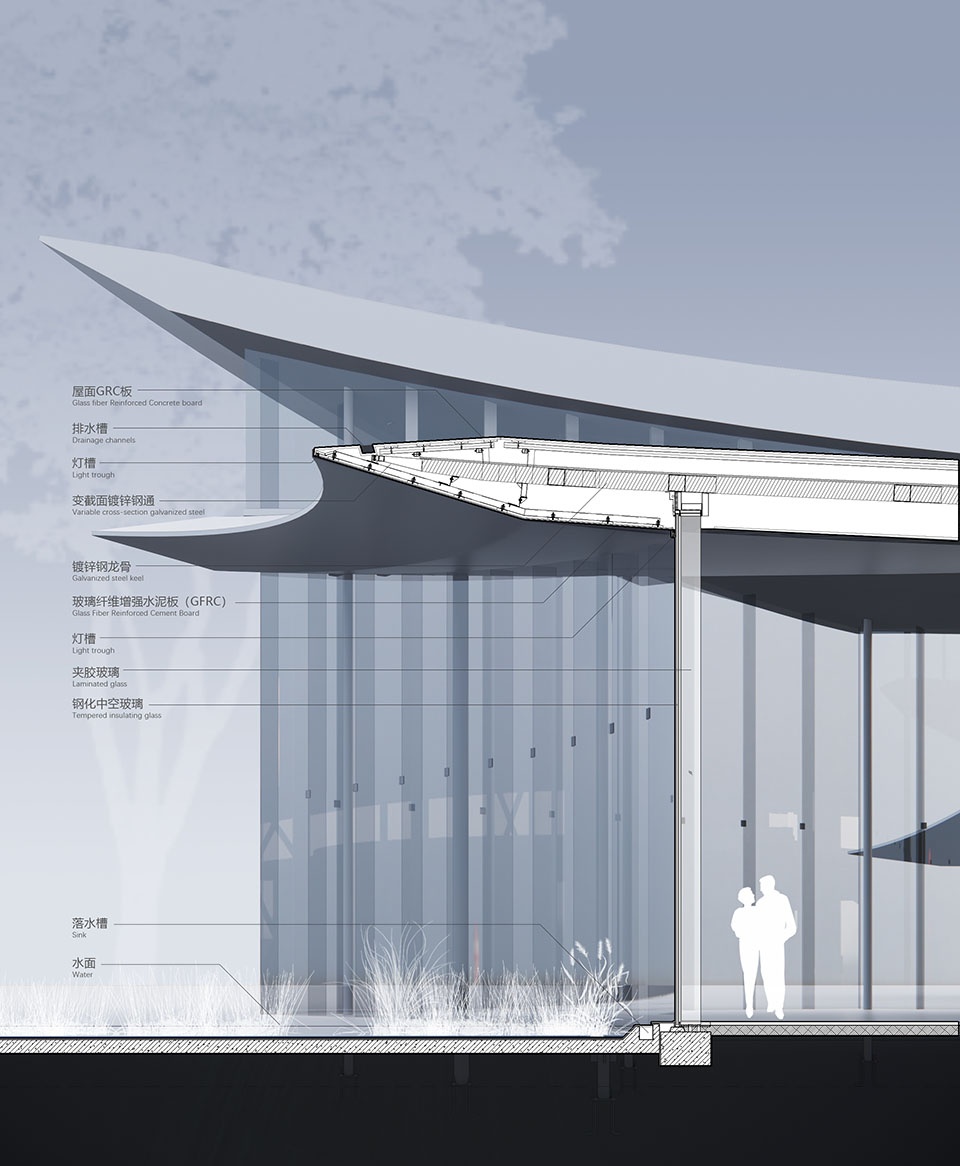
▼节点细节图,details © 上海观略
In the previous text, we mentioned our goal – propulsion and wandering. The current form of boundaries creates a force that propels forward no matter where you are. The wonder of this force lies in its ethereality. It doesn’t direct you straightforwardly like a wall or a sign but guides you through the intricate interweaving of curves in space. We break the stability of linear space, discouraging prolonged stays – even in a circular courtyard, the upturned eaves carry away the trend while redirecting one’s gaze elsewhere.
▼简洁的空间手法由复杂的构造系统支持,
Simple spatial techniques supported by a complex structural system © 吕晓斌
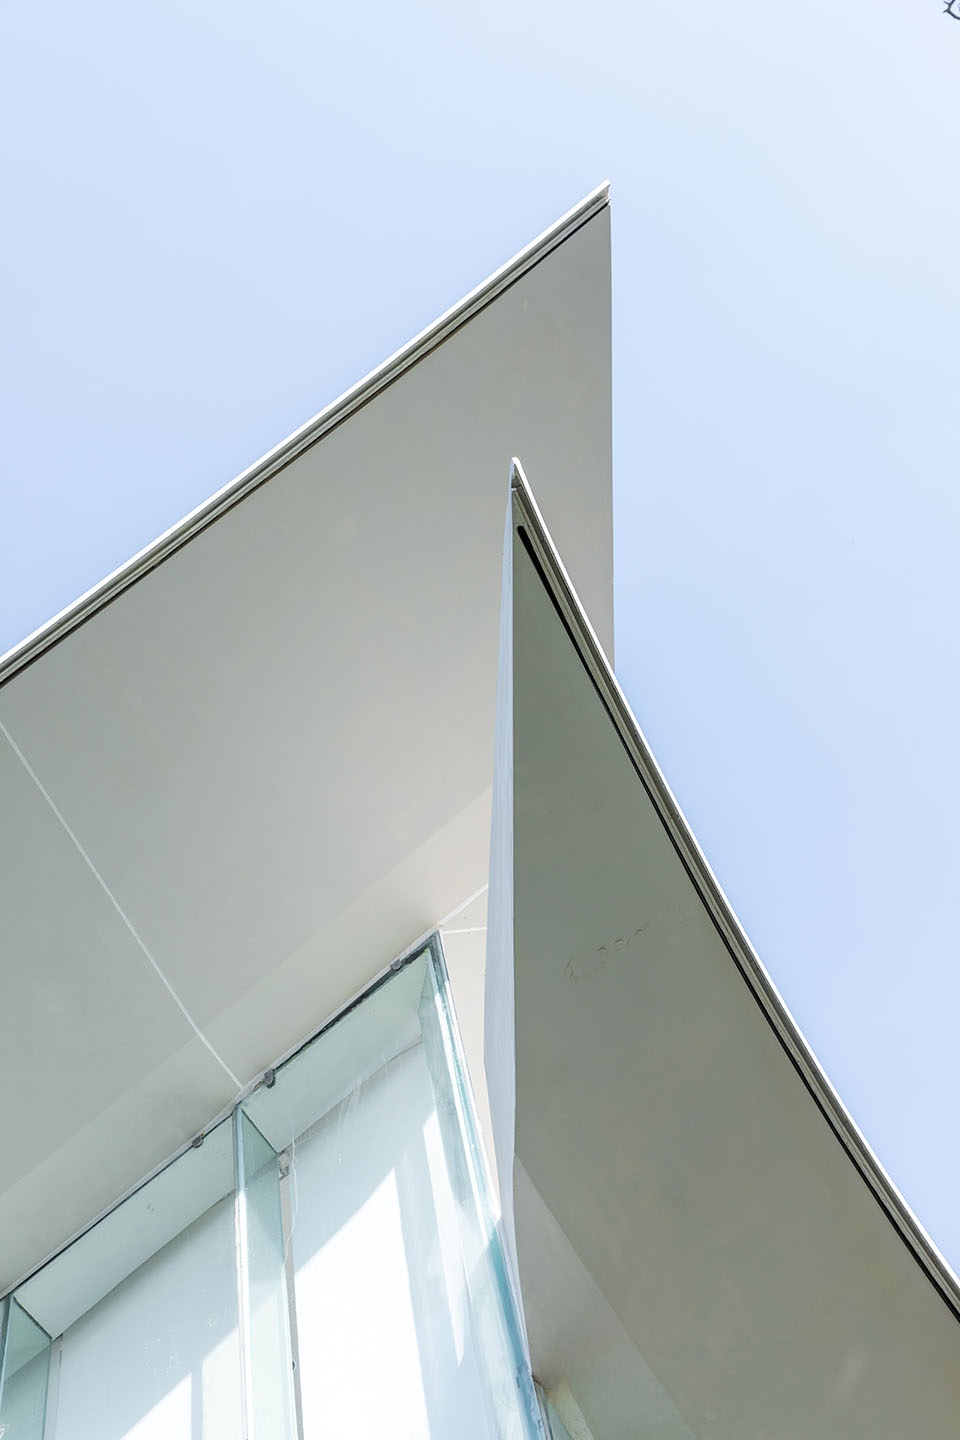
▼暧昧的引导,Ambiguous guidance © 麒文摄影
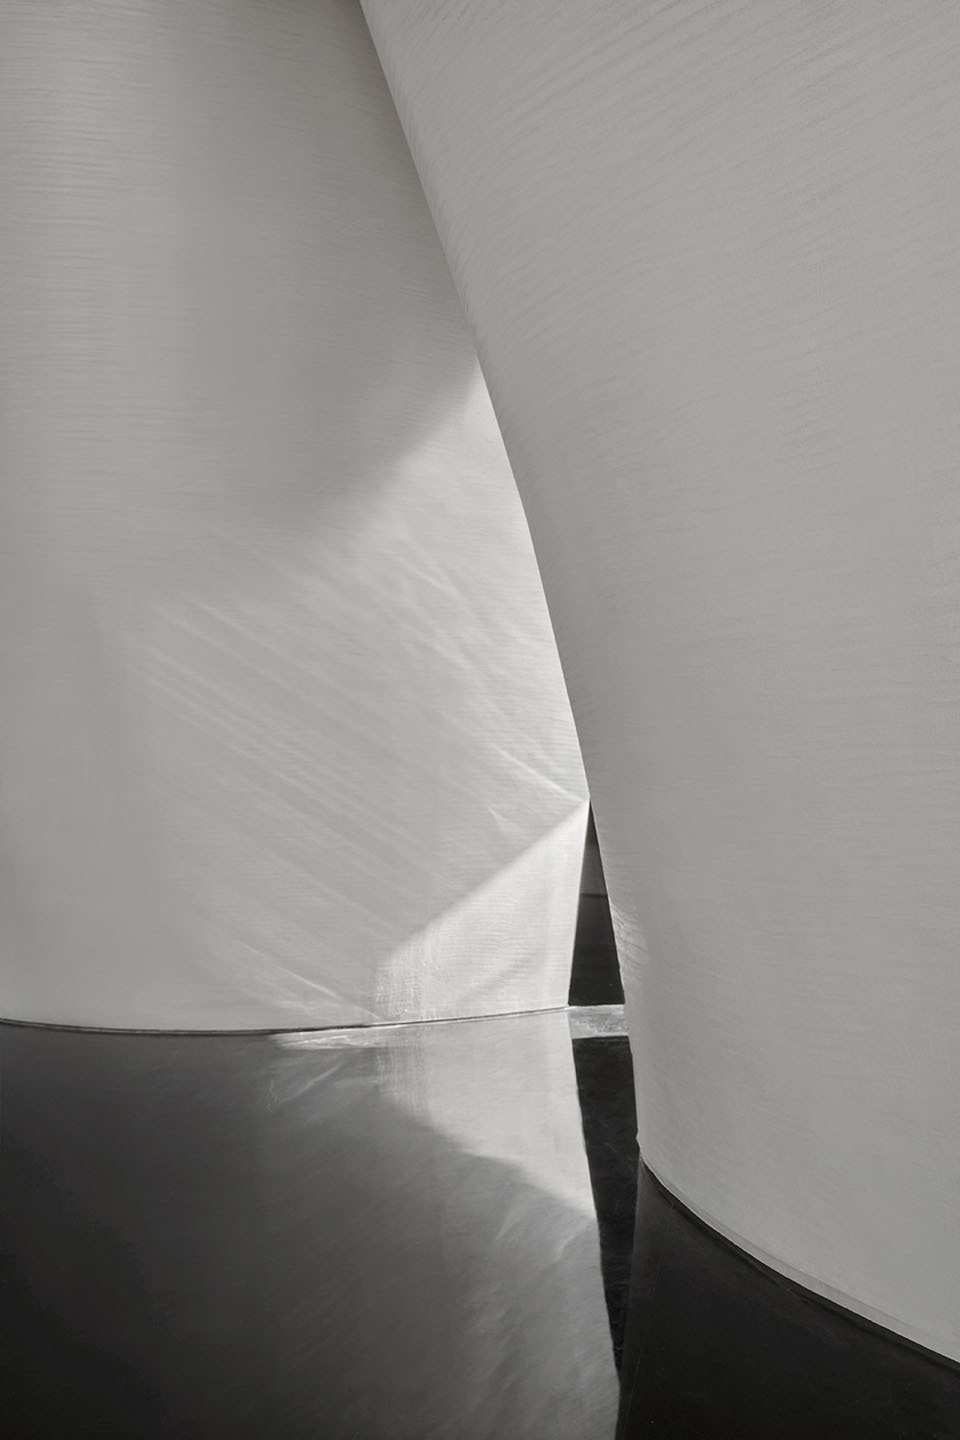
▼曲线交织的室内空间,Interwoven curved interior spaces © 麒文摄影
有形无界
Tangible Without Limits
尽管我们一再强调边界,希望通过简洁的手法实现复杂的目标,但对于非专业的使用者来说,表象往往比实质更直观。创作者期望将令人愉悦的表象(成果)呈现为一个完整的系统,从关注个体要素转向关注整体系统。研究形式的目的在于突破形式的边界,这正是“有形无界”使命的一部分。
Despite repeatedly emphasizing boundaries, hoping to achieve complex goals through simple means, for non-professional users, appearances are often more intuitive than substance. Creators hope to present a pleasing appearance (result) as a complete system, shifting focus from individual elements to the entire system. The purpose of studying form is to break the boundaries of form, which is an integral part of the mission of ” Tangible Without Limits.”
▼夜览,Night view © 吕晓斌
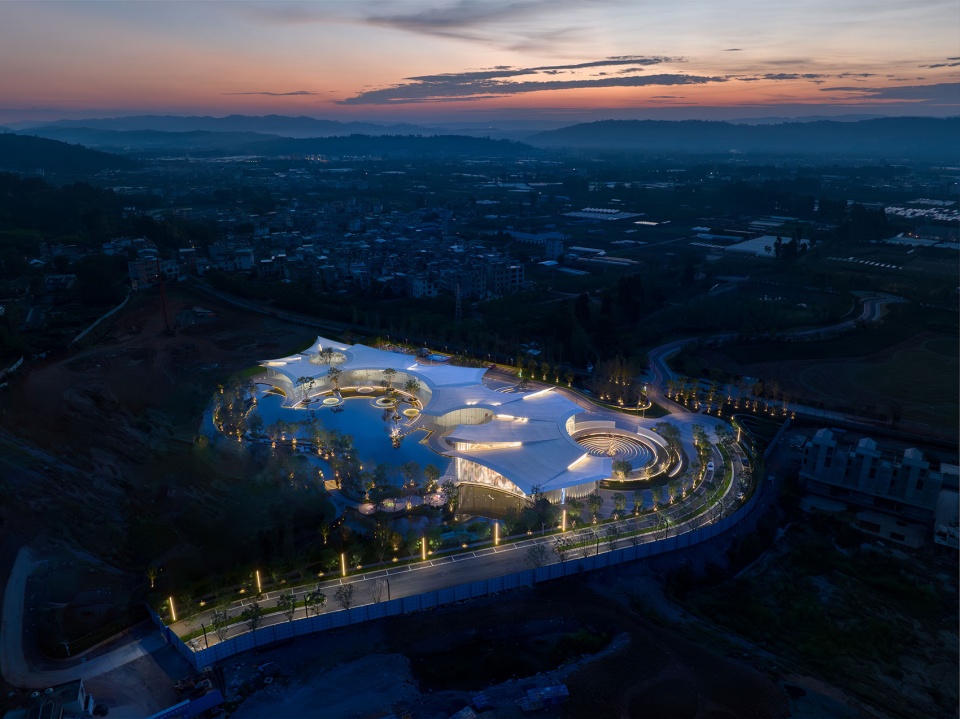
▼总平面图,master plan © 上海观略
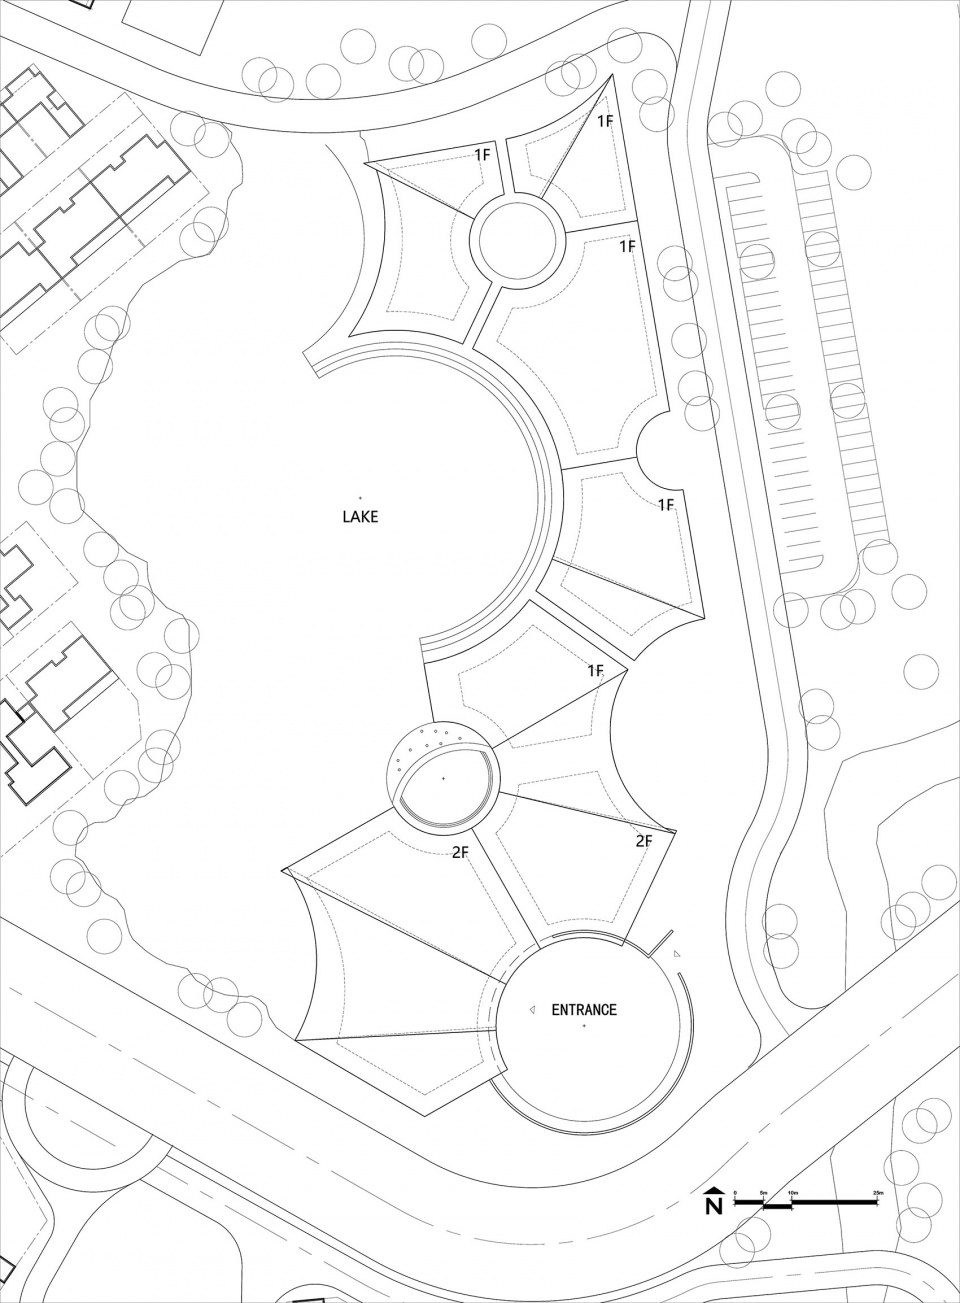
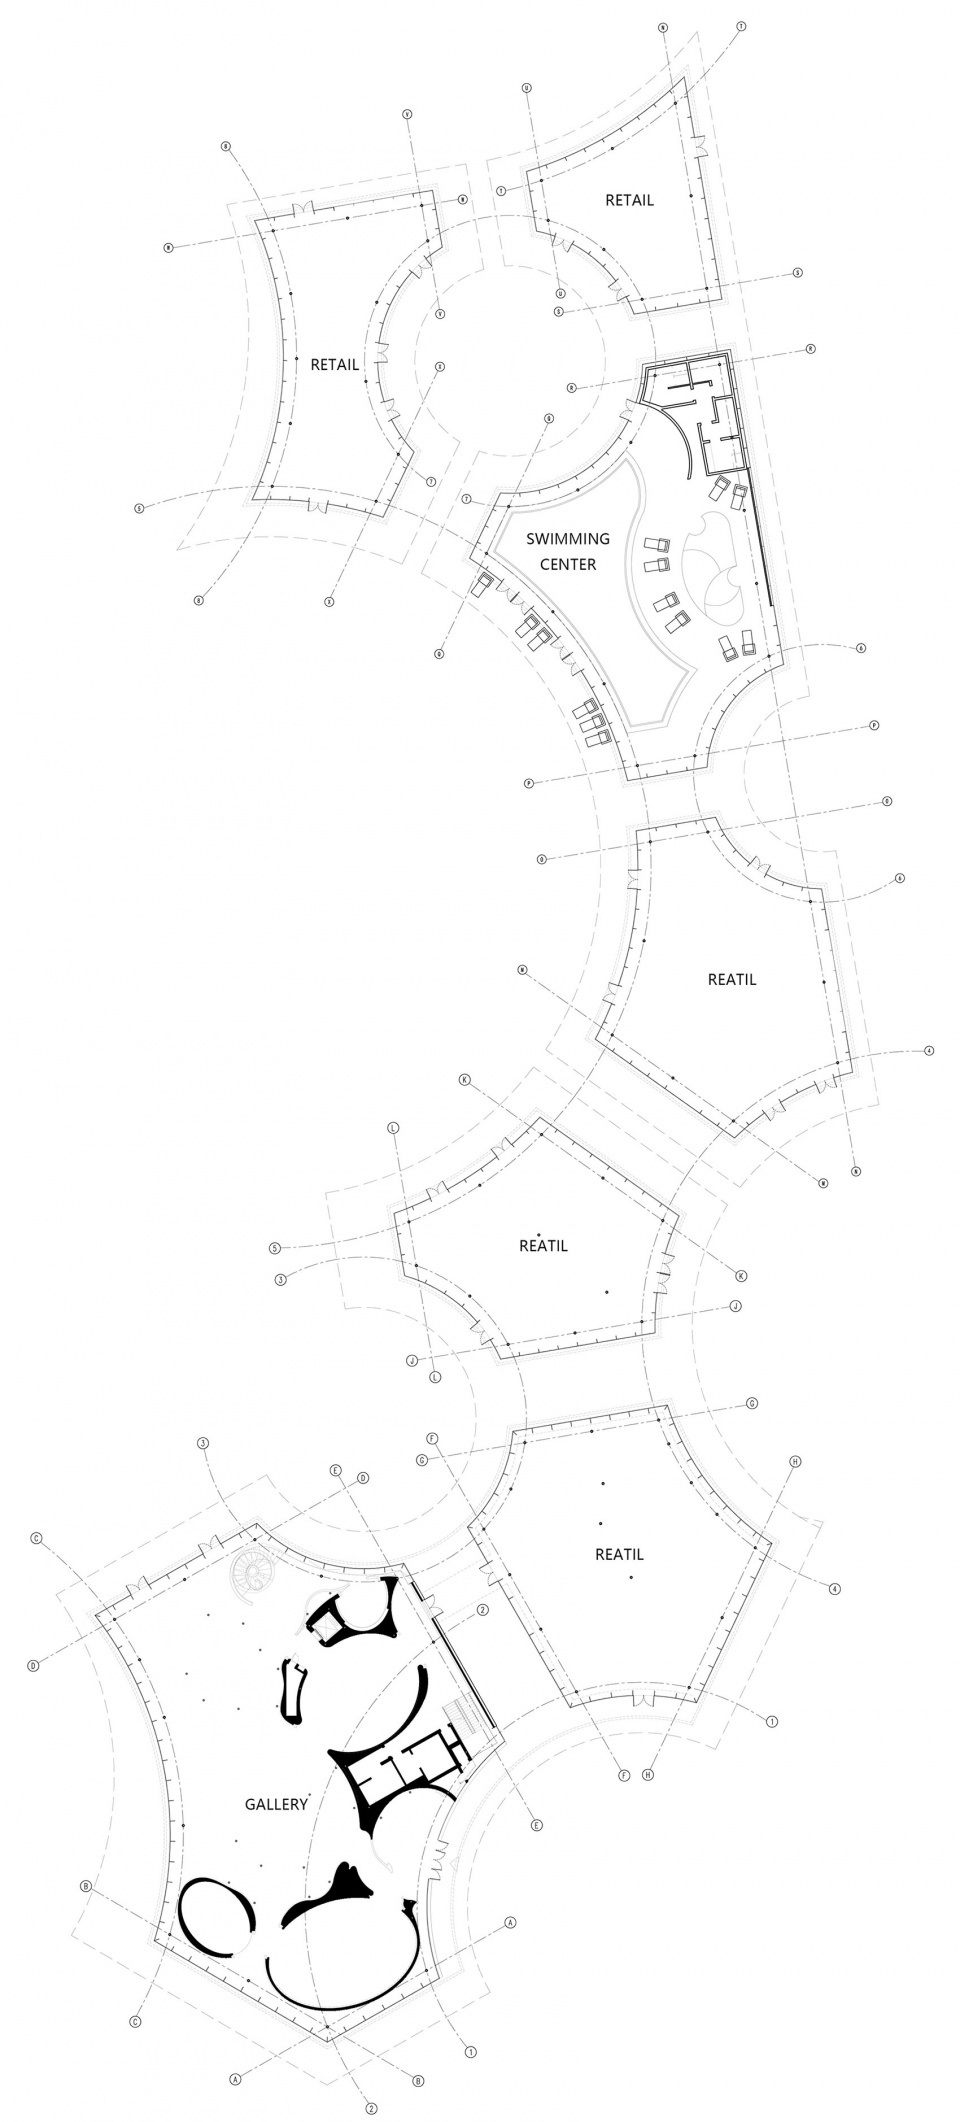
▼项目平面图,plan © 上海观略
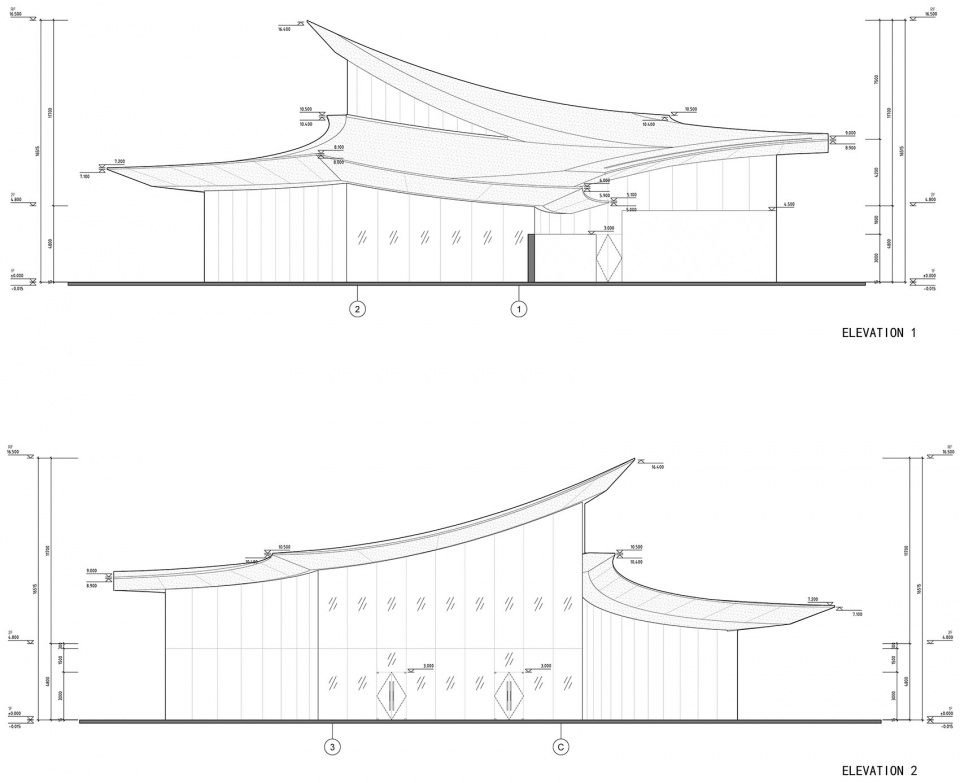
▼立面图,elevation © 上海观略
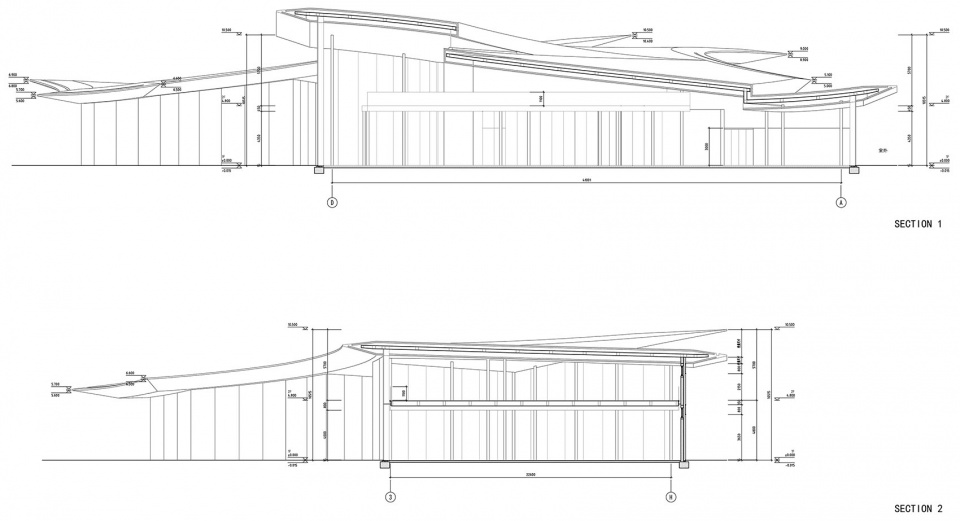
▼剖面图,section © 上海观略
项目名称:云南昆明小白龙温泉小镇社区中心
项目类型:休闲娱乐、商业建筑、公共空间、滨水空间
设计方:上海观略规划建筑设计有限公司
联系邮箱:85937903@qq.com
项目设计:2021
完成年份:2023
设计团队:项目经理:孙永松,王晓晨;技术总监:梁启伟,陈方明;主创设计师:黄帆;项目建筑师:,齐禹舟,朱玉玲;撰文:李薇
项目地址:云南省昆明市宜良县白鹭街
建筑面积:4200㎡
摄影版权:上海观略,吕晓斌,麒文摄影
客户:宜良金博房地产开发有限公司
结构设计: 上海都市建筑设计,夏晶
幕墙设计:上海迪蒙幕墙工程技术有限公司,苏甲
GRC供应:南京中瓴华汇新材料系统工程集团有限公司,胡勇
室内设计:上海飞视设计有限公司,朱利华
景观设计: 深圳迈丘景观规划有限公司,周明煜
灯光亮化:上筑国际照明设计,杨蓉
施工单位:云南华艺建设集团有限公司
Project name:Community Center of Yunnan Kunming Xiaobailong Hot Springs Town
Project type:Hospitality, Commercial Architecture, Public Space, water front
Design:Shanghai GLA Planning and Architectural Design Co., Ltd.
Contact e-mail:85937903@qq.com
Design year:2021
Completion Year:2023
Leader designer & Team: Project Manager: Sun Yongsong, Wang Xiaochen; Technical Director: Liang Qiwei, Chen Fangming; Chief Designer: Huang Fan; Project Architect: Qi Yuzhou, Zhu Yuling;Written by: Li Wei
Project location:Bailu Street, Yiliang County, Kunming City, Yunnan Province
Gross built area: 4200㎡
Photo credit: GLA/ Xiaobin Lv/ QIWEN
Client: Yiliang Jinbo Real Estate Development Co., Ltd.
Structural Design: Shanghai Urban Architectural Design, Xia Jing
Curtain Wall Design: Shanghai Dimeng Curtain Wall Engineering Technology Co., Ltd., Sujia
GRC supply: Nanjing Zhongling Huahui New Material System Engineering Group Co., Ltd., Hu Yong
Interior Design: Shanghai Face Design Co., Ltd., Zhu Lihua
Landscape Design: Shenzhen Metrostudio Landscape Planning Co., Ltd., Zhou Mingyu
Lighting: Shangzhu Lighting Design, Yang Rong
Construction unit: Yunnan Huayi Construction Group Co., Ltd.
More:上海观略规划建筑设计有限公司(联系邮箱:85937903@qq.com)。更多关于:Shanghai GLA Planning and Architectural Design Co., Ltd. on gooood









烧钱嘞
DK
大屋顶很有张力
非常好的案例,让大家能明显的对比到
弧线建筑弧弦长和高度比小于5:1的话,就不要玩弧线了,O(∩_∩)O哈哈~
这个年头如此用心的作品不多见啊,这样高质量的完成度足见所有项目参与者的用心程度。
文章和设计构思都很不错,可惜项目真实呈现出来的状态有些差距
不说我还以为是妹岛做的。
哇哦
屋顶看起来太尖锐了,材料又没有体现出帐篷的柔韧性,让我觉得有点不适
你觉得如果加具象的钢索会不会增加帐篷的亲切感?
我觉得不会,不是具象的问题,是这个白色坚硬舒展尖锐的形体边缘给我带来的感觉更像锋利的纸或者刀片,而不是柔软的帐篷或者天幕。我猜如果有布一样的收边可能会好一点。
形式感很强,夜景不错