非常感谢 Collective Parenthese 将以下内容授权gooood发行。更多关于:Collective Parenthese on gooood.
Appreciation towards Collective Parenthese for providing the following description:
项目位于巴黎第12区的查宁顿街,这栋建筑的阁楼被分割成4块,分配给不同的业主。受业主Leoz先生委托,Parenthèse Collective将他的空间改造成了一个两室的公寓。空间内部沿着屋脊檩条的轴线被分割开来,每一侧都可见框架的身影。
Located rue de Charenton, in the 12th arrondissement of Paris, the attic of this building has been divided into 4 lots distributed to the different owners. Mr Leoz entrusted the Parenthèse Collective with the development of his space into a two-room apartment. The space is split along the axis of the ridge purlin, leaving the framework visible on each side.

▼项目概览,Overview ©Collective Parenthèse
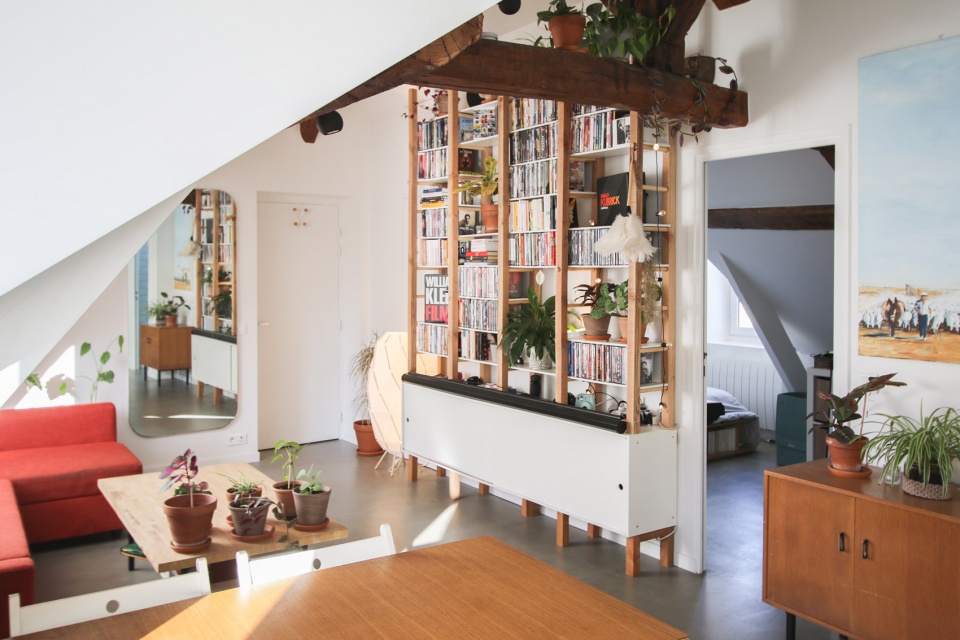
▼从餐厅望向客厅,View from the dining area to the living room ©Collective Parenthèse
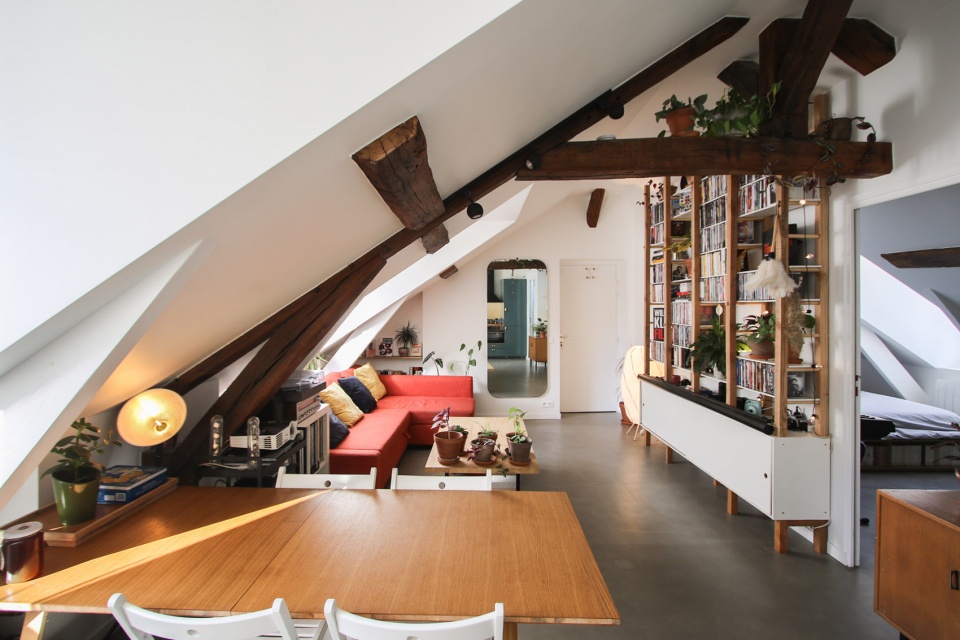
▼从餐厅望向客厅,View from the living room to the dining area ©Collective Parenthèse
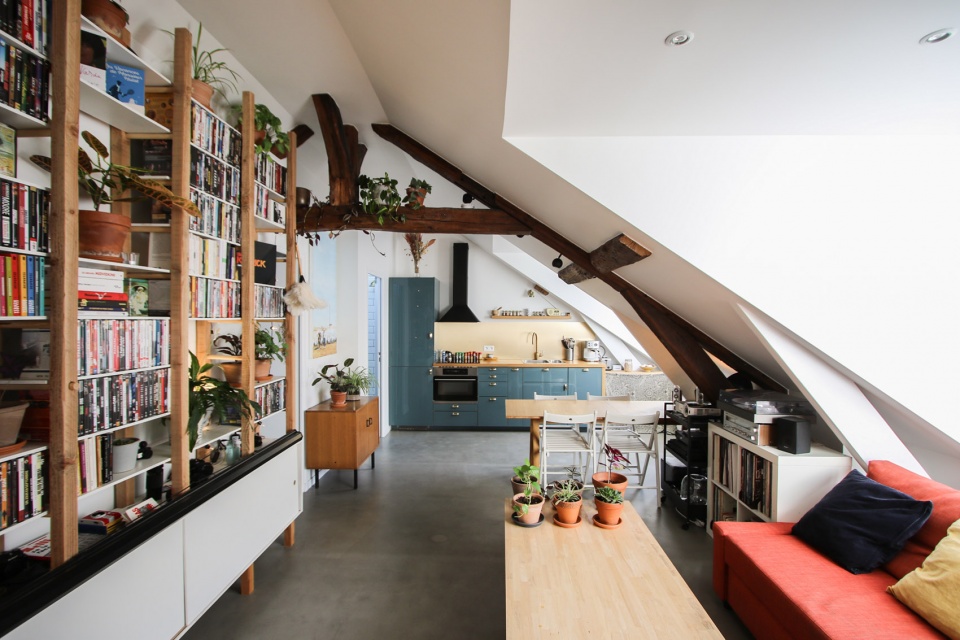
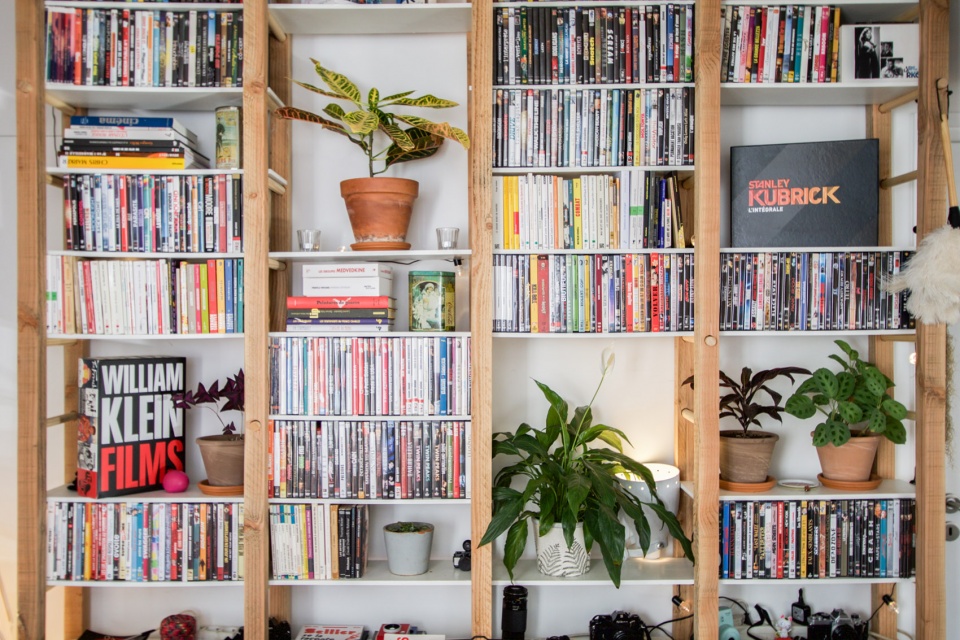
▼墙面书架,The wooden bookshelf by the wall ©Collective Parenthèse
客厅、餐厅和屋檐下的厨房位于朝南的日间活动区域;卧室及浴室则位于朝北的休息区域。团队重视细节以及业主的诉求:例如在对称的双侧屋顶上开设的大型天窗、外露的横梁、浴室轴线上的天顶开口、地板上平整的清漆混凝土,以及空间内的黄铜配件与被隐藏的电气设备。
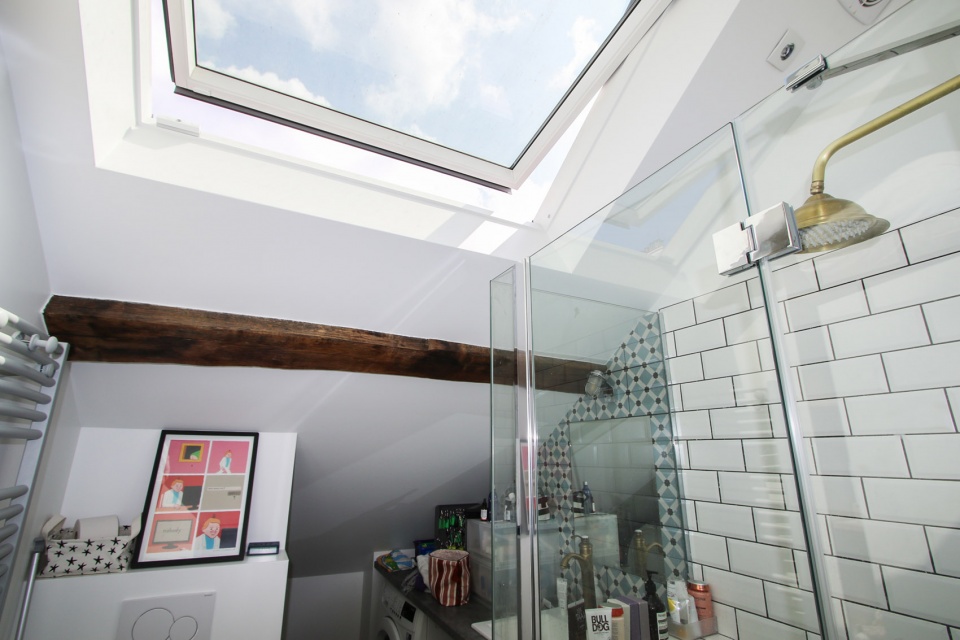
The living room, the dining room and the gable kitchen are located in the south-facing day area; the bedroom and its wet block in the north-facing sleeping area. We have given importance to the details and the desires of the owner: large skylights framing on the Parisian roofs, exposed beams, zenithal opening in the axis of the shower, varnished concrete leveling on the floor, brass fittings, invisible electrical installation.
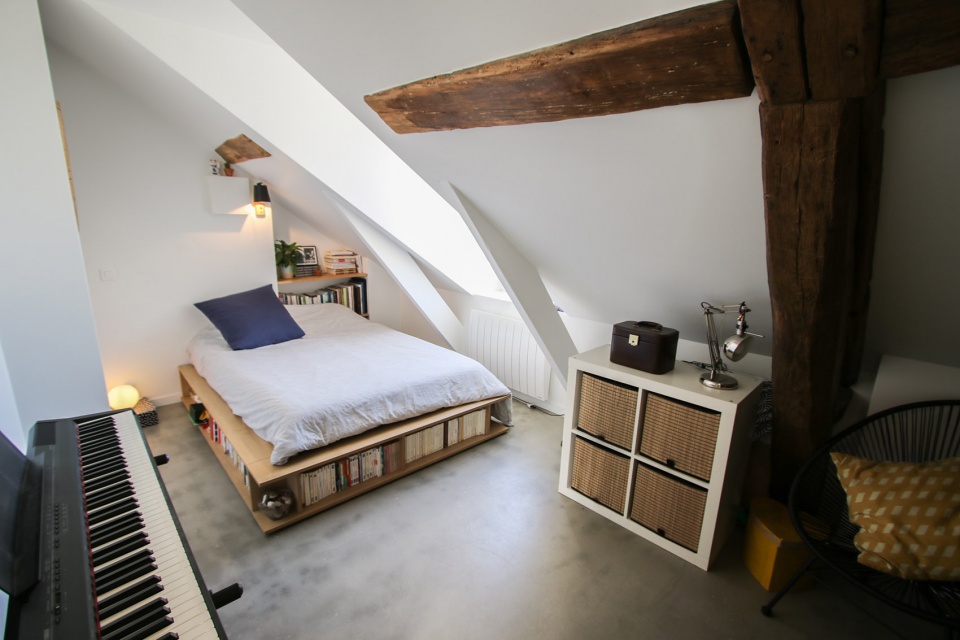
▼卧室空间,The bedroom ©Collective Parenthèse
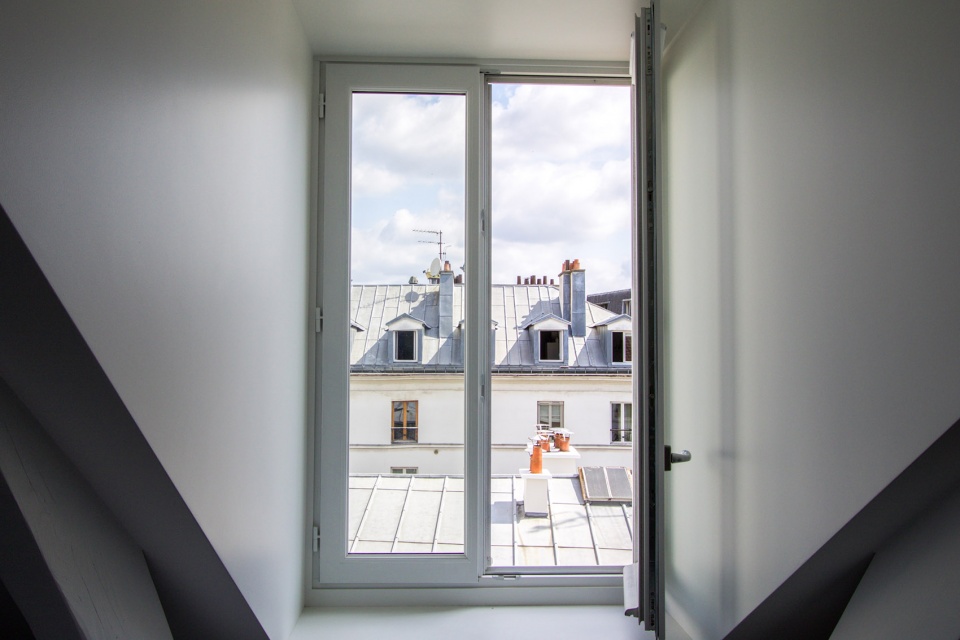
▼从卧室天窗望向窗外,View from the bedroom skylight to the outside ©Collective Parenthèse
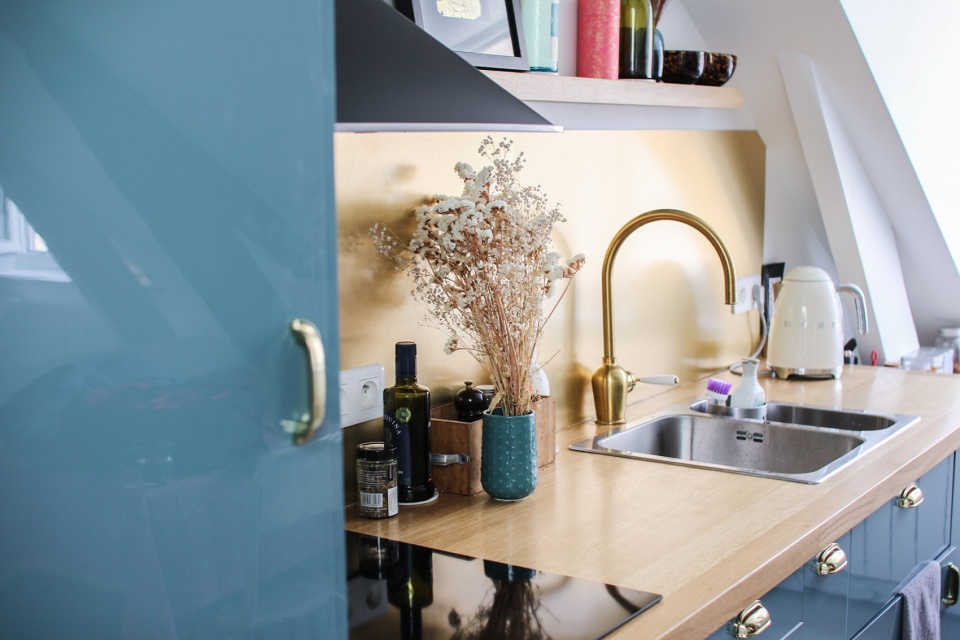
▼厨房空间,The kitchen ©Collective Parenthèse
▼天窗下的浴室,The bathroom under the skylight ©Collective Parenthèse
More:Collective Parenthese。更多关于:Collective Parenthese on gooood.









软装搭配高手
我喜欢这个
采光很不错
舒服,就是图太少