来自恺慕建筑设计对gooood的分享。更多关于他们:AIM on gooood
Appreciation towards AIM for providing the following description:
共享生活为居住带来新的活力,让生活更灵活并保有私人空间。AIM将上海外滩一栋老式酒店改建为以“共享居住”为理念的住宅——后社·西岸,为城市中的新社群提供一个共享的“家”。
An evolution in co-living that creates flexible shared and private spaces.We have transformed an old hotel in Shanghai’s West Bund into a new co-living concept for sharing space and building community in a detached big city.
▼后社·西岸建筑立面,Cohost West Bund building facade
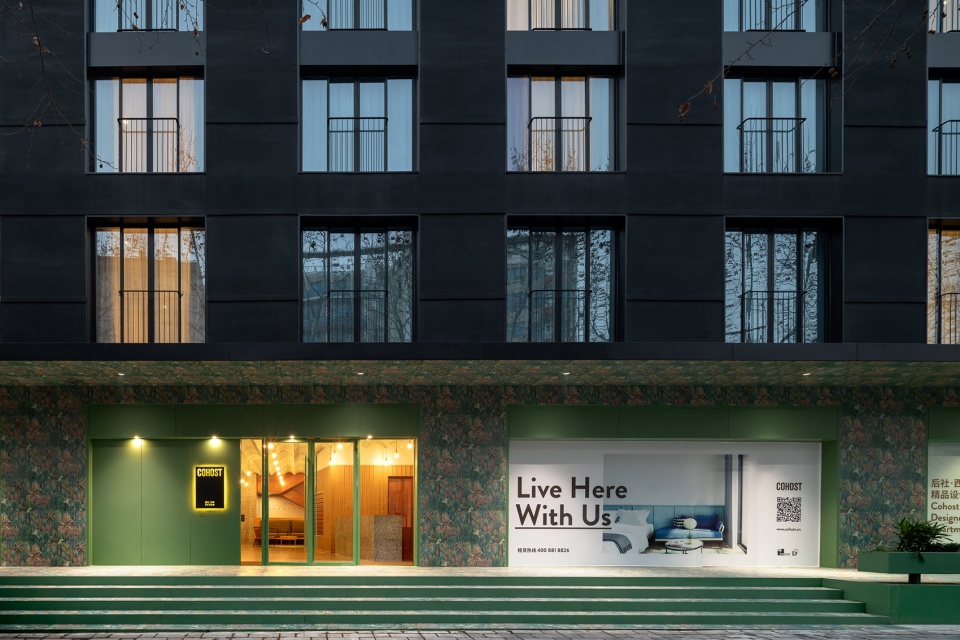
后社·西岸总计有66套公寓,房型与大小面积各有不同,使住户拥有稳定居所的同时,又与其他住户建立交流和互动。
The 66-strong housing project provides compact and customizable homes to people looking for a cooperative living model.
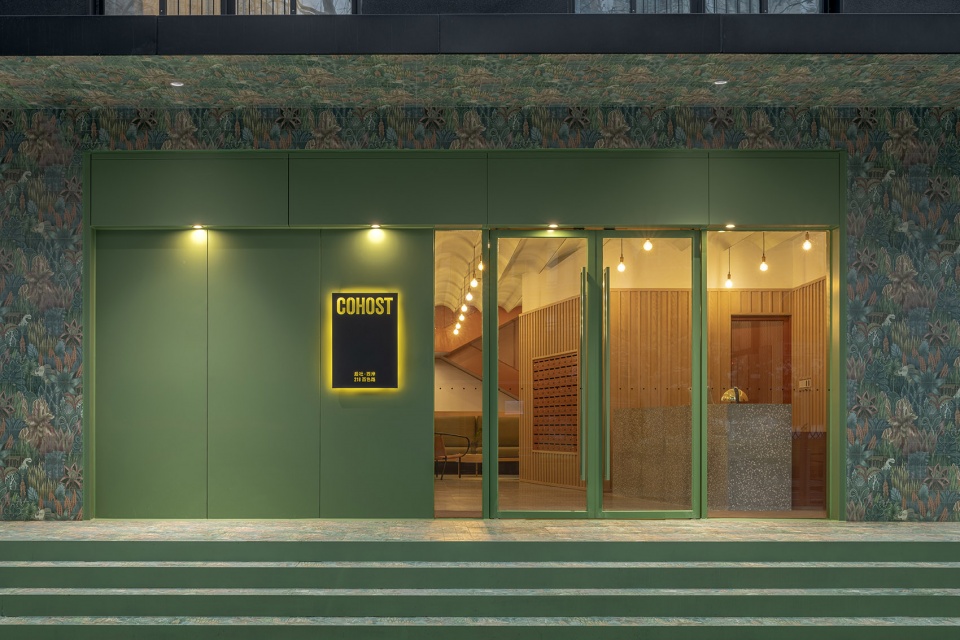
▼入口区域,entrance area
▼从外部望向大厅,view to the lobby from outside
▼公共空间,public area
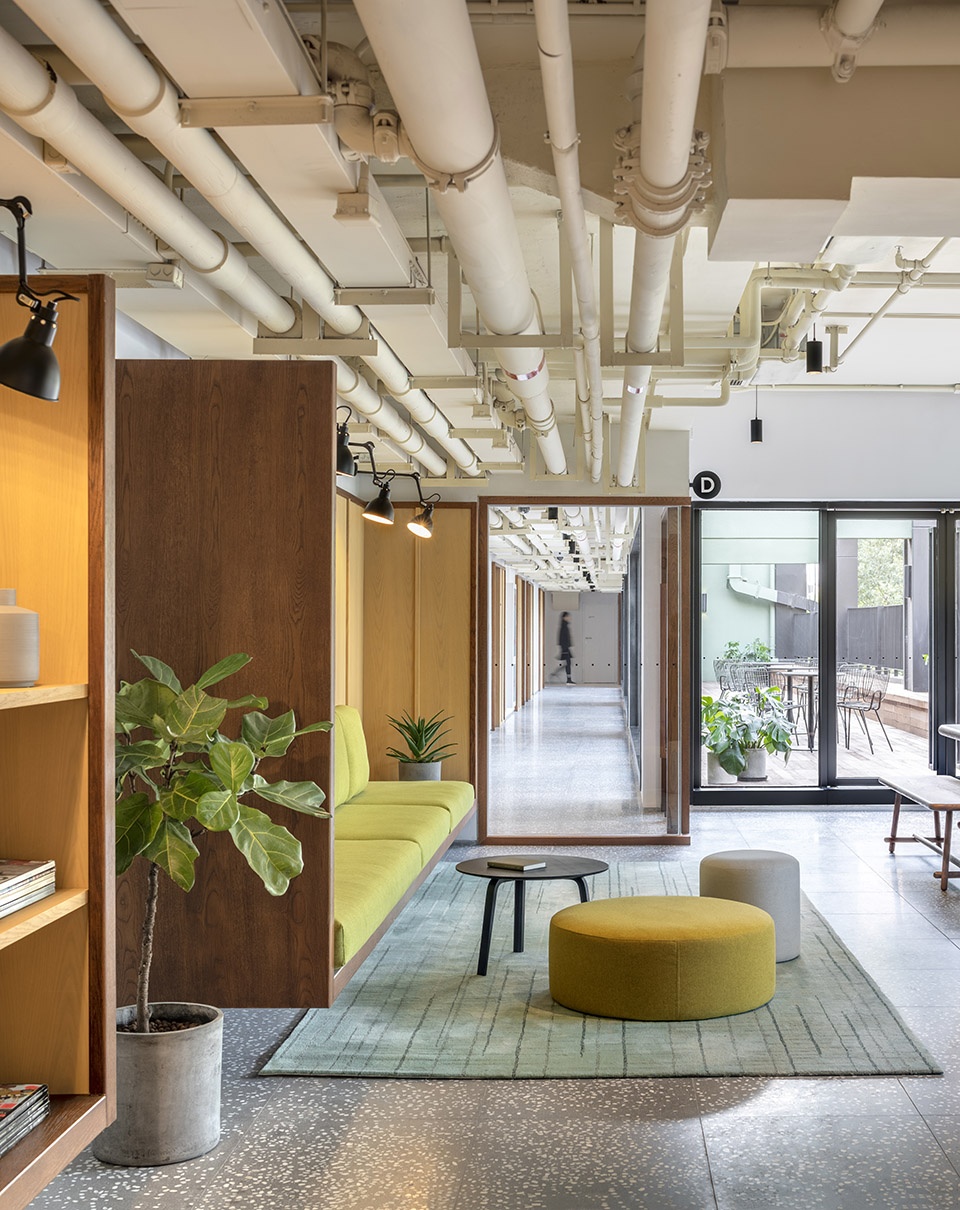
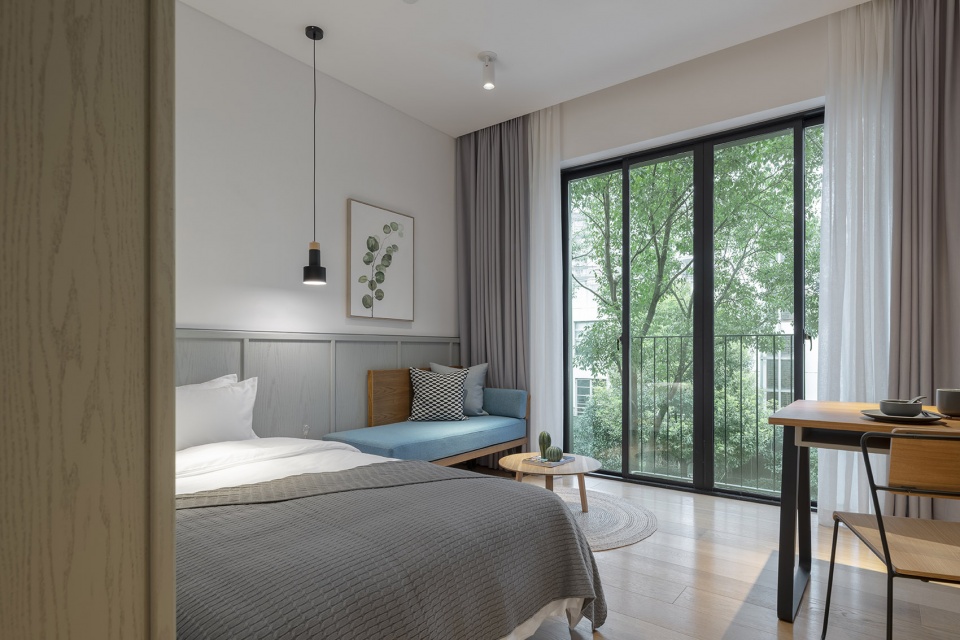
每间公寓内,基础设施一应俱全,包括卫生间、书桌和制作简餐的迷你厨房,屋内小阳台又不失法国情调。房间内家具均可自由移动,根据喜好进行个性化布置。
Each room provides the tenant with a private sanctuary and all the essentials, including an ensuite bathroom, a desk for studying and a kitchenette for simple food preparation.
▼公寓内部,apartment interior view
公寓门的设计亮点在于它是一个可以上、下可以分别打开的“马厩门”,方便住户间的相互交流。半开放的房门设计,既让住客享有私密,又不至于与其他人完全隔离。
Dutch doors create a partial boundary between the private and public domain, a gentle signal to neighbors that friendly interruptions are welcome.
▼半开放的“马厩门”设计,a semi-opened room door
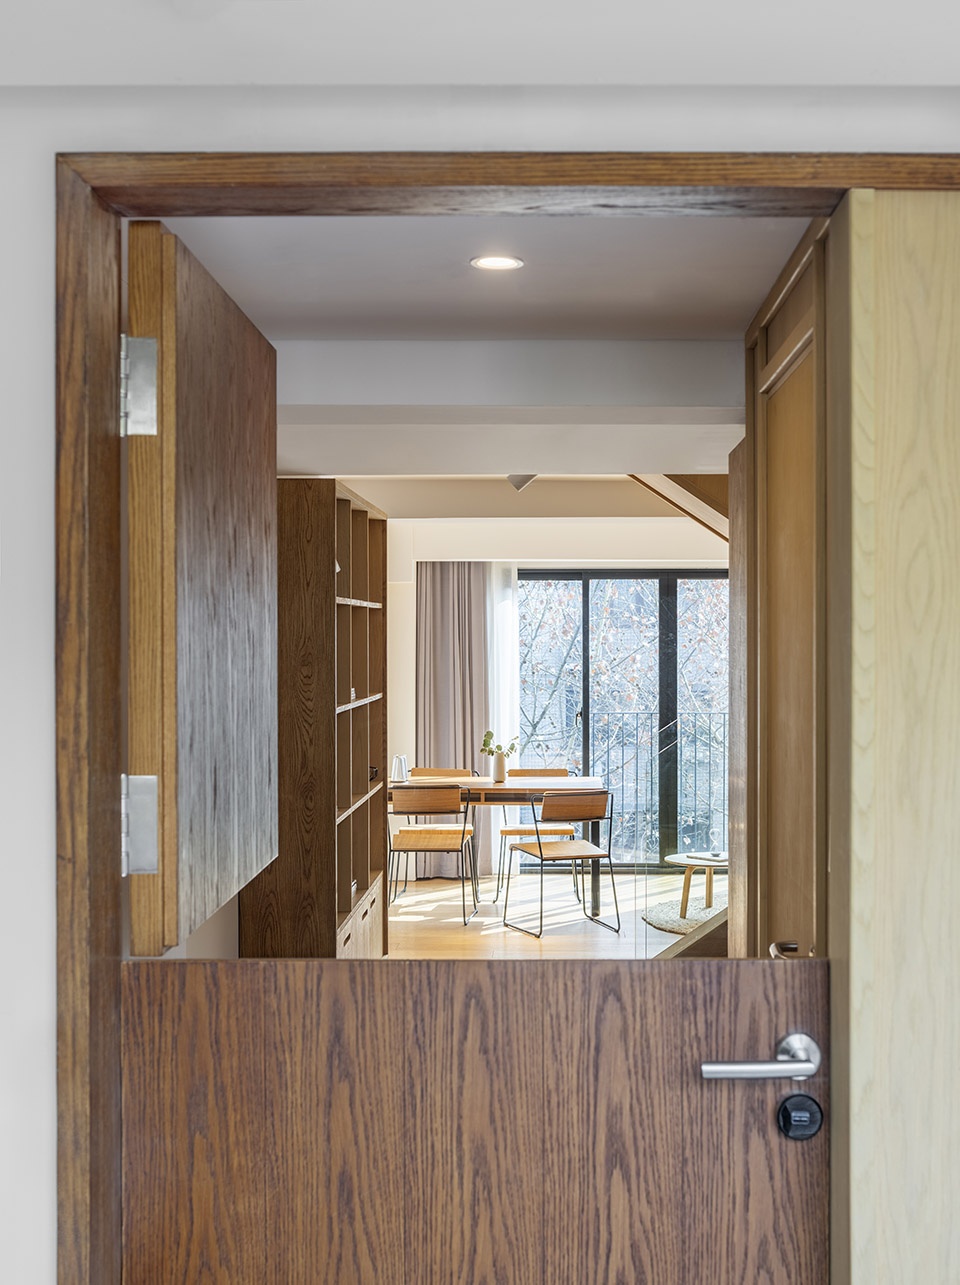
公寓楼内还设有一系列公共空间,如厨房、阅览室、会议室、影视厅和户外庭院等, AIM希望借此来重建社区。
Outside of the private rooms, shared functional areas on every floor are designed to promote community-building. These include kitchens, a library, living room, lounges, TV room and outdoor terrace.
▼厨房,kitchen
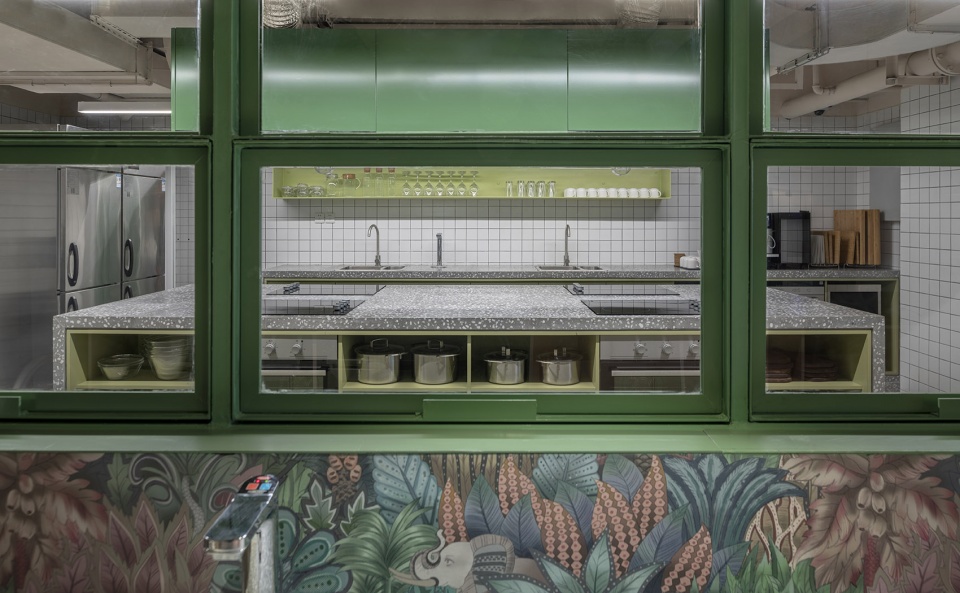
▼公共功能空间,the shared functional space
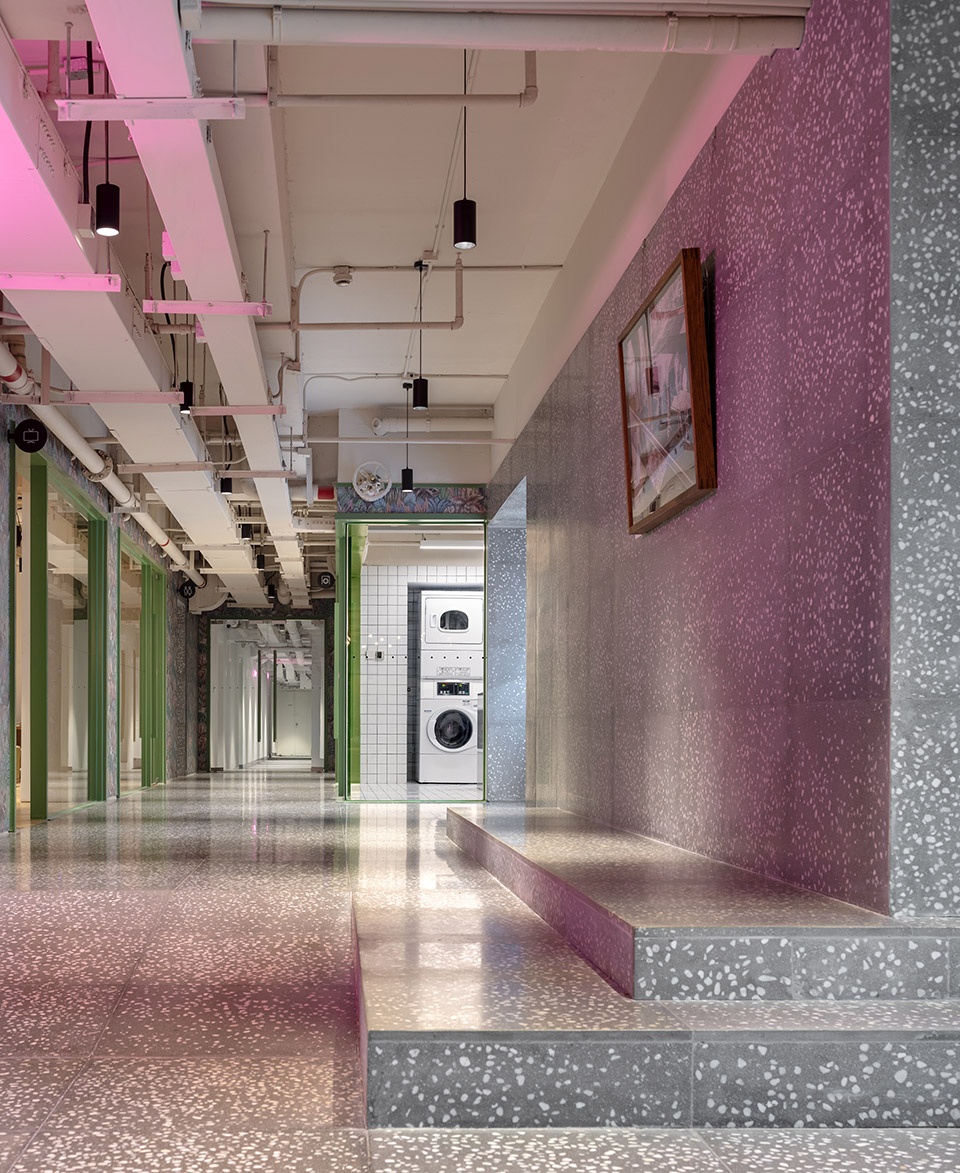
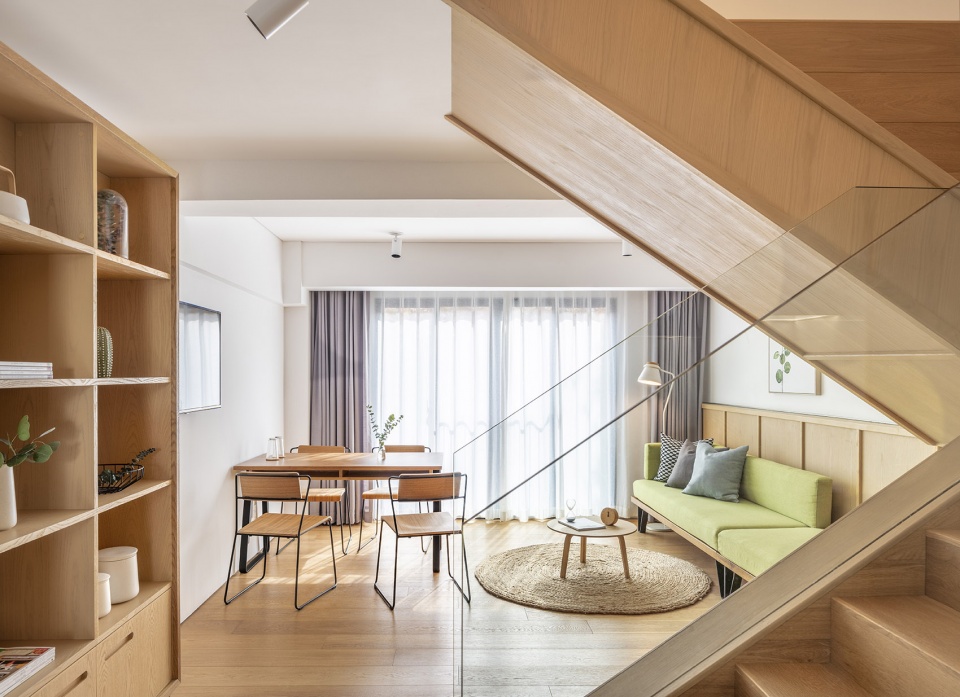
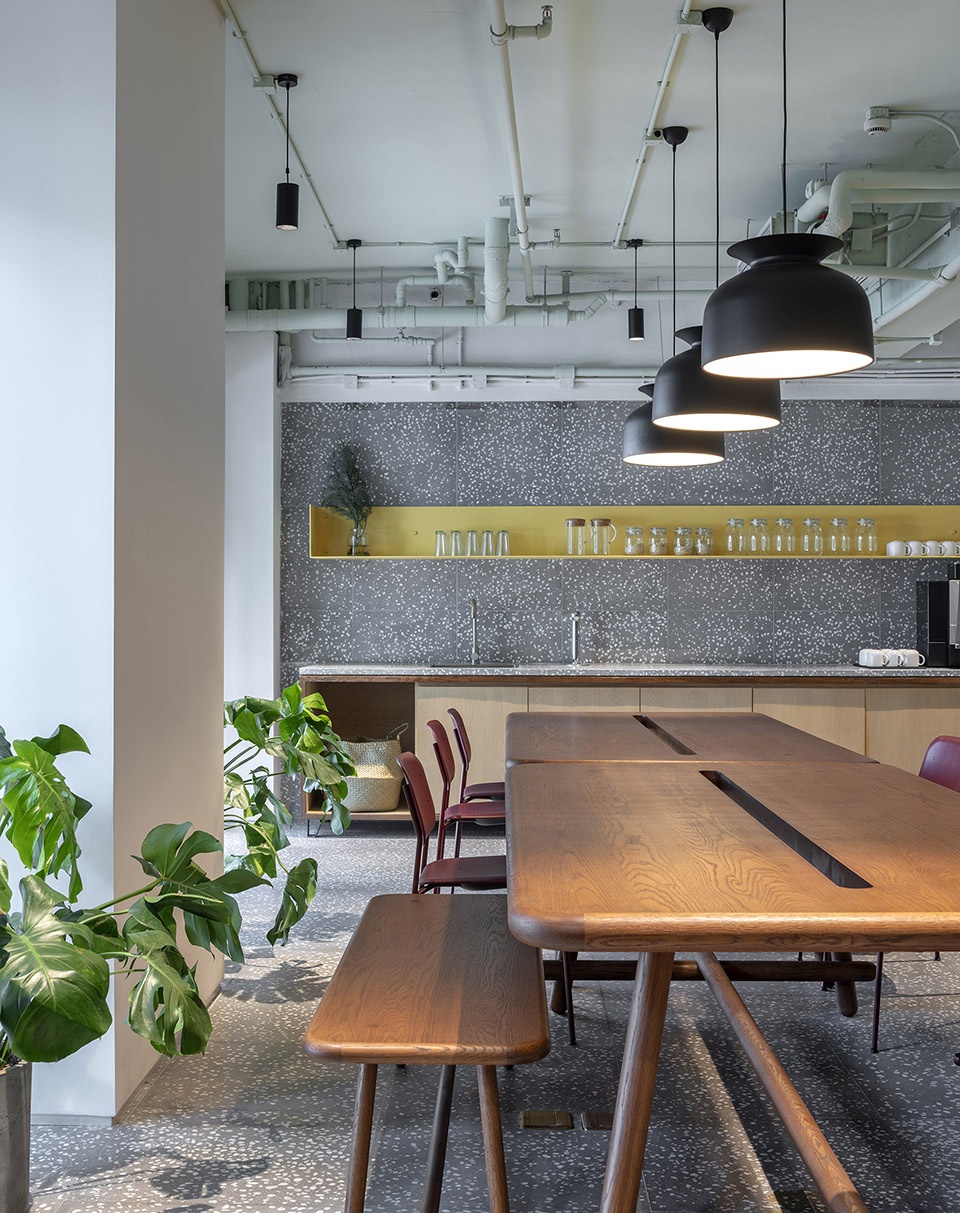
共享厨房提供了一个租客们可以一起做饭聊天,餐厅长桌聚会和娱乐的空间。
Shared kitchens allow for communal cooking and large dining tables play host to group meals and provide space for entertaining.
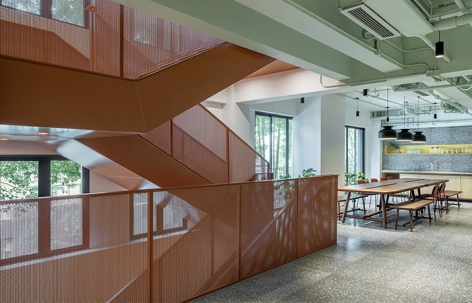
▼从楼梯望向共享厨房,view to the shared kitchen from the stair
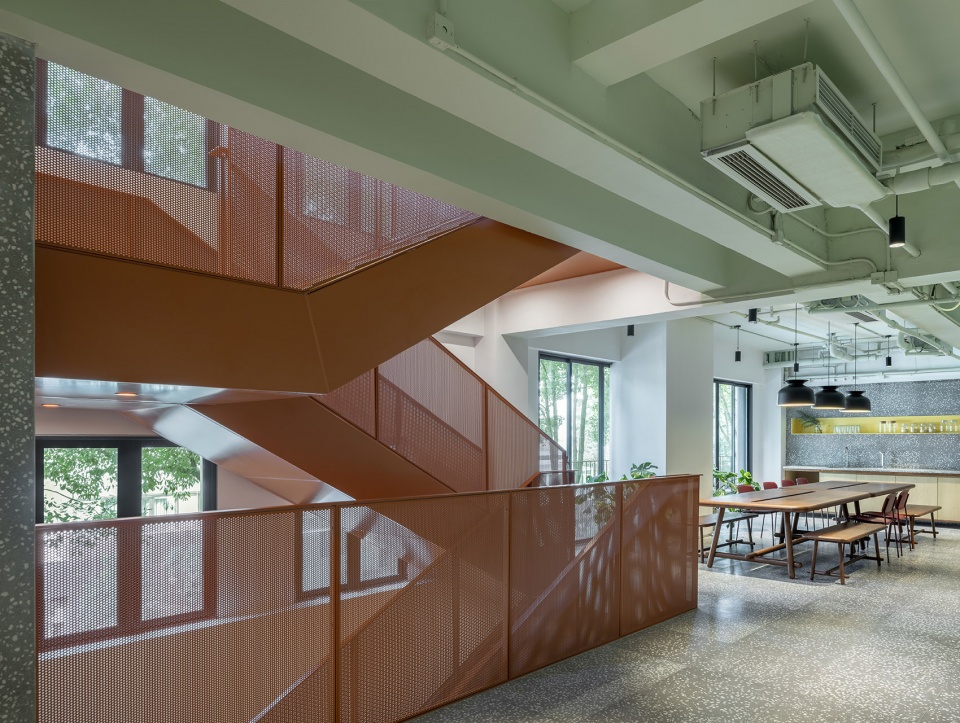
▼共享餐桌,the shared dining area
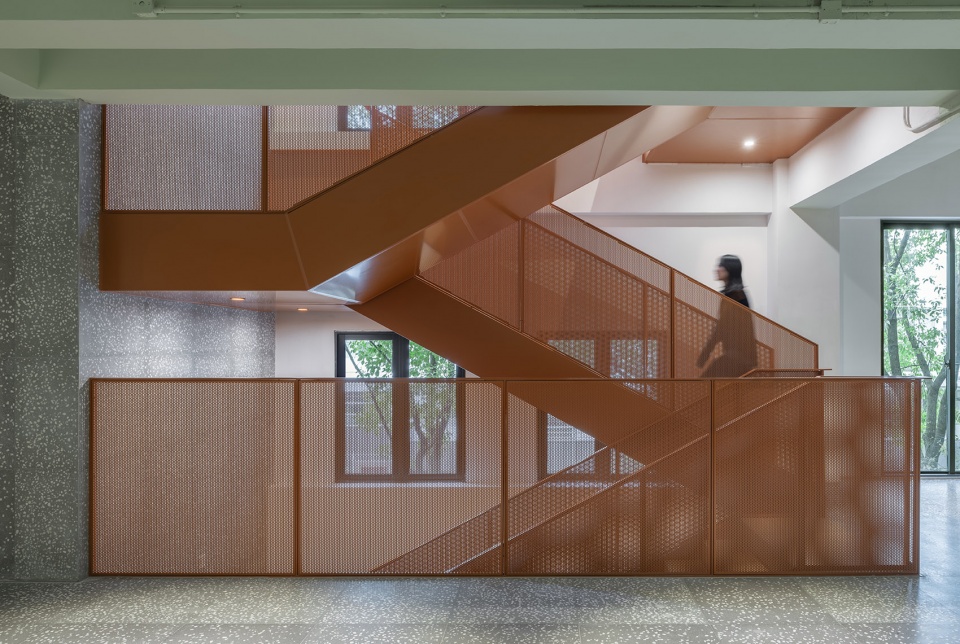
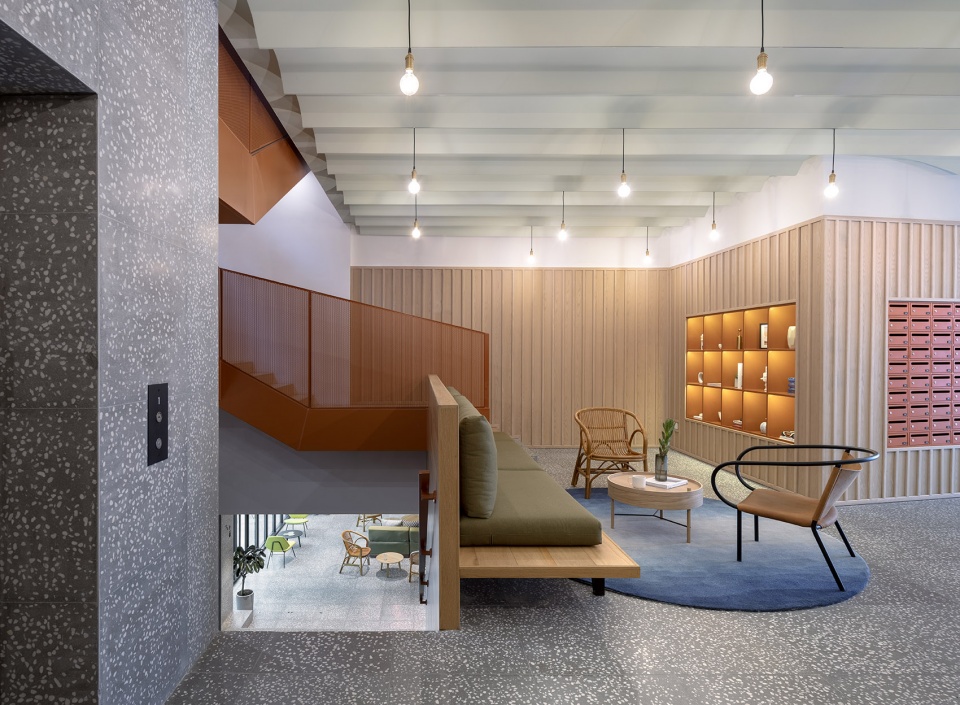
地下一层和底层的起居空间环绕中央楼梯螺旋式上升,正对公寓入口。住户回房前,可以穿过松散的座位与茶几,放松身心。
Living rooms are situated around the central staircases to create a natural point of entry as residents pass through these inviting little hubs on their way to their rooms.
▼中央楼梯,the central staircase
▼楼梯旁的休息区域,seating area next to the stair
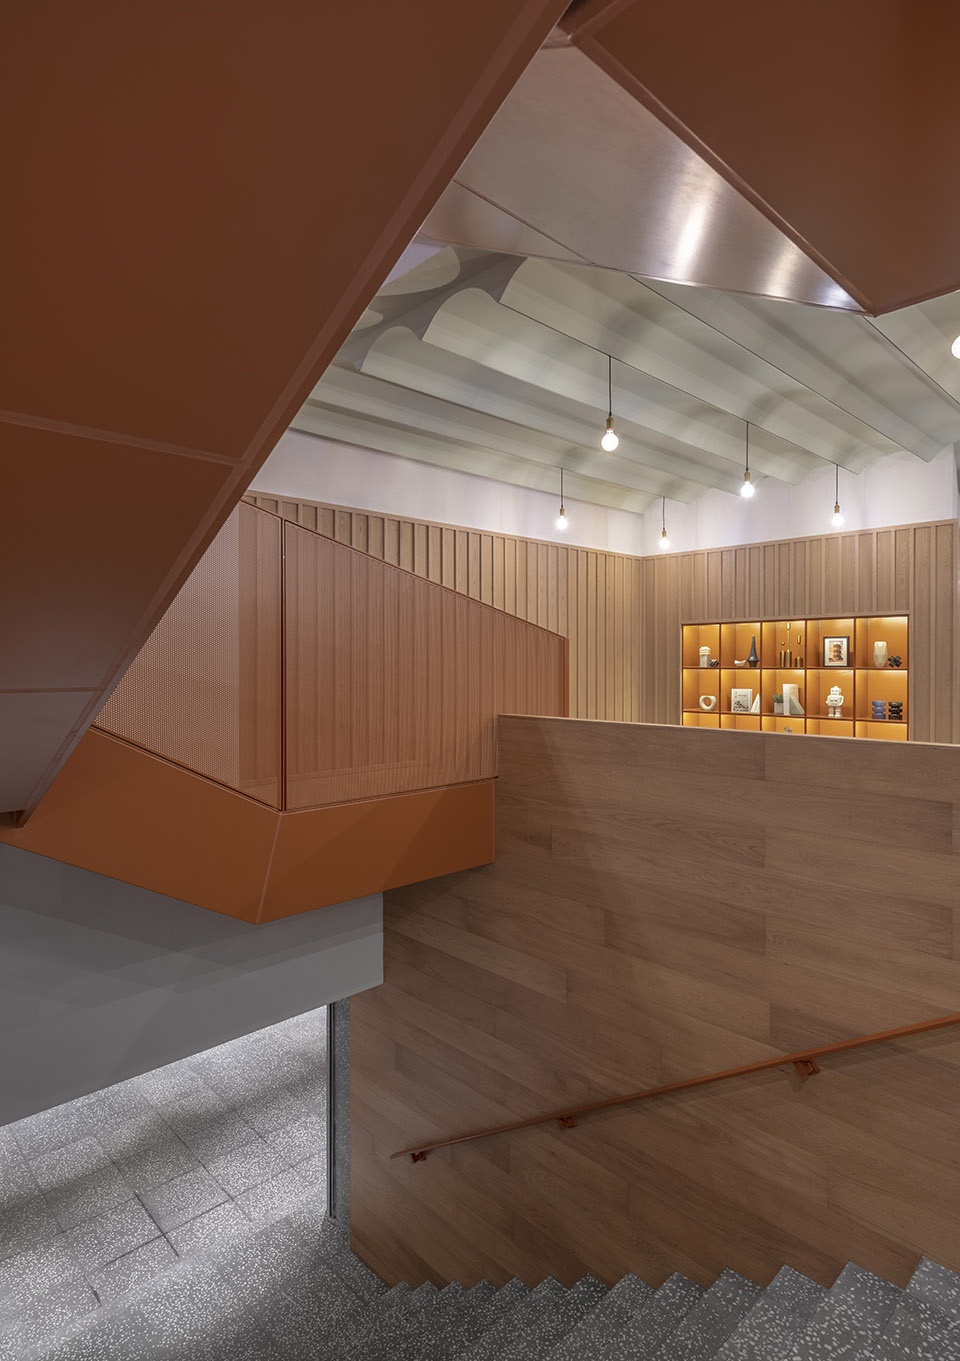
▼空间细部,detailed views
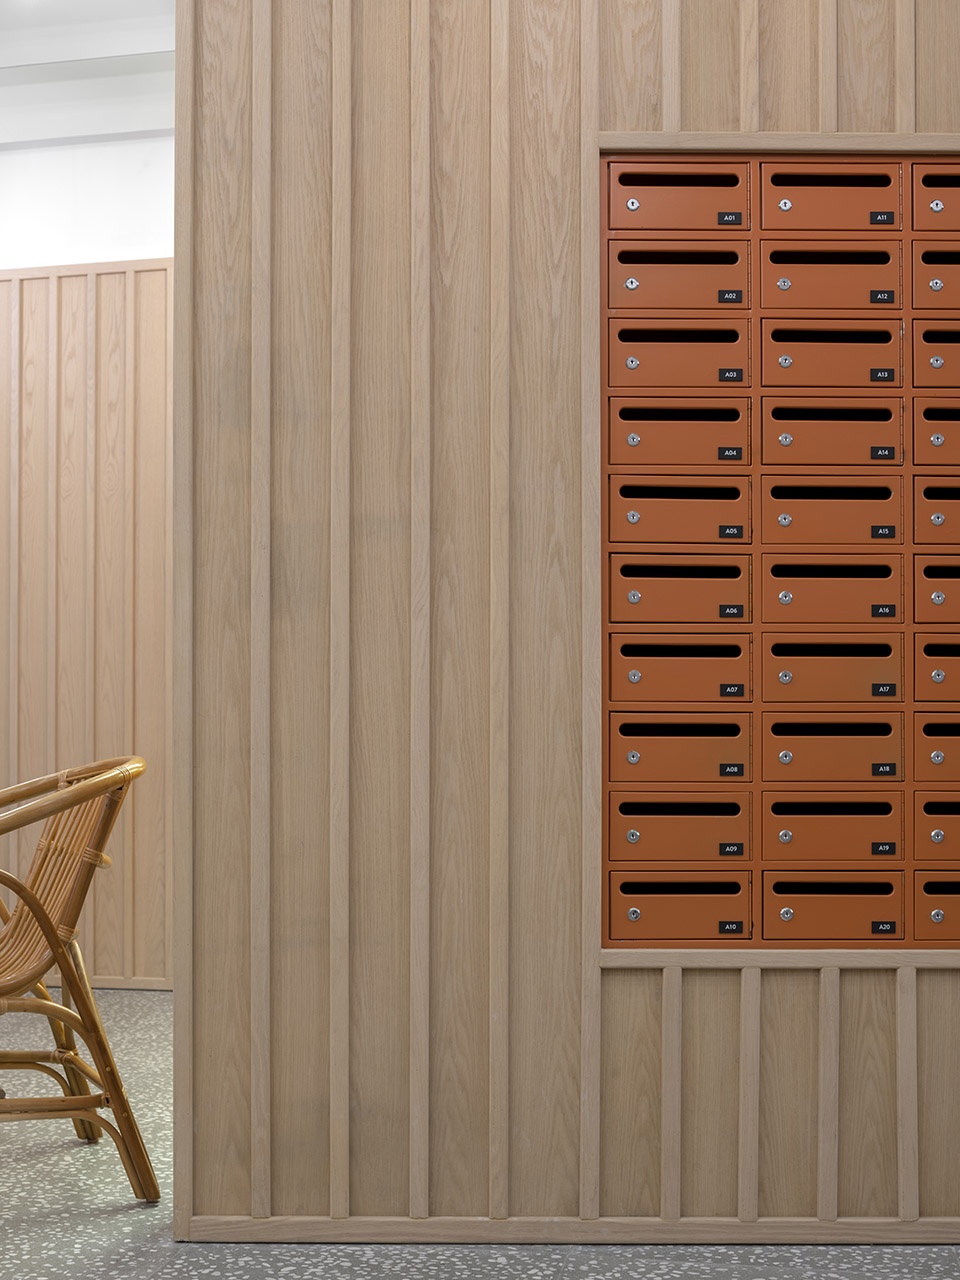
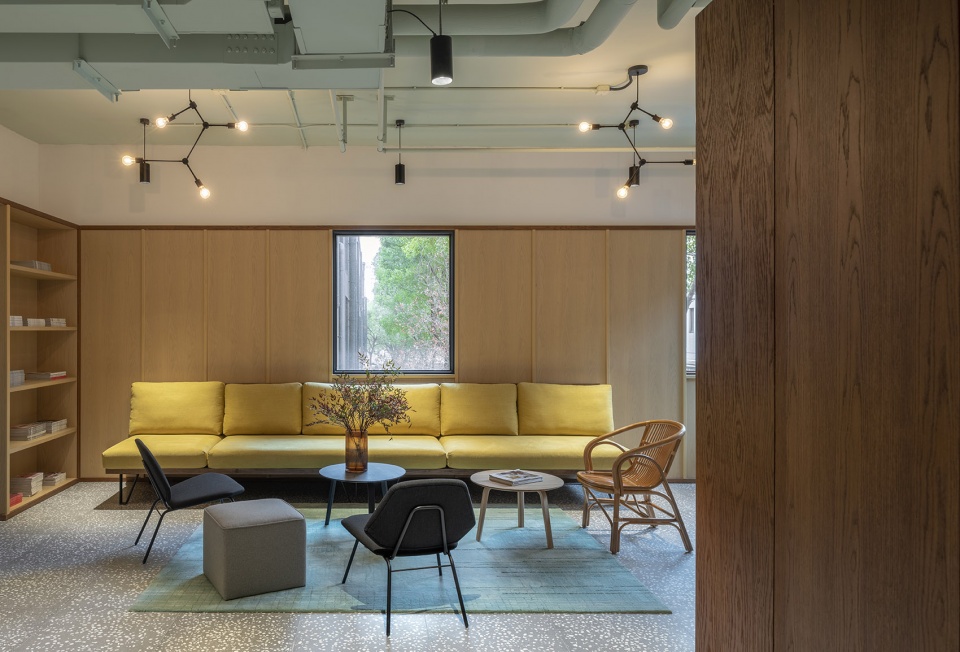
多功能休息室是会晤与休憩的理想场所。较大的空间可供举办活动和庆典,如有需要,后社的物业管理人员会协助安排。后社·西岸中,还设有酒吧餐饮,以及独立运营的健身房,向整个社区开放。
Lounges create opportunities to connect and relax while larger spaces can be used for events and festivities. At the base of the building are a number of shops, restaurants and bars as well as a full gym.
▼休闲区域,lounge area
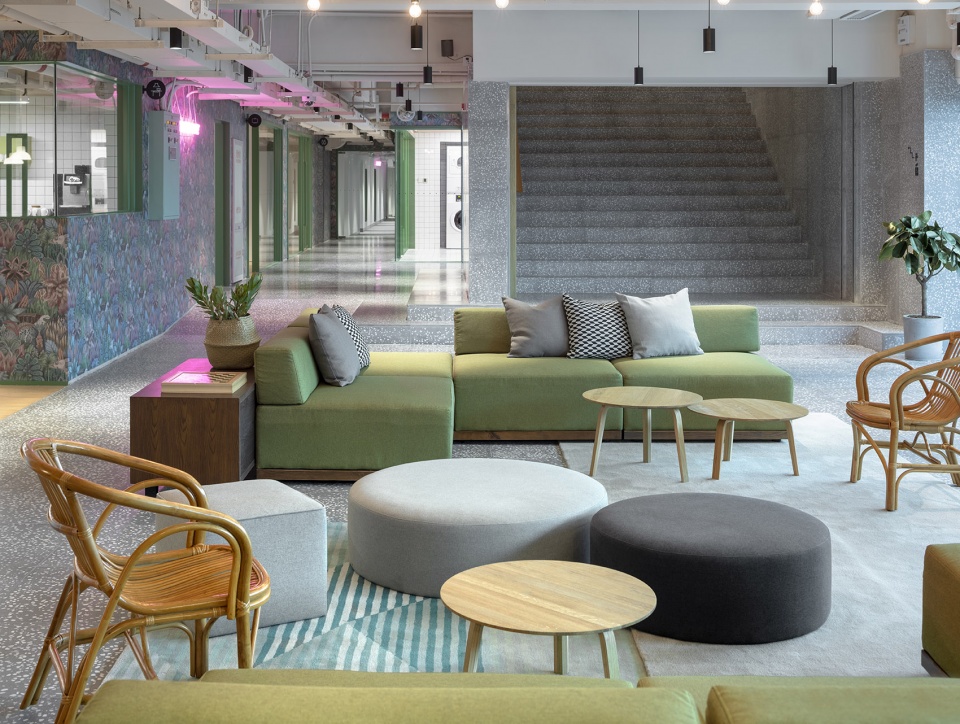
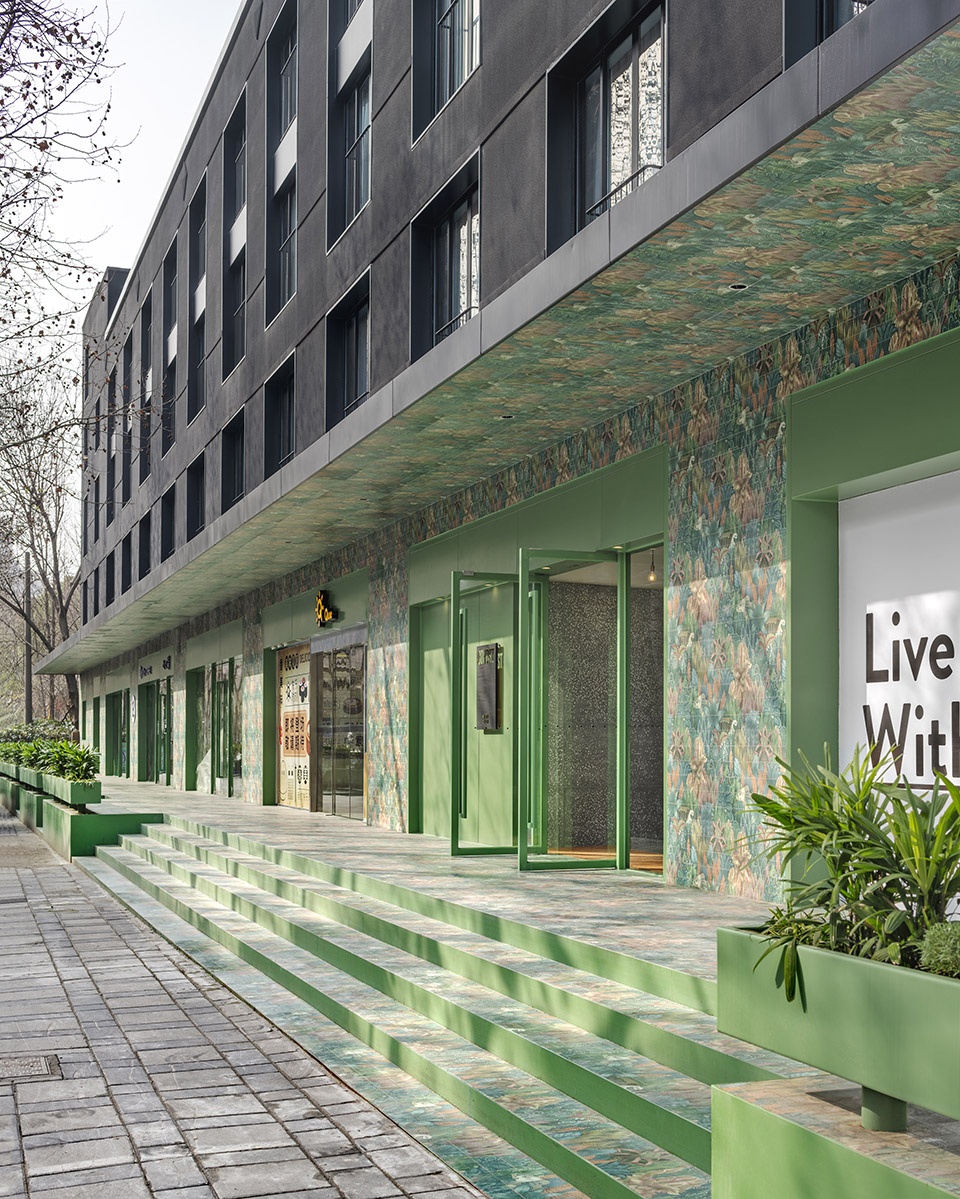
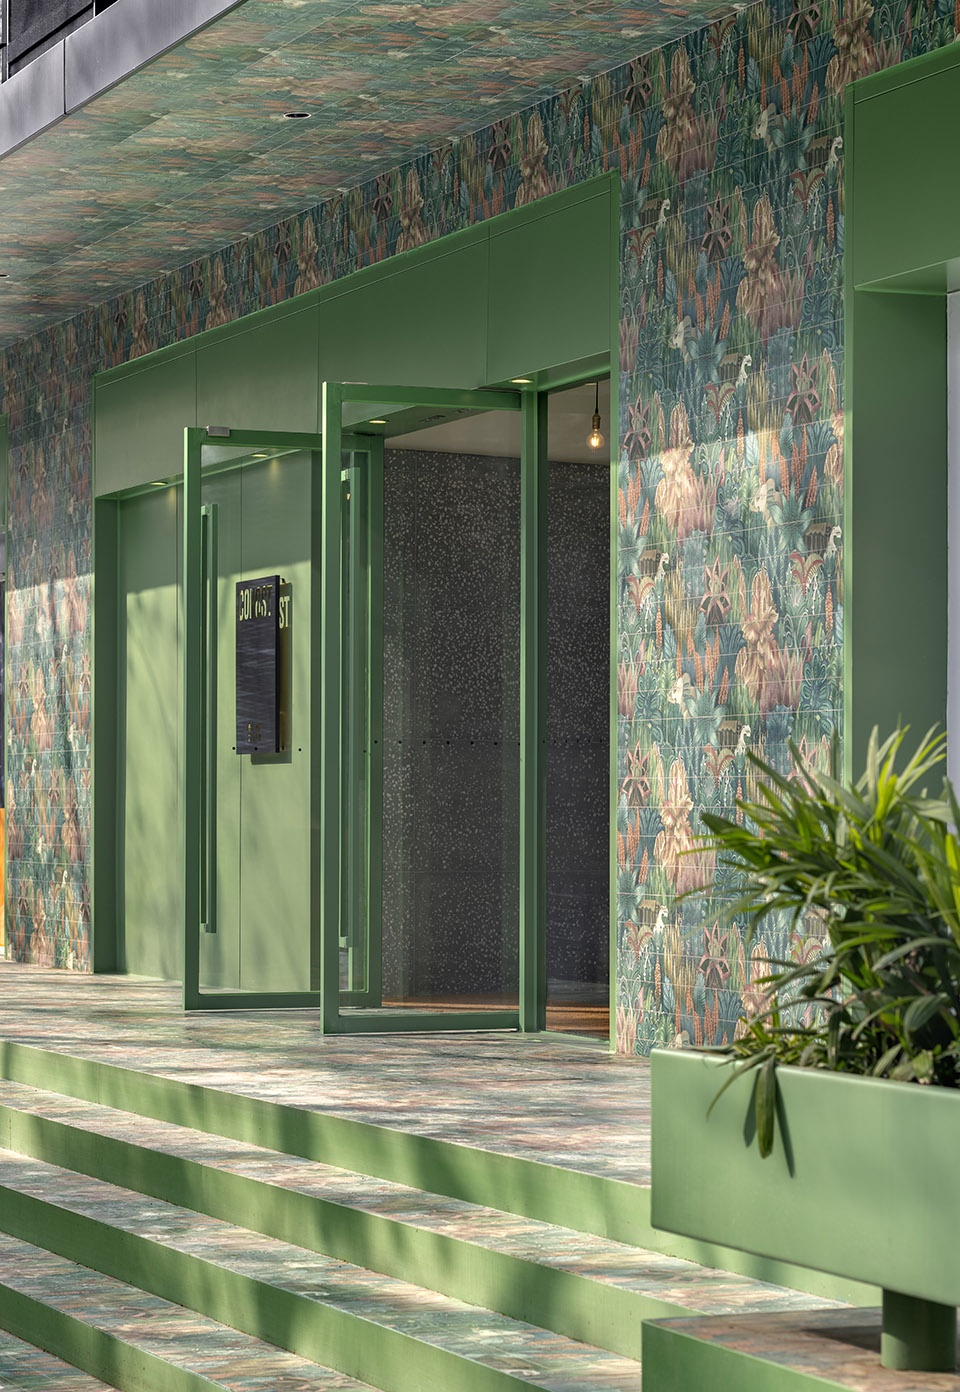
社区中的植物元素,与不远处的上海植物园呼应,为城市居民带来一丝绿意。公寓楼的入口设有一整面绘有绿色植物的砖墙,绿植图案贯穿公寓楼的内部装饰和家具软装。住宅楼的深色立面映衬出“共居“公寓楼外道路两旁跟后院的树木—绿意盎然。住户走出阳台,惬意呼吸。
A botanical theme in the design language references the nearby botanical garden, a green space in the city that is also shared amongst its many urban inhabitants. As the building rises, its black facade forms a backdrop to the tall trees out front. French balconies allow the residents to experience life amongst the leaves. On the ground floor, a tiled facade features botanical patterns that are carried throughout the interior of the building in the colors, upholstery, carpets and cushions.
▼入口立面的植物元素,the botanical theme in the entrance facade
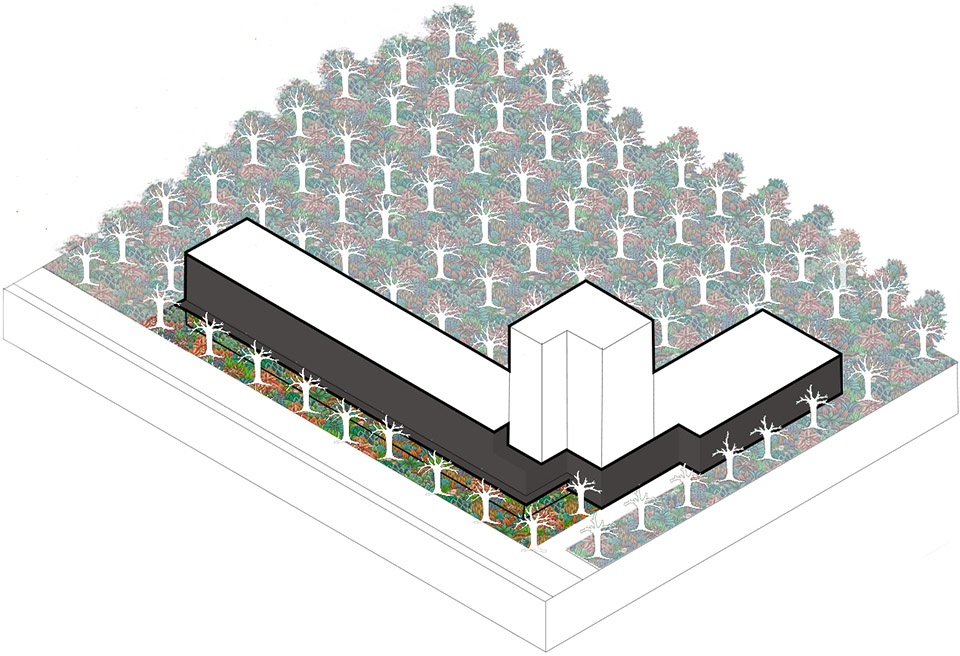
而后社·西岸本身也仿佛一座花园,在时间推移过程中逐渐枝繁叶茂。
Cohost is a living community that will flourish over time, like a garden.
▼设计示意图,design concept
业主:香港鹏里集团
项目地点:中国上海
设计面积: 8,300 平方米
竣工时间:2018年
设计范围:室内硬装和软装设计
设计总监:Wendy Saunders, Vincent de Graaf
项目建筑师:Javier de Paz
项目经理:徐心懿
设计团队:刘超,周望舒,焦炎,周迪峰,Jovana Petrovic
软装设计团队:胡苹, 利佩珍,李昭沅, 王尤宝儿
摄影:隋思聪,后社·西岸
Client: Pamfleet Group
Location: Shanghai, China
Size: 8300 sqm
Completion: 2018
Design scope: interior & FFE design
Design Principals: Wendy Saunders, Vincent de Graaf
Project management: Cindy Xu
Project Architect : Javier de Paz
Design Team: Charles Liu, Difeng Zhou, Jiaoyan, Jovana Petrovic, Vincent Zhou
FFE Team: Baoer Wang, Renee Hu, Peichin Lee, Sowon Lee
Photography: Sui Sicong, Cohost West Bund
More:恺慕建筑设计。更多关于他们:AIM on gooood









月租金1.0w起步
社会主义咖啡部
重庆森林。王家卫。部分2046。张爱玲。
色彩到位!