
非常感谢 CohenLeigh Architects 将项目介绍和项目图片授权gooood发行。更多关于他们:CohenLeigh Architects on gooood. Appreciation towards CohenLeigh Architects for providing the following description:
科布勒姆图书馆和学习中心是一间十分具有当地特色的图书馆,它融合了新兴的技术与舒适灵活的学习和阅读空间,能够满足所有年龄层的需求。
The Cobram Library & Learning Centre is a distinctively ‘local’ library, embracing emerging technologies & promoting flexible learning & library spaces across all ages.
▼图书馆外观,exterior view
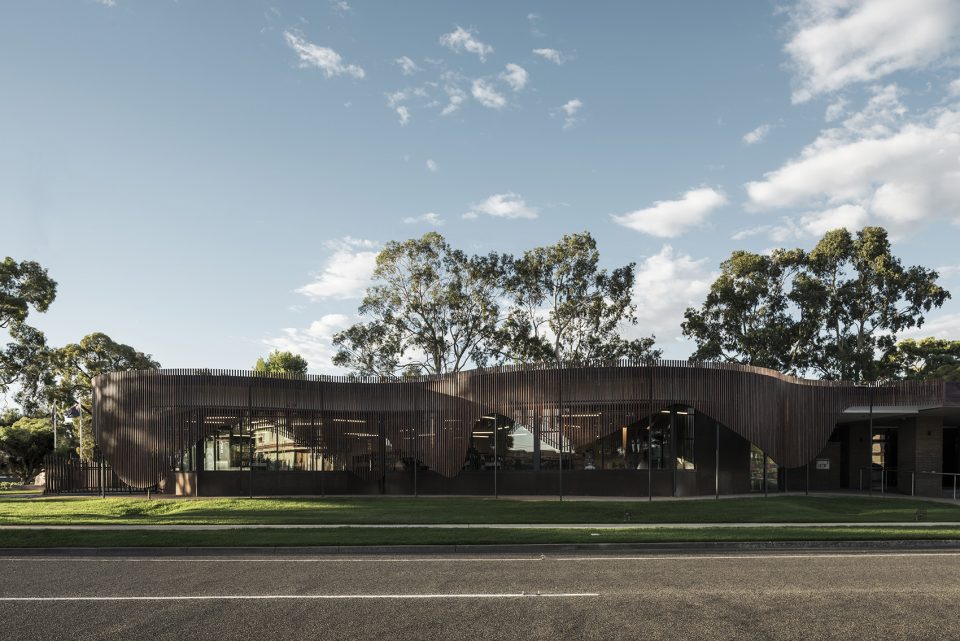
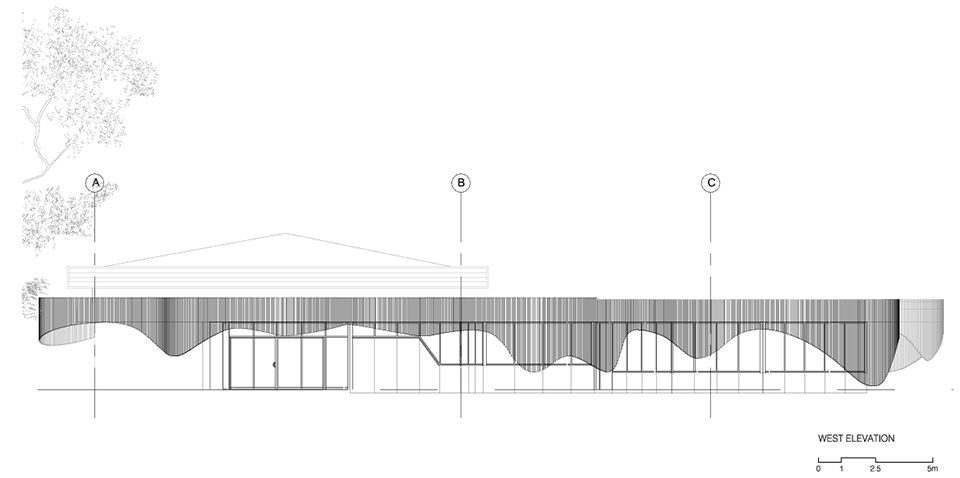
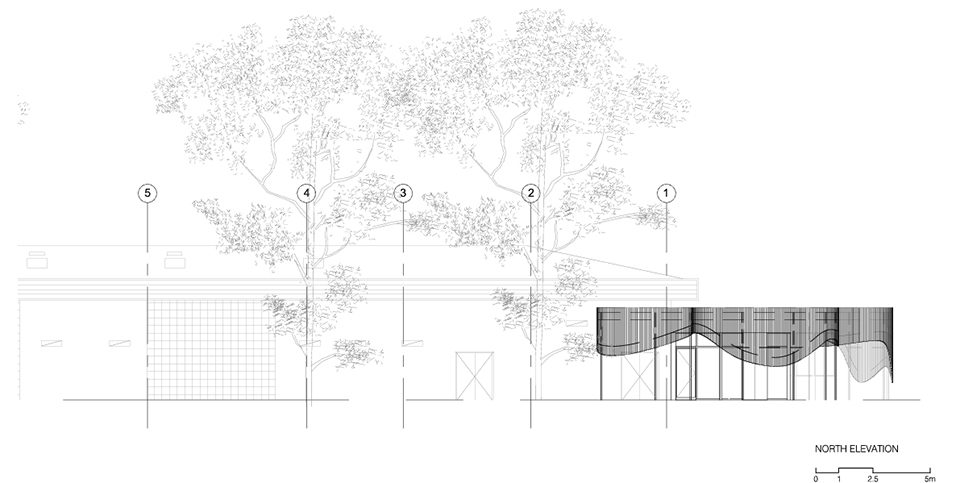
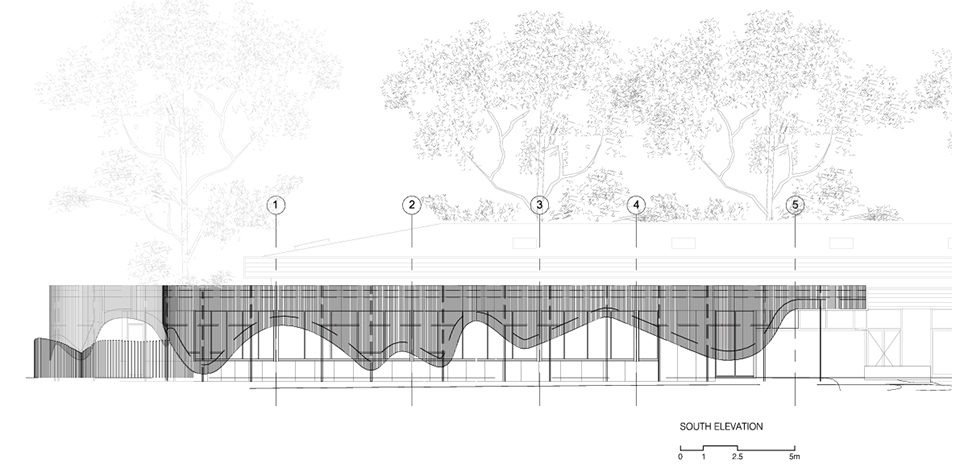
如何创造具有当地特色的图书馆?在于社区成员的密切合作下,设计团队追踪了附近墨累河的轮廓,并将其应用在建筑曲线型的、由切割木板构成的外部屏墙上。
How do you create a distinctively ‘local’ library? Working closely with community stakeholders, the design process involved tracing the line of the nearby Murray River, then superimposing this as the cut line on a curvilinear timber battened screen.
▼建筑曲线型的屏墙参考了墨累河的轮廓,the line of the nearby Murray River was applied in the timber battened screen
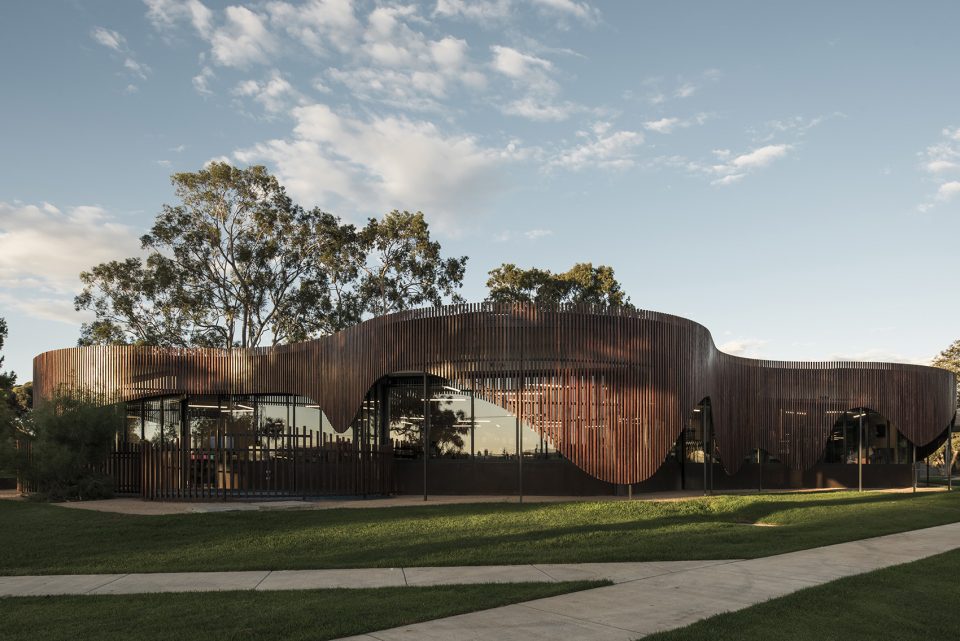
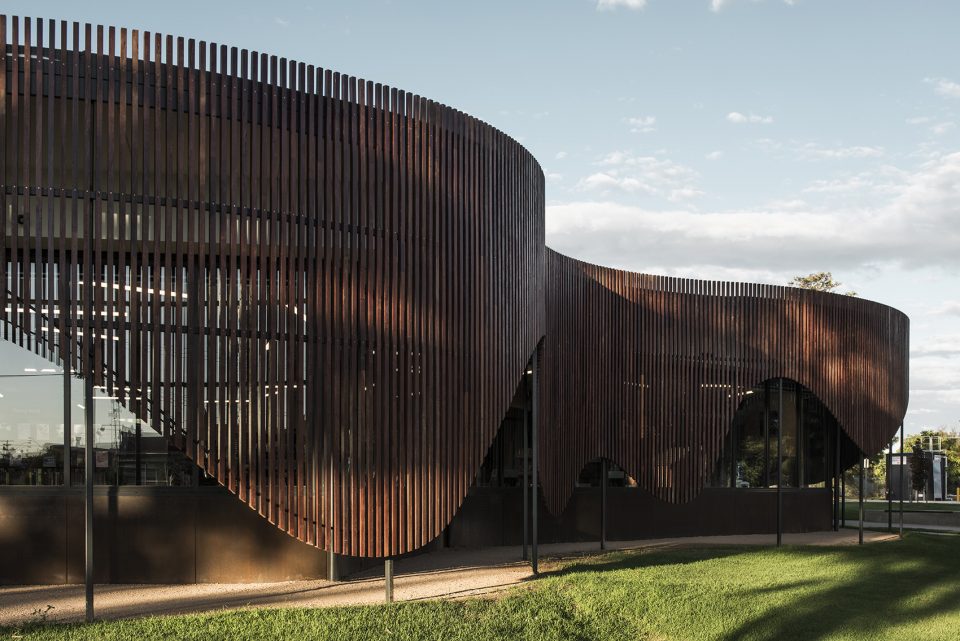
▼细部,detail
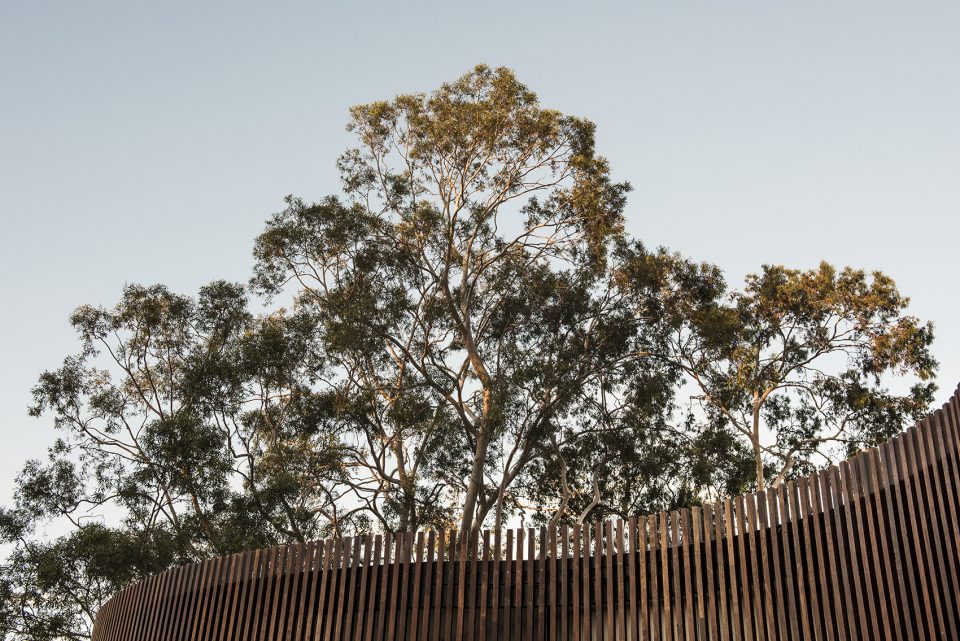
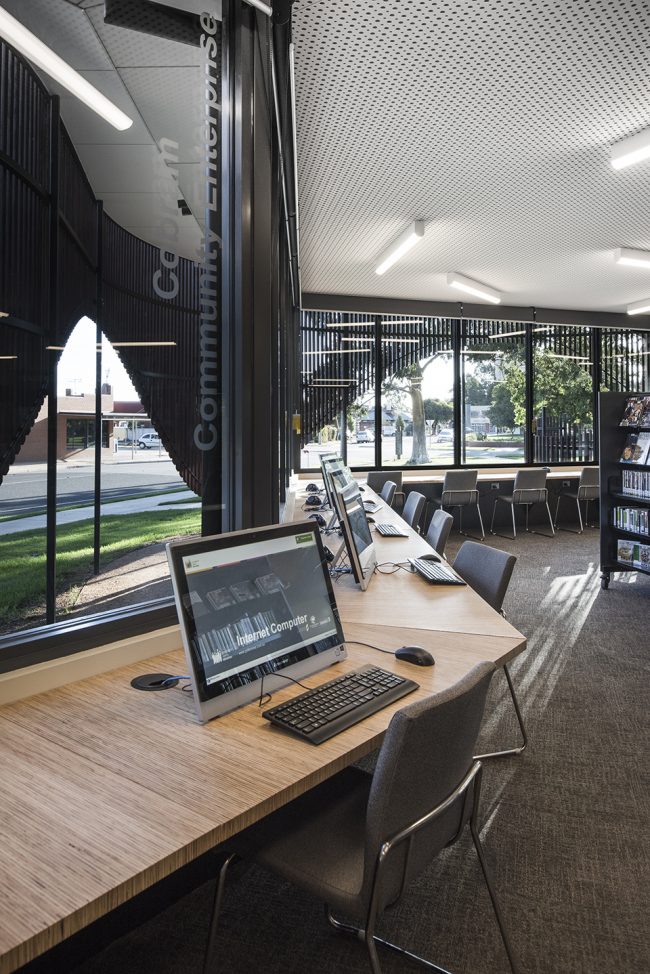
建筑最终呈现出一个动态的立面外观,它包覆着图书馆的外墙,并将光线过滤至图书馆的内部空间。天花板元素随着路径贯穿了图书馆的中心,起到指引方向的作用。建筑边缘穿插着私人空间和舒适的休息区域,共同带来具有高灵活性和适应性的社区空间。
The result is a dynamic façade that wraps the perimeter of the library, filtering & throwing light into the internal library spaces. A central pathway & ceiling element, acting as a way-finding spine, runs through the centre of the library space. At its edges, a series of abstract punctuations on the perimeter allow for private & flexible break out spaces. The effect is a community space both highly flexible & adaptable.
▼室内空间,interior
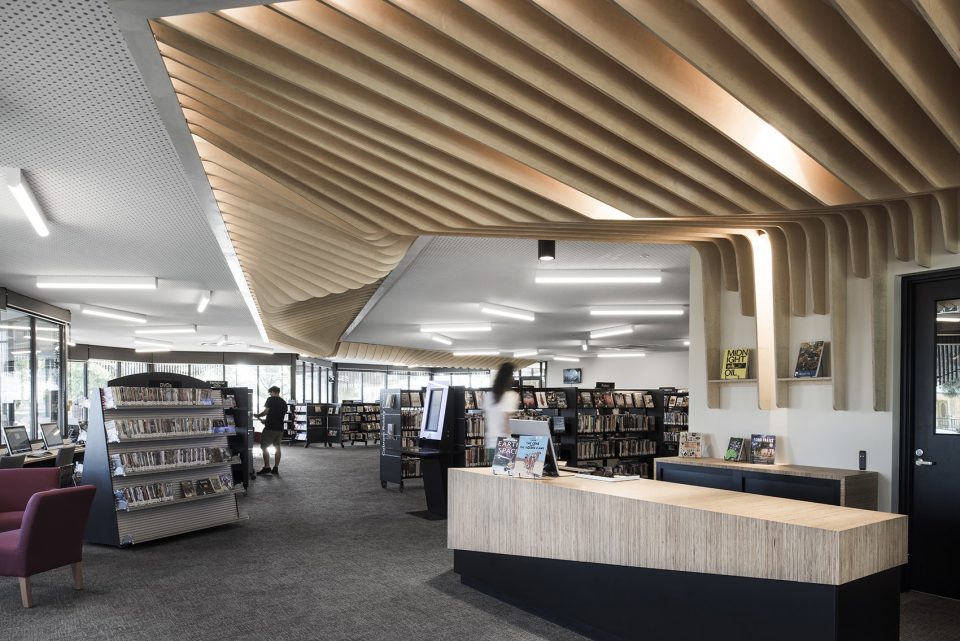
▼天花板元素随着路径贯穿了图书馆的中心,起到指引方向的作用,a central pathway & ceiling element, acting as a way-finding spine, runs through the centre of the library space
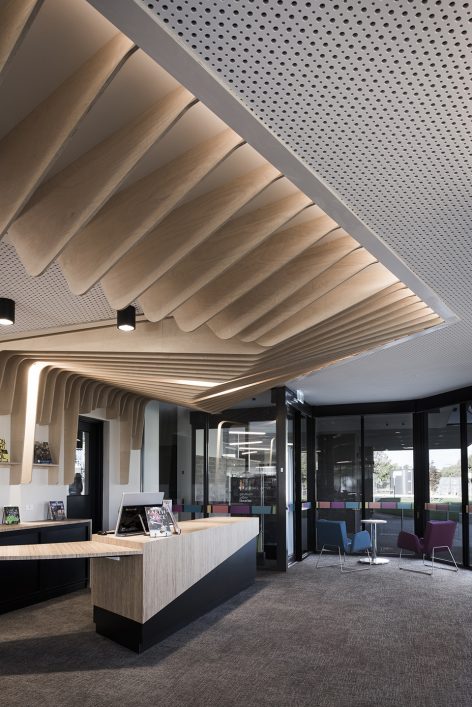
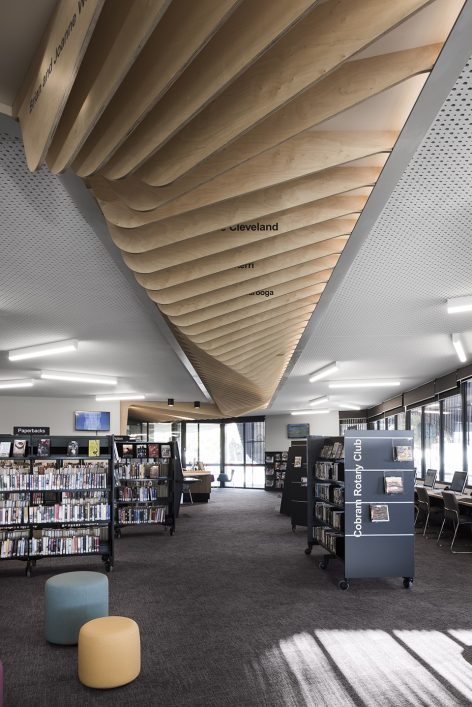
▼学习和阅读空间,reading and studying area
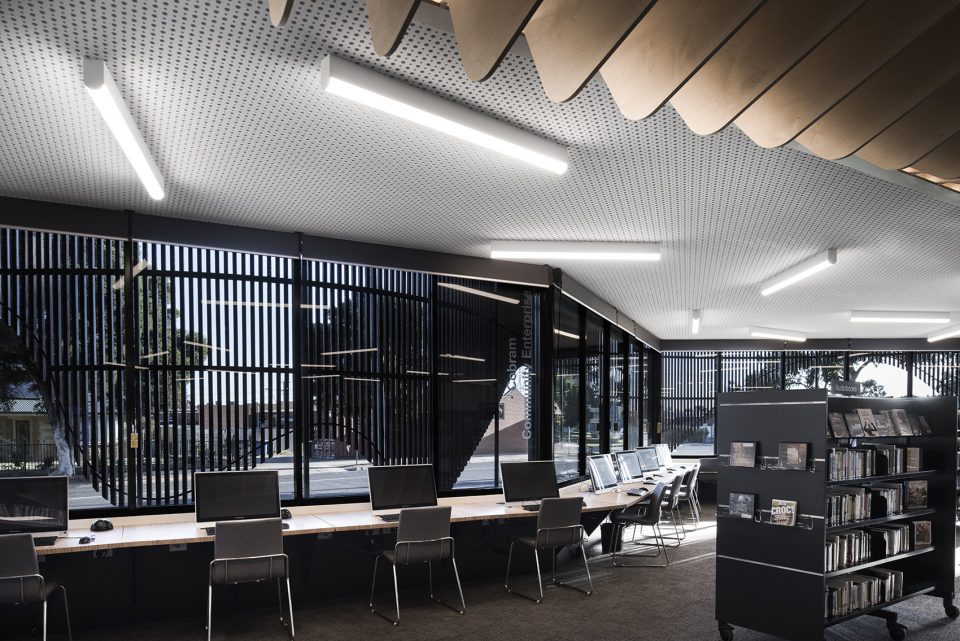
图书馆位于既有的市民中心,包含图书馆空间、阅读空间、公共空间和新技术区域。它凭借自身的特征强调了“当地”的概念,以独有的设计语言唤起了人们对墨累河沿岸风景的想象。
Located on the site of the existing Civic Centre, it encompasses library spaces, reading spaces, community spaces & new technology areas. Conscious of its place & identity, it embodies and celebrates the idea of a ‘local’ library, with design language that is evocative of the popular Murray landscapes.
▼室内细部,detailed view
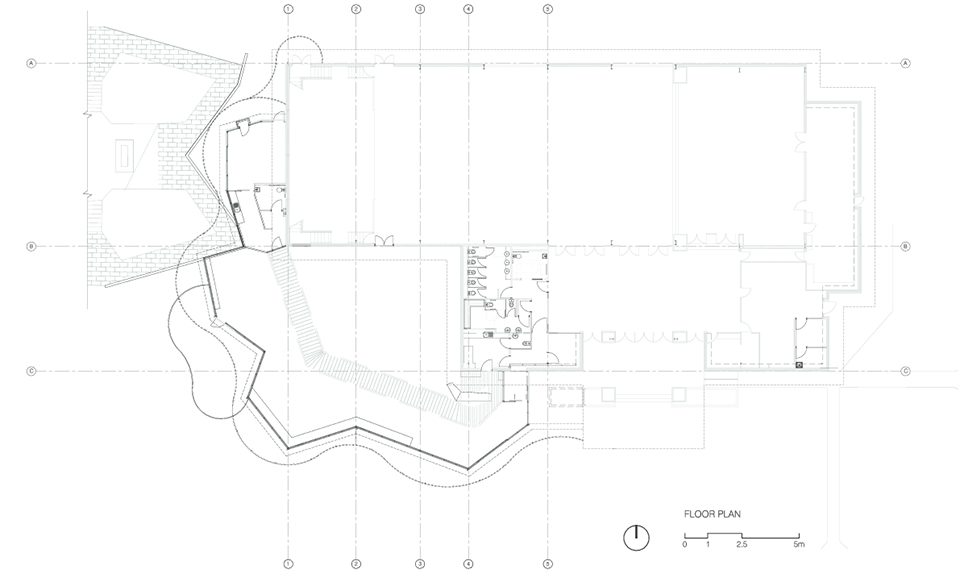
▼平面图,floor plan
▼西立面图,west elevation
▼北立面图,north elevation
▼南立面图,south elevation
Project size
525 m2
Project Budget
$2000000
Completion date
2017
Building levels
1
More:CohenLeigh Architects。更多关于他们:CohenLeigh Architects on gooood.








外面的立面有什么好处吗
想起了上海复星艺术中心
喜欢外面那个造型