
非常感谢 拾集建筑 (sab@xustudio.cn) 予gooood分享以下内容。更多关于他们:XU Studio on gooood.
Appreciations towards XU Studio (sab@xustudio.cn) for providing the following description:
KITCHEN L共享厨房项目位于上海徐汇区凯旋路,拾集建筑受到业主委托对上下两层空间进行室内设计。空间将集共享厨房、烘焙体验课、派对酒吧等功能,成为吸引年轻人的新型社交场所。“共享”的主题一直是设计师团队乐于尝试的挑战,如何在同一空间里塑造出不同场景模式,针对不同客群人数的需求迅速切换空间容量,成为此次设计中至关重要的一步。
The KITCHEN L shared kitchen project is located in Kaixuan Road, Xuhui District, Shanghai. Xu Studio, entrusted by the owner, undertakes the interior design of the two floors. Featuring functions including shared kitchen, bakery experiences, parties and bars, it is to become a new type of social space for young people. “Sharing” proves to be a subject that the designing team is happy to try. How to create different scene modes to switch space capacity rapidly has become a step of crucial importance in the design.
▼室内空间一览,interior space
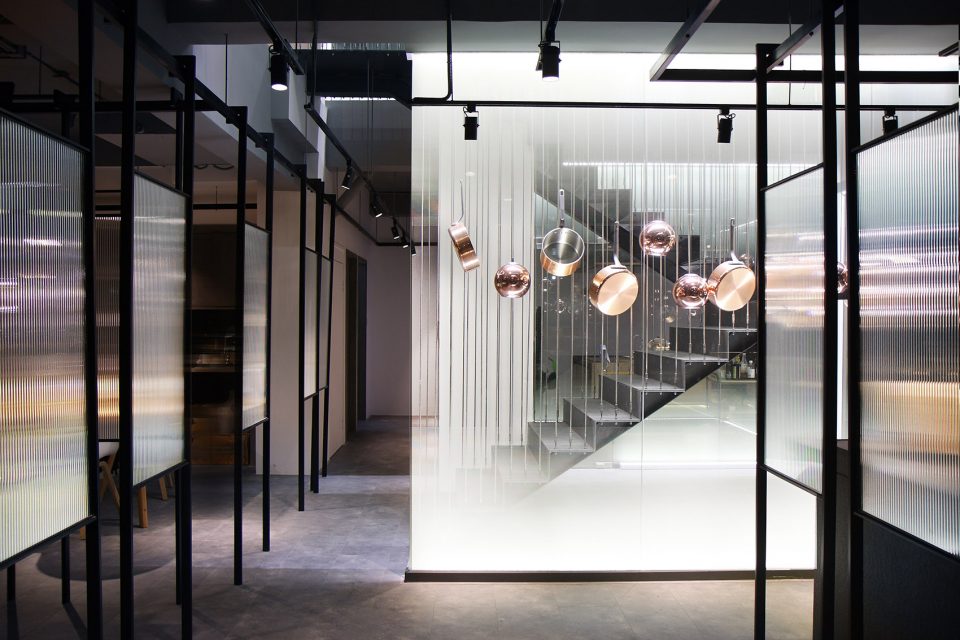
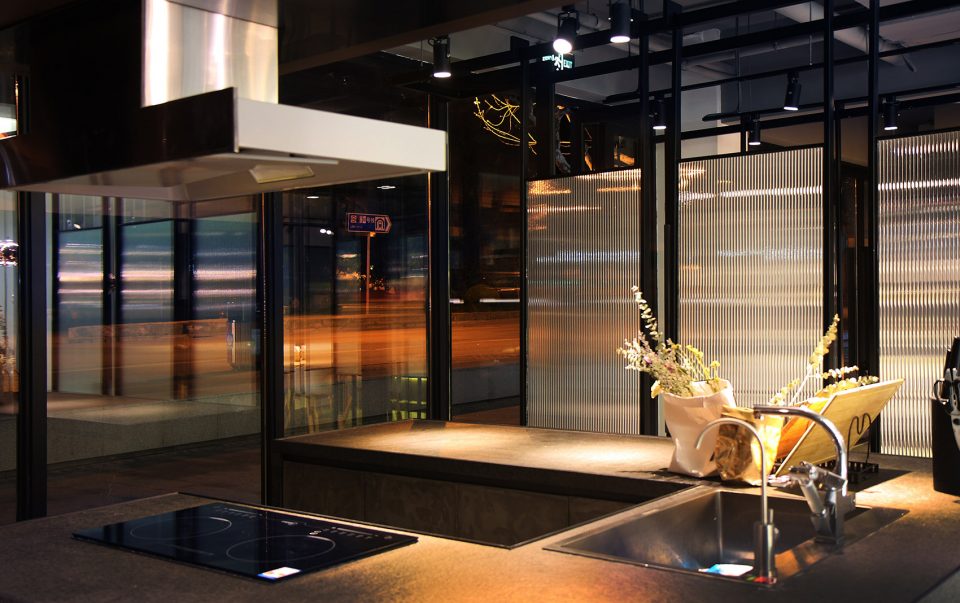
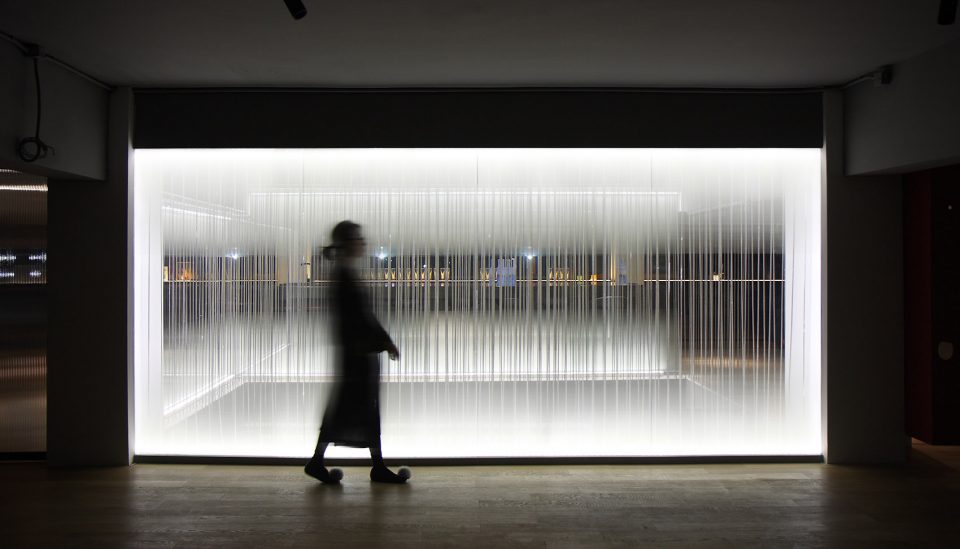
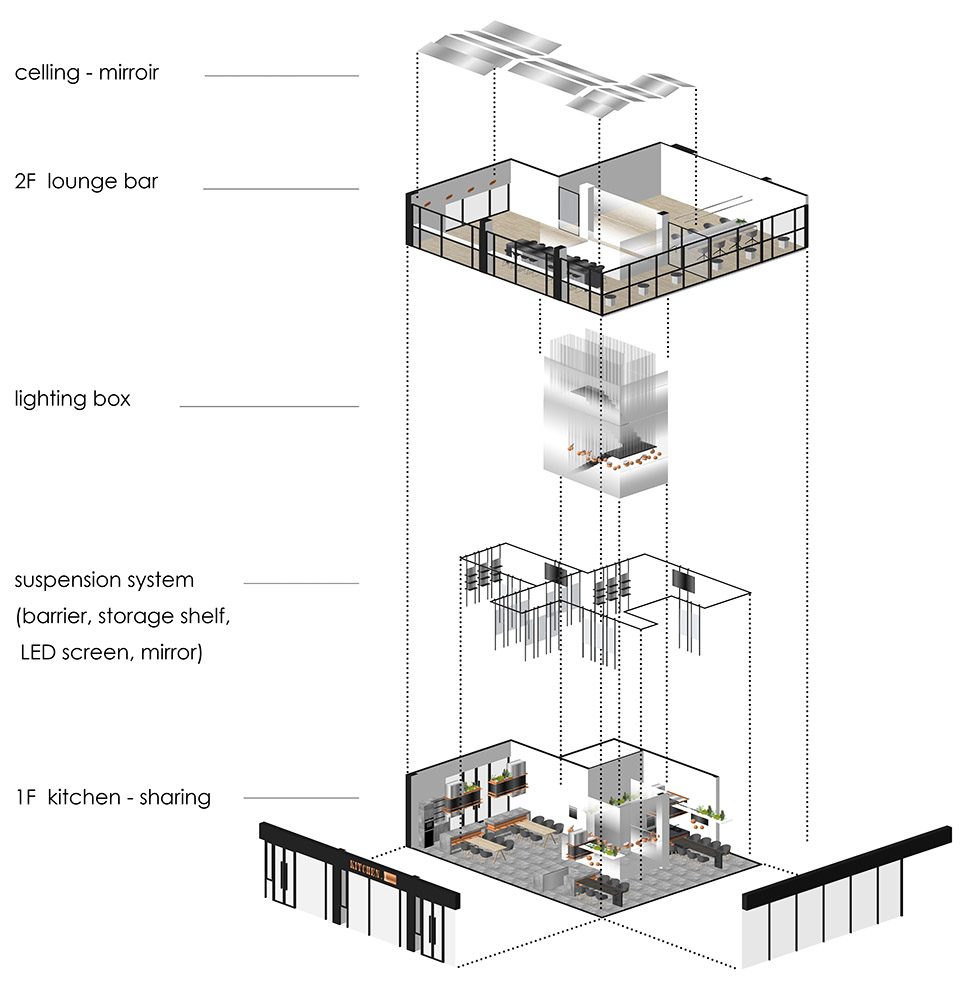
经过几轮模型建立,反复推敲,设计师决定采用悬挂系统来解决隔断、展示架、显示屏的摆放。悬挂系统由方管链接而成,贯穿一层空间。设计师选择条纹玻璃这种具备透光不透视属性的材质作为隔断,悬挂于预先设置好的悬挂轨道上,任意切换组合,使得空间可分为4个独立厨房区域,亦可合并为2间大空间厨房,甚至取下所有隔断合并为大空间。
Through several rounds of models and repeated scrutiny the designer decided to use the square-tube-made suspension system, which goes through the first floor for lay out of barriers, display shelves and display screens. Due to its property of being translucent but not perspective, the vertically ribbed glass is selected as the barrier and hanging on the suspended track prepared in advance. Different combination switches enable the space to be either divided into 4 separate kitchens or integrated into 2 large sections. One whole kitchen space is also available if all barriers are removed.
▼一层,采用悬挂的透光隔断改变空间布局,ground floor, divide the space by suspended translucent partitions
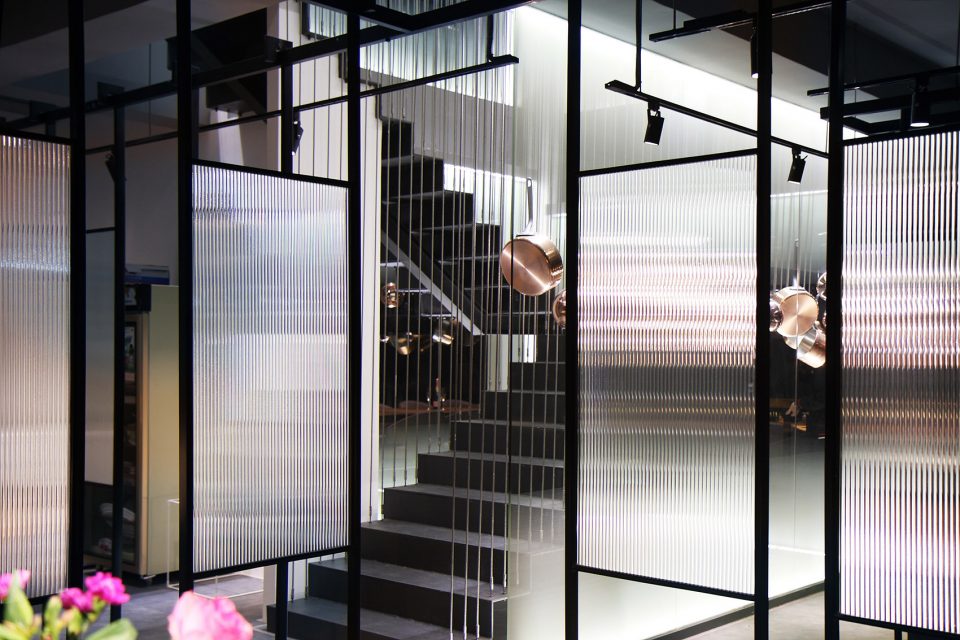
▼可以任意组合切换的厨房空间,flexible kitchen area
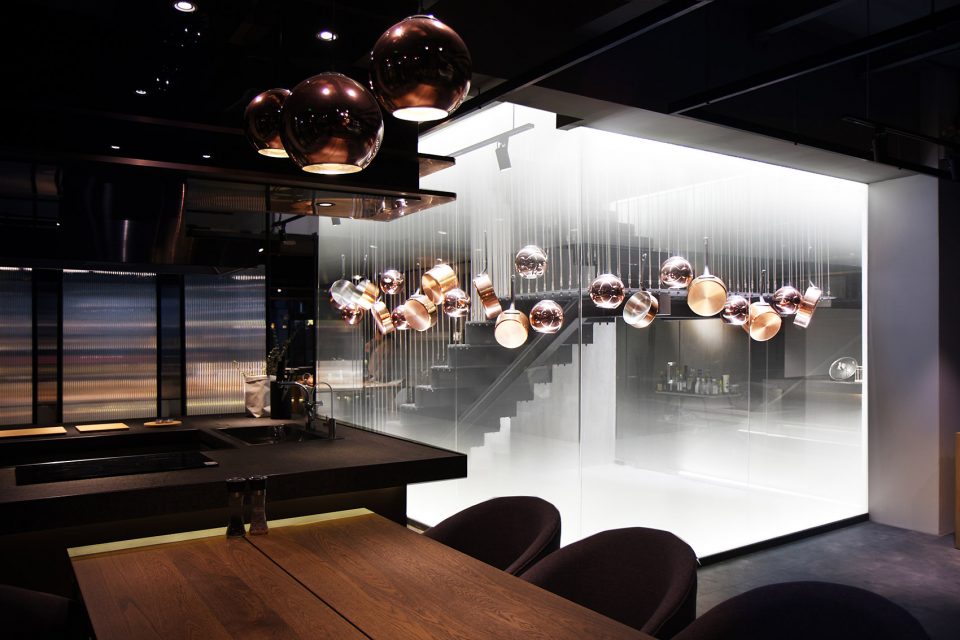
连接二层的核心是竖向楼梯,由一个高5米的发光盒子包裹,视觉中心位置悬挂由紫铜色厨具、锅具组成的装置艺术,在光的映衬下璀璨夺目。
The vertical staircase connects the two floors, and is wrapped by a luminous box with a height of 5 meters. An art installation composed by coppery kitchen wares and cook wares is luminous and brilliant in the light.
▼楼梯间为一个发光盒子,the staircase is a luminous box
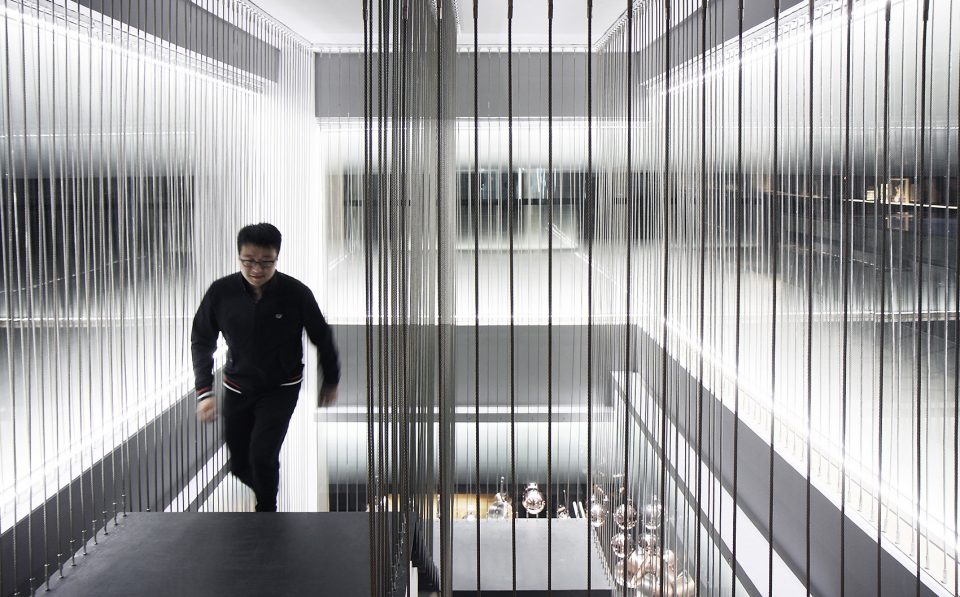
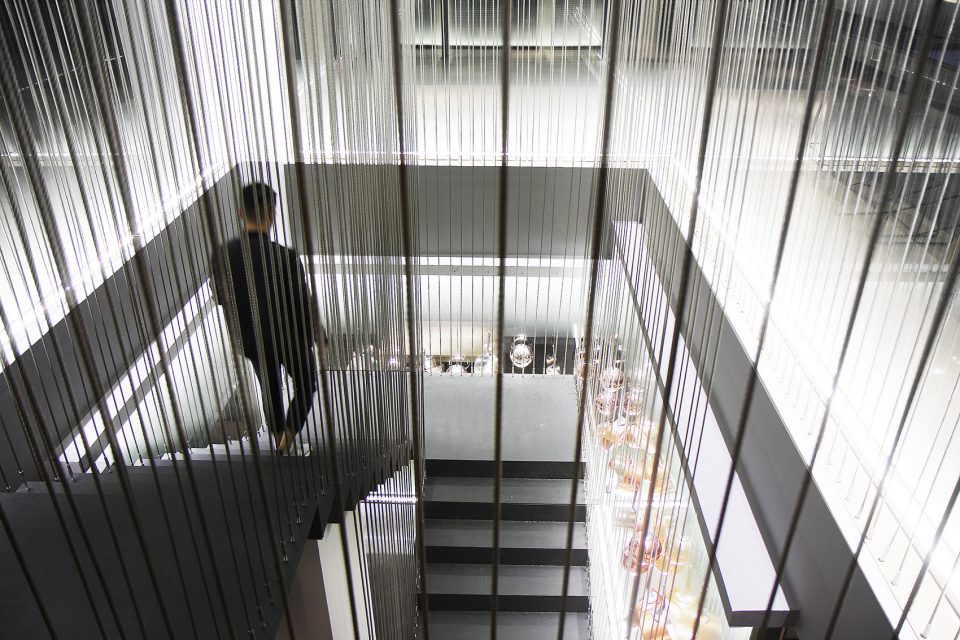
▼二层的发光楼梯间,the luminous staircase continued to the first floor
▼天花设有镜面反射发光楼梯间,形成独特的视觉效果,mirrors on the ceiling reflect the luminous staircase, creating unique visual effects
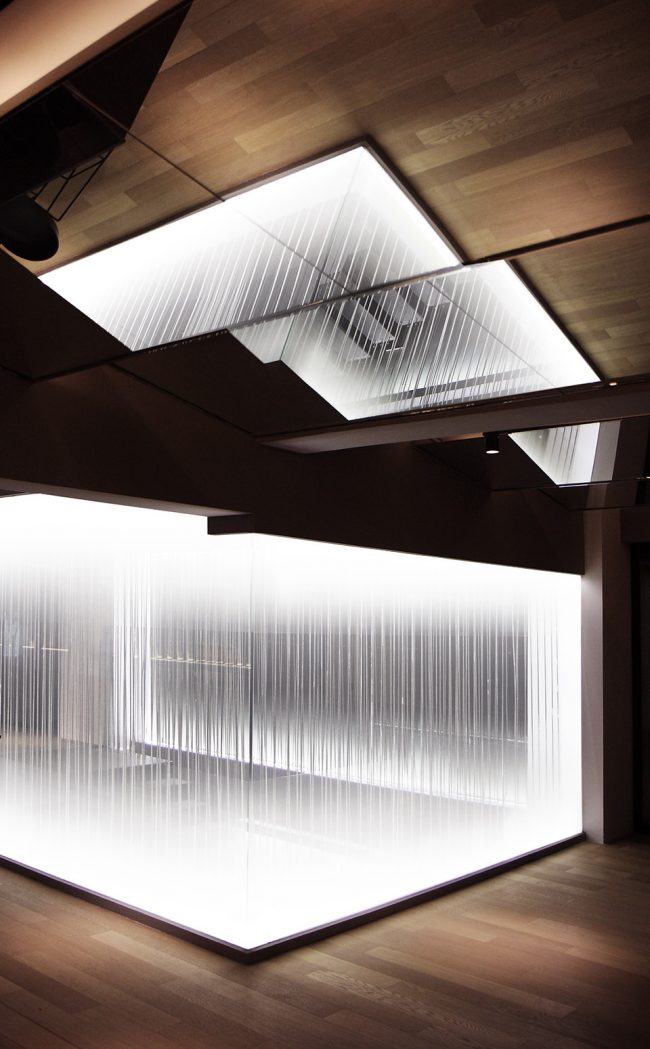
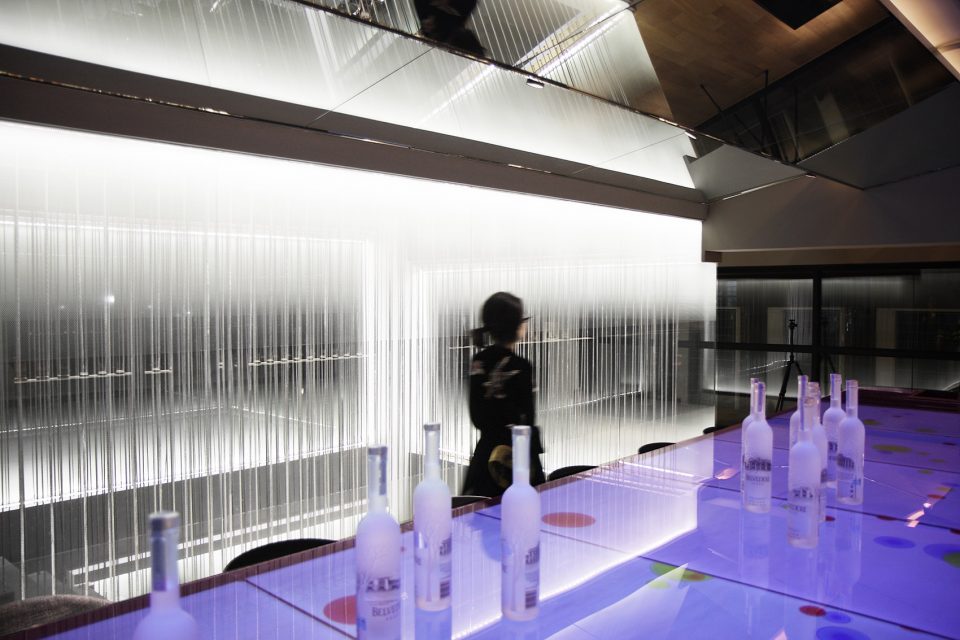
二层空间氛围更为轻松,折面暗镜笼罩整个空间,反射延伸空间产生虚幻影像。占据沿街面的长吧台由7块55寸屏组成,桌面播放着新媒体艺术作品,配合昏暗的灯光营造夜间酒吧氛围。
Atmosphere in the second floor is more relaxing, where folded dark mirrors covering the entire space, and unreal images generated in the extended reflecting area. The long bar along the street is composed of seven screens, each with a size of 55 inches, showing the new media art works, and thus an atmosphere of night bar is created under the dark light.
▼二层,沿街面设有长吧台,first floor with long bar along the street side
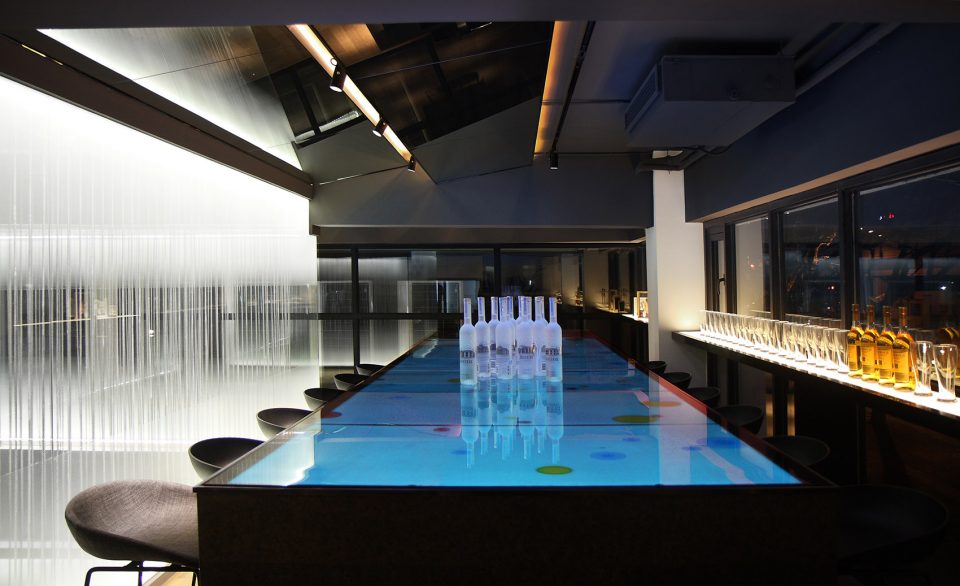
▼桌面播放新媒体艺术作品,天花的镜面反射空间形成虚像,new media artworks shown on the table, mirrors on the ceiling generate illusions by reflecting the space
拾集建筑始终专注于以简单质朴的材质,轻装饰、重体验,通过灯光把控实现场景切换,创造灵活多变的空间,并给空间未来留出足够变换的可能性。
Focused on simple materials and laying emphasis on experiences instead of decorations, Xu Studio achieves scene switching through lighting control and creates flexible and changeable spaces, as well as leaving the space with changing possibilities in the future.
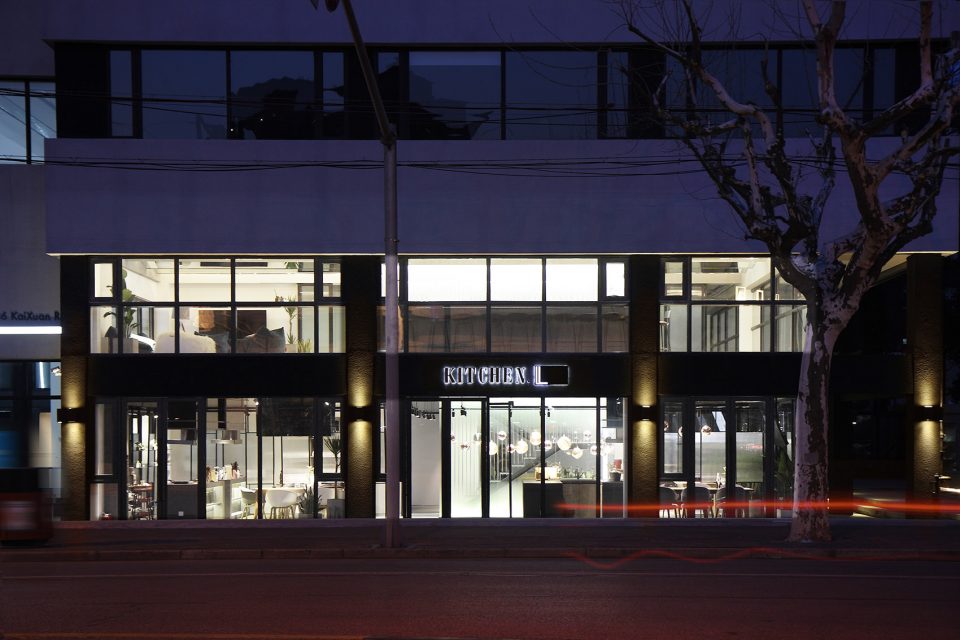
▼共享厨房外观,external view of KITCHEN L
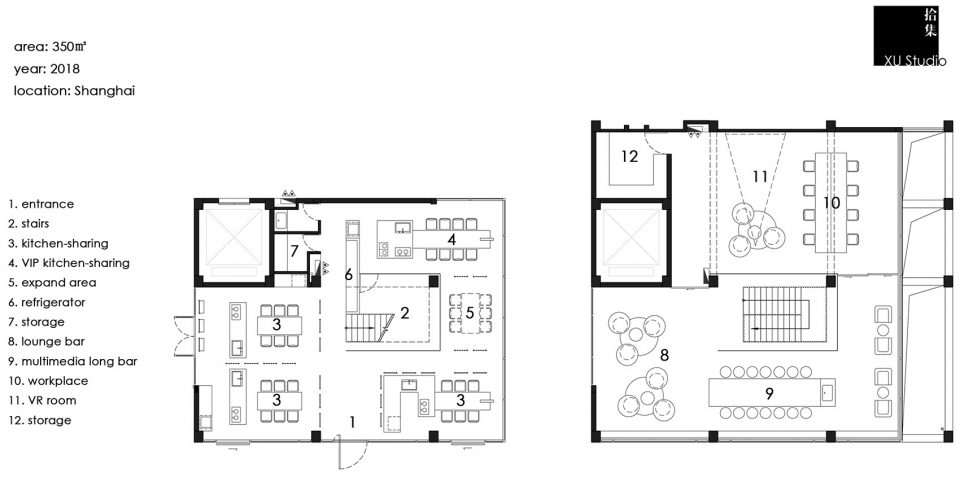
▼平面图,plans
▼分解轴测图,exploded axonometric
建筑师:拾集建筑 XU Studio
项目地址:徐汇区,上海,中国
主创团队:罗程宇,徐意俊,许施瑾,丁苓,蒋妍,何志伟,蒋瑜桑
灯光顾问:苏佳星
建筑面积:324㎡
项目年份:2018
摄影师:Peter Zhang
施工方:上海匠庭
Design Company: XU Studio
Project Location: Shanghai, China
Project Date: 2018. 04
Project area: 324㎡
Design team: Xu Shijin, Xu Yijun, Luo chengyu, Ding Ling, Jane Jiang, He Zhiwei, Jiang YuSang
Lighting consultants and construction: Su jiaxing
Photo: Peter Zhang
Main materials: vertically ribbed glass, stainless steel, glass, dark mirror
Construction: Shanghai Jiang Ting
更多关于他们:XU Studio on gooood









长条玻璃,学名,长虹玻璃
通过悬挂系统的隔断来分割空间简单巧妙,光盒子加铜厨具确实很酷炫!
材质很炫酷,可是通过文章无法得知共享的模式和场景。
觉得大片的白色冷光和厨房餐厅那种暖色橙光有点不是恨协调
那个渐变的玻璃材质也太好看了吧!