感谢 隈研吾建筑都市设计事务所 予gooood分享以下内容。更多关于他们:Kengo Kuma and Associates on gooood
Appreciation towards Kengo Kuma and Associates for providing the following description:

在台中一座高层建筑的脚下,隈研吾建筑都市设计事务所打造了一座庭院般的美术馆。项目选址于台中市绿化网络的核心——“草悟道”沿线,通过打造一座绿色美术馆,以绿意为媒介,将公共绿地与私人开发无缝连接。
A garden-like museum was inserted at the foot of a high-rise building in Taichung. By creating a green museum on a site facing “Calligraphy Greenway,” the center of Taichung City’s green network, the public green network and private development are seamlessly connected through greenery.
▼项目概览,overall the project © 楊承 Chen Yang
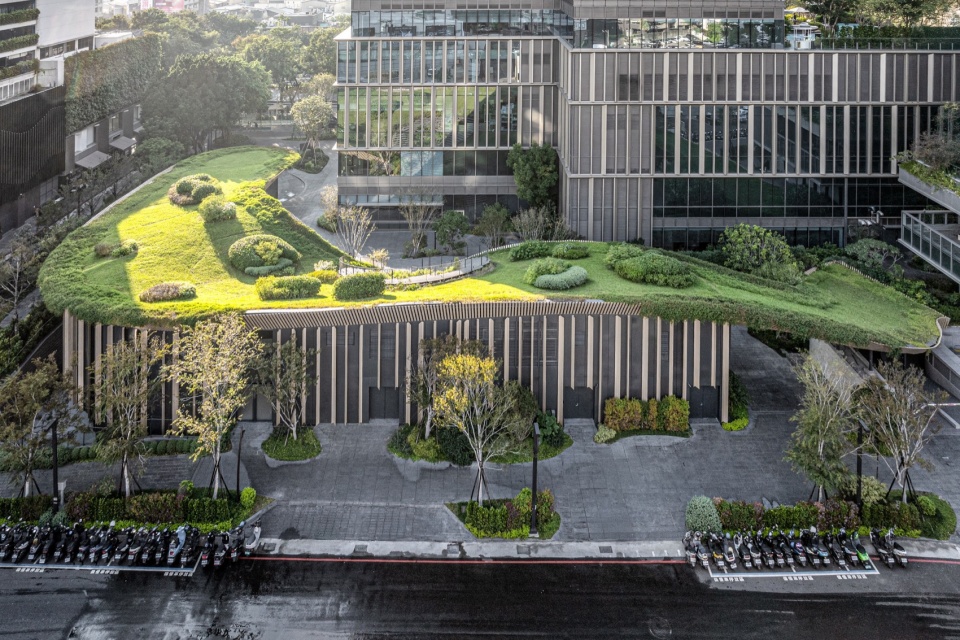
▼绿色屋顶,green roof © 楊承 Chen Yang
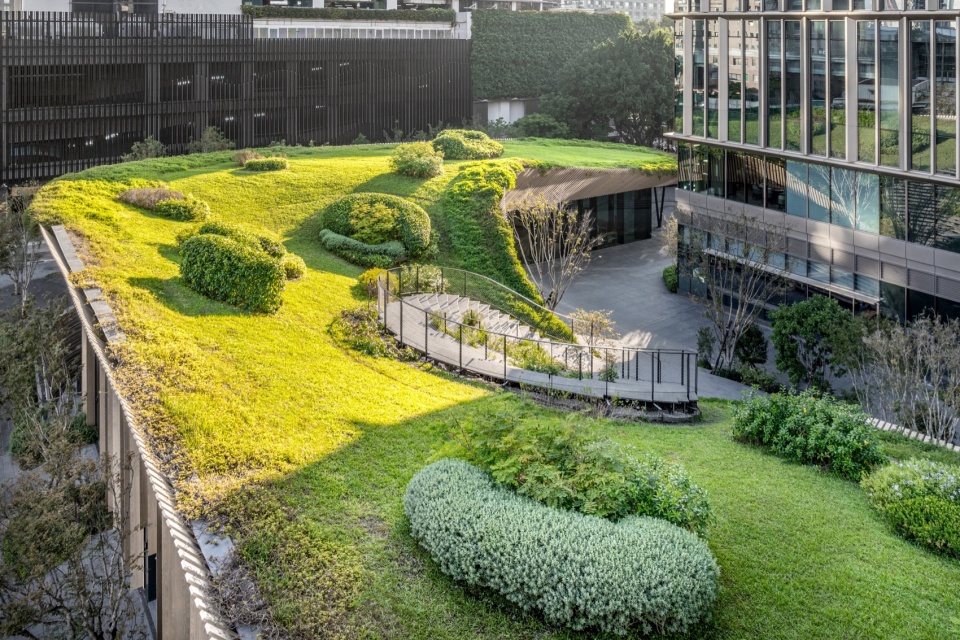
▼鸟瞰,aerial view © 楊承 Chen Yang
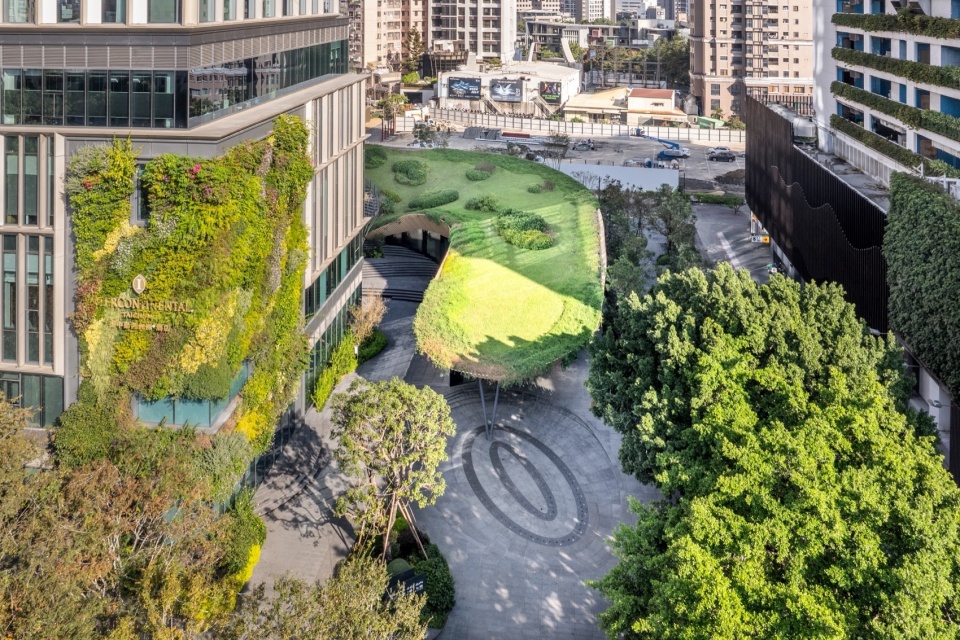
▼顶视图,top view © 楊承 Chen Yang
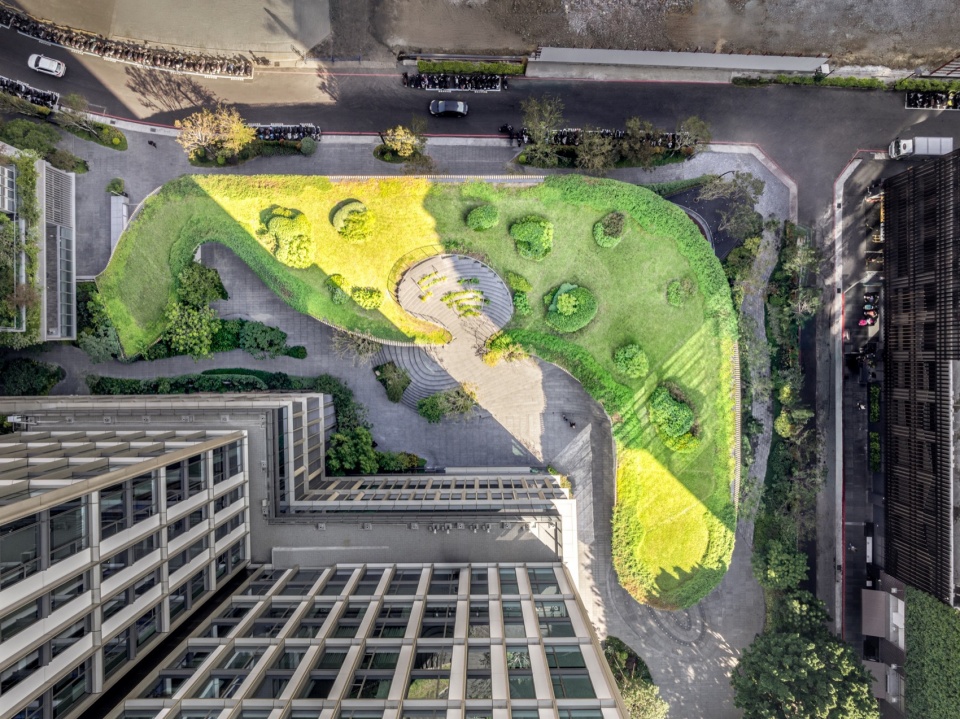
▼近景顶视图,closer top view © 楊承 Chen Yang
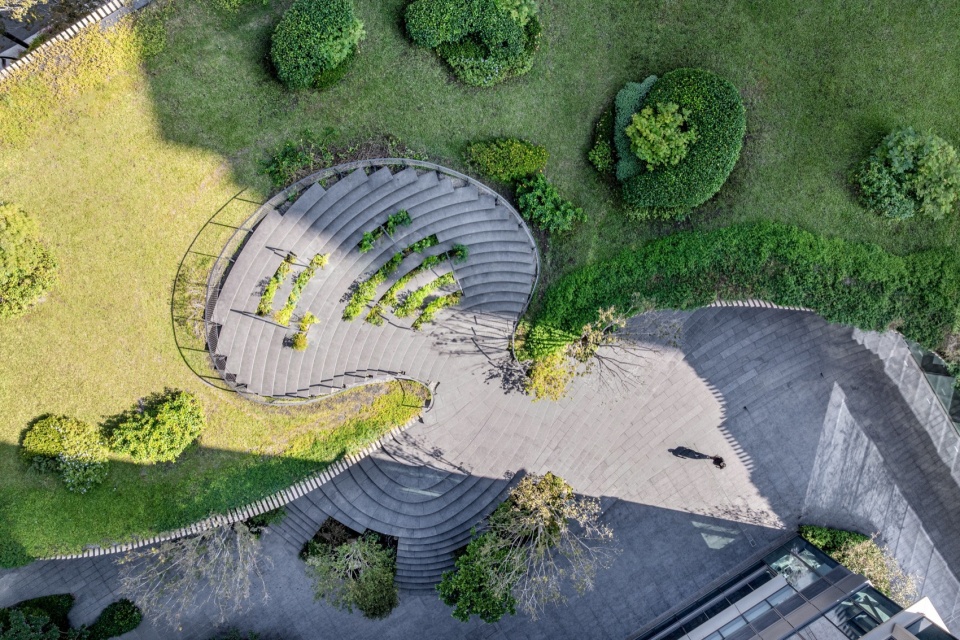
美术馆的大部分空间被埋设于地下,以降低建筑高度,减轻其带来的压迫感。同时,屋顶与地面相融合,使其成为对城市开放的公共空间,可用于举办各类活动与音乐会。
Most of the museum was buried underground to keep the eaves low and reduce the oppressive feeling of the building. Furthermore, by integrating the roof with the ground, the roof space was opened to the city as a public space for various events and concerts.
▼鸟瞰,aerial view of the roof © KENGO KUMA AND ASSOCIATES
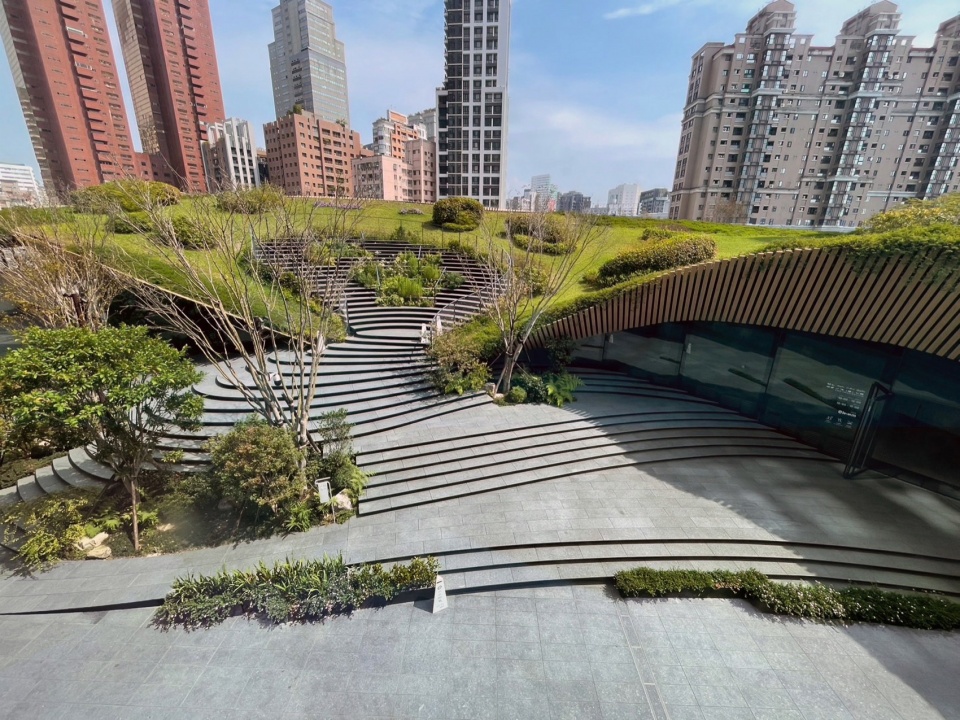
▼庭院细部,details of the courtyard © KENGO KUMA AND ASSOCIATES
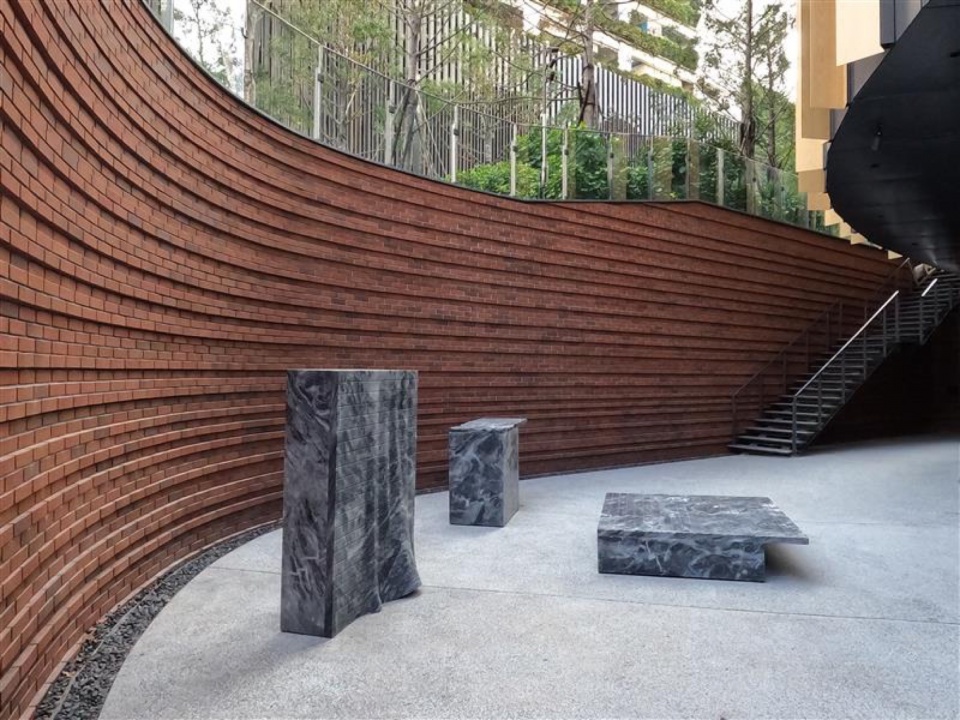
▼屋顶与地面相融合,the roof blends into the ground © 楊承 Chen Yang
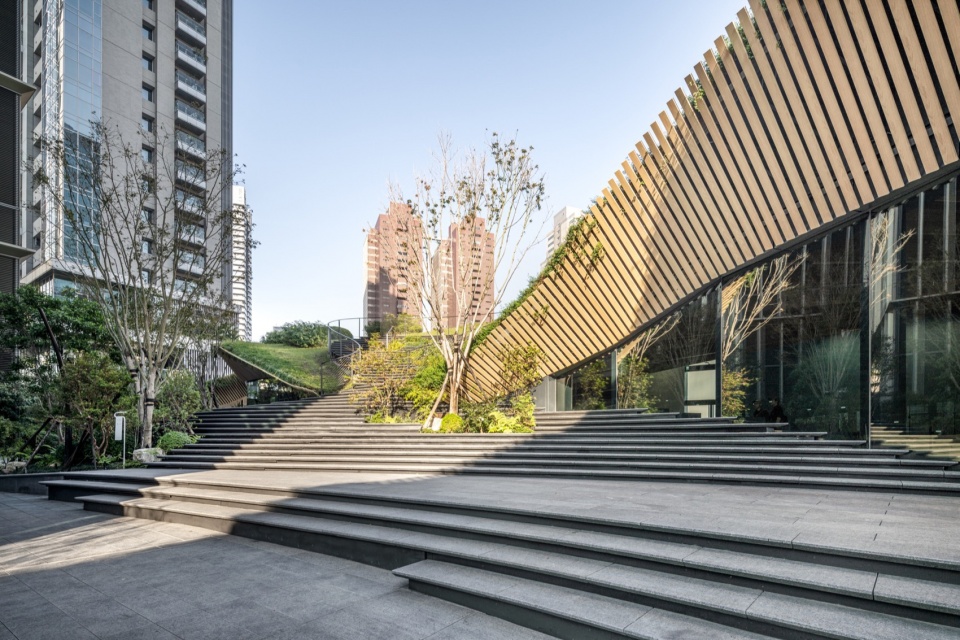
▼屋面楼梯细部,details of the steps © 楊承 Chen Yang
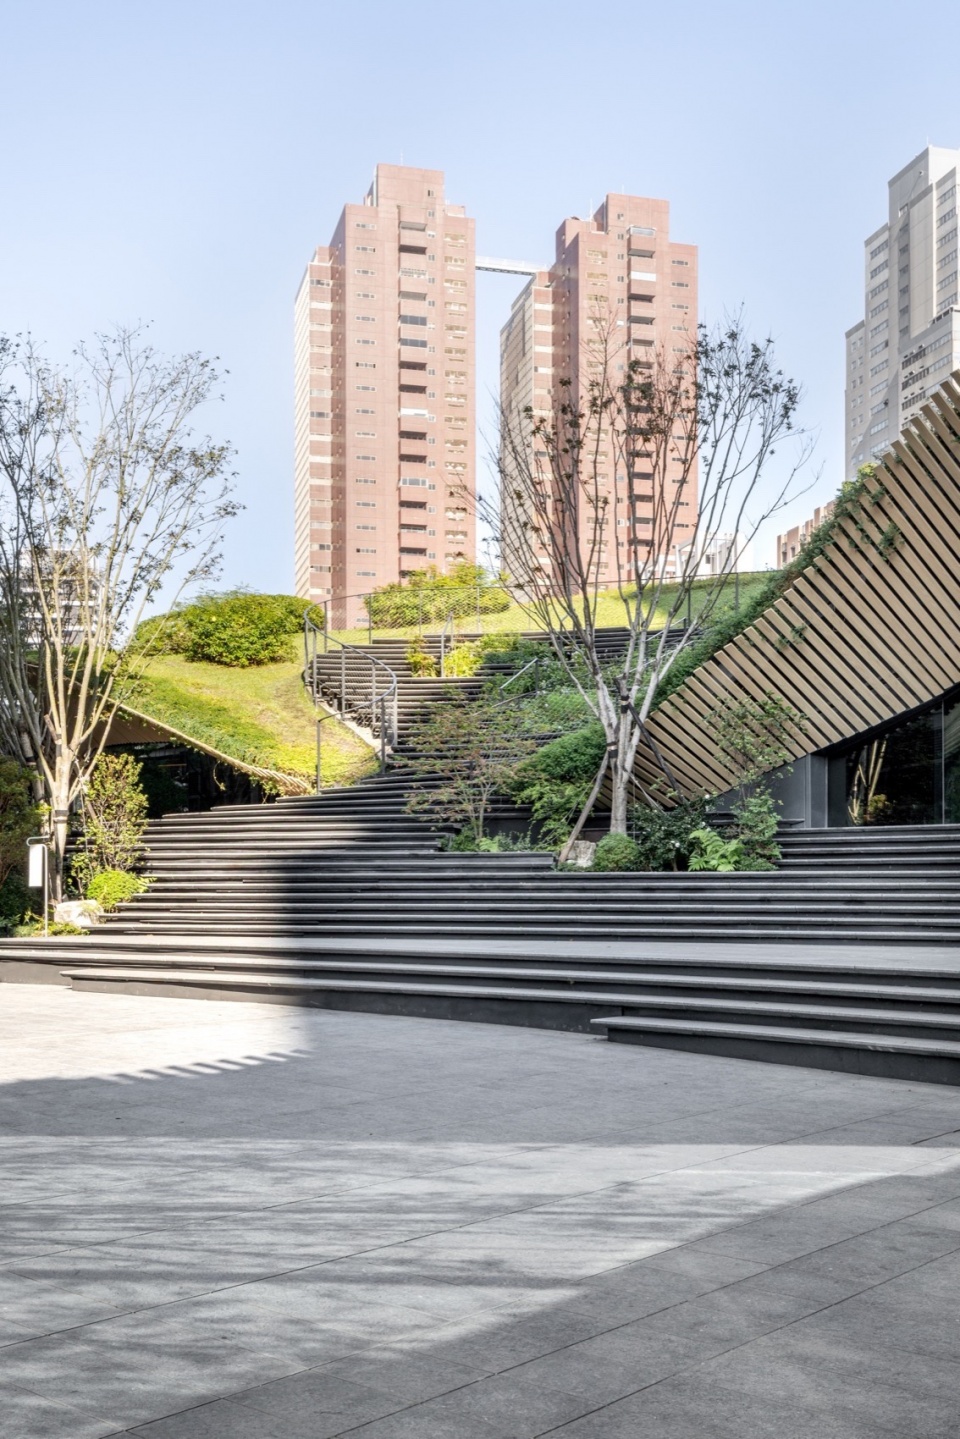
为打造丰富的屋顶植被,项目采用土壤栽培的方式进行绿化。尽管使用了土壤,建筑仍保持轻盈感,屋顶边缘的厚重感被削弱,藤蔓延展至屋檐,模糊了建筑与自然的界限。为尽可能减轻建筑荷载,屋顶采用12毫米厚的多边形钢板构成的轻量化结构,并由钢柱与梁支撑,以实现流动感十足的扭曲屋面。
In order to cover the roof with various types of plants, we achieved a green roof with soil. Despite the use of soil, the thickness of the roof tip was eliminated, and ivy was extended to the eaves, creating an eave detail that blurs the boundary between architecture and nature. To keep the building load as low as possible, a simple structure of 12 mm thick polygonal steel base plates supported by steel post and beams was adopted to achieve a twisted roof surface.
▼动感十足的扭曲屋面,twisted roof surface © 楊承 Chen Yang
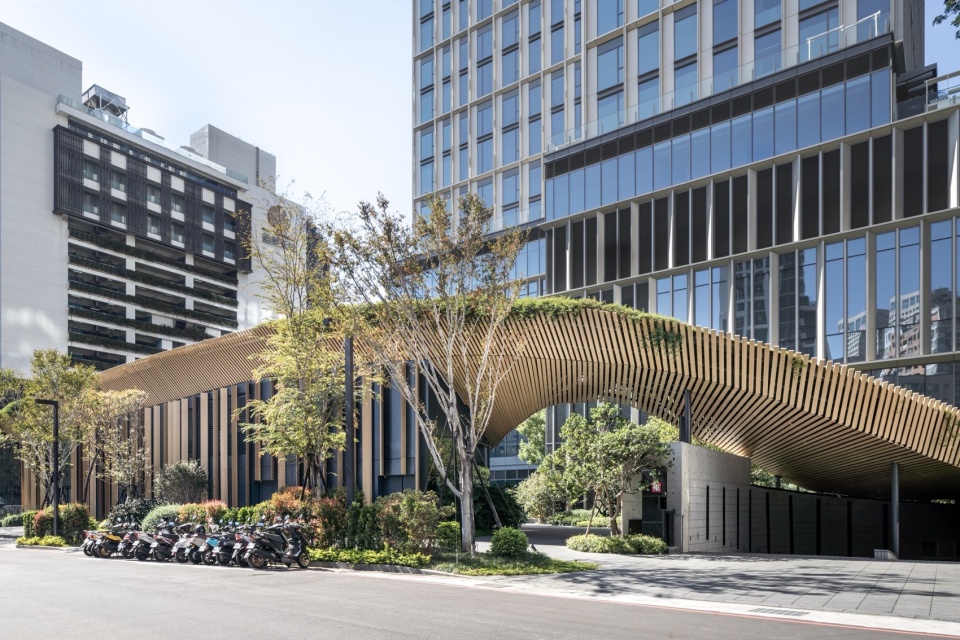
▼屋顶采用轻量化结构并由钢柱与梁支撑,the roof is lightweight and supported by steel columns and beams © 楊承 Chen Yang
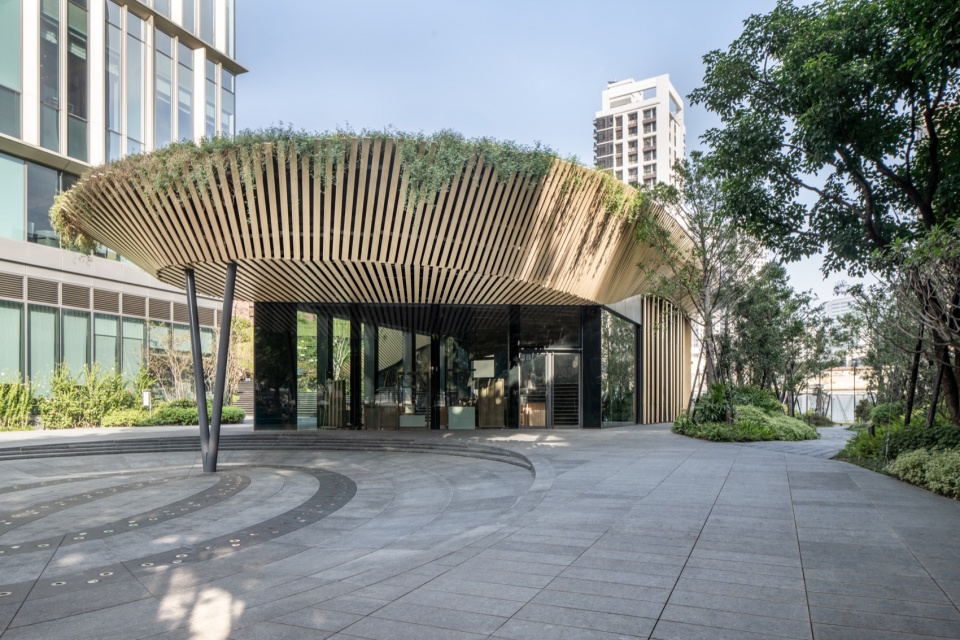
▼外观细部,details of exterior © 楊承 Chen Yang
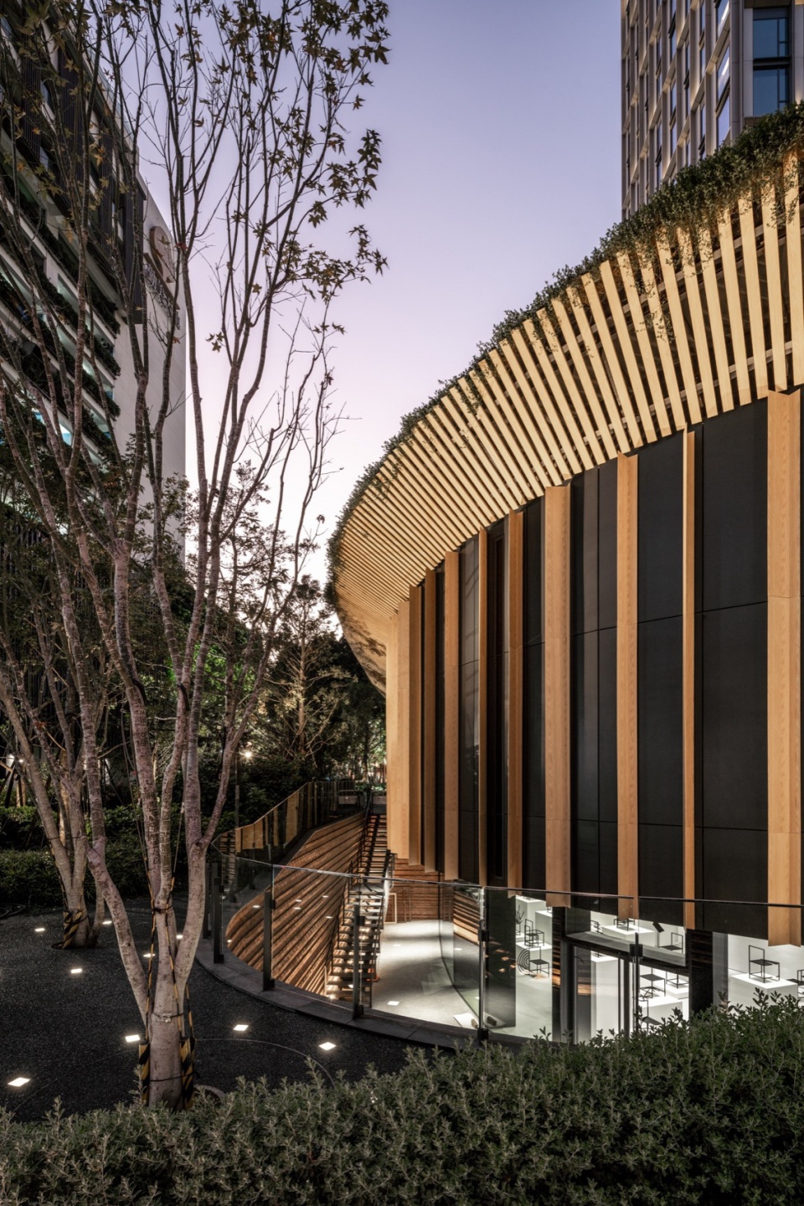
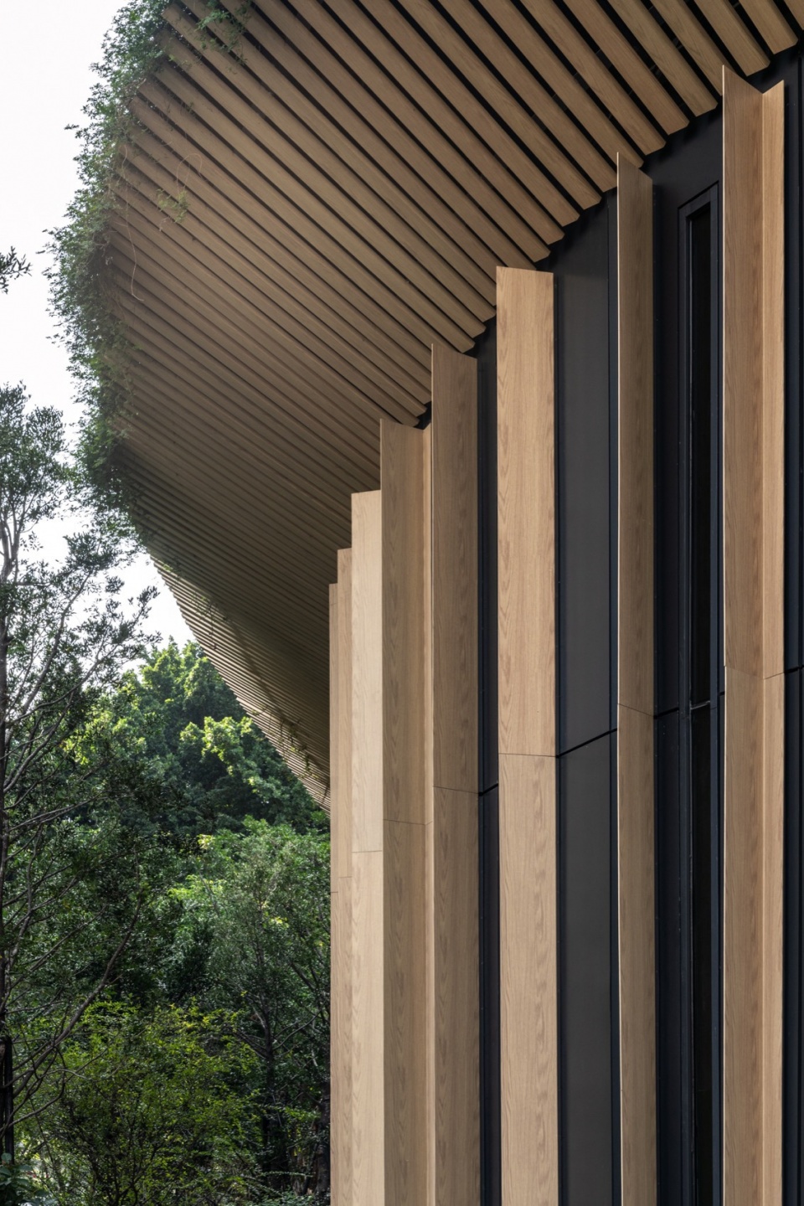
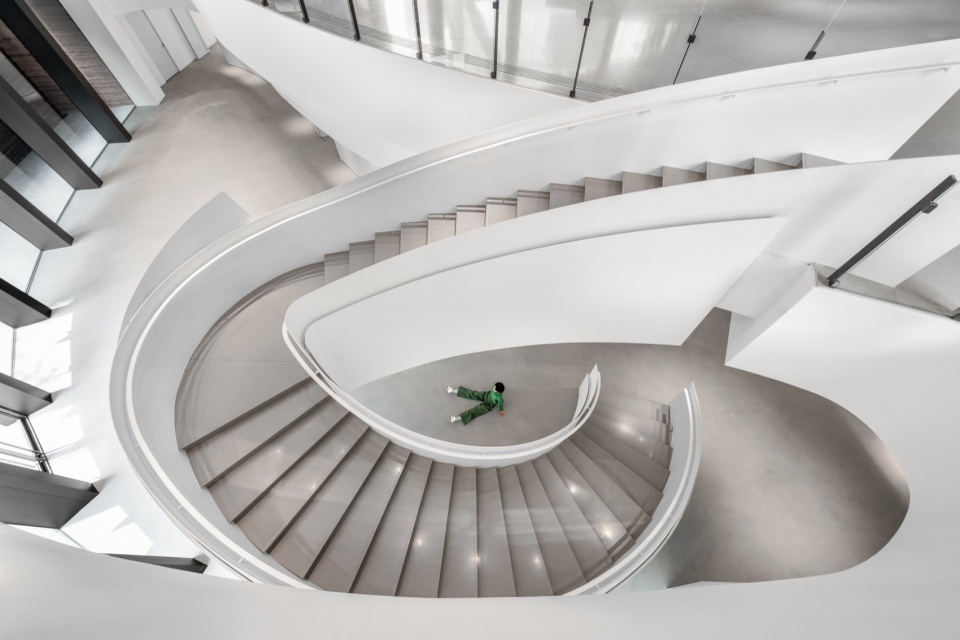
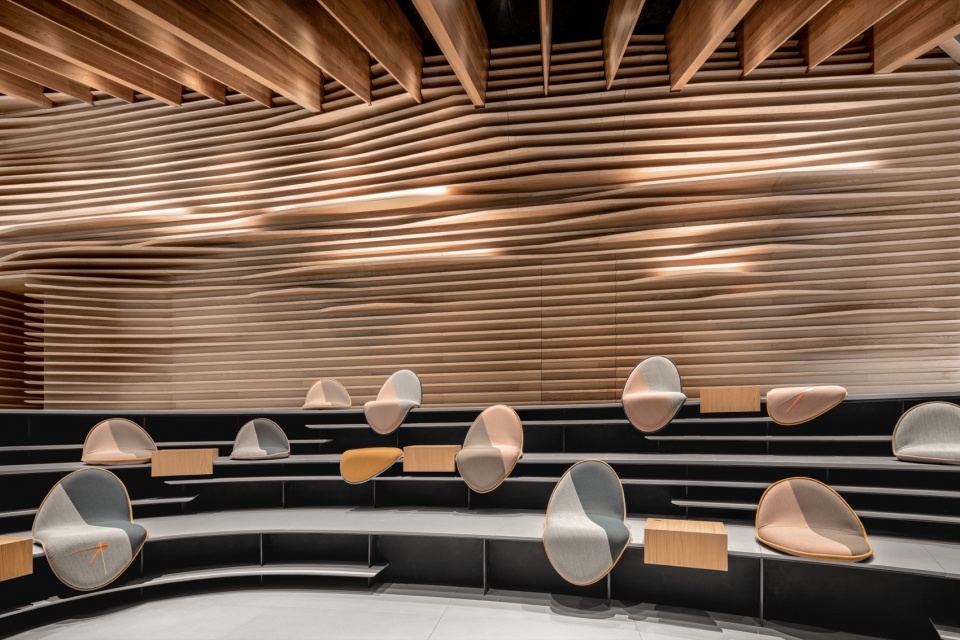
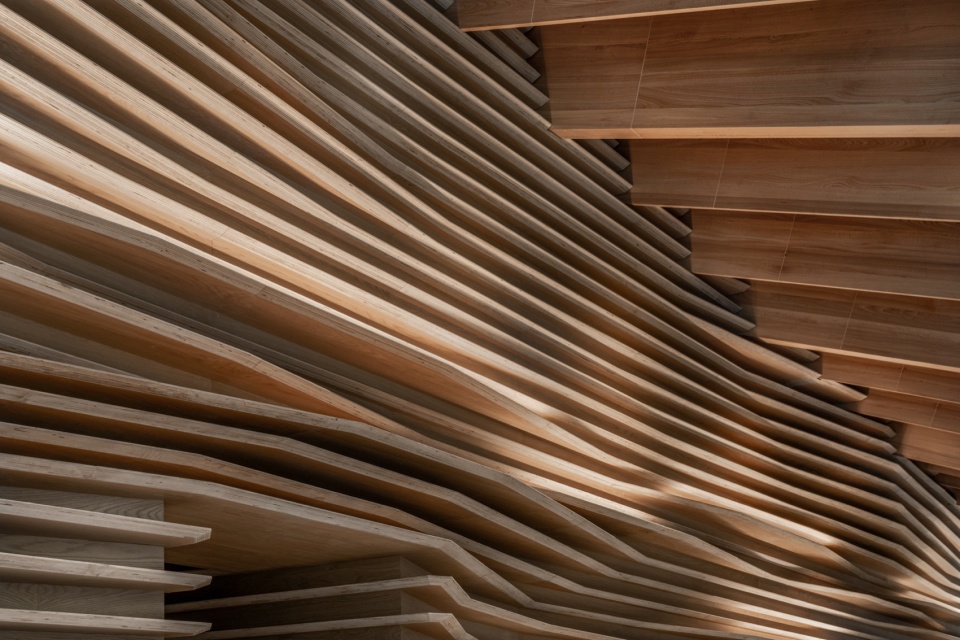
地下展览空间通过百叶天花、褶皱墙面及螺旋楼梯,与地面相连,营造出光影交错的洞穴式空间。不同于传统的白盒子展览空间,项目试图在城市之中融入自然,让人们在景观与体验的层面感受建筑与环境的共生。
Connecting the underground exhibition space with the ground level, we created a shadowy cave-like space with a louvered ceiling that reflects the twisted shape of the roof, pleated walls, and a spiral staircase. By creating an organic exhibition space that differs from an abstract white cube, we attempted to immerse nature into the city, both in terms of scenery and experience.
▼室内概览,overall of interior © 楊承 Chen Yang
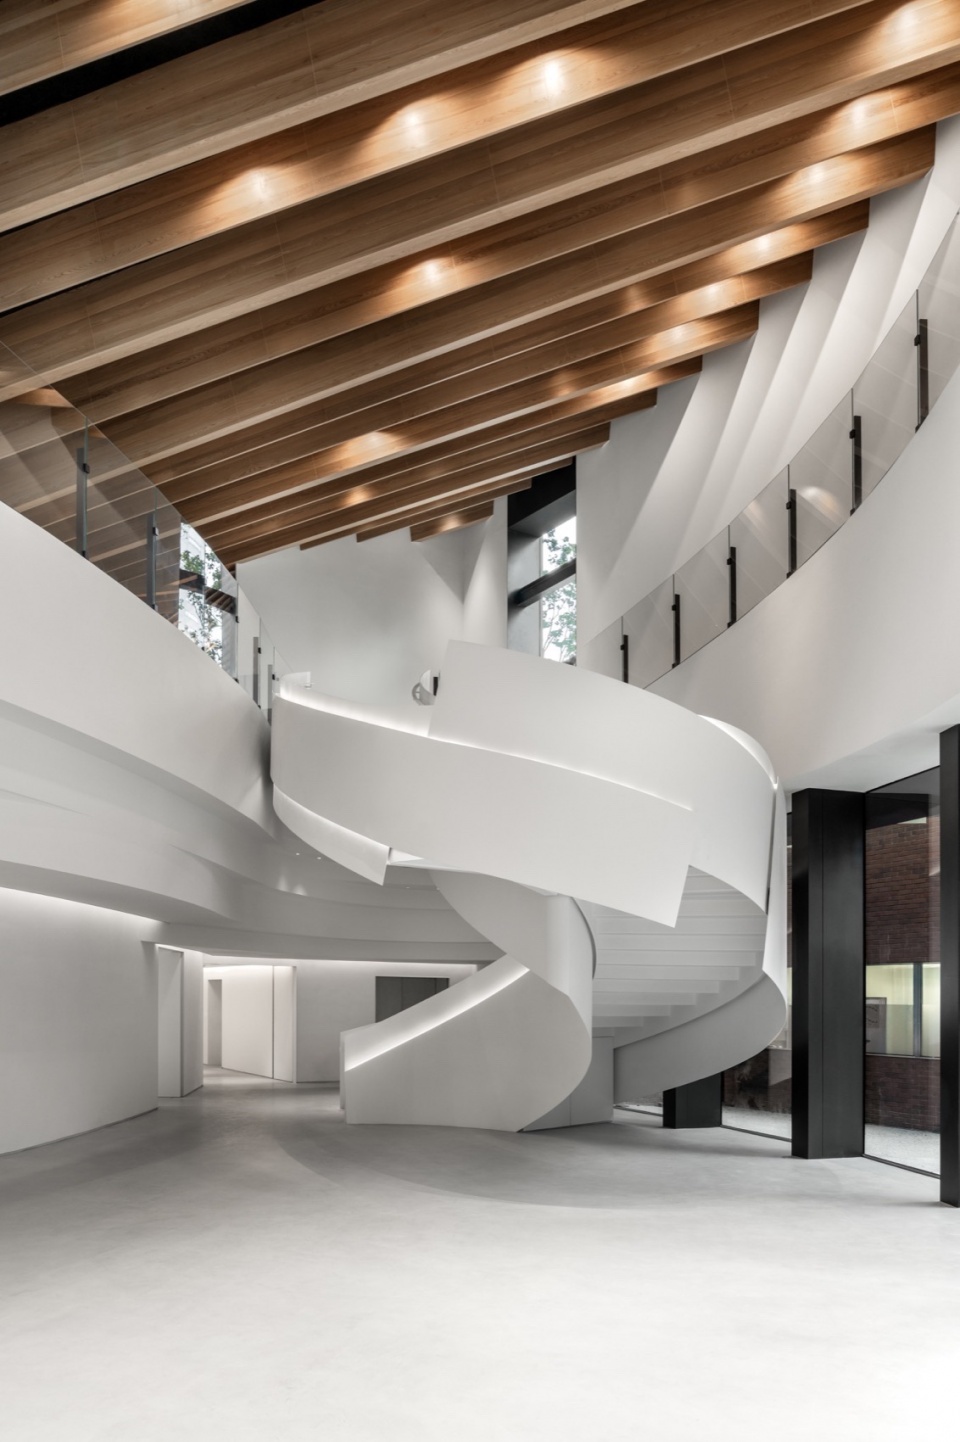
▼门厅,entrance hall © 楊承 Chen Yang
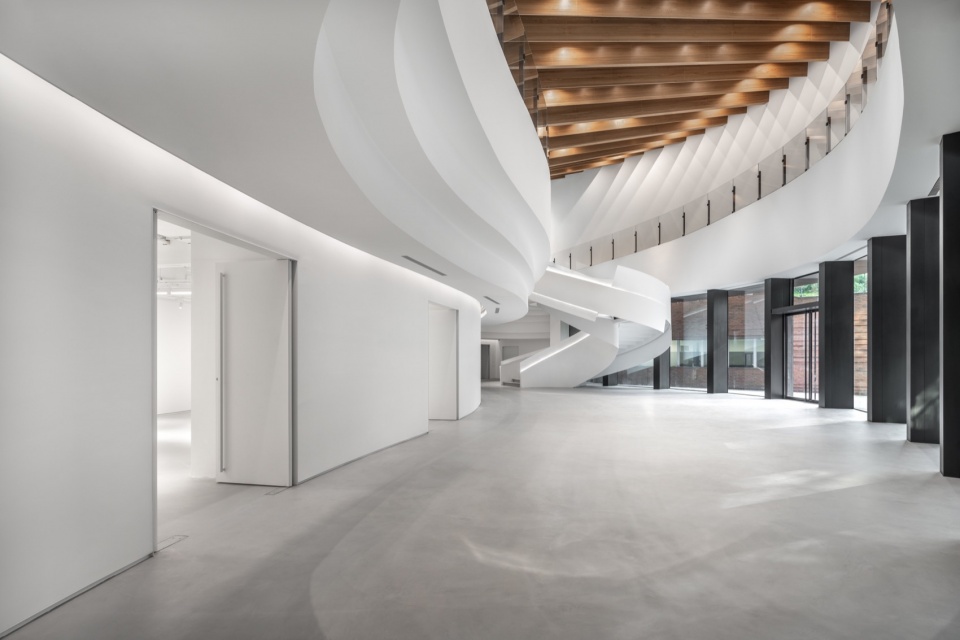
▼螺旋楼梯,spiral staircase © 楊承 Chen Yang
▼休闲座位区,seating area © 楊承 Chen Yang
▼室内细部,details of interior © 楊承 Chen Yang
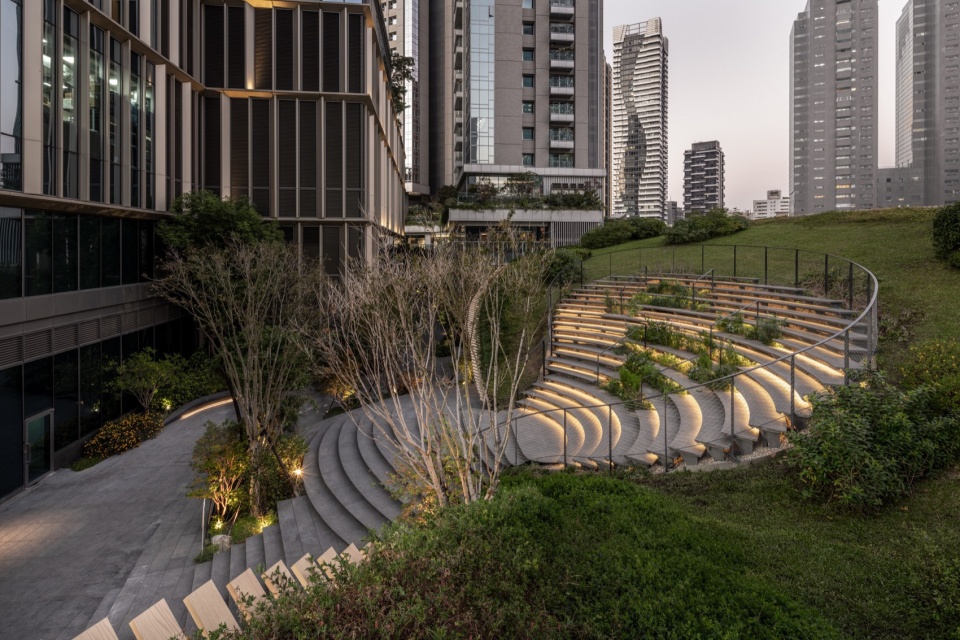
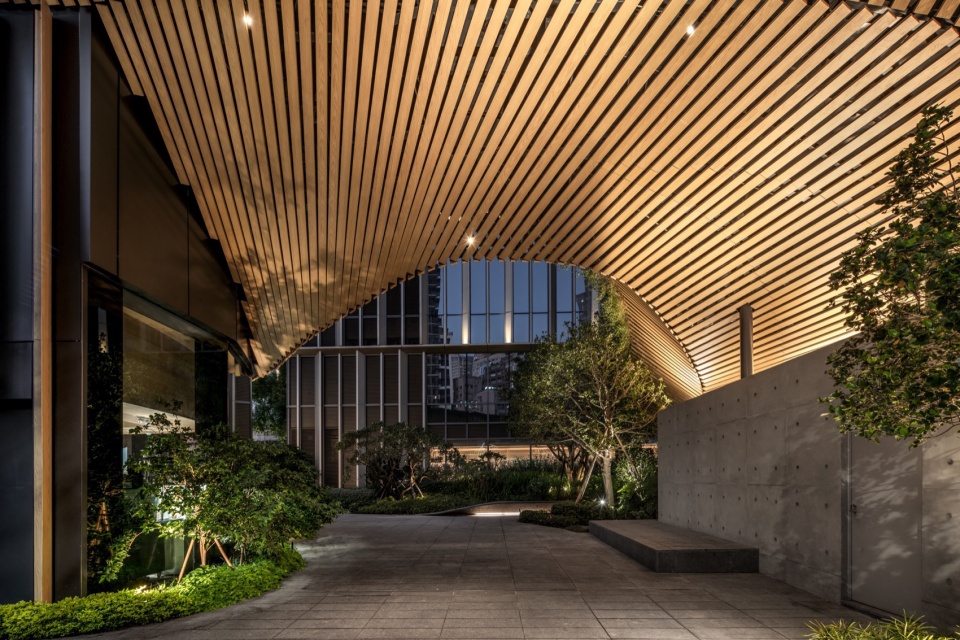
▼夜景,night views © 楊承 Chen Yang
More:隈研吾建筑都市设计事务所。更多关于他们:Kengo Kuma and Associates on gooood









绿顶做得真不错,不太喜欢庭院
DK
这次木头能坚持多久
终于看到个被真正软化的顶和建筑
读过隈研吾的《点线面》后,他所有作品的设计思路都明白了