非常感谢 Jacobsen Arquitetura 将以下内容授权gooood发行。 更多关于他们请至:Jacobsen Arquitetura on gooood。
Appreciation towards Jacobsen Arquitetura for providing the following description:
CMA住宅位于里约热内卢的安格拉杜斯雷斯(Angra dos Reis)群岛上。建筑拥有巨大的屋檐和大面积的落地窗,不仅保证了住宅朝向大海的景观视野,更迎合了住户喜欢与朋友一起度过闲暇时光的习惯。
With its big eaves, mashrabiya panels and double story high glass openings, this house was commissioned by a family that lives in Rio de Janeiro, and spend the majority of their free time in archipelago of Angra dos Reis with good amount of friends. Their request was to constantly be connected to the ocean.
▼住宅鸟瞰图,bird-eye’s view of the house
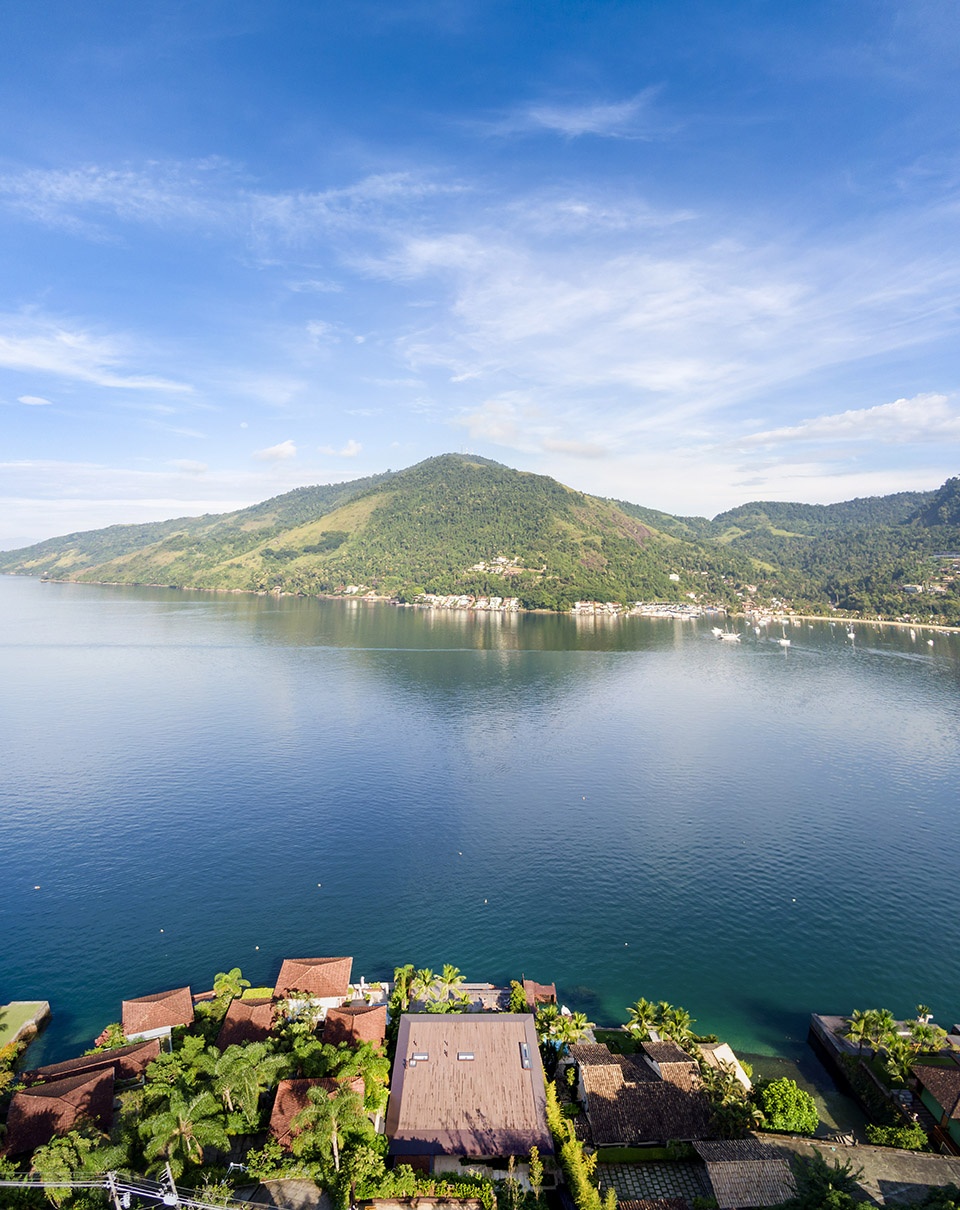
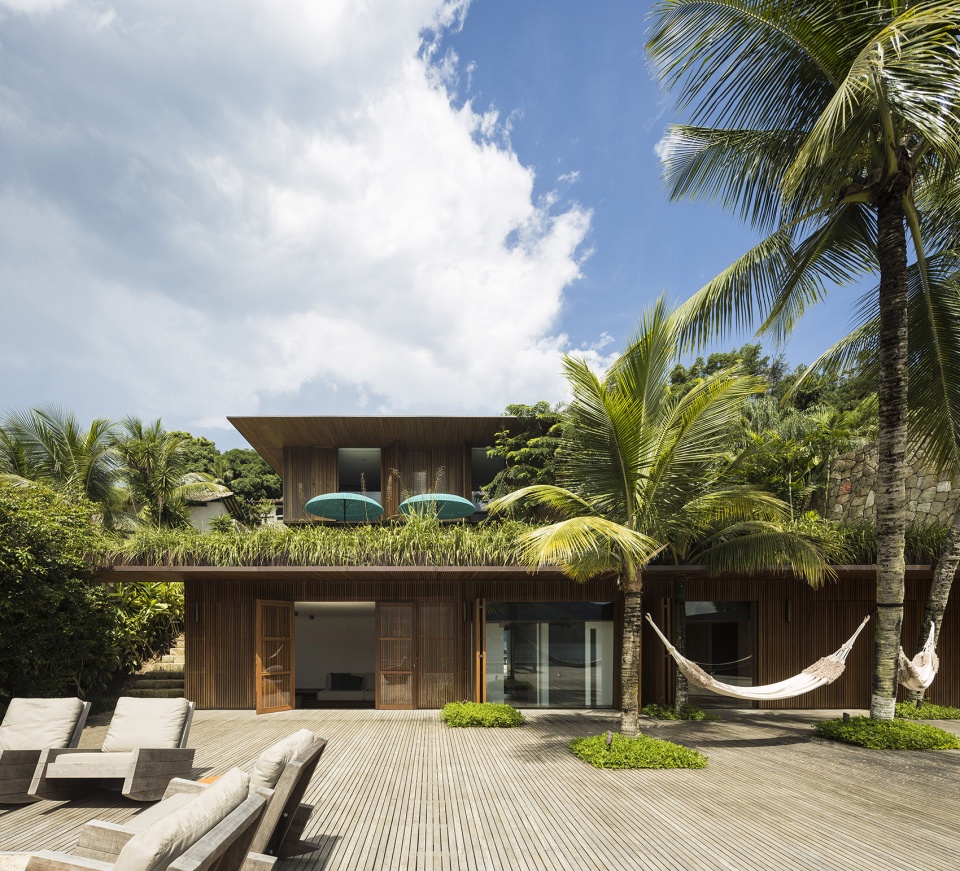
▼住宅外观,exterior view of the house
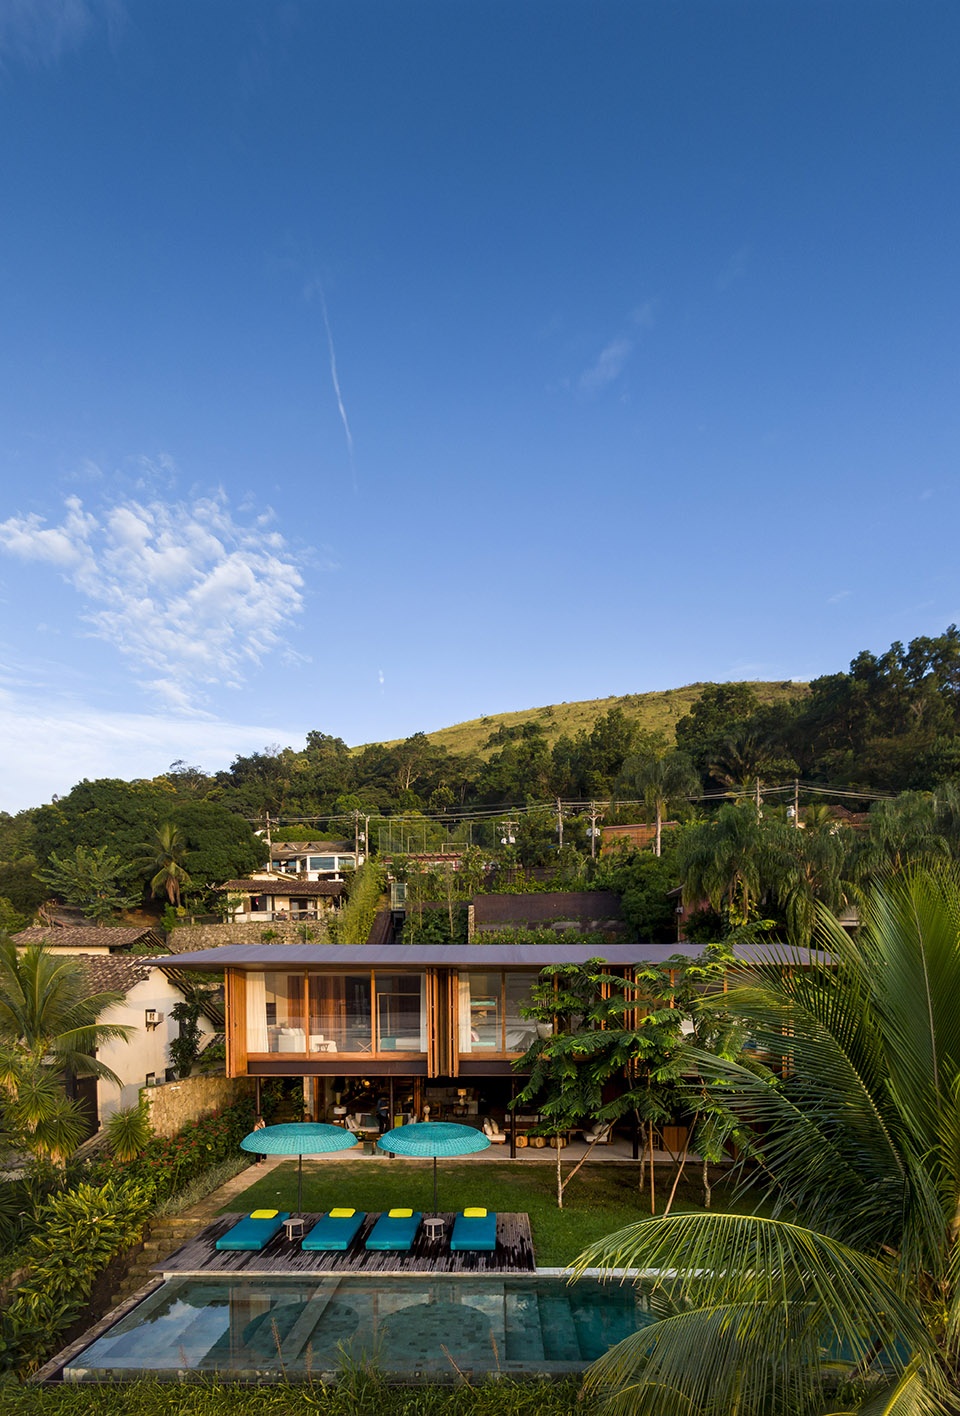
该住宅坐落在一个直接与大海相连的陡峭山坡上,分为两部分,均由钢结构、未经加工的石材、天然木材和玻璃打造而成。本案的两侧均有已建成的住宅。穿过一个斜坡,人们可以从停车场去到住宅的上半部分空间。建筑师在住宅的入口处设置了一个水池,并在其与建筑之间设计了一个可作为室内外过渡空间和缓冲空间的内部花园。
▼住宅俯视图局部,建筑直接与大海相连,设有大型的室外平台和泳池,partial top view of the house that is connected to the ocean directly, and the house has large terrace and pool
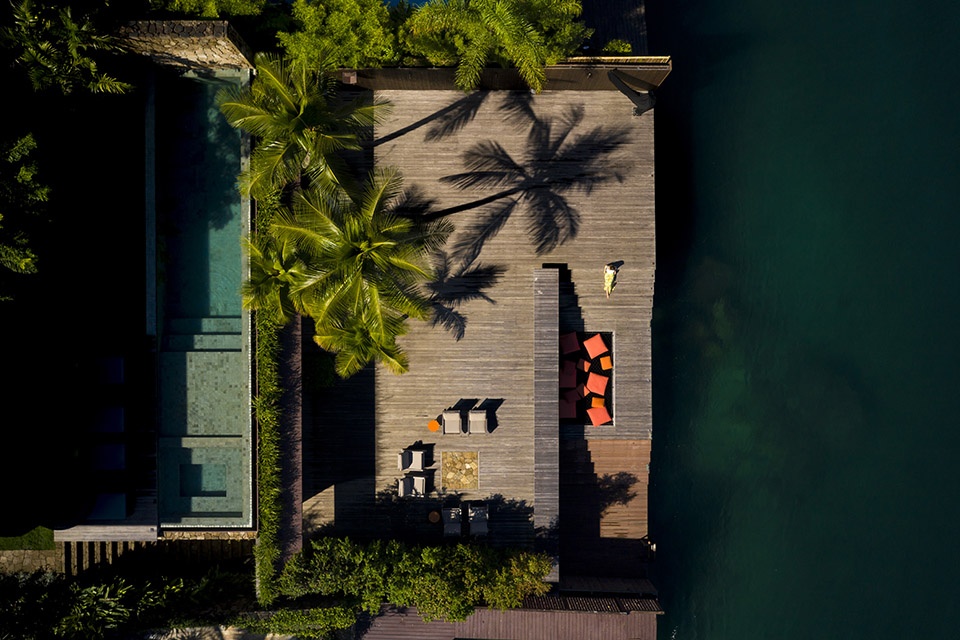
Built out of steel structure, rough stone, natural wood and glass, the House sits on a steep slope that falls directly in the ocean, with neighbors on both sides. It’s access through an inclined plane leads us from the parking lot to the upper level, where the bedrooms are placed, fairing the ocean view. At that point, a reflecting pool and an internal garden act as filters while transitioning from the the outside into the House.
▼住宅入口,内部花园作为室内外环境的过渡和缓冲空间,the entrance of the house with a reflecting pool and an internal garden that acts as filters while transitioning from the the outside into the House
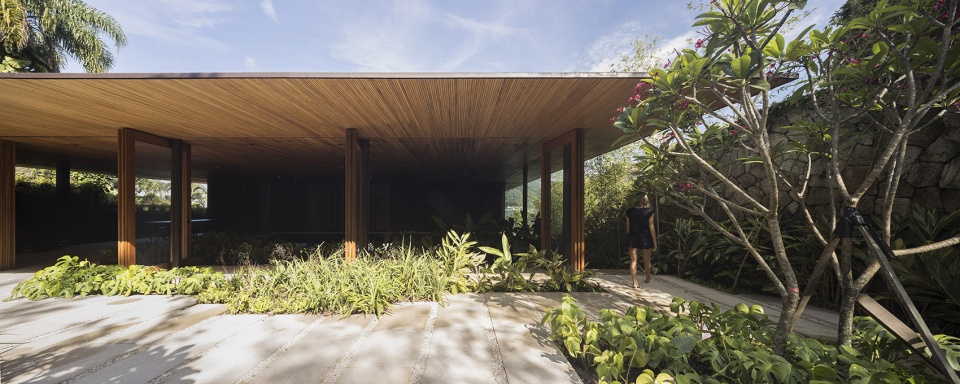
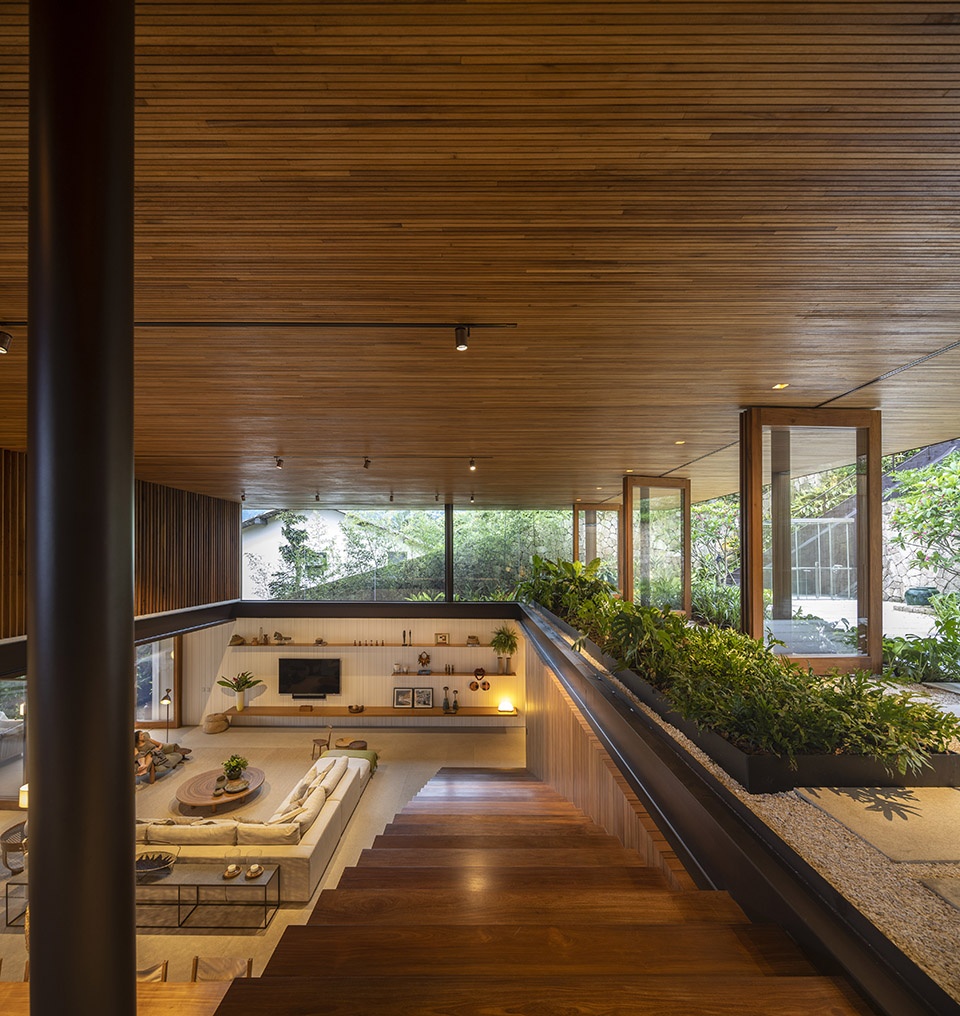
在室内功能区的分布上,住宅的入口层容纳着数个单层层高的海景卧室。通过一个木制的室内楼梯可以去往住宅的起居室。起居室双层通高,同样享有壮丽的海景。室外的泳池和花园在整合了室内外空间的前提下,将社交空间从室内延伸到室外。
▼通过一个木制的室内楼梯可以去往起居室,going down to the living room through wooden stairs
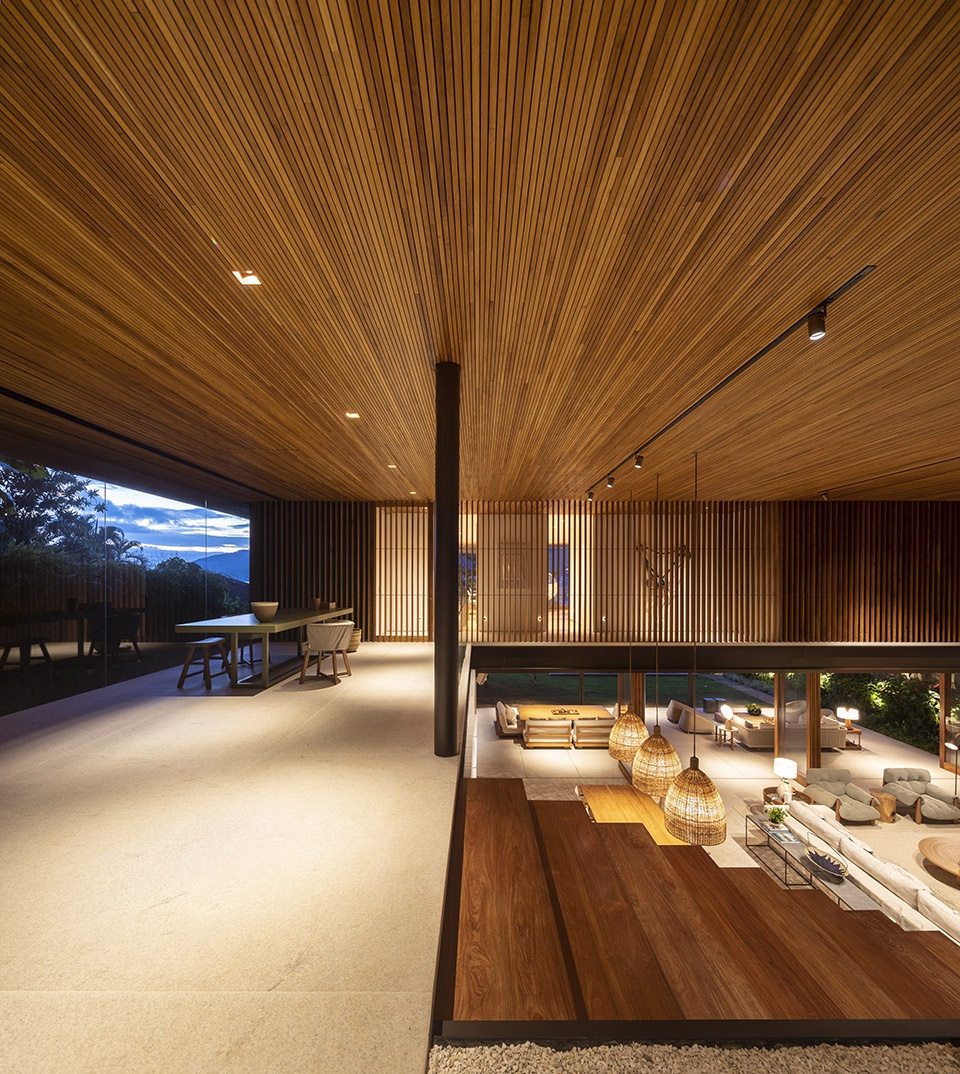
▼双层通高的起居室,the double high ceiling living room
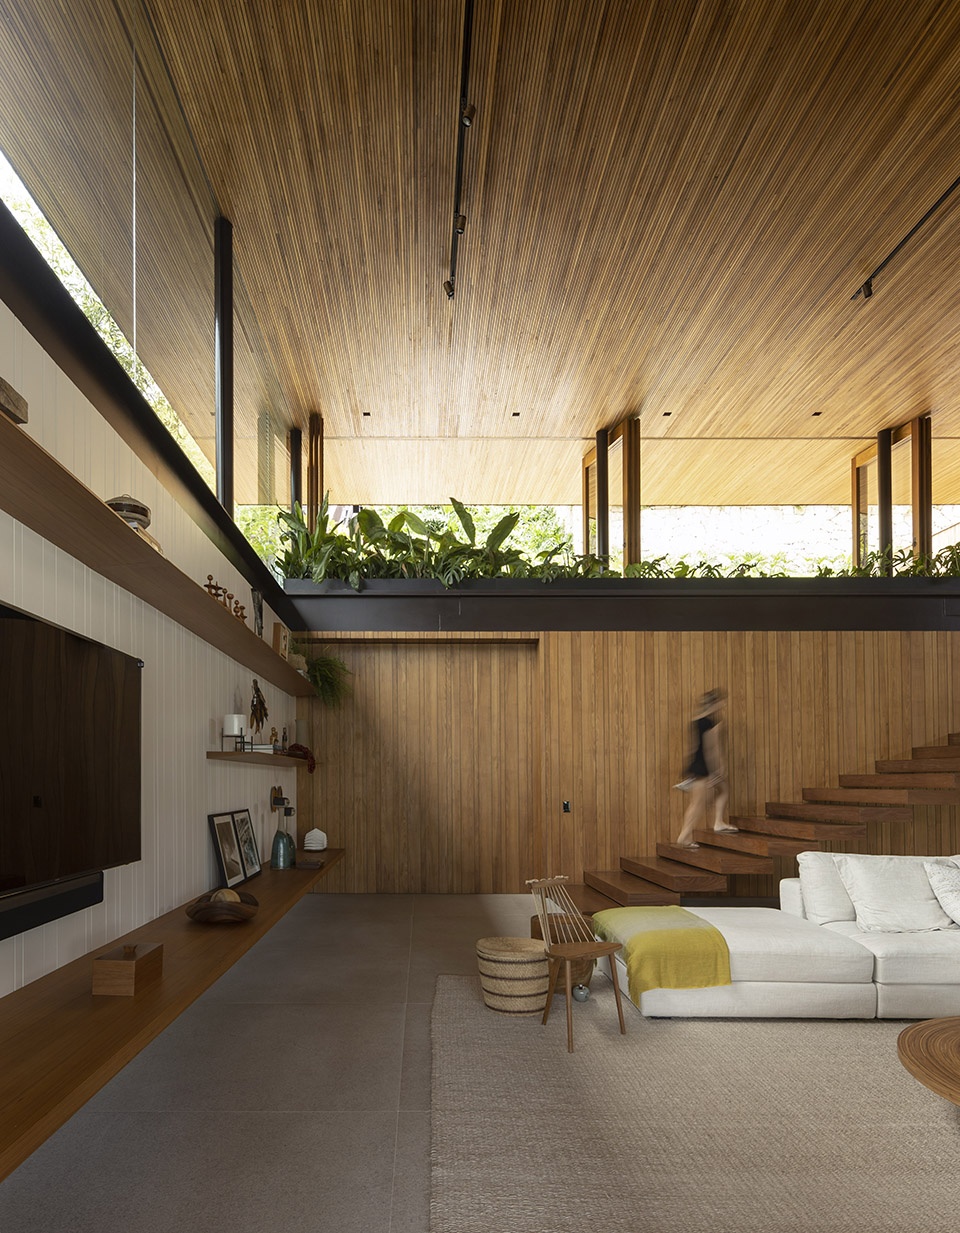
▼起居室的半室外平台和户外花园,在整合了室内外空间的前提下,将社交空间从室内延伸到室外,the semi-outdoor terrace and outdoor yard that extends the social level and integrates external and internal ambients
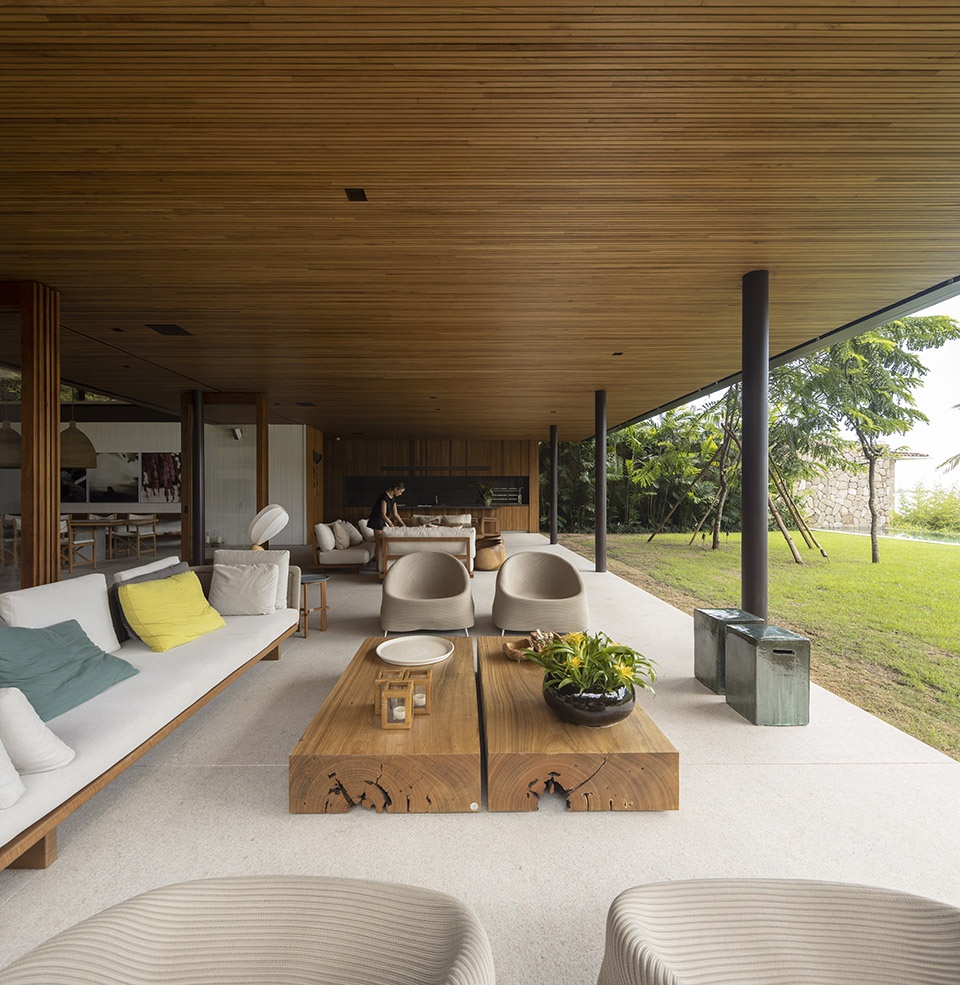
From there, double high ceiling living room generously opens the experience towards the view once again, as the single story high varanda provides sustainable shelter. Pool and yard extend the social level and integrates external and internal ambients.
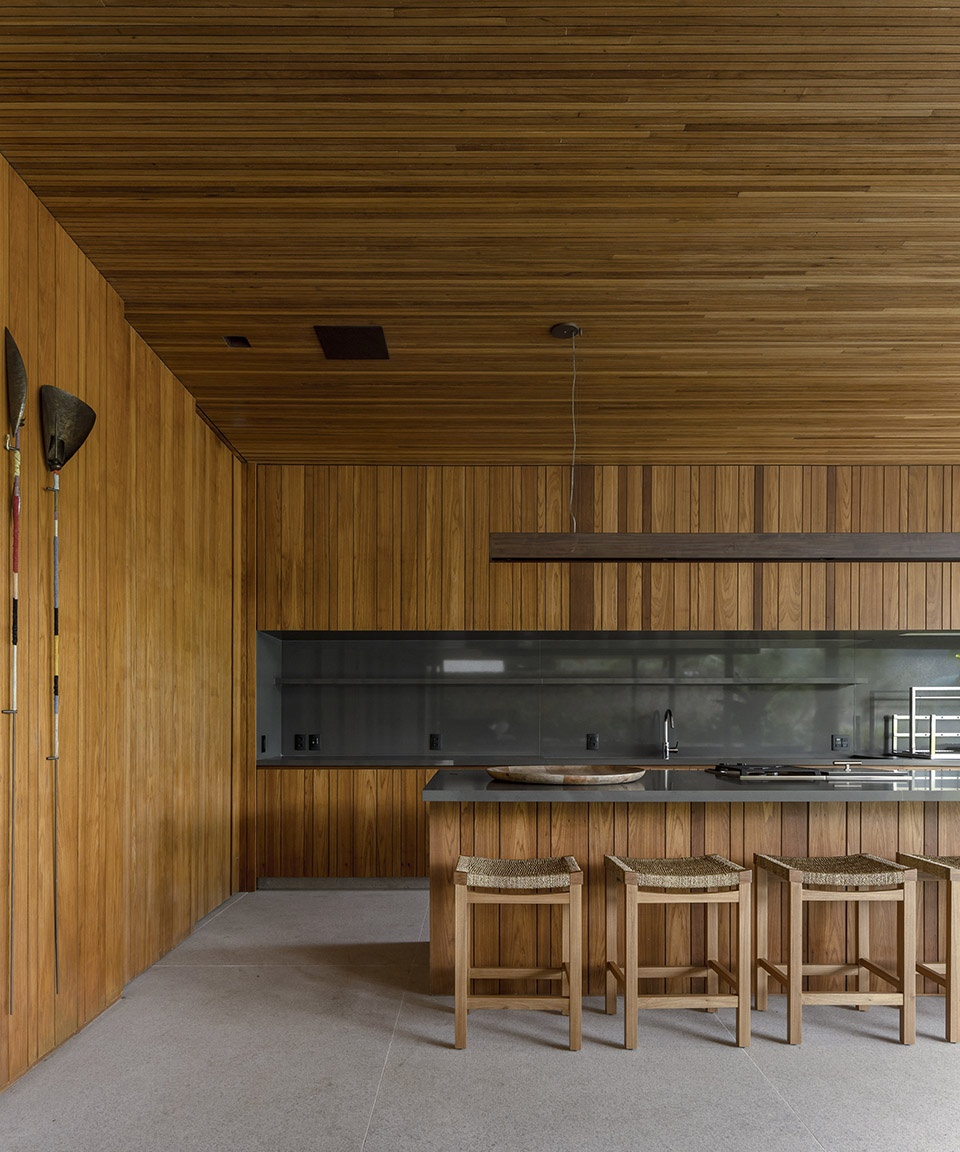
▼室内厨房空间,the interior kitchen
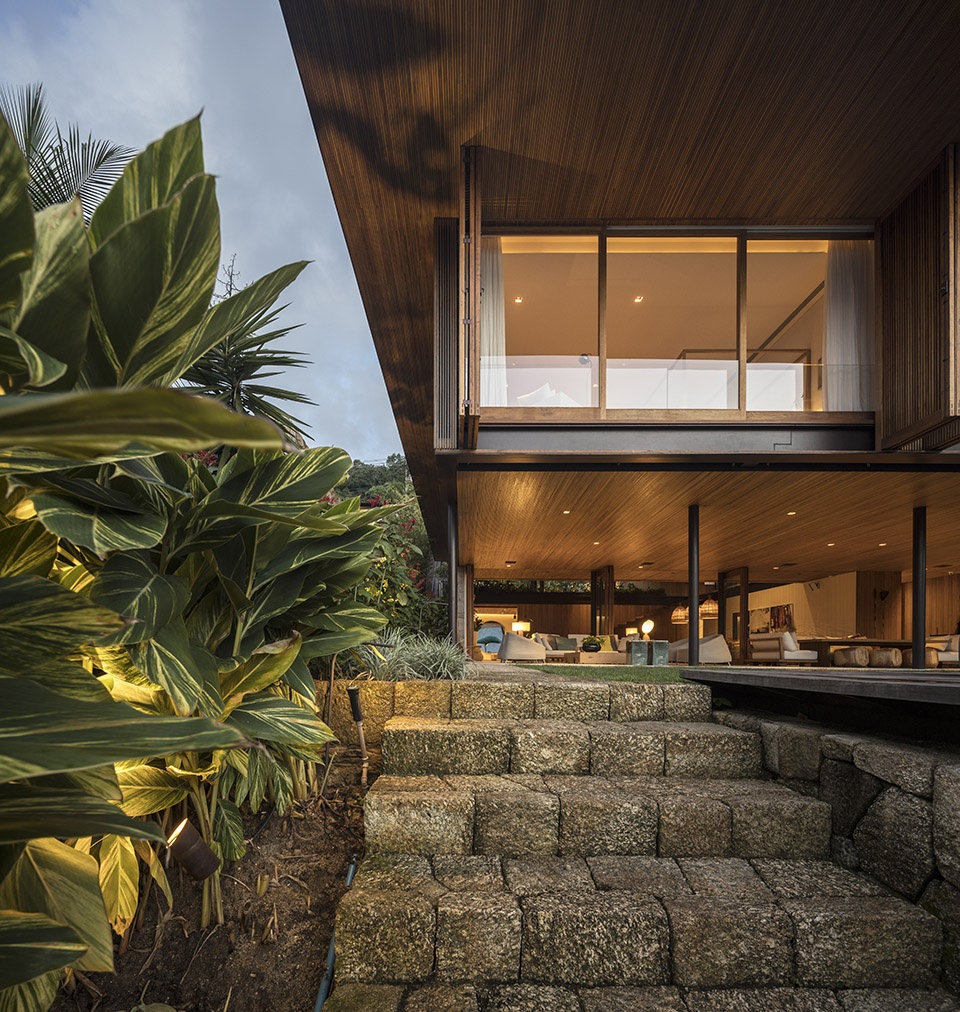
通过一个室外的石材楼梯,人们可以去往住宅的下半部分空间。这里设置着水疗空间和娱乐室,以及一个可以欣赏海景的大型室外露台。
Close to see access level, spa facilities and entertainment room contribute with a little separation from the rest of the House.
▼通过一个室外的石材楼梯去往住宅的下半部分空间,going to the lower part of the house through outdoor stone stairs
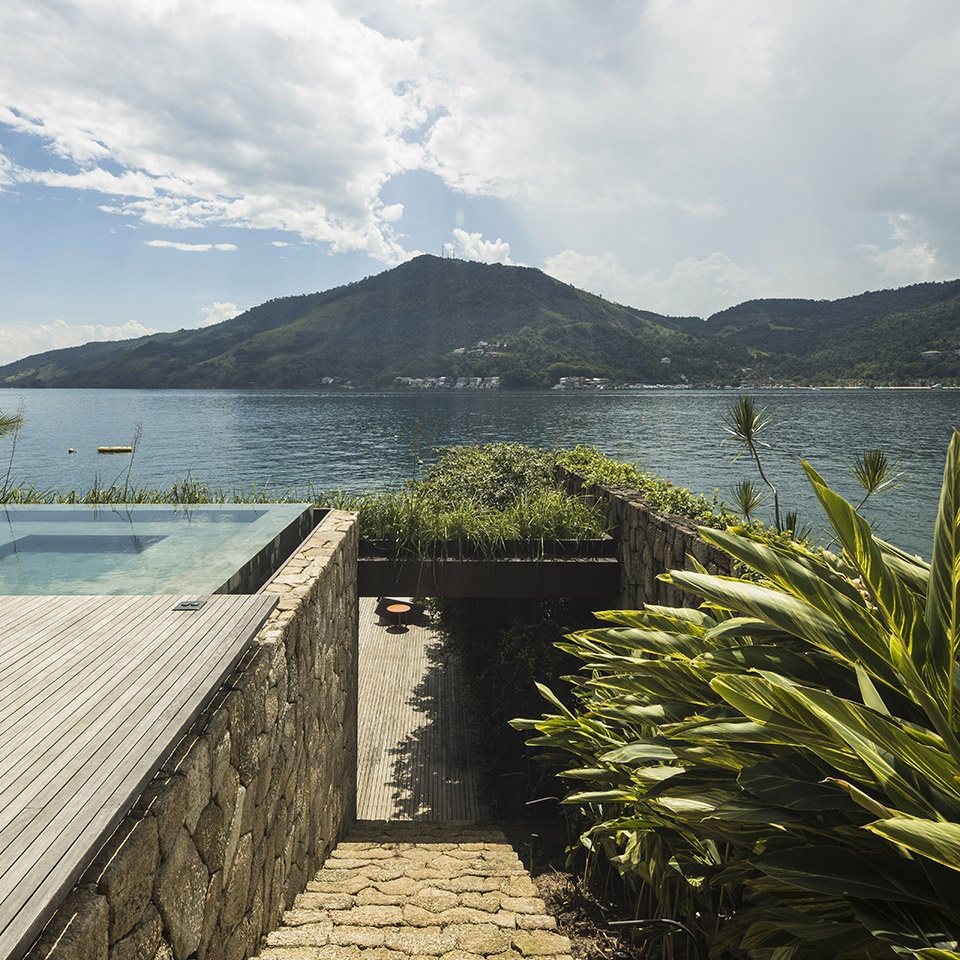
▼住宅的下半部分空间,设有大型室外露台以及室内的水疗空间和娱乐室,the lower part of the house with a large outdoor terrace and interior spa facilities and entertainment room
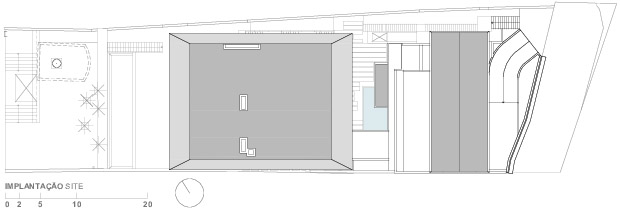
▼总平面图,site plan
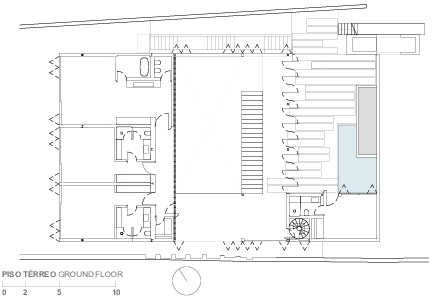
▼卧室层平面图,plan of the bedroom level
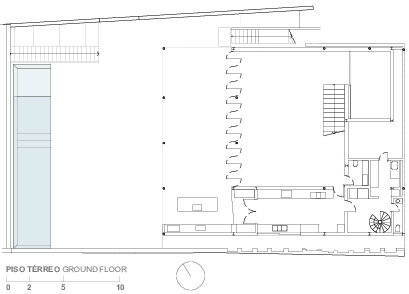
▼起居室层平面图,plan of the living room level
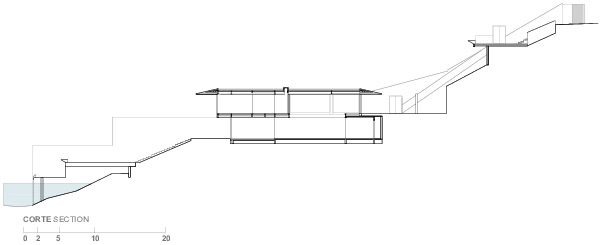
▼剖面图,section
Project size: 720 m2
Site size: 1609 m2
Completion date: 2018
Building levels: 3
Project team: Jacobsen Arquitetura
More: Jacobsen Arquitetura 更多关于他们请至:Jacobsen Arquitetura on gooood。









顺应地势就当如此,山水之间生活
❥(^_-)
面积很大的灰空间中和了高层高,让起居室通透大气,向下走的楼梯给人一种往水中走的错觉,妙
这种下沉式的设计蛮有新意,很棒