非常感谢 Graham Baba Architects 予gooood的分享。更多关于他们:Graham Baba Architects on gooood.
Appreciation towards Graham Baba Architects for providing the following description:
Cloud Room的概念是设计“一个最不像办公室的优质办公空间”。Cloud Room内部既有共享办公区域又有私密的会员室,能够满足不同人群的需求。明亮的空间为人们创造了一个可以独立工作的场所,也为在不同领域工作的人们提供了接触与合作的机会。
▼室内入口休息区域,interior lounge at the entrance ©Tim Bies
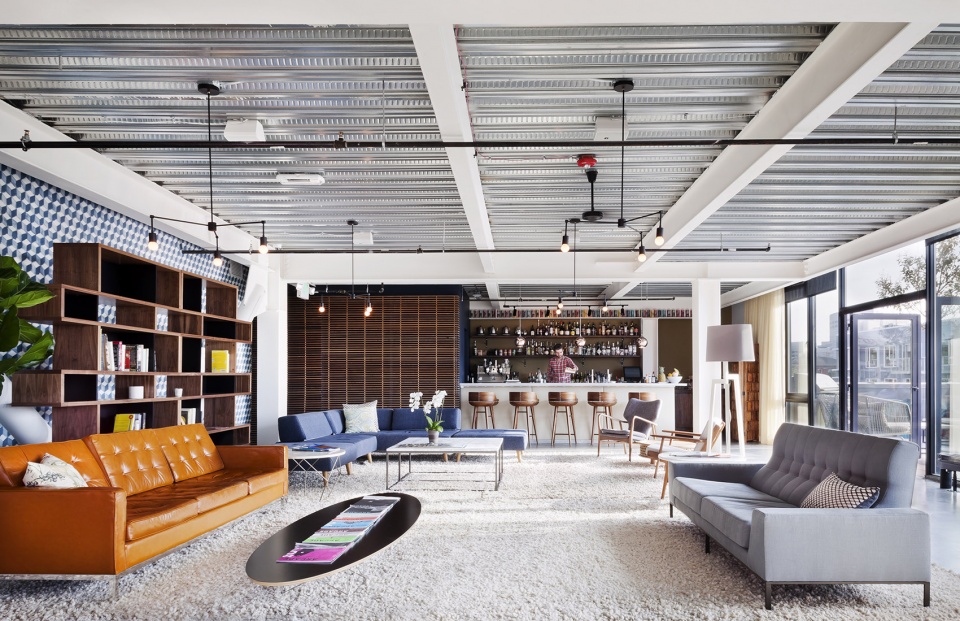
The concept for Cloud Room posits that “the best office might not be an office at all.” Cloud Room provides a shared working environment and private member’s club enriched by the people who occupy it. The light-filled space creates opportunities for independence and provides people across a range of fields with the ability to connect and collaborate.
▼休息区可以完全独立使用、用来举办私人活动,a lounge that can be completely separated for use as a private event room ©Lara Swimmer
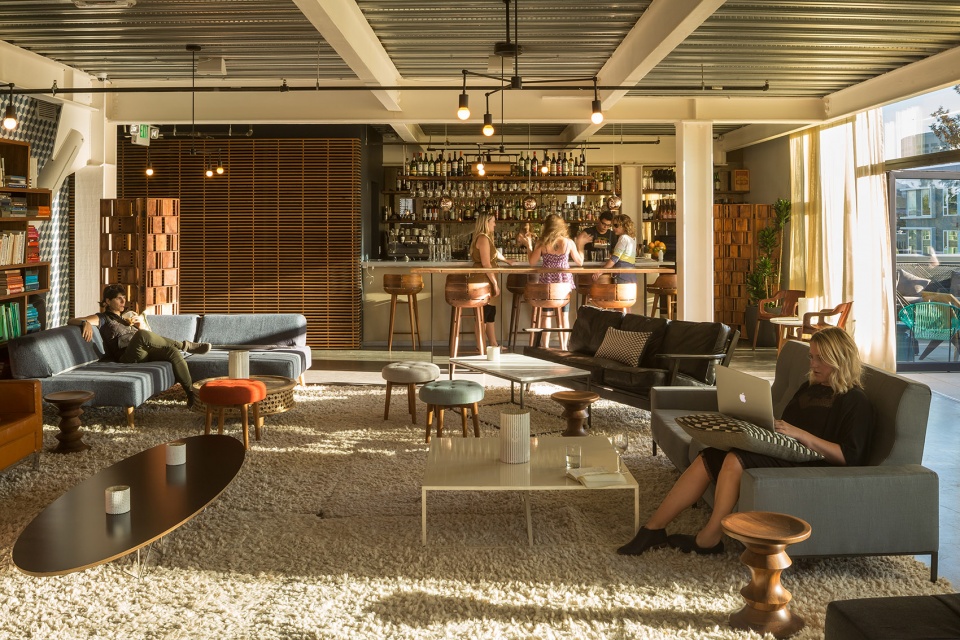
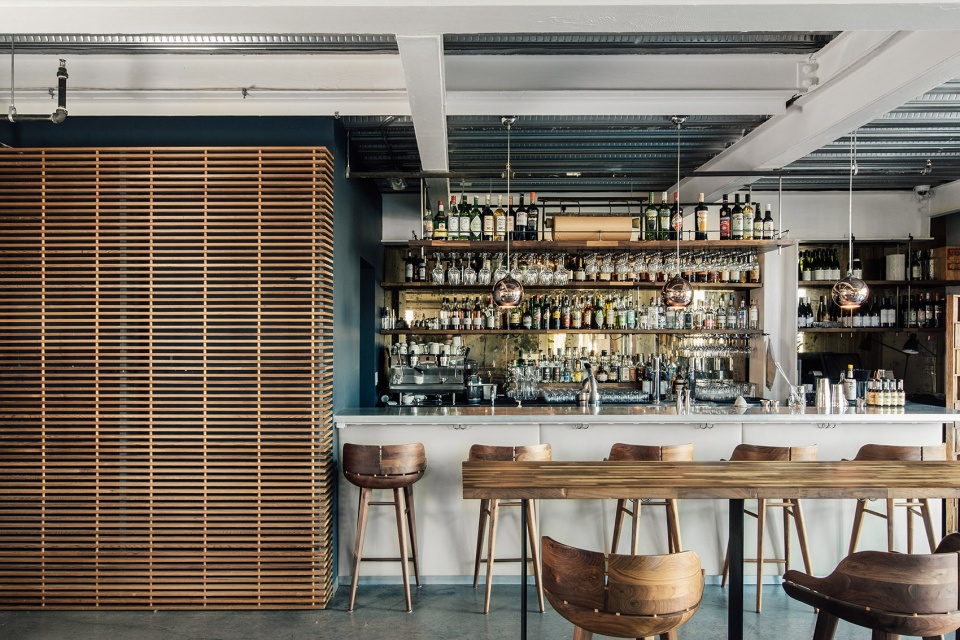
5017平方英尺的空间位于建筑六层,容纳了一个共享工作区域(包括配套设施)以及一个可以完全独立、用来举办私人活动的休息室。休息区内部有一个木材和镜面构造的吧台以及凳子、沙发和其他配套家具。
The sixth floor, 5,017-square-foot space consists of a large co-working area (with back-of-house support amenities) and a lounge that can be completely separated for use as a private event room.The lounge features a wood-and mirror-faced bar with stools, sofas, and occasional furniture.
▼休息区内部木材和镜面构造的吧台,a wood-and mirror-faced bar at lounge ©Rafael Soldi
▼休息区布置有凳子、沙发和其他配套家具,the lounge features sofas, and occasional furniture ©Sohail Fazluddin
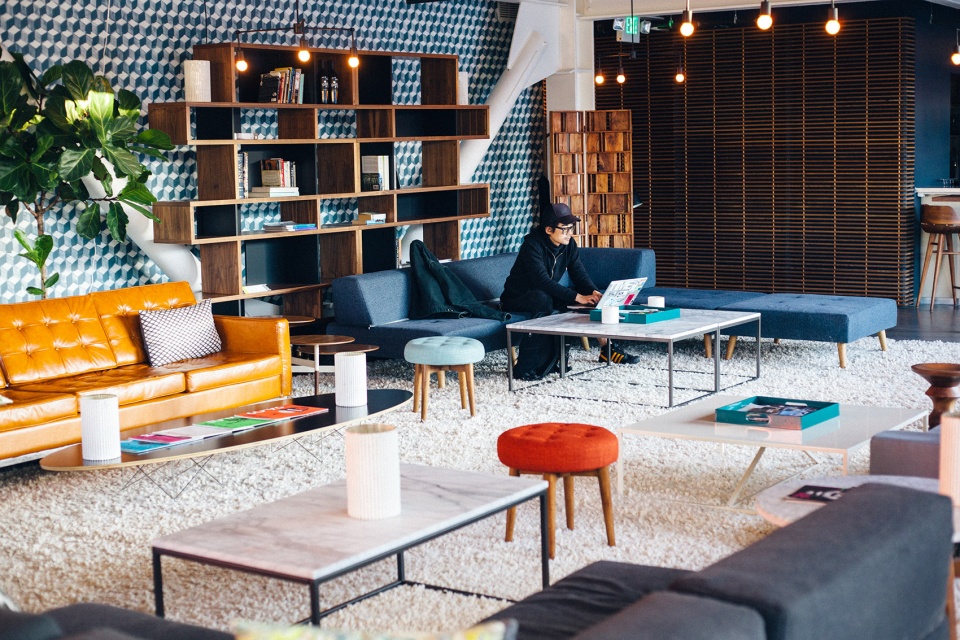
▼休息区连接的工作区域,working area that connects the lounge ©Sohail Fazluddin
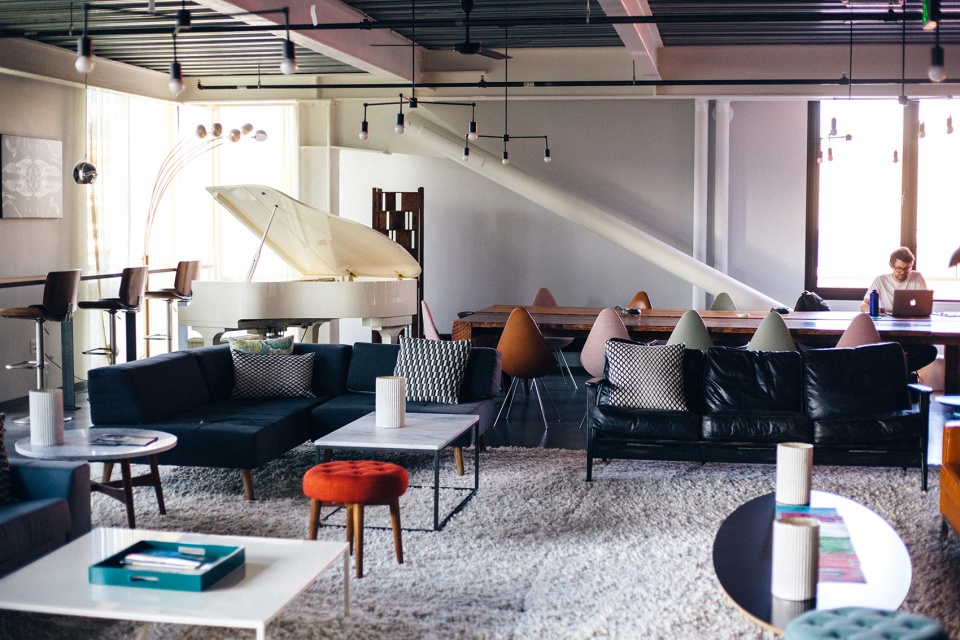
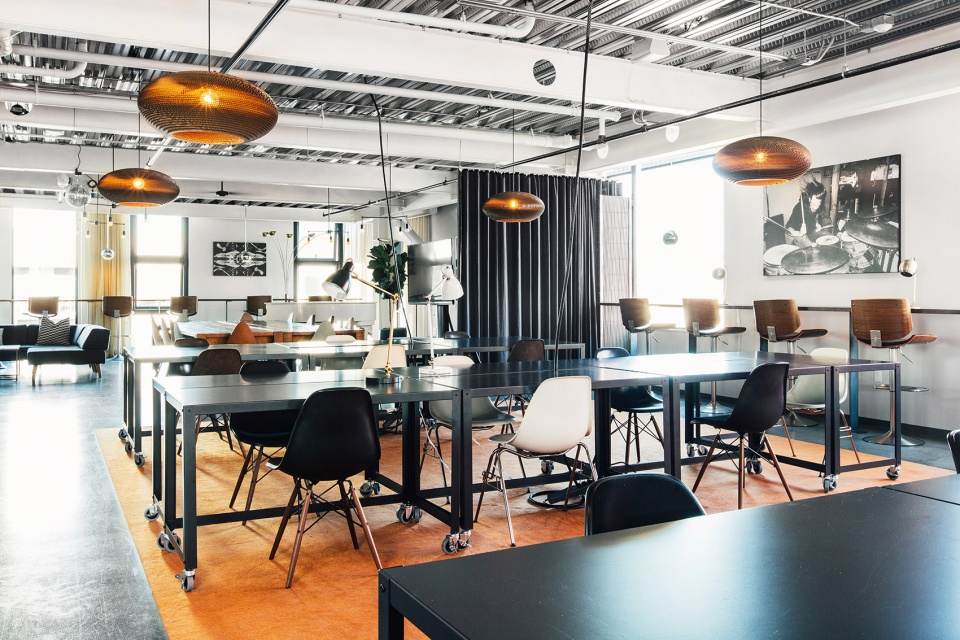
办公室家具使用简洁的标准化产品(如长长的工作桌和座椅),以及各式各样的休息座椅。
Office furnishings include a mix of simple standardized pieces (long work tables and seating) as well as an eclectic assortment of casual seating.
▼从休息区看东侧共享办公区,view towards the co-working area at the east of the lounge ©Tim Bies
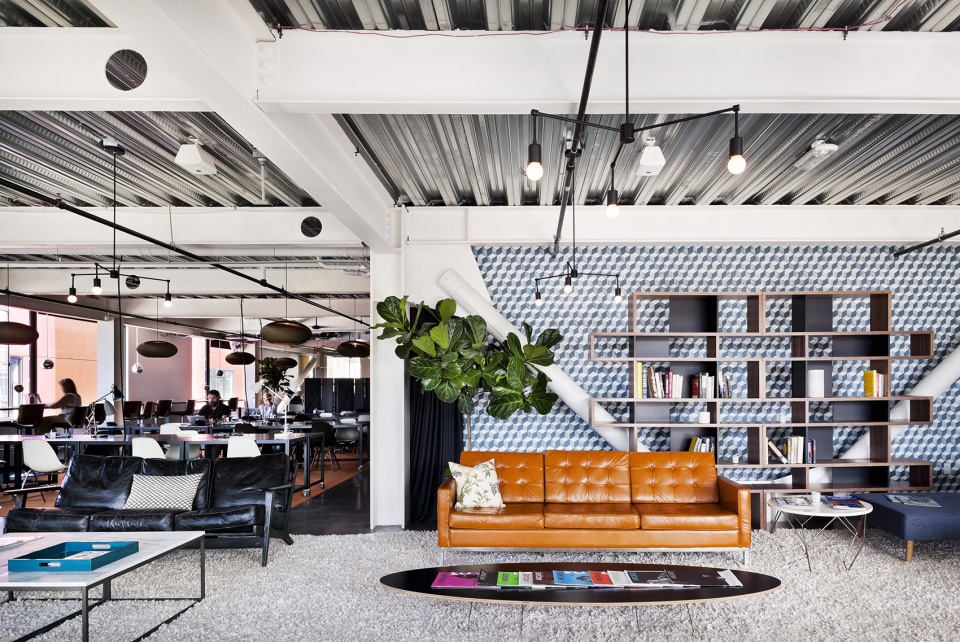
▼办公室家具使用简洁的标准化产品,如长长的工作桌和座椅,office furnishings include a mix of simple standardized pieces (long work tables and seating) ©Rafael Soldi
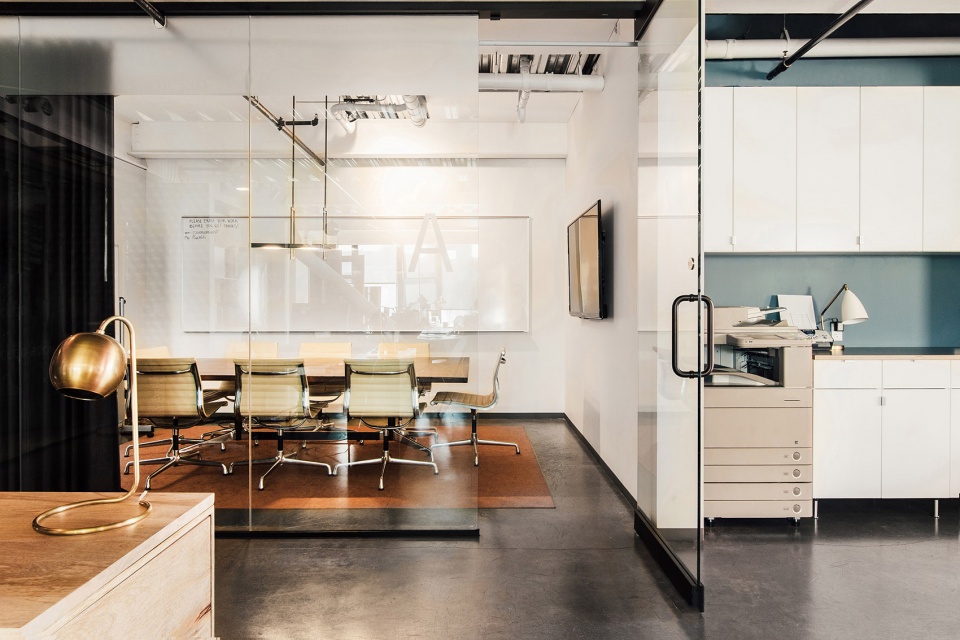
玻璃立面的会议室和电话亭在提供私密性的同时进一步传达了协同合作的精神。
Glass-fronted conference and phone rooms are designed to reinforce the collaborative spirit while providing privacy.
▼一侧立面为玻璃的会议室,glass-front conference ©Rafael Soldi
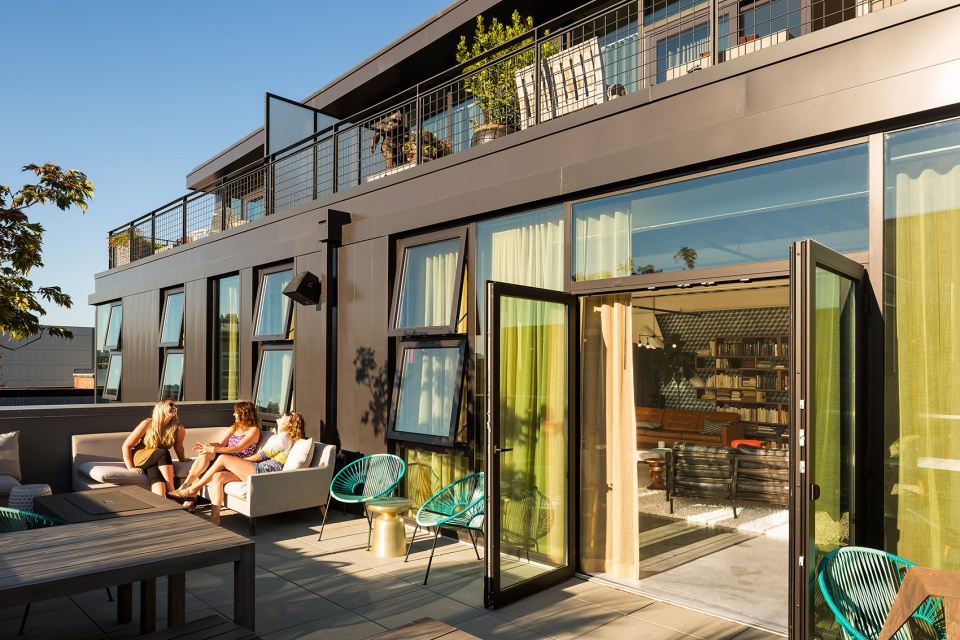
休息室与西向露台相连,露台配备的火炉可以在寒冷天气举办社交活动时使用。
The lounge adjoins a west-facing terrace punctuated with a fire pit for cool-weather socializing.
▼配有火炉的露台,terrace with a fire pit ©Lara Swimmer
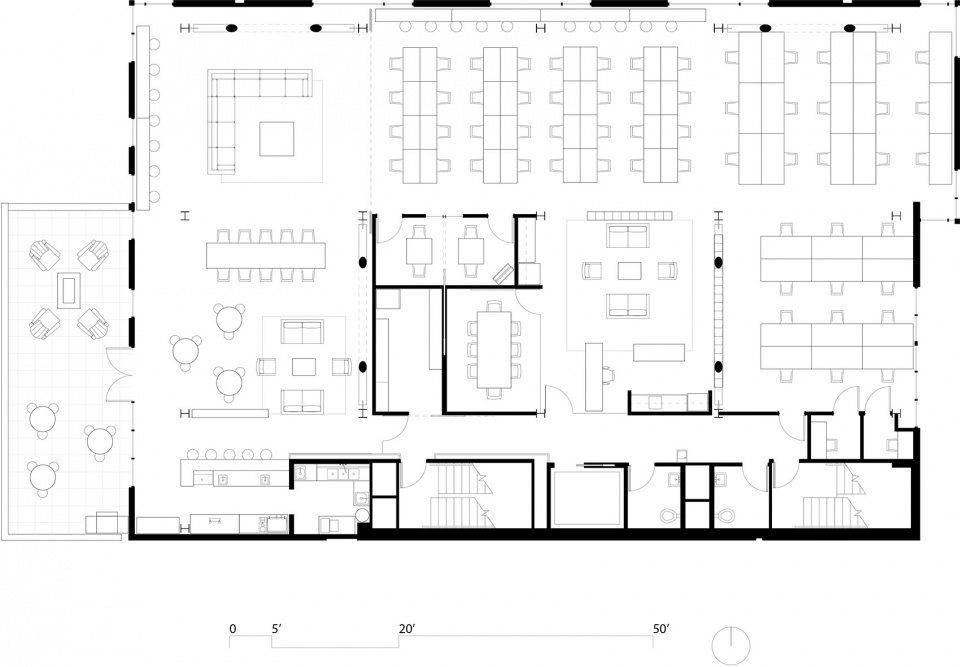
▼平面图,plan
Design architect:
Graham Baba Architects
Photography:
Lara Swimmer, Rafael Soldi, Tim Bies,Sohail Fazluddin
More: Graham Baba Architects . 更多关于他们:Graham Baba Architects on gooood.








椅子
露台的沙发,下雨怎么办