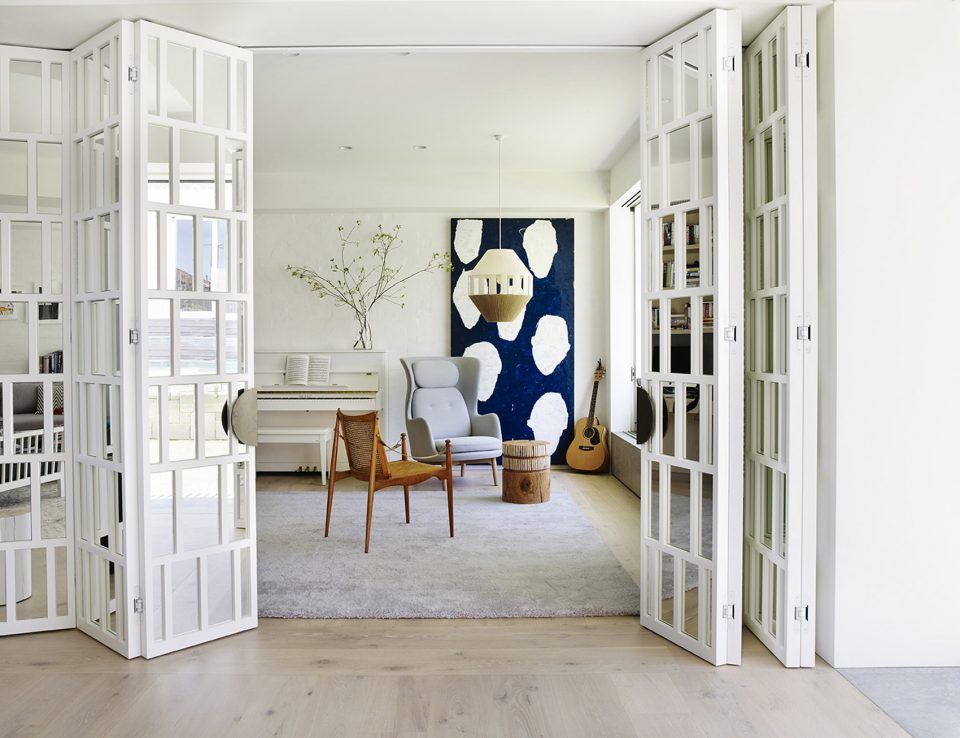
来自 Madeleine Blanchfield Architects 对gooood的分享。 更多请至:Madeleine Blanchfield Architects on gooood
Appreciation towards Madeleine Blanchfield Architects for providing the following description:
住宅的所有者是一户五口之家,他们热爱艺术,极具创造力,希望拥有一间充满阳光的住宅。设计师将住宅设计为古怪,平静,充满想象力,又极具个性化的居住环境。住宅基地陡峭,从街道望去,仅有现存的正立面墙壁和车库可以显现,因此,项目只能对建筑外貌进行细微的改变。
The client is a young family of 5 who are great art lovers and deeply creative people. They wanted to ‘fix’ the dark, disconnected parts of the south facing house.The notion was to create a home that was whimsical, calm, inspiring, slightly quirky and deeply personal. The house is on a steep site with views to the south. Only the exiting front wall and garage can be seen from the street and the alterations changed the building envelope only marginally.
▼艺术融于生活的居住空间,live with art
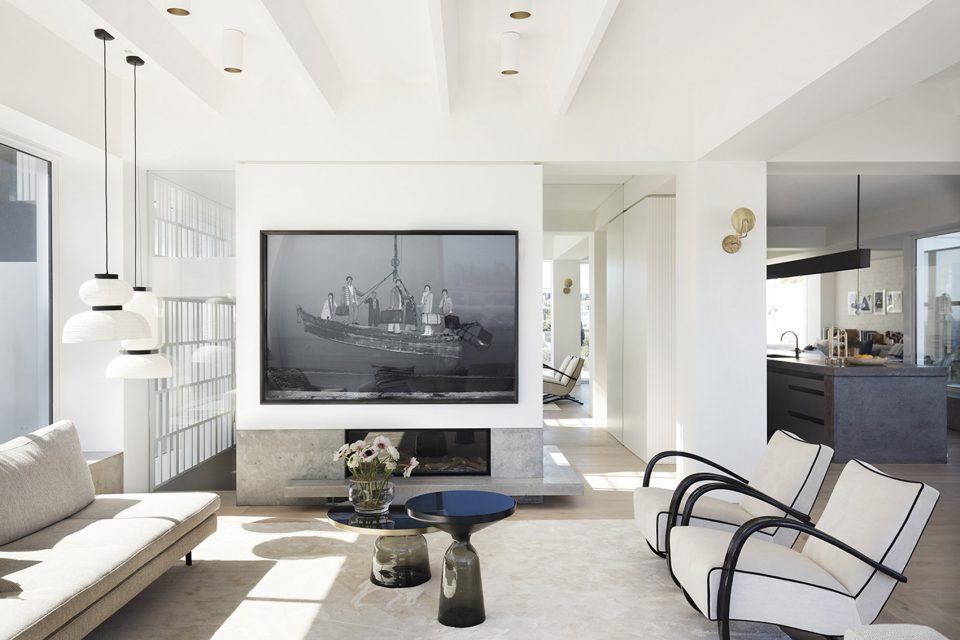
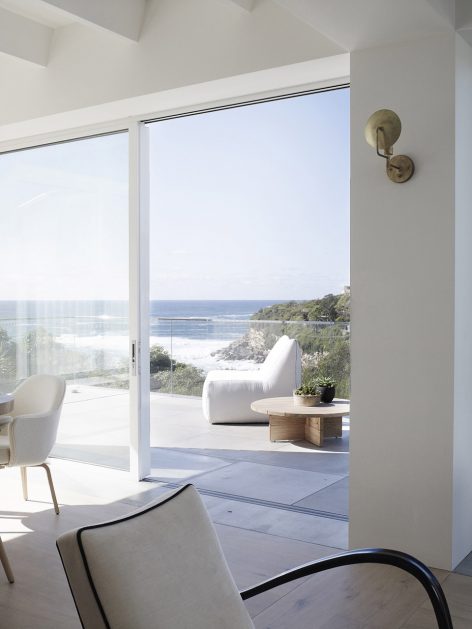
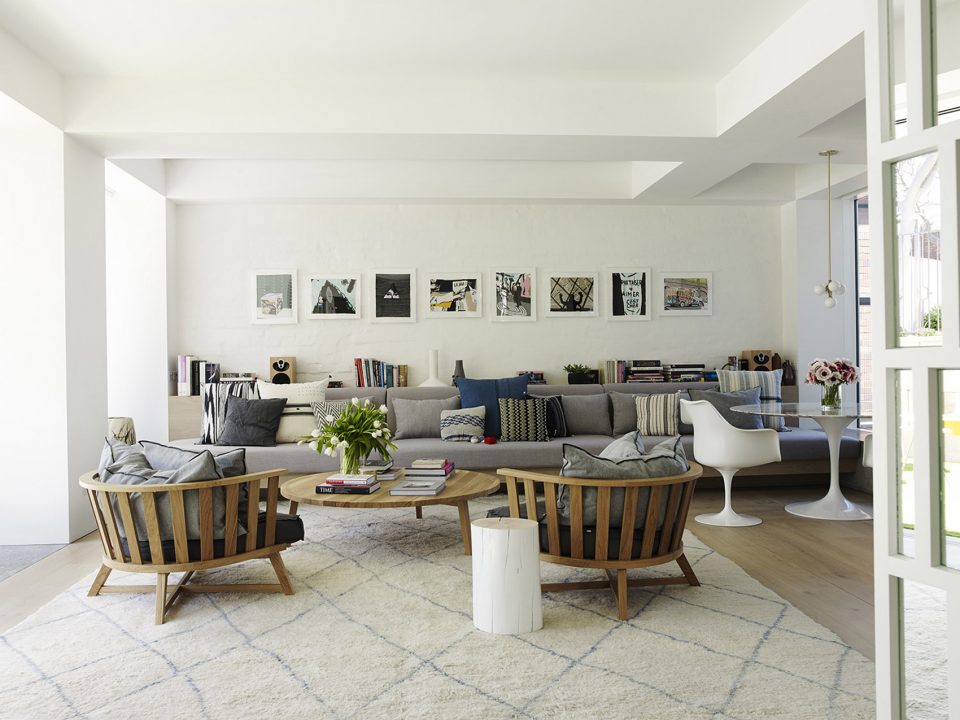
▼客厅,living room
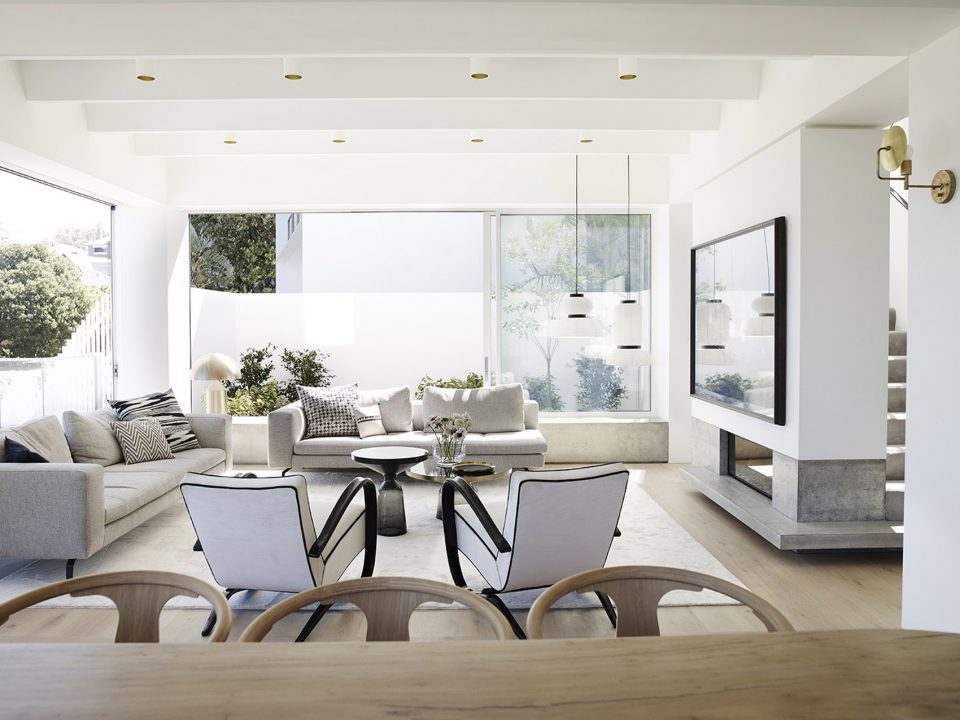
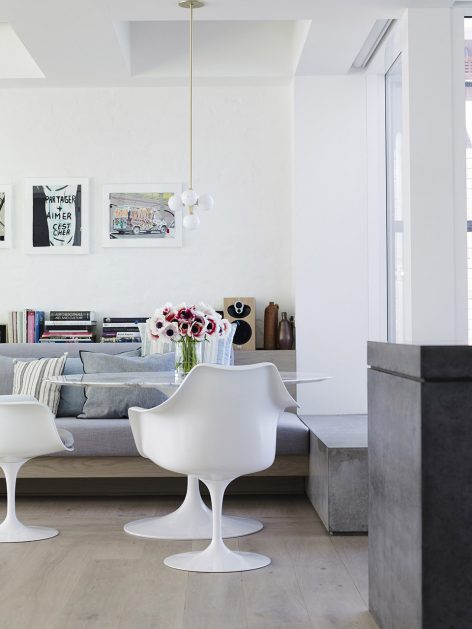
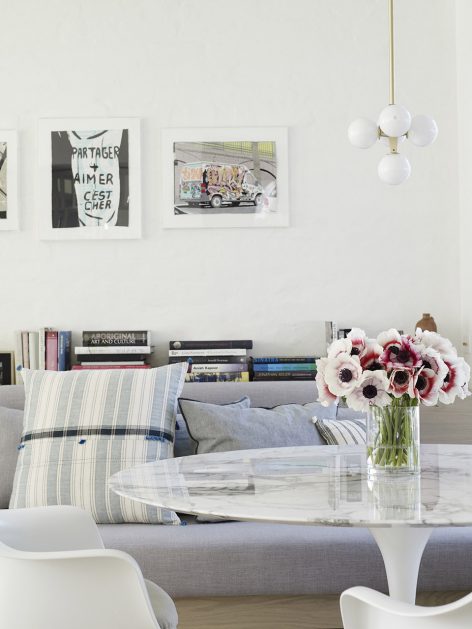
▼餐厅,dining room
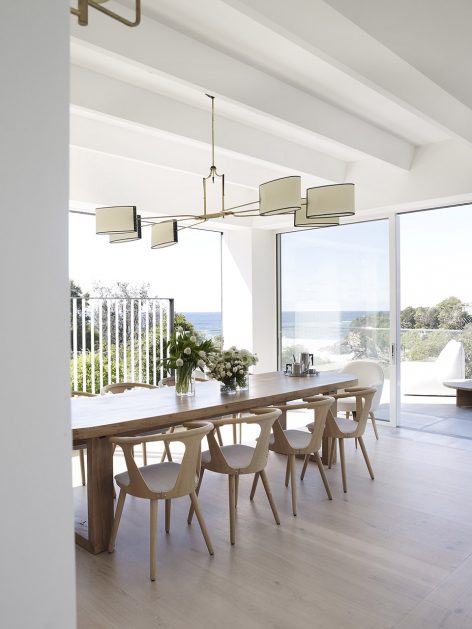
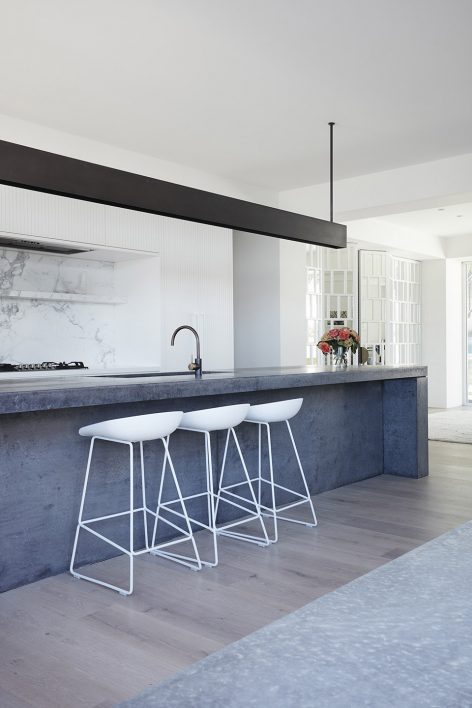
▼厨房,kitchen
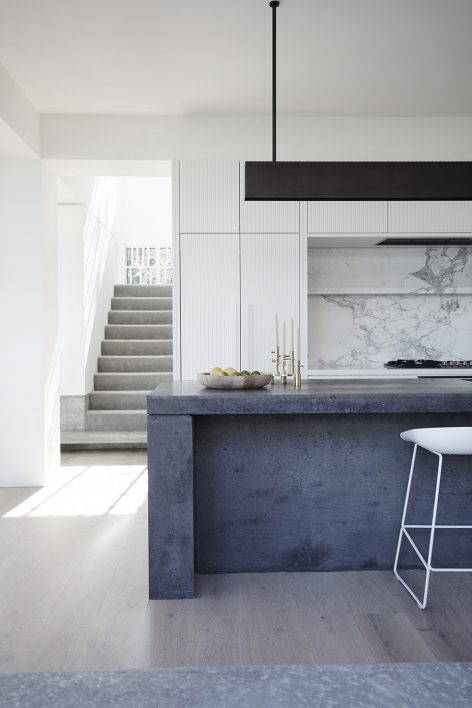
设计师保留建筑结构中的梁和柱,将住宅内部掏空,移除室内大部分墙壁,并在面向庭院的立设置巨大开窗,使房间内部享受充足的阳光。移除墙壁的最大问题在于艺术品不能靠墙而挂,因此设计师的主要任务是将艺术带回到居住生活里。
We gutted the existing house, leaving only the structural columns and beams. We created huge windows onto external courtyards and removed most of the walls to flood the spaces with light. The problem with removing walls is that there is nowhere to hang art. This became the driving concept and approach behind the design – bringing art into the architecture.
▼空间不设实墙,there is no wall in the house
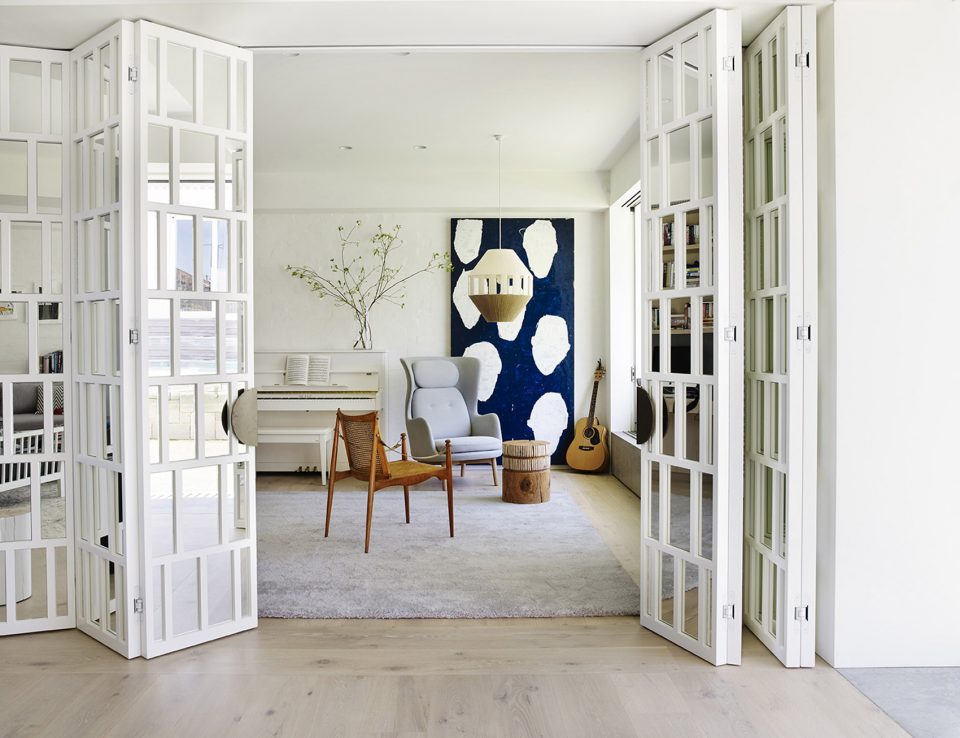
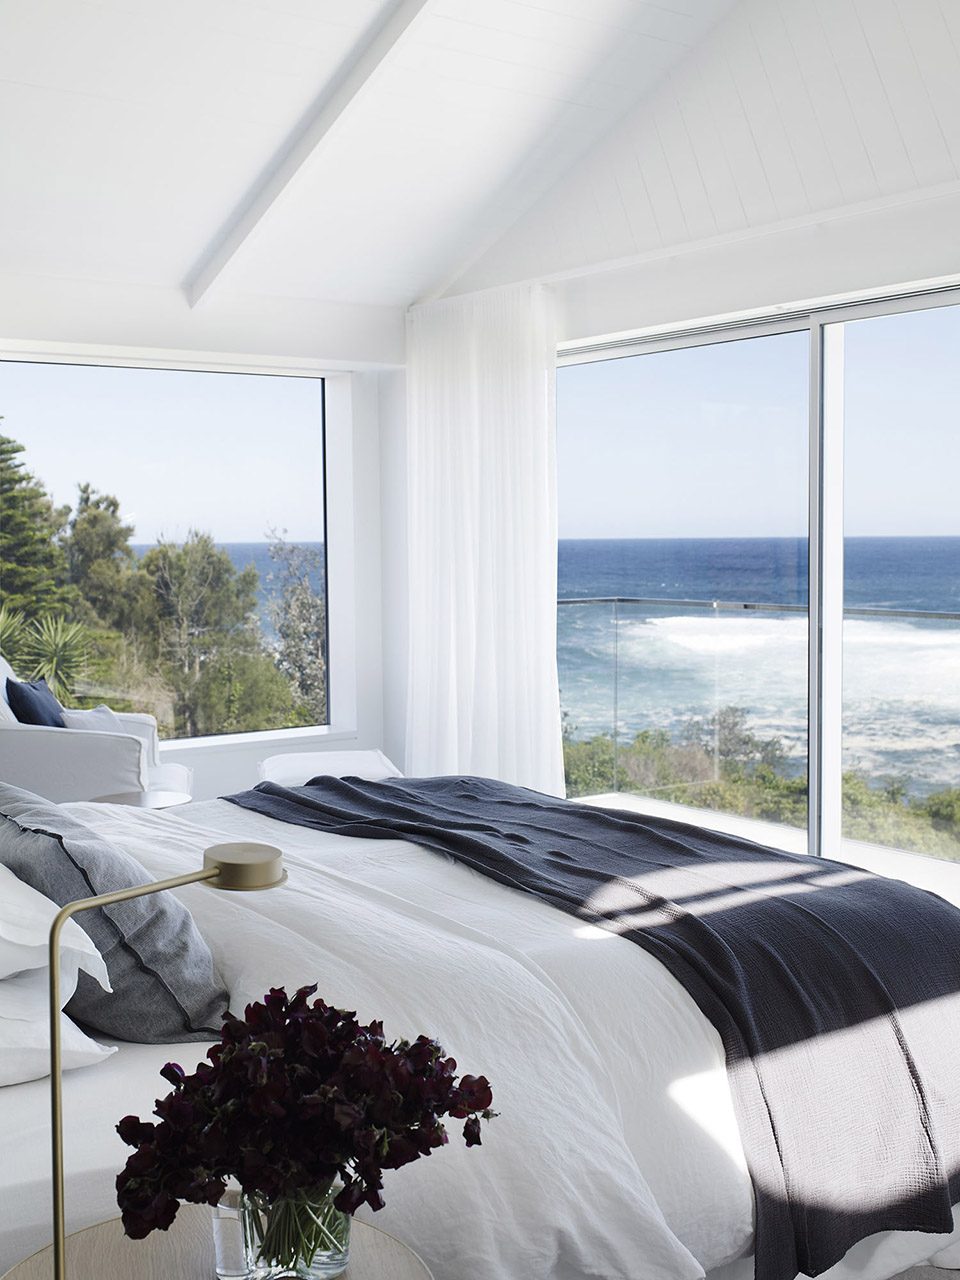
▼卧室,bedroom
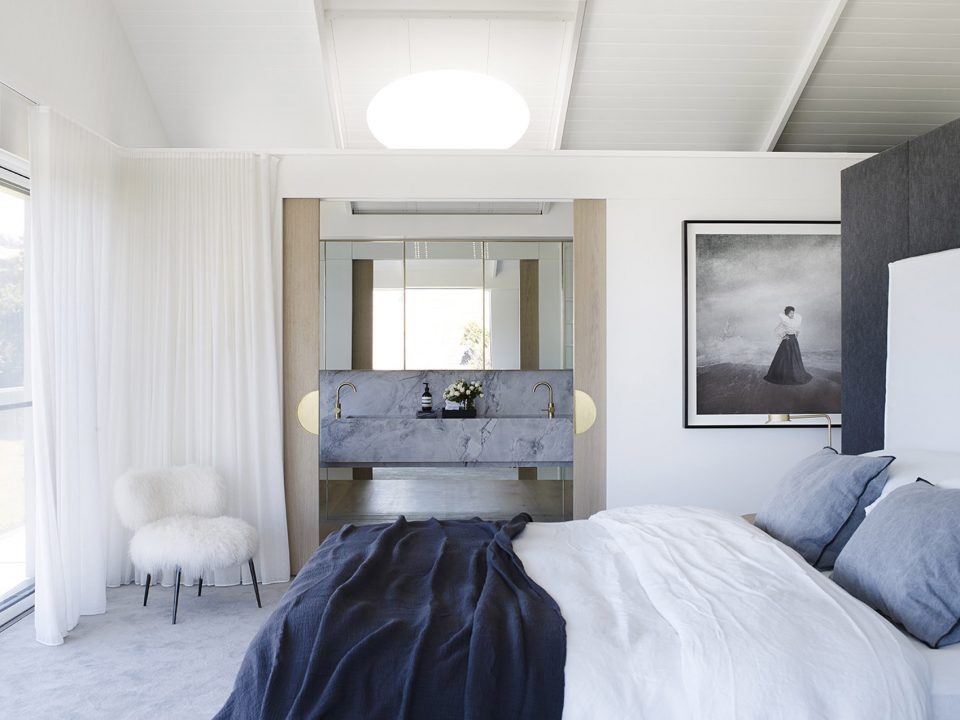
▼卧室享受户外美景,enjoys the landscape
▼洗手间,bathroom
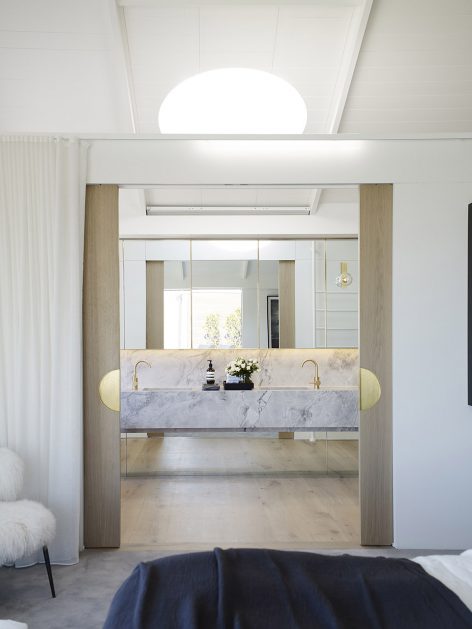
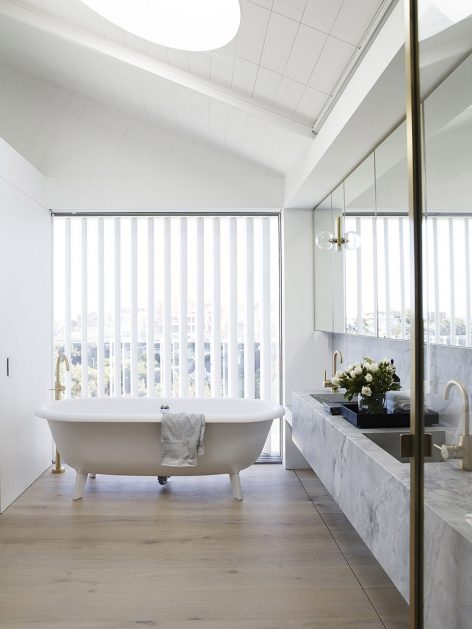
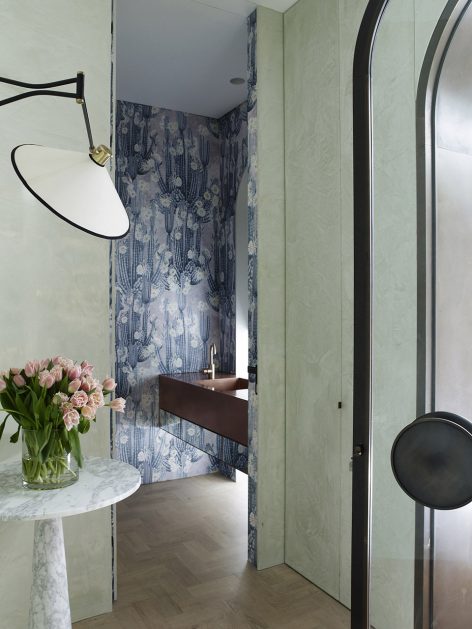
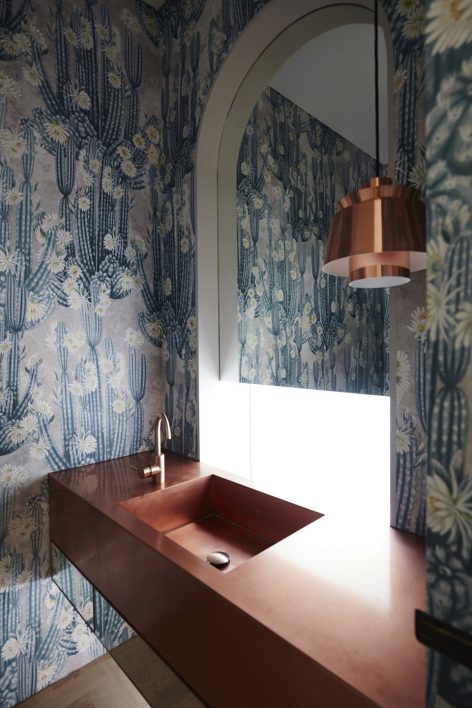
设计师探索了多种人与艺术共处的生活方式,并拉近空间及居住者之间的关系。设计师将空间,环境,居住者看成一个交融的整体,将三者联合创造出符合家庭生活氛围,充满生活情趣,为未来生活创造无限可能的理想之所。
The design explores new ways of living with art and accommodating the deep connection between a house, its contents and owners. We treated the three elements as one whole and inseparable unit, crafted with and around each other. The spaces embody the family’s character, belongings, ideas, gatherings, stories and memories and create a stage for more to be formed.
▼游泳池,swimming pool
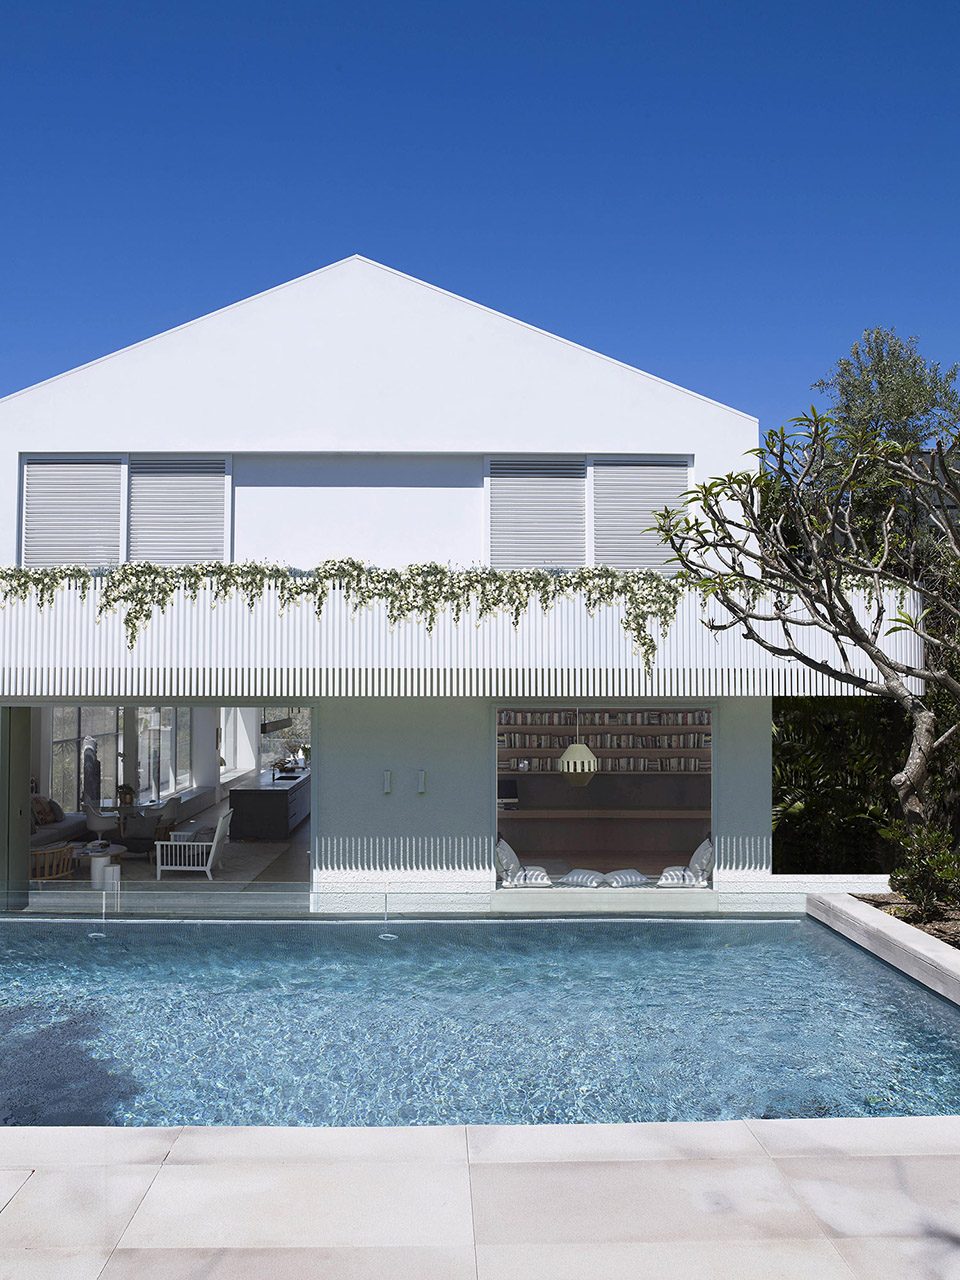
▼住宅向室外开放,open to the outside
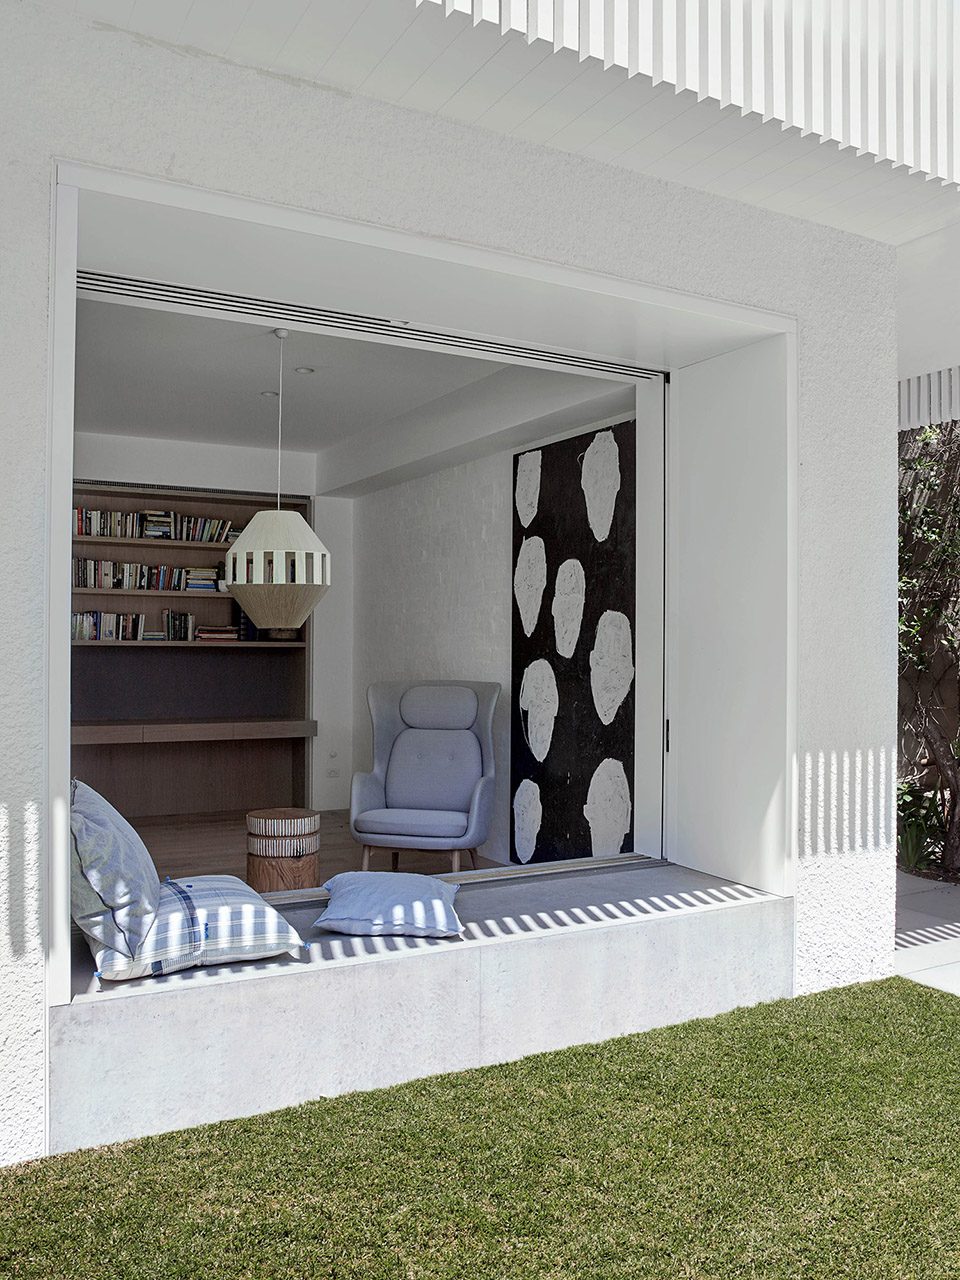
▼屋顶露台,terrance
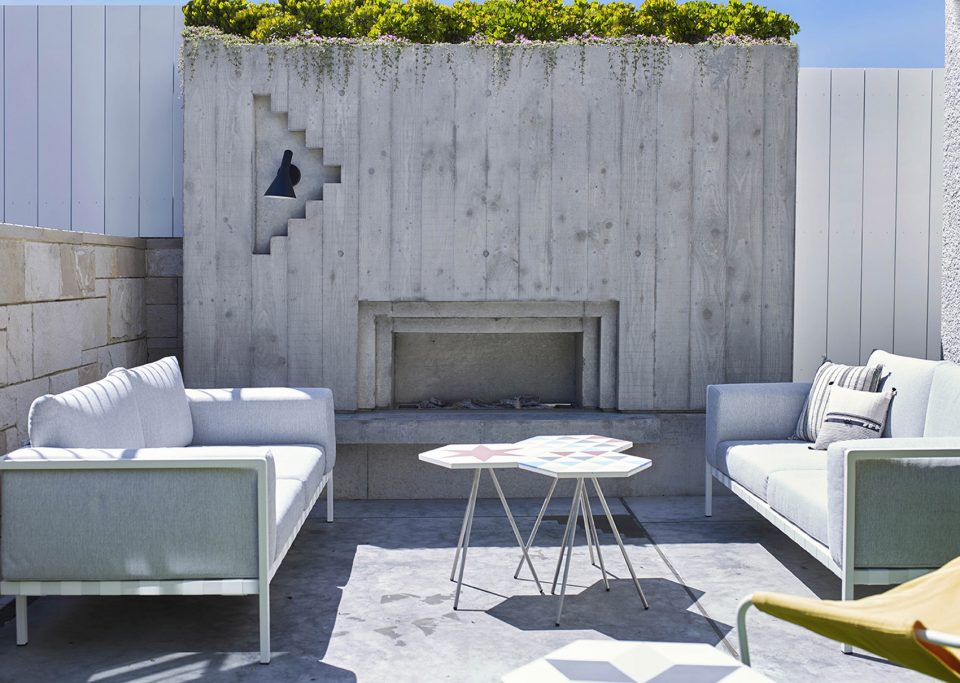
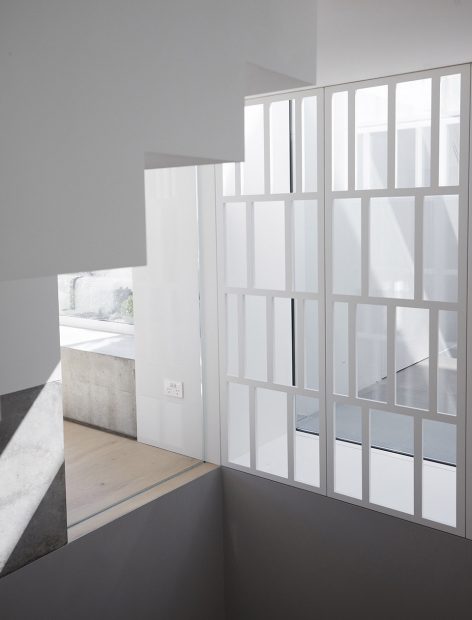
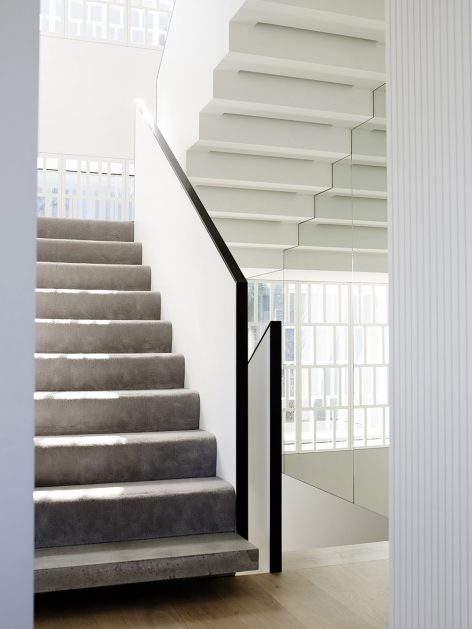
▼楼梯间,staircases
Site size: 700 m2
Completion date: 2016
Building levels: 3
Photography by Prue Roscoe
More:Madeleine Blanchfield Architects, 更多请至:Madeleine Blanchfield Architects on gooood








优雅别致的蓝白 软装很棒
正,,,正正正
太棒了,每一个细节都喜欢。
哈哈哈,设计忘记了……
没有平面感觉还是不够专业
拜托,没有平面图和专不专业没关系好吗,人家只是不给你看,做建筑设计怎么会没有施工图设计,你这样说显得你很没脑子