感谢 Jean Verville architectes 予gooood分享以下内容。更多关于他们,请至:Jean Verville architectes on gooood
Appreciations towards Jean Verville architectes for providing the following description:
该项目坐落在Vieux-Longueuil的住宅区和商业区之间,位于一个闲置多年的地块上。基于的亲生命性的理念,Studio Jean Verville事务所在这里打造了一座2600平方米的牙科诊所综合体。
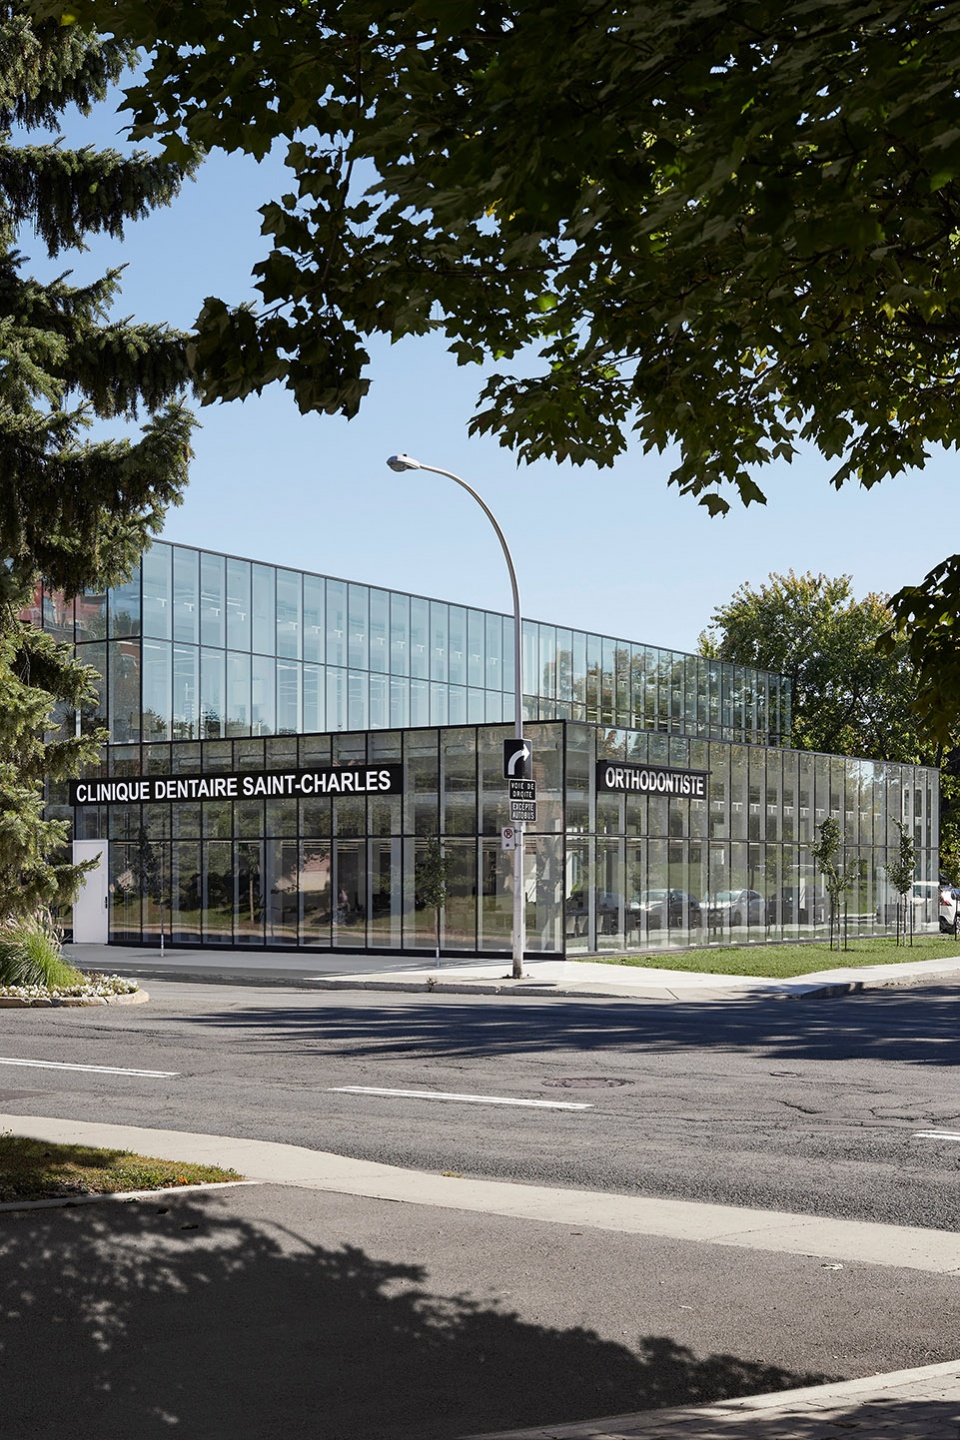
At the entrance to Vieux-Longueuil, situated between its residential and commercial areas, on a piece of land left uncultivated for many years, Studio Jean Verville architects has erected a 2,600 square meter dental complex based on the concept of biophilia.
▼项目外观,Exterior view © Maxime Brouillet
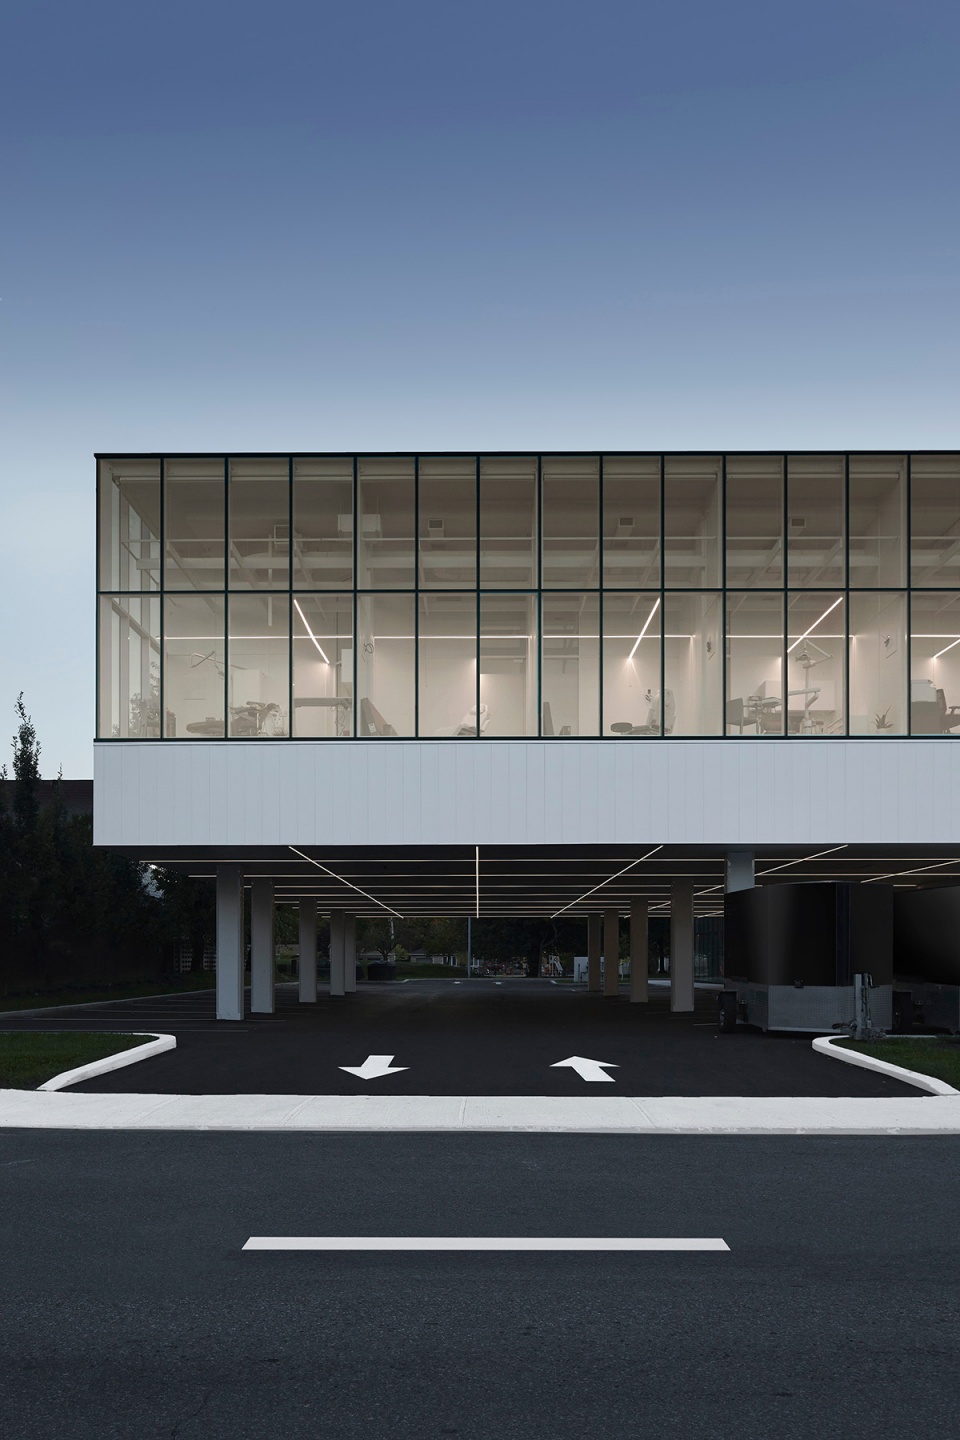
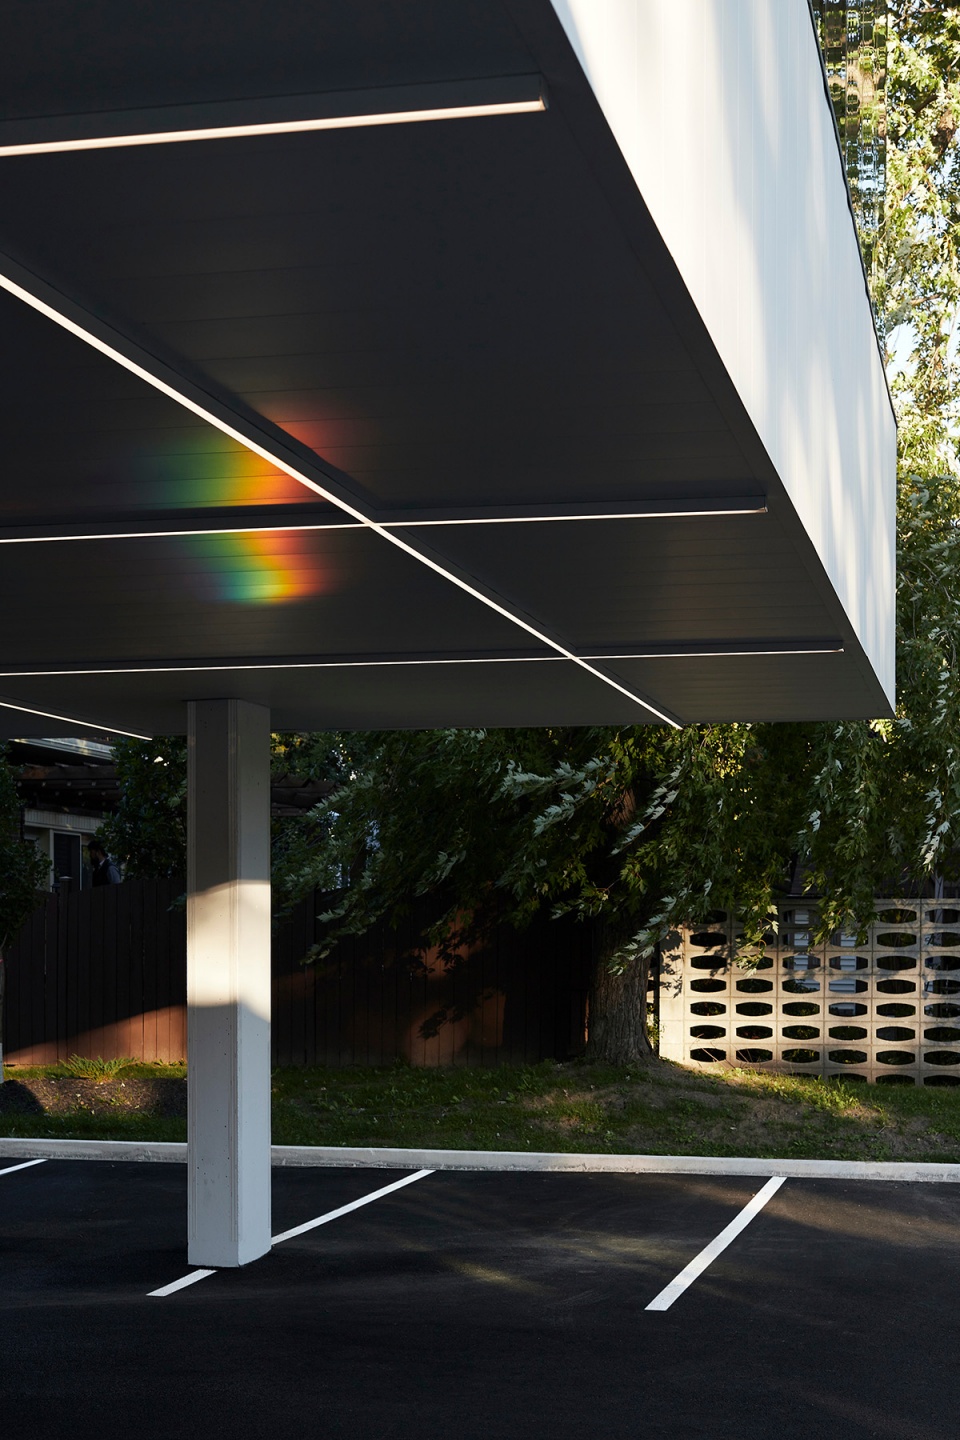
▼建筑外观和停车空间,Exterior view and parking area © Maxime Brouillet
为了满足Anh Tuan Nguyen医生及其团队对于明亮且通风的诊所的需要,同时遵循“以最小介入获得最大效果”的理念,设计团队意图通过对材料的巧妙使用和谨慎的施工方法实现简单的建筑干预。诊所的建筑突出了附近Catherine-Primot公园的绿色空间和活动场景,彰显了隆格伊令人向往的城市活力。
Responding to the needs of Dr. Anh Tuan Nguyen and his team – mainly to have a light and airy clinic – while also respecting the philosophy of ‘minimal means for maximum effects’, the Studio favoured a simple intervention based on the ingenious use of materials and meticulously executed construction methods. Clinique dentaire St-Charles presents an architecture that highlights the green spaces and activities of adjacent Catherine-Primot Park, as well as the urban vitality of this coveted sector of the City of Longueuil.
▼诊所和公园环境,The clinic complex and the adjacent Park © Maxime Brouillet
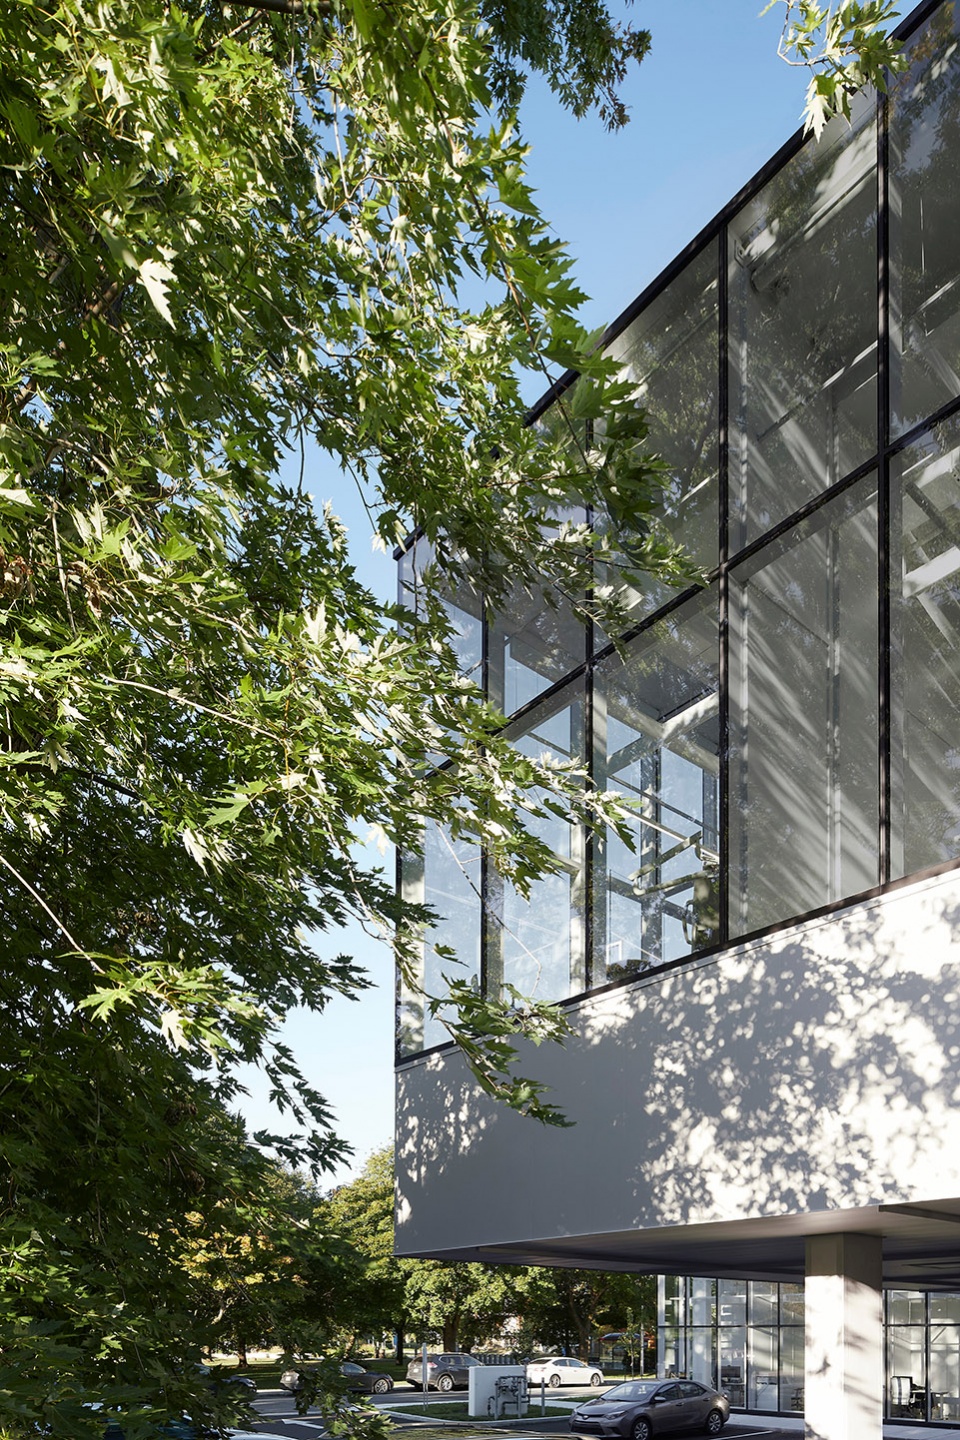
▼建筑立面,Building facade © Maxime Brouillet
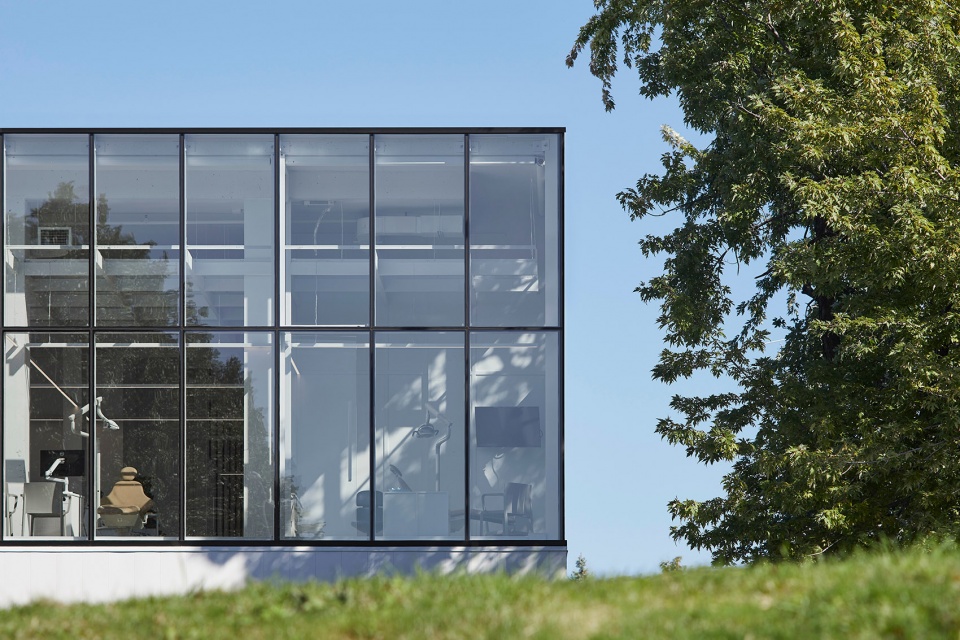

考虑到自然元素具有减少人的心理和生理压力的功效,该方案最大限度地增加了阳光、亮度和植被的存在感。建筑外部以超清玻璃幕墙围合,且表面覆盖以高性能的低辐射薄膜,使诊所空间得以沐浴在舒缓的光线中。
With natural elements being recognized as factors that reduce psychophysiological stress, the architectural proposal maximizes sunshine, luminosity, and the presence of vegetation. Covered in curtain walls, featuring ultra-clear glass surfaces with high-performance low-emissivity film, the clinic is bathed in an enveloping light that provides a soothing atmosphere.
▼室内空间概览,Interior overall view © Maxime Brouillet
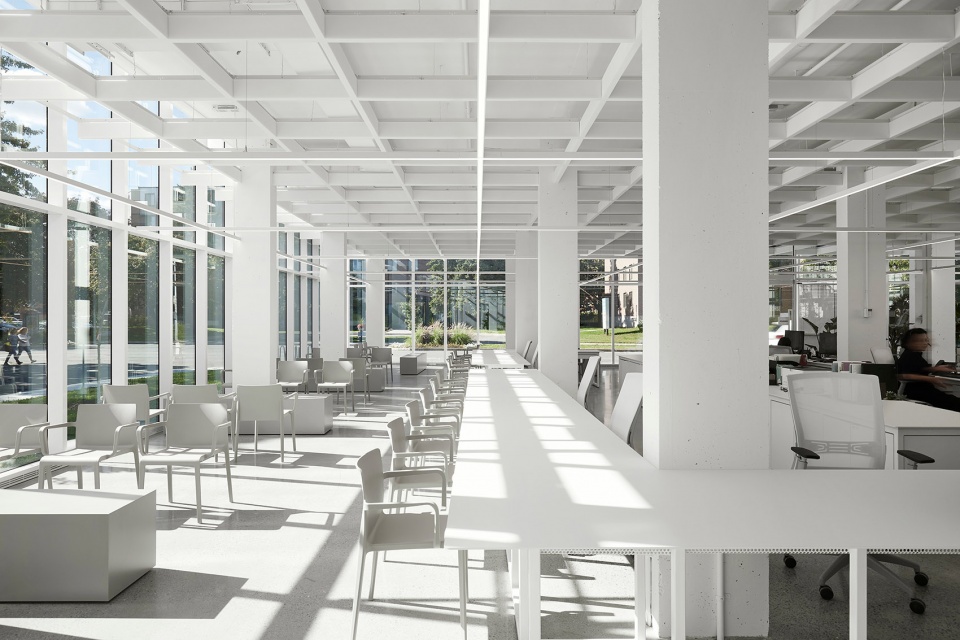
▼首层咨询区和等候区,Consulting area and seating area on the ground floor © Maxime Brouillet
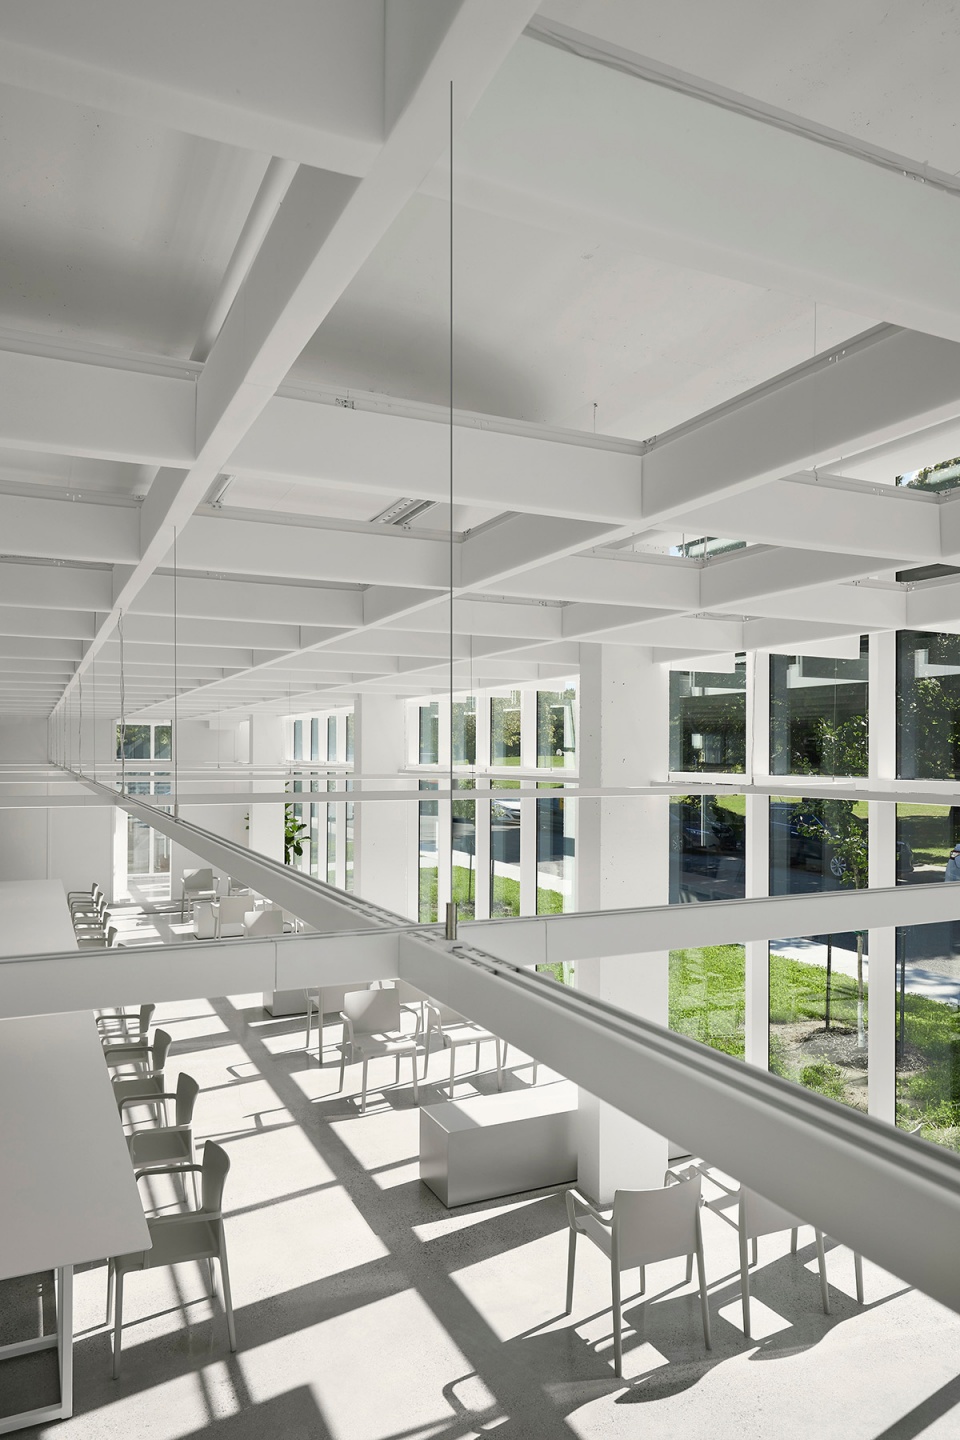
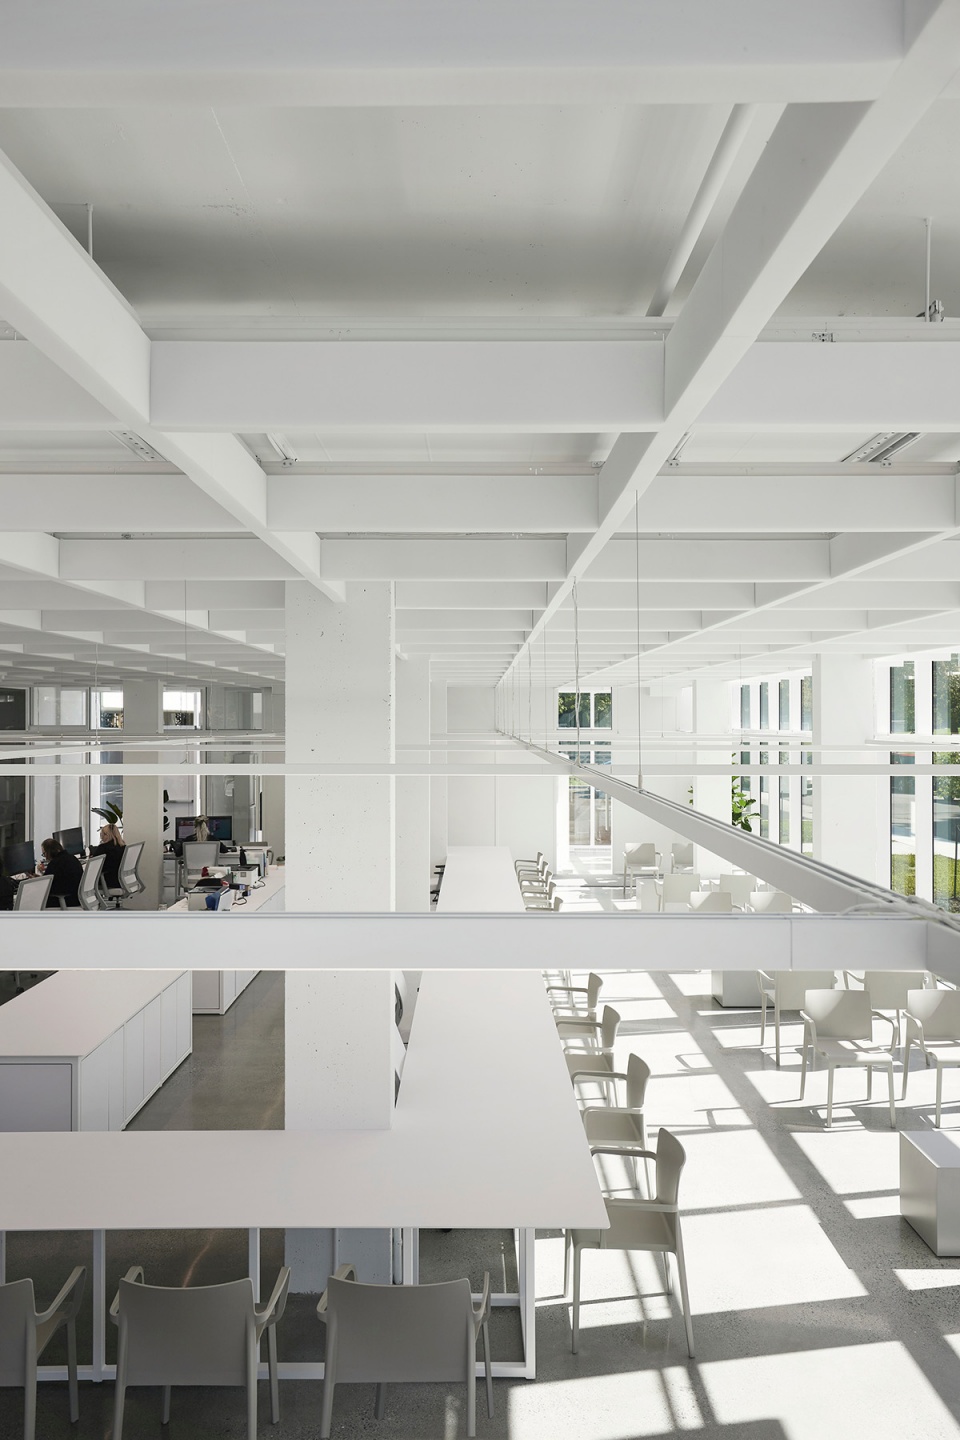
透明的表面将绿植和城市环境从视觉上引入建筑,带来随季节和天气变化的场景与氛围,使客户和整个诊所团队都能从中受益。相应地,与外部的持久联系也为诊所内部的专业诊疗和交流赋予了开放性。
Transparency creates visual permeability on both the green and urban environment, with seasonal changes and weather moods, as well as pedestrian flows, providing benefits for both clients and the entire clinic team. In correlation, a permanent connection with the exterior also provides an openness on the professional activities and interactions taking place inside of the clinic.
▼方案最大限度地增加了阳光、亮度和植被的存在感 © Maxime Brouillet
The architectural proposal maximizes sunshine, luminosity, and the presence of vegetation
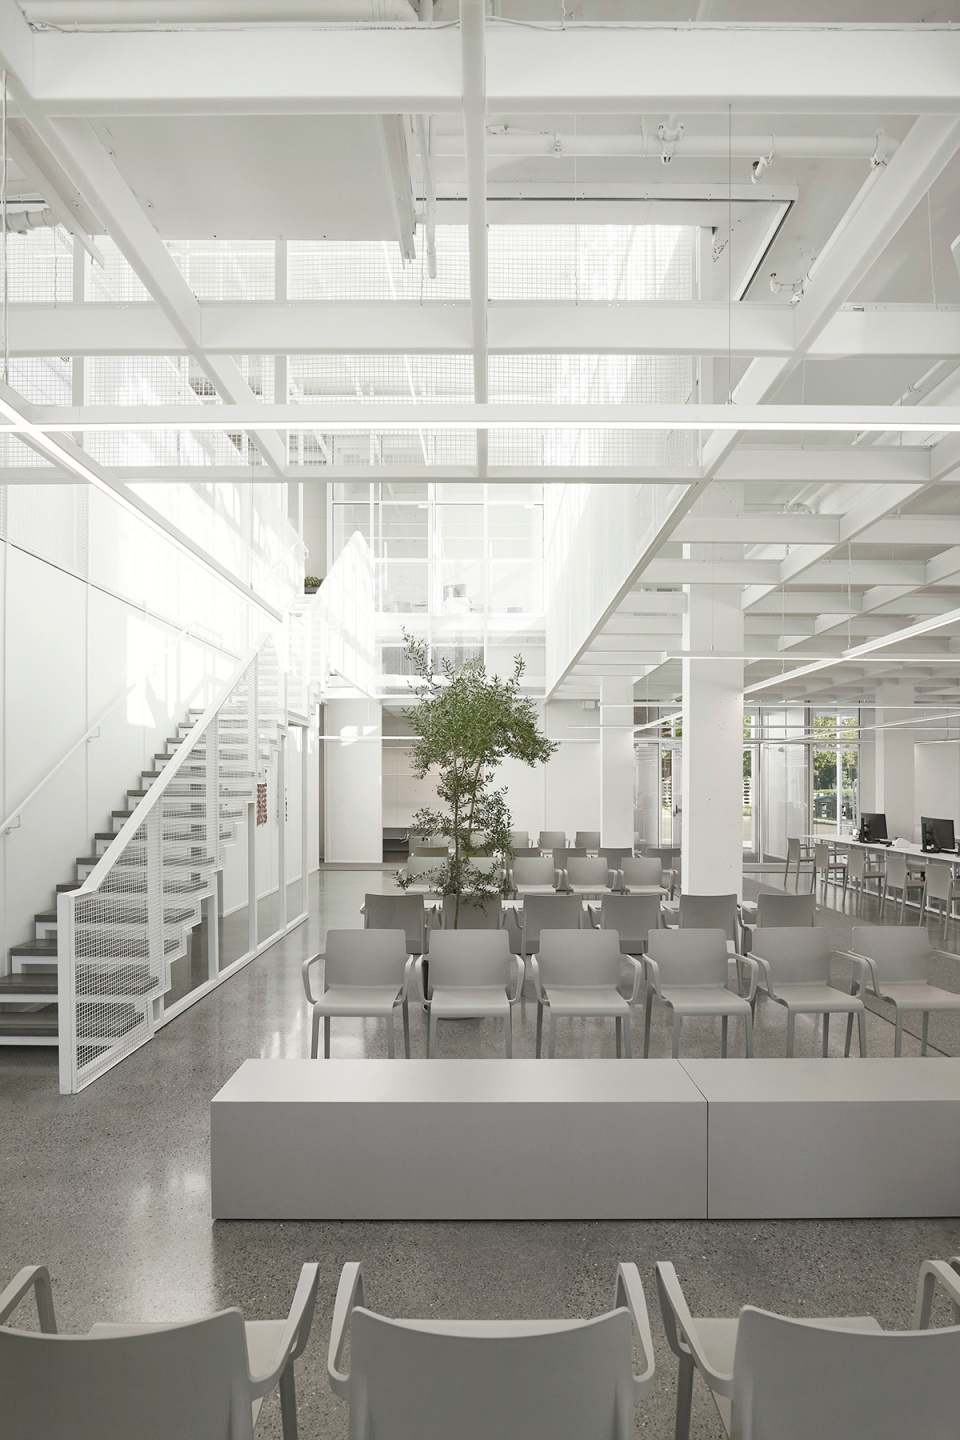
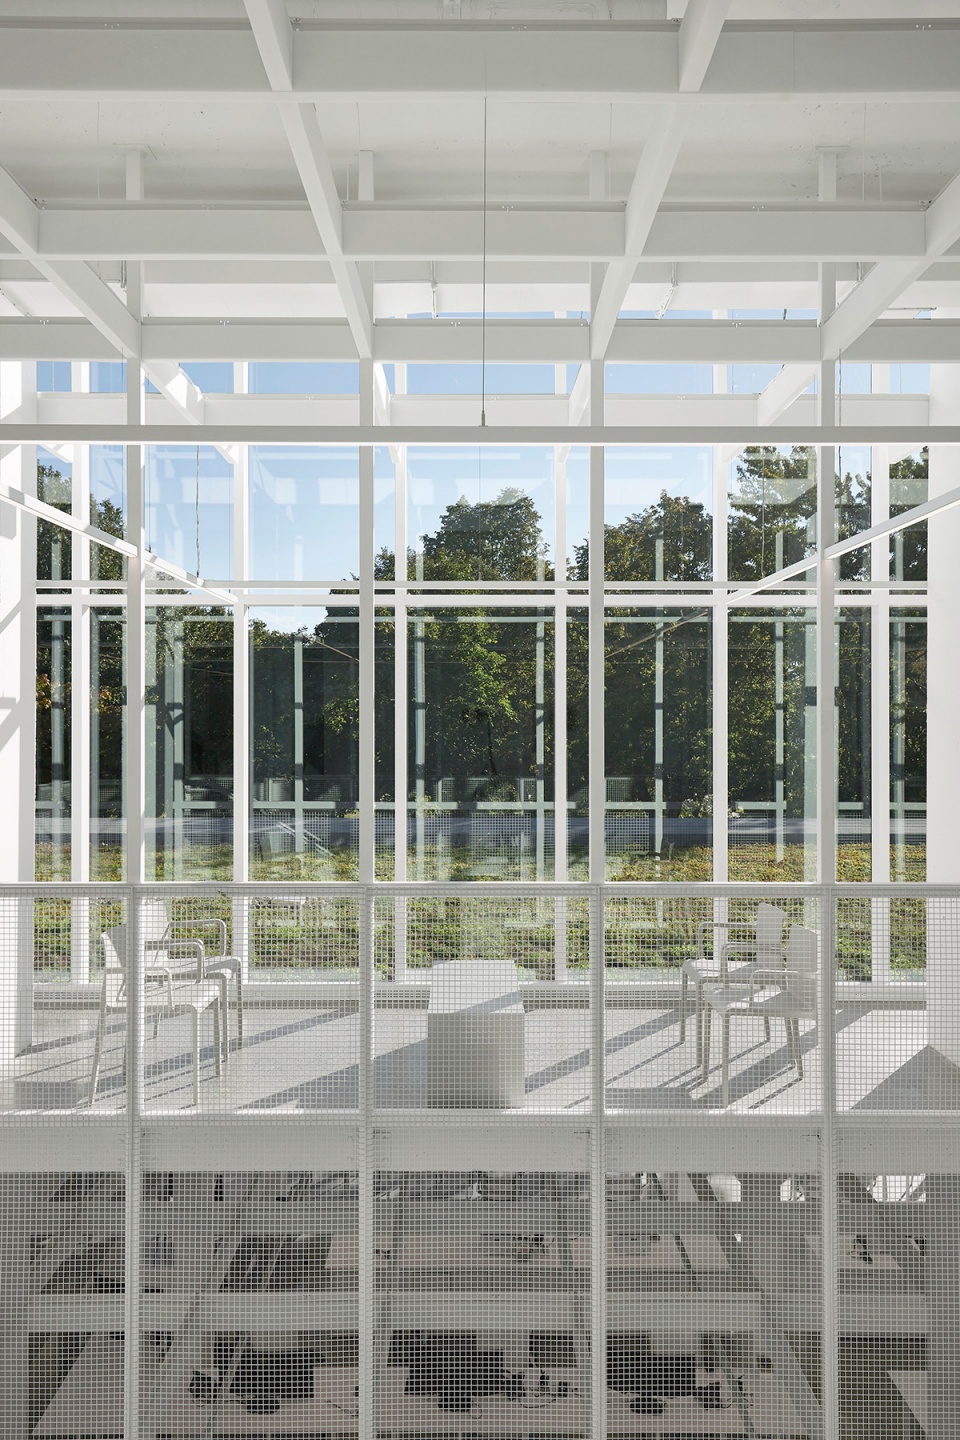
▼明亮且通风的空间,The light and airy space © Maxime Brouillet
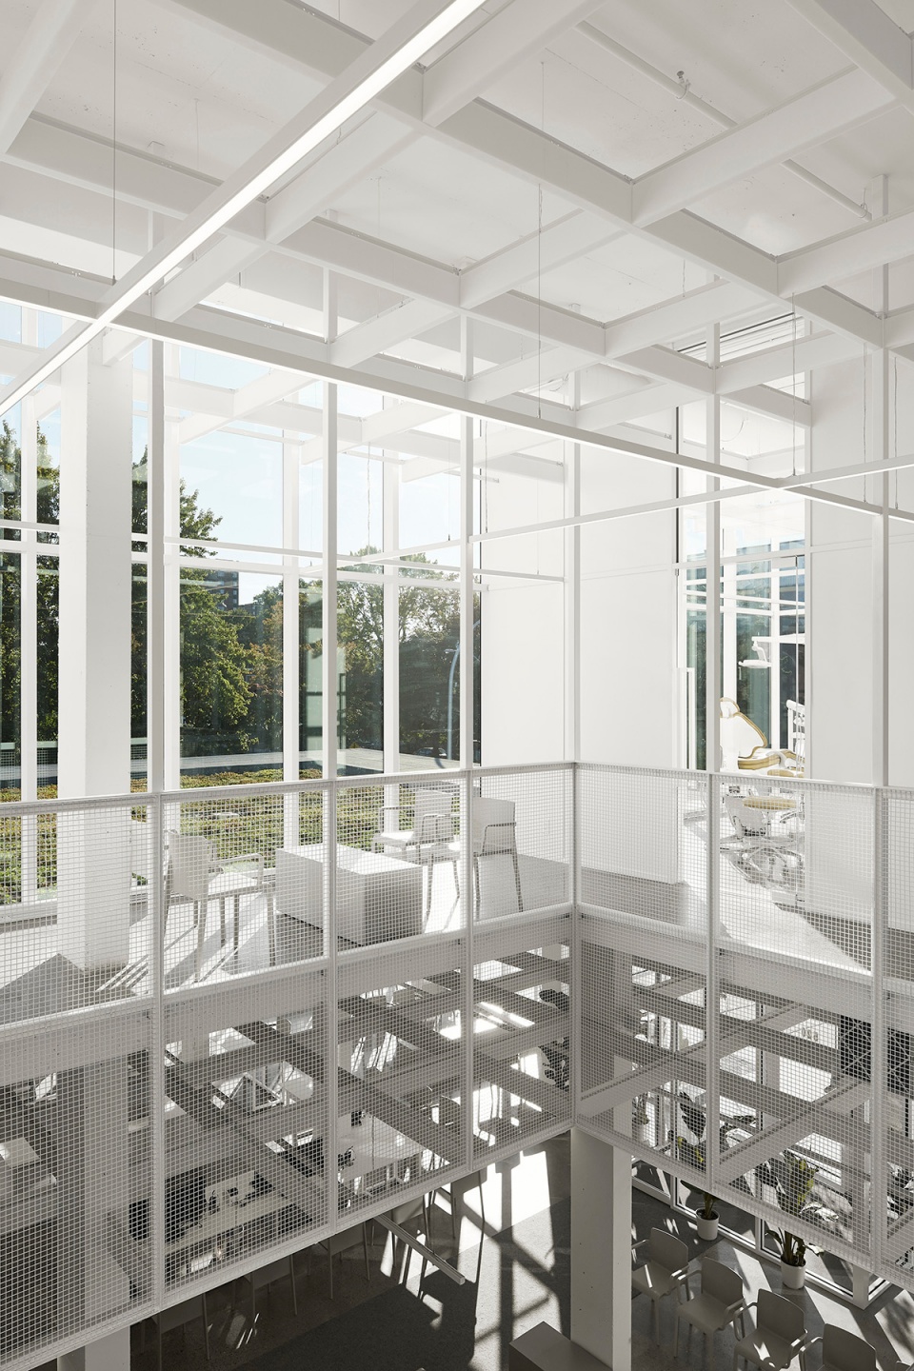
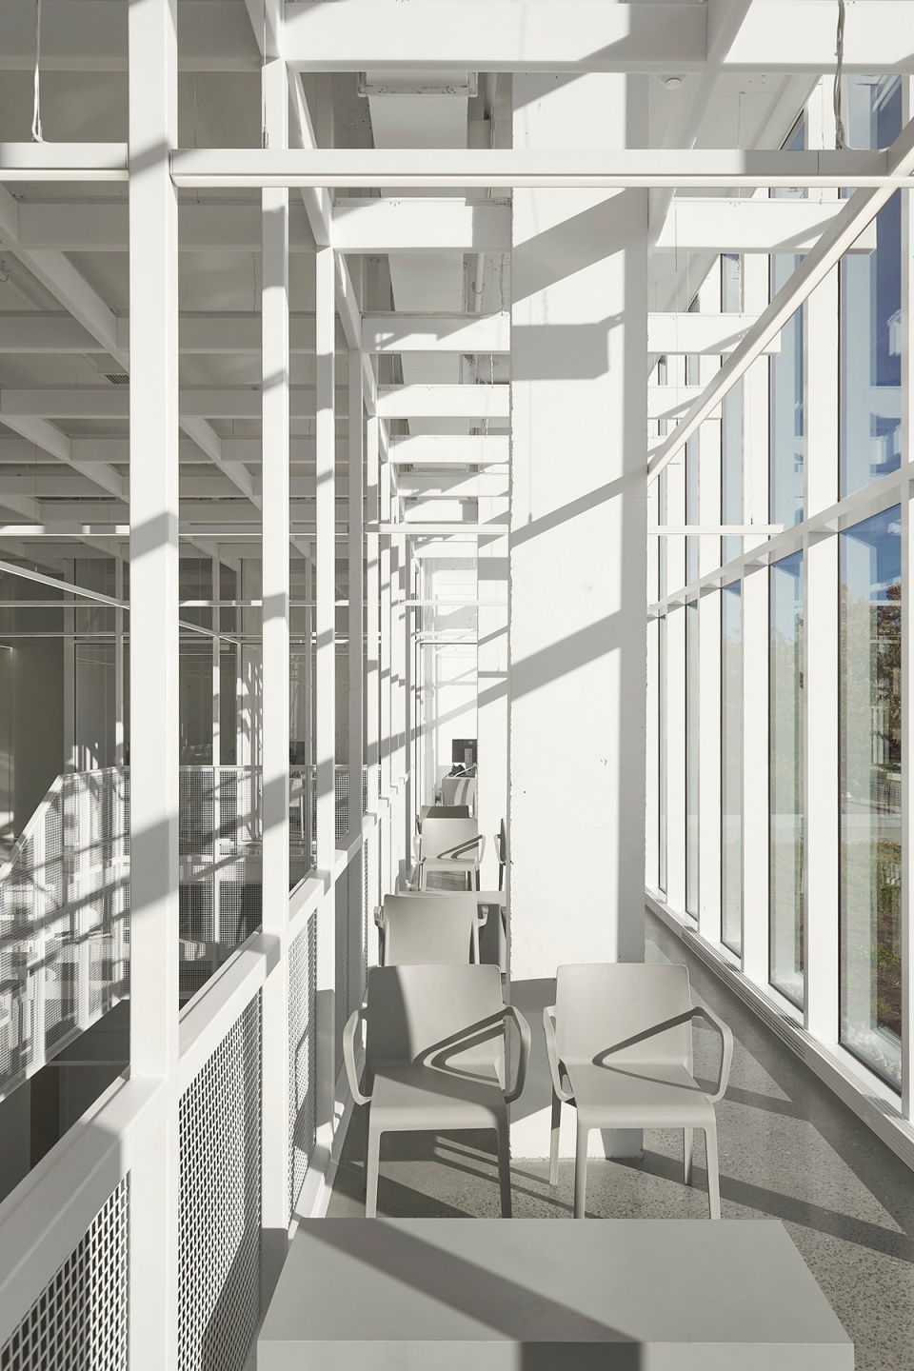
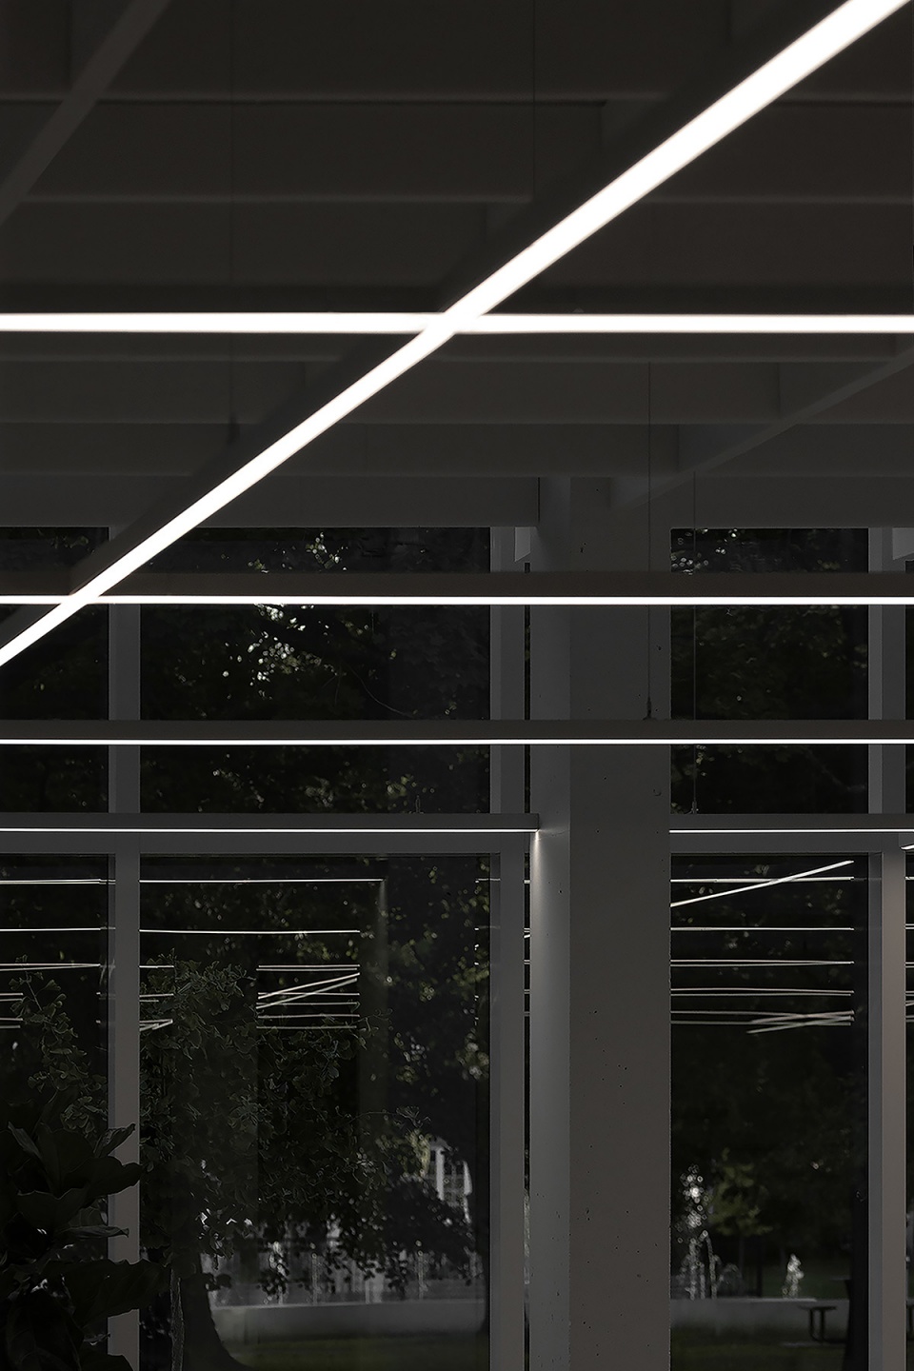
▼室内细节,Interior detailed view © Maxime Brouillet
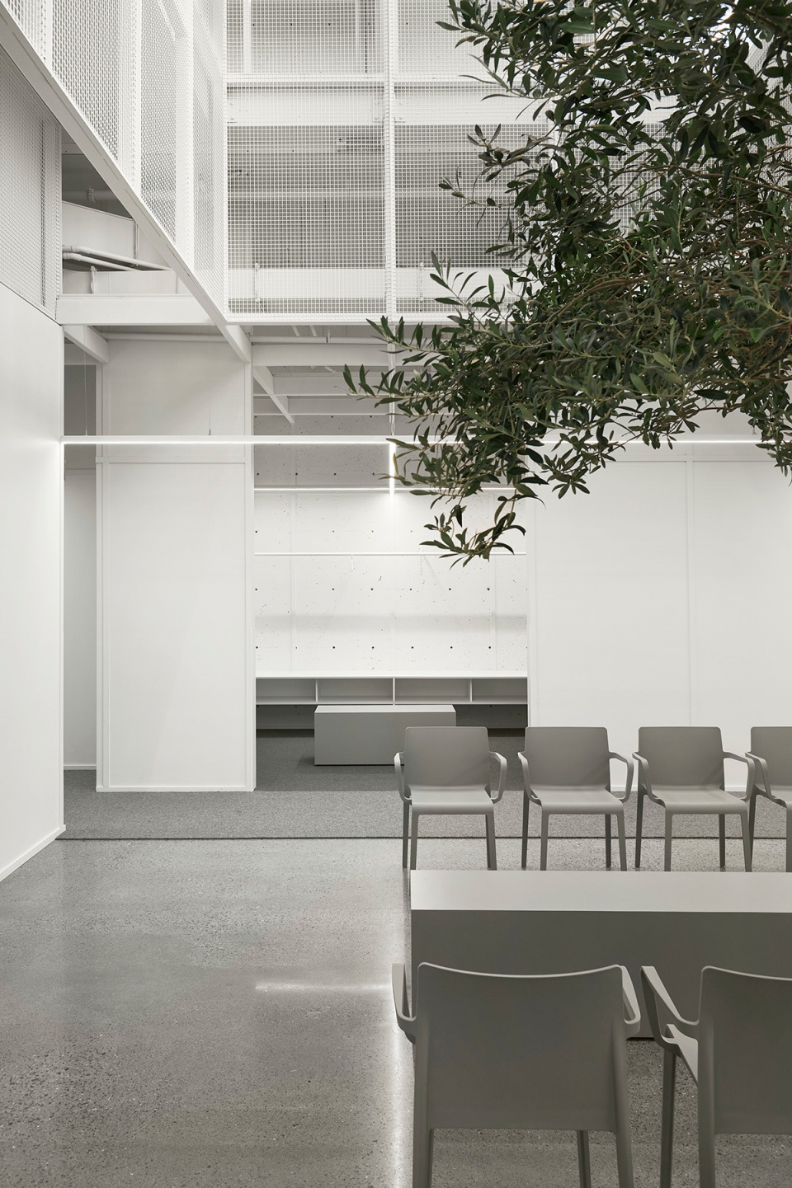
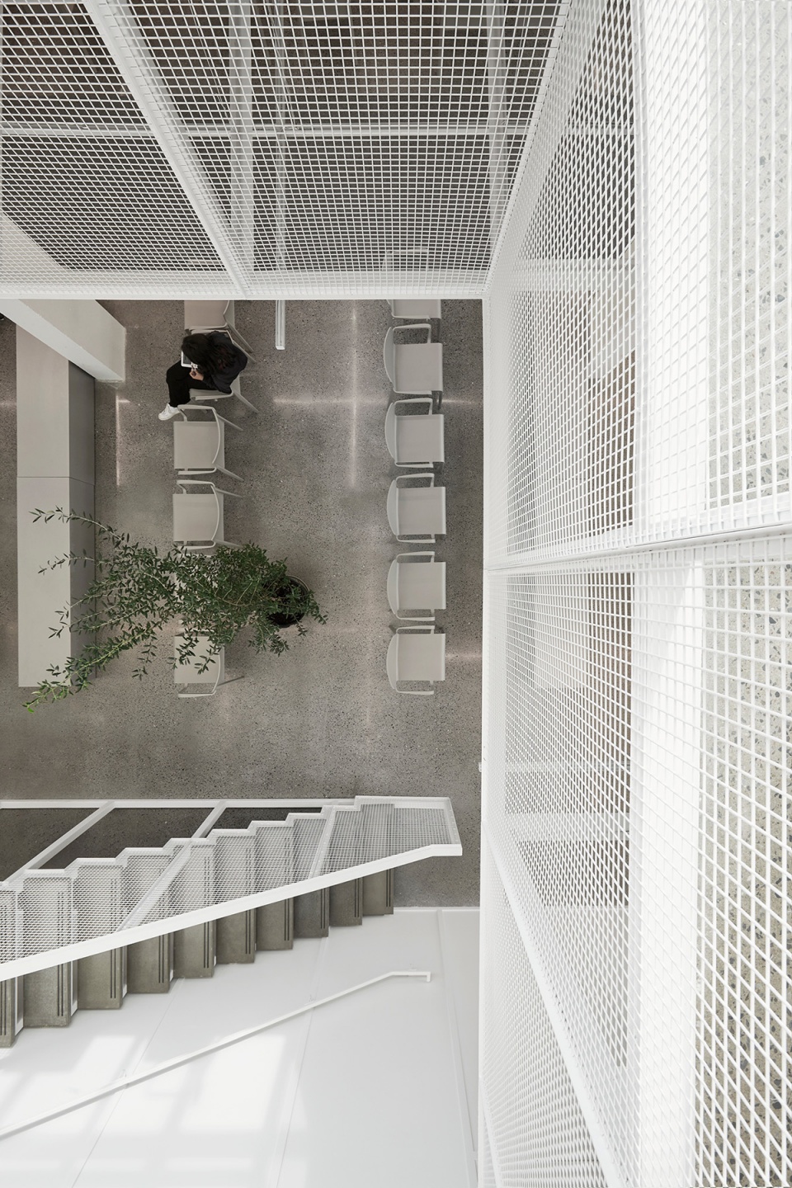
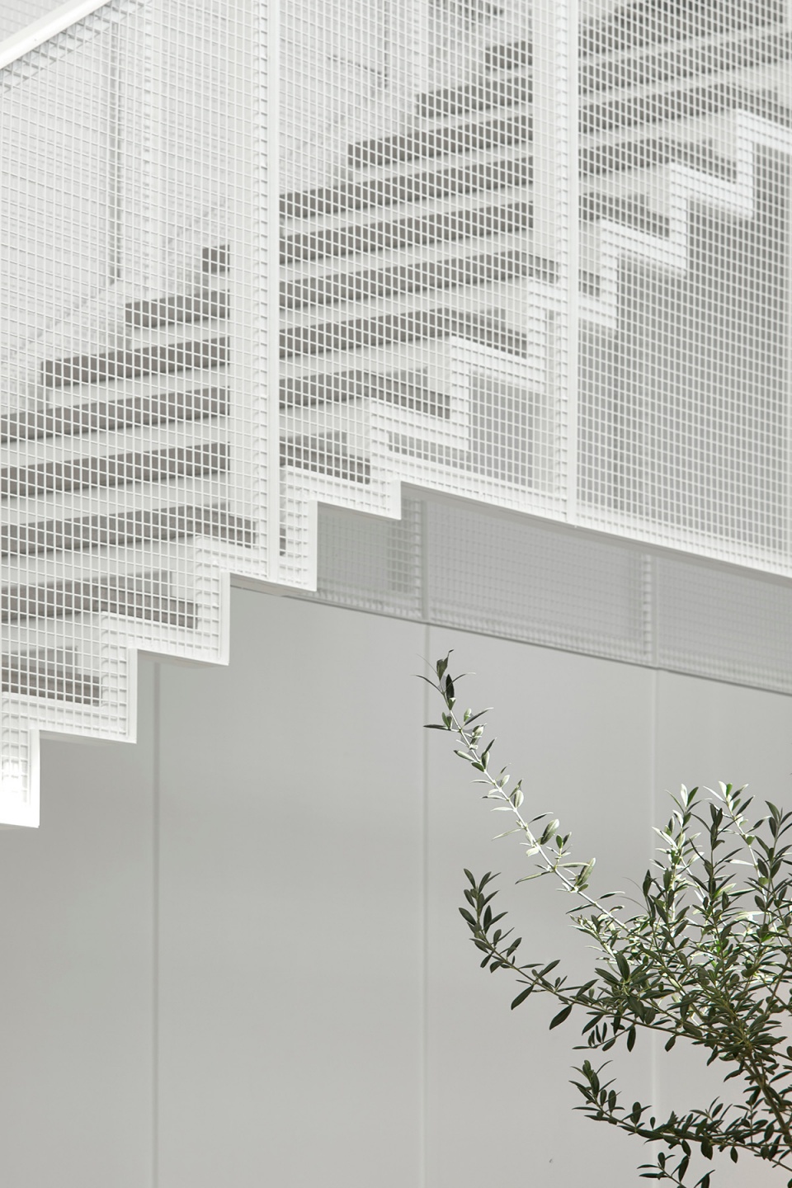
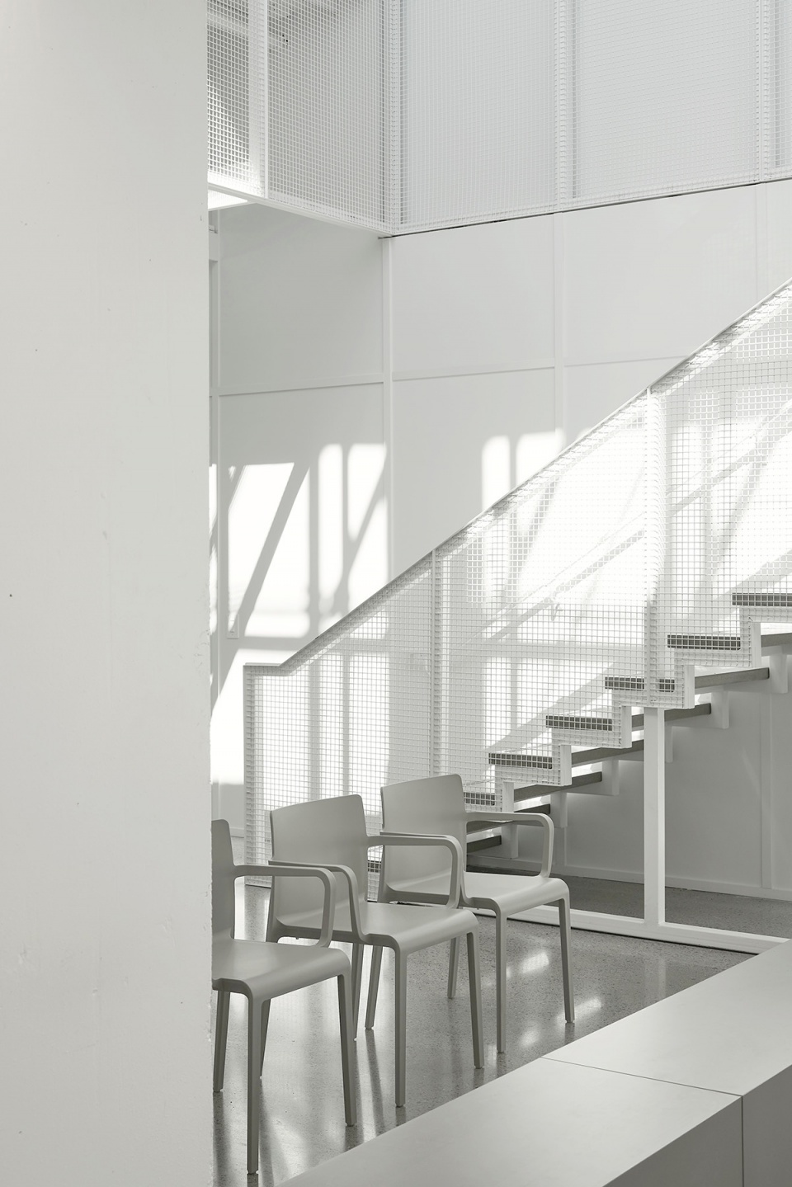
35个诊疗空间均配备了最先进的设施和通用的无障碍路径,它们沿着建筑边缘分布,为每位患者和医护人员提供了与周围自然环境间的视觉连接。结构、组织、照明和声学框架共同构成了一个富有节奏感的画面,在定义出体量特征的同时,还通过功能和美学特征的重复和叠加为空间注入活力。框架之间的衔接生成了一系列光影游戏,在与建筑元素的结合下呈现出诗意的观感,使人联想到大自然的丰富性。
The perimeter distribution of the thirty-five treatment spaces, all equipped with state-of-the-art equipment and complete universal accessibility, provides each patient, as well as members of the clinic team, with a visual link to surrounding nature. Structural, organizational, luminous, and acoustic frames generate a rhythmic composition that structures the volumetric identity, while animating it with repetitions and superpositions of both functional and aesthetic character. The articulation of the frames generates shadow games that combine with architectural elements to display a visual poetry evocative of the abundance of nature.
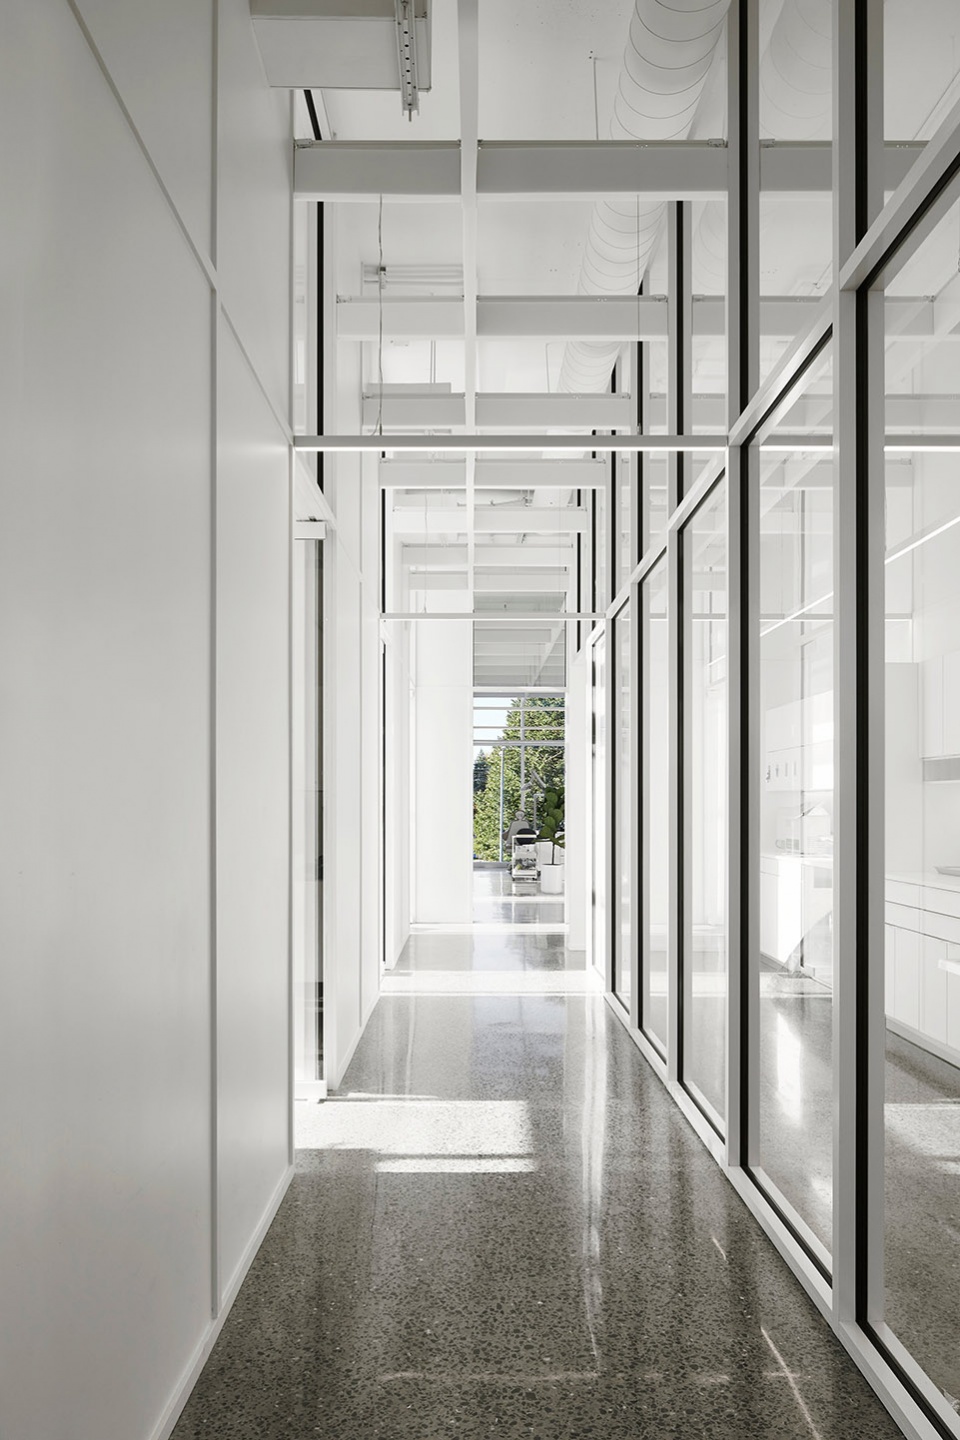
▼走廊,Corridor © Maxime Brouillet
▼诊疗空间,Treatment spaces © Maxime Brouillet
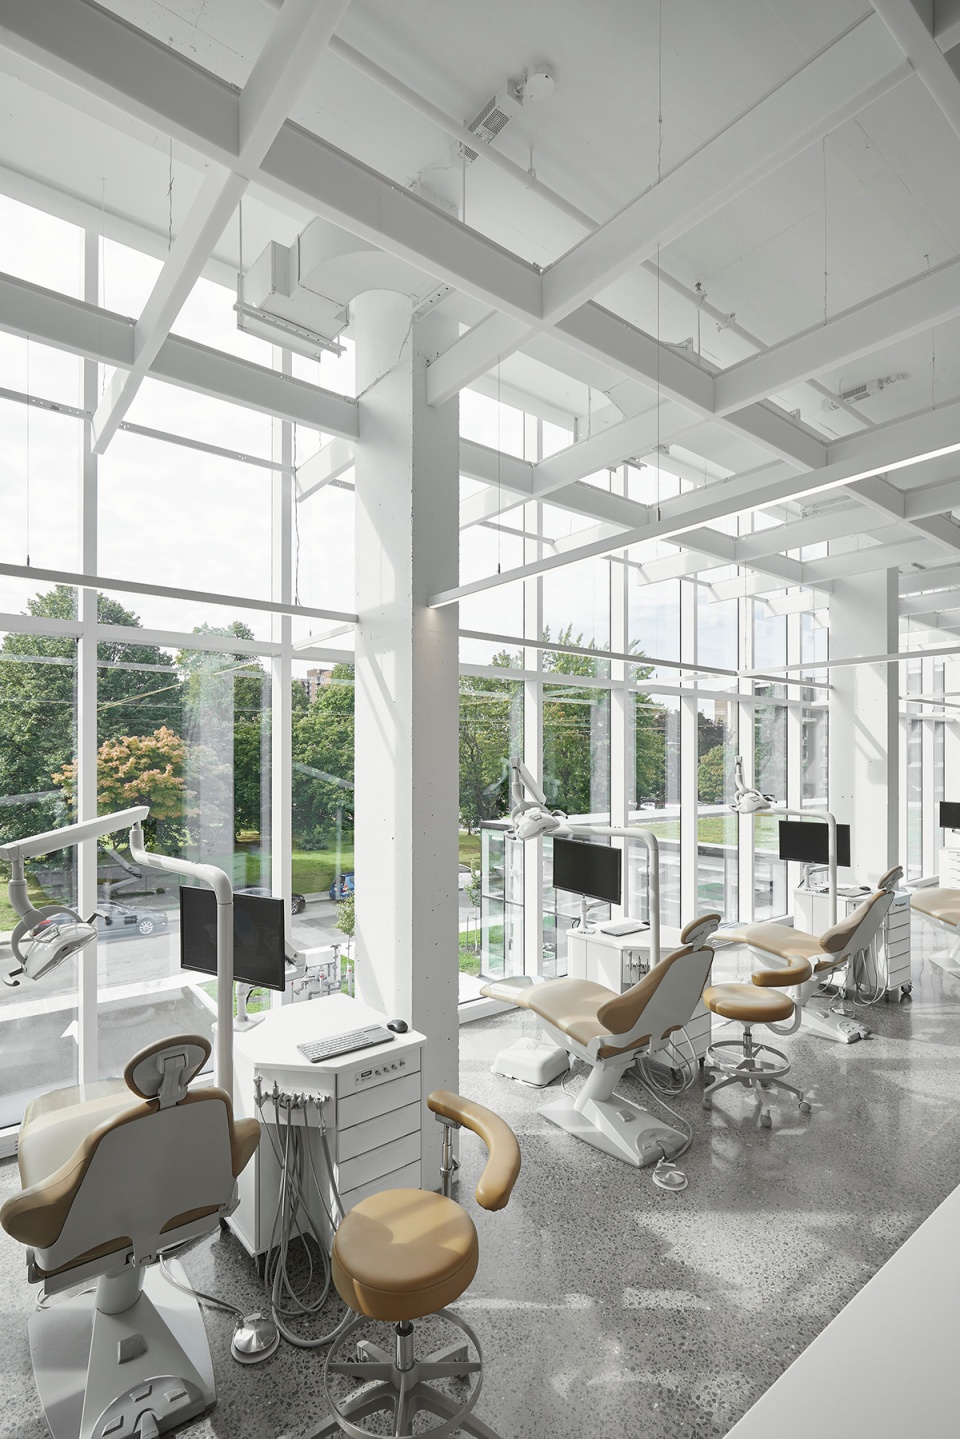
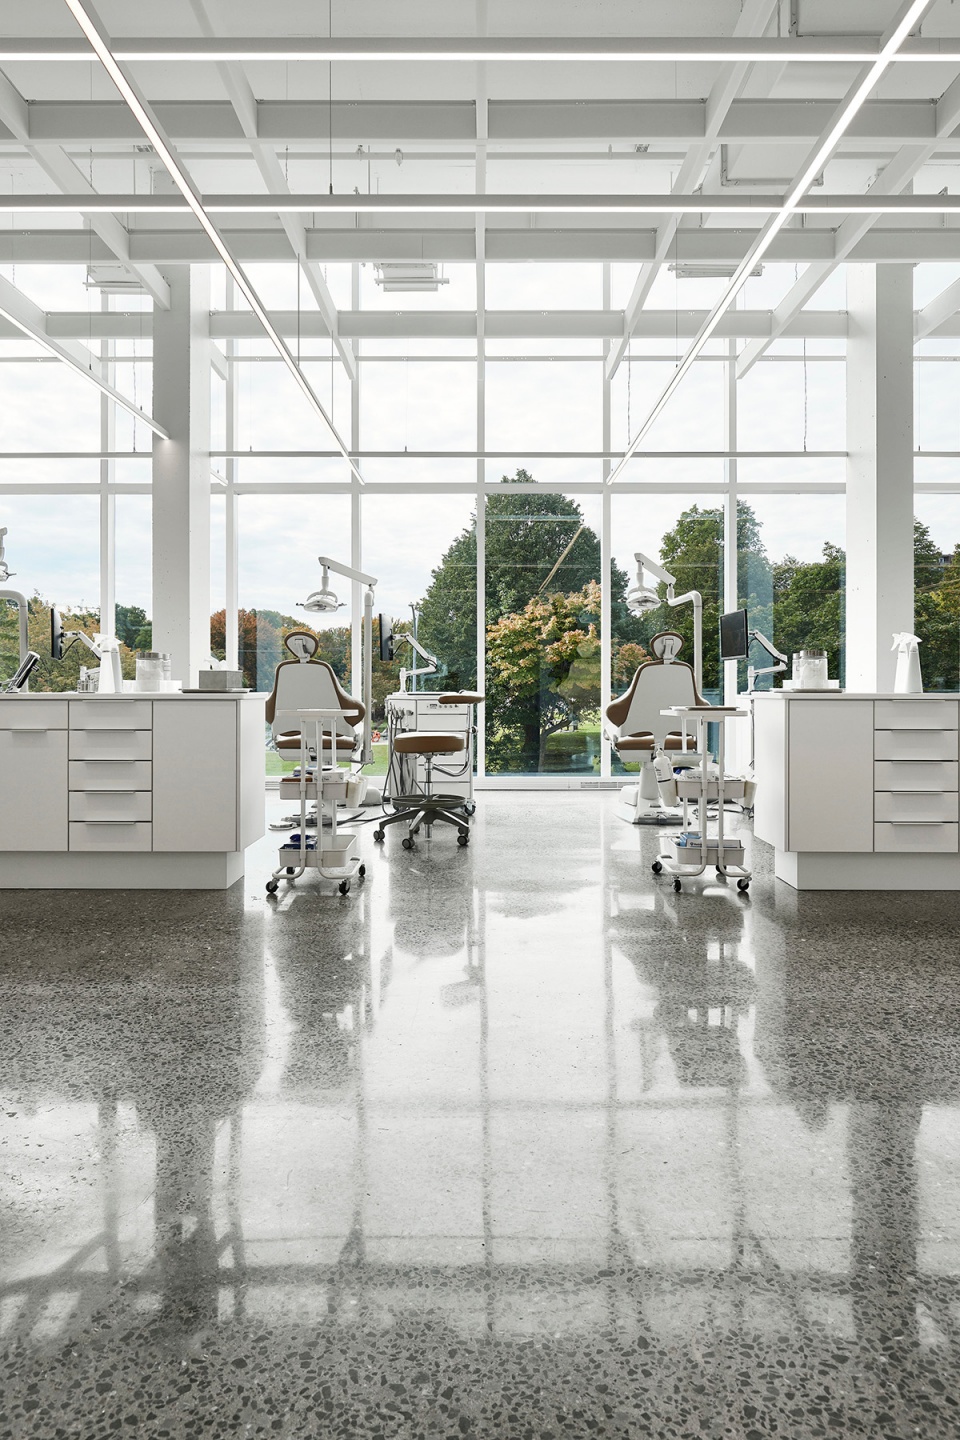
▼诊疗空间沿着建筑边缘分布,带来与自然环境间的视觉连接 © Maxime Brouillet
The perimeter distribution of the treatment spaces provides a visual link to surrounding nature
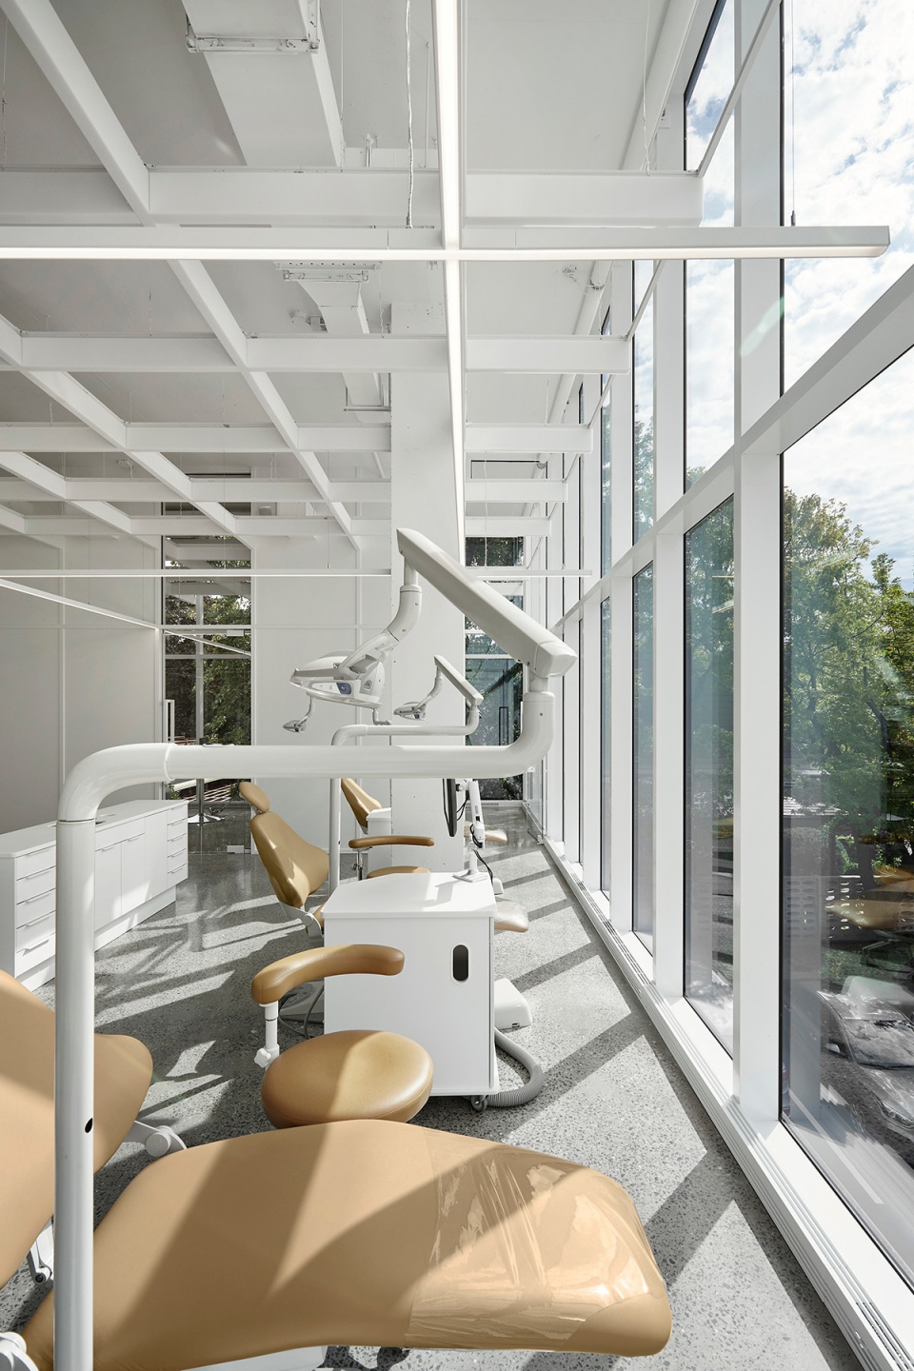
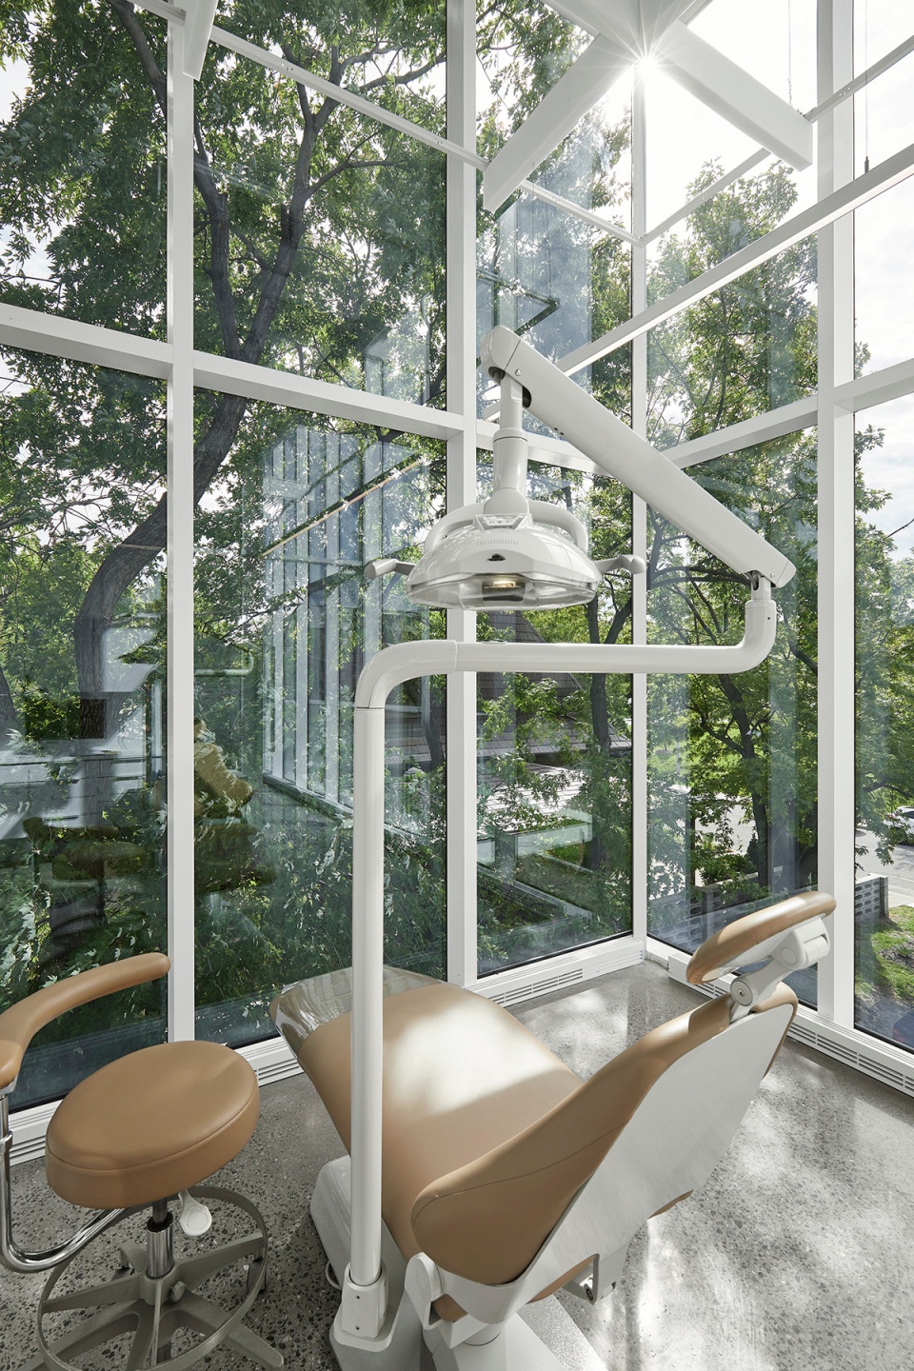
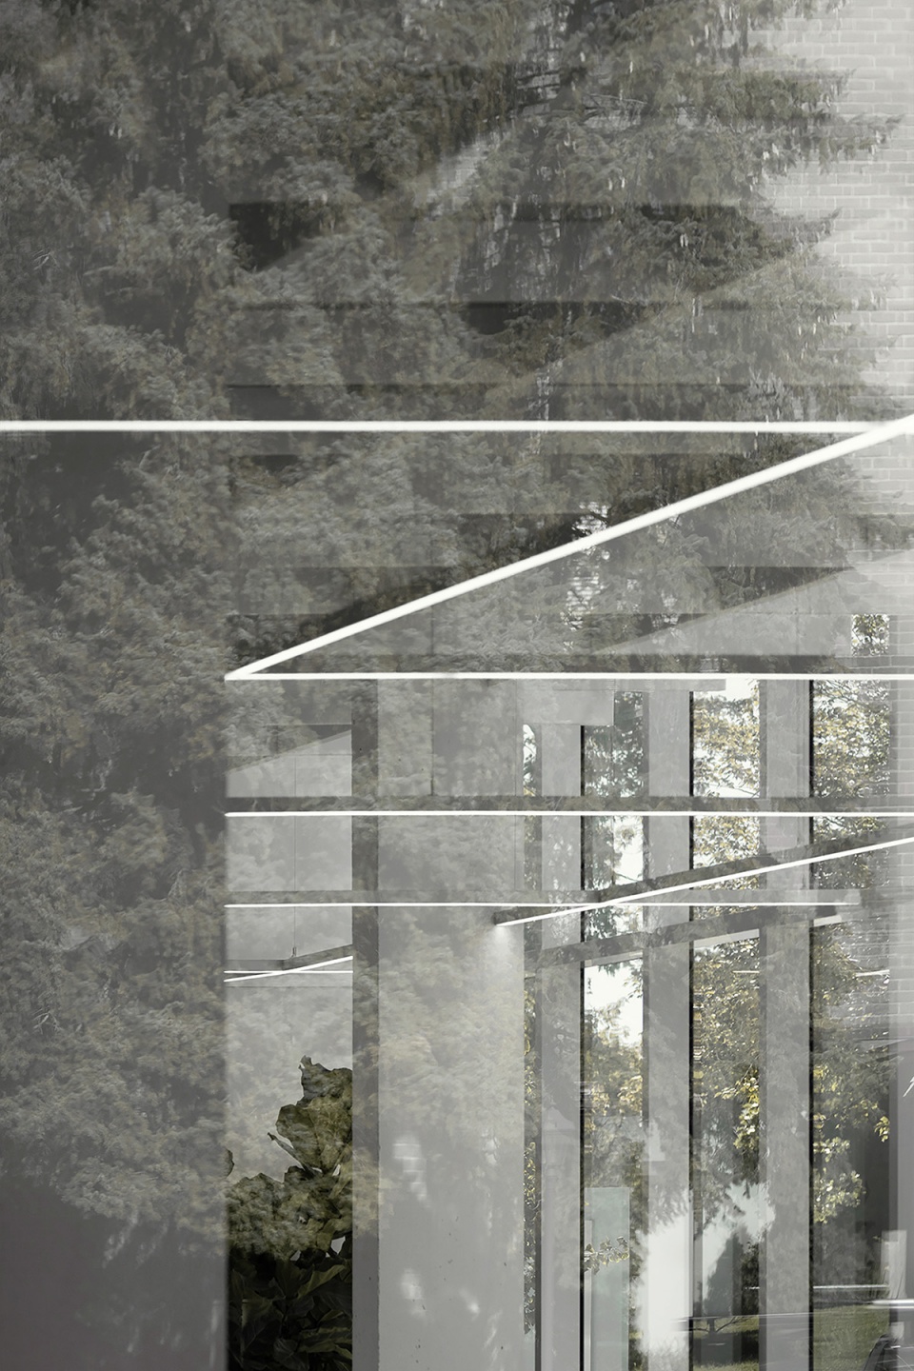
设计同时也凸显了内部与外部的对立性,通过对比元素和背光照明来优化白色在空间中的主导感。除了建筑设计上的表达,团队还通过增加绿化空间以及和相邻建筑的镜像效果,使诊所更加和谐地融入其所在区域。
Strategies are deployed to highlight oppositions between interior and exterior, and to optimize, through contrasts and backlighting, a sense of the dominance of whiteness. Beyond its architectural expressiveness, the clinic blends harmoniously into its sector by multiplying the images of green spaces and neighboring buildings in a conciliatory mirror effect.
▼室内和立面细节,Interior and exterior details © Maryse Béland
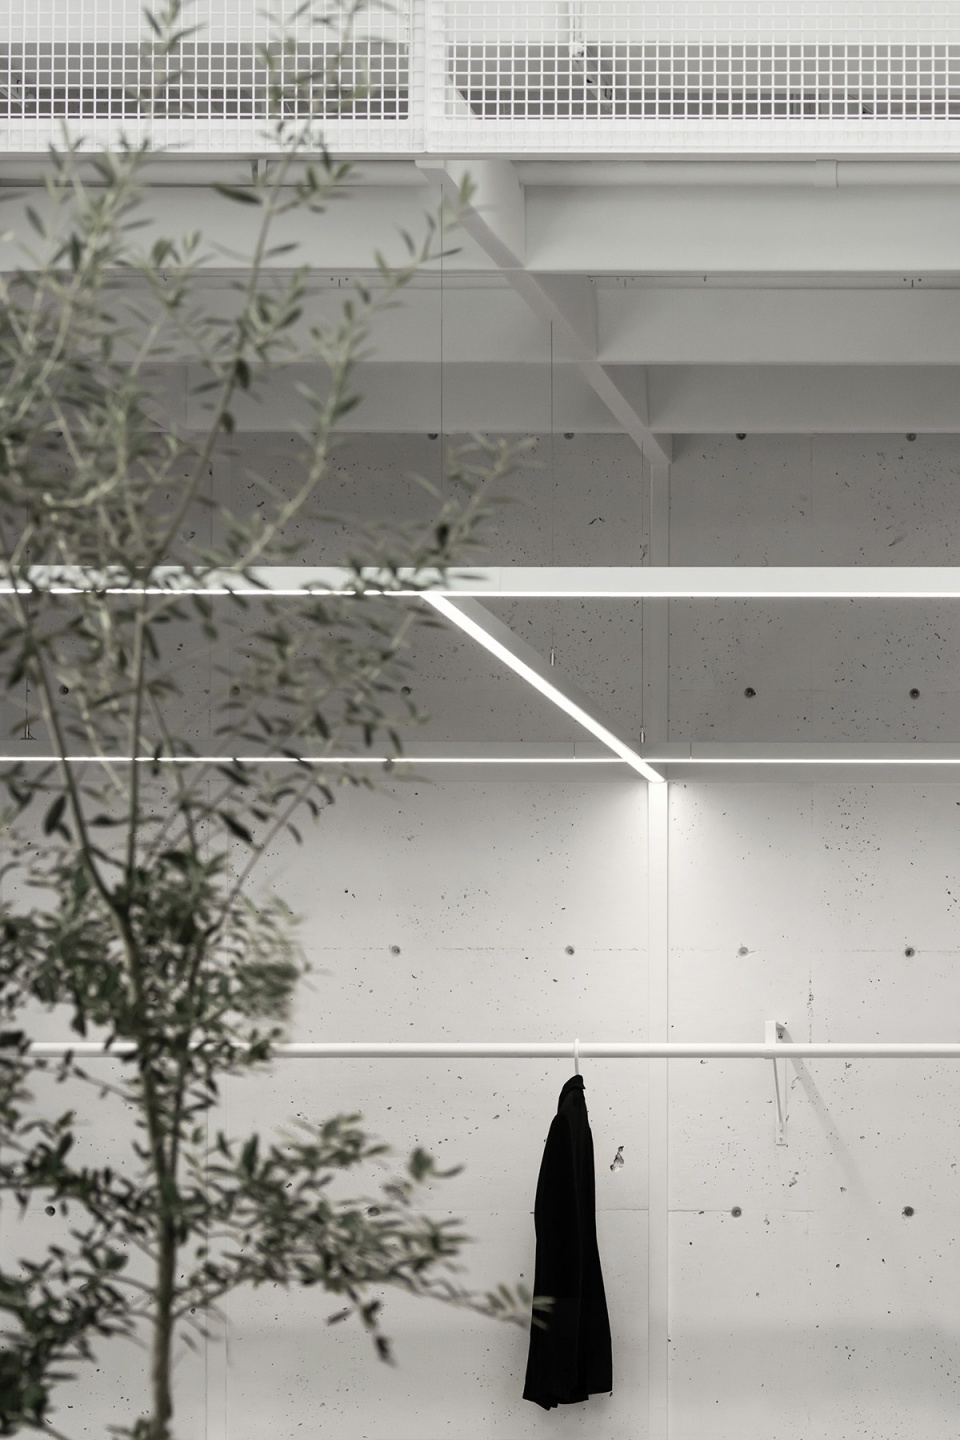
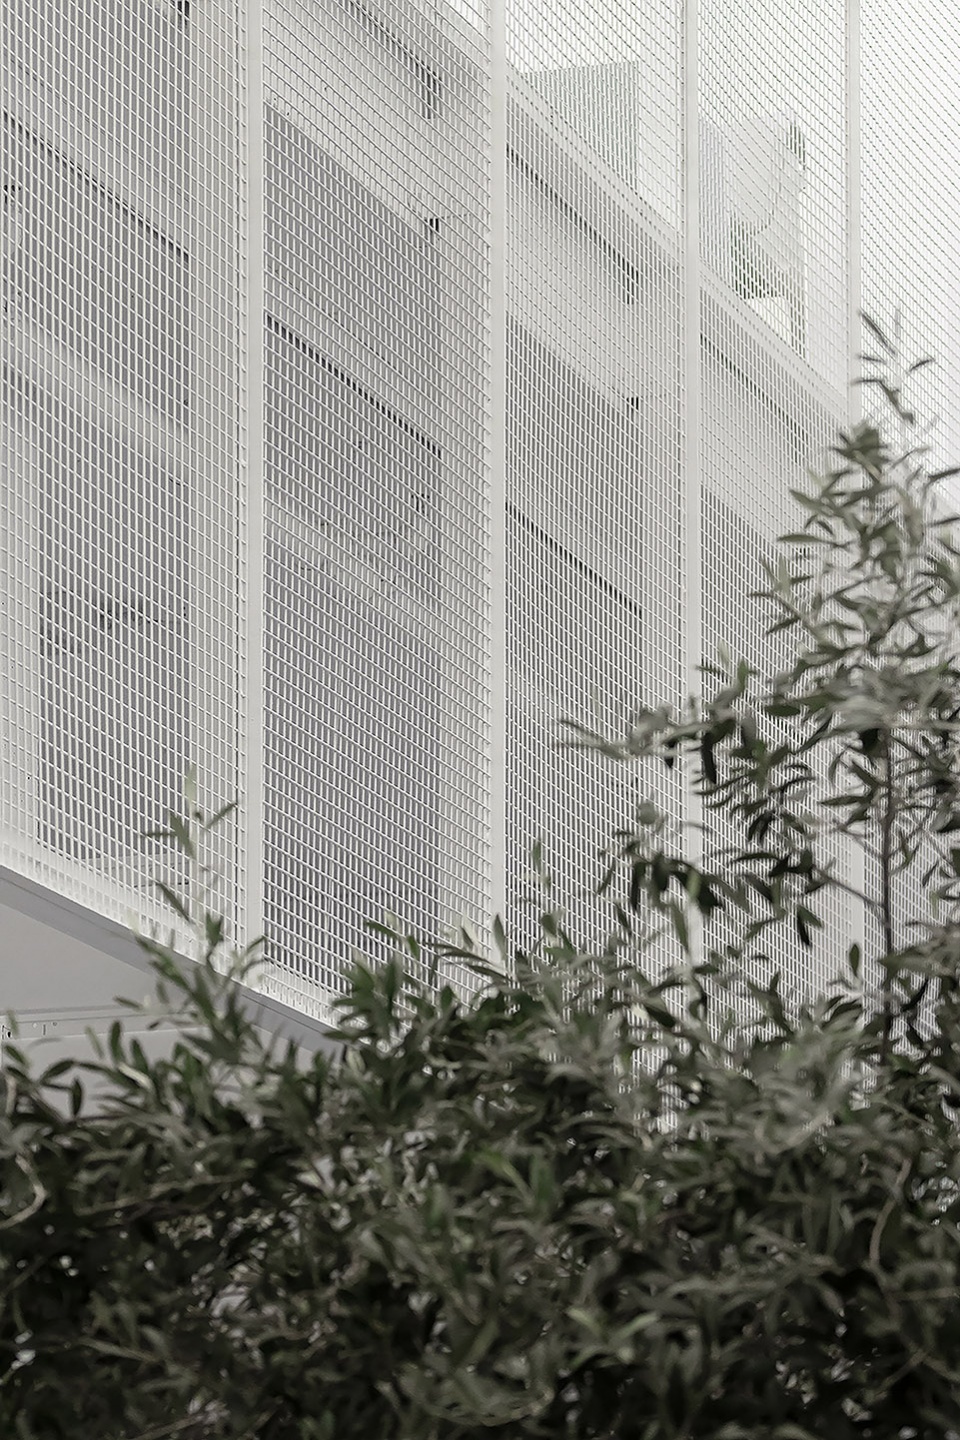
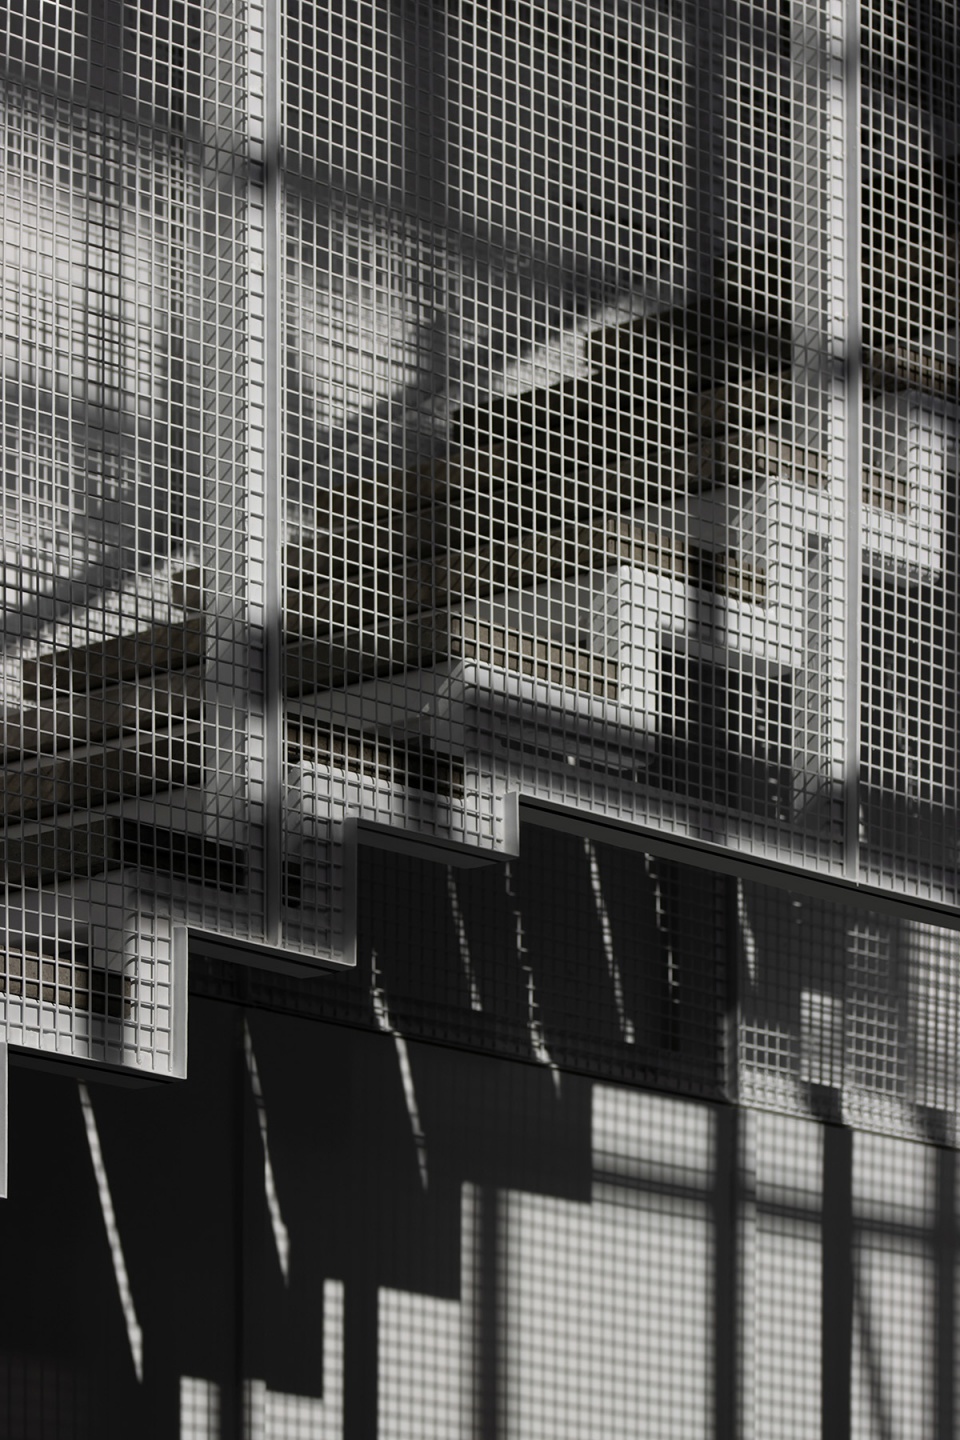
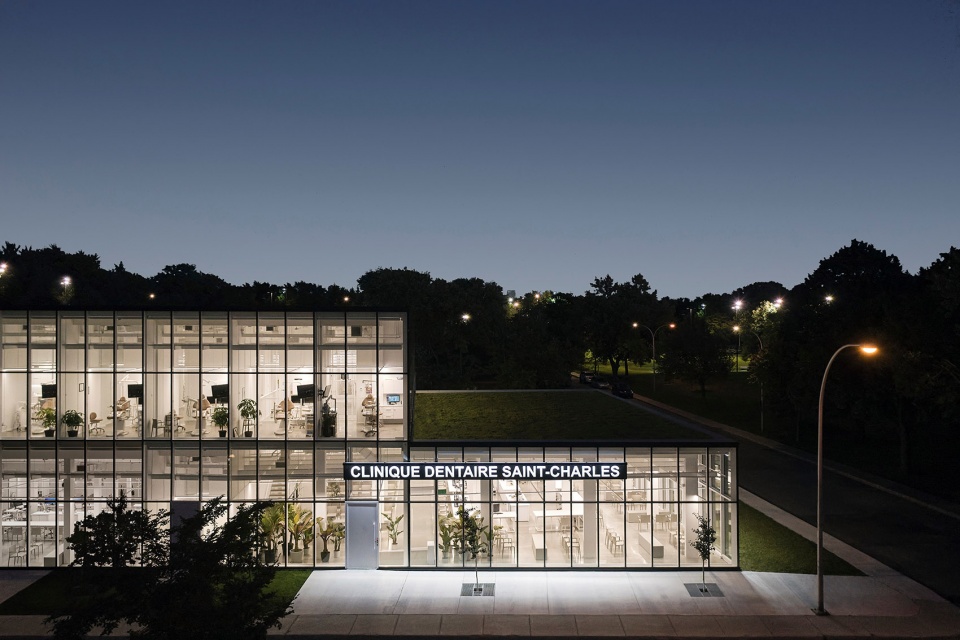
除了整合亲生物性的元素,圣查尔斯牙科诊所还致力于在动态的城市背景中创造各类活动场景,从而促进了该地区的活力并增加了城市的安全感。在灯光的映衬下,该建筑成为了Vieux-Longueuil繁华商业区入口处的一座鲜明地标。
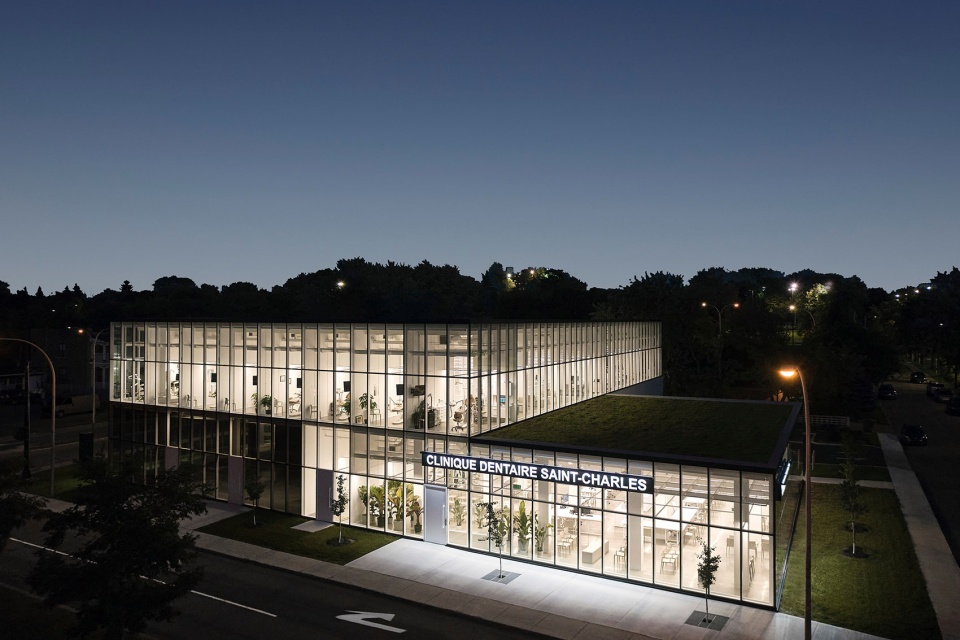
Beyond its achievement as an integration of biophilic elements that contribute to the well-being of all, Clinique dentaire St-Charles generates activities and atmospheres that place it in a living context, thus contributing to the liveliness of the sector, as well as a sense of urban safety. And when illuminated, the complex serves as a landmark demarking the entrance to the bustling commercial area of Vieux-Longueuil.
▼建筑夜间鸟瞰,Aerial view by night © Maxime Brouillet
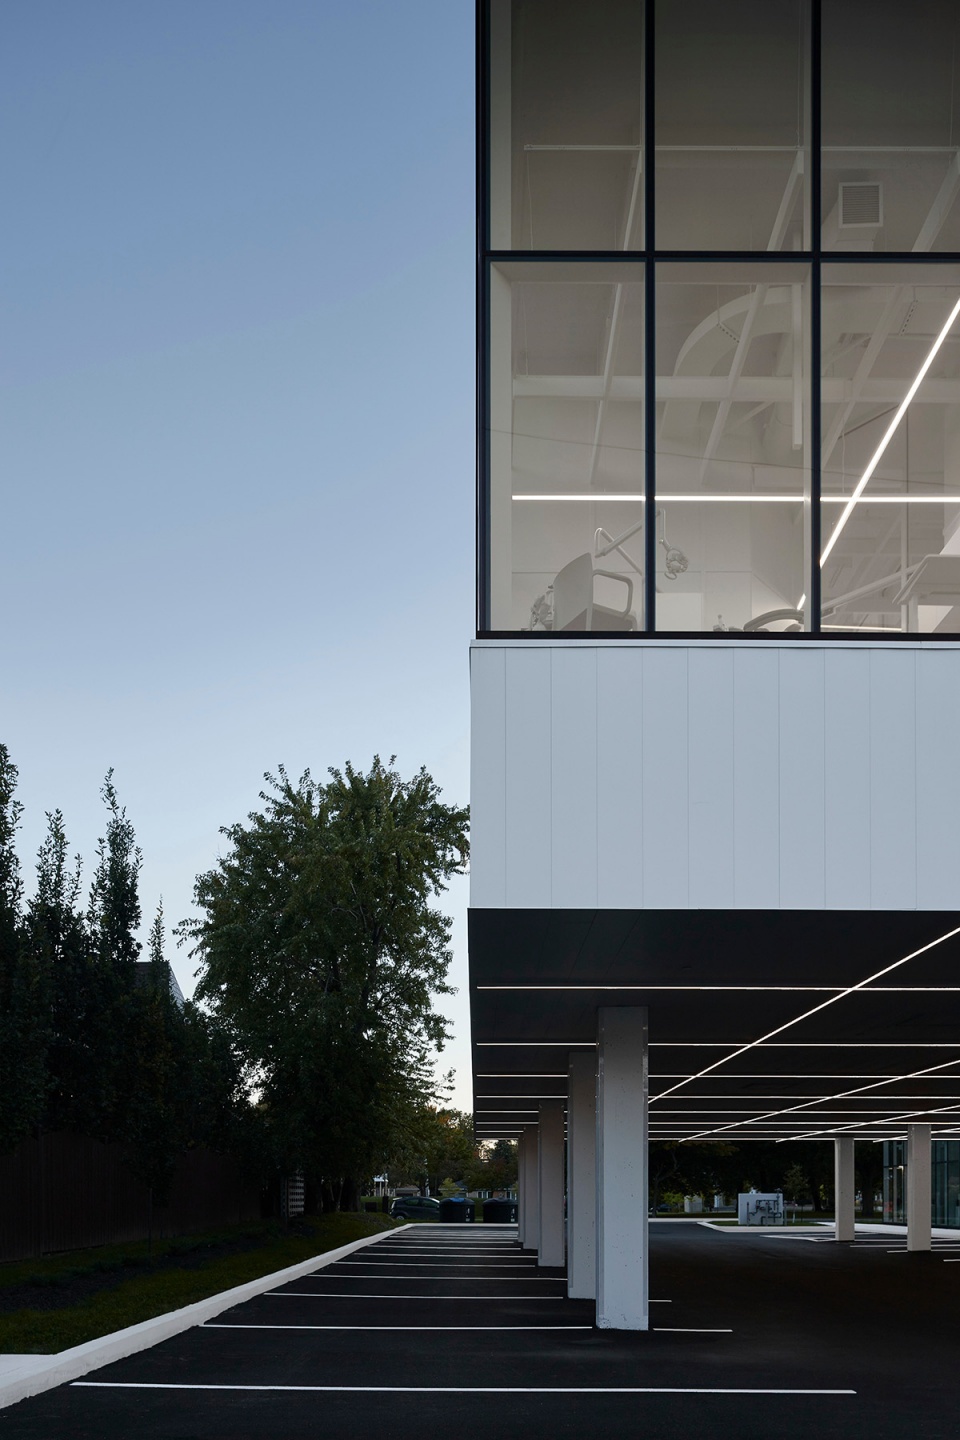
▼建筑外观细节,Exterior detailed view © Maxime Brouillet (left); Maryse Béland (right)
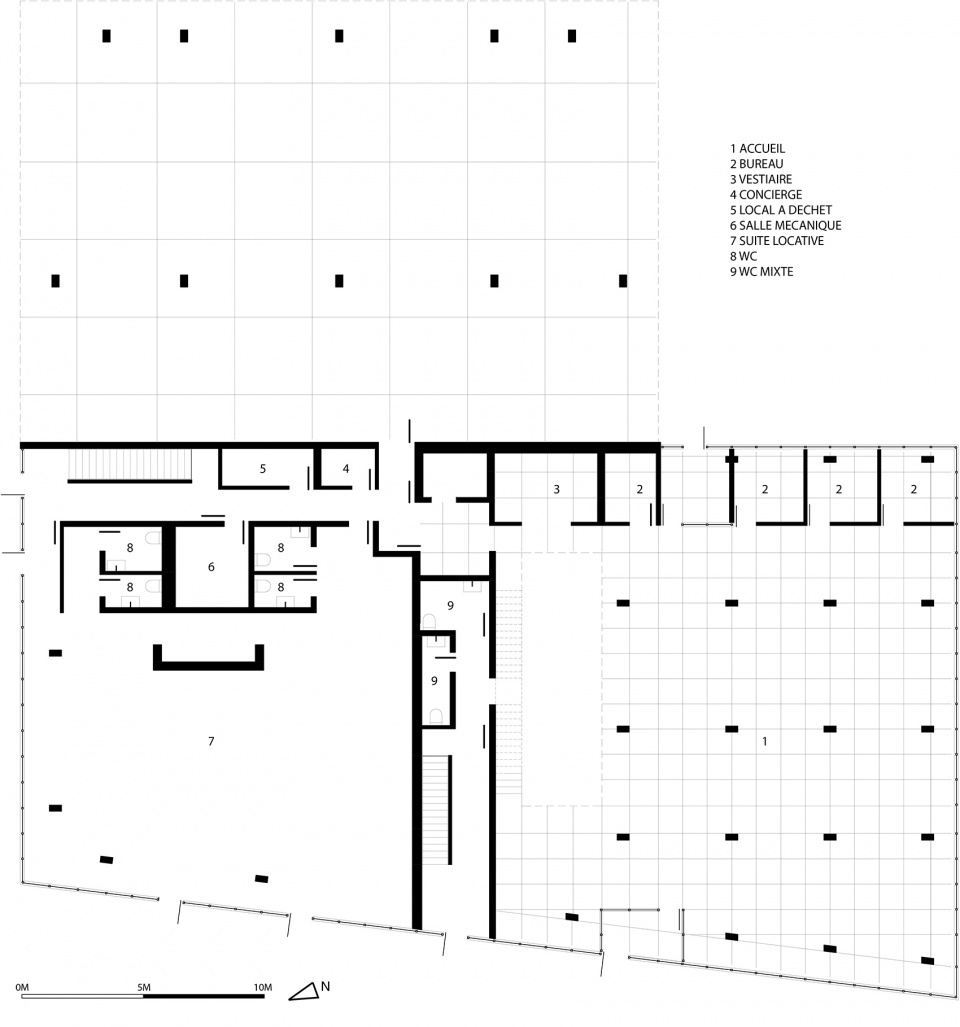
▼平面图1,Plan 1 © Jean Verville architectes
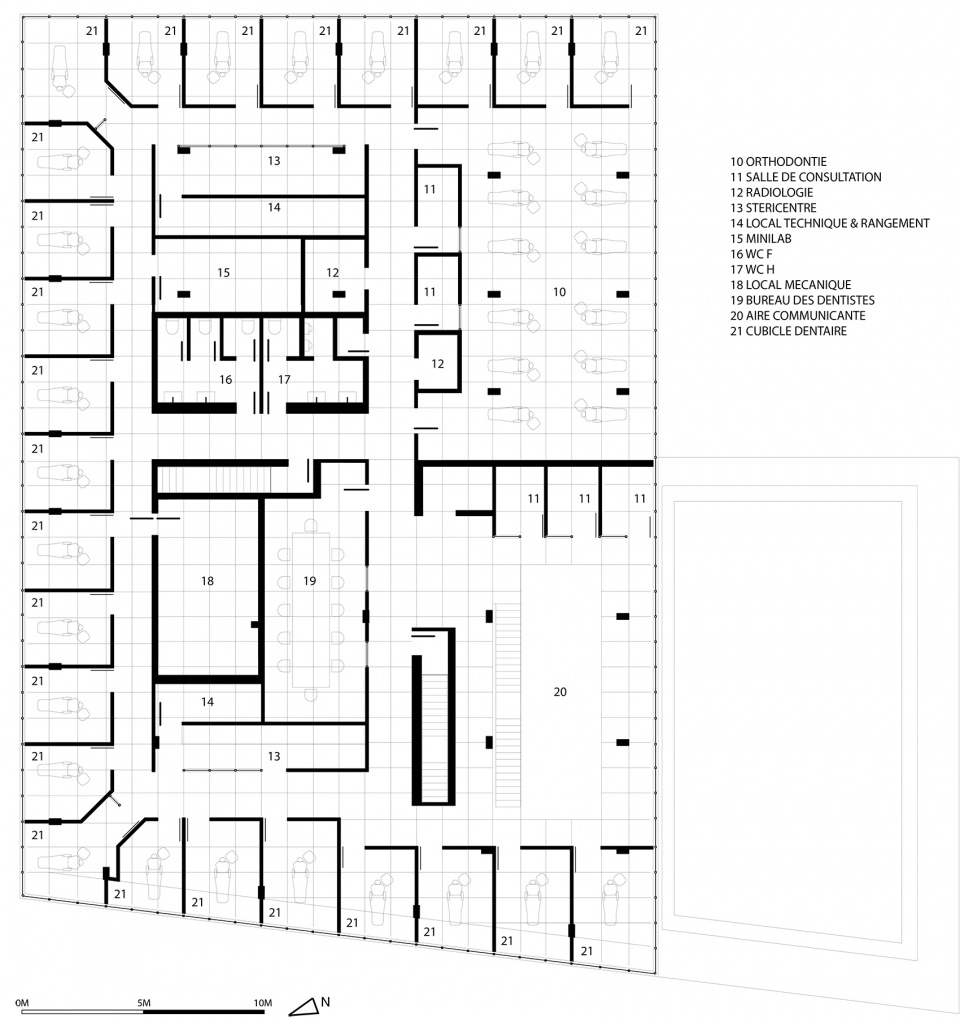
▼平面图2,Plan 2 © Jean Verville architectes

▼立面图,Elevations © Jean Verville architectes
Project: Clinique dentaire St-Charles
Client: Dr. Anh Tuan Nguyen
Year(s) of construction: 2021-2022
Use: Place of business – dental clinic
Area: 2574 m2
Studio Jean Verville architectes team
Jean Verville, architect (lead architect)
Tania Paula Garza Rico, architect (studio director)
France Goneau (artistic advisor)
Rémi St-Pierre, architect (technical director)
Samuel Landry, M.Arch
Camille Asselin, M.Arch
Gabriel Ladouceur, M.Arch candidate
Jacob Éthier, M.Arch candidate
Bahia Burias, M.Arch candidate
Photos
Maxime Brouillet
Maryse Béland
More: Jean Verville architectes。更多关于他们,请至:Jean Verville architectes on gooood








玻璃盒子轻盈剔透
想去这里看牙齿
好看,不过病人绝大多数时间只会疼得闭眼或者直盯天花板,期待一个治愈的天花板设计
哇塞 光线重复引用 让患者意象中减少疼痛 上海破牙防所应该推掉 重建这样的牙房
真的是很诊所
外面岁月静好,我被绑在椅子上拔牙,残酷
网格围栏配玻璃,呼吸感好强,与自然挨的好紧
我喜欢那棵歪脖子树
窗明几净的玻璃BOx
闭嘴吧