感谢 Roland Baldi Architects 予gooood分享以下内容。更多关于他们,请至:Roland Baldi Architects on gooood
Appreciation towards Roland Baldi Architects for providing the following description:
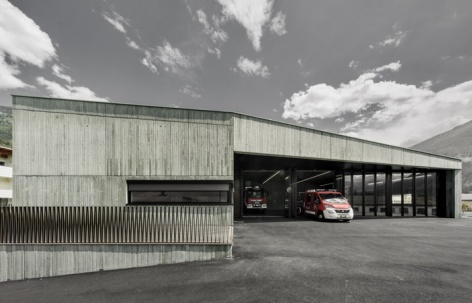
新建的民防中心位于文施高/韦诺斯塔山谷的林木坡地与艾尔斯/奥里斯村之间,后者是拉斯/拉萨的一处村落。建筑以绿色着色保温混凝土建造,将志愿消防队的功能需求与鲜明的建筑表达融为一体。整体式的外观赋予建筑强烈的辨识度,而其色彩则与周围景观建立起微妙的对话。
▼gooood自制2分钟介绍视频,Introduction video
Set between the wooded slopes of the Vinschgau/Venosta Valley and Eyrs/Oris – a hamlet in Laas/Lasa, the new Civil Protection Centre makes a confident architectural statement. Constructed from green-pigmented insulating concrete, the building seamlessly blends the functional requirements of the volunteer fire department with a distinctive architectural expression. Its monolithic appearance lends the structure a powerful identity, while its colour establishes a subtle dialogue with the surrounding landscape.
▼建筑与村庄的关系,Building within the village © Oskar Da Riz
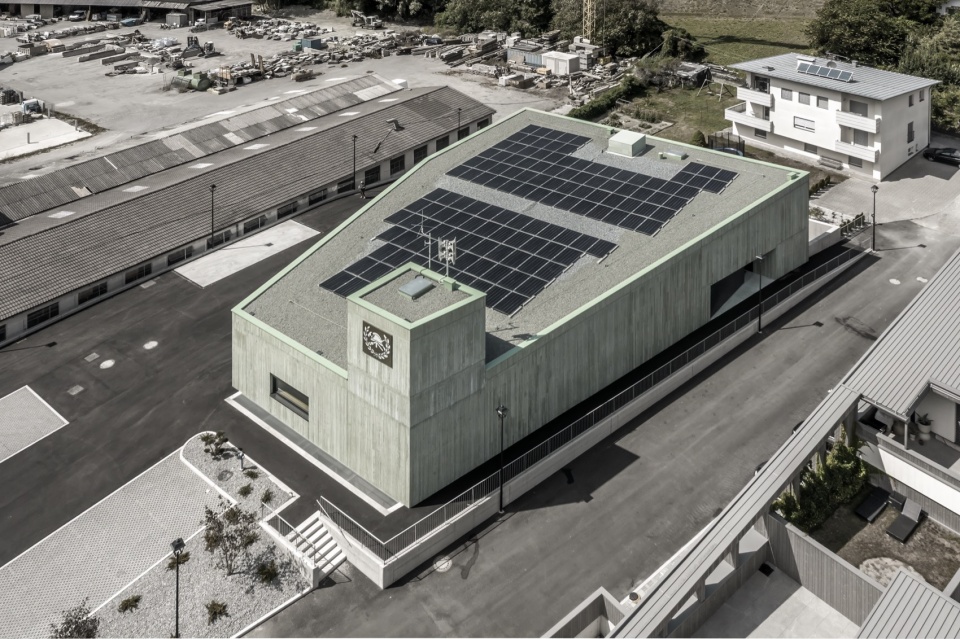
▼森林坡地前的消防中心,
Fire station before the wooded slopes© Oskar Da Riz
场地逻辑与雕塑般的形态
Topographical logic and sculptural presence
新民防中心的建筑形式直接源于场地的特定条件。项目坐落于一块梯形地块,设计将地块边界直接转化为建筑形态,由此形成一个紧凑、整体式的几何地标。
The architecture of the new Civil Protection Centre stems directly from the specific parameters of its site. Situated on a trapezoidal plot, the design translates the plot boundaries directly into the building’s form. The result is a striking geometrical landmark that presents itself as a compact, monolithic form.
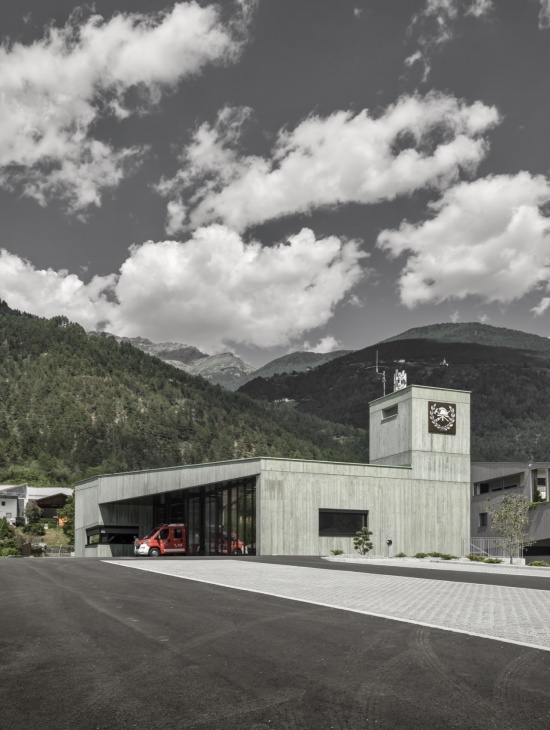
▼面向道路的外观,Street-facing exterior © Oskar Da Riz
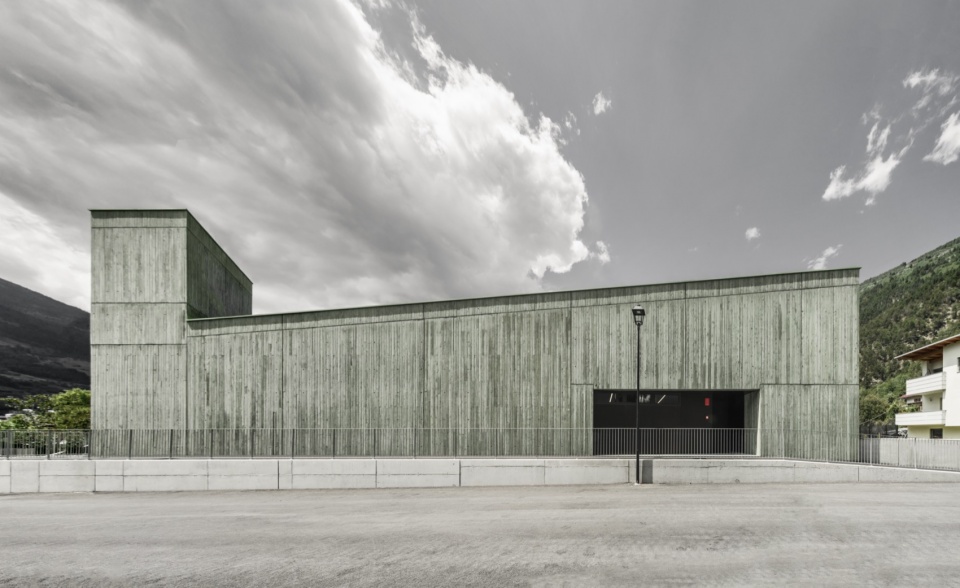
▼沿道路展开的建筑体量,Building massing along the road © Oskar Da Riz
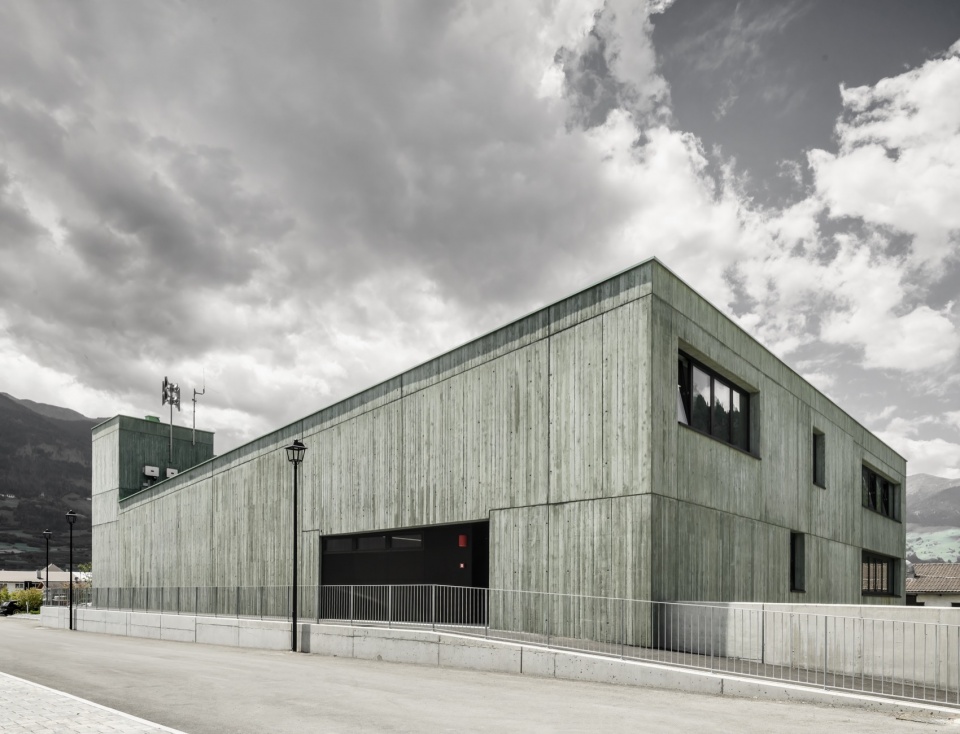
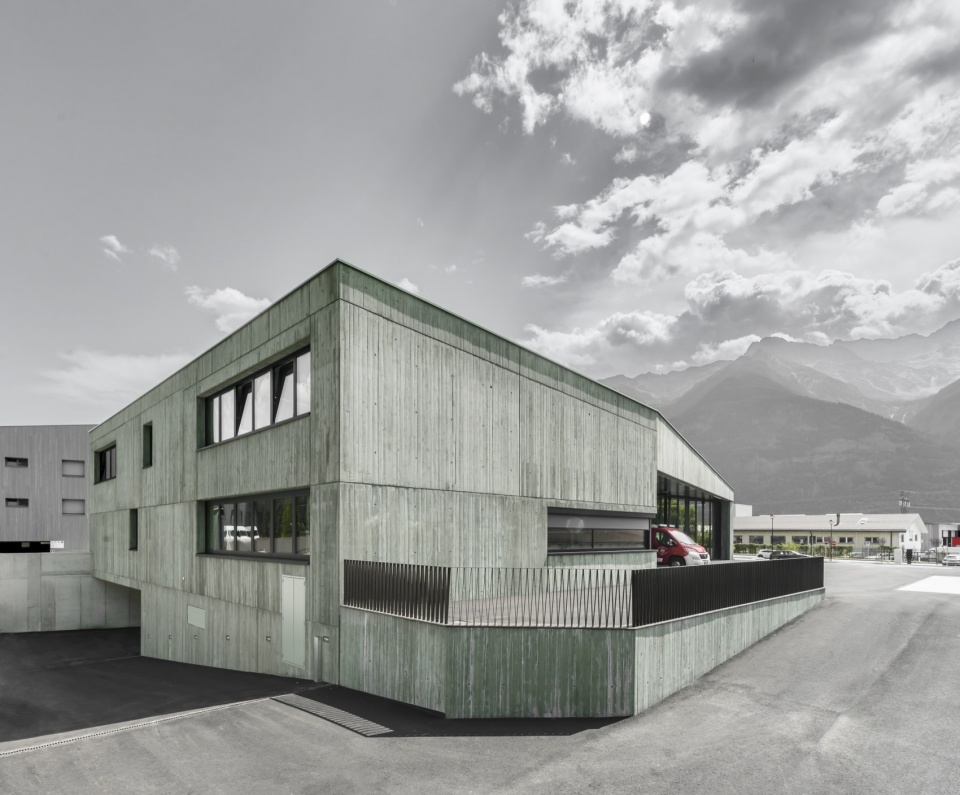
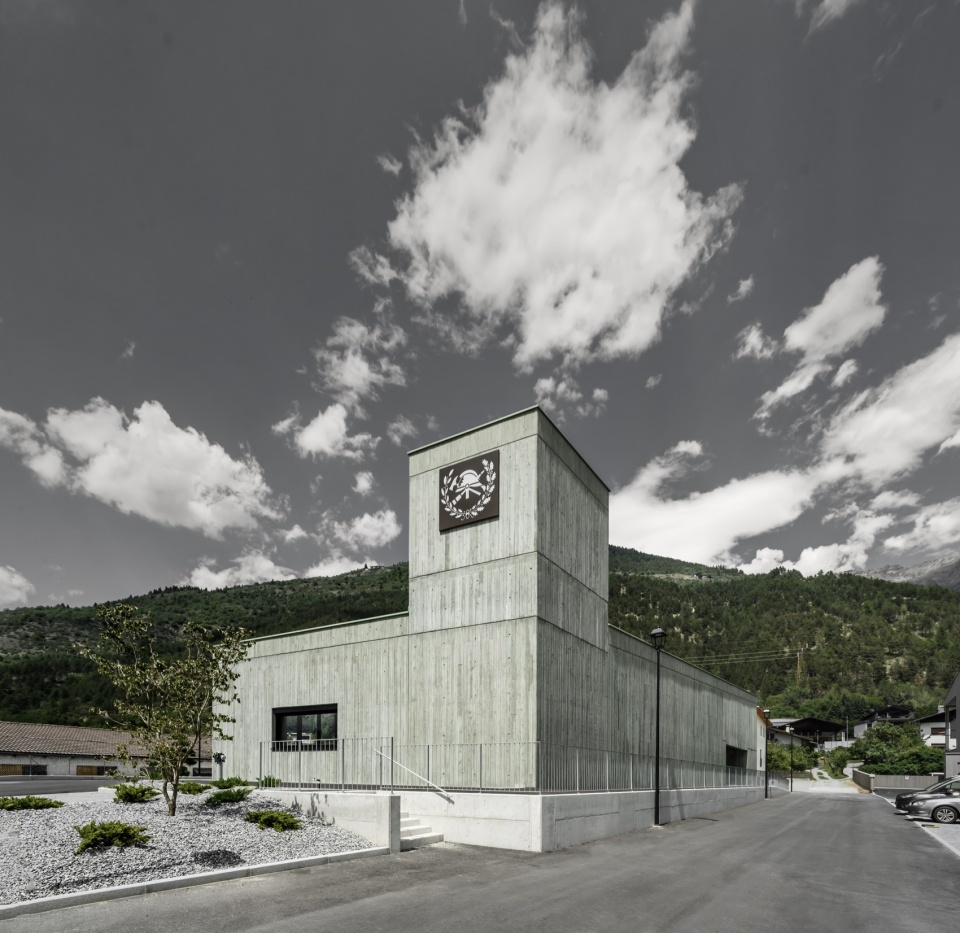
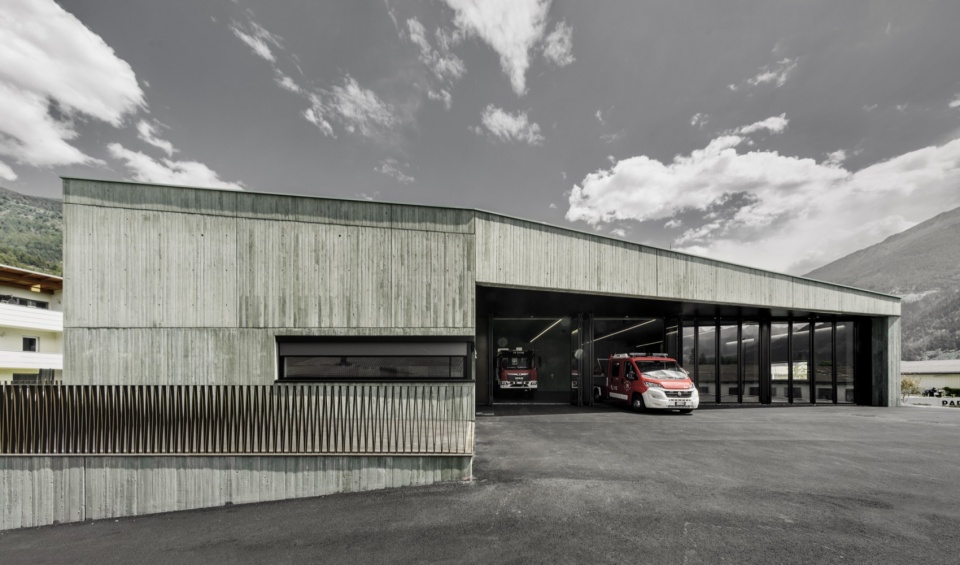
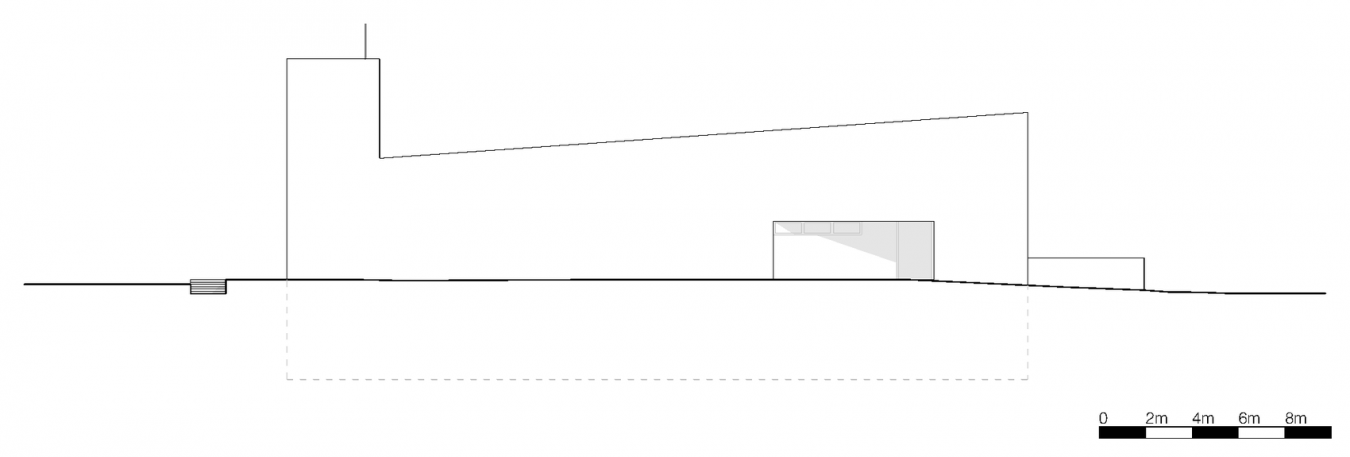
建筑体量经过精心塑造,以表达不同功能:消防车库为单层,队员及行政办公空间则分布于两层之中。高度上的变化形成了独特的倾斜屋顶,将两个功能部分统一为完整的建筑整体。水带塔既是垂直地标,也是功能上的重要节点:它如一座远处可见的石碑穿过屋顶轮廓,标示着消防机构在公共空间中的存在;塔顶的消防队徽进一步强化了这一表达。
The building’s massing was carefully shaped to express its distinct functions and while the vehicle bay has a single storey, the crew and administrative facilities are organised across two levels. This variation in height gives rise to a distinctive sloping roof, which unifies both functional areas into a coherent architectural whole. The hose tower is at once a vertical landmark and a functional anchor point: it pierces the roofline like a widely visible stele and marks the presence of the institution in the public realm while complementing by the fire department’s emblem at its highest point.
▼建筑转角与车库立面,Building corner and vehicle-hall façade © Oskar Da Riz
▼水带塔与建筑入口,Hose tower and entrance © Oskar Da Riz
▼打开的消防车库,Open vehicle hall © Oskar Da Riz
回应应急行动的建筑
Architecture for emergency operations
内部组织以应急响应的实际需求为出发点。简短的交通路径与清晰的工作流程决定了三个楼层中各空间的安排。
The internal organisation is driven by the practical requirements of emergency response. Short circulation routes and clearly structured workflows determine the arrangement of spaces across three levels.
▼消防车库内部,Interior of the vehicle hall © Oskar Da Riz
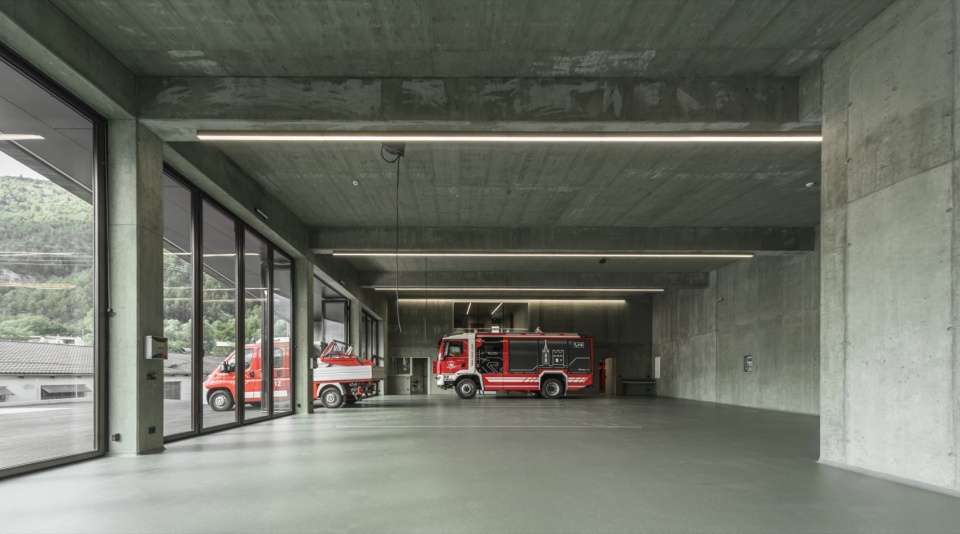
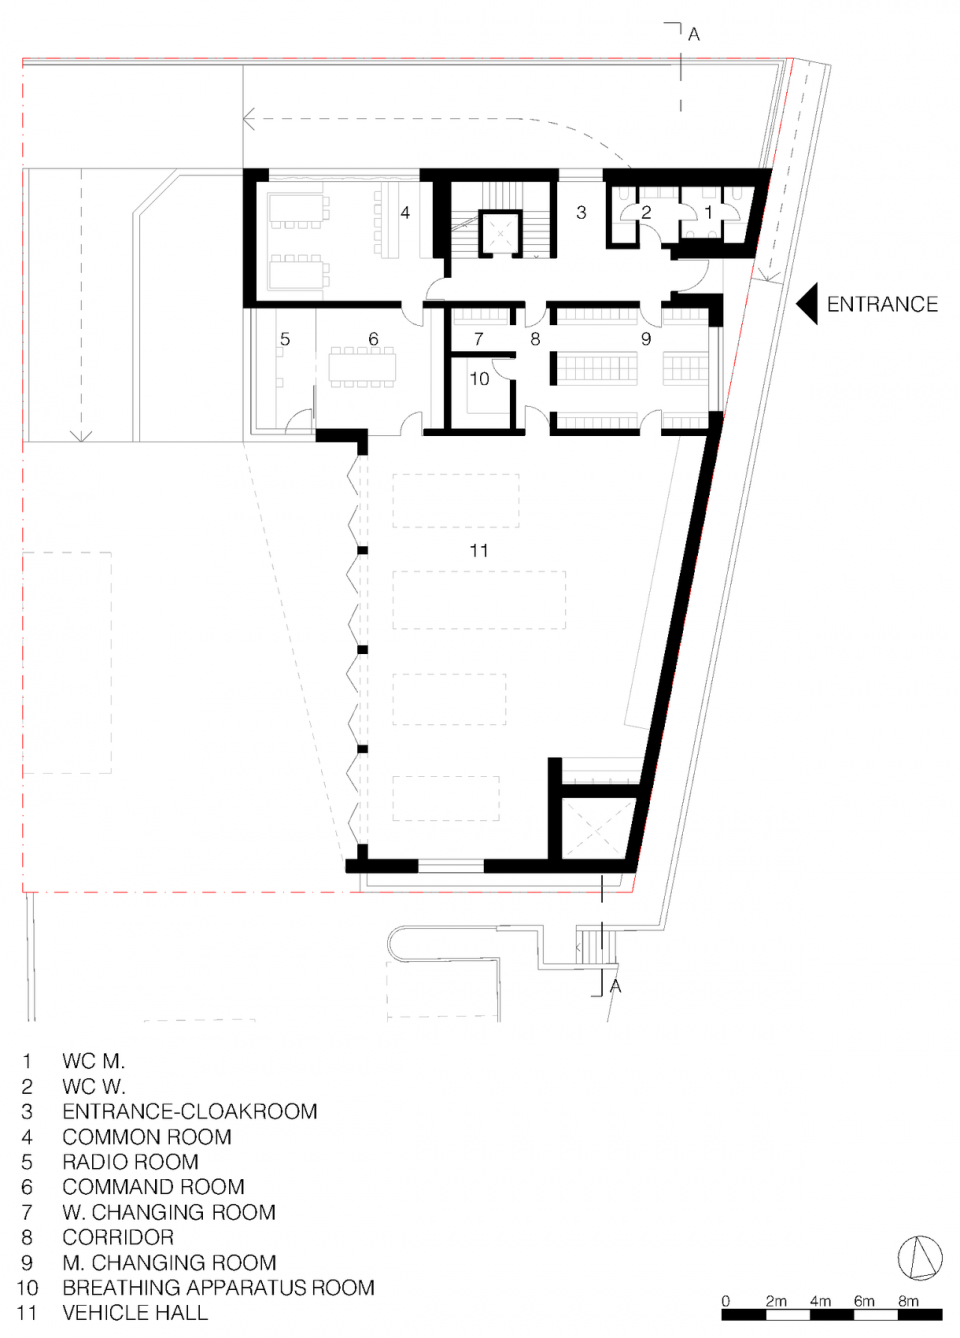
地面层设有四个停车位的消防车库、指挥室、更衣室及待命室。设计过程中仔细考虑了应急人员的行动方式,以尽可能提升紧急情况下的效率。
The ground floor houses the vehicle bay with four parking stalls, the command room, changing rooms and a standby room. The movement patterns of the emergency personnel were meticulously factored into the design process to ensure maximum efficiency in emergency situations.
▼更衣空间,Changing facilities © Oskar Da Riz
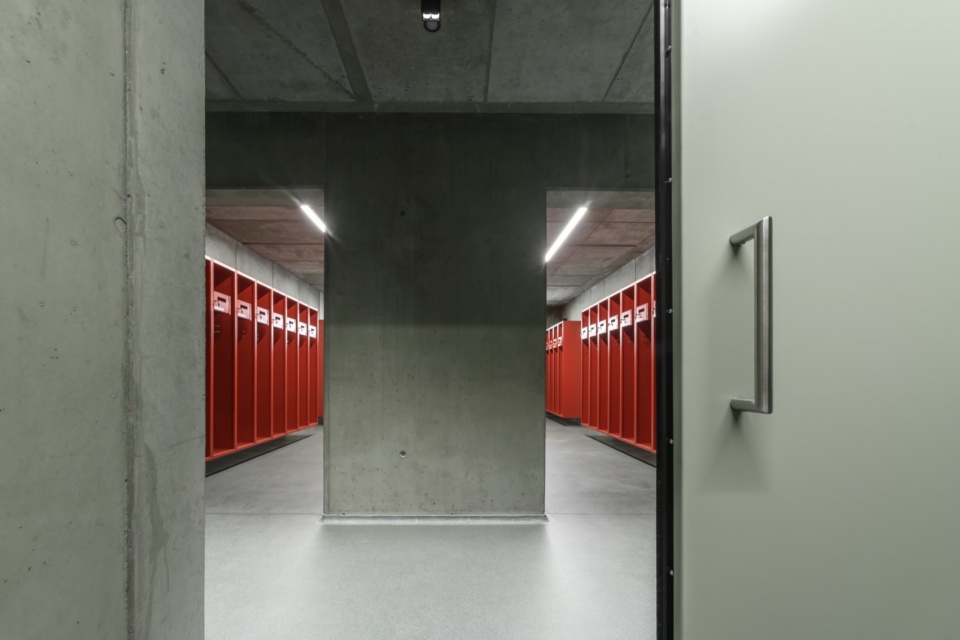
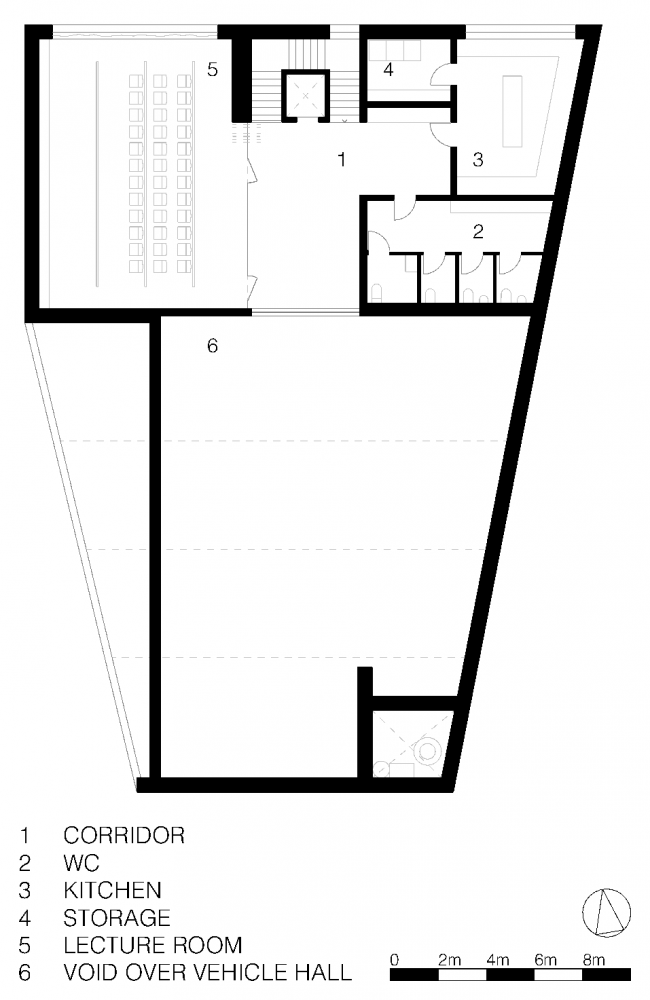
上层容纳厨房、培训室等公共空间。从这里可以直接望向车库,在建筑不同功能区之间建立视觉联系。
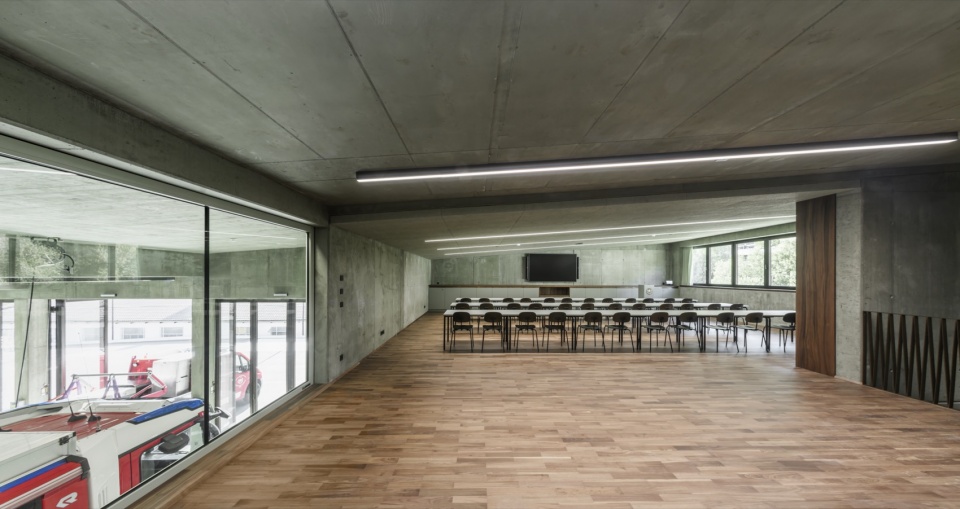
The upper floor accommodates communal areas such as the kitchen and a training room. From here, direct views into the vehicle bay create a visual connection between the building’s different functional areas.
▼公共休息区,Common room © Oskar Da Riz
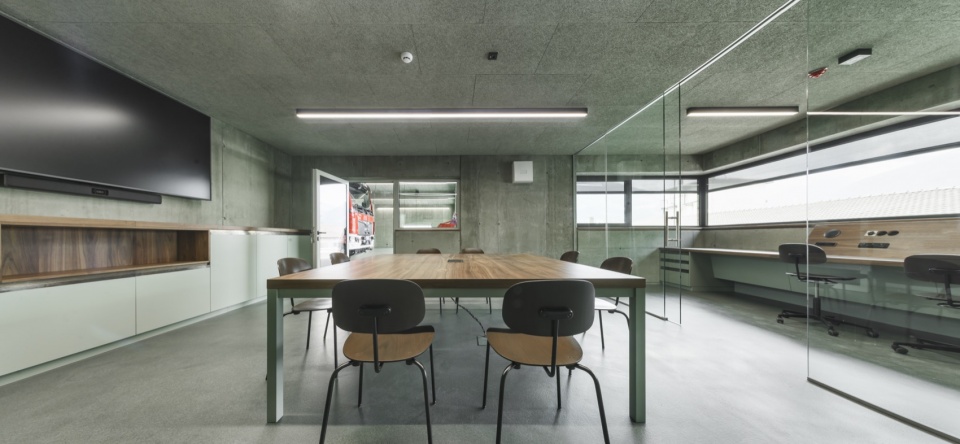
▼休息区家具与混凝土墙面,Common-room furniture and concrete walls © Oskar Da Riz
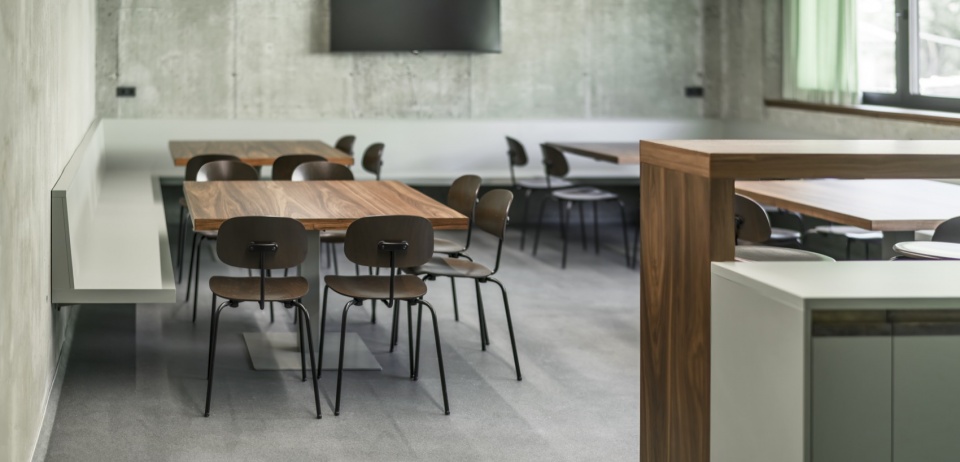
▼培训室,Training room © Oskar Da Riz
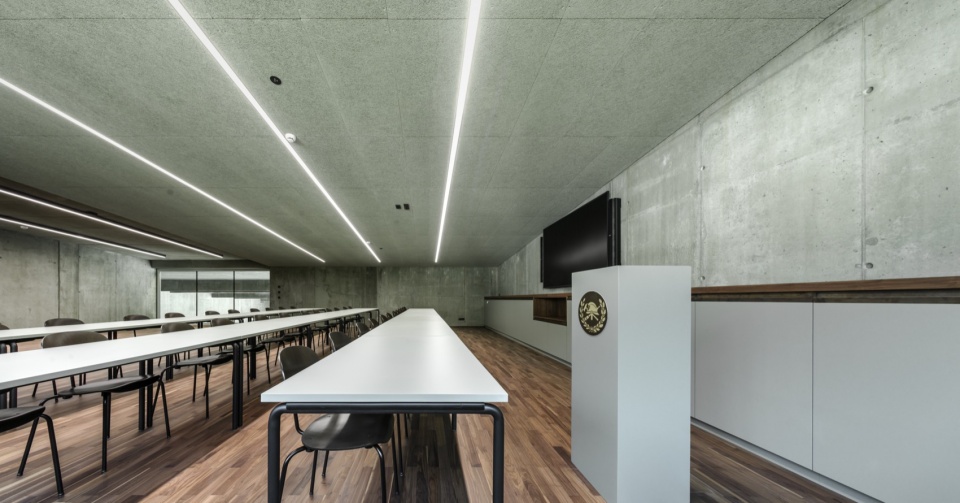
▼培训室与车库的视觉联系,Visual connection between training room and vehicle hall © Oskar Da Riz
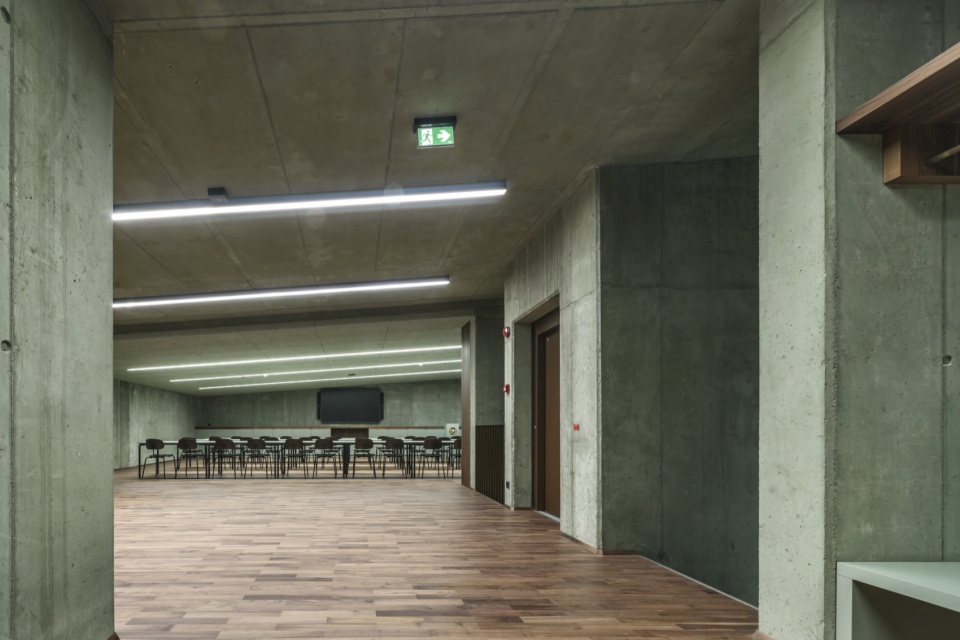
▼通向培训室的室内空间,Interior leading to the training room © Oskar Da Riz
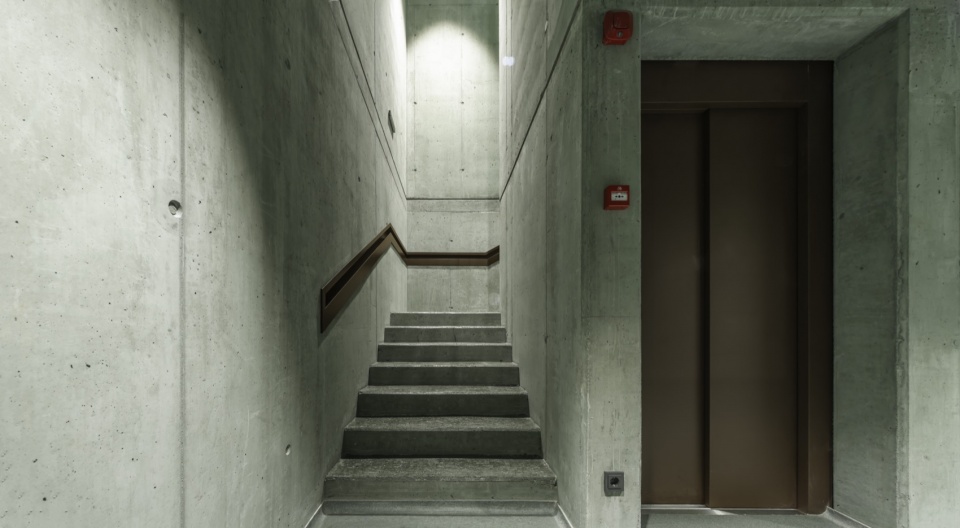
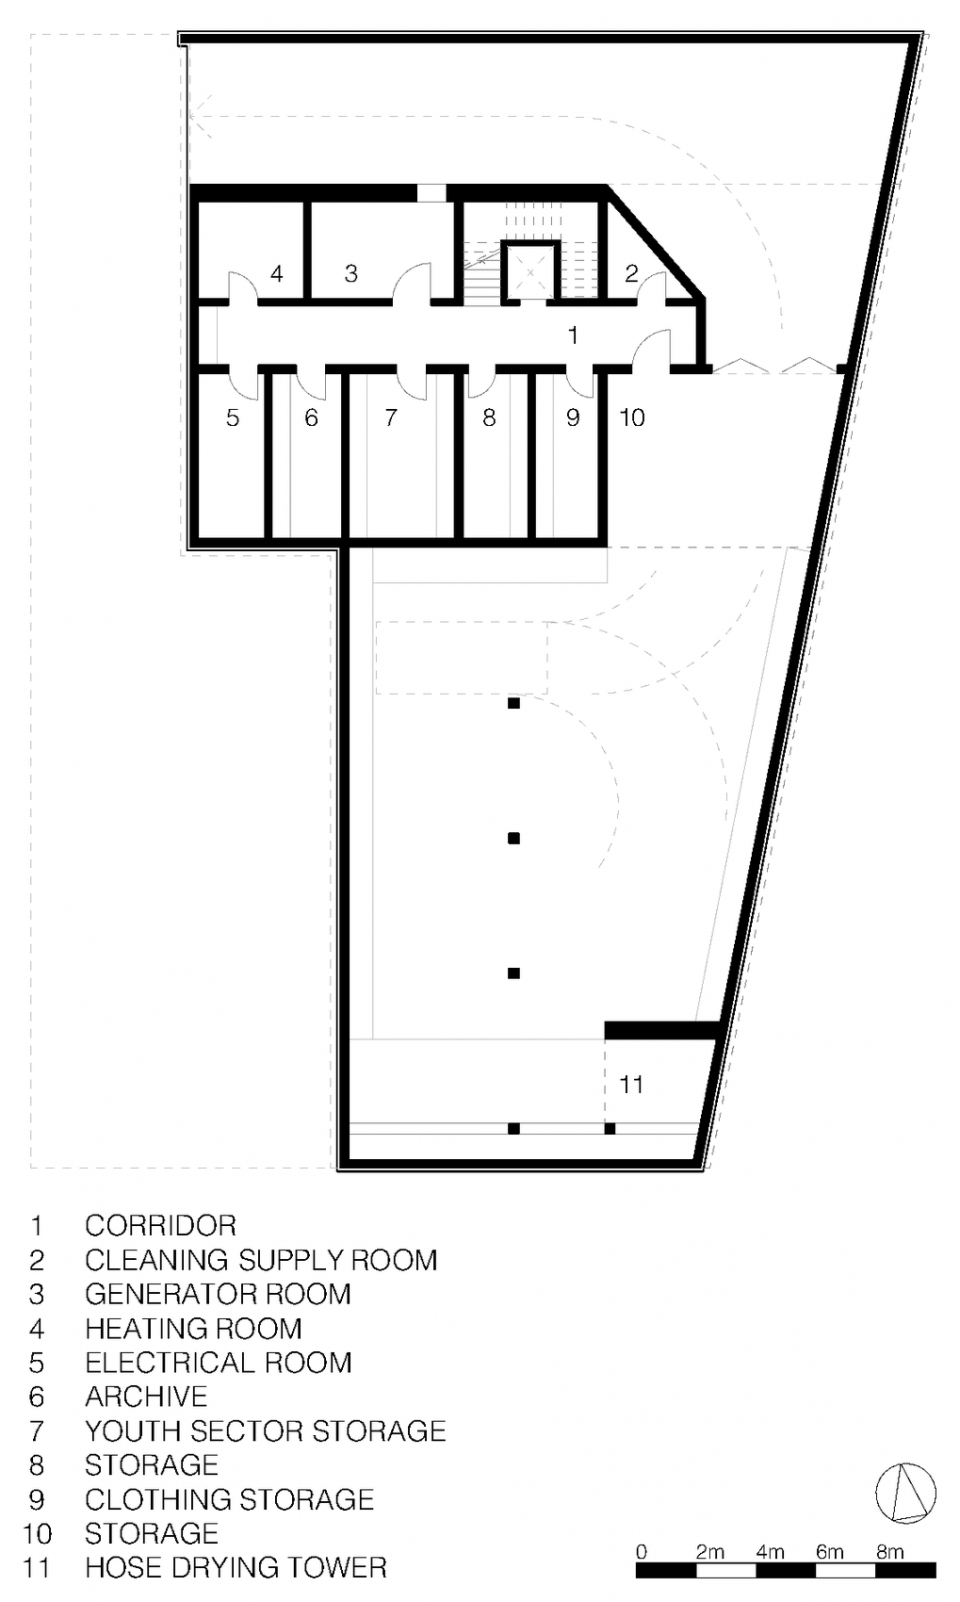
地下层设有技术设备、储藏空间和档案室。位于中央的电梯保证了所有楼层的无障碍通达。
The basement contains the technical infrastructure, storage areas and archive. A centrally located lift ensures barrier-free accessibility to all levels.
▼室内楼梯,Interior stair © Oskar Da Riz
·
保温混凝土:定义建筑的材料
Insulating concrete as a defining element
建筑最显著的特征是由绿色着色保温混凝土构成的外墙。这种材料将承重与保温能力结合在单一的整体式构造中。根据具体要求,不同粒径的矿物轻骨料与水泥、水及专用添加剂混合使用。除了热工与结构性能,保温混凝土还具备耐久、不燃和可完全回收的特点。其多孔结构增强了热惰性,有助于维持稳定舒适的室内环境,同时赋予立面独特的触感层次。
The defining feature of the building is its exterior walls, made of green-pigmented insulating concrete. This material combines structural load-bearing capacity and thermal insulation into a single, monolithic construction. Depending on the specific requirements, mineral lightweight aggregates of varying grain sizes were blended with cement, water, and specialised additives. Beyond its thermal and structural performance, insulating concrete excels due to its durability, non-combustibility, and full recyclability. Its porous structure enhances thermal inertia, contributing to a stable and comfortable indoor climate while lending the façade a distinctive tactile depth.
▼绿色保温混凝土肌理,Green insulating concrete texture © Oskar Da Riz
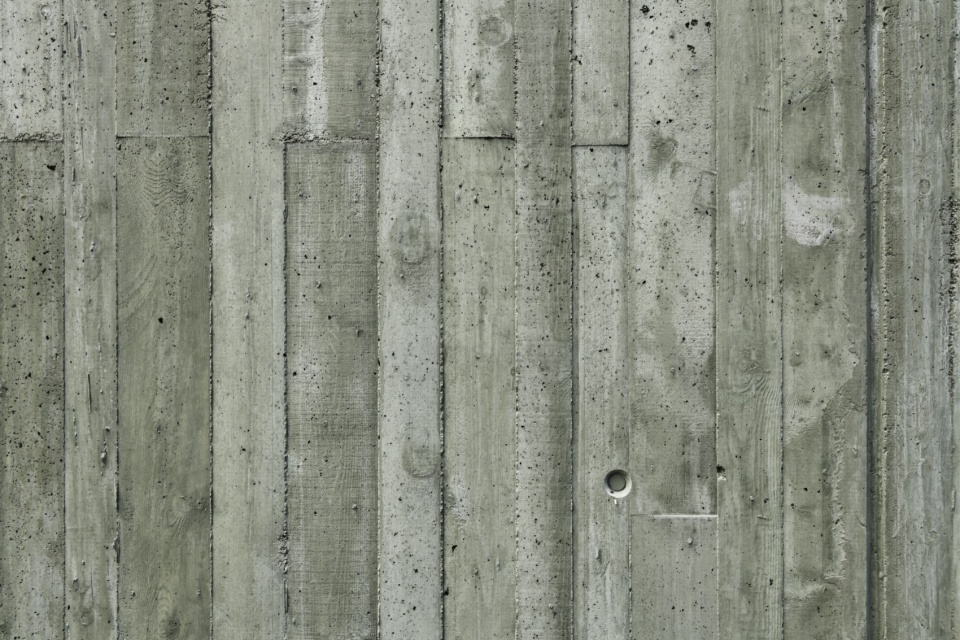
结构框架和楼板采用钢筋混凝土。大面积铝框保温玻璃窗使室内获得充足自然光;树脂地面、钢门和木门等坚固材料则回应了日常使用的要求。色彩的选择与环境形成了微妙的互动:绿色有意区别于村庄中常见的灰、白与米色。同时,建筑又与周围景观建立联系。随着季节和太阳角度的变化,人们对建筑的感知也随之改变:它有时作为雕塑般的地标从村庄中凸显出来,有时又仿佛融入山谷中林木覆盖的坡地。选定的绿色也延伸至室内,混凝土墙面、树脂地面、钢门和家具饰面均采用相同色调,持续强化建筑的整体设计理念。
The structural frame and floor slabs were constructed in reinforced concrete. Generous aluminium windows with insulated glazing ensure bright, naturally-lit interiors, while robust materials such as resin flooring and steel and timber doors meet the demands of everyday operations. The choice of colour is a subtle interplay with the environment: the green hue deliberately sets the building apart from the village’s more conventional palette of grey, white and beige. At the same time, the building establishes a dialogue with the landscape. Depending on the season and the angle of the sun, the perception of the building shifts: at times it stands out as a sculptural landmark within the village, while at others it appears to merge seamlessly with the forested slopes of the valley. The selected shade of green also extends into the interior spaces: concrete walls, resin floors, steel doors and furniture finishes are all rendered in the same tone, consistently reinforcing the building’s overarching design concept.
▼夜色中的车库与水带塔,Vehicle hall and hose tower at dusk © Oskar Da Riz
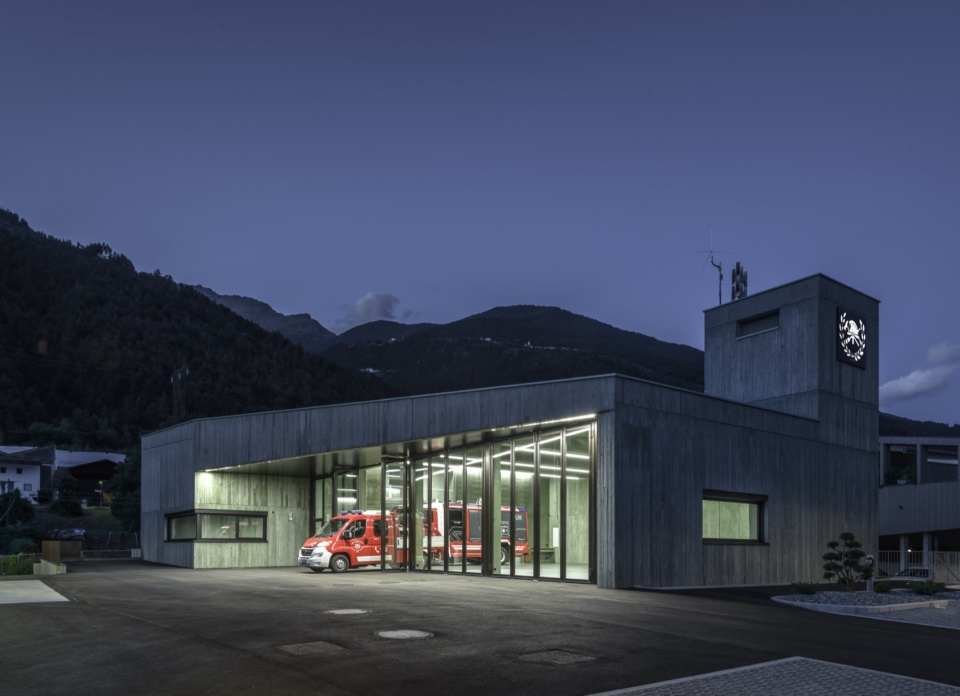
▼夜间打开的消防车库,Open vehicle hall at night © Oskar Da Riz
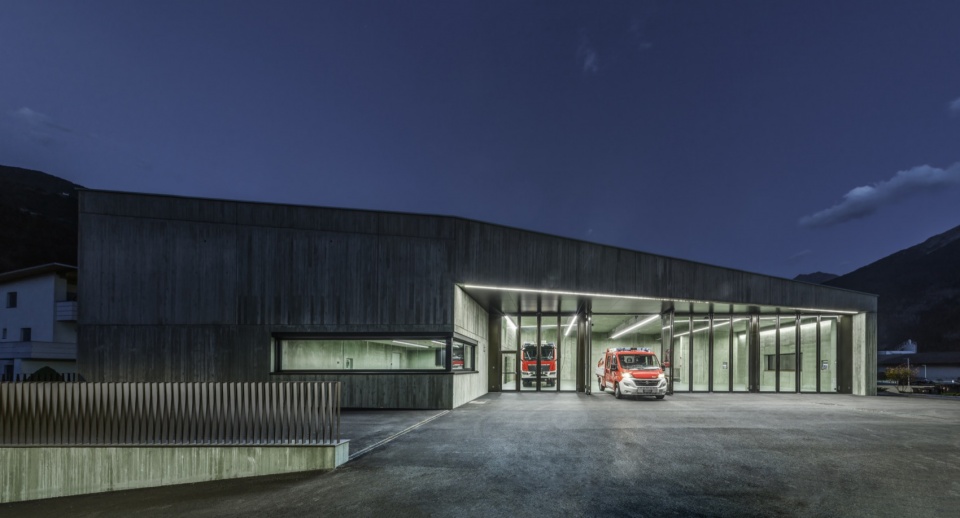
艾尔斯/奥里斯的新地标
A new landmark for Eyrs/Oris
随着新民防中心的落成,艾尔斯/奥里斯志愿消防队拥有了一座功能完善、面向未来的设施。与此同时,项目的影响超出了纯粹的技术用途。精准的几何形态、保温混凝土的创新运用和鲜明的色彩体系,让建筑在村庄景观中具有强烈的存在感。
这座绿色整体建筑成为村庄与景观之间新的参照点,将运行功能与建筑追求结合起来。
With the completion of the new Civil Protection Centre, the Eyrs/Oris Volunteer Fire Brigade has gained a highly functional, future-ready facility. At the same time, the project achieves an impact that extends well beyond its purely technical purpose. Its precise geometry, innovative use of insulating concrete and distinctive colour palette give the building a strong presence within the village landscape.
The green monolith establishes itself as a new point of reference between village and landscape – a building that combines operational functionality with architectural ambition.
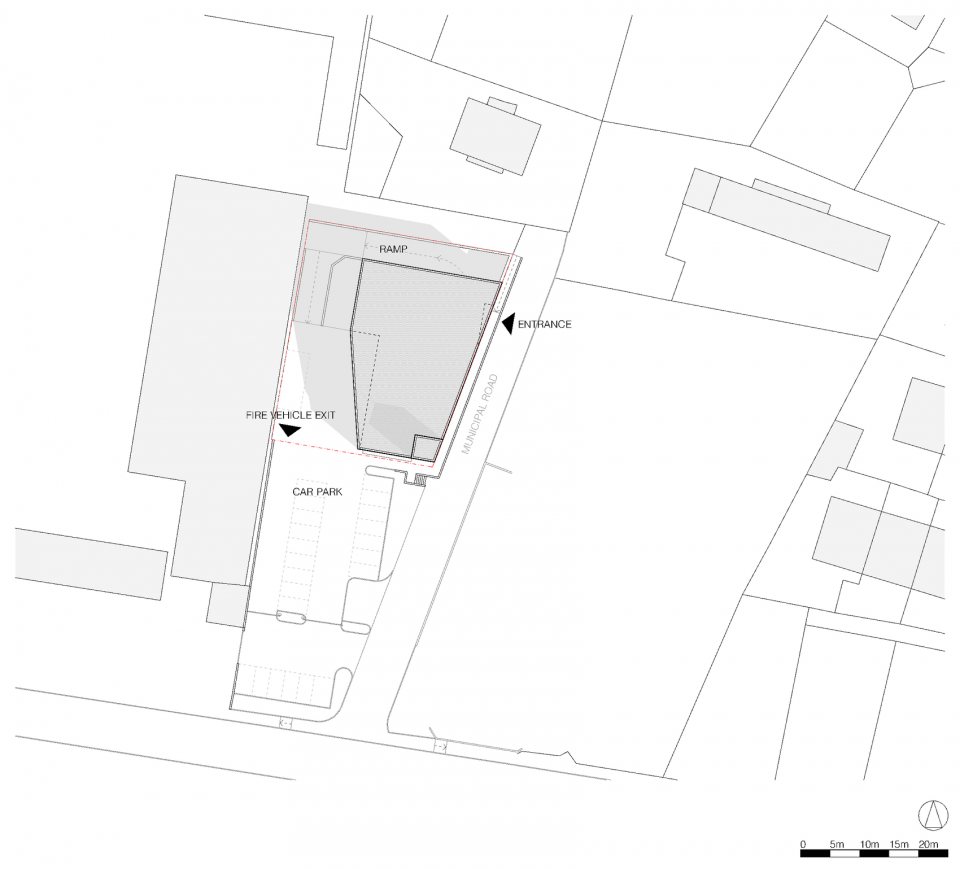
▼总平面图,Site plan
© Roland Baldi Architects
▼地面层平面图,Ground-floor plan
© Roland Baldi Architects
▼一层平面图,First-floor plan
© Roland Baldi Architects
▼地下层平面图,Basement plan
© Roland Baldi Architects
▼东立面图,East elevation
© Roland Baldi Architects
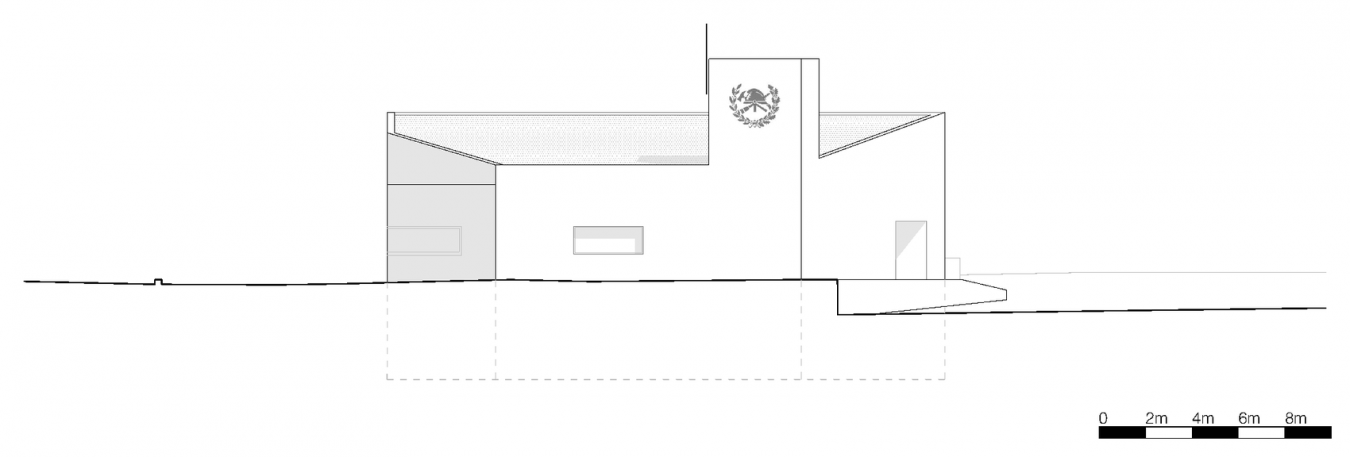
▼西立面图,West elevation
© Roland Baldi Architects
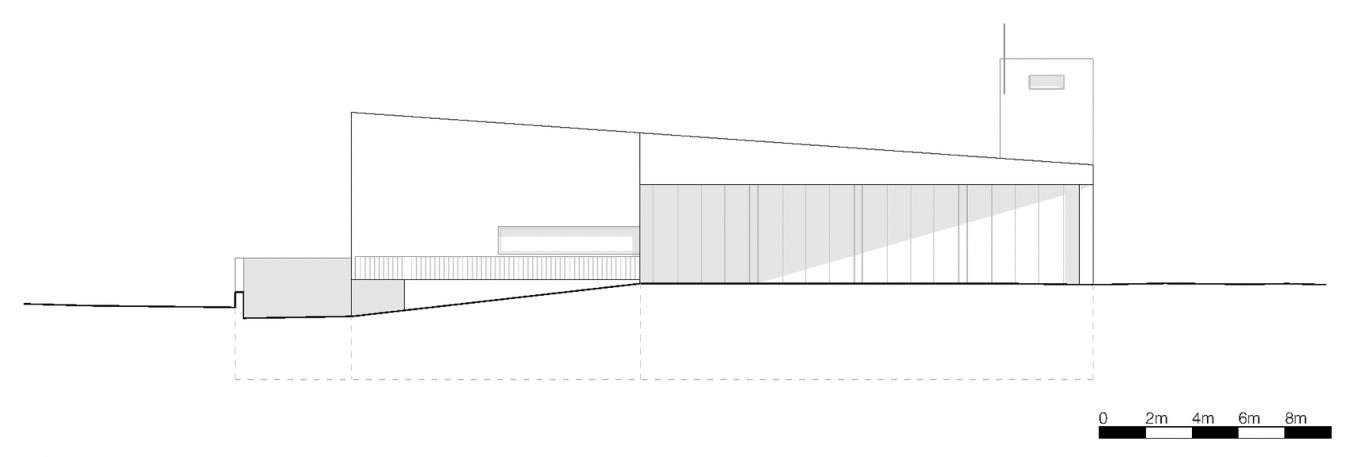
▼北立面图,North elevation
© Roland Baldi Architects
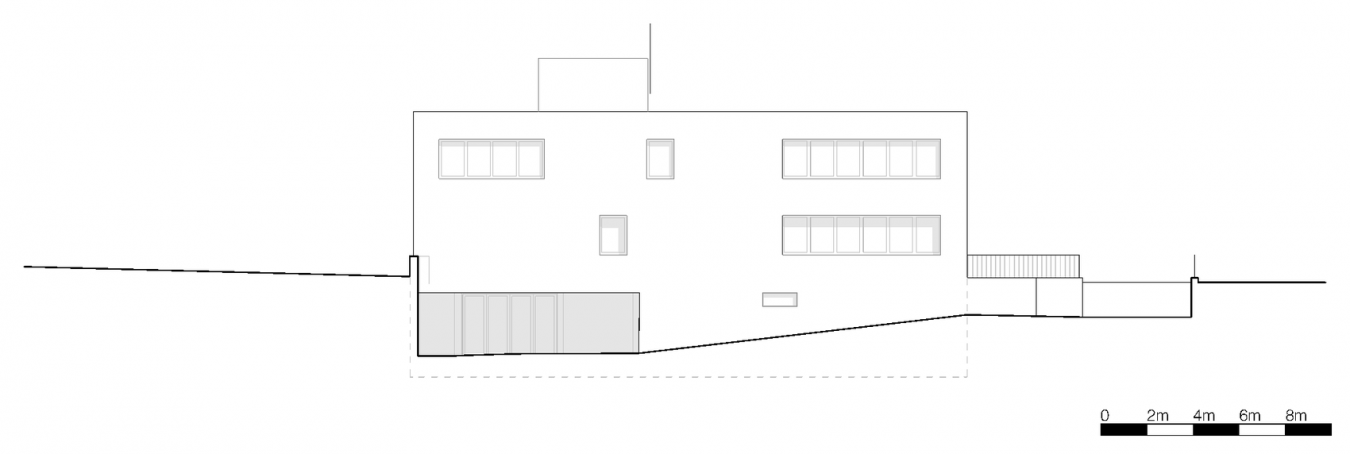
▼南立面图,South elevation
© Roland Baldi Architects
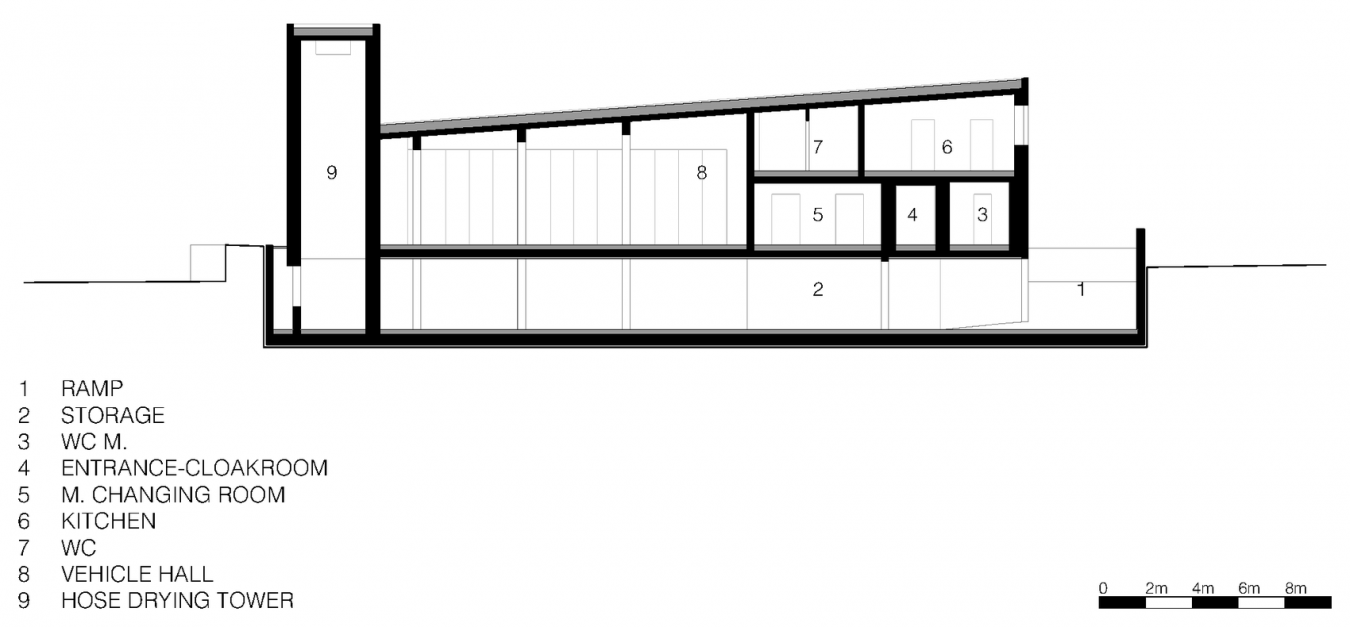
▼A—A剖面图,Section A–A
© Roland Baldi Architects
项目名称:艾尔斯/奥里斯民防中心
地点:艾尔斯/奥里斯(拉斯/拉萨市镇),南蒂罗尔,意大利
业主:拉斯/拉萨市镇
建筑设计:Roland Baldi Architects
团队:建筑师 Roland Baldi、建筑师 Carlo Scolari
结构施工管理:Baubüro
建筑施工指导:Roland Baldi Architects
结构工程:Pfeifer Partners GmbH
机械工程:Baubüro
电气工程:Baubüro
安全协调:Baubüro
总建筑面积:1,404平方米
建筑体积:6,102.98立方米
施工开始:2024年5月
施工结束:2026年7月
摄影:Oskar Da Riz
Project: Civil Protection Centre Eyrs/Oris
Place: Eyrs/Oris (Municipality of Laas/Lasa) / South Tyrol / Italy
Client: Municipality of Laas/Lasa
Architectural design: Roland Baldi Architects
Team: Arch. Roland Baldi; Arch. Carlo Scolari
Structural construction management: Baubüro
Architectural direction: Roland Baldi Architects
Structural engineering: Pfeifer Partners GmbH
Mechanical engineering: Baubüro
Electrical engineering: Baubüro
Security coordination: Baubüro
Gross floor area: 1,404 m²
Built volume: 6,102.98 m³
Start of construction: May 2024
End of construction: July 2026
Photos: Oskar Da Riz
地址 / Address: Via dei Portici 9, 39100 Bolzano, Italy
电话 / Phone: +39 0471 982890
网站 / Website: rolandbaldi.com
邮箱 / Email: info@rolandbaldi.com
More:Roland Baldi Architects。更多关于他们:Roland Baldi Architects on gooood








发表评论
你需要先 才能发表评论
社交登录