来自 H ARQUITECTES 对gooood的分享。更多请至:H ARQUITECTES on gooood
Appreciation towards H ARQUITECTES for providing the following description:

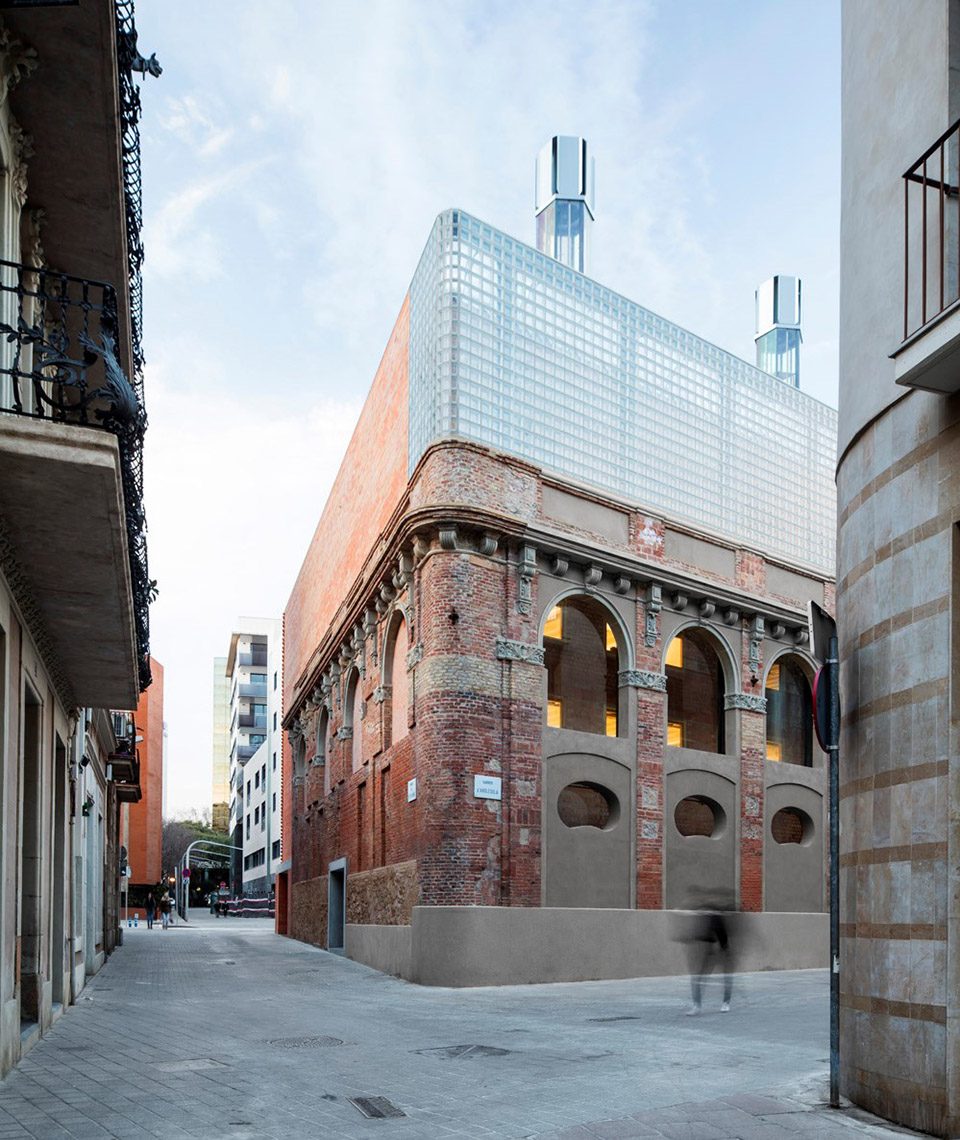
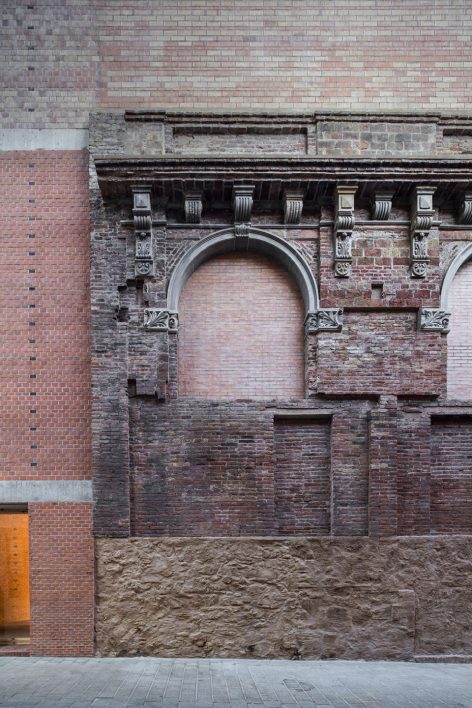
该项目位于巴塞罗那的议会区,是一座包含成人教育中心、语言规范机构以及酒店的公共建筑,坐落在一块三角形的场地之上。在场地的三侧立面中,有两侧还保留着1913建成的历史上著名的Planell玻璃厂的样貌。
This public facility houses an adult education centre, a language standarization consortium and a hotel on a triangular plot in the Parliament district. Two of the three sides of the site area defined by the heritage-listed frontage of the former Planell glass factory, built on Calle Anglesola in 1913.
▼建筑概览,overview
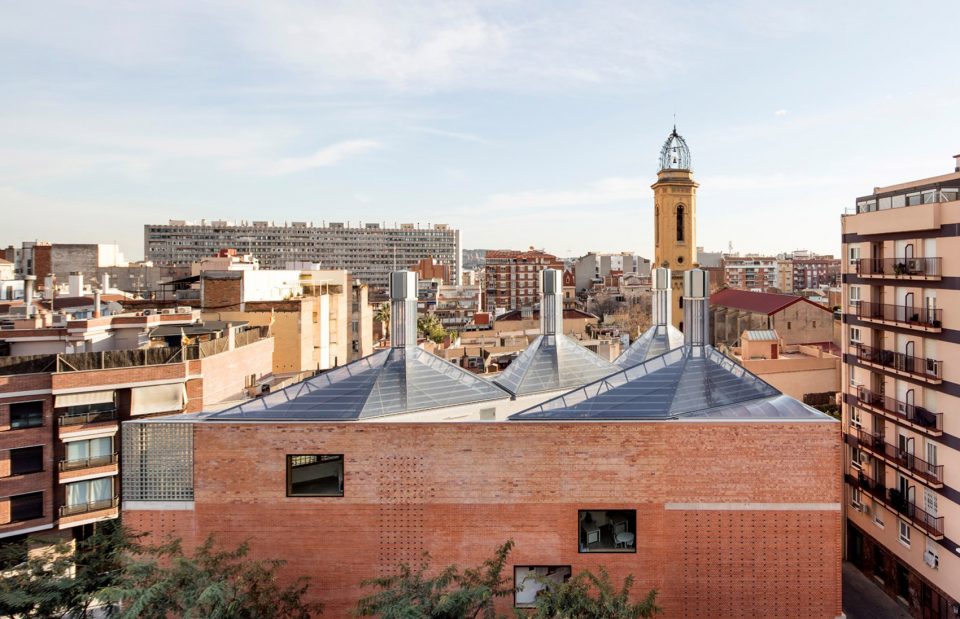
▼玻璃烟囱为建筑带来了独特的轮廓和透明的质感,the chimneys gave the building a silhouette and a distinctive, transparent materiality
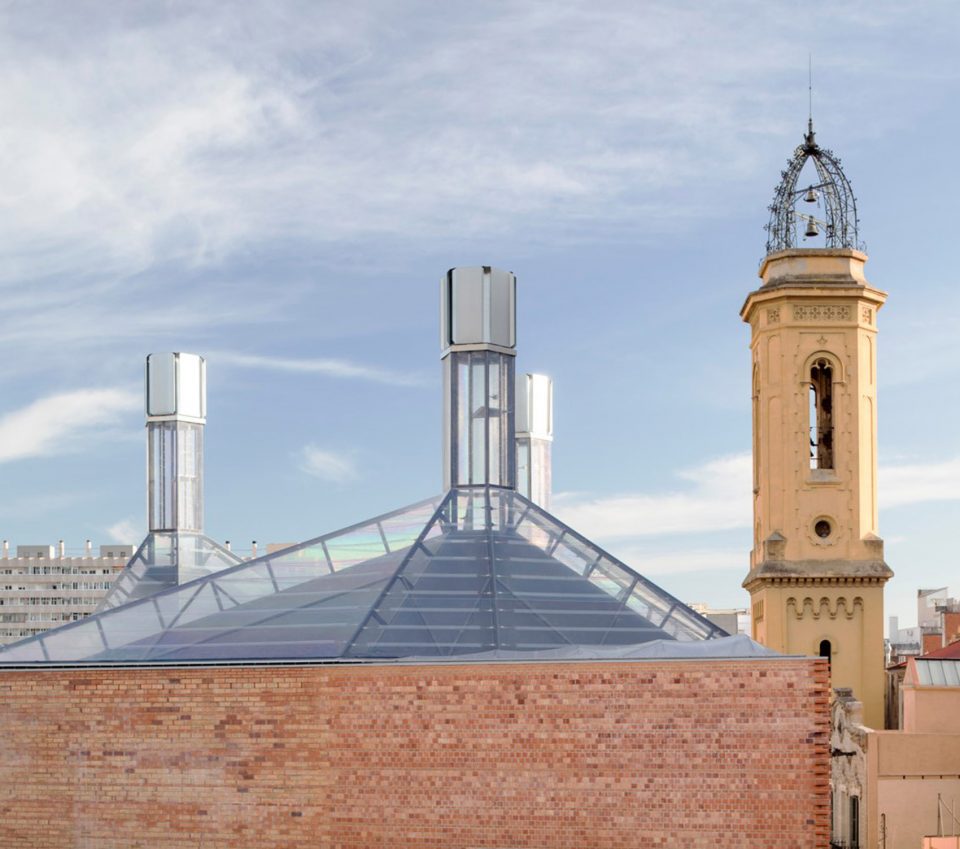
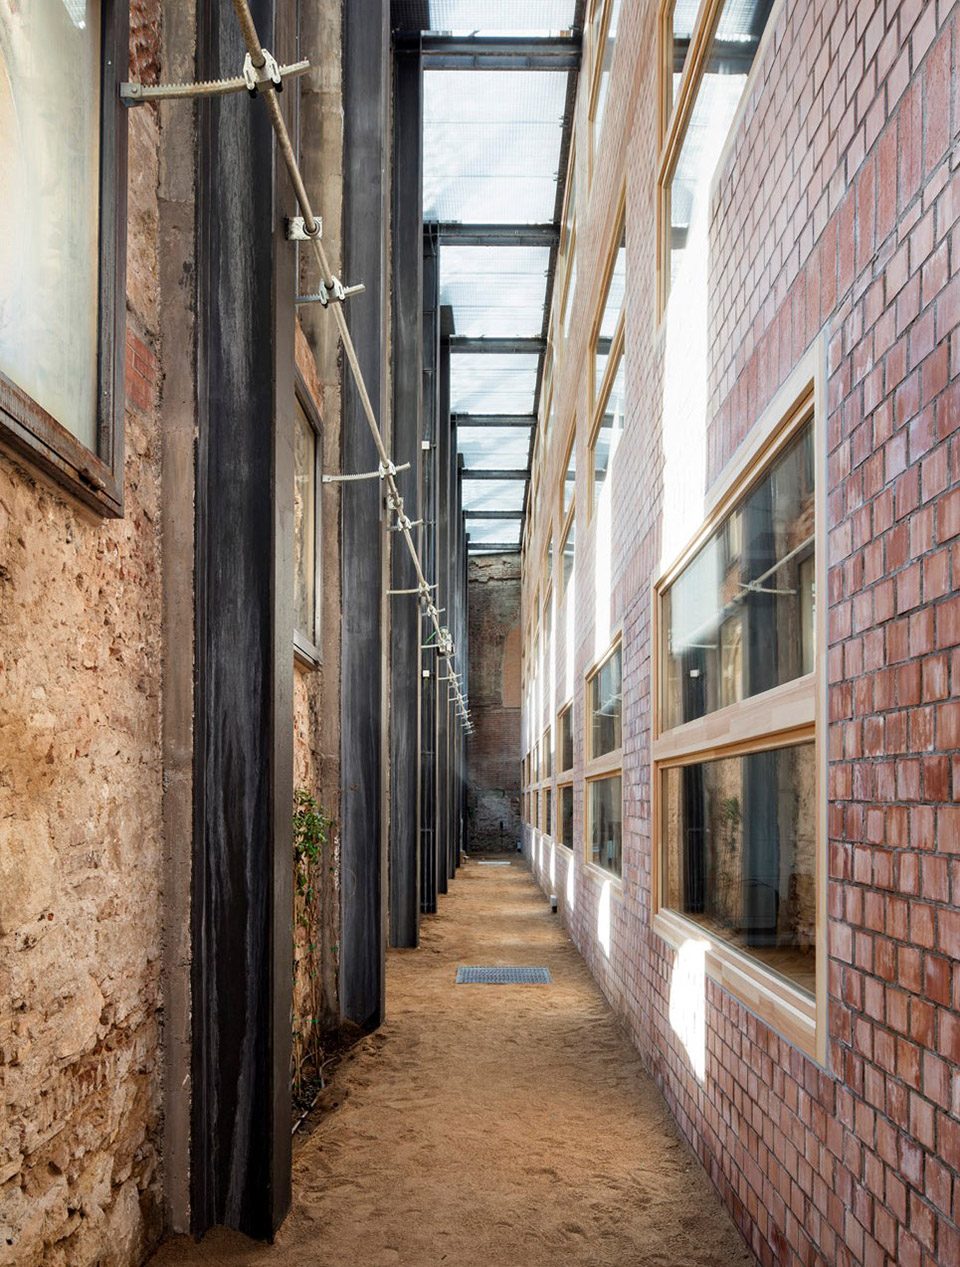
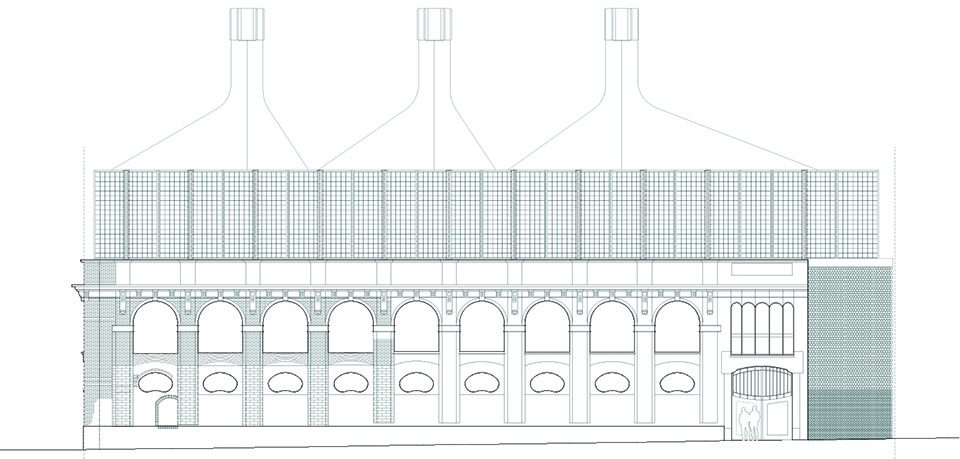
建筑充分利用了整体的平面布局,如同城市景观中固有的一部分,尽管三角形的外观和独特的立面使其免于占据整个场地。不同的功能空间分布在4个楼层,并后退于南面的历史建筑遗迹。最终形成的庭院调和了新建筑与旧建筑的关系,在改善教室的自然采光的同时还起到了隔热和隔音的作用。
The building makes use of the entire plot, acting as an intrinsic part of the urban landscape, although the triangular shape and the classified façades prevent it from occupying the entire site. The programme is distributed across four levels which are set back from the south-facing heritage facade. The resulting atrium reconciles construction and heritage, improves the natural lighting for the classrooms and provides a heat and sound barrier.
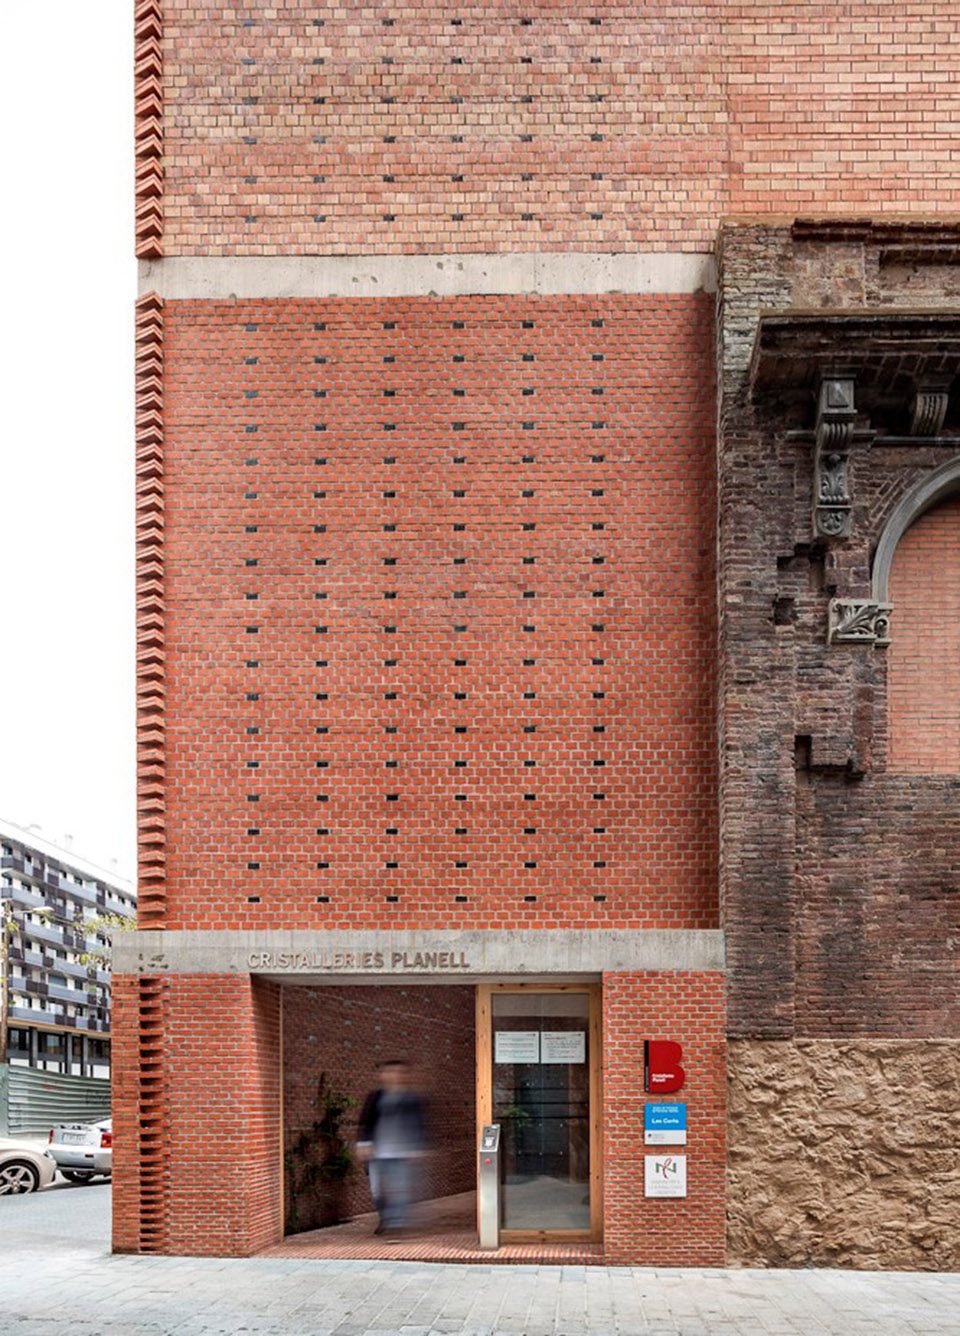
▼有两侧立面还保留着历史上著名的Planell玻璃厂的样貌,two of the three sides of the site area defined by the heritage-listed frontage of the former Planell glass factory
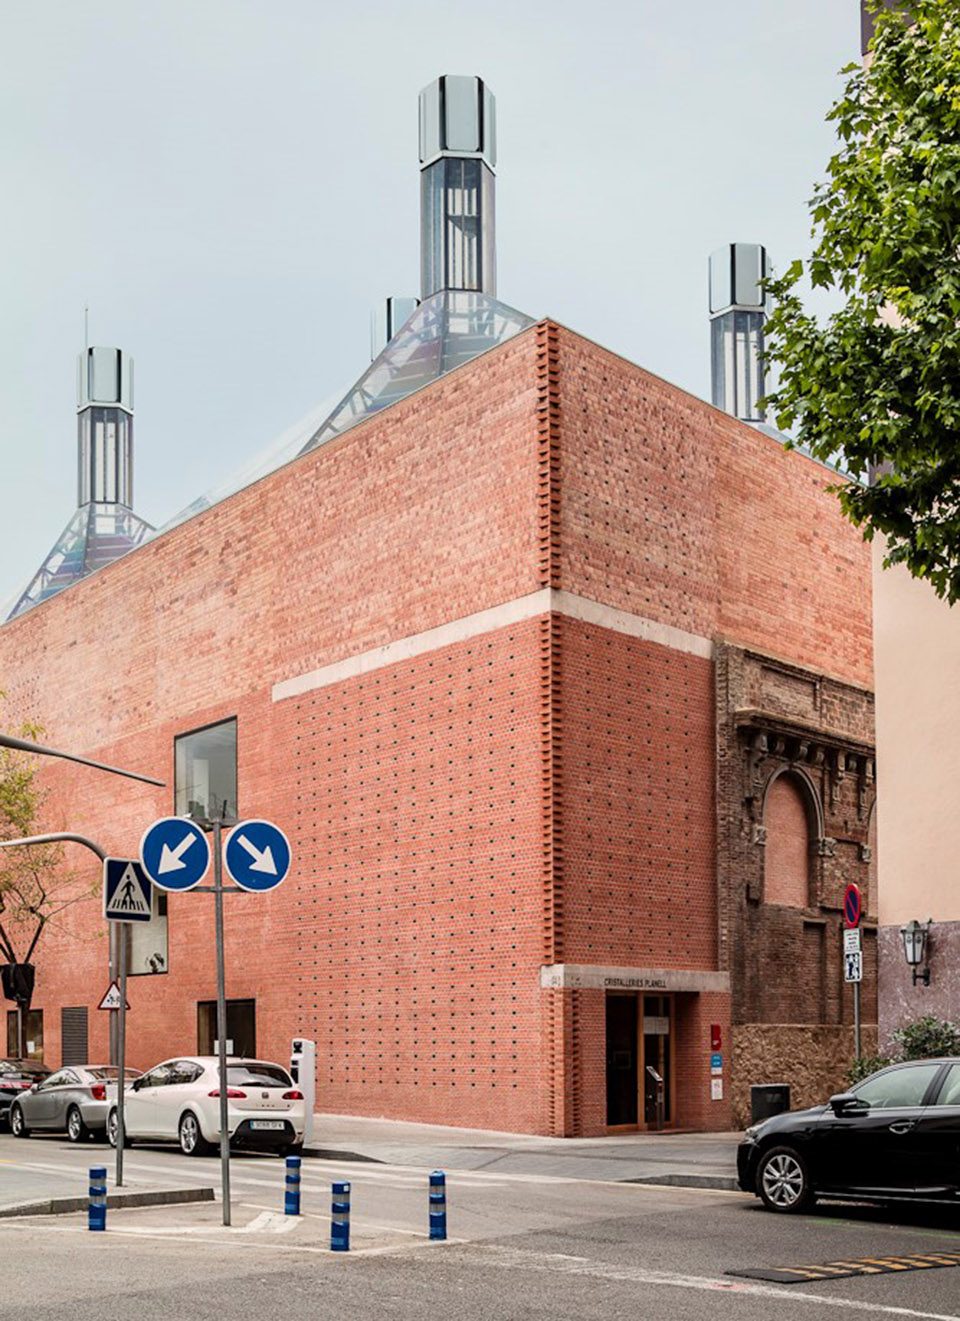
▼立面细部,detail of the facade
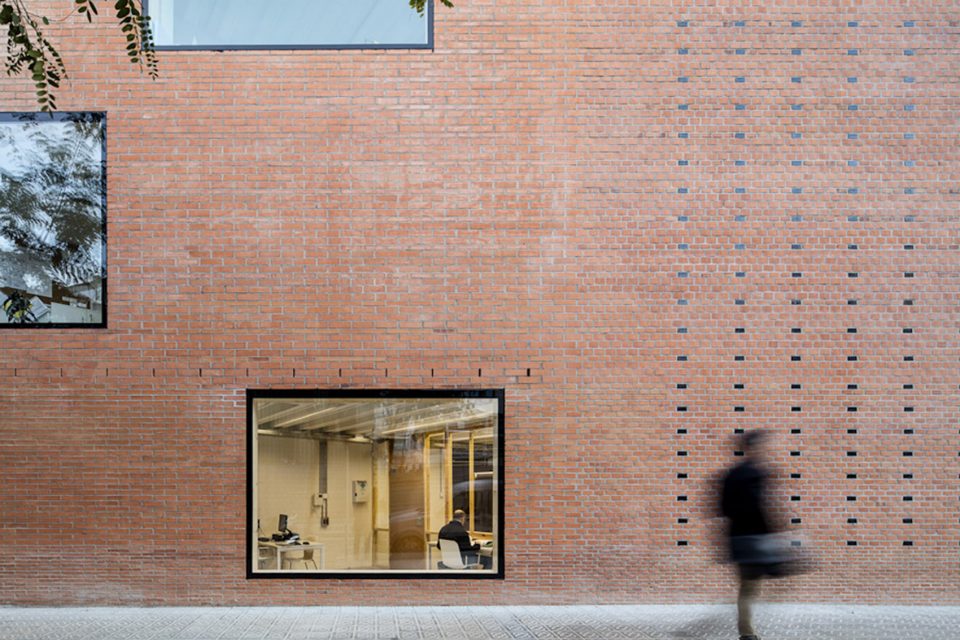
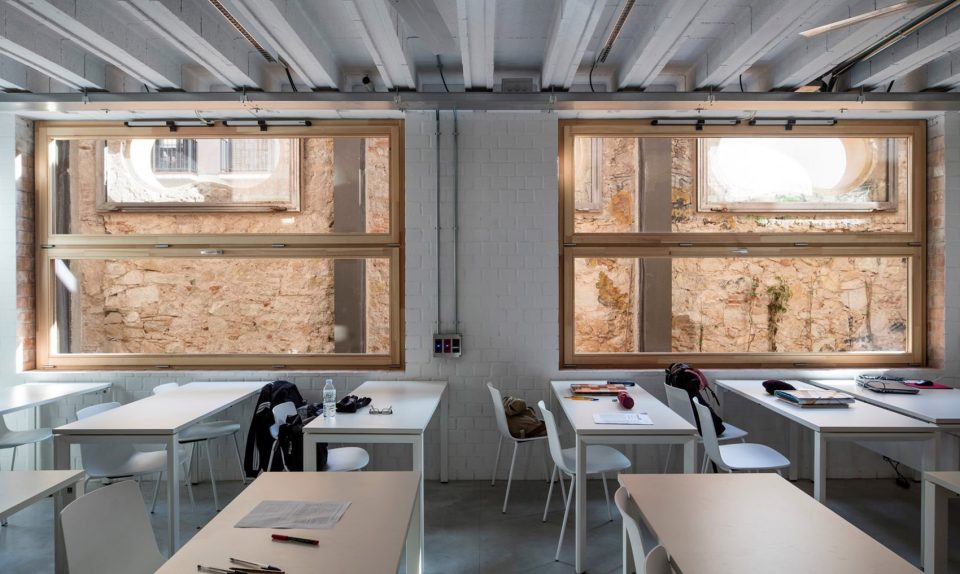
▼室内教学空间,interior of the classroom
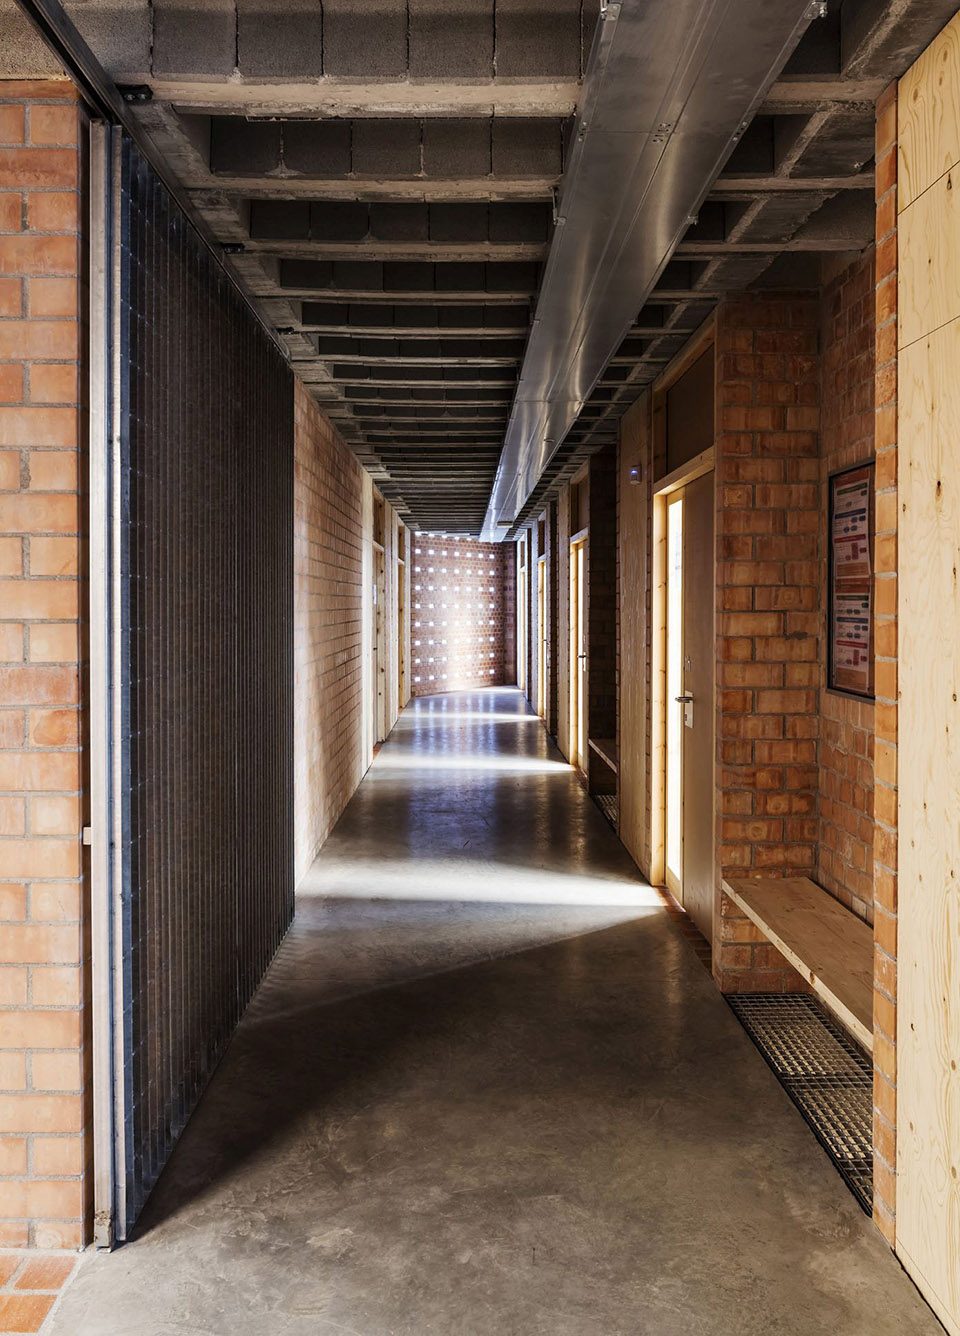
▼走廊,corridor
▼长而窄的庭院在改善采光的同时还起到了隔热和隔音的作用,the long and narrow atrium improves the natural lighting for the classrooms and provides a heat and sound barrier
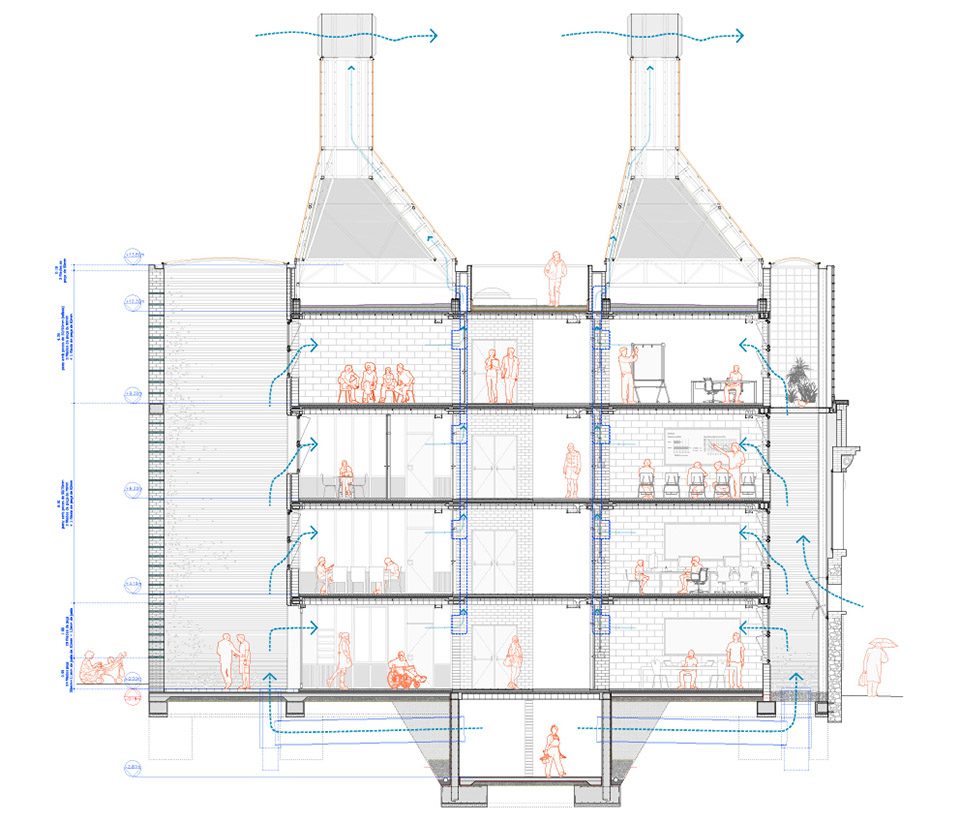
除了这一长而窄的庭院,建筑最北端还设有一个三角形的庭院,它尽可能地利用了场地的末端,成为行政办公室和室外环境之间的过渡区域。从建筑的剖面可以看出建筑在自然条件下对空气流通的控制和管理。
This long, narrow courtyard is reproduced at the northern vertex, which exhausts the geometry but acts as a relational system between the administrative uses of the building and the exterior. The building section shows how it controls and manages the air under natural conditions.
▼建筑最北端还设有一个三角形的庭院,the courtyard is reproduced at the northern vertex
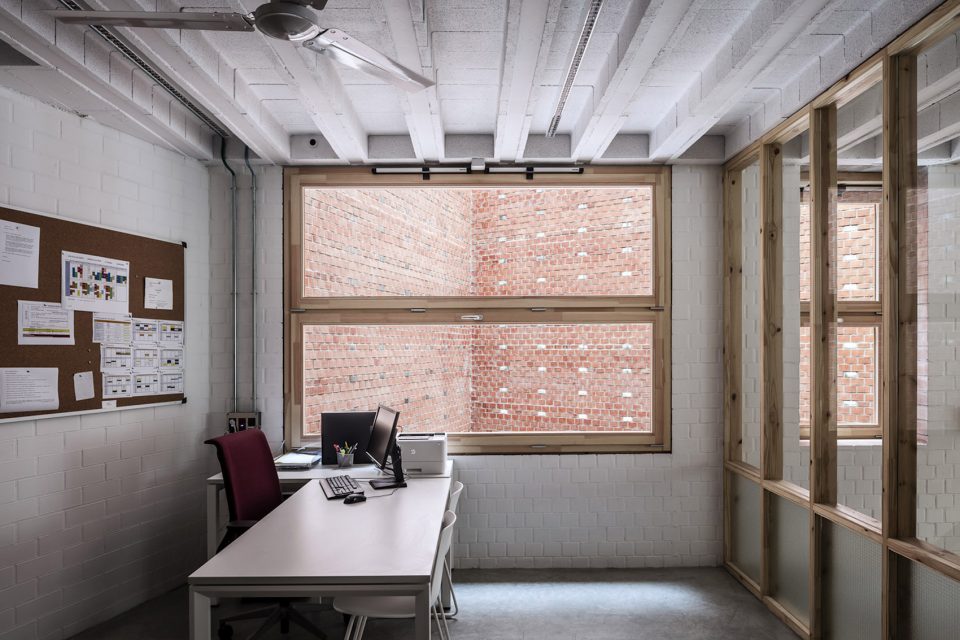
▼三角庭院天窗,skylight of the triangular courtyard
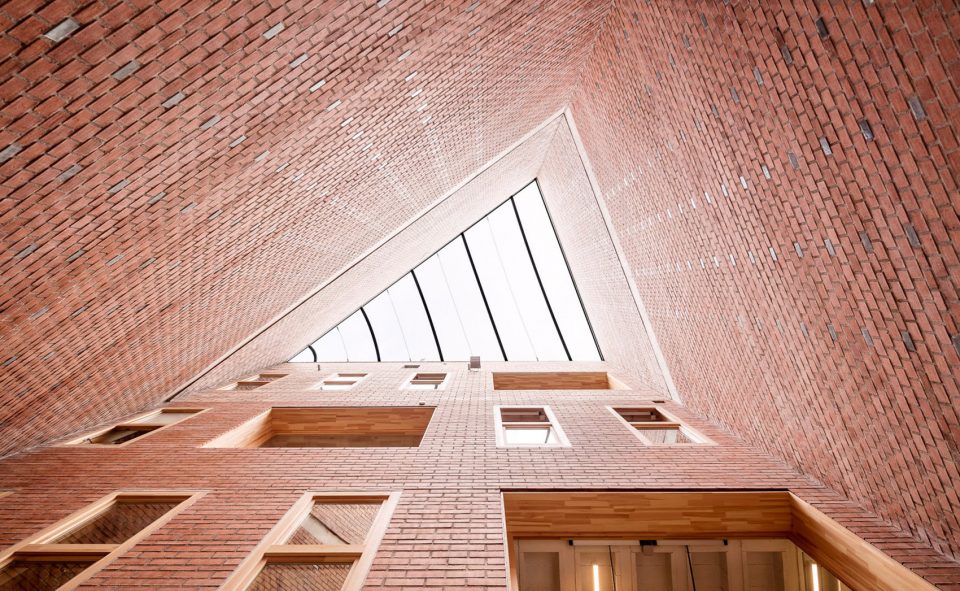
▼砖墙近景,a shot of the brick wall
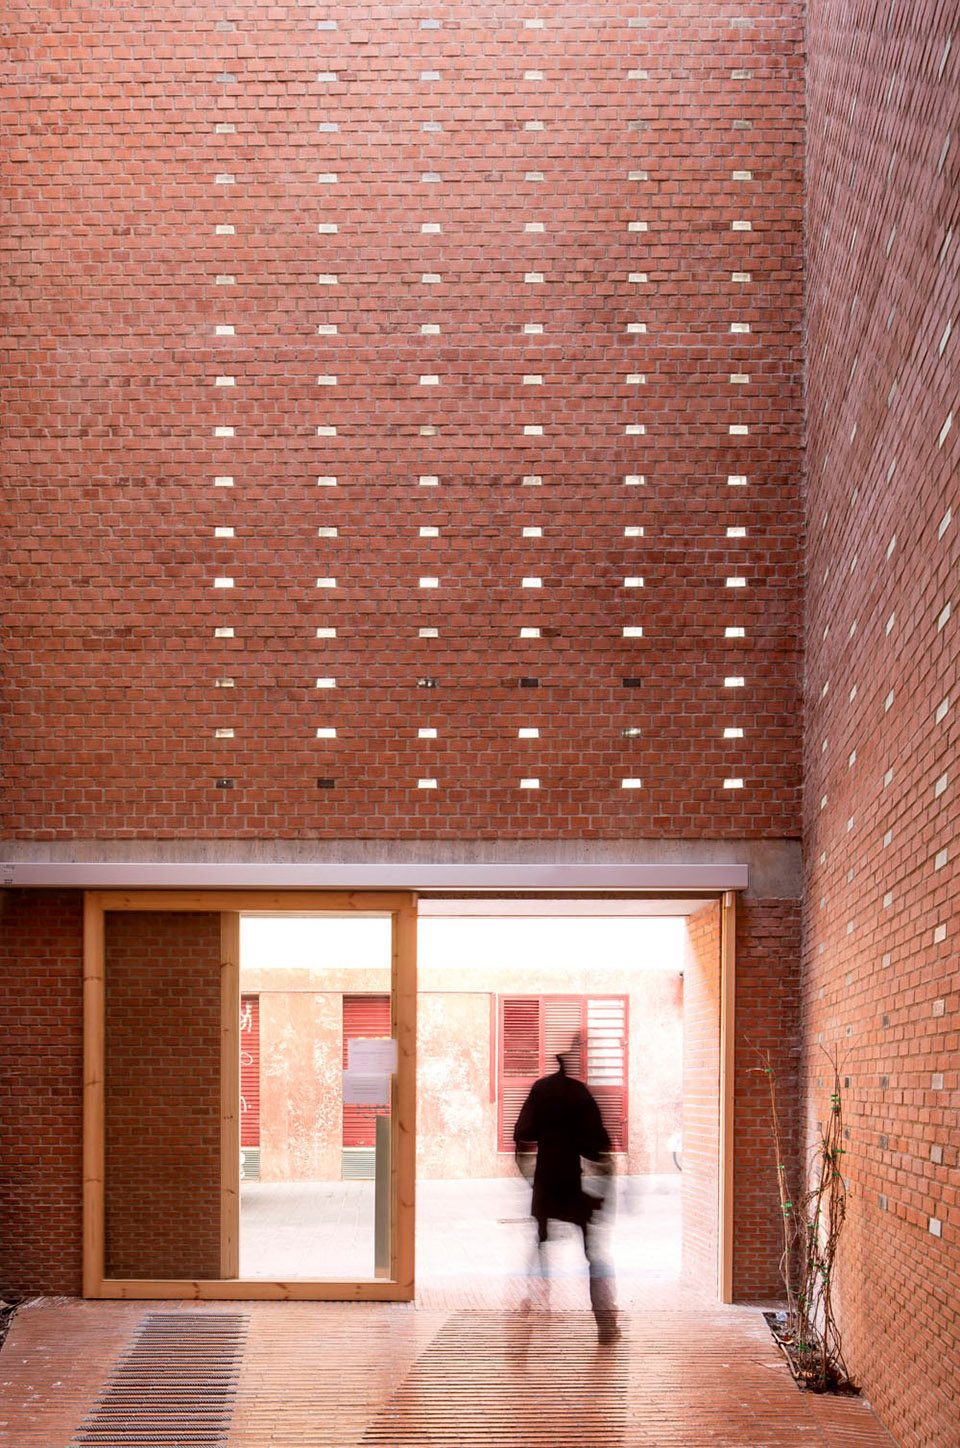
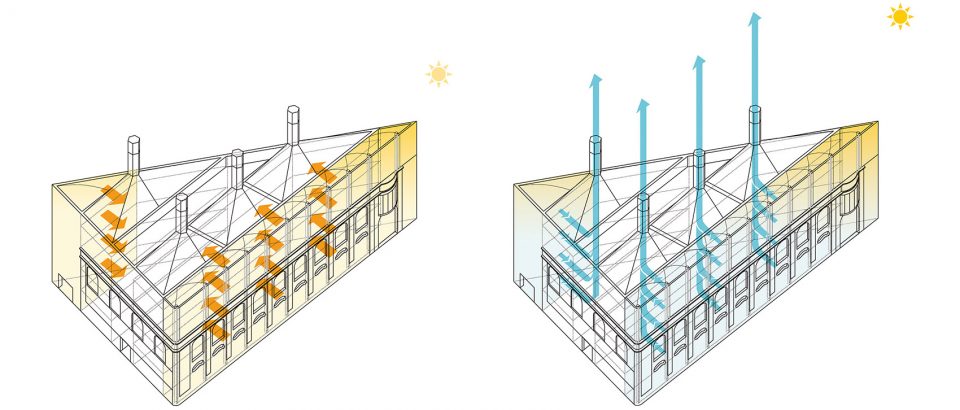
冬天,建筑需要控制由空气流通和更新带来的热流失、由墙体结构的热惰性导致的内部负荷,并从中庭吸取新鲜空气,由此形成自然的空气循环。夏天,热量需要通过大量的空气交换被排放出去,同时利用文丘里效应,借助太阳能烟囱和顶盖来实现新鲜空气的流通。
In winter, it is necessary to control heat loss due to air renewal, redeem the heavy internal load built up due to the inertia of the wall structure, and draw fresh air in from the atrium, which thus acts as a natural air recycle. In summer, the heat has to be dissipated by moving the largest possible volume of air and fresh air must be strictly natural, based on solar chimneys and caps that apply the Venturi effect.
▼结构间的空隙带来良好的空气流通效果,the gap between structures contributes to air circulation
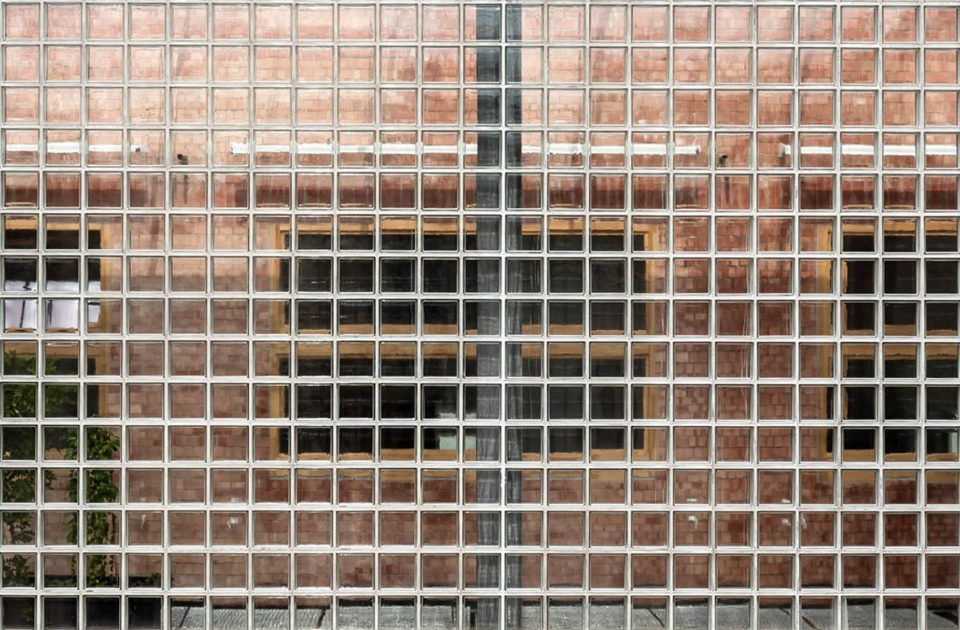
功能需求和隔音需求阻止了庭院与庭院的空气对流,从而使建筑中的功能空间都获得了一个足够长的空隙,使空气能够纵向地流通,并被太阳的热能“推进”烟囱内部。与此同时,这也为建筑带来了独特的轮廓和透明的质感。
Cross-ventilation between the courtyards is ruled out by the programme and the need to avoid conflicting noises. The building therefore gives each strip of usage space a long structural break where the air circulates vertically, ‘pulled upwards’ in the chimneys by the power of the sun, which also give the building a silhouette and a distinctive, transparent materiality.
▼冬夏季空气流通示意,air circulation in winter and summer
▼首层平面图,ground floor plan
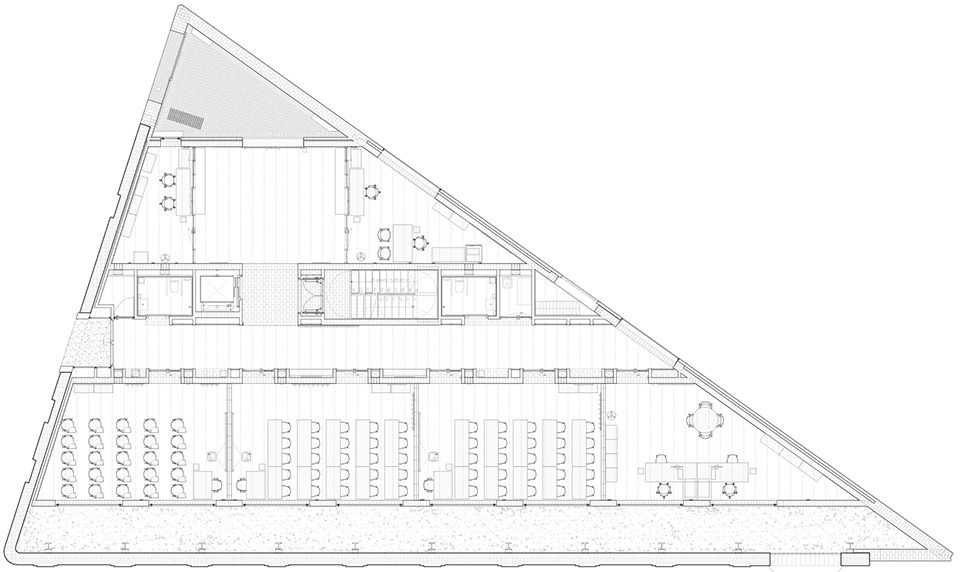
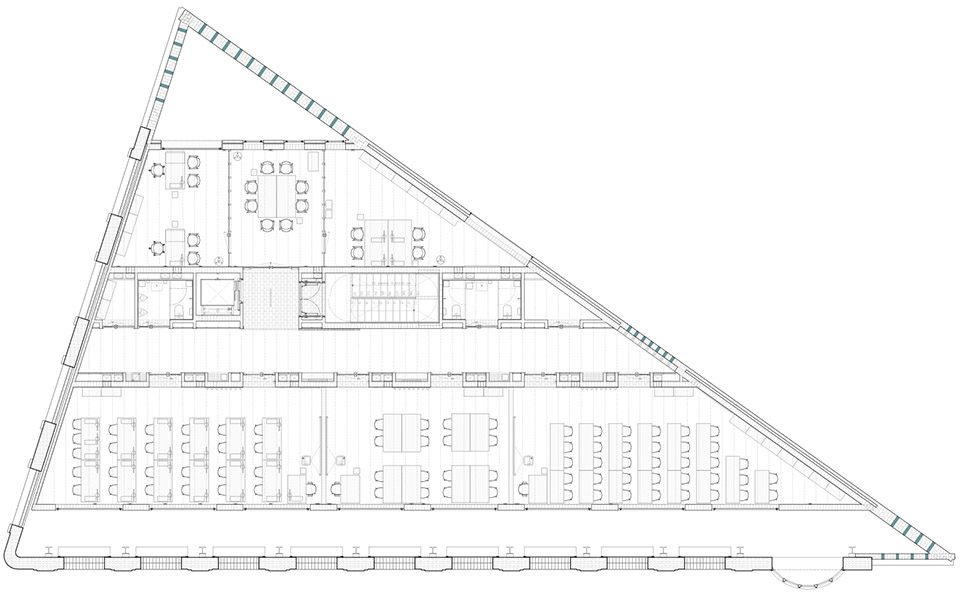
▼二层平面图,first floor plan
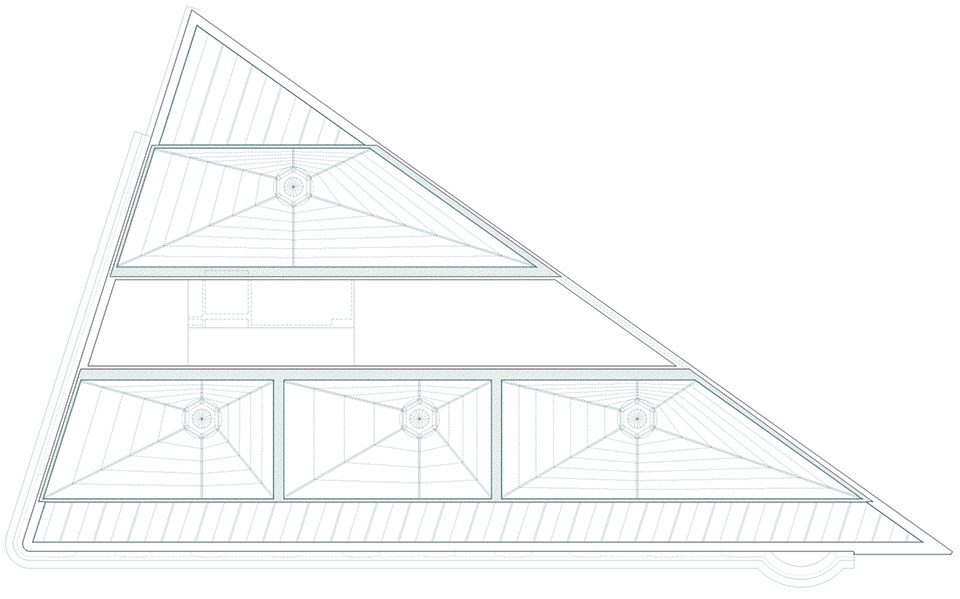
▼顶层平面图,roof plan
▼立面图,facade
▼横剖面图细部,detail of cross section
Site: Barri de Les Corts, Barcelona
Architect: H ARQUITECTES (David Lorente, Josep Ricart, Xavier Ros, Roger Tudó)
Collaborators: Blai Cabrero Bosch, Montse Fornés Guàrdia, Toni Jiménez Anglès, Berta Romeo, Carla Piñol, Xavier Mallorquí, Andrei Mihalache
Team: ARS Project (environmental consulting), DSM arquitectes (structure), TDI (engineering), Play-Time (3D visualization)
Project years: 2012-2014
Construction years: 2014-2016
Built area: 1.694m2
Architect’s website: www.harquitectes.com
Architect’s email: harquitectes@harquitectes.com
Photographer:Adrià Goula (adriagoula@coac.net)
More:H ARQUITECTES,更多请至:H ARQUITECTES on gooood









功能的布置很赞,清晰高效,服务与被服务。亮点是通过文丘里效应和太阳能烟囱,以及竖向通风体系形成的被动式的节能设计,国内在这方面还是表面功夫较多。
精良的设计
赞