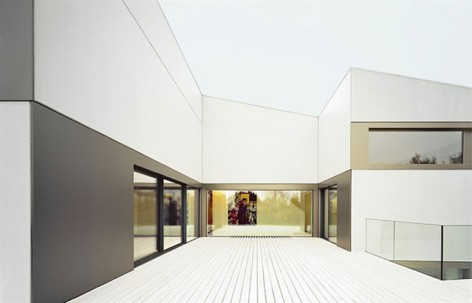
来自Steimle Architekten对gooood的分享。更多请至:Steimle Architekten on gooood
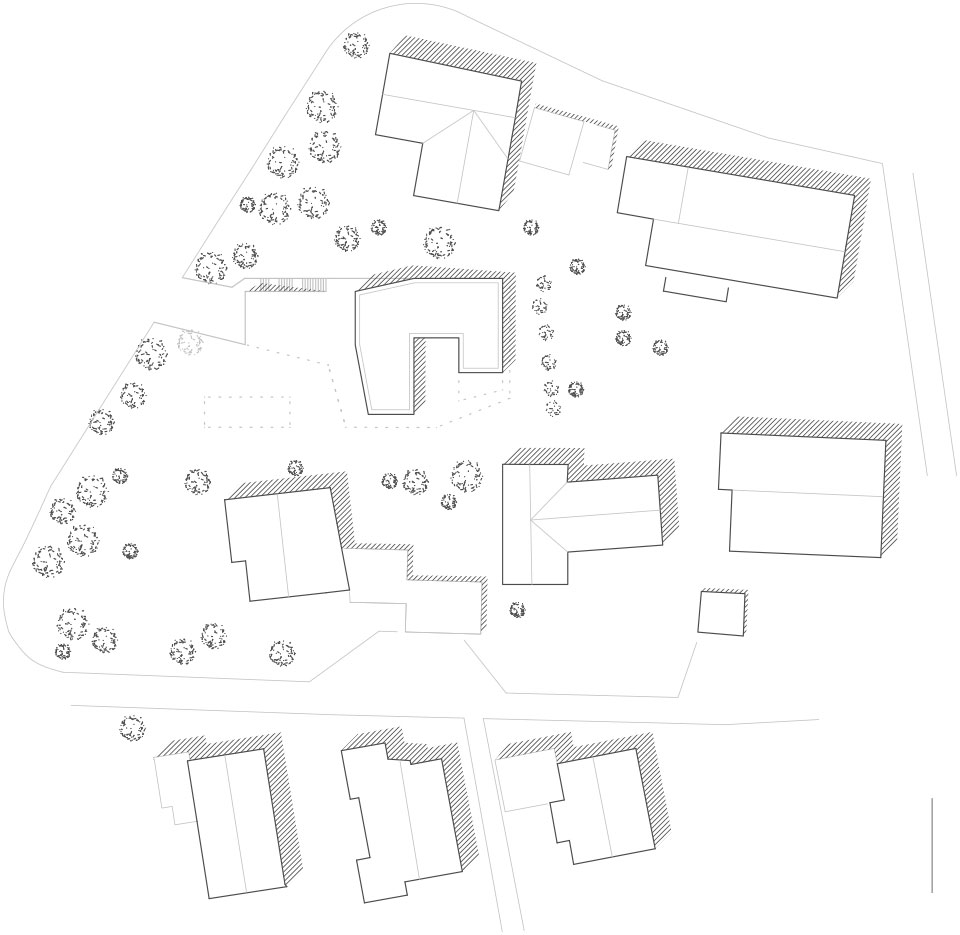
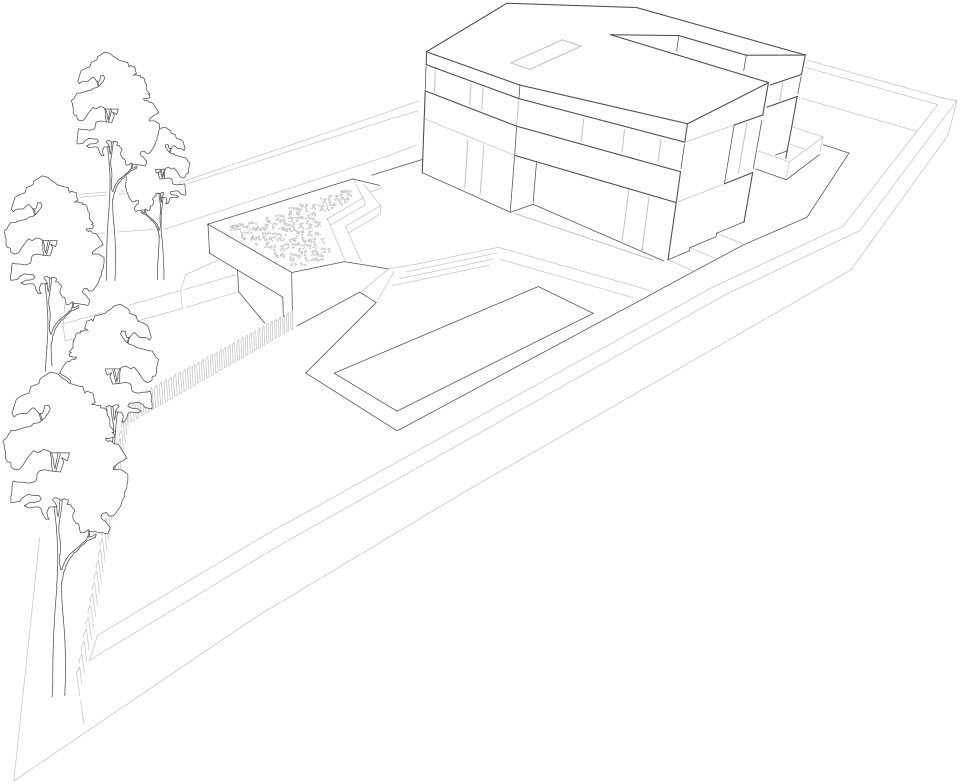
德国图宾根某坡地上新建起一座住宅,业主是年轻的五口之家,他们还养了猫和狗。整个建筑顺应坡地修建了三层。地面层有起居室,厨房,餐厅,花园;顶层是卧室区,地下层是功能房和工作间。
High on the sloping grounds the new building fills a gap in an existing hillside development with views over the city of Tübingen.
The spatial arrangement for the five-member young family with cat and dog is divided into three levels. Serving rooms with a studio on a slope, individual rooms for parents and children on the upper floor and the garden level with its spacious communal living area.
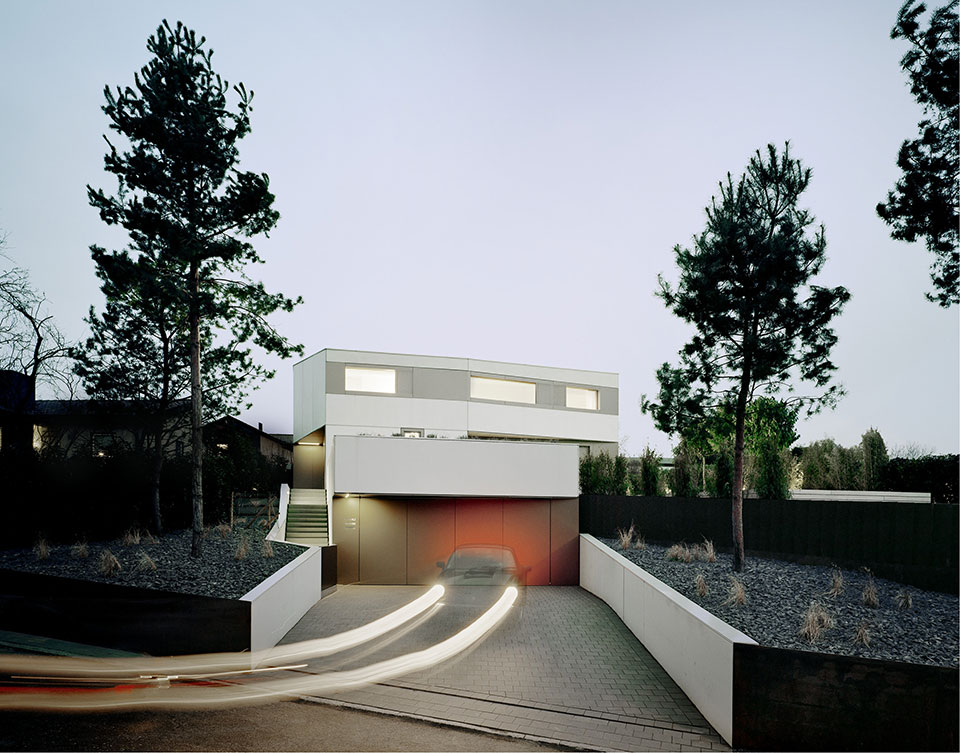
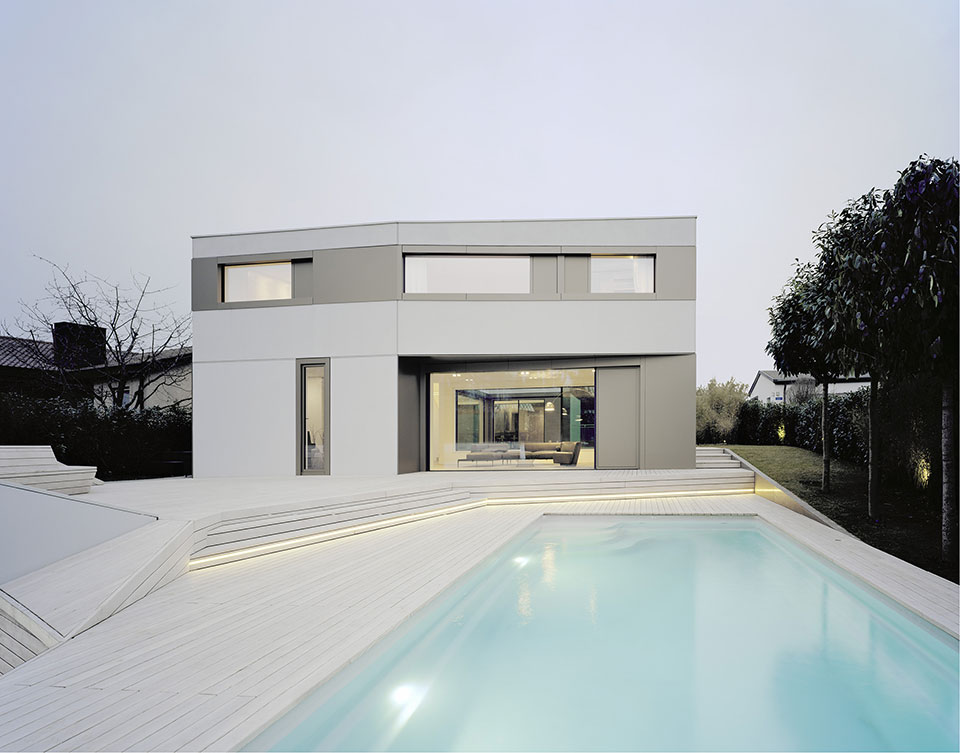
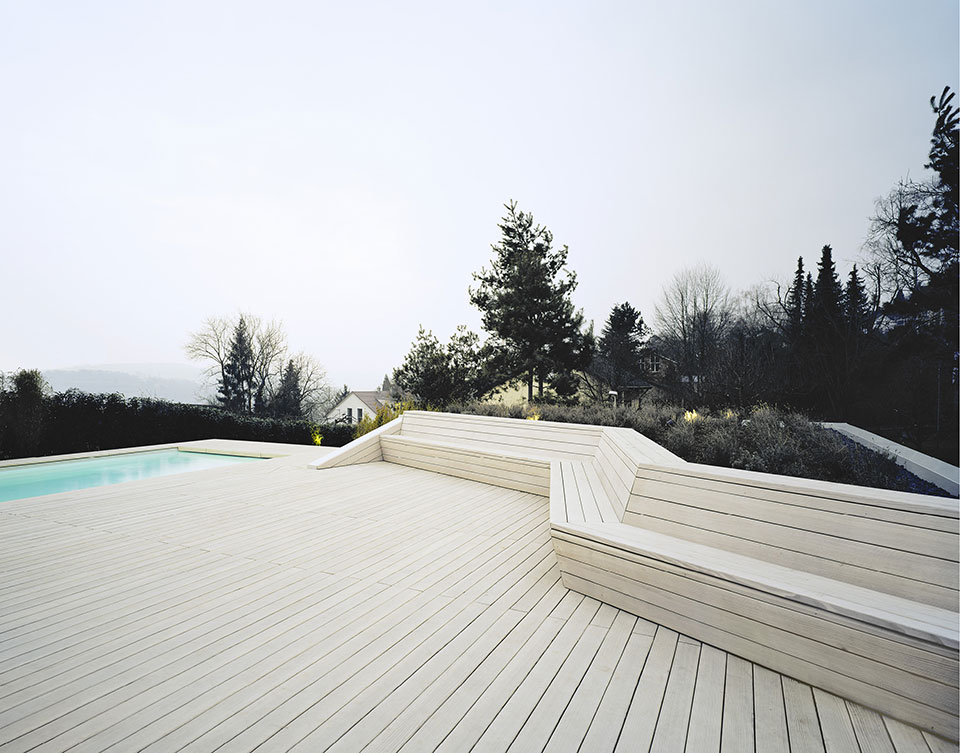
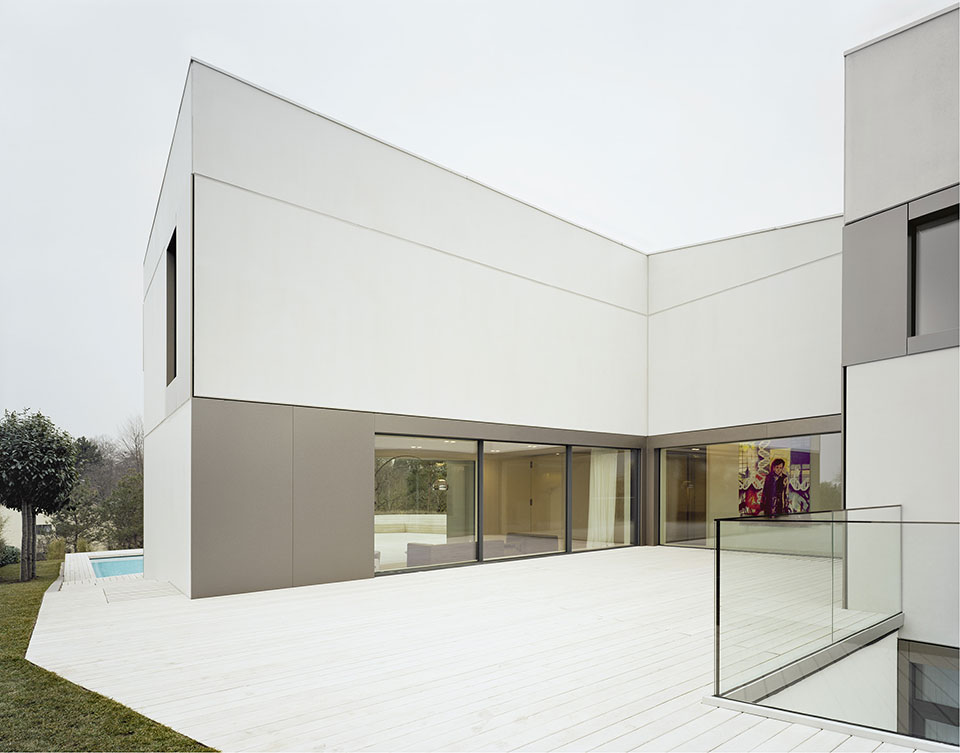
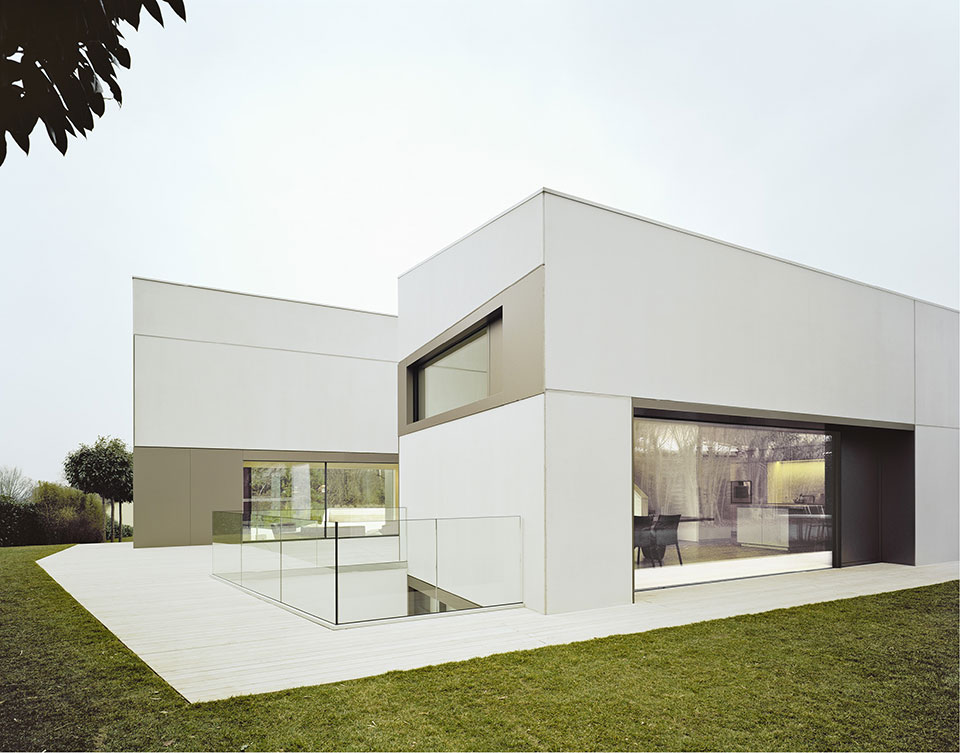
建筑造型明晰,从环境中脱颖而出,面朝邻居的几面被处理得相当封闭,而面朝山坡坡下景色的朝向处理得相当开放。
The sculptural shape of the building opens itself to the Neckar river valley and its views. The volume and its clear edges create a sharply defined shape consciously emerging as an independent structure from its surroundings. Being rather closed to the neighbor houses, the building is concentrated to the panoramic views of the Swabian Alb hillside.
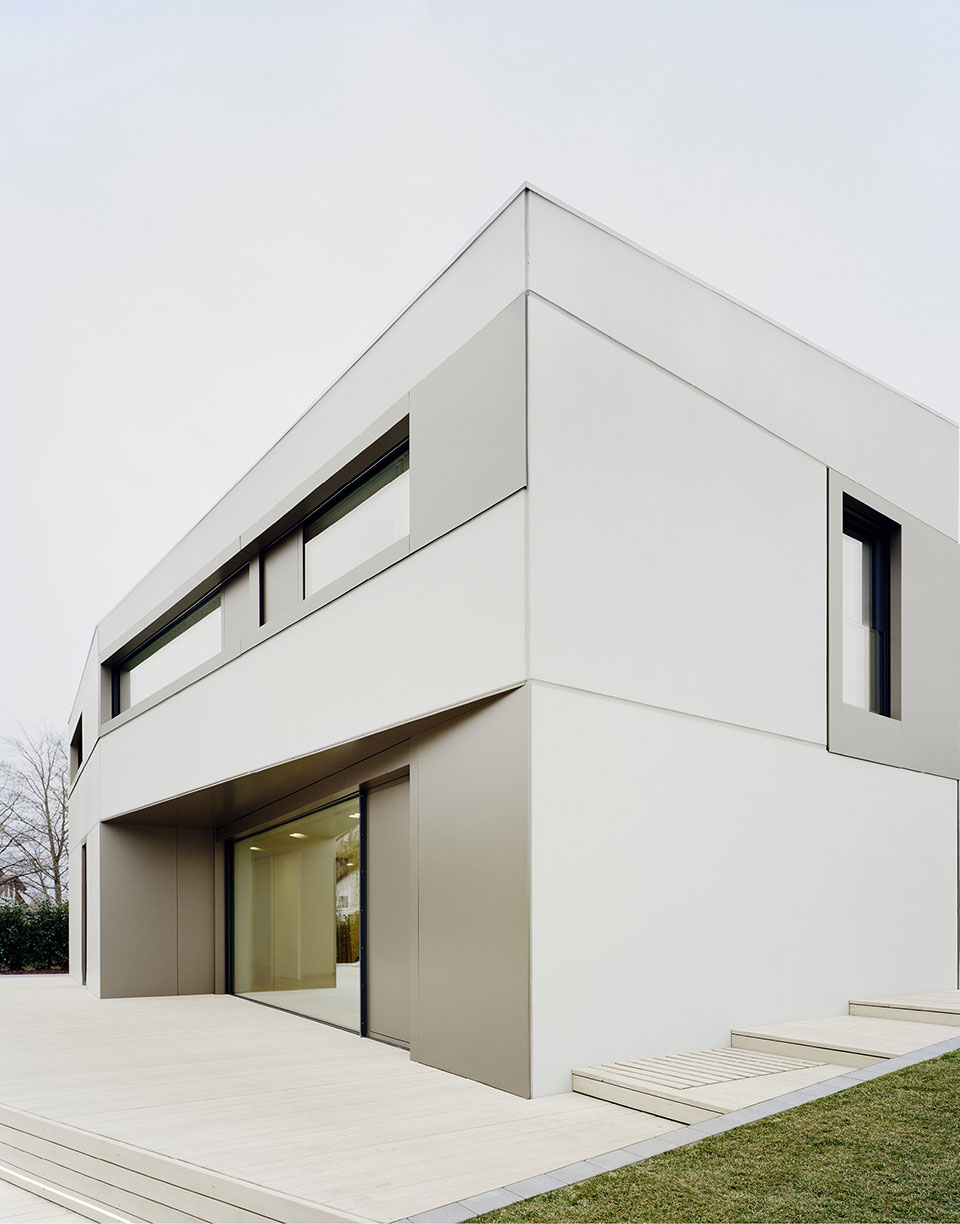
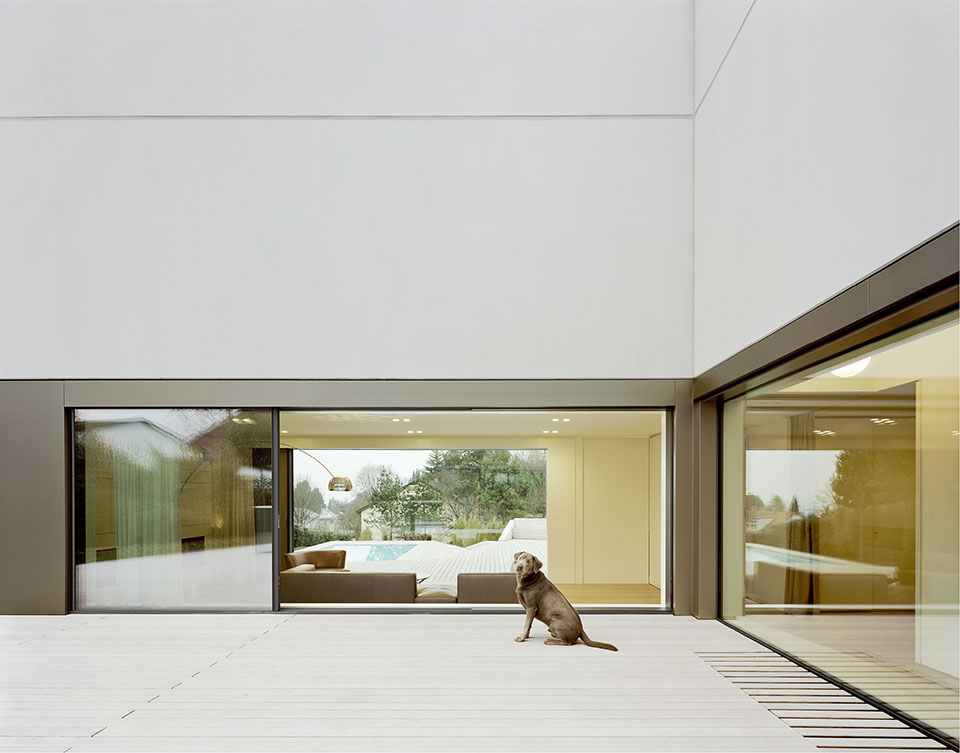
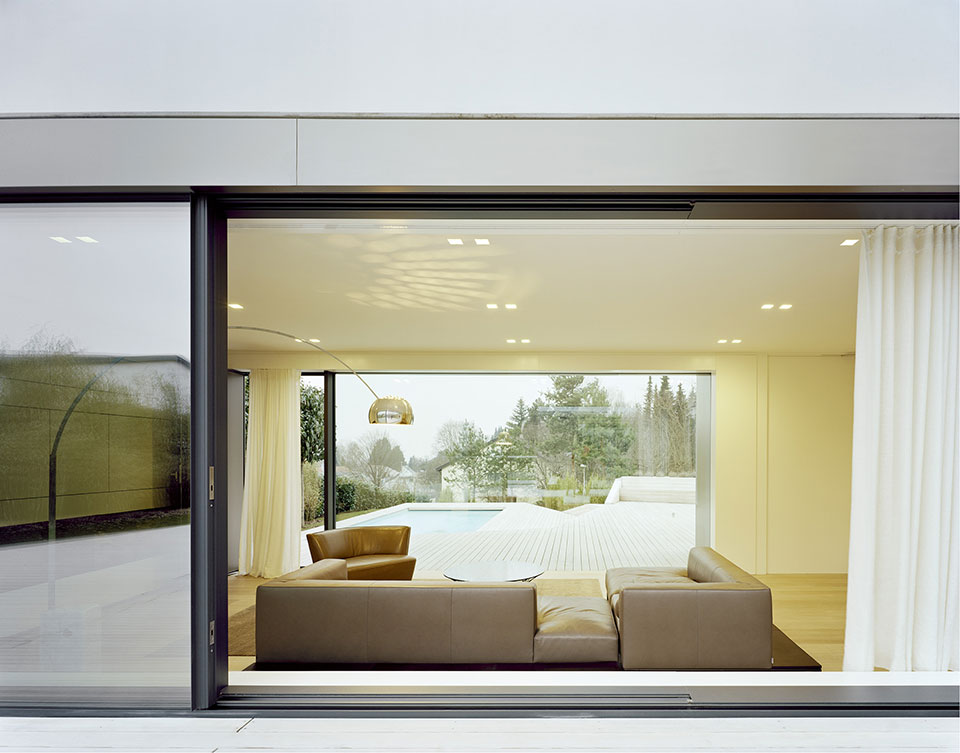
建筑外表由高精度的抛光混凝土和阳极氧化铝板组成,板材的接缝在建筑立面上形成与地形和层次相呼应的大折线。
Articulated by precise joints the polished concrete body is lined with precisely positioned anodized aluminum panels in the transition zones between structure and exterior. These back folded recessions take reference to the different levels of the topographic contour and transmit the landscape to the interior. Like this the garden is accessible from all three levels.
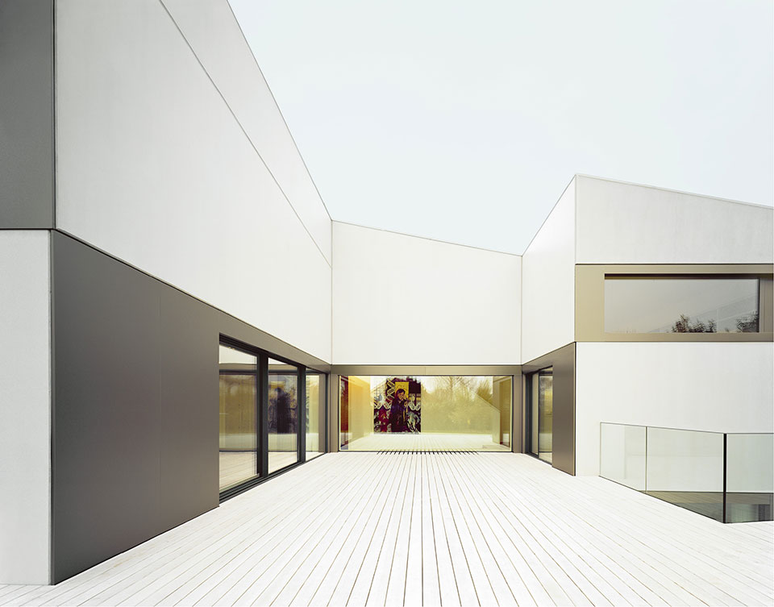
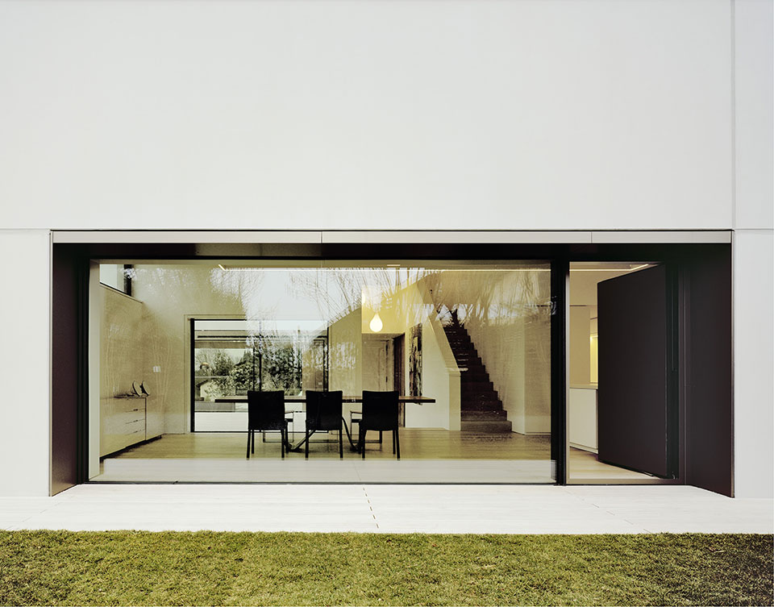
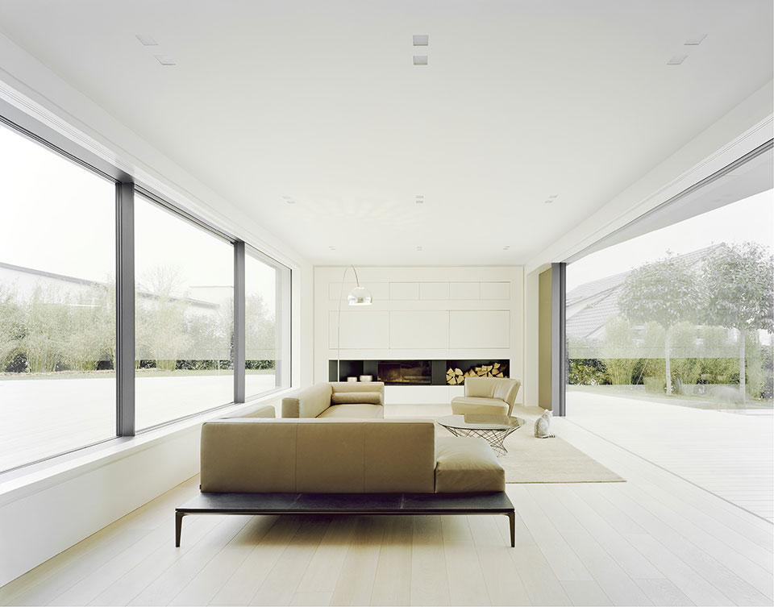
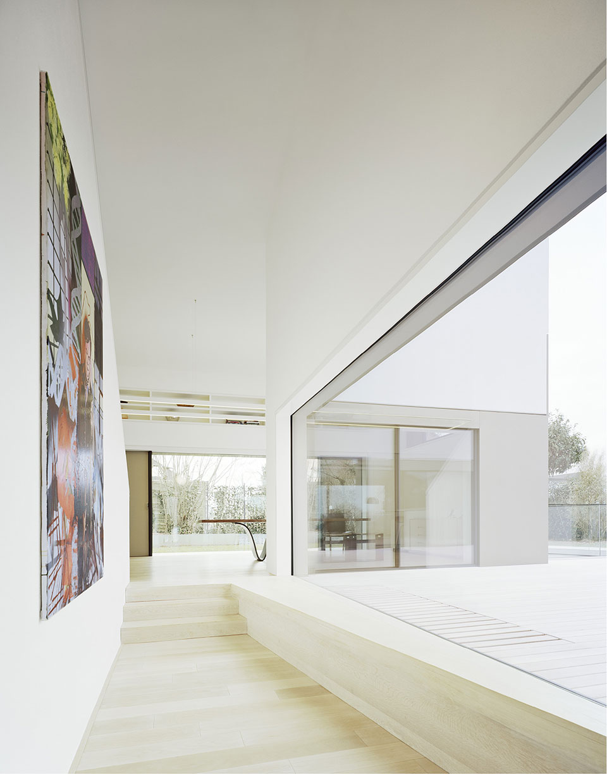
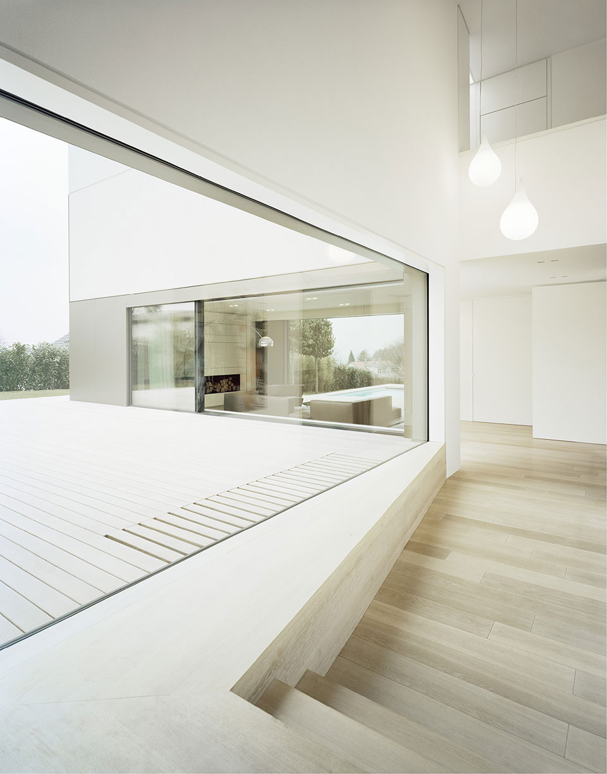
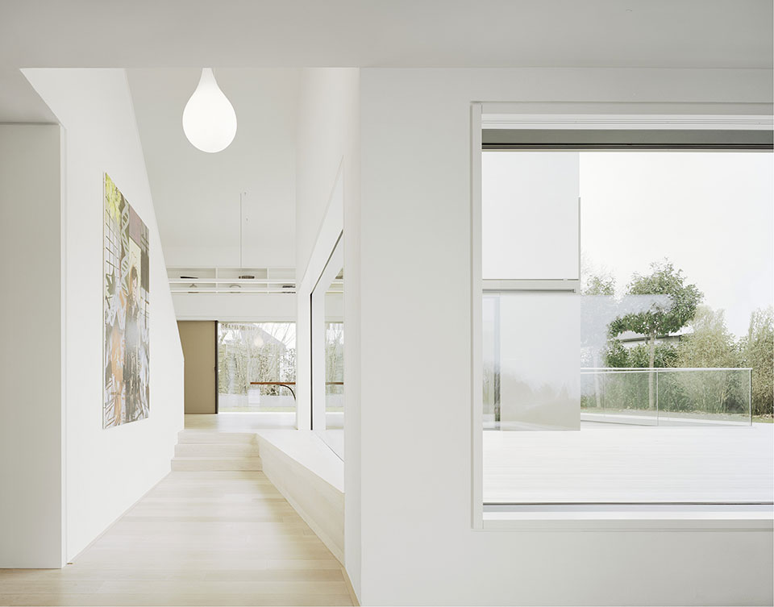
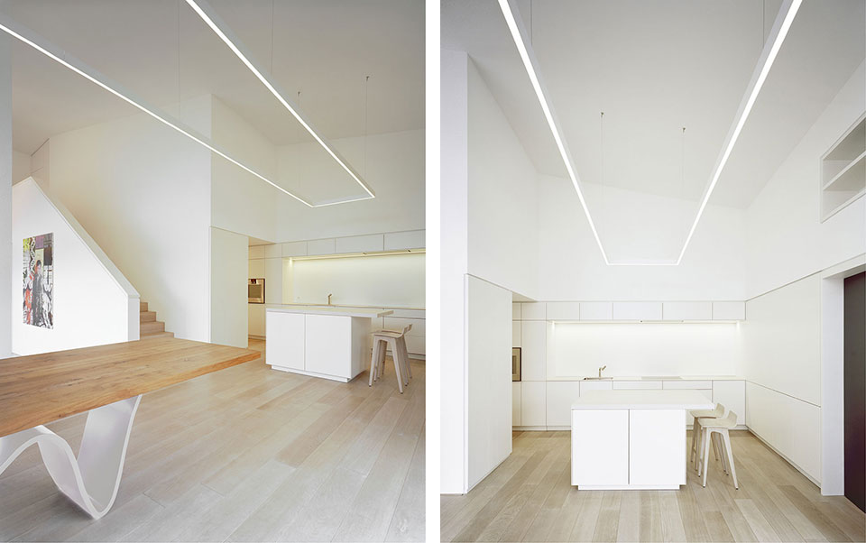
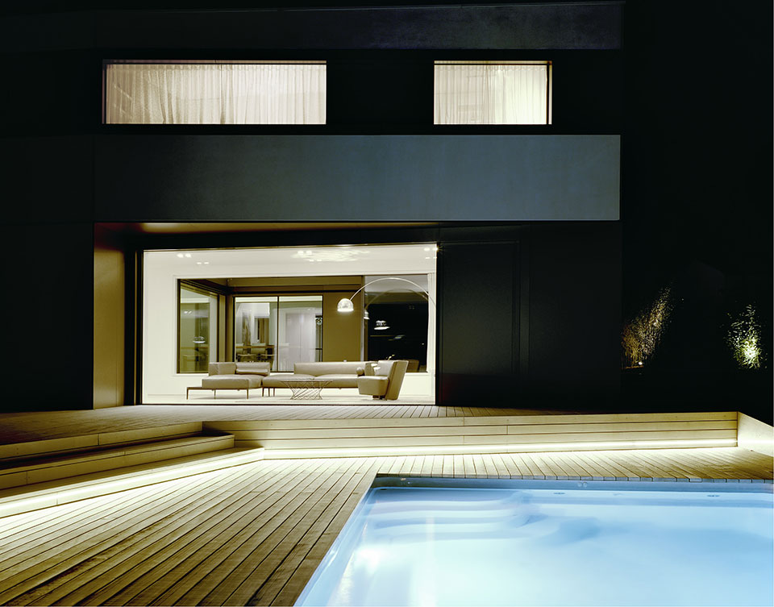
游泳池和车库被放置到室外,动感的花园让人兴奋。大开窗引入明亮的光线。室内设计上,储物空间和墙面整合在一起,整个空间看起来简约清新。木地板从室外延生到室外。
The polygonal plan compassing the private patio is generating an exciting tension within the living sculpture. Swimming pool and garage are shifted to each other and define the outdoor areas.
The massive body is granting the interior a feeling of security leading the sight by accentuated window openings and simultaneously allowing an optimal light incidence to the inside. The required storage spaces are integrated as built-in furniture in the wall surfaces and harmonize with the bright design and ease of space concept. The bright parquet inside continues extensively to the outdoor areas on terrace and the pool deck.
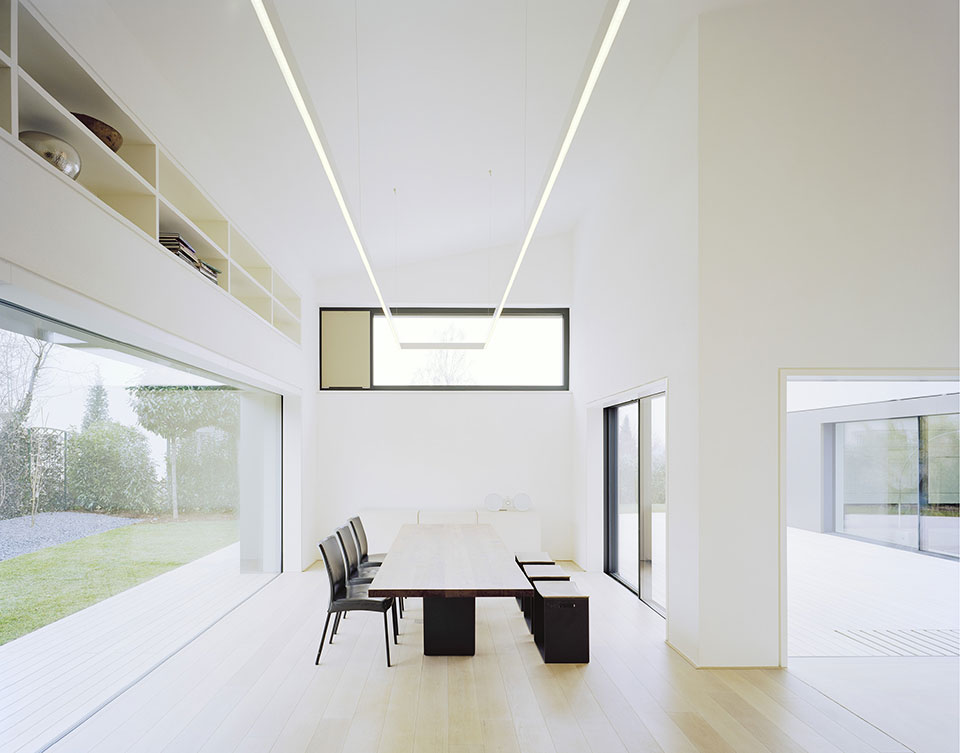
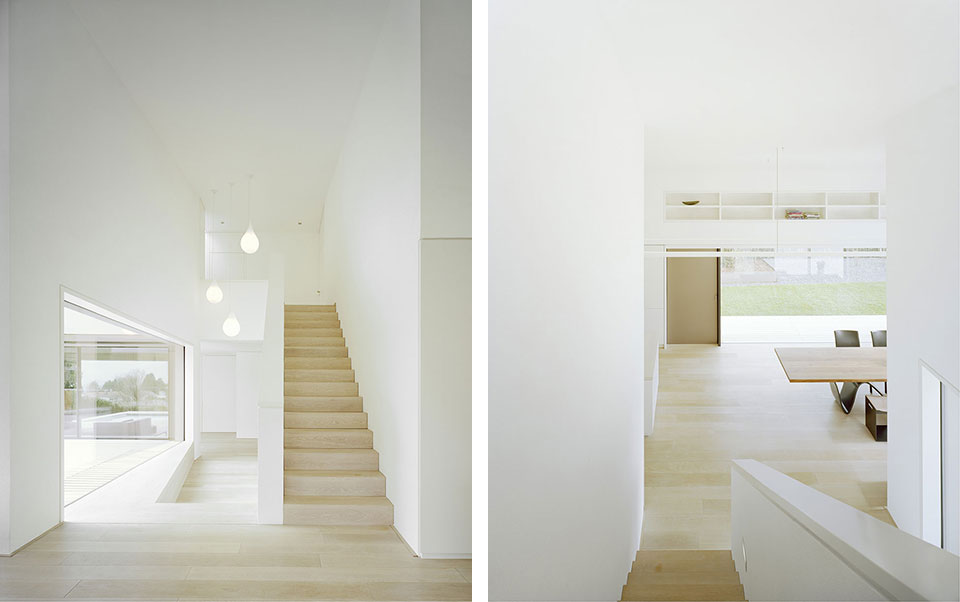
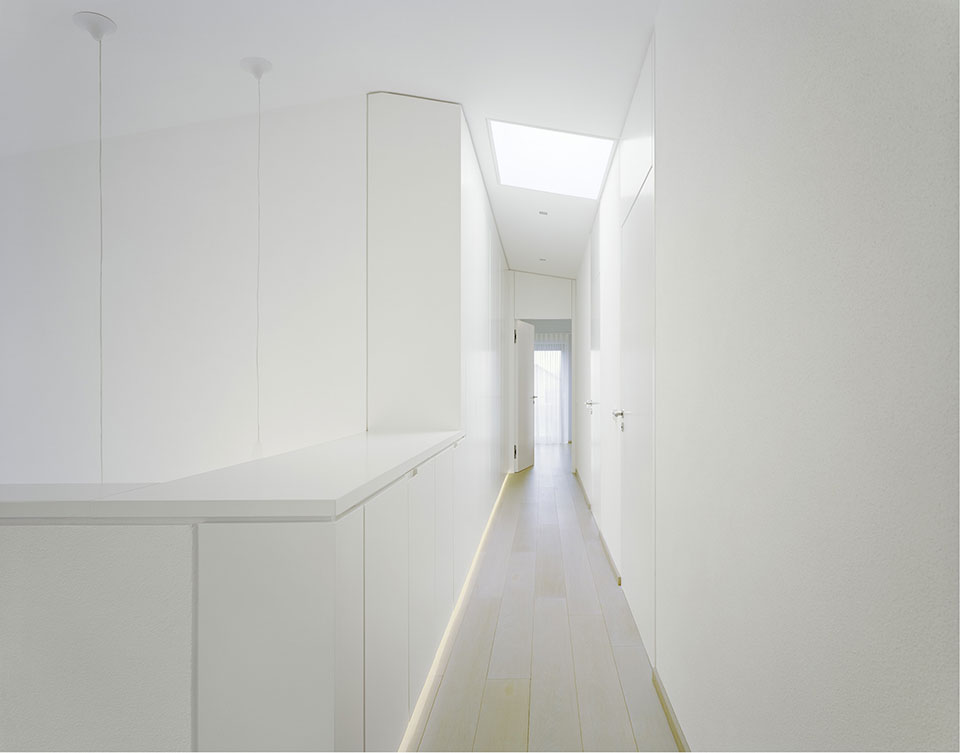
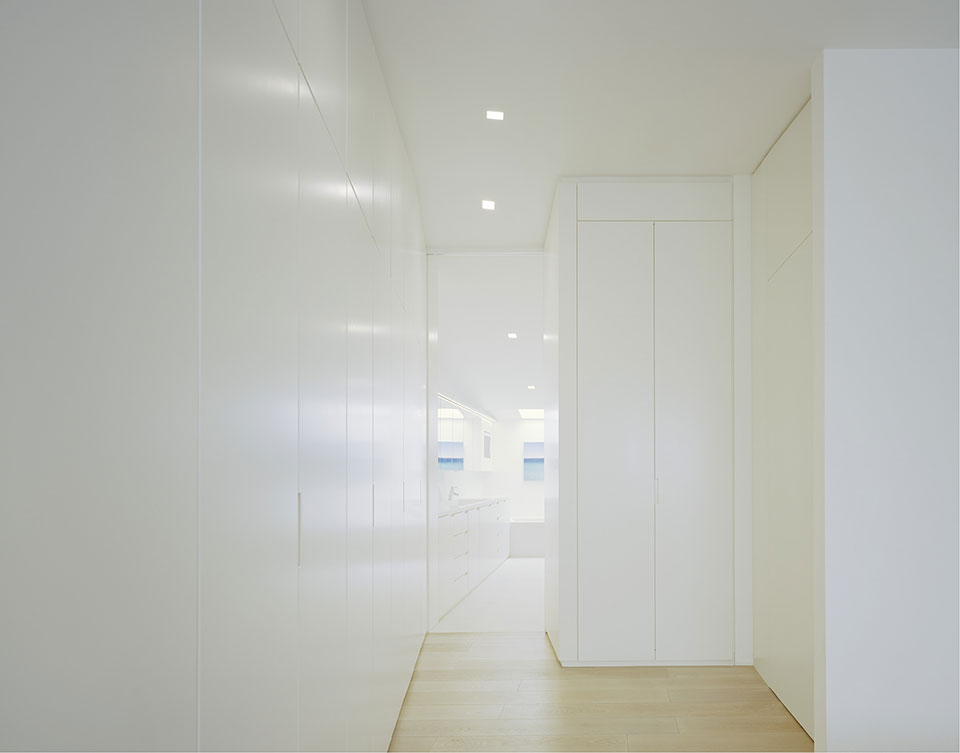
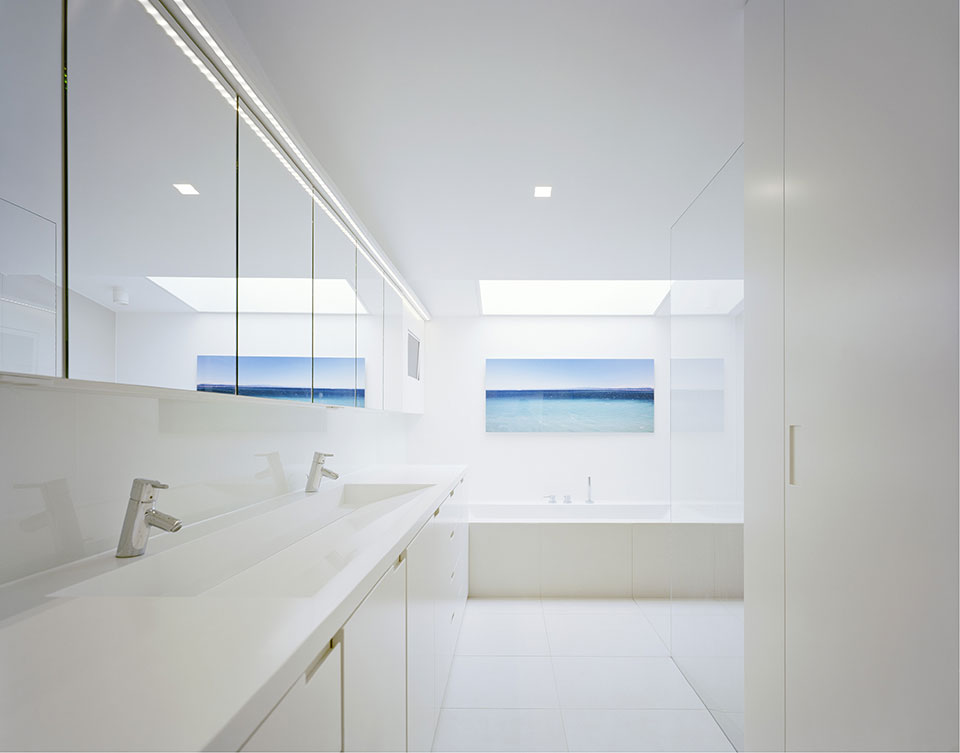
The sustainable power supply is achieved by an air-water heat pump and a natural ventilation concept. In winter times it is comfortable warm through area heating systems and pleasantly cool in summer time without air conditioning. Preconditioned by the light well, cool air in summer and pre-warmed air in winter is aspirated by the heat pump. The glass facade on the south side allows passive solar gains in the cold seasons. External textile shading systems protect against overheating in summer. The natural ventilation concept ensures a thermal flow through the three floors and a good indoor air quality.
The below ground patio forms spatially and climatically a strong correspondence to the outdoor terraces. The largely windowless north facades are highly thermally insulated.
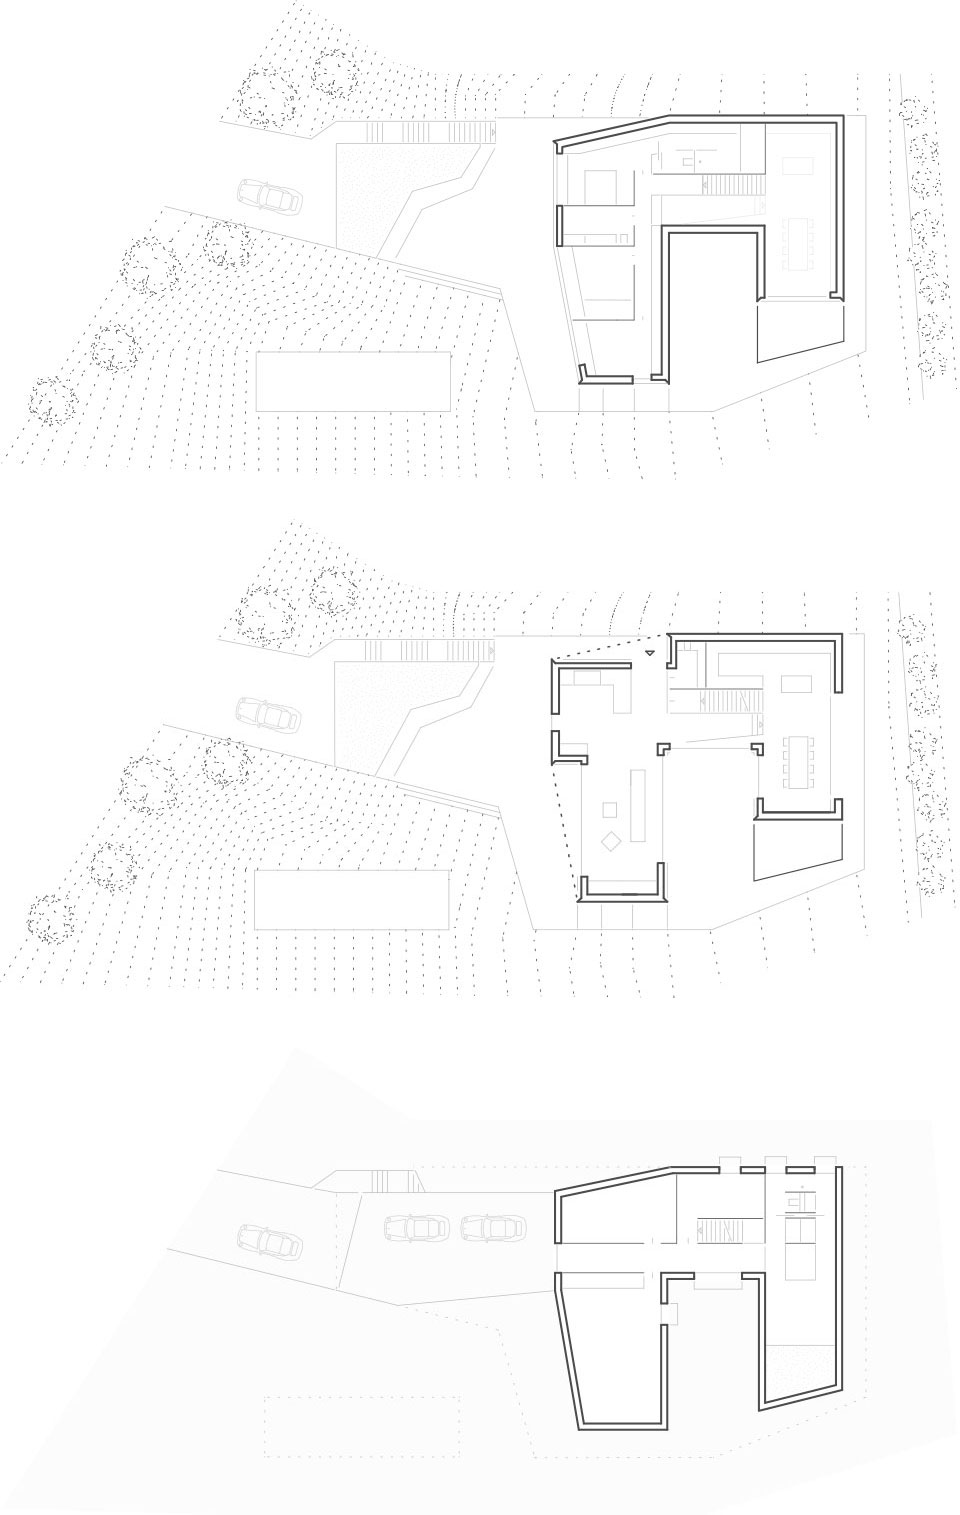
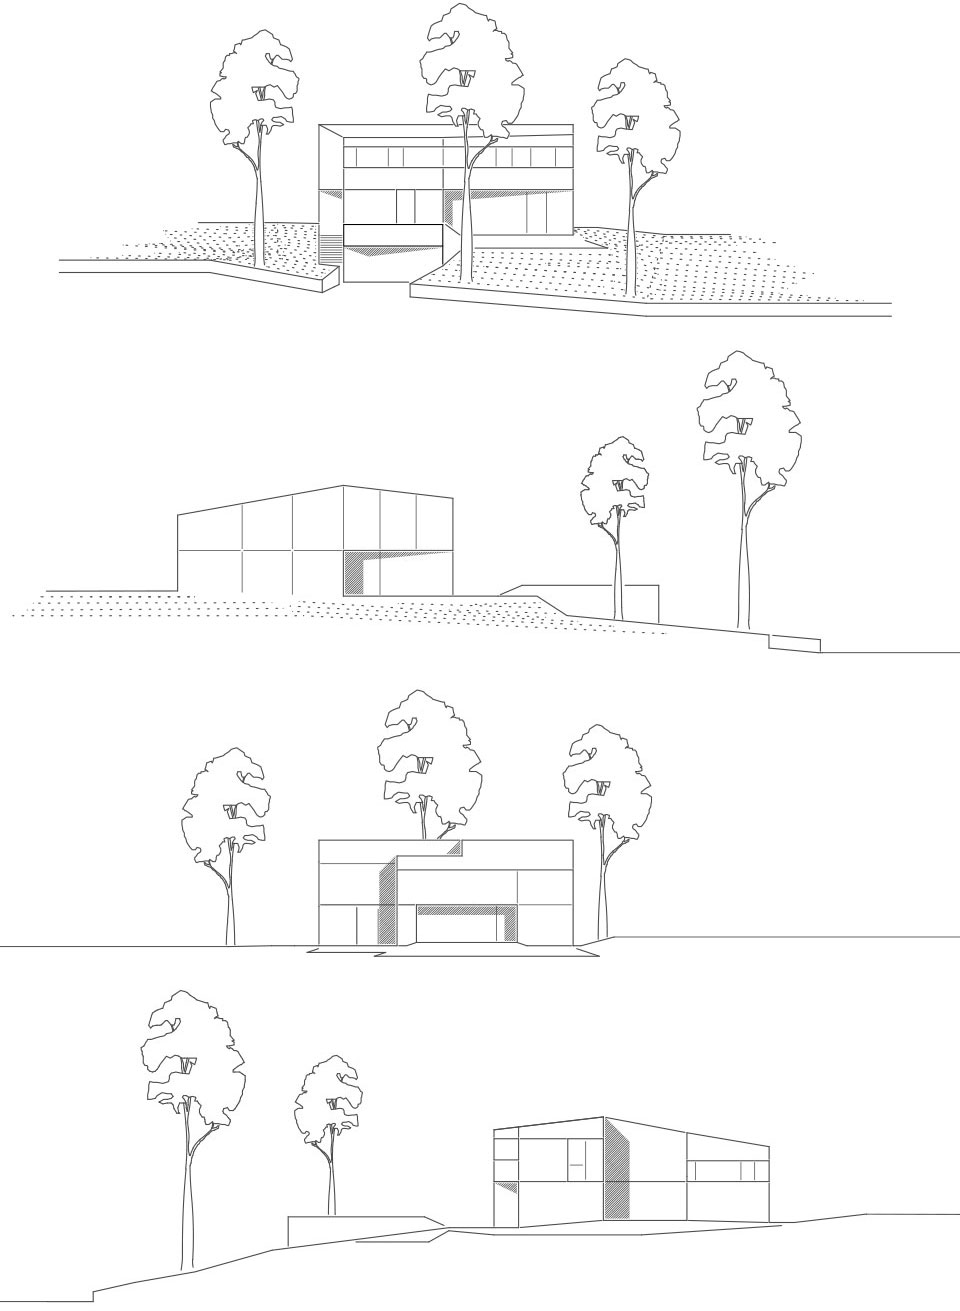
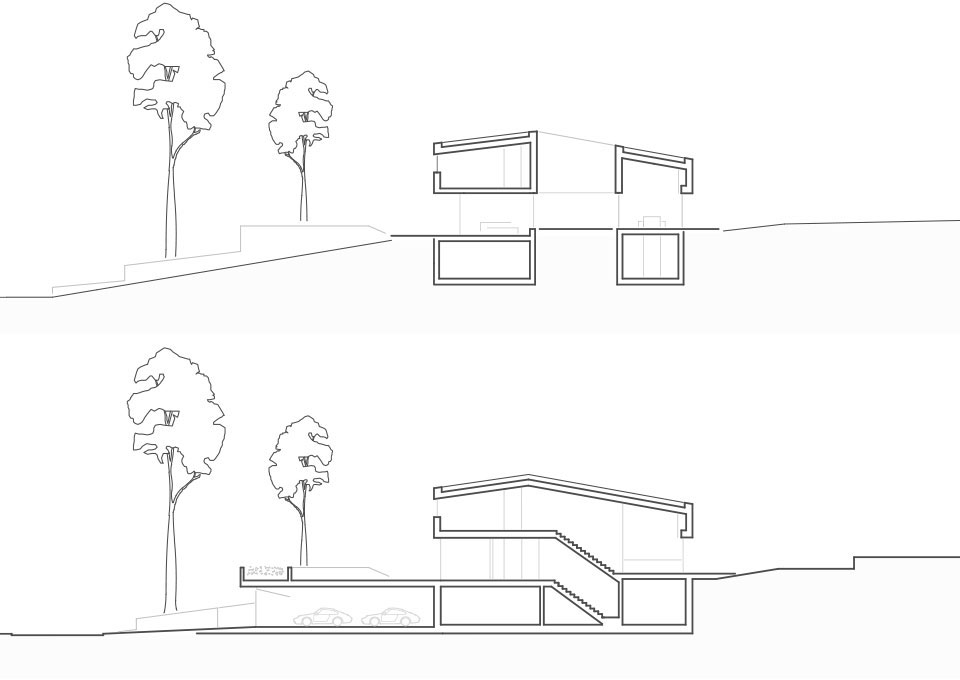
Photos: Brigida González
GFA: 653 m²
Volume: 2.128 m³
Client: Private
Program: Housing
Location: Tübingen, Germany
Year: 2014
MORE: Steimle Architekten,更多请至:Steimle Architekten on gooood








这个边框,导致效果图即视感
立面也是醉了
够白 ,我喜欢
干净的像SU模型
然而使用起来感觉很有压力,生怕弄脏
第一张图一位是SU被人打开了
节点粗糙,板缝对不起,真的是德国吗
确实很想知道在里面生活会有什么样的感受[酷]
露天的地上是木板?
这个是样板房吧,不是给人住的,给人看的吧
抛光混凝土从字面上看就是将混凝土进行抛光处理后得到的产品,什么地面会用到抛光混凝土工艺?在欧美国家抛光混凝土更多被应用到混凝土地面上,如车间,工厂,物流中心,停车场,商场,超市,住宅等一切以混凝土为基础的地面上。
抛光混凝土最大的好处就是环保耐用,它采用大型机械在新旧混凝土地面上进行研磨抛光处理。研磨过程中不添加水,因为水和混凝土粉末混合后会污染环境。
抛光混凝土“零”VOC和辐射,得到全球GREEN BUILDING和美国GREENLINE认证。(避免了大理石日益严重的变色问题及对人体有害的辐射)
简洁大方