非常感谢concrete将项目介绍和项目图片授权gooood发行。更多请至:concrete on gooood
Appreciation towards concrete for providing the following description:
来自荷兰的工作室concrete 设计了这座位于伦敦的citizenM旅馆。citizenM旅馆是荷兰酒店集团citizenM旅馆的产品。伦敦这家是全球第四家,临近泰晤士河,离泰特美术馆咫尺之遥。酒店的概念是只保留所需要的,并在有限的预算内给个人豪华体验。酒店192间客房每件只有14平方米,且都是在工厂预置生产好运输到现场。中庭是富有活力的公共空间,里面包含会客,餐厅,网吧,工作区,会议设施,画廊等等。citizenM旅馆的理念就是,当我们在一个城市出差,我们最需要的是一张舒适的大床和简单整洁的卫生间。
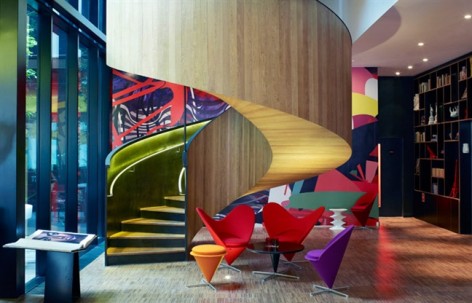
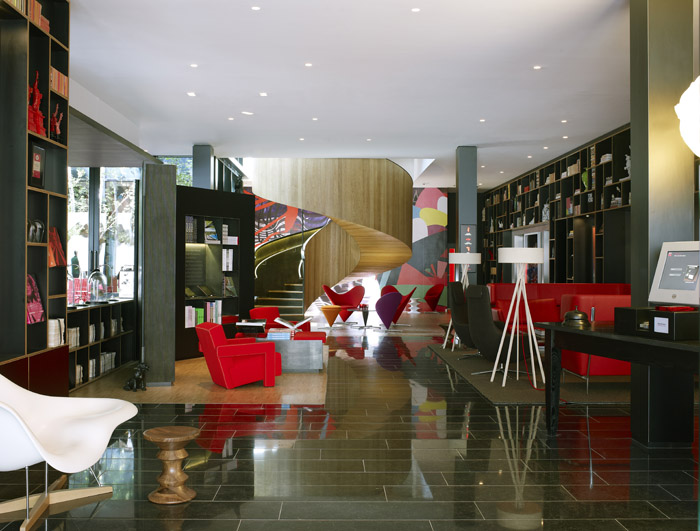
citizenM旅馆也将这一理念彻底贯彻下去。积木般的客房将出现在纽约,巴黎,以及全球。建筑外立面是刚性,线条干净具有深度的铝窗框。每个客房都有大船股,一楼公共空间乡街道开放,充满活力。公共空间氛围不同的领域,通过家具和隔断划分空间。里面摆设了艺术品和杂志,还引进了mendo品牌书店,还有着家庭式的大大壁炉。到了中心庭院附近,一道漂亮的旋转木楼梯通往二楼。公共空间大气但是具有家的感觉,能让客人感到宾至如归。
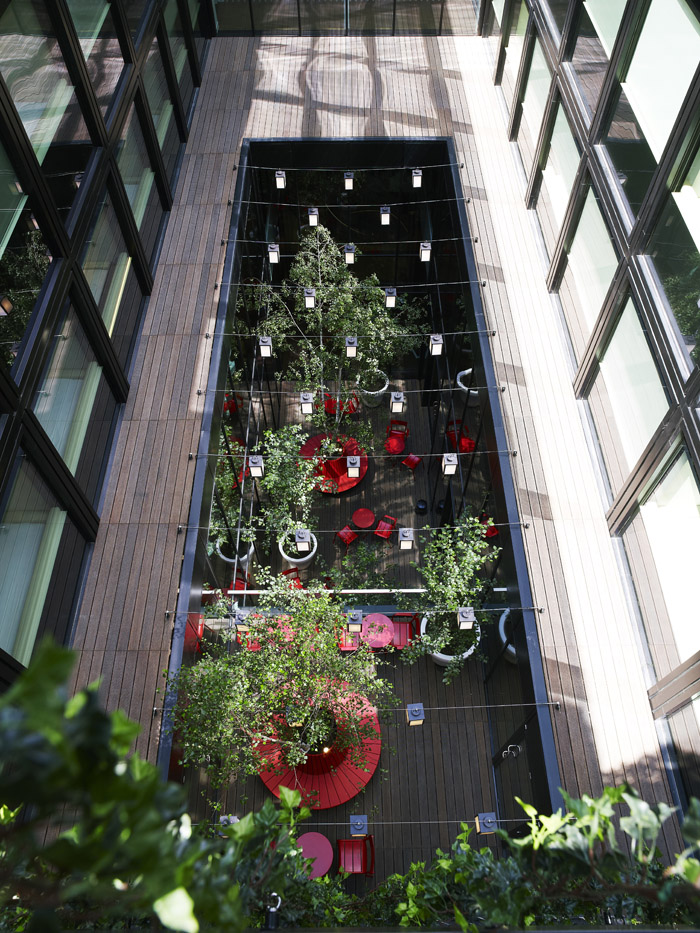
酒店的餐厅也接待非酒店客人。这里主要提供简单但是新鲜的自助食品,饮料可选咖啡或酒。庭院是狭长型的,上面铺着木质地板,种着桦树,放置了红色的室外家具让空间显得富有亲和力。公共空间的二楼主要为个人提供办公区域。
因为每个客房都是在工厂制作,因此他们只是被运到这里被安装上而已。客房里的床超大,尺寸是2米乘以2.2米,白色的床单和枕头让人觉得宁静。液晶电视装在墙上。床下面的柜子可以打开放客人的行李。磨砂玻璃的圆形浴室既有透明感,又可保护隐私。天花板的灯可以变成任何颜色,让你的房间独一无二。桌上洗漱盆和化妆镜,储物空间应有尽有,还有一个小迷你吧。房间的照明设计采取了多光源式。还与一个心情垫子触摸屏,里面有有种情绪参数让客人选择:浪漫,商务,惊喜等等,还有6个功能光设置:工作,淋浴,阅读。通过用光,制造出了完美的气氛,这个垫子还能控制百叶窗,遮光窗帘,空调和电视。同时她是只能的,可以记录您的个人数据设置,当您下次到访时,您会感到非常温馨。
旅途,让人疲倦,
不论何种穿着,不论何种心怀,不论从何而来,
需求都是那么简单,
舒服的大床,冷饮,蓬松的大毛巾。
全世界的移动公民,
citizenM敬候您大驾
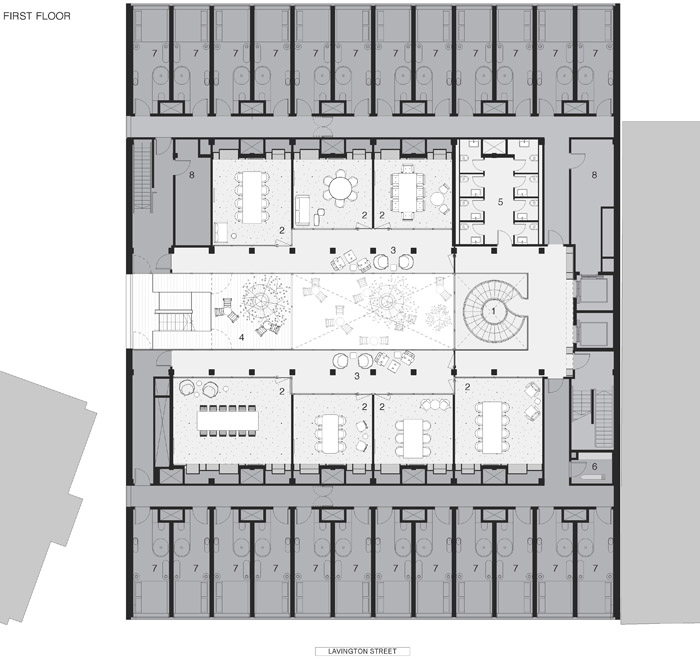
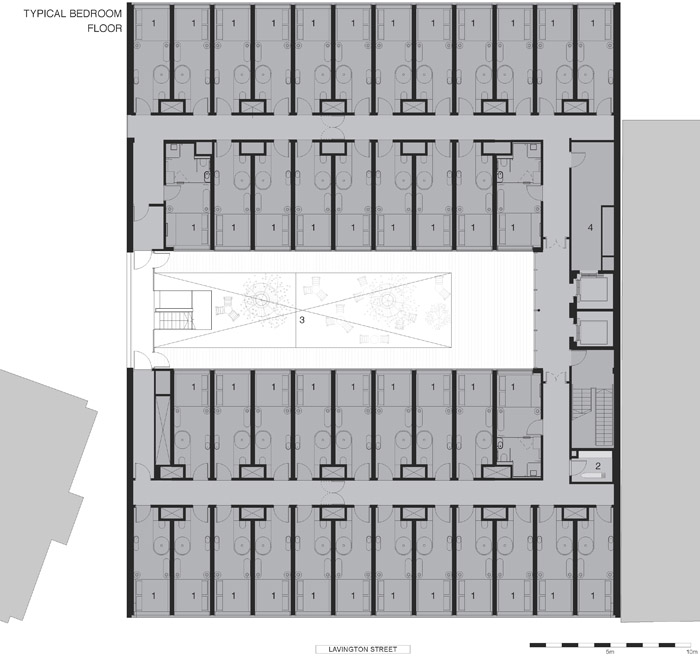
citizenM is a new Dutch hotel group that opened their first two hotels at Schiphol Airport and in Amsterdam City in 2008 and 2009 and citizenM Glasgow in 2010. citizenM Bankside will be the fourth hotel to open, and offers mobile citizens of the world affordable luxury in the heart of the city. The concept of the hotel is to cut out all hidden costs and remove all unnecessary items, in order to provide its guests a luxury feel for a budget price. The hotel exists of 192 rooms of 14 sq m, all prefabricated produced in a factory and easy to transport. The rooms are stacked on a ground floor with a dynamic lobby, living-room space and F&B functions including a public accessible cafe. Seven ‘creating’ spaces are housed on the first floor, operating under the name of societyM, citizenM’s working and meeting facility. The design is focussed on citizenM’s belief that a great bed and a simple and clean bathroom is all we need during a city or business trip. citizenM wants to expand by building over 20 hotels the coming years, all with the same room-module as building block. At this moment the design is underway for three more hotels in London, two in New York and two in Paris. Diverse locations worldwide are being investigated right now.
Concrete created the concept of citizenM as a holistic plan. It sets the boundaries for every creative process in all disciplines involved in the citizenM hotels. Concrete itself is responsible for the interior as well as the architectural design, with the corporation of local architects in the execution design.
THE BUILDING General
The building is located on the Southbank of the Thames in the Southwark area. Positioned on the corner of Lavington street and Southwark street it is only a few steps south from the Tate Modern. Southwark is an upcoming area with an interesting mix of functions including art galleries, boutique shops and restaurants. The building itself consist out of two 6 storey blocks divided by an internal courtyard. The volume, as well as the architecture seeks a relationship with the former industrial area by its robust form and materialisation.
The Façade
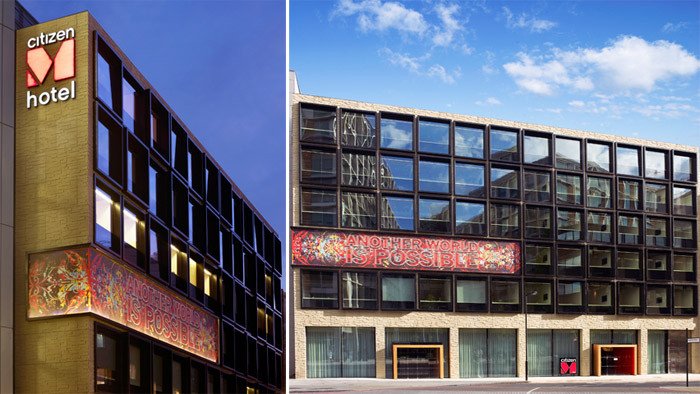
Sand coloured stone panels with special designed brickwork pattern are referring to the warehouse architecture of the neighbourhood. Within this robust volume big glass windows of the rooms are pushed out. The various depths of these aluminium frames give an individual twist to the rigid . The large glass windows on the ground are placed within the building block, creating a natural transfer between inside and outside. They clearly show the vibrant life of the living rooms, cafe and lobby facing space towards the street. Two wooden entrance boxes clearly indicate the entrances towards the café and the hotel lobby. By commissioning the huge artwork by Mark Titchner, citizenM wants to contribute to its local cultural environment. The artwork expresses the open and positive way of living and thinking of citizenM as well as its guests; the mobile citizen.
THE PUBLIC SPACES The entrance
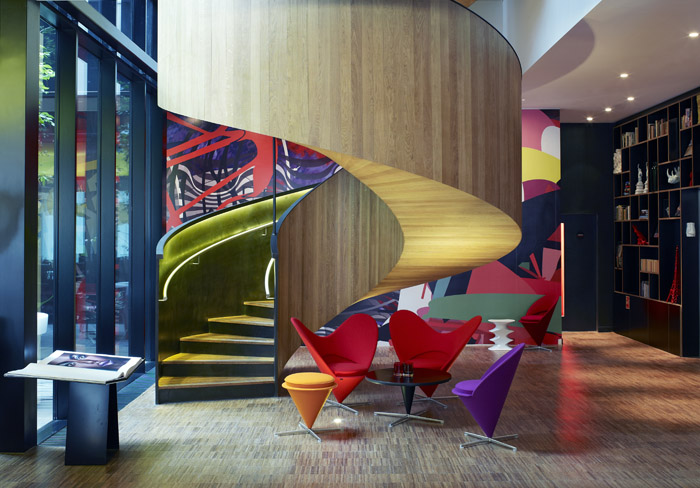
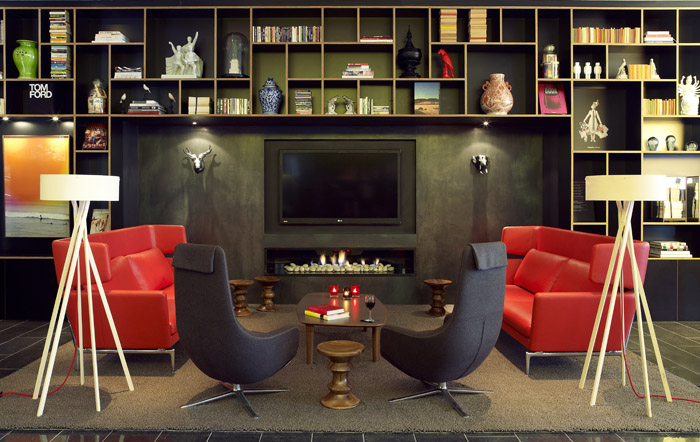
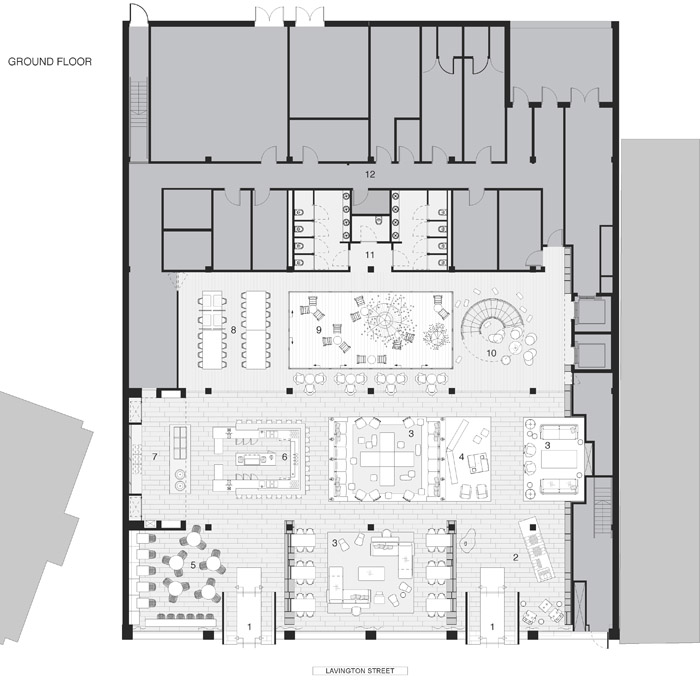
The ground floor is one open plan. Diverse areas are divided and made intimate by open cabinets, bespoke furniture pieces and the fully glazed courtyard. The building has two entrances, one entering the check-in area, the other one leading towards canteenM, the café and F&B area. The wooden entrance box gives a warm welcome. The hotel does not have a service desk but a table with six self-check-in terminals. One of citizenM’s ambassadors is present to guide you through the check-in procedure (30 seconds). A full length cabinet next to the check in table guides the guest towards the elevator. The cabinet is styled with items and books, as well as some great pieces of art, all to inspire the people. A small shop with cool magazines, newspapers, citizenM goods and all necessary items that you need but tent to forget to bring with you is housed in the cabinets as well. Part of the cabinet wall is a living room area with a large fireplace. Opposite the elevators, next to the glazed courtyard, a wooden iconic helical stairs invites you to enter the societyM area on the first floor.
Mendo
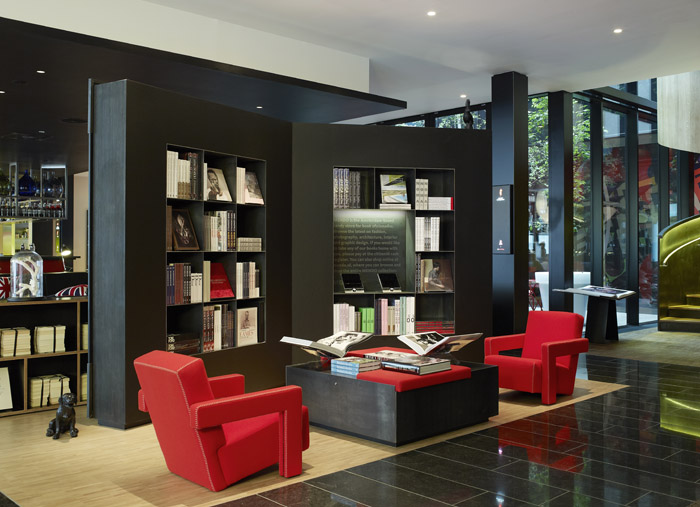
Opposite the fire place a blown up book houses the shop in shop of Mendo Books. The latest and most interesting books on art, design, photography and other interesting social cultural items are there to browse through and for sale.
The livingrooms
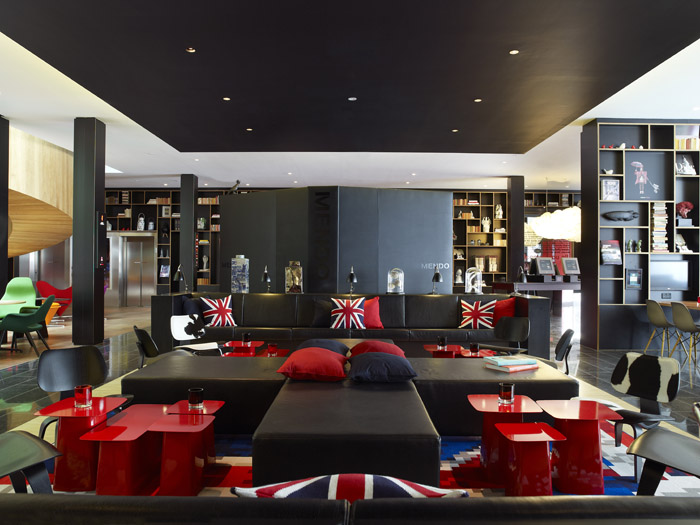
The public area of the ground floor is divided in several areas that we like tocall living rooms. Our purpose is to create a home-environment, by designingworking areas, dining areas and seating areas. It creates a second home away fromhome for the visitors. The rooms are designed in cooperation with Vitra, usingtheir furniture collection. Between two cabinet walls a large living area under acloud of Modernica lamps is located right behind the full storey glass windowsfacing the street. Six small dining, drinking and working tables pop out of thehomey styled cabinets. Centrepiece next to the bar is the lounge area: a largeleather poof is positioned on a mixed up union jack carpet. Two ‘bookcase’benches flank the lounge area, filled with interesting and inspiring books to readand flip trough.
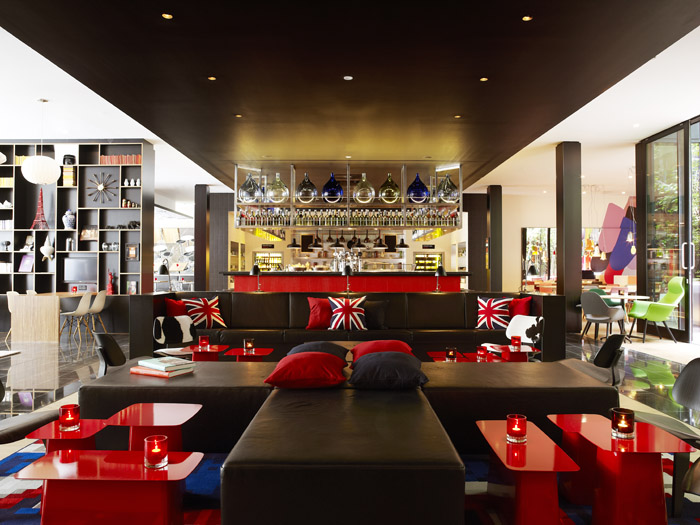
The canteenM
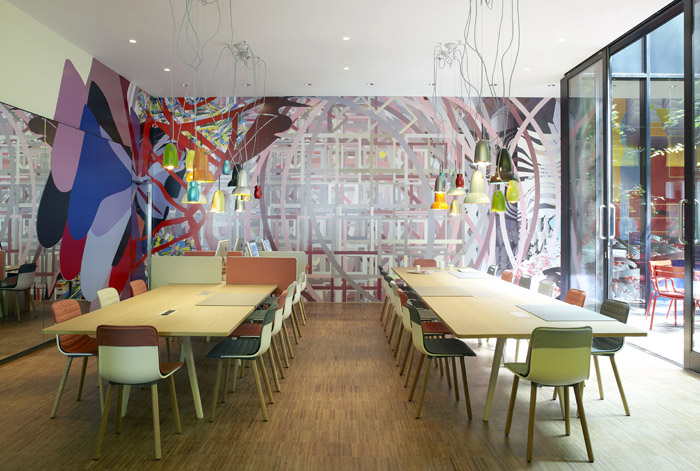
The second entrance of the hotel leads right into the canteenM area, inviting nonhotel guests to enjoy the citizenM environment for a drink, chat or informalmeeting. CanteenM, the food & beverage area, is mainly self-service. A red woodenbar with a granite stone top form the heart of the canteen. Next to that an open‘bakery’ style kitchen has all the fresh pastries in the morning and simple butgreat dinner food in the evening for the guest to grab. Large fridges offerdrinks, salads, sushi, and other kind of snacks and meals. Visitors take the foodand drinks of their choice, order coffee or alcoholic beverages and pay at the twocash desks at the bar. Behind the bar, situated towards the courtyard, two largewooden tables create a place to eat, meet and work. Four Mac computers are alwayson for the guests to work on. Next to the entrance a news café style area isdesigned clearly visible from the street attracting people in. Marble coffeetables, a newspaper printed ceiling and a large mirror create a down to earthinviting place to for a coffee or a beer.
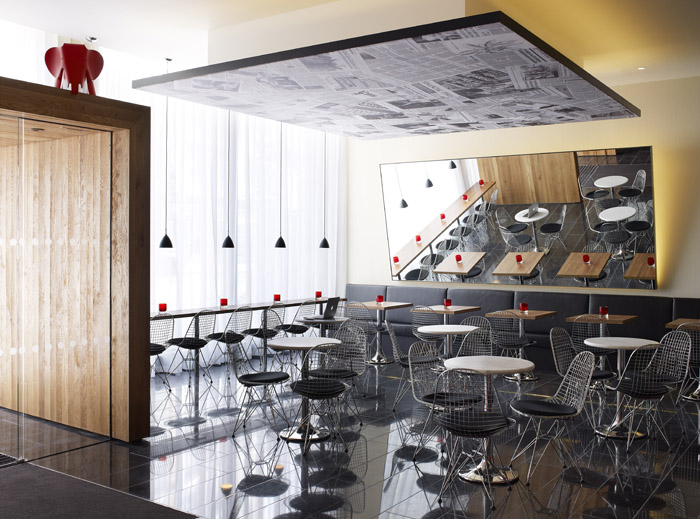
The courtyard
The courtyard is positioned right beside the livingrooms and canteen area Largeglazed windows bring daylight deep into the building. The wooden terrace deckingis a continuation of the interiors’ wooden floors. Silver birch trees, one placedin a red wooden tree-bench, create an intimate outdoor area. Red coloured terraceseating provide place to hang around. Lanterns are hung high up in the yard for agreat evening feel. Behind the courtyard, a full-length artwork forms the backdropof the whole livingroom and canteenM area. The 25 meter long vivid artwork createdby the artist group AVAF ends the space dynamically.
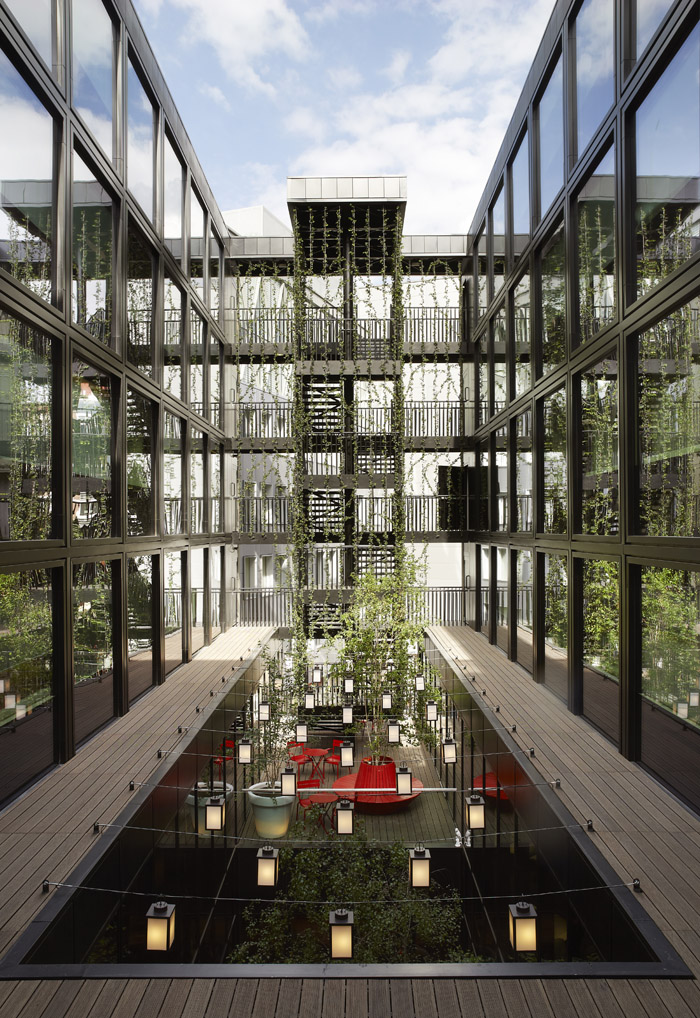
societyM
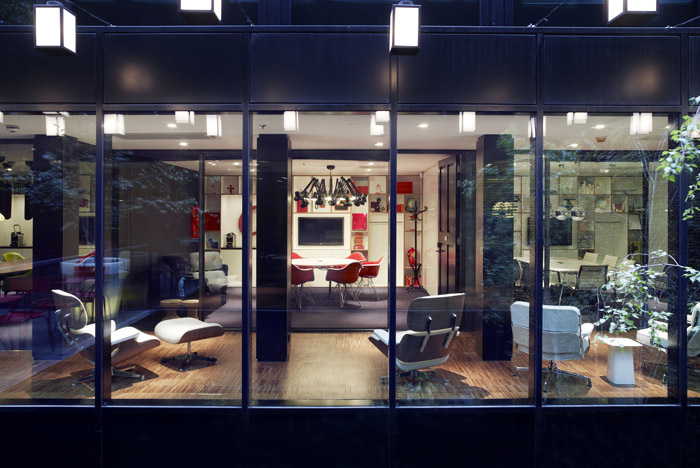
The iconic wooden stairs opposite the elevators brings you to SocietyM on the first floor, citizenM’s business area. It is created for a new type of worker: those who aren’t bound by offices or office conventions, wanderers doing business wherever the connectivity’s good and the coffee fresh. We call these folk: business nomads. Seven creating rooms are positioned around the courtyard. All rooms fully equipped with audiovisual equipment, white and black walls for notes, theories and scribbles, and the bespoke cabinet filled with inspirational items and books. The fully glazed corridor alongside the courtyard, in front of the creating spaces, houses some low seating facilities to withdraw from the meeting or make a phone call.
THE ROOM The room
All the citizenM guestrooms are constructed off site. This means the outside measurements are restricted to enable the transport to the building-site. Within these measurements the guestroom will be continually evaluated and improved for every hotel.
The bed
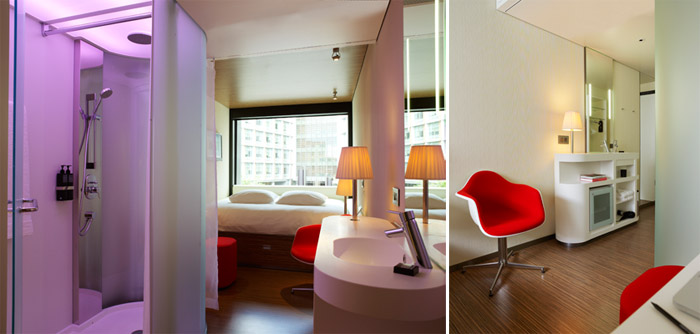
The bed stands in front of a floor to ceiling, wall to wall window and is super- king size, 2,2 x 2,0 m. It’s white bed-linen and pillows offer a lounge area to watch TV on the flat LCD screen, together with the stuffed animal named Marvin (designed by Gewoon) that’s placed in every room. The Night tables on both sides of the bed contain plisse-shaded lamps. One of them is designed in a such way that it also can be used as a desk.
Underneath the bed is a huge drawer to store an opened suitcase or other personal belongings. Sockets next to the bed-front make it possible to connect your laptop or telephone.
The bathroom
To create maximal space, the bathroom elements are placed separately in the room. The wet-room, which contains rain- and hand-shower and the toilet, is a half- rounded cabin and is situated on one side of the room. The wet-room is constructed from frosted glass to create transparency yet ensure the feel of privacy. The translucent ceiling lights up in any colour you want and become a signature element in the room.
On the opposite side of the wet-room there is a vanity made of Corian. The desk contains the washbasin, make-up mirror with lighting and storage space. A minibar is also placed into the vanity.
Lighting
To create a theatrical atmosphere the room contains diverse light-sources. Among them is TL lighting, highlighting the blinds and blackout curtain in the window. Three bespoke spots create the adjust amount of light above the bed and living area. LED lightstrips are incorporated in the make-up mirror for a good view. And finally, a large RGB LED-string above the translucent ceiling offers the opportunity to change colours of the room.
The mood pad
An electronic mood pad with touch-screen allows visitors to control the entire room, setting the mood of the room to their choice. Visitors can choose from a total of 6 pre-programmed moods (such as “romance”, “business” or “surprise me”) and 6 pre-programmed functional light-settings (such as “work”, “shower” en “read”). Video-content and audio adjust to the chosen mood to create the perfect atmosphere. The mood pad also controls the blinds, blackout curtain, climate and the television. The citizenM card-system remembers all personal settings and reproduces for the next visit.
THE PHYLOSOPHY The philosophy
“To all travellers long and short haul. To the weary, the wise and the bleary eyed. To the suits, weekenders, fashion baggers and affair-havers. To the explorers, adventurers and dreamers. To all locals of the world from Amsterdam, Boston and Cairo to Zagreb. To all who travel the world with wide eyes and big hearts. To all who are independent yet united in a desire for positive travelling. To those who are smarter than a dolphin with a university degree and realise you can have luxury for not too much cash. To those who need a good bed, a cold drink and big fluffy towels. To all who are mobile citizens of the world. citizenM welcomes you all.”
Project: citizenM Hotel Bankside London, UK
Client:citizenM, Voorschoten, NL
Concept, architecture and interior:Concrete
Office address:Oudezijds achterburgwal 78a
Postal code:1012 DR
City: Amsterdam
Country: the Netherlands
Project Location:
Address:20 Lavington Street, SE1 0NZ!
City: London
Country:United Kingdom
Website:www.citizenM.com
Project Information:
Project team concrete:Rob Wagemans
Erikjan Vermeulen Michael Woodford Sander Vredeveld Marc Brummelhuis Menno Baas
Graphic design:KesselsKramer, Amsterdam
Styling cabinets:Bricks, Amsterdam Artworks
facade:Mark Titchner
London Artwork interior:AVAF
Advisors
Executive architect:AXIS architects, London
Structural engineer: Ramboll’s, London
M+E engineer: Battle McCarthy, London
Technical lighting advice:MBLD, London
Project management:citizenM
Room engineering:citizenM with build-out by Futureform Structural engineering room
module:Peter Dan Associates, London
Contractors and suppliers
Main contractor: Bowmer and Kirkland, Heage, Derbyshire
Room-module: FutureForm/Tingdene, Wellingborough Bespoke furniture/shopfitter
public spaces:Roord Binnenbouw, Amsterdam Bespoke furniture/shopfitter rooms:
Polcom, Chojnice
Electrical: Derry’s Building Services, Newark, Nottinghamshire Mechanical: Derry’s
Building Services, Newark, Nottinghamshire Furniture lobby
area:Vitra
Total floor area: 5800 m2
Number of rooms: 192
Start design:2009
Opening: July 2012
MORE: concrete,更多请至:concrete on gooood









说实话。。这 其实是在做广告吧
可以住在设计博物馆的感觉
中庭好和式 会议室风格和酒吧风格可以对调了= = 休息区布置好像青年宾馆 总体感觉小而精 不特别简单 有人情味 看到英国国旗抱枕惊了 门和窗户宽框好有范 楼梯材质颜色构成美 书架构成美 桌椅和书架休息区风格统一 美了 喜欢它的灯光控制 学习了
非常好的设计
挤死了