感谢 Studio UNLTD 对gooood的分享。更多关于他们:Studio UNLTD on gooood
Appreciation towards Studio UNLTD for providing the following description:
檀香山 Cino 酒店的内部装饰融合了极繁主义、装饰艺术和现代风格,令人眼前一亮。
The interior of Cino, Honolulu is a striking convergence of maximalism, Art Deco, and contemporary styles.
▼项目概览,project overview ©Chris Rohrer
随着Cino Chophouse和Crudo Bar的开业,洛杉矶事务所Studio UNLTD揭晓了他们在夏威夷岛的第一个设计项目。该项目坐落于Ward小镇综合开发计划中的’A’ali’i商店,包括室内,立面和占地3000平方尺的餐厅和占地700平方尺的室外空间,俯瞰O’ahu的Victoria Ward公园。
With the opening of Cino Chophouse and Crudo Bar, Los Angeles-based Studio UNLTD celebrates the unveiling of its first design project in the Hawaiian Islands. Encompassing the interiors, facade, and patio of a 3,000 square foot restaurant with 700 square feet of outdoor space, the project is located in the ‘A’ali’i shops at the Ward Village mixed-use development, overlooking Victoria Ward Park on O’ahu, Hawaii.
▼餐厅内部,restaurant interior ©Chris Rohrer
作为时下流行的创新性餐饮集团的旗舰店,对于客户来说,设计需要大胆创新且具有可复制性。设计团队从全球视角出发,通过营造一种高雅、整体的氛围来实现这一目标,这也是该集团的使命之一,即为夏威夷的餐饮业带来有意义的变化。
As the flagship restaurant for a growing and innovative restaurant group, it was important to the client that the design be bold and transportive. Informed by a global perspective, the design team met the directive with an elevated, holistic ambience that will play a part in the group’s mission to bring meaningful change to the dining landscape in Hawaii.
▼内部装饰,interior decoration©Chris Rohrer

Cino餐厅的内部装饰融合了极繁主义、装饰艺术和现代风格,在这里,饱和的色彩与毛绒花卉、动物印花和明快的几何图形以意想不到的方式交织在一起,为人们带来一场复杂的视觉盛宴。以古灵精怪的艺术家公寓的精神为指导,占地3000平方尺的餐厅内部分为三个部分:入口处的鸡尾酒吧和休息区,一个专门的生鲜吧和用于正餐的餐厅区域。
The interior of Cino, Honolulu is a striking convergence of maximalism, Art Deco, and contemporary styles, where saturated colors intermingle with plush florals, animal prints, and crisp geometric shapes in unexpected ways to create a complex visual feast for the eyes. In the spirit of an eccentric artist’s apartment, the 3,000 square foot restaurant interior is composed of three distinct areas: the main cocktail bar and lounge at the entry, a dedicated raw bar, and the main dining room.
▼用餐区域,dining area ©Chris Rohrer
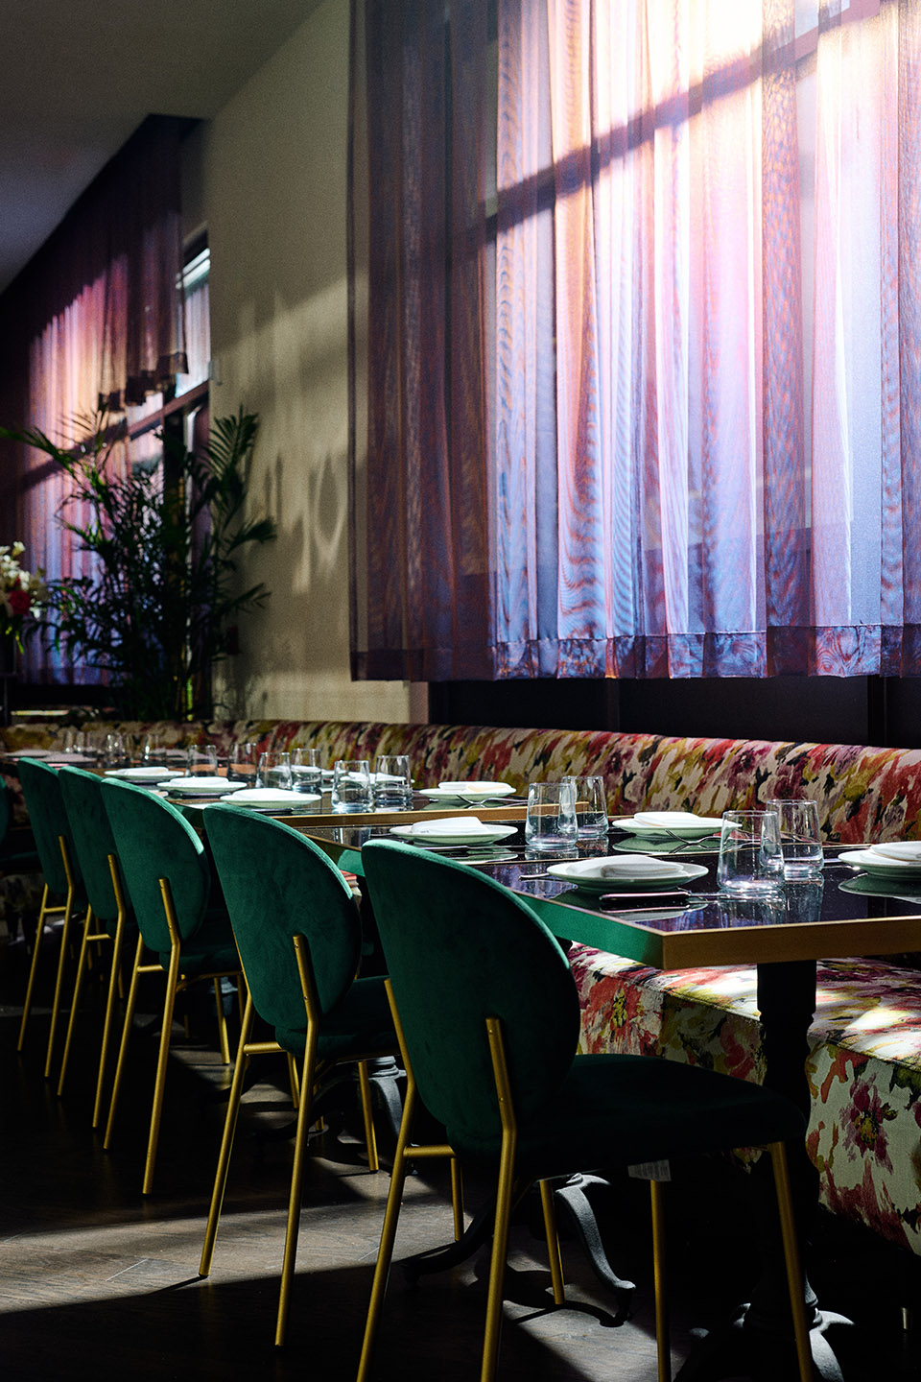
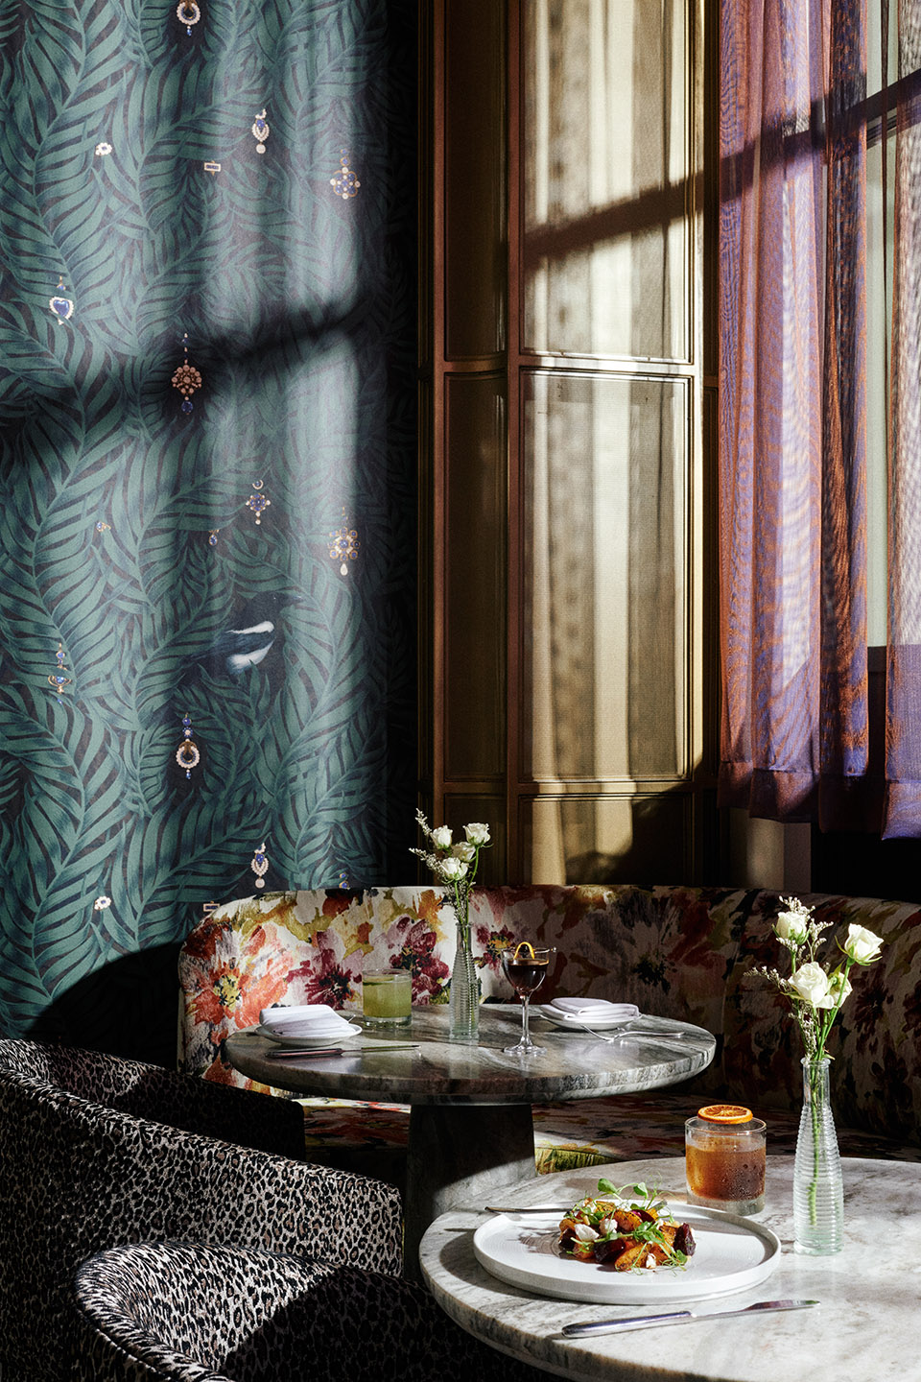
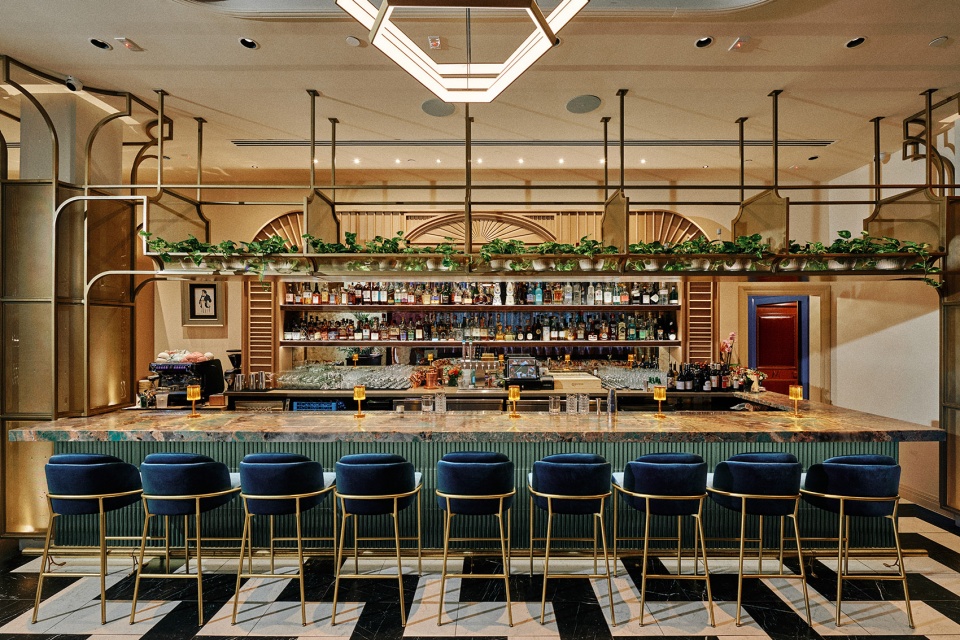
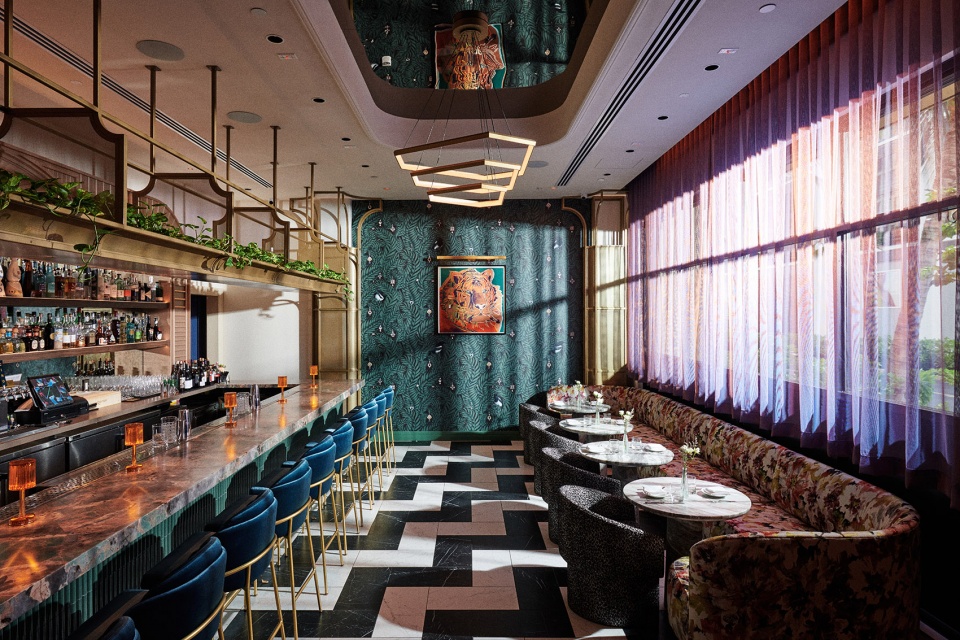
鸡尾酒吧台的两侧是较小的原始吧台,其设计特点与鸡尾酒吧台如出一辙,包括茶蓝色陶瓷的棱形吧台面、亚马逊大理石吧台面板、装饰性黄铜搁架,以及后吧台的巴洛克风格的板条造型。上方是一盏抛光黄铜六角形吊灯镶嵌在镜面凹槽中,为整个空间投射出暧昧的光芒,并在房间中形成一个引人注目的焦点。酒吧正对着的是两张曲线型长椅,采用奢华的布料,粉色、金色、淡绿色和紫红色的色调由巨大的花瓣组成。半透明的紫色帷幔使整个房间更加柔和。脚下是大理石外观的黑白瓷片,铺成超大的对角线楔形图案,在视觉上将三个空间交织在一起。
The cocktail bar is flanked by the smaller raw bar which echoes its design features, including a ribbed bar face of teal-blue tile, amazonite marble bar top, decorative brass shelving, and a slatted, baroque-inspired molding that arches over the back bar. Overhead, a hexagonal chandelier of polished brass is set in a mirrored recessed cove, casting an ambient glow over the space and creating a dramatic focal point in the room. Facing the bars are twin curvilinear banquettes in sumptuous fabric whose palette of pinks, gold, chartreuse, and claret is formed by an explosion of giant flower petals. The softness of the room is accentuated by translucent, purple drapery. Underfoot, marble-look black and white porcelain tiles are laid out in an oversized diagonal chevron pattern that weaves through, and visually links, the three spaces.
▼用餐区域,dining area ©Chris Rohrer
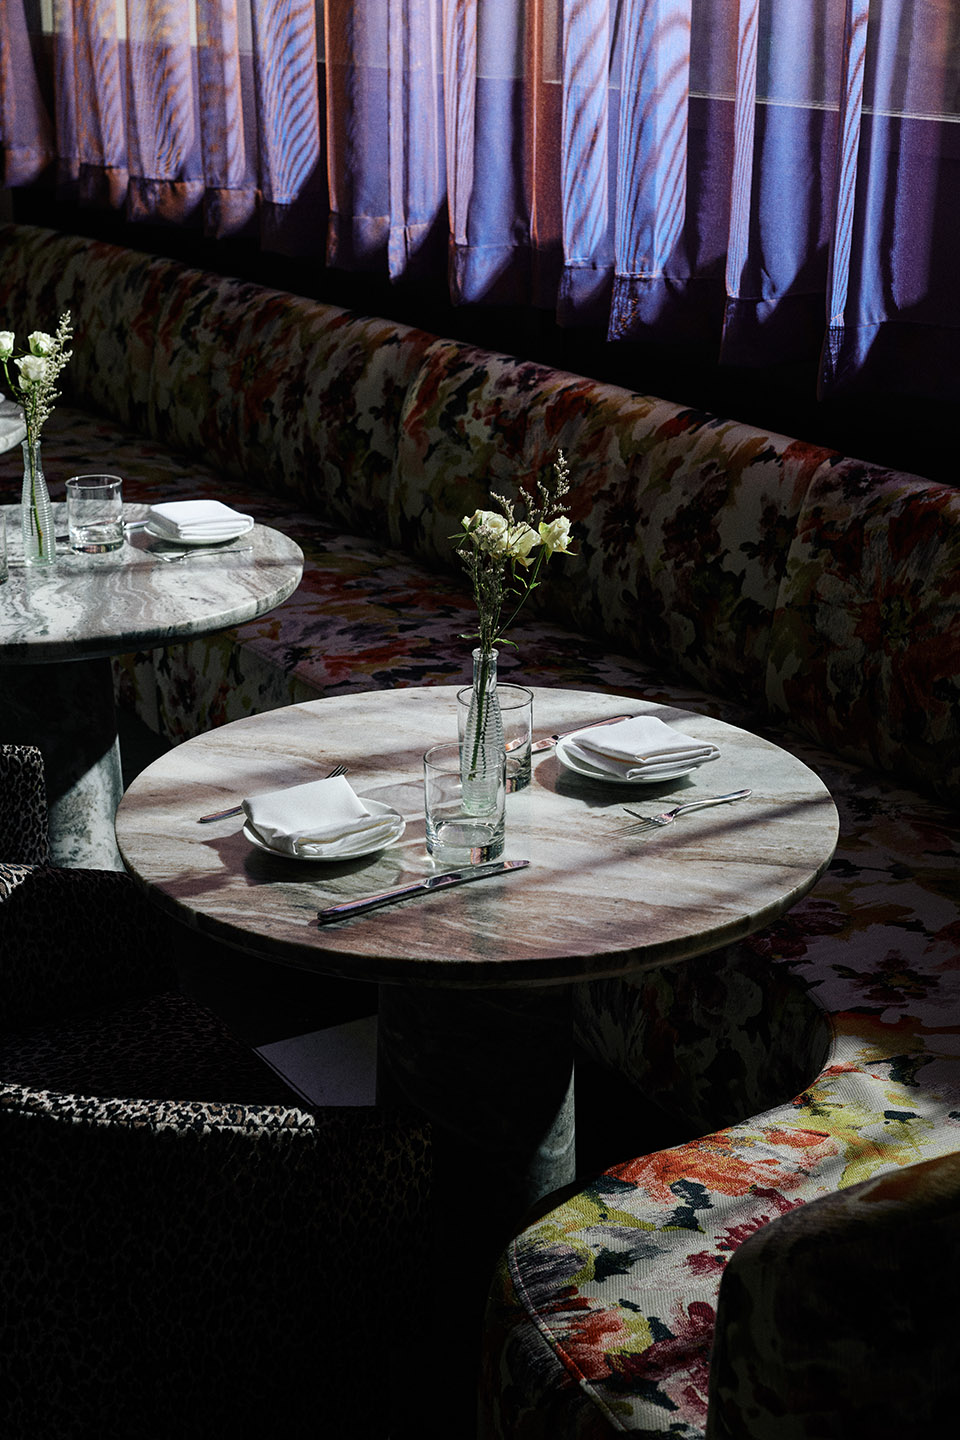
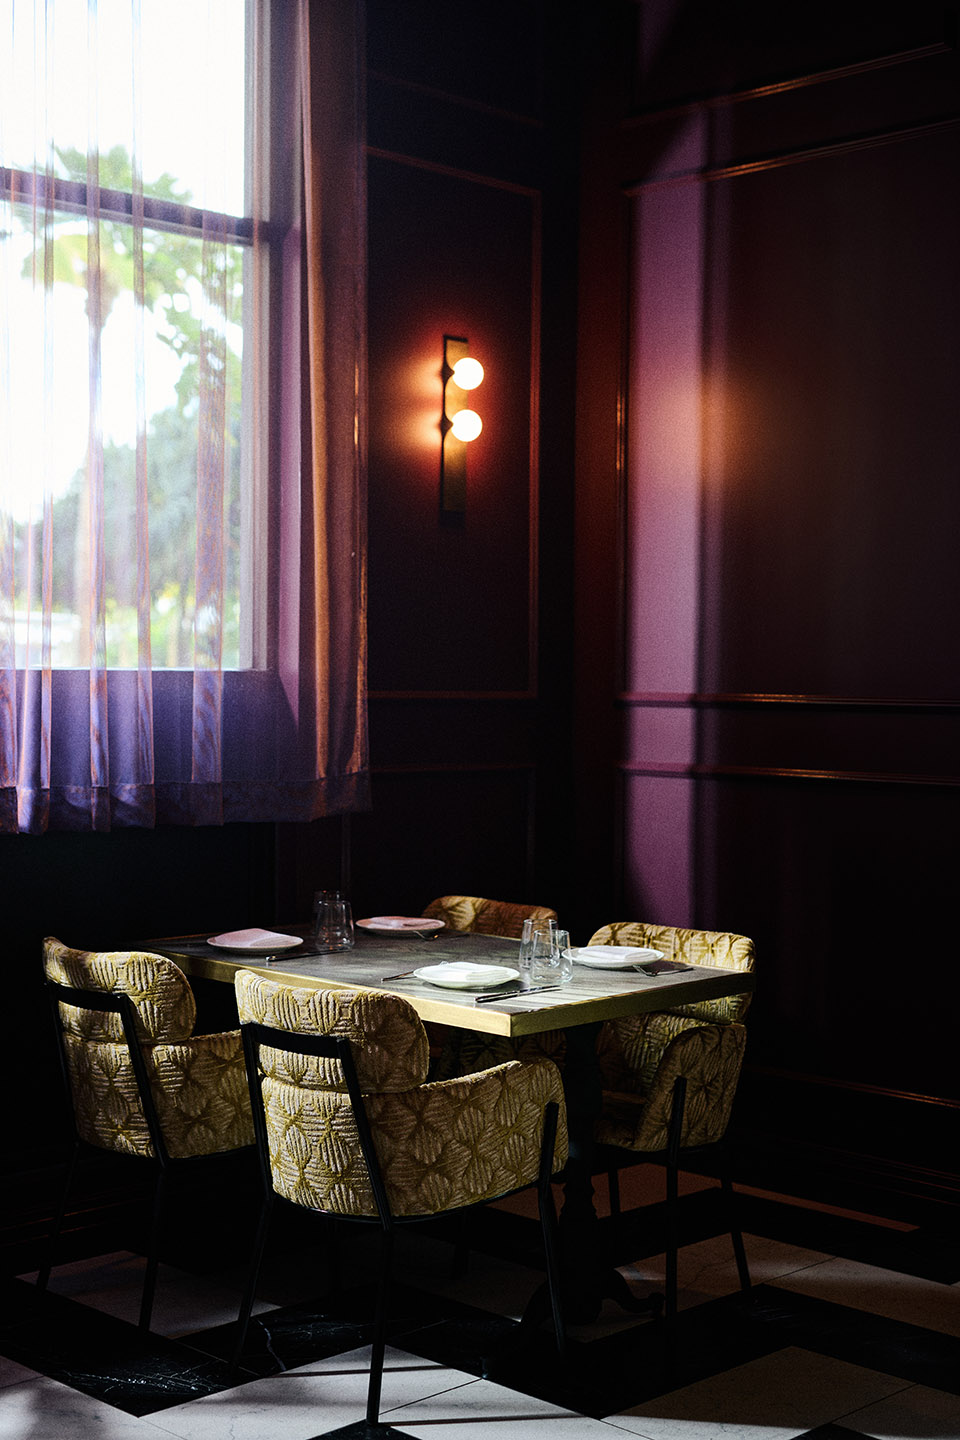
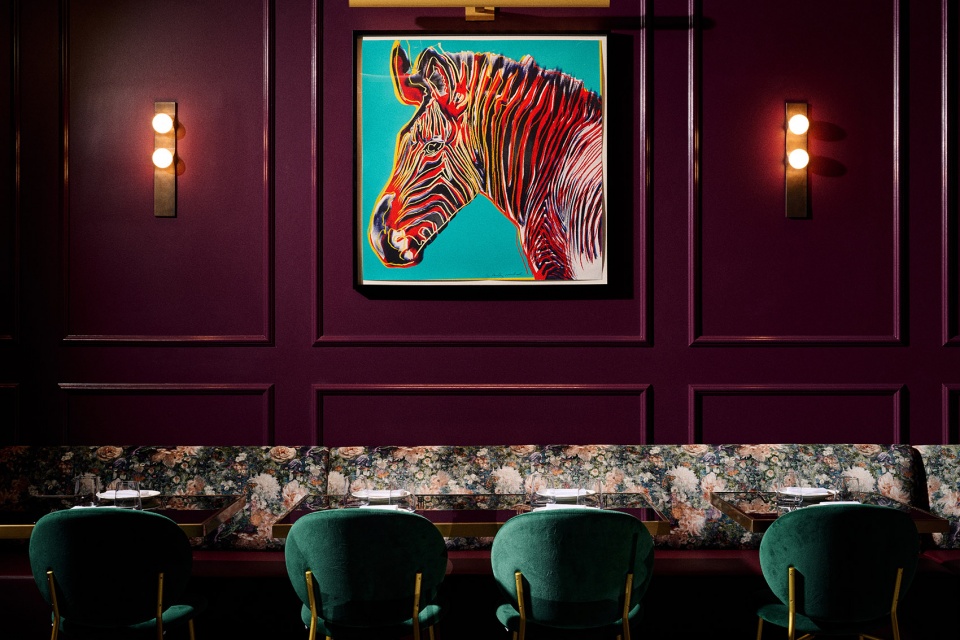

深桑葚紫是餐厅的主导颜色,作为层层叠叠的花朵和动物纹理、有纹理的室内装饰、以及异国动物的大型彩色肖像的背景。四周环绕着毛绒绒的天鹅绒,包括极度女性化的花卉印花长椅和饱和度极高的Kelly绿天鹅绒餐椅。其他装饰包括抛光黄铜和高光桌面,为Avant Garde风格增添了一丝奢华魅力。
Deep mulberry is the dominant color in the main dining room, serving as the backdrop for layers of flora and fauna prints, textured upholstery, and large chromatic portraits of exotic animals. Plush velvets surround, including an ultra-feminine floral print banquette and dining chairs in saturated Kelly-green velvet. Additional accents include polished brass and high-gloss table tops, layering in a touch of luxe glamour to complete the Avant Garde vibe.
▼用餐区域,dining area ©Chris Rohrer
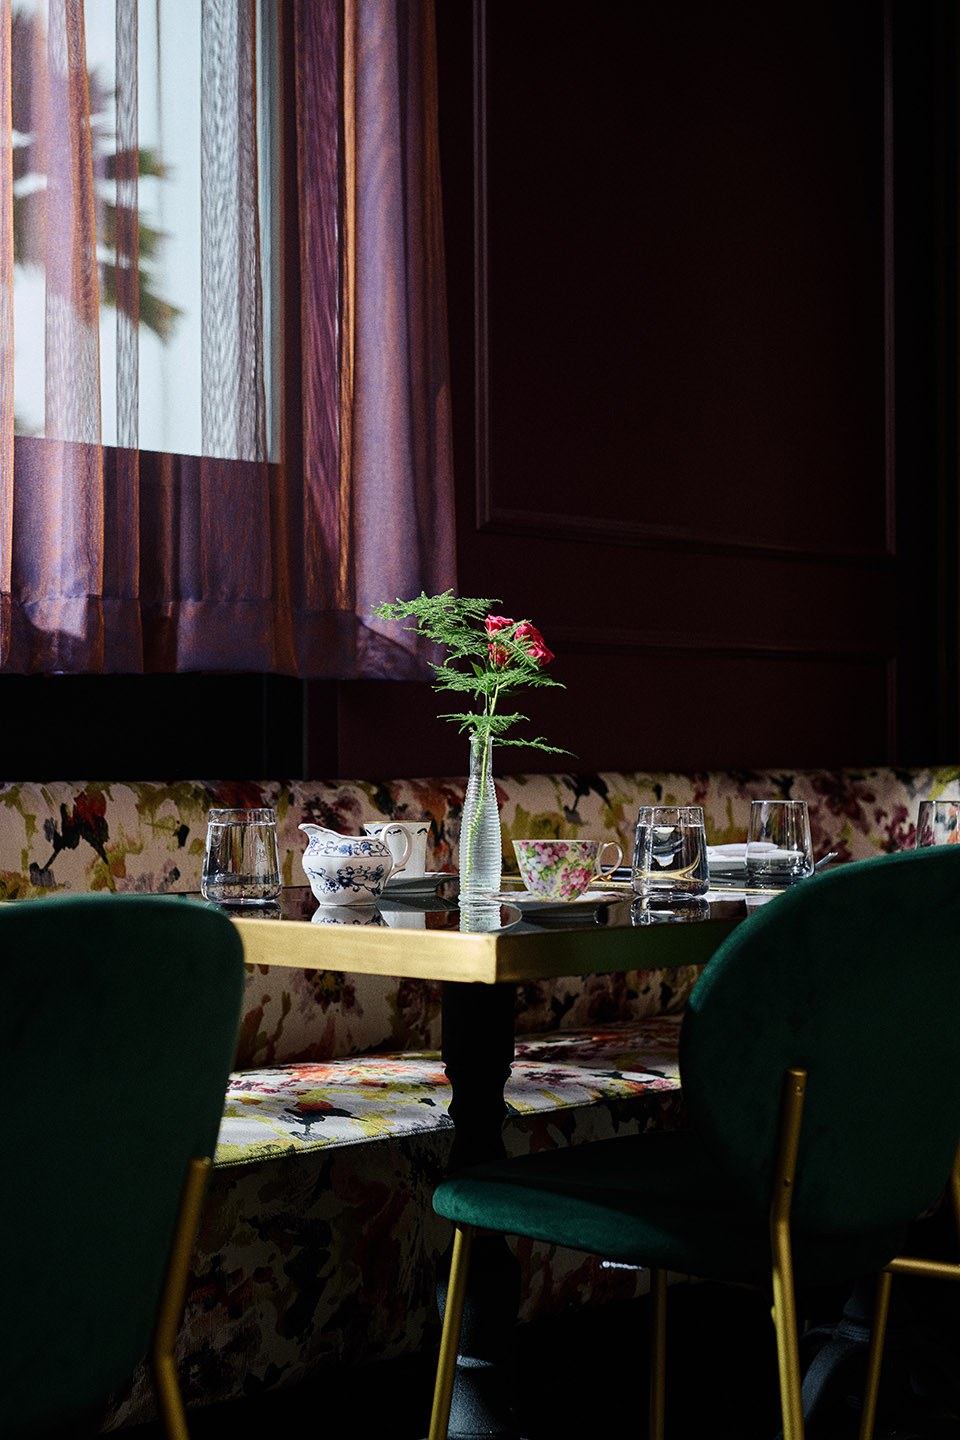
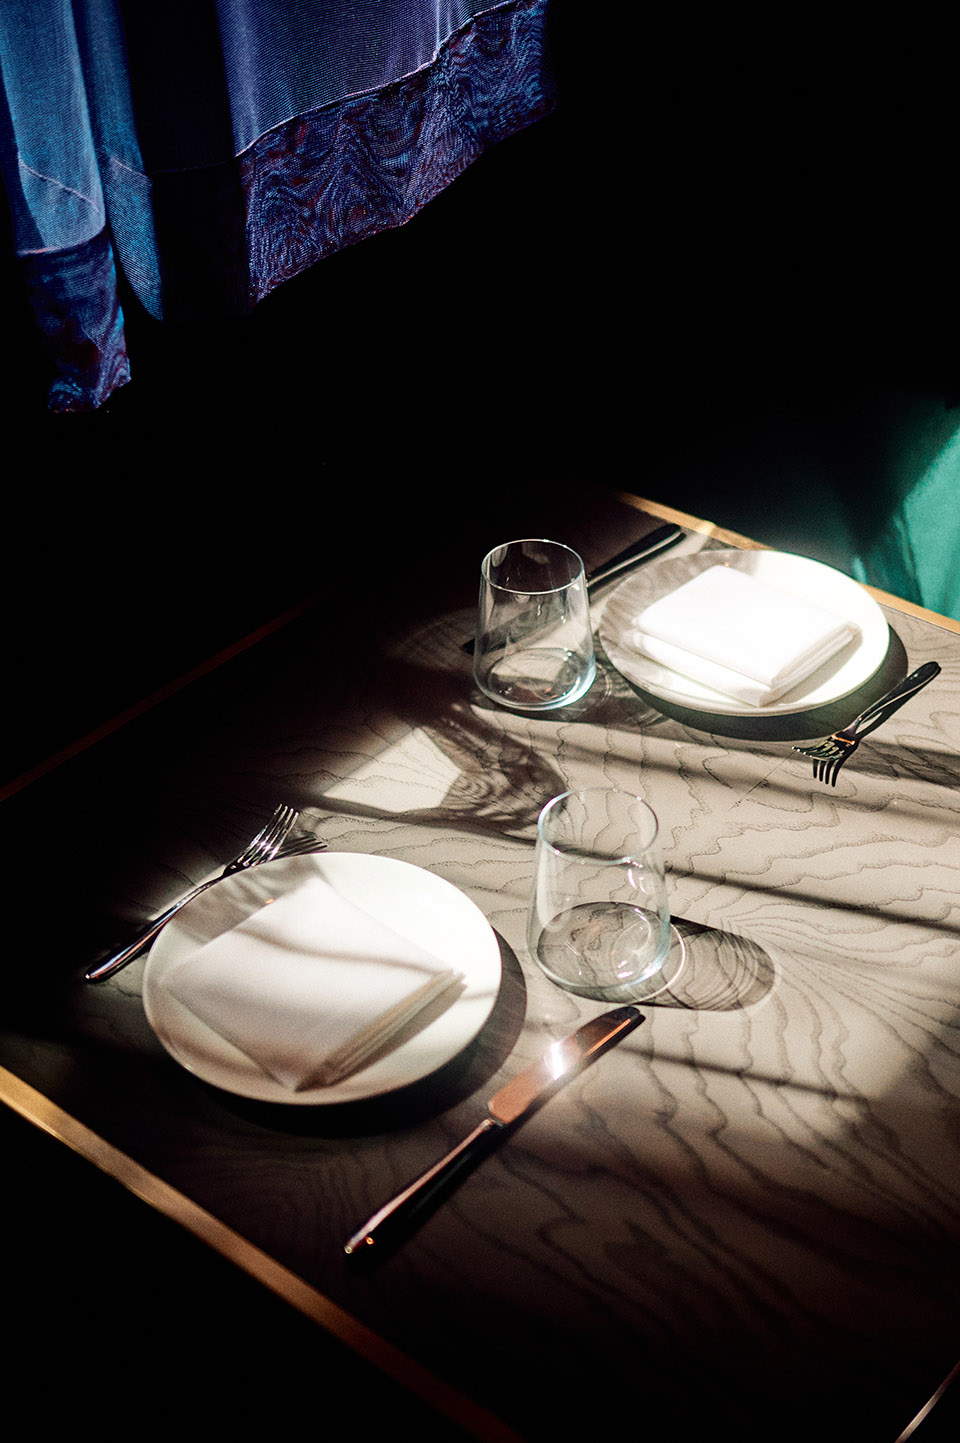
▼用餐细节,dining area detail ©Chris Rohrer
Project Year: 2021-2023
Client: DB Restaurant Group
Area: 278 square meters interior / 65 square meters exterior
Architect: Brian K. Fujiwara, BFK & Associates
Lighting Design: Studio UNLTD
Project Team: Terri Robison, Greg Bleier, Becky Becheanu
More: Studio UNLTD。更多关于他们:Studio UNLTD on gooood









颜色好丰富
DK
不喜欢这种色彩
精精又致致
今天真是幸运的一天,一打开电脑就看到这么优秀的作品
很久没看到如此讲究又耐人寻味的色调了,当光照进来~眼睛移不开了