Ciel de Paris by Noé Duchaufour-Lawrance

A place to eat while traveling.

项目标签

设计公司
Noé Duchaufour Lawrance
位置
France
类型
Architecture
材料
MetalDropped Ceilingslight
标签
Interior DesignParis
分类
HospitalityCommercial ArchitectureRestaurant

非常感谢Noé Duchaufour-Lawrance将项目介绍和项目图片授权gooood发行。更多请至:Noé Duchaufour-Lawrance on gooood 
Appreciation towards Noé Duchaufour-Lawrance for providing the following description:

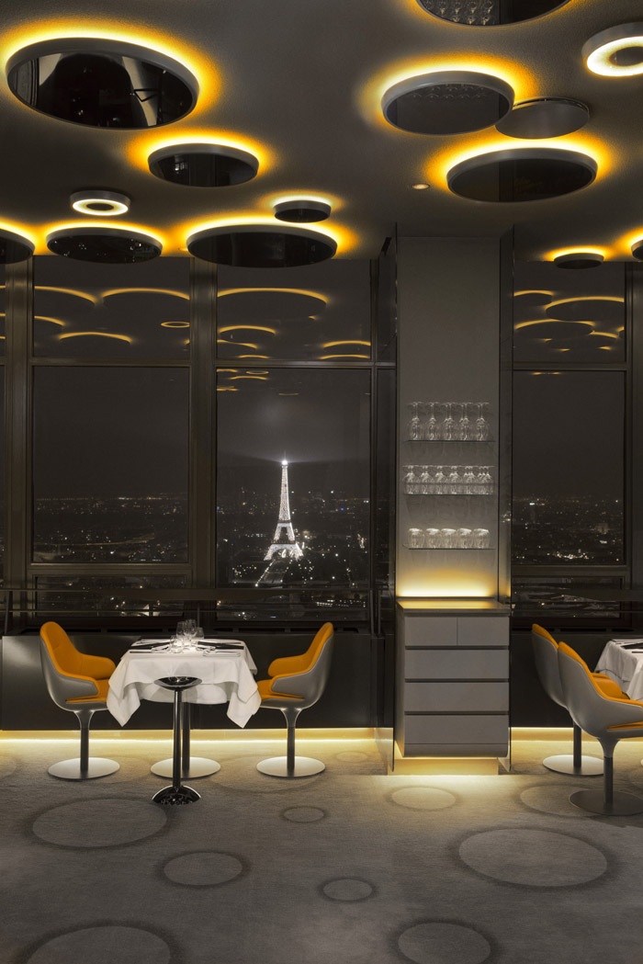
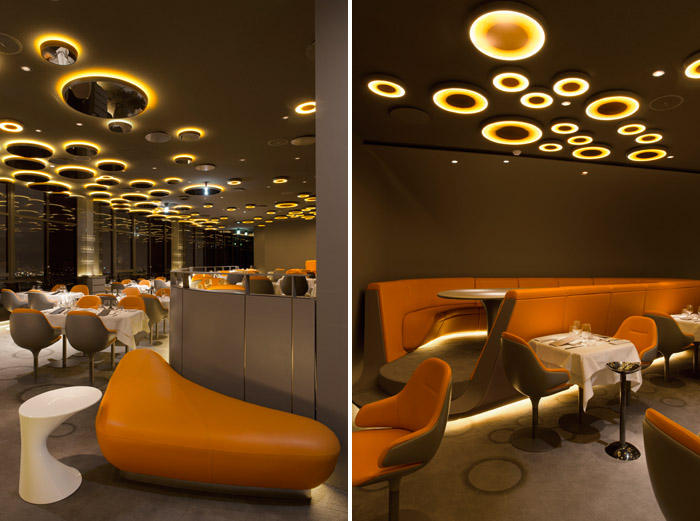
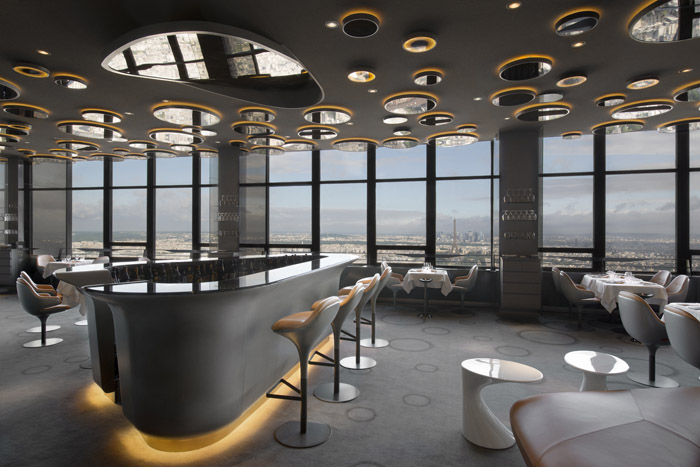
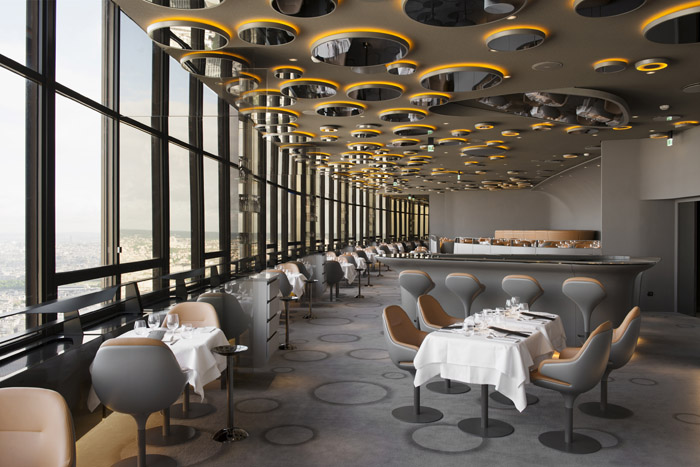
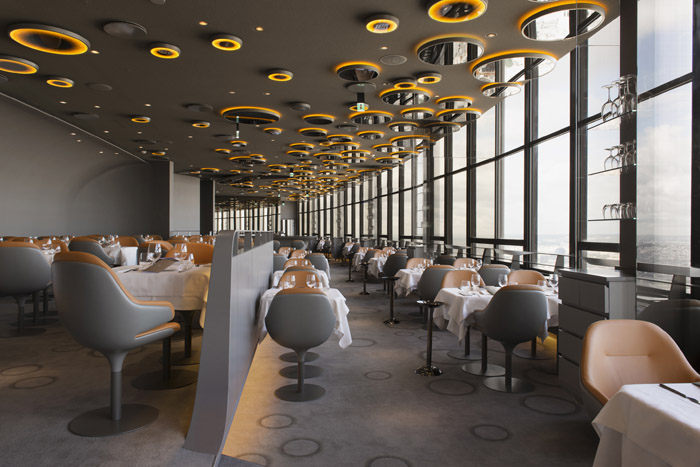
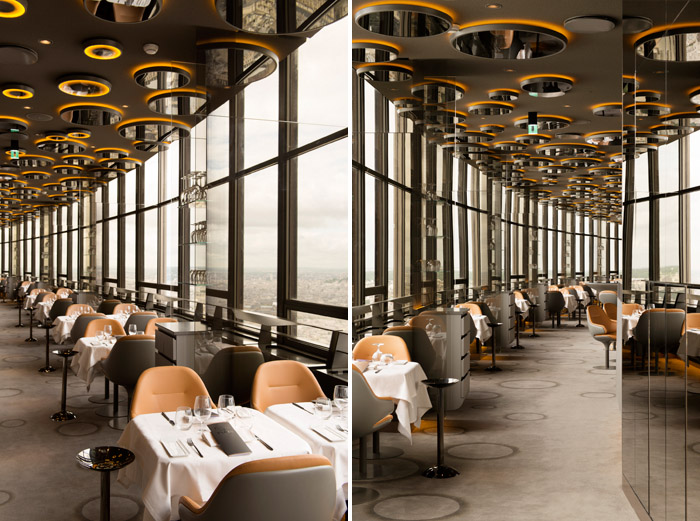
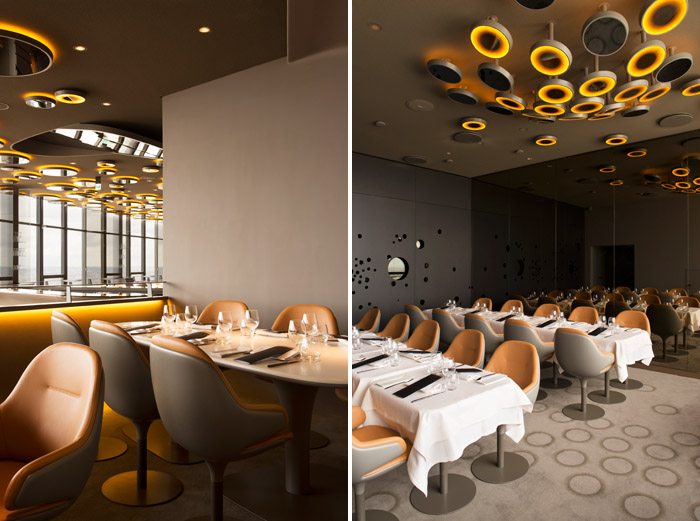
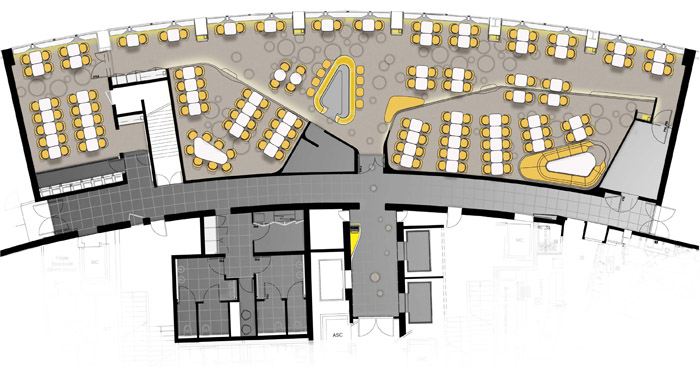
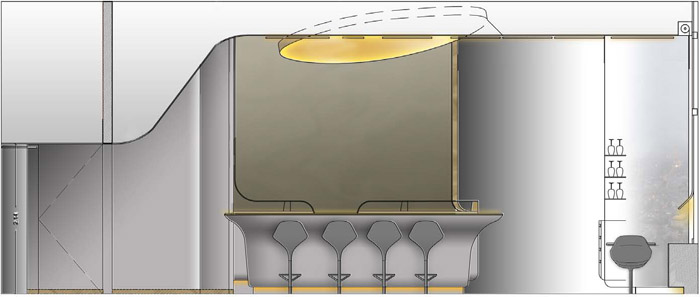
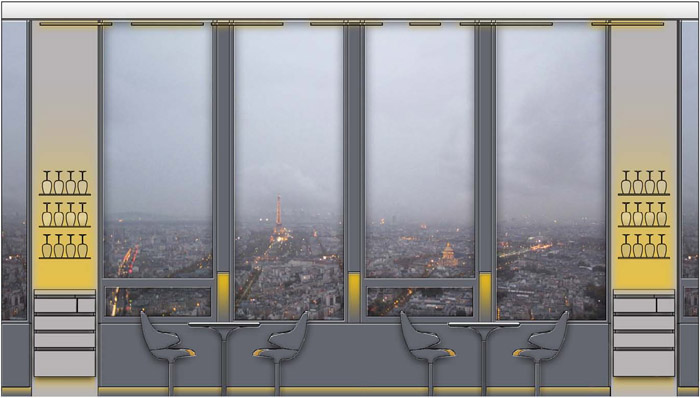
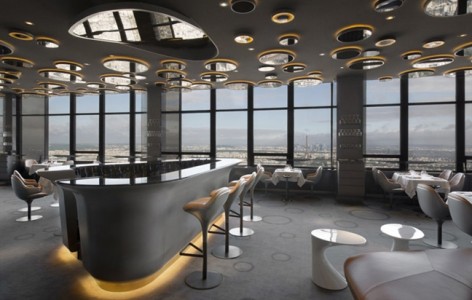
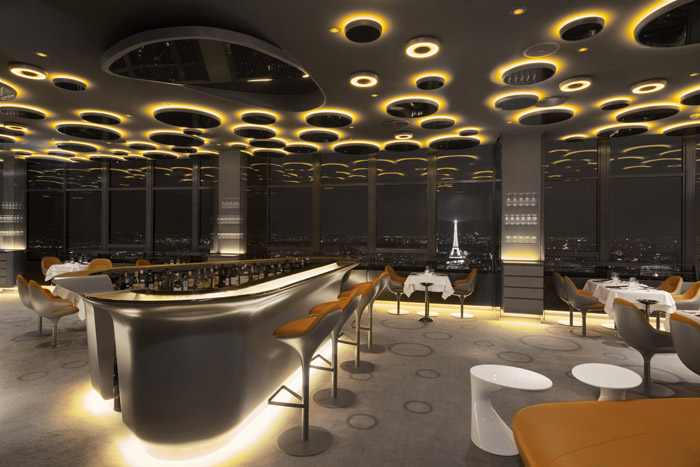
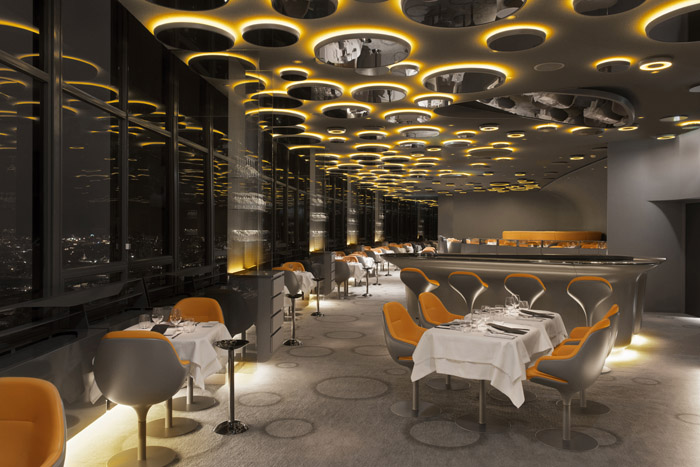
这个位于蒙帕纳斯大厦56层的浪漫餐厅共400平米,160个座位。主要元素是的泡泡,天花上的泡泡散发着醉人的琥珀色光。在跳跃的灯光元素下,餐厅的整个基调偏暗,与金光闪闪的曲线光线形成鲜明对比。这里典雅浪漫,可以清楚的看到远处的埃菲尔铁塔。是一个旅游时惬意的用餐地点。
/wp-content/uploads/2012/06/_c_DakZGoGQ9rzfIzLmToMYe6UybCK_htqi3oOJwfL4irnQtMdrc1oj6h29ffRn3urfSSGWAmLU6FUSVSWwIPHxLzS066Dyg2NS.jpg

/wp-content/uploads/2012/06/_c_mbYo1l6gl8cnFqtuGhNTjhVLXnOO-RMc1T_tAUdD1ic6D2DS69Hlb5HX-bid90gKXdXO98wXP3gPIsRS3vfZlV40SvsARHLJ.jpg

Noé Duchaufour-Lawrance has designed a soft and profound amber bubble of light on the 56th floor of the Montparnasse Tower: the new Ciel de Paris res- truant interior design and furniture.

From the bay windows to the central bar, depending on the aura of the mirrors, the skilled composition of the sombre reflections strengthens and transforms perspectives. The view becomes space; space be- comes the view.

The golden glints of the City of Light bounce off the sensual curves and materials. Paris is sparkling and all of a sudden the tower is more desirable. This primarily touristic venue has become welcoming and ethereal, a pleasurable experience designed for everyone.
/wp-content/uploads/2012/06/_c_u3cALLVsdtjwDfiQYk7tHjcHujOAYBWd8aZbUBYR0rhO4pn1xkUwmUocP_xJG1RDicXiX9-qMzFokCqeEm1BqgYs29eBiMhQ.jpg

/wp-content/uploads/2012/06/_c_arje6s1ReLTzHCMMSXSr4ti3Qm4Kgvp7_nF6uVDrG1HUqKyi-BwEI6VqnO8lDOaml2LKIrsQpdSayiFltzIHJCrYPpk7oDAY.jpg

/wp-content/uploads/2012/06/_c_cTnGaQUfAcOcWhCwjHO7vstOwTHxZf1bkLrVPs7eYaTF4DqMbn_LhC-IKhIql0hg01ptpmn73G1P1X3tuRj3OdlKf4vL_PBY.jpg

/wp-content/uploads/2012/06/_c_Kq0sDnb8FLxMd81ZB9vK6DtEEgSzjKLfH2ctWvbmSgNS03F4_Ub8zZGcqIySX0o2rpuMl6H2EKBOQ4qECOoUElU8AUsySift.jpg

/wp-content/uploads/2012/06/_c_kYGwJVrzs-tL1HoohMbv_uoeZPbLlEtraZzmg0Y_nTMFwGKqs0GB1mBOm2D73XhaiPF4iV_UGpO1YYhT6-FEC_Nsn9YX1nX5.jpg

/wp-content/uploads/2012/06/_c_EaW6oUalMiPO_ZPI5sRBf7JKhmKwNgxXrodVYJDCwqhd-LX6ggmDSSkZCeURIpFC8iKns8UwiZuRFumQMWMnVYIxwuQ-cZdo.jpg

/wp-content/uploads/2012/06/_c_tsGCxr5Cmz7mvjqnTWvNYis8QZ3pmfugKwrgvxHFw_o7FGllJc0b5DUWdS5as6WVbdT3hlstsen6xdPlcfm7OR71ipeDhZE_.jpg

/wp-content/uploads/2012/06/_c_LgjcAo7Z817RL3LoMG1_cRF5EZsuiyc2TXNmYfDYx9627SJWrTq_ksJkmUICTAhFT79C-2cfsR6diIMjpBf_cxtafSbksD9D.jpg

/wp-content/uploads/2012/06/_c_ciE8FsZRakJHyhwc5rCJ1ZYMXpkitue-FEfeswkqPSdCCrfvLrGNi4UOYO42S8uTziz6SpxxetA9DE6waNnDWPit0zSQ7hvO.jpg

/wp-content/uploads/2012/06/_c_XvAWLcuJZXiStjCJGFb4FF_Qwisv0MVYlYK4RoNjGgp6748xrjb4dD6SiSZ5s-UC4c5FqtYAt0Mbxy4SBk1fCq6GqldDo1cW.jpg

/wp-content/uploads/2012/06/_c_27jSDku20Rfr42vrDBwlH2ge-kTn00ByHU4pOseDXtv40ueACqOjtg3MWO1hSFZOZOMZZru88EILNw7lyWnv8oKceoh71tr-.jpg

. Total area : 400 m2
. 160 seats
. Interior design – Designer : Noé Duchaufour-Lawrance
. Project Leader : Lluc Giros
. Team : Laetitia Leinartz, Grégoire de Lafforest and Alfredo DaSilva
. Lighting designer : L’Observatoire International
.Visual identity : Yorgo Tloupas

COMPANIES
. Installer : Chantiers Baudet
. Furniture production : Tabisso
. Lighting production : Artemide
.Carpet production : Tai Ping
. Photos credit : ©Vincent Leroux/Temps Machine

MORE:Noé Duchaufour-Lawrance,更多请至:Noé Duchaufour-Lawrance on gooood 

/wp-content/uploads/2012/06/_c_ZyctbAS94QUuKZojlWITXL6mOElcir2a0CiT_QmaqK73MJRU3IbwkM7CJNlvguJSC76U-yB_7pb43IaVBNGqxYOsUnGa2LAJ.jpg

点击联系该项目/文章的创作/分享者

Latest jobs+ Post a jobAll jobs »

发表评论

4 评论

  1. 读者

    这个做的不怎样.徒有造型.感觉上没有什么好的建筑体验.[史莱克]

  2. 读者

    密集恐惧~

  3. 读者

    看的麻麻的。。。

  4. 读者

    棒。。

Featured jobs Post a jobAll jobs »