感谢摄影师 João Morgado 予gooood分享以下内容。更多请至: Hugo Correia on gooood
Appreciations towards photographer João Morgado for providing the following description:
S. Tiago de Antas教堂位于城市中心的一处有着良好视野和自然景观的场地。教堂与周围的历史建筑形成了和谐的统一,为社区赋予了特征,尤其是为教徒们带来了理想的场所。
The church of S. Tiago de Antas is built in a privileged place with views over the natural landscape and the center of the local town. The building is integrated side by side and harmoniously with the past, which gives it a distinct character and reference for the community, especially for all who cultivate the faith.
▼教堂概览,overview
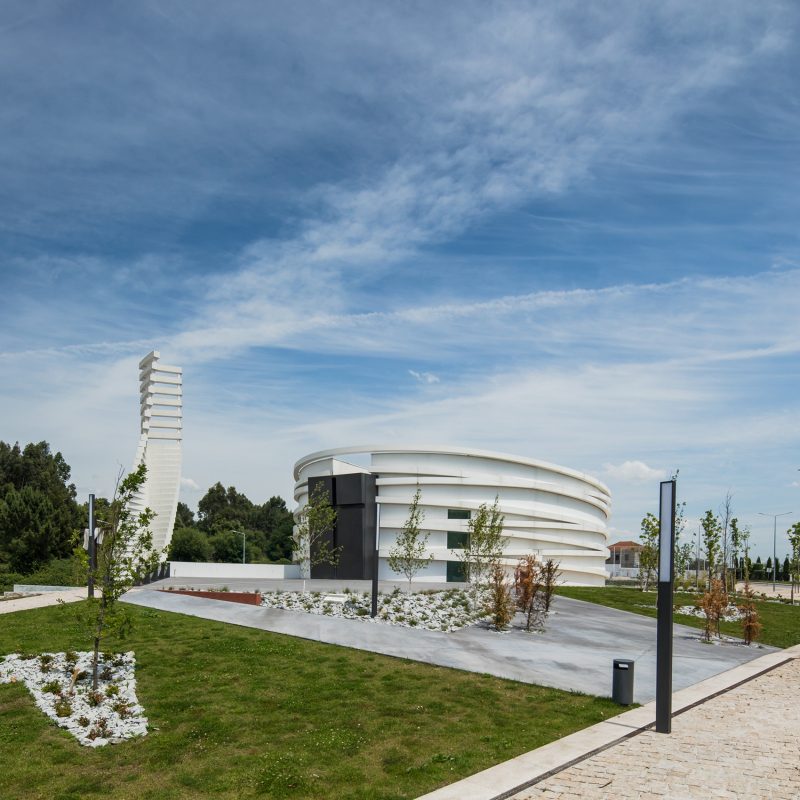
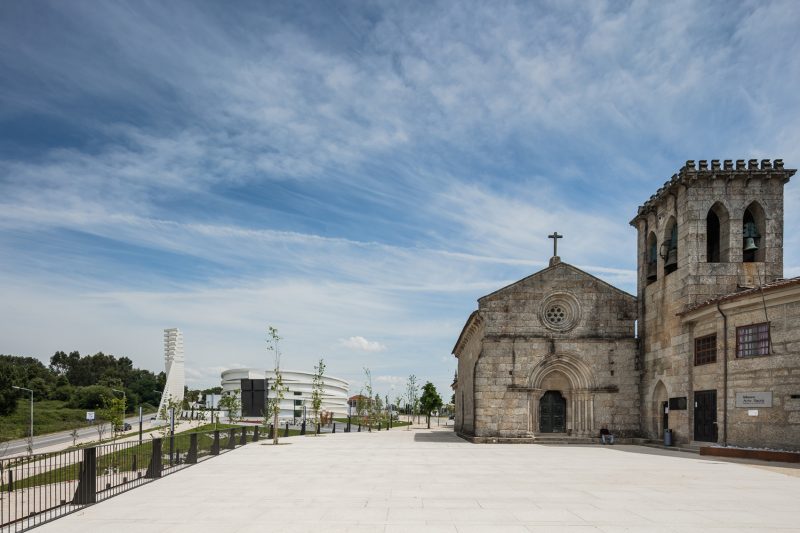
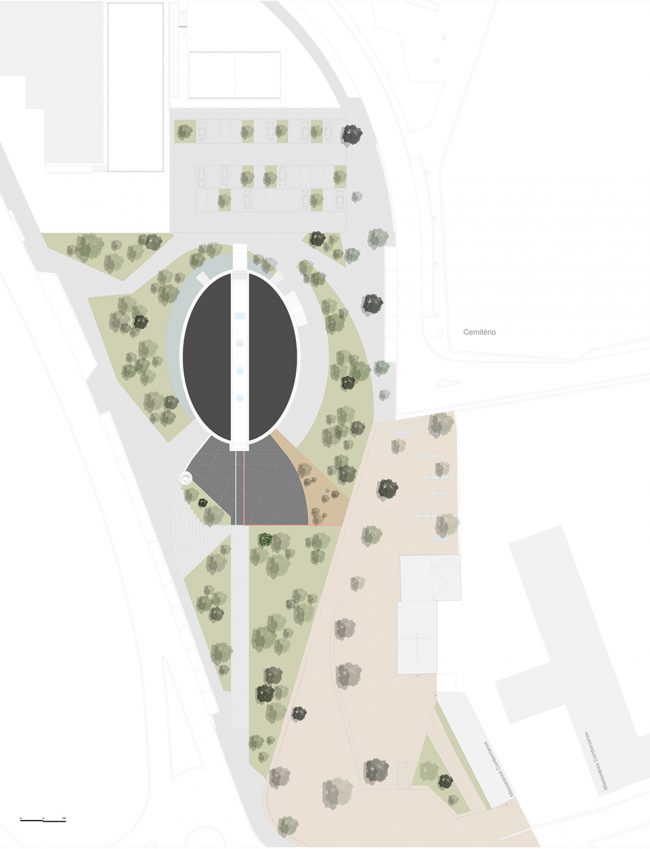
设计团队在项目开展之前对场地周围的空间以及建筑与场地的整合进行了研究。其内容不仅包含对场地的合理介入,更深入到当地的历史和宗教层面。新的教堂作为一个统一性的元素,将周围既有的空间——包括罗马式教堂(1958年起被列为公共利益财产)、殡仪馆小教堂和墓地——彼此联系起来。
The elaboration of the proposal was preceded of a study of the location of surrounding spaces and the integration of the building in the site location. It was not simply limited to the study of an organized implantation in the land site but also an intense study of the history and religious activities associated to the locality. Its implantation works as a unifying element of the existing spaces in the surrounding, such as the Romanesque church (classified as Property of Public Interest since 1958), the mortuary chapel and the cemetery.
▼教堂与周围的历史建筑形成了和谐的统一, the building is integrated side by side and harmoniously with the past
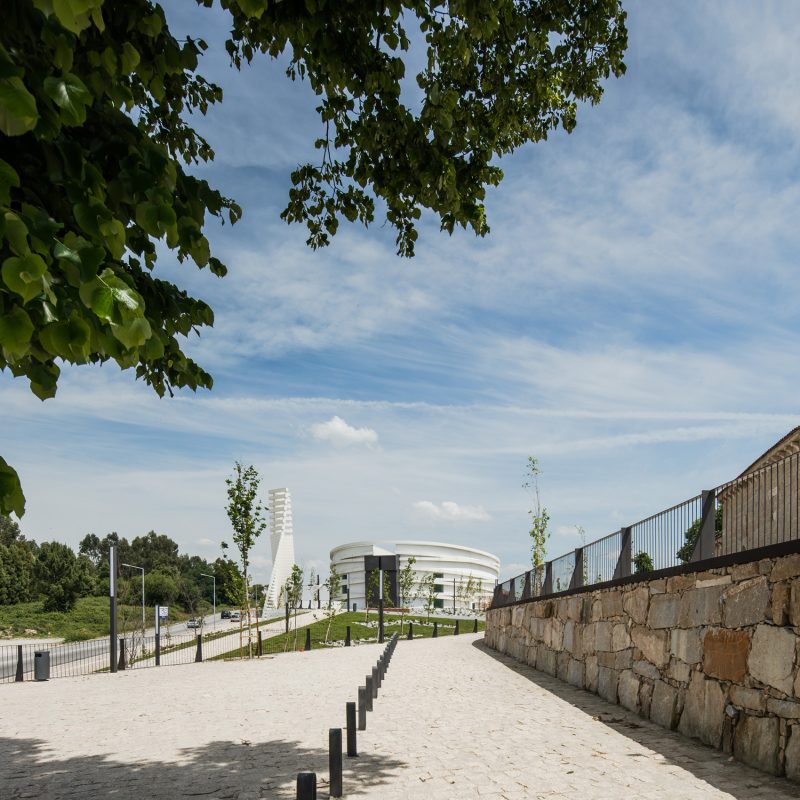
▼椭圆形的体量源于耶稣受难时的圣杯和十字架, the elliptical form of the church emerges from the chalice and cross of passion
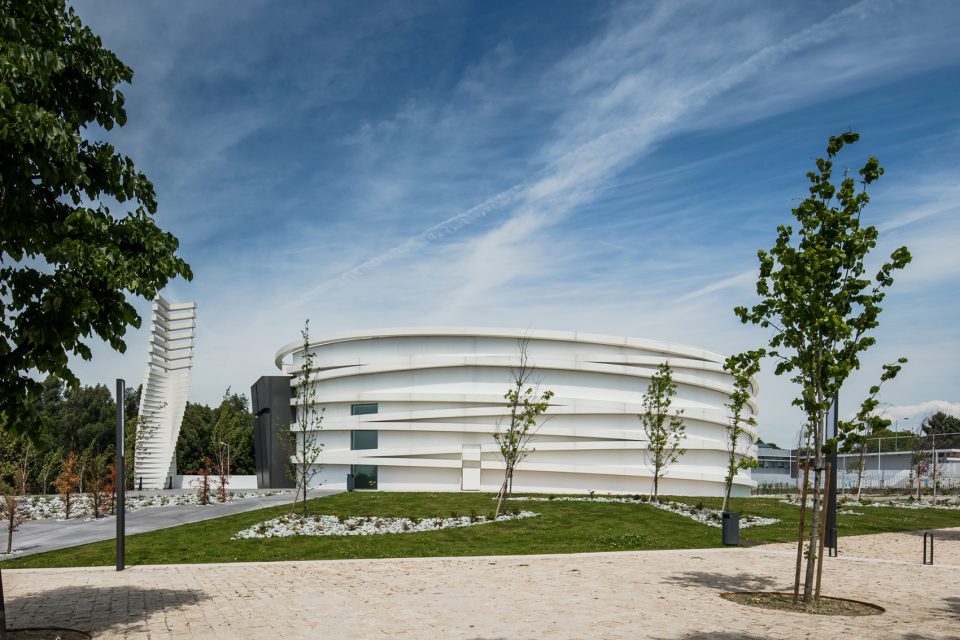
▼围绕在外的环形象征着耶稣的荆棘冠冕,the rings surrounding the temple symbolize the crown of thorns
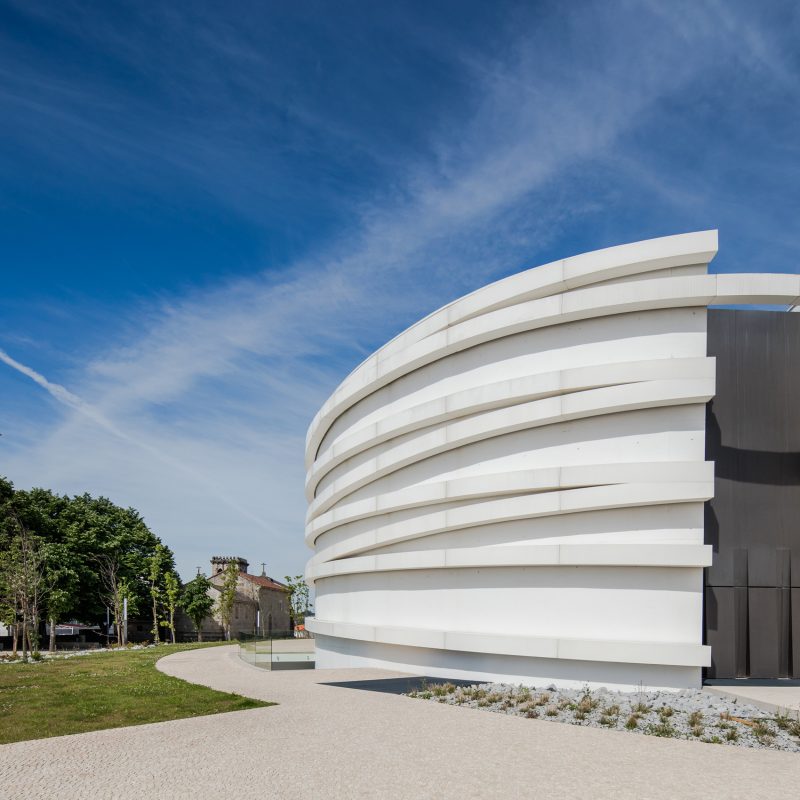
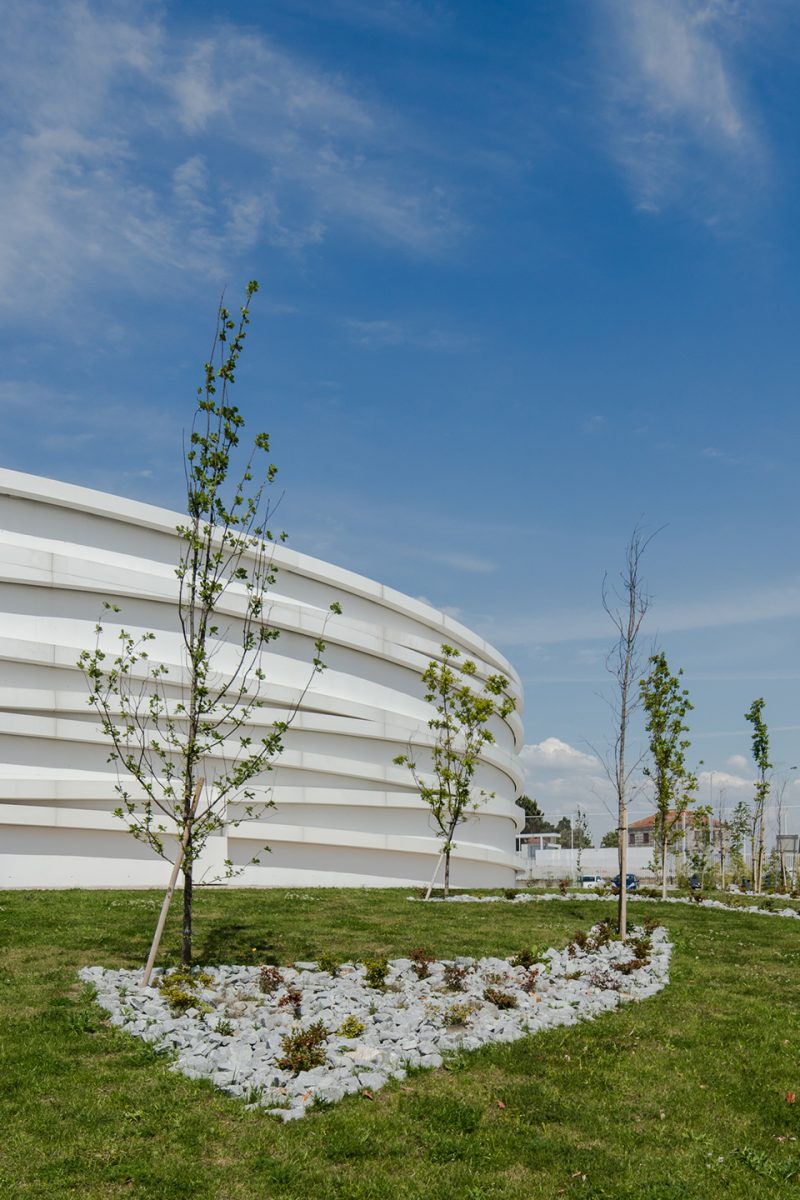
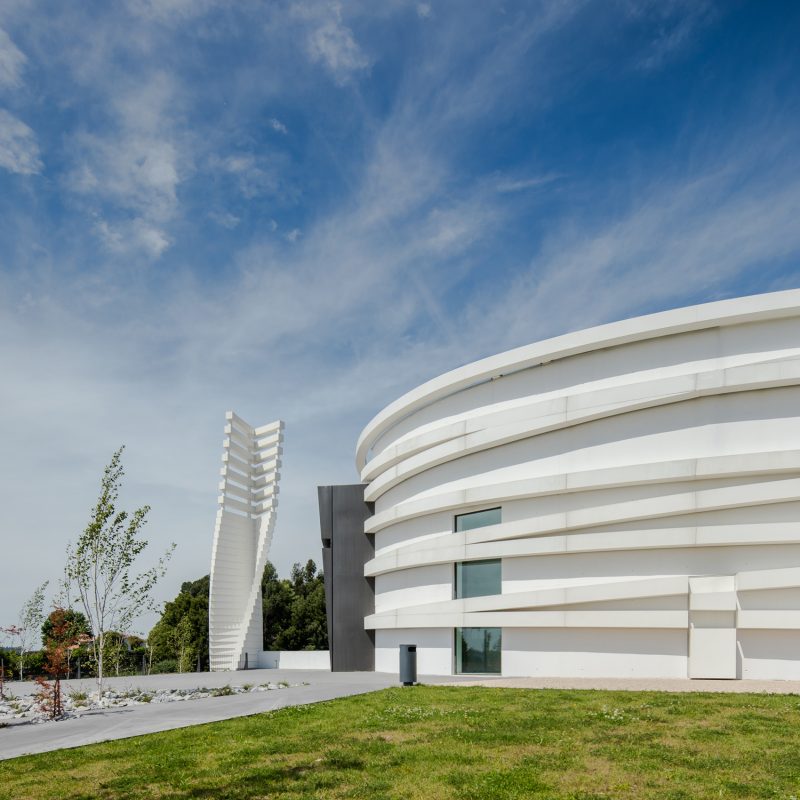
▼入口广场,entrance area
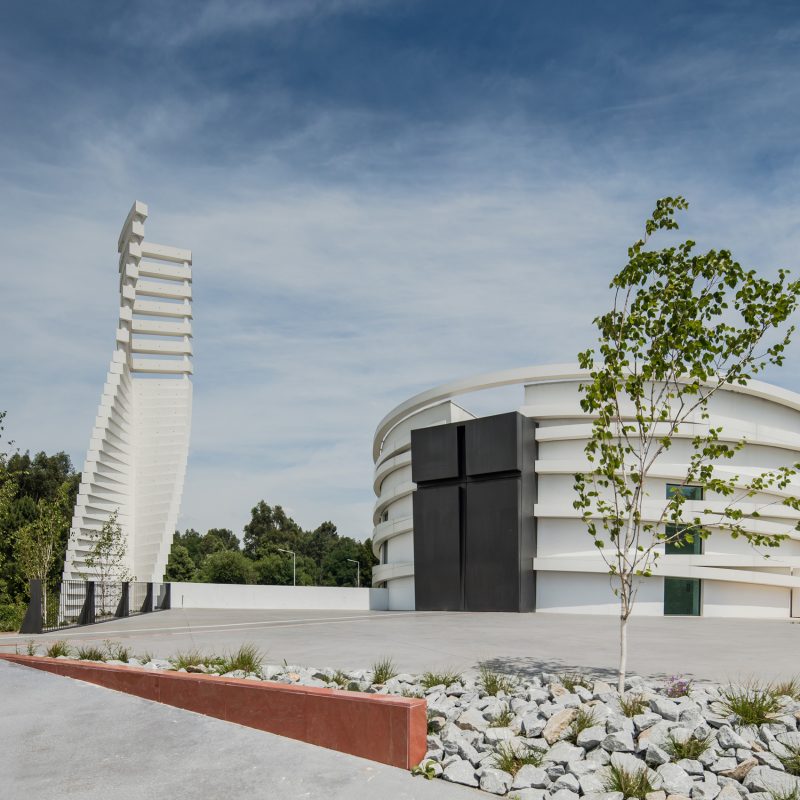

▼主立面,main facade
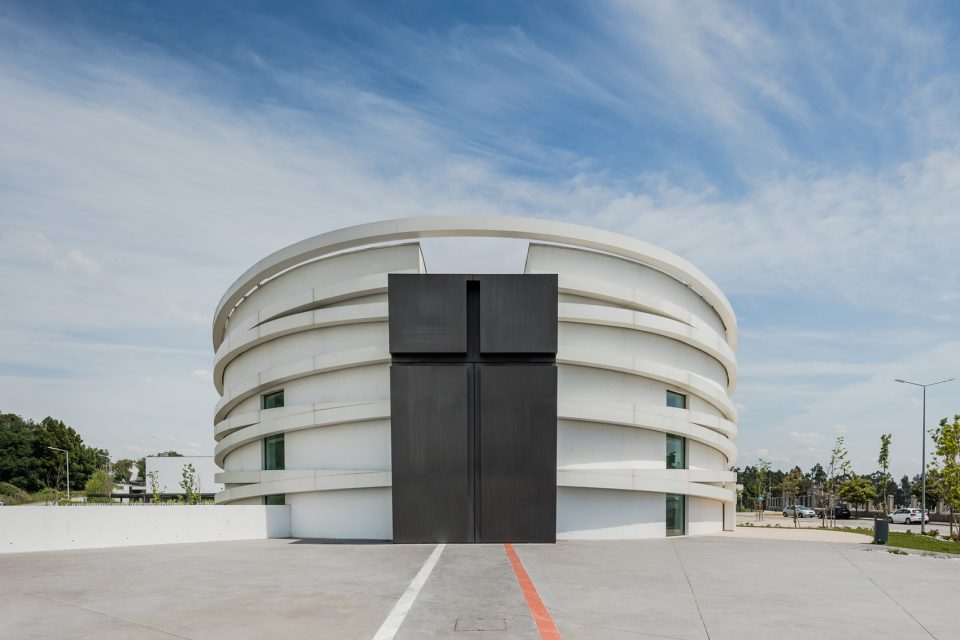
▼入口大门,church gate
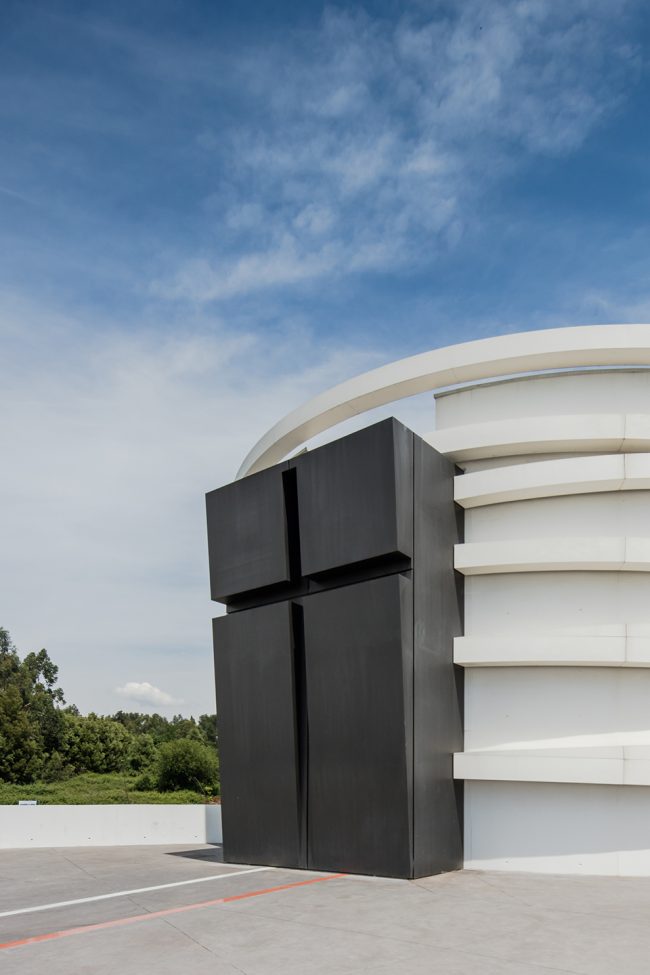
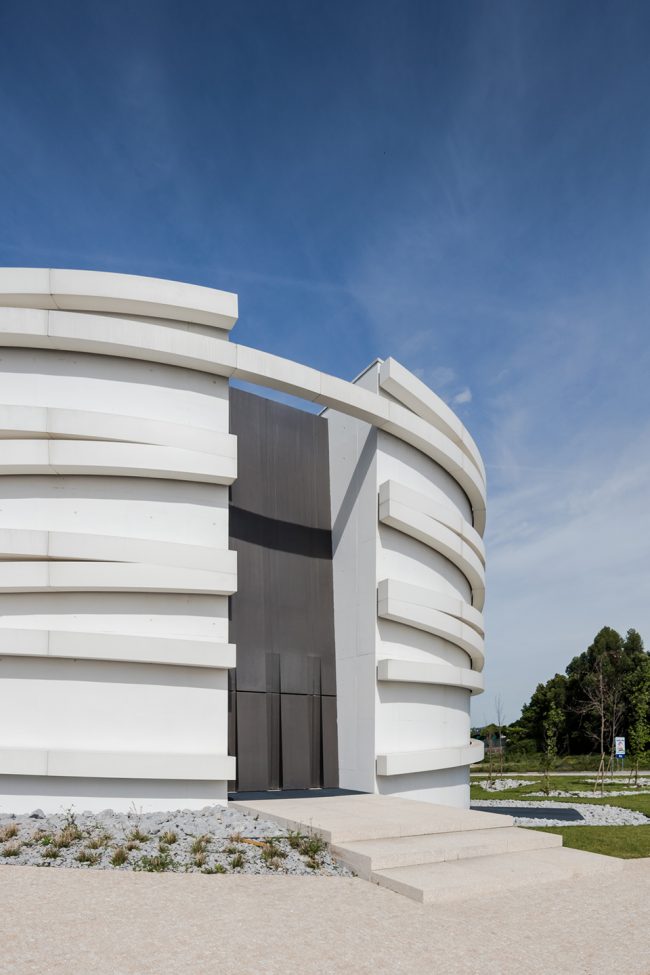
▼立面细部,facade detail
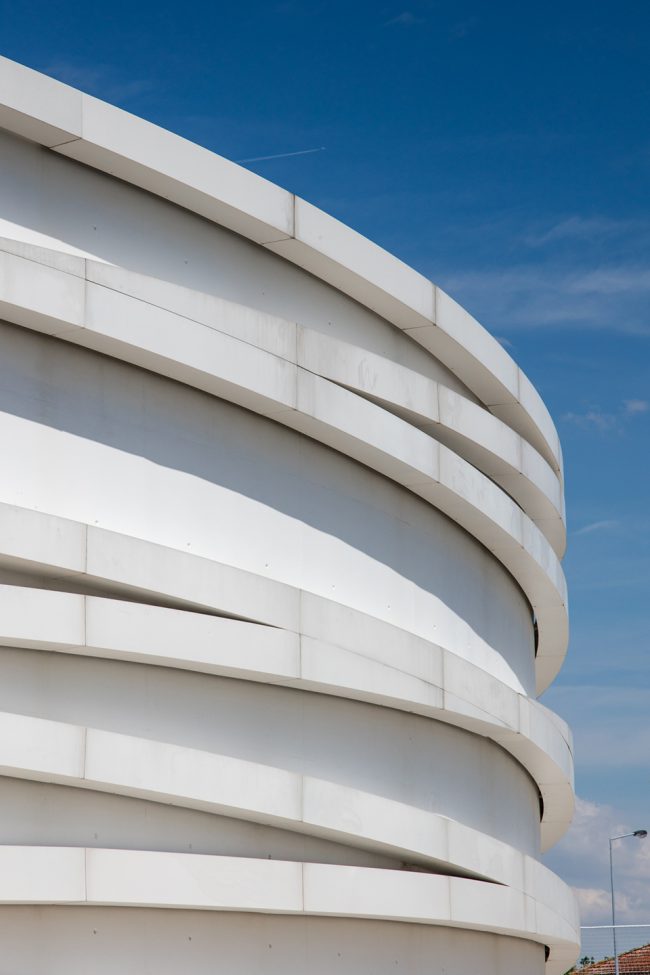
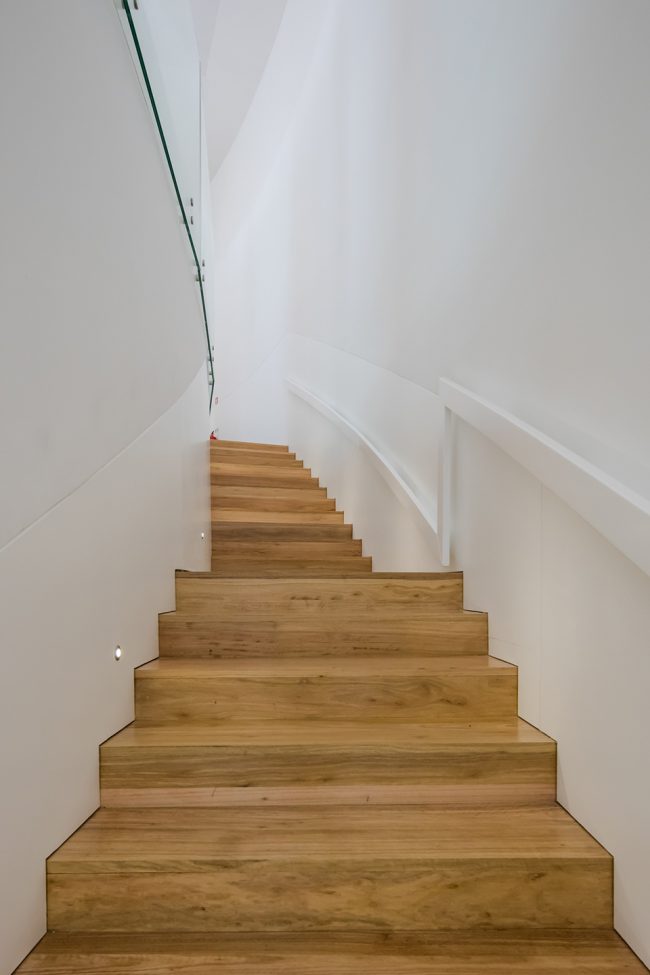
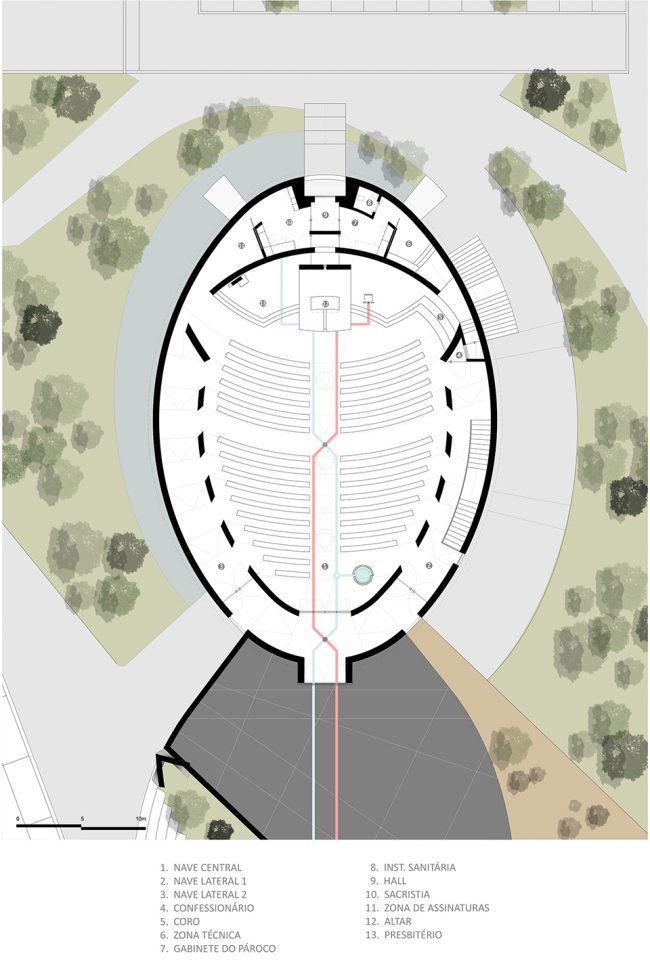
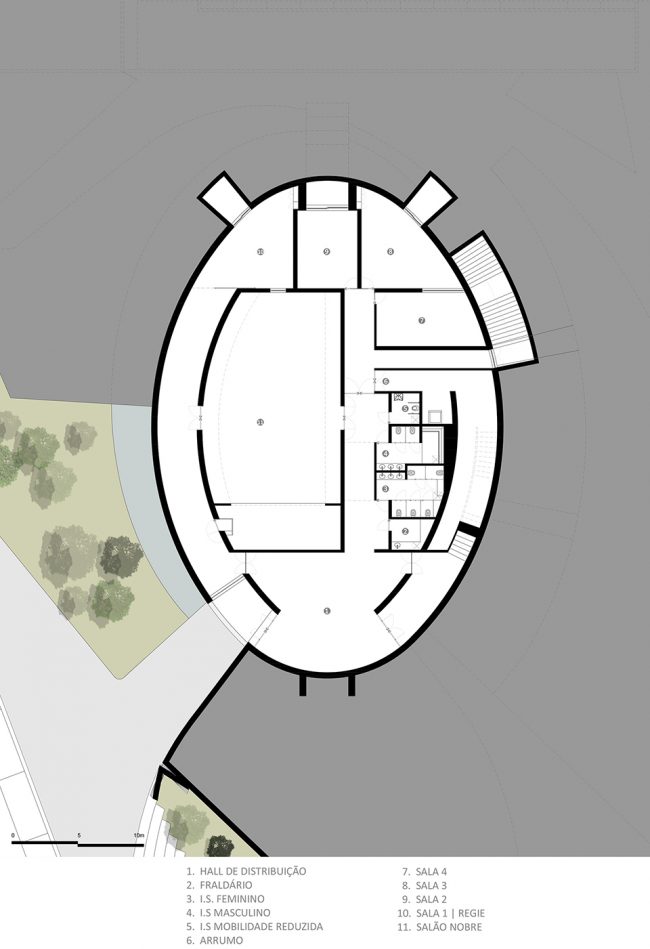
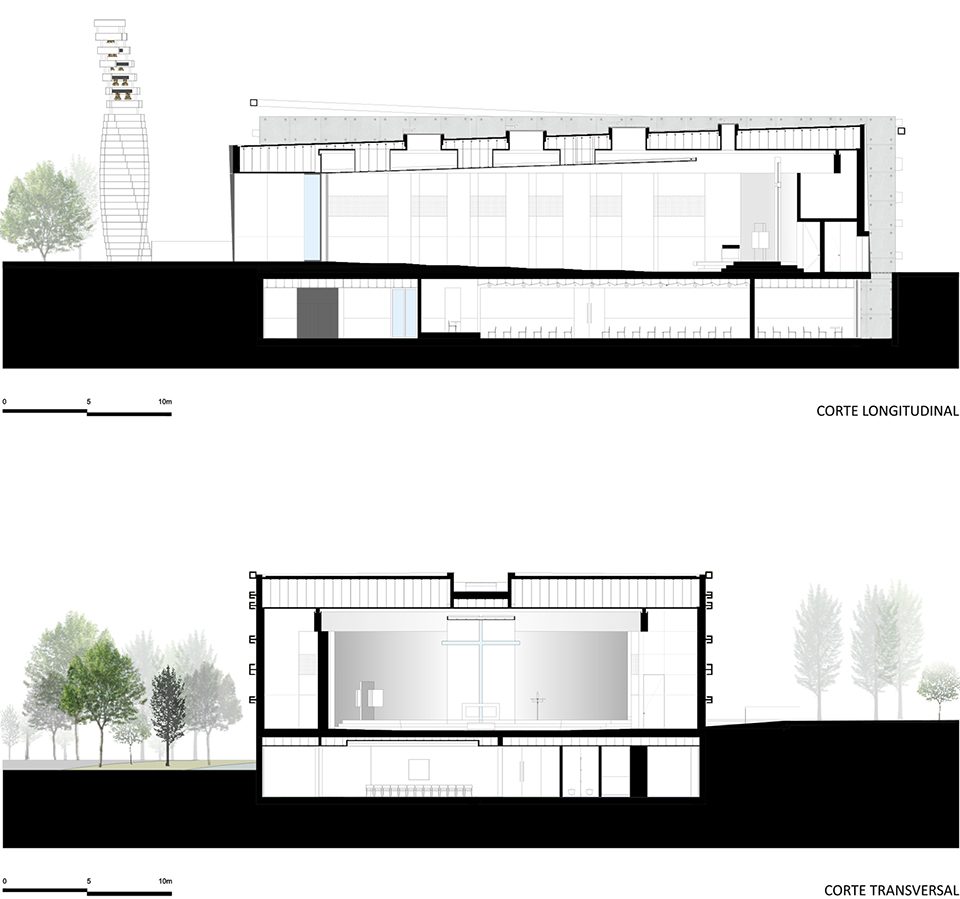
教堂的外形十分简单,没有显著的体量感,因此不会对周围景观形成视觉上的干扰。建筑共分为两层,清晰地划分了神圣空间与其它空间,如为儿童和年轻人提供的文化教育空间等。一层作为主楼层包含了能够容纳500人的典礼空间。圣坛的背后是与牧师和管理人员相关的所有空间。地下一层包含5个用于讲授经文教理的空间,其中一间可容纳200人,同时也可作为表演和演讲场地。
The church plant is simple, with no notable monumentality, and the volumetry was studied with the aim of not having a visual impact on the landscape. The volume develops on two floors, clearly separating the sacred space from the other spaces with cultural and educational functions for children and young people. On the main floor, level 0, is developed the space for celebrations, with capacity for more than 500 people. On the back of the altar are located all the points related to the pastor and sacristan. In the lower floor, level -1, are located 5 spaces for catechesis, one of which has the capacity to accommodate about 200 people, and can be used for shows or lectures.
▼入口玄关,hallway
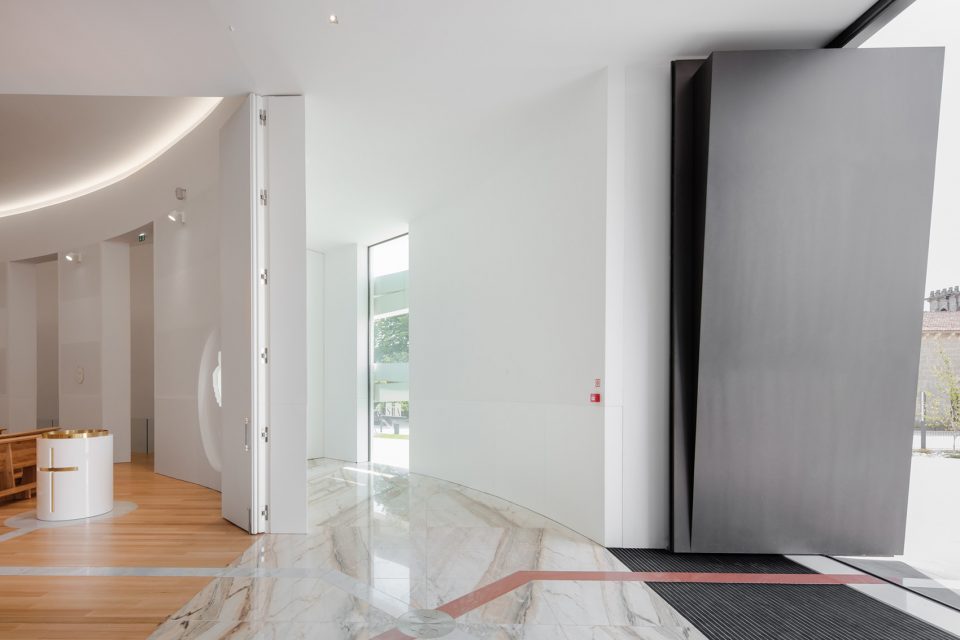
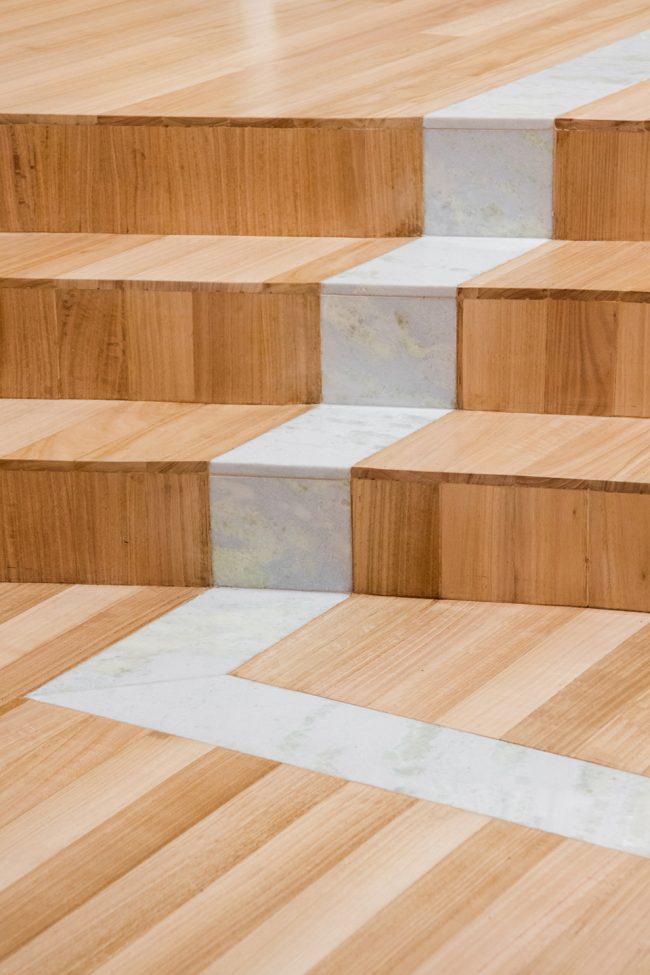
▼两条大理石路线将室外空间与祭坛相连,on the wooden floor are two marble lines that connect the exterior of the building to the altar
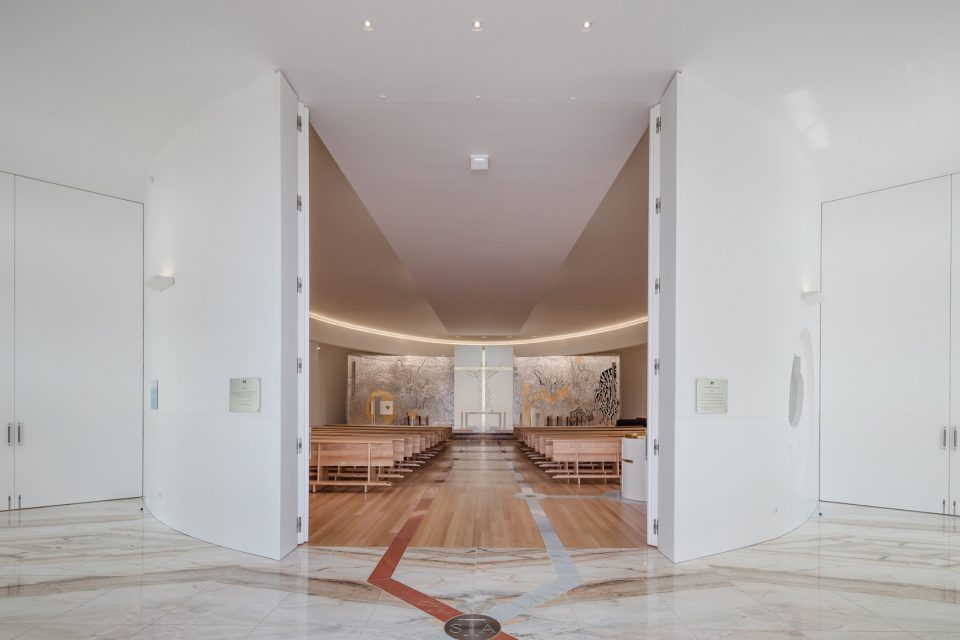
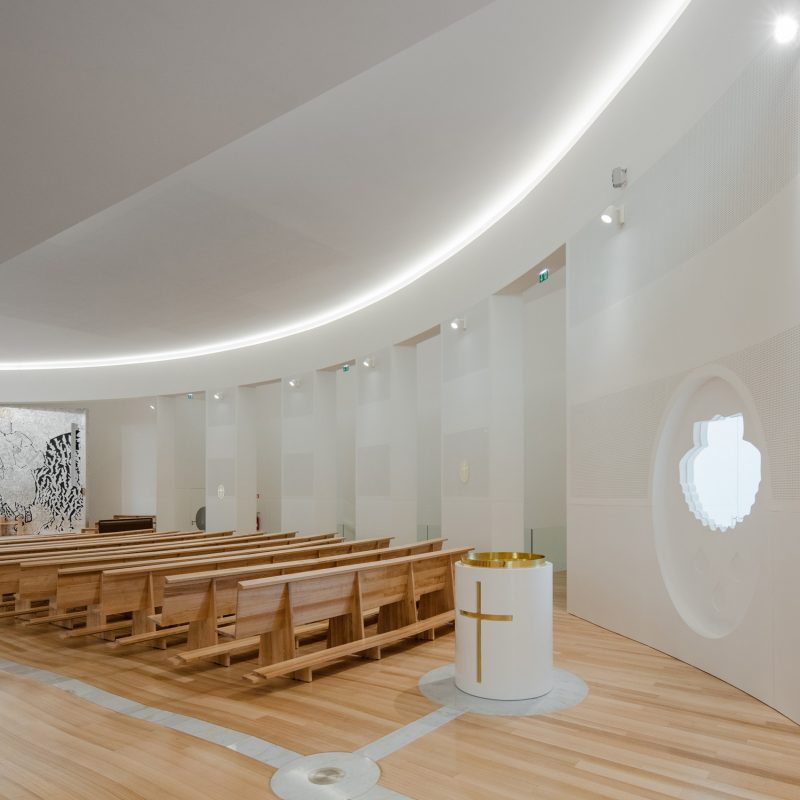
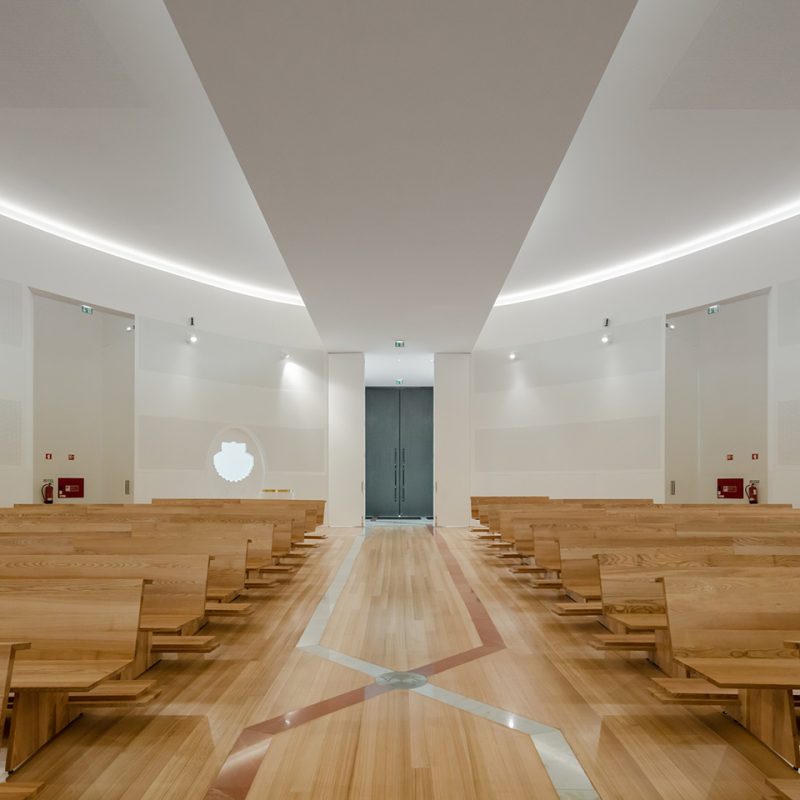
与典礼仪式有关的元素创造出叙事感,为教堂赋予了广泛的象征意义。教堂椭圆形的体量源于耶稣受难时的圣杯和十字架,围绕在外的环形则象征着罗马人使耶稣受刑时为其编织的荆棘冠冕。室内的木地板上有两条大理石路线,将室外空间与祭坛相连。其中一条路线代表基督洗礼的场所——约旦河,连接了教堂外部、施洗池和主祭坛。另一条路线则代表来自剑上的圣雅各的血液,它连接了外部空间与用于阅读圣经的讲道坛。
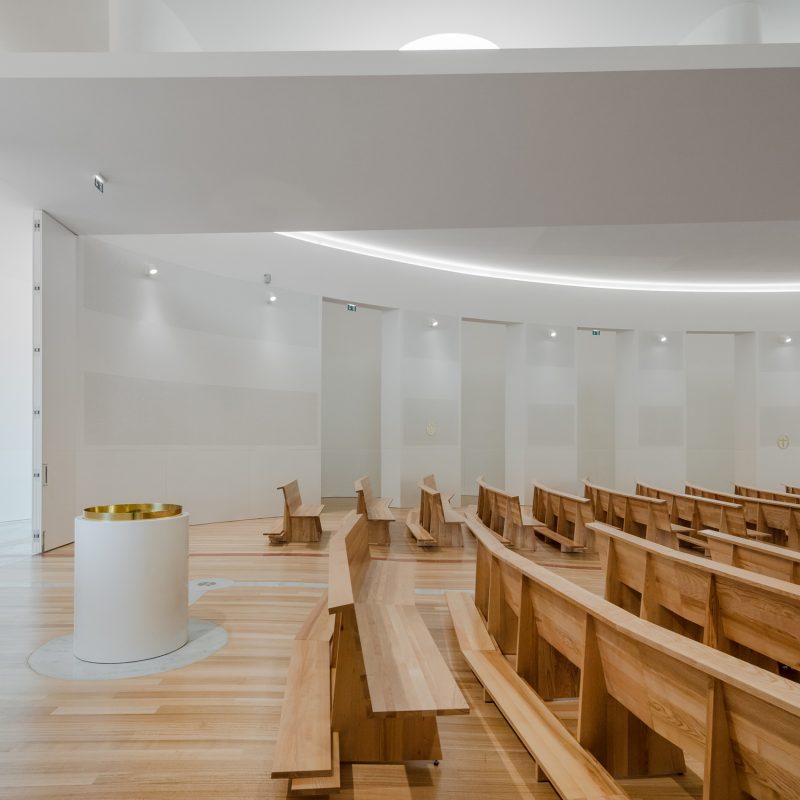
The project incorporates a vast symbolic significance, since several liturgical elements are present in order to create a narrative. The elliptical form of the church emerges from the chalice and cross of passion, and the rings surrounding the temple symbolize the crown of thorns, an instrument of torture used by the Romans during the crucifixion of Jesus. On the wooden floor are two marble lines that connect the exterior of the building to the altar. One of the lines represents the Jordan River, the place of Christ’s baptisms, connecting the exterior of the church to the baptismal font and then to the main altarpiece. The other represents the blood coming from the sword of St. James, and connects from the outside to the pulpit where the readings of the sacred texts are made.
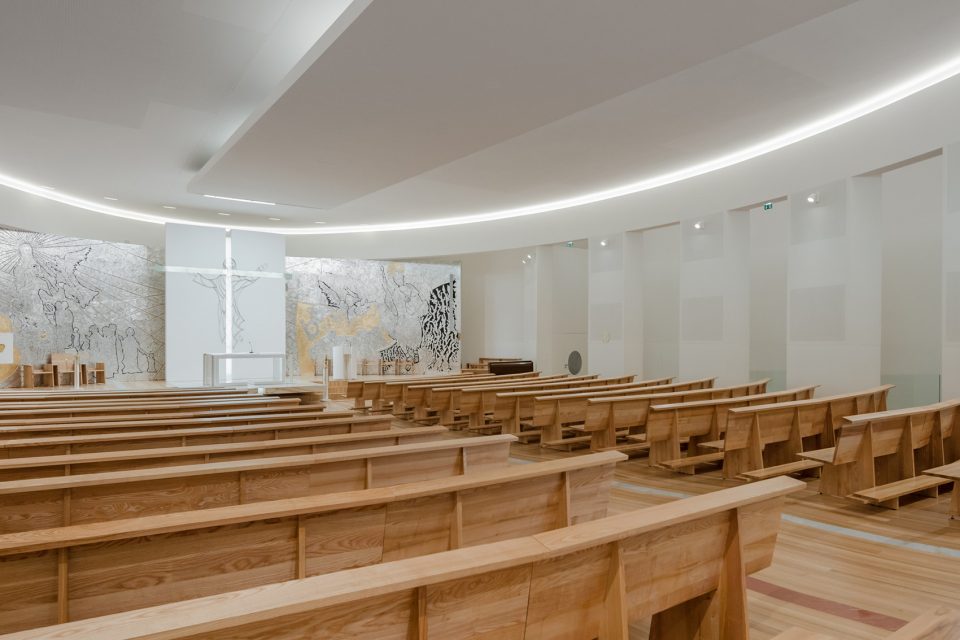
▼教堂中殿,nave overview
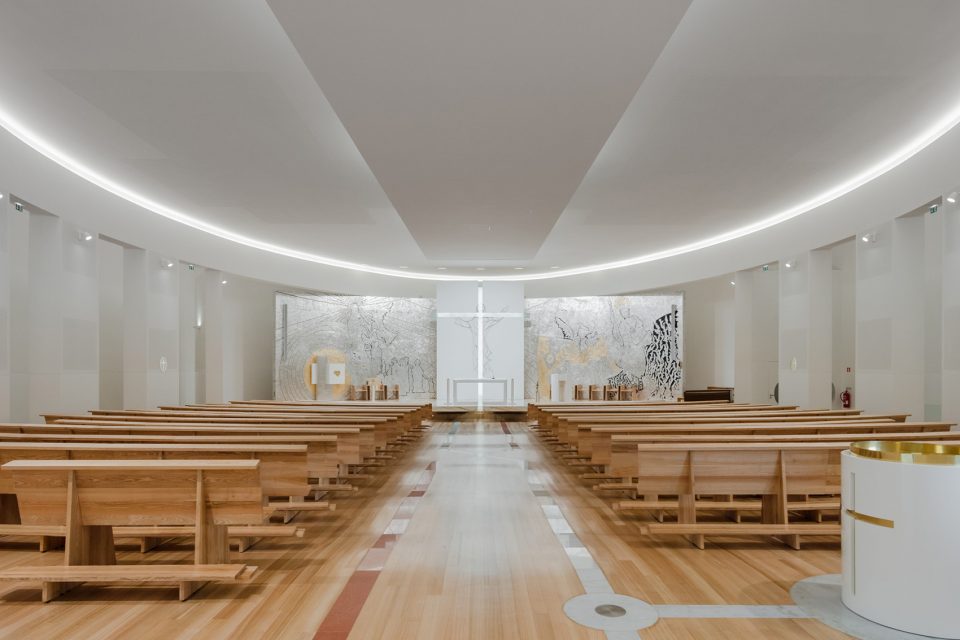
▼施洗池, baptismal font
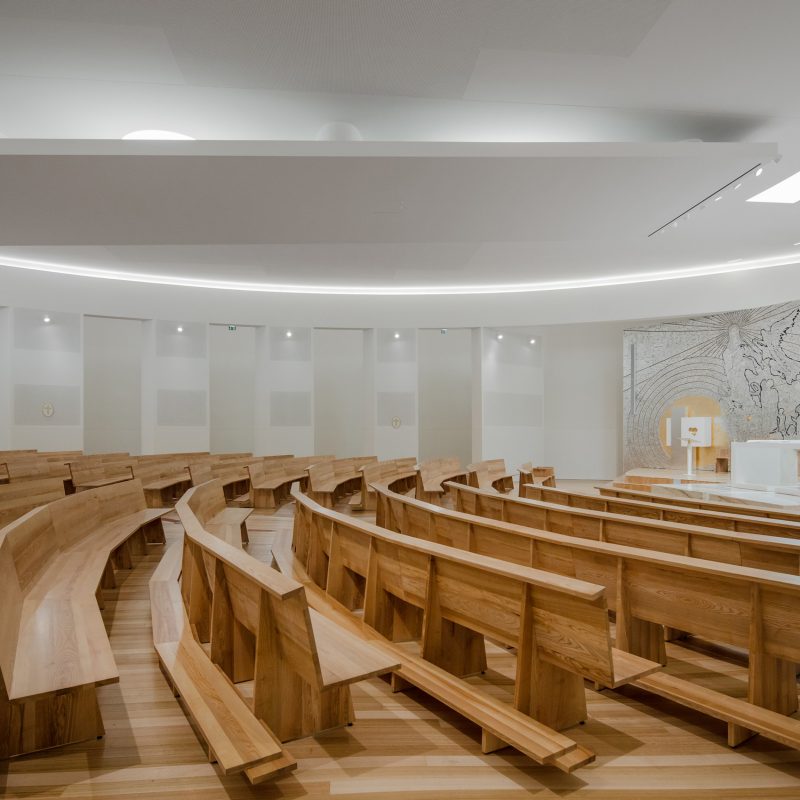
▼座位区,seating area
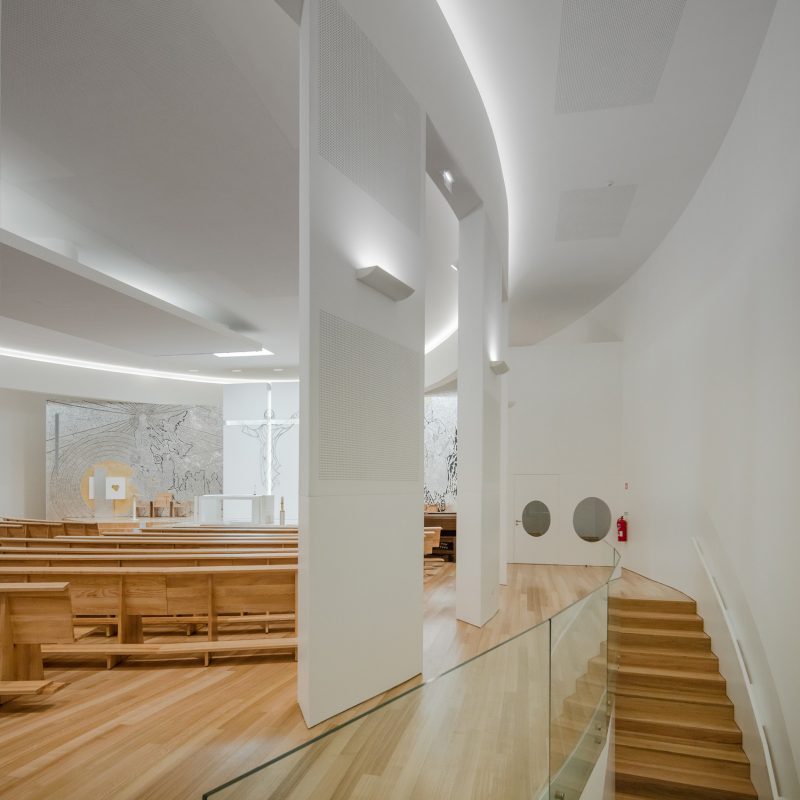
▼楼梯通往地下层,staircase leading to the basement
▼室内细部,detailed view
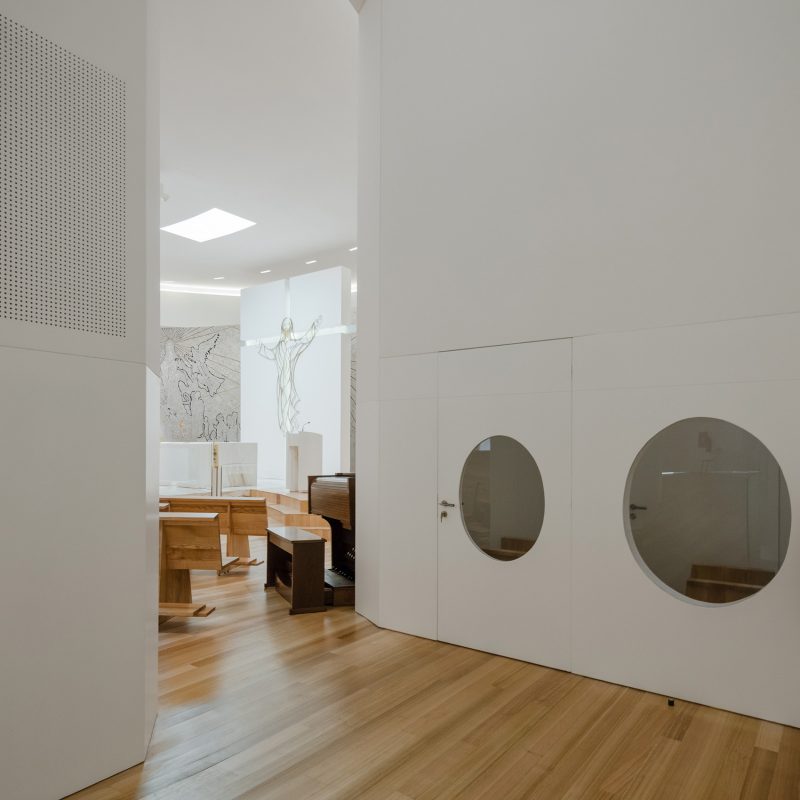
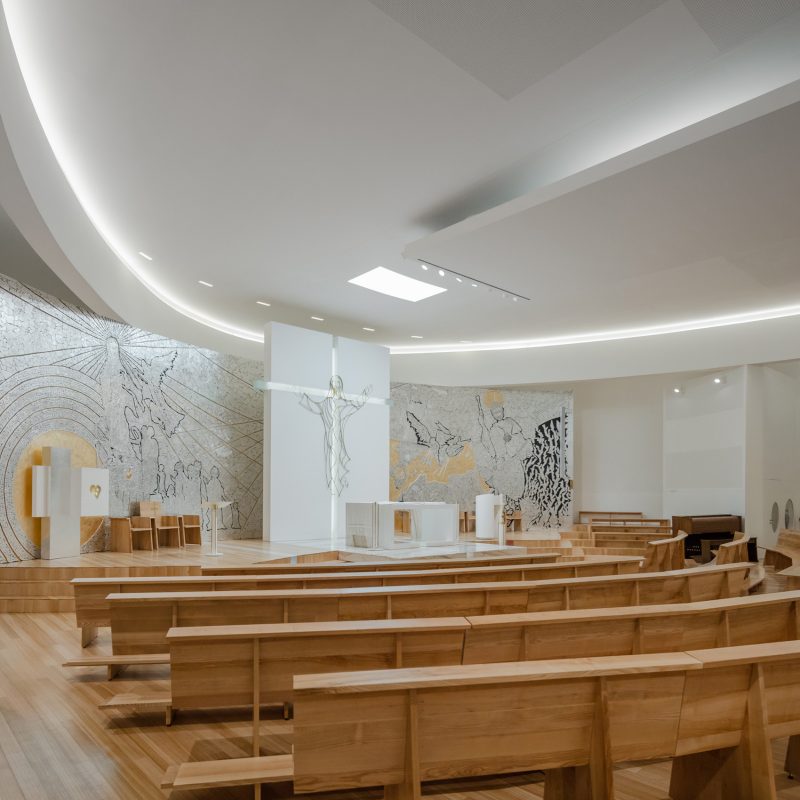
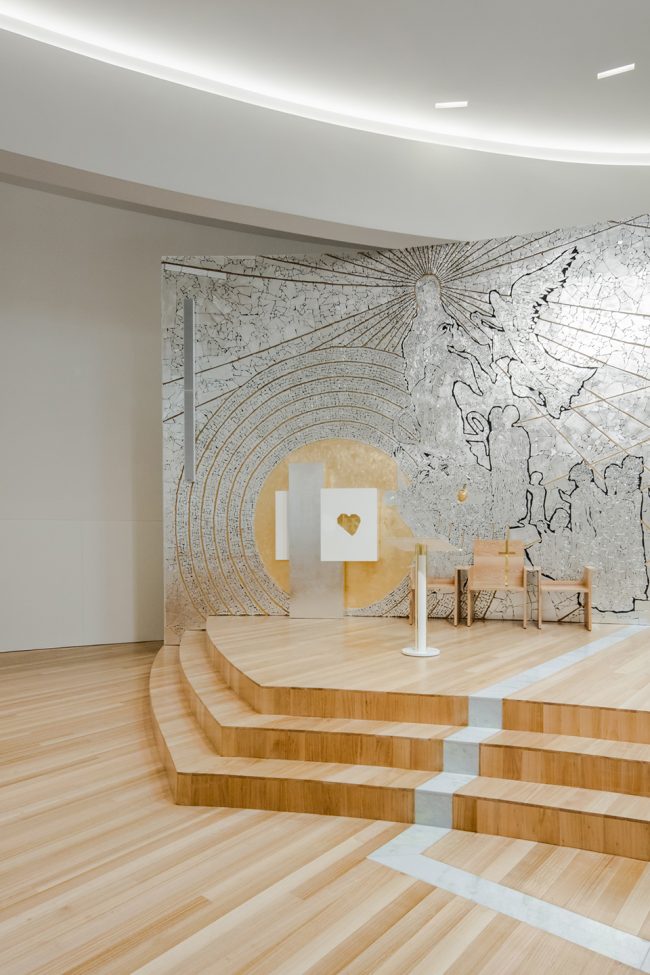

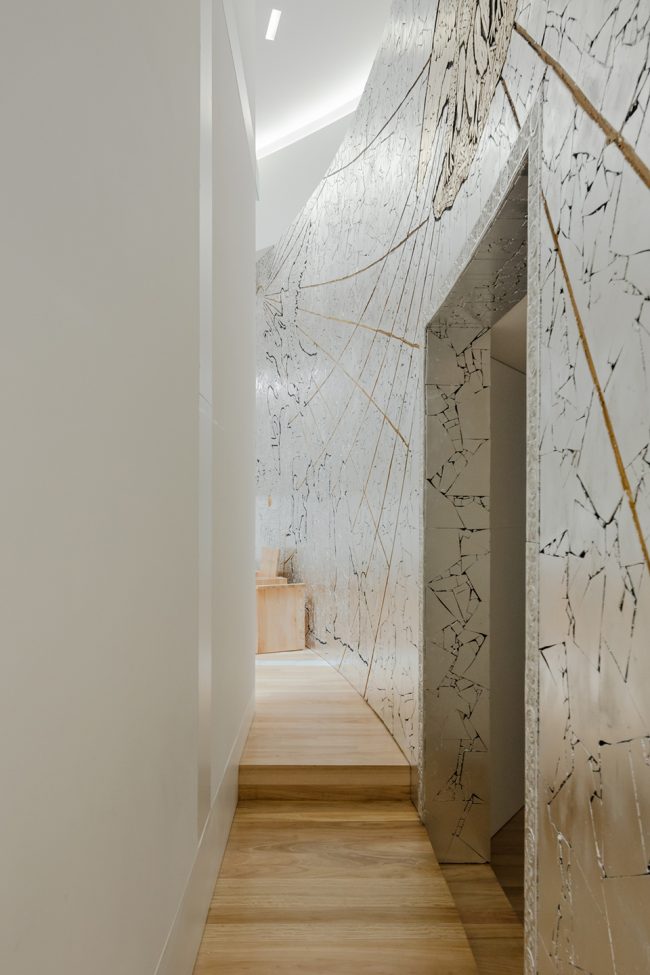
室内空间中唯一的装饰物位于祭坛处,是两块以陶瓷、金箔和银箔制作的墙面,展示着圣雅各和圣母玛利亚的画像。教堂内的木制家具也是由设计团队为该项目特别定制。项目所呈现的简洁的建筑语言旨在打造一个纯粹以人和事件为主角的空间。
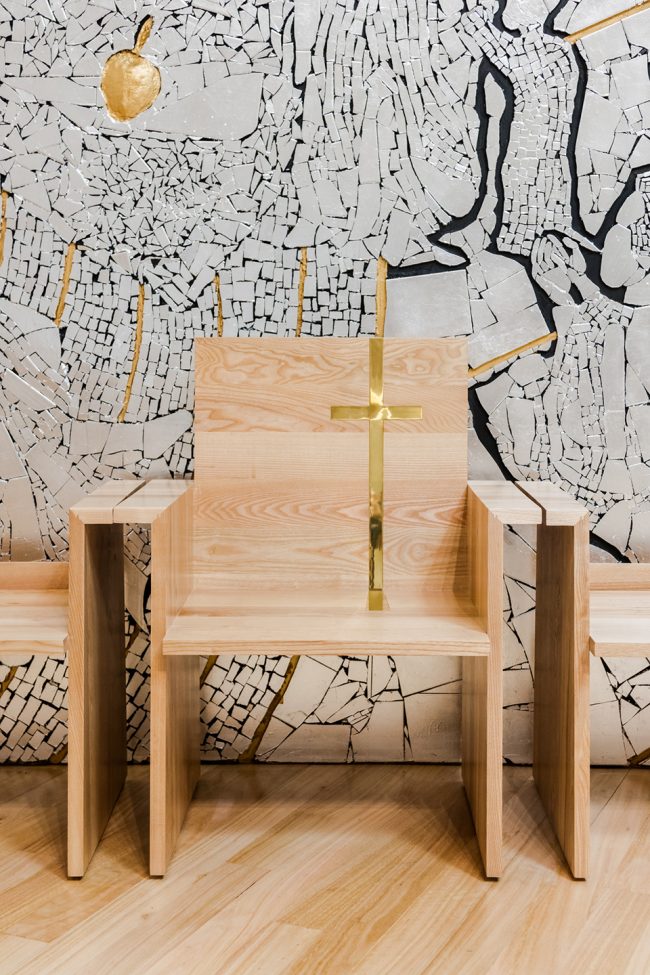
Inside, the only present ornaments are placed in the altarpiece, which consists of two panels that were built in pottery and decorated with gold and silver leaves, with images of St. James and Our Lady of Conception. The existing wooden furniture was designed by the team, specifically for this project. The simplicity of space and architectural language present in the project aims to create a space in which the protagonists are essentially the people and the events.
▼祭坛区域,altar area
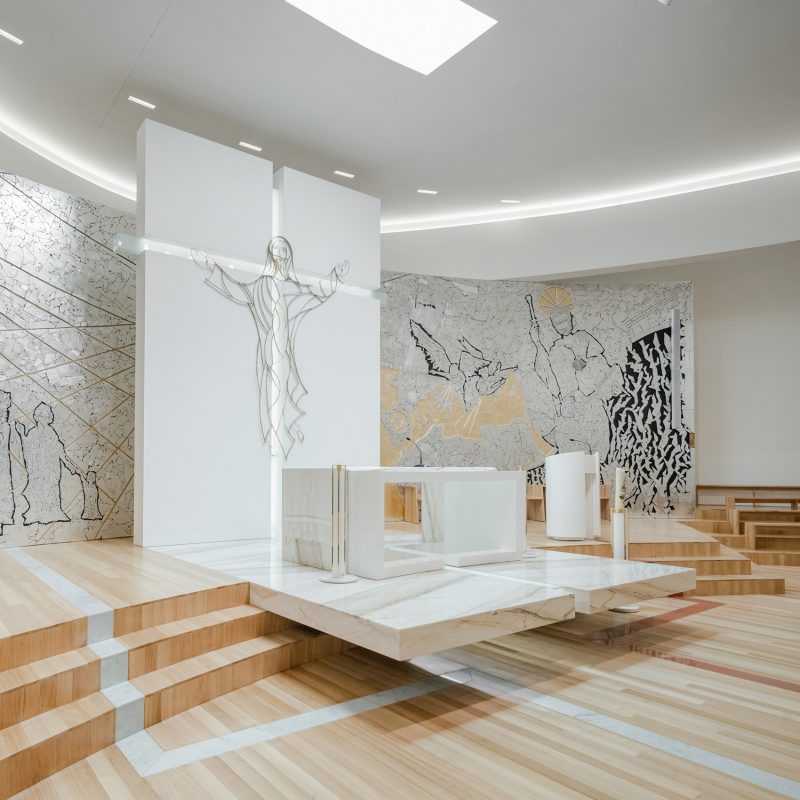
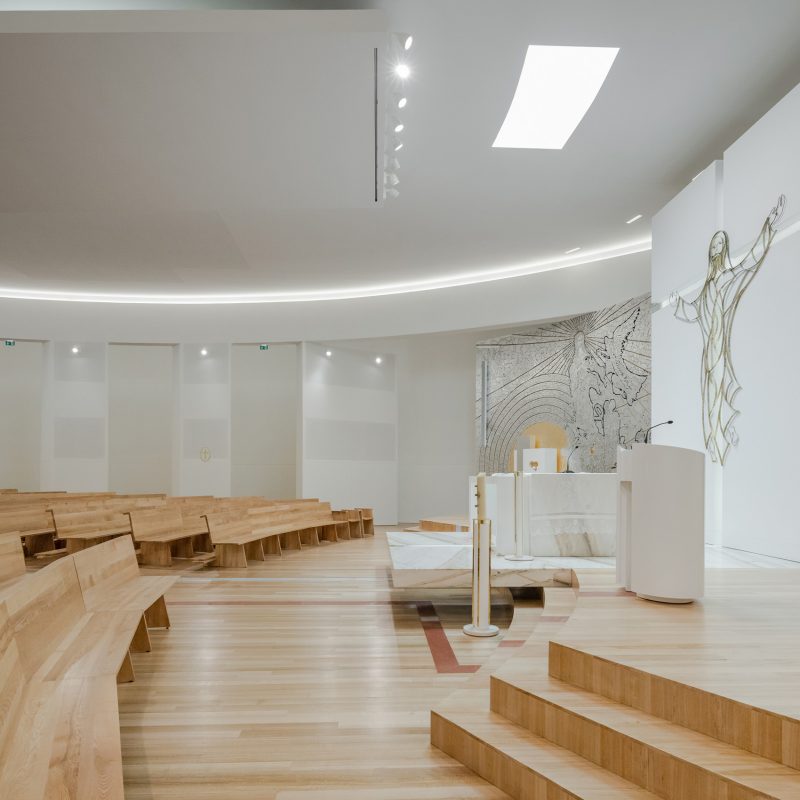
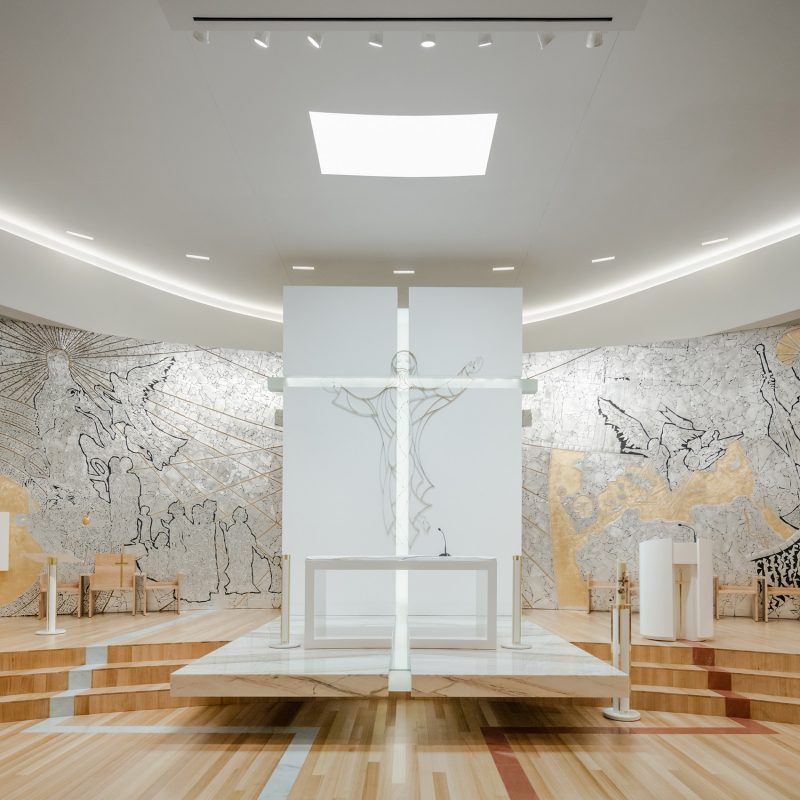
▼教堂中唯一的装饰物是以陶瓷、金箔和银箔制作的墙面,the only present ornaments are two panels that were built in pottery and decorated with gold and silver leaves
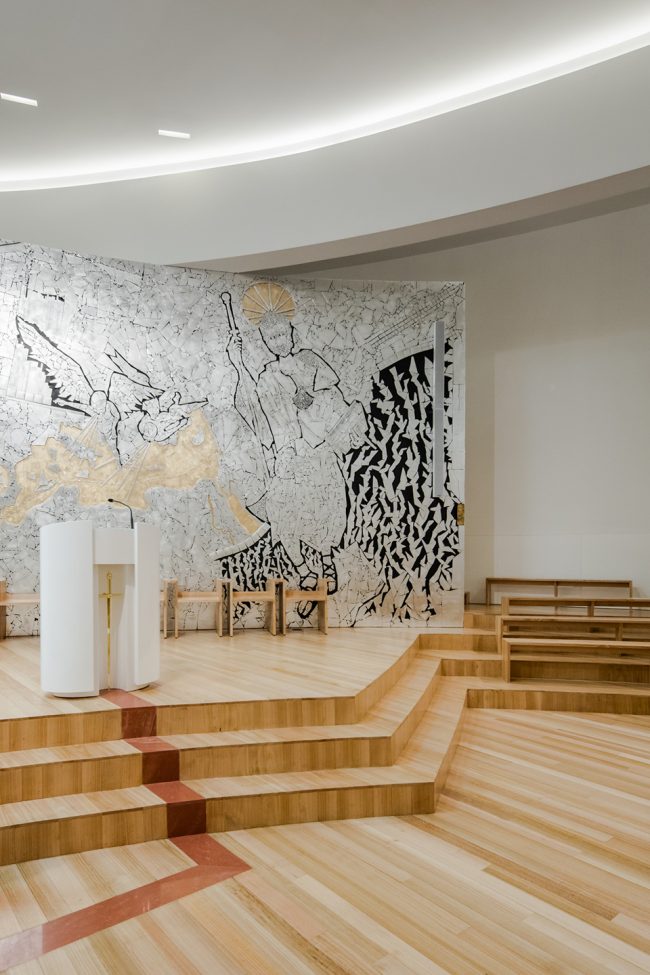
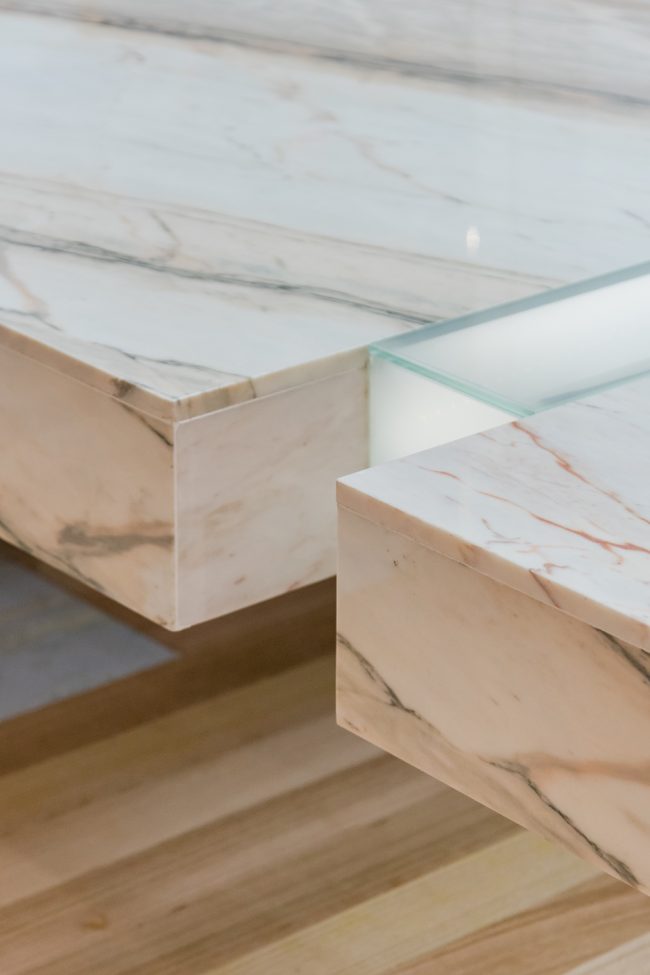
▼材料细部,detailed view
教堂的混凝土墙壁虽然被环形的结构围绕,却几乎没有设置任何窗口,从而展现出一种神秘而朴素的形象。另一方面,隐蔽的天窗将光线引入中殿内部,使白色墙壁被漫射光照亮,为祈祷者和沉思者带来宁静且富有诗意的氛围。人工照明在建筑中也有着重要的作用。在晚上,特别定制的照明设施使教堂的内外空间均呈现出精致美观的灯光效果。
The volume materializes its shape through the exterior concrete walls with almost no openings, which incorporates a mysterious and austere image, despite the suspended arches that encompass it. On the other hand, the white interior walls of the nave are illuminated by a diffused light, created by hidden skylights that transmit to the place a serene and poetic atmosphere that evokes prayer and reflection. Lighting plays an important role in the intervention. During the night there is a careful and articulate lighting effect, both inside and outside, which was developed with the aim of emphasizing the church.
▼交通空间,circulation area
▼场地平面图,site plan
▼首层平面图,ground floor plan
▼地下一层平面图,basement plan
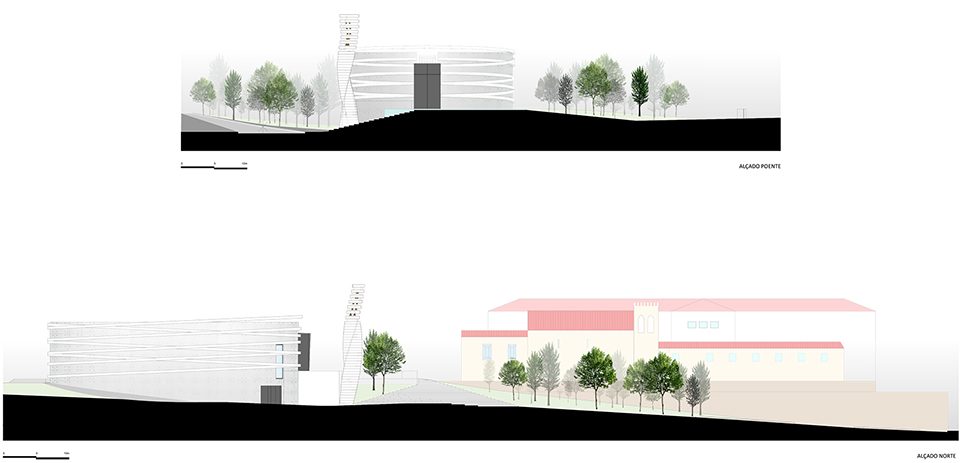
▼立面图,elevations
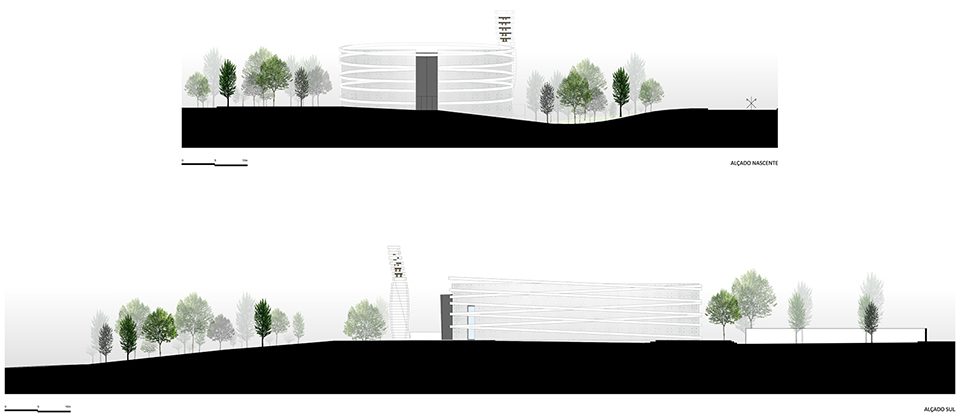
▼剖面图,sections
Church of S. Tiago de Antas
Architect: Hugo Correia
Year: 2016
Project Type: Religious
Status: Built
Structure: Reinforced concrete
Location: Vila Nova de Famalicão, Portugal
Field Deployment: Isolated
More:João Morgado , 更多请至: Hugo Correia on gooood









拉胯
完美融合
舒服