感谢 科图设计 予gooood分享以下内容。更多关于:Ketu design on gooood
Appreciations towards Ketu design for providing the following description:
一、康养赋能下的乡村振兴
一、Rural Revitalization Empowered by Health and Wellness
在西部大地的绝佳坐标之上,彭州宝山村凭一己之力,书写了乡村振兴与康养文旅深度融合的崭新答卷,成为西南乡村高质量发展的标杆先锋。半个多世纪以来,这座村落以基层党建为核心引领,走出一条无外来资本注入、无村级负债的内生共富之路,突破传统乡村发展桎梏,焕发永续生机。依托得天独厚的龙门山生态本底,宝山村深耕康养旅居核心赛道,并与科图设计达成长期战略合作,以医康养融合为核心逻辑,梳理村落原生肌理、重构乡村公共空间、优化全域服务动线,将山水自然禀赋、本土人文记忆与当代康养文旅需求深度缝合,以专业设计赋能乡村品质升级,让绿水青山的生态优势转化为康养文旅的产业优势,构筑起宜居、宜养、宜游的高品质乡村生活场景。春山咖啡作为村落空间,提质升级的核心打卡节点,于今年初正式落地开业。
At this prime location in western China, Baoshan Village of Pengzhou has independently written a brand-new chapter featuring the in-depth integration of rural revitalization with health, wellness, cultural and tourism industries. It stands as a pacesetter for high-quality rural development in Southwest China. Over the past half century, led by primary-level Party building, the village has forged an endogenous common prosperity route free from external capital injection and village liabilities. It has overcome the constraints of conventional rural development and maintained lasting vitality. Drawing on the exceptional ecological foundation of the Longmen Mountains, Baoshan Village concentrates on the core sector of wellness residence and tourism. Having established long-term strategic cooperation with Ketu Design, it follows the core logic of integrating medical, health and elderly care services: preserving the village’s original fabric, rebuilding rural public spaces and optimizing the overall service flow. By deeply combining natural gifts, local cultural heritage and modern wellness tourism demands, professional design elevates rural quality. The ecological benefits of green mountains and clear waters are converted into industrial advantages for wellness cultural tourism, creating a high-quality rural living scene suitable for residence, health care and travel. Chunshan Coffee, a key check-in landmark for the village’s spatial quality improvement, was officially launched at the beginning of this year.
▼山林中的建筑,Architecture within the Mountain Forest © 科图设计
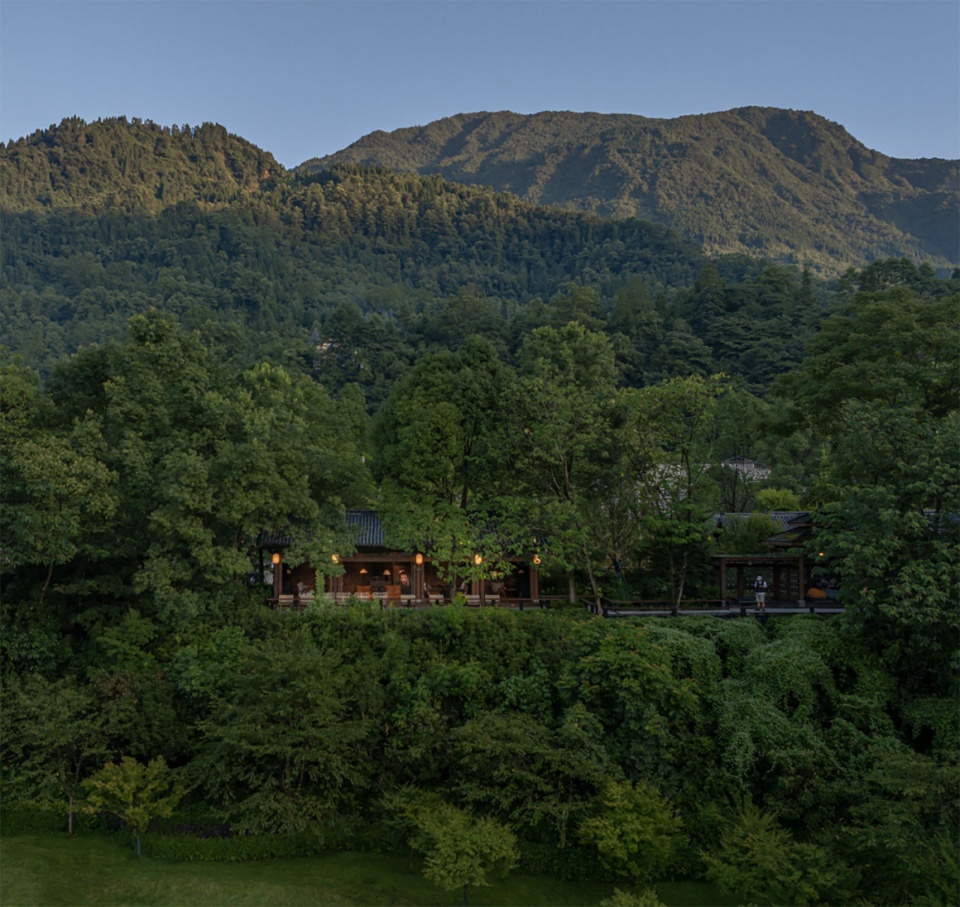
项目坐落于宝山村 AAAA 级景区核心腹地,依托区域得天独厚的山林本底,是片区康养文旅体系营造中画龙点睛的重要载体。设计循山水之势布局,建筑与景观相融共生,将地域自然禀赋内化于空间肌理,塑造出清逸雅致的场所意境,构筑起归于山野、松弛安适的沉浸式场景体验。
Located in the core area of Baoshan Village’s AAAA scenic spot, the project leverages the area’s exceptional mountain-forest foundation. As a crowning touch to the local wellness cultural tourism system, its layout follows the natural contours of mountains and waters. Architecture and landscape integrate as one. By infusing local natural features into the spatial fabric, it delivers a refined, quiet atmosphere and an immersive experience of peaceful relaxation amid nature.
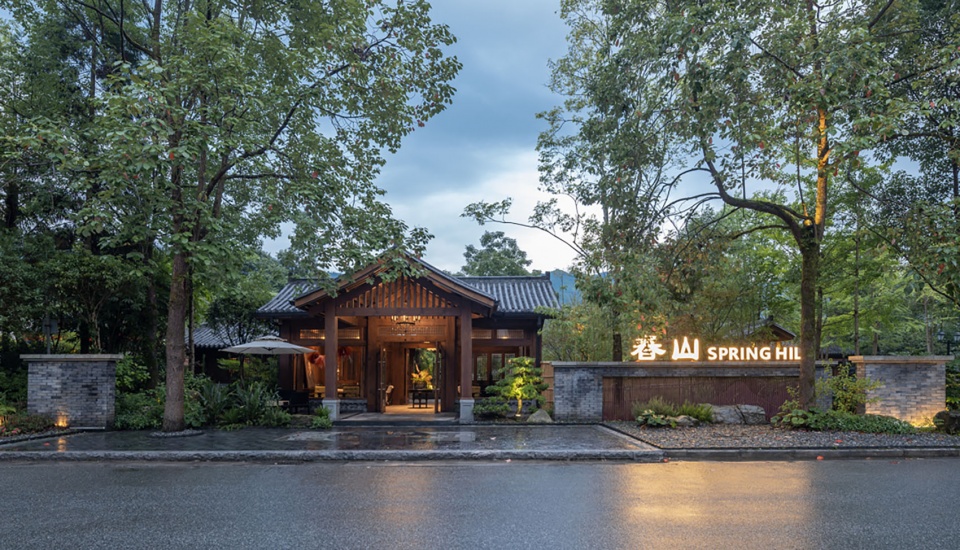
▼春山咖啡入口,Spring Hill Entrance © 科图设计
▼建筑与庭院鸟瞰,Aerial View of Buildings and Courtyards © 科图设计
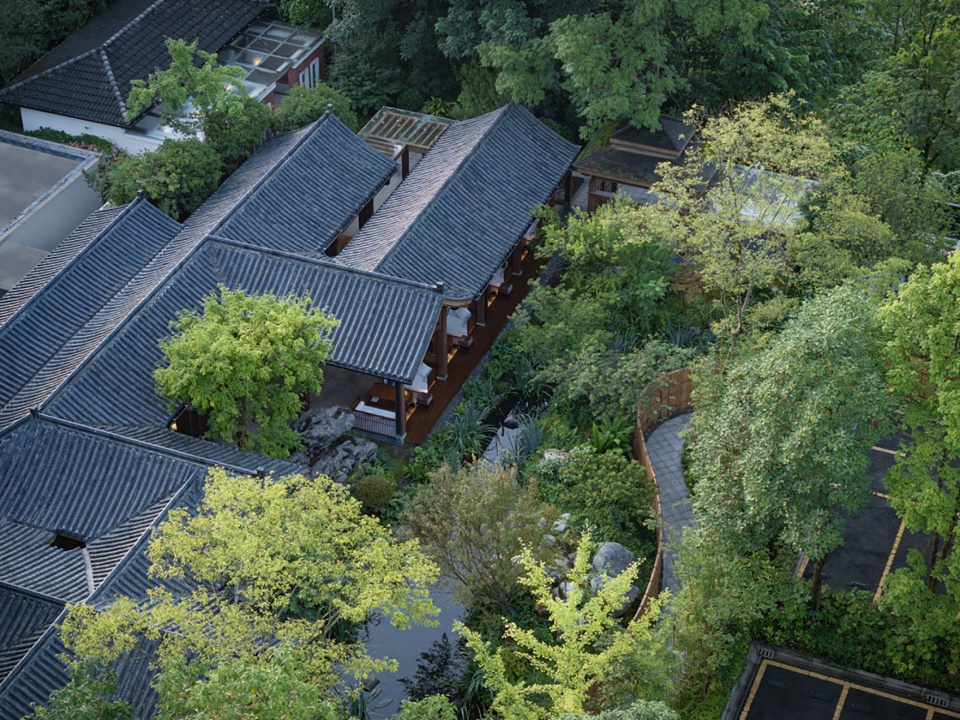
这份场所魅力,并非单纯依托山水环境与空间美学。自开业运营以来,场地活力持续迸发,既服务于本地村民,为其提供亲近自然、休闲游憩的公共去处,也吸引大批外地观光游客与长期旅居群体慕名到访,逐步成长为片区辨识度颇高的文旅打卡地标。
The appeal of this venue relies on more than natural scenery and spatial beauty. Since opening, the site has thrived with constant vitality. As a public recreational space for local residents to enjoy nature, it also attracts many visitors and long-term wellness sojourners. It has grown into a distinctive cultural tourism landmark well-known across the region.
▼林下步道与外摆区,Woodland Walkway and Outdoor Seating © 科图设计
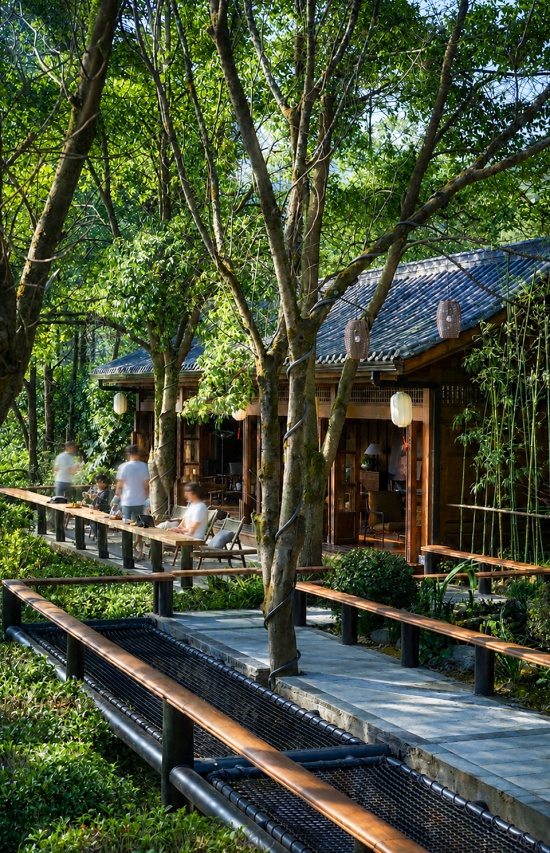
场地实际运营成效可观,日常宾客往来不绝,空间价值得到充分释放;每逢周末及法定节假日,客流更是大幅攀升,一席难求已成常态,展现出高涨的市场热度。设计构想与现实使用场景在此同频共振,以空间赋能地方文旅业态,为区域康养文旅的长效发展积淀了深厚活力根基。
The venue boasts impressive operational performance with constant daily visitors and maximized spatial value. During weekends and statutory holidays, visitor numbers spike. Full seating has become commonplace, demonstrating robust market popularity. Design visions align with on-site practical use. By empowering local cultural tourism via spatial design, the project builds up enduring vitality for the sustainable development of regional wellness tourism.
▼木构空间与庭院,Timber Spaces and Courtyard © 科图设计
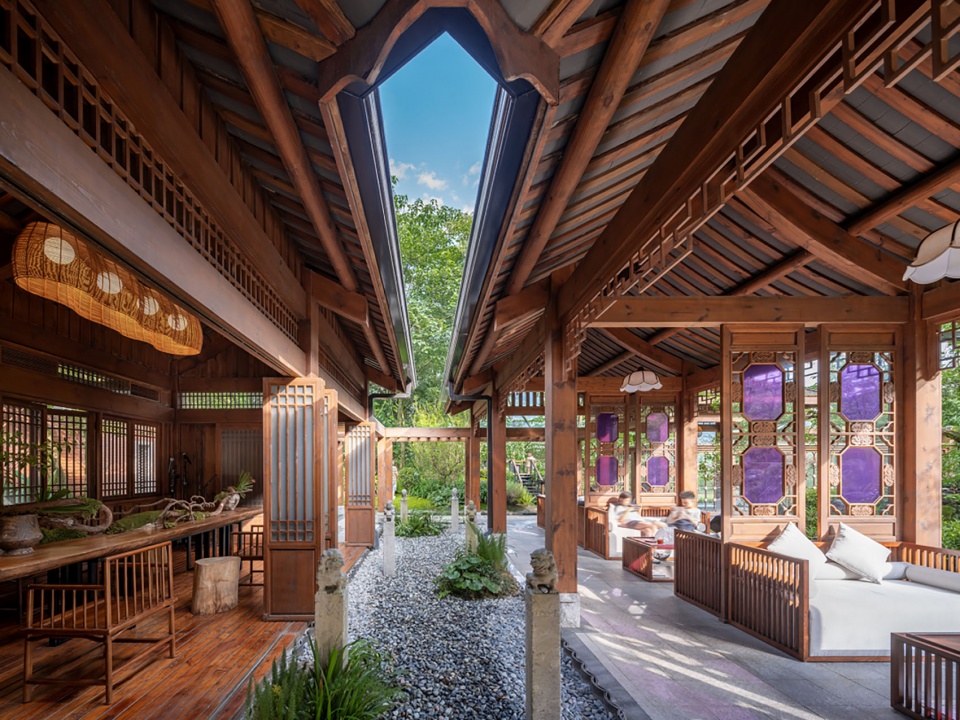
▼庭院廊道,Courtyard Corridor © 科图设计
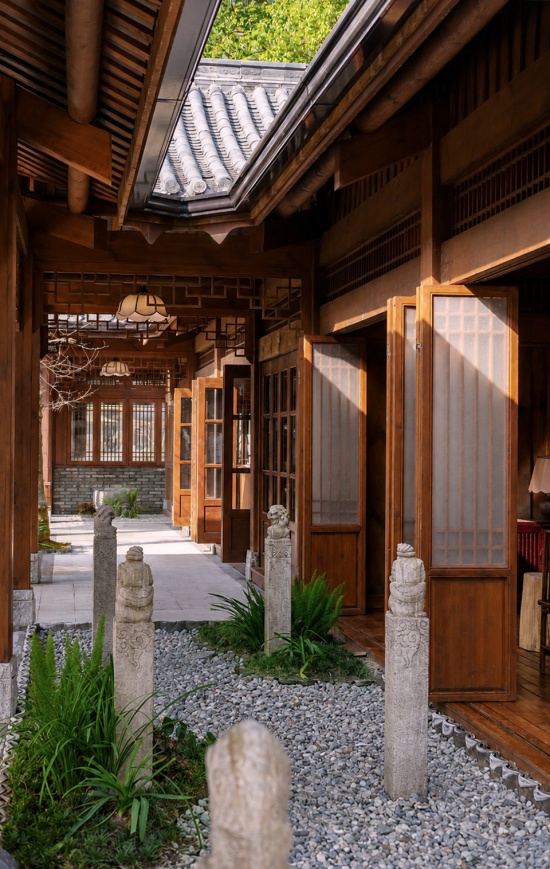
春山咖啡跳出常规商业咖啡空间的打造逻辑,以小尺度公共场景为载体,为乡土山野注入艺术休闲气息,既盘活乡村闲置空间,又传承本土人文底蕴,已然成为宝山村乡村振兴与康养文旅融合发展的鲜活缩影。
Stepping out of the routine mindset for commercial coffee venues, Chunshan Coffee uses small public spaces to bring artistic leisure to the countryside. It revitalizes unused rural areas and preserves local culture, serving as a vivid epitome of Baoshan Village’s integrated progress in rural revitalization and wellness cultural tourism.
▼建筑与水景庭院,Architecture and Water Garden © 科图设计
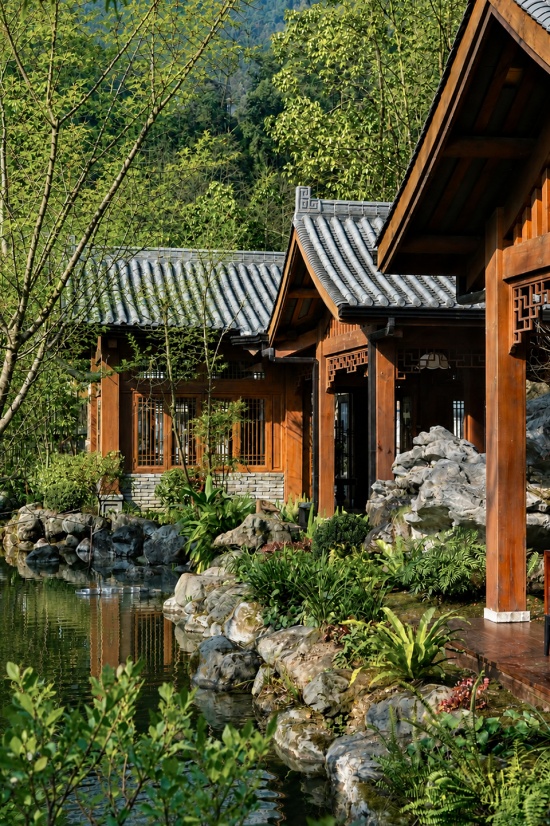
二、灵感来源
二、Inspiration Source
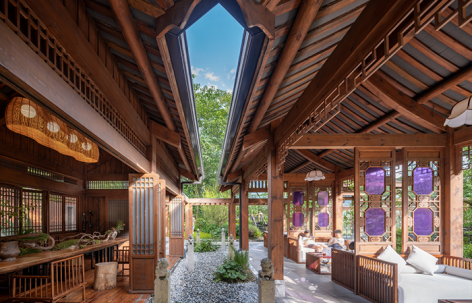
本次室内设计根植宝山山野肌理取意自然、归璞初心,萃取原木的温润、灰瓦的沉静、纱幔的轻盈羽翼三大自然意象,作为空间营造的核心语言,让建筑室内与山野自然共生共息、浑然一体。
Grounded in Baoshan’s mountain fabric, this interior design embraces nature and pursues rustic authenticity. Taking three natural motifs — the mildness of log, calm of grey tiles and ethereal lightness of gauze — as its core spatial vocabulary, it enables the interior to blend seamlessly with the natural mountain landscape.
▼临园廊下空间,Garden-Side Veranda © 科图设计
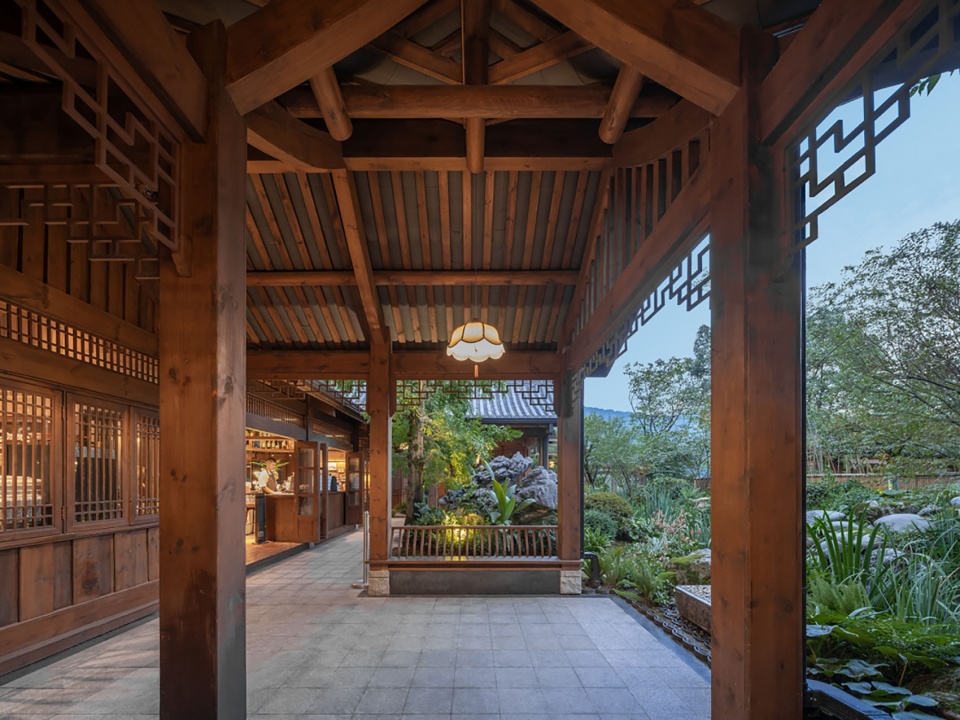
▼面向山景的休憩空间,Lounge Facing the Mountain View © 科图设计
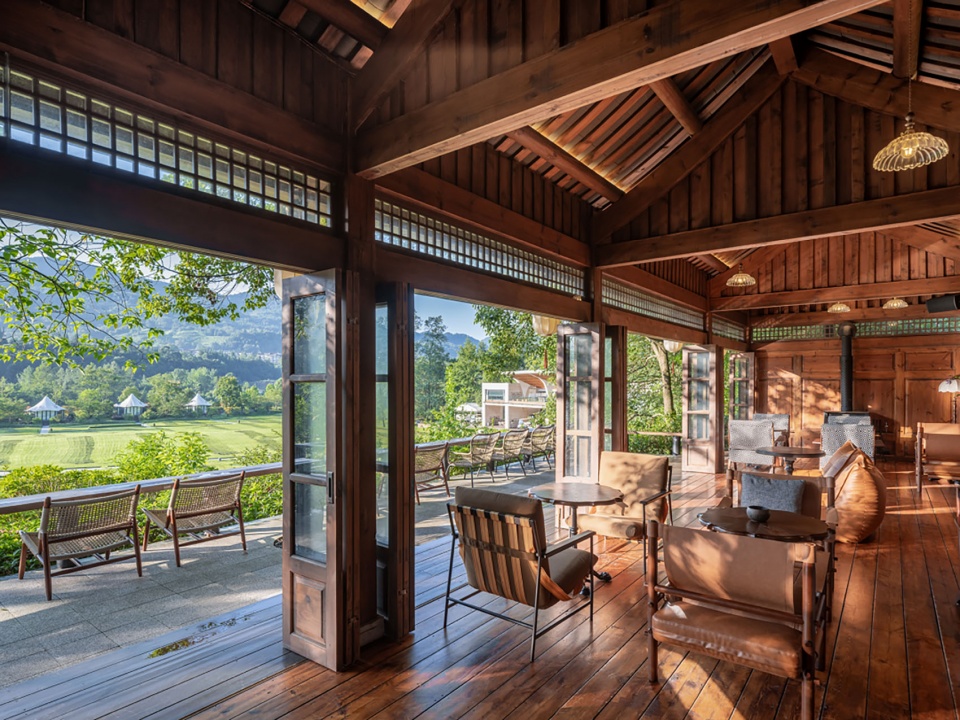
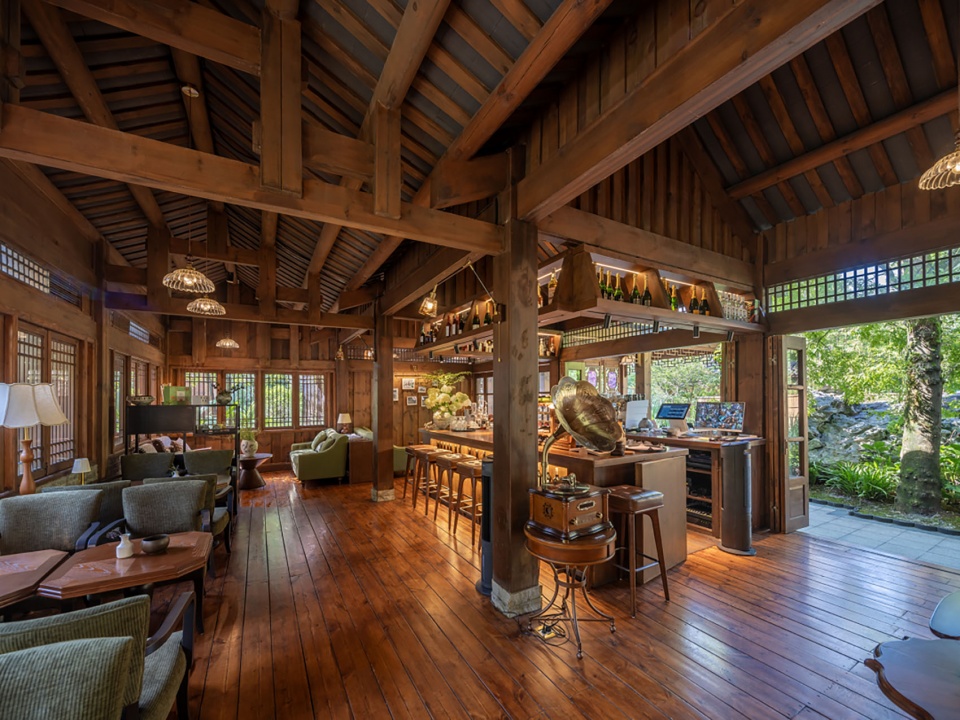
设计打破传统室内外空间割裂的布局模式,以通透开放式格局重构空间关系:灵动的岛台式外摆区消融建筑边界,交互式景观卡座拉近人与山景的距离,居中的服务岛台规整功能流线、凝练空间秩序。舒展慵懒的挑檐露台延伸户外体验,全景落地窗框定四季山景,实现步步皆景、时时栖心的康养休憩体验。
Breaking the traditional separation between indoor and outdoor spaces, the design reshapes spatial relations with an open, transparent layout. A dynamic island outdoor seating zone blurs architectural boundaries, and interactive landscape seating brings visitors closer to mountain vistas. The central service island organizes circulation and reinforces spatial order. The relaxed overhanging terrace expands outdoor enjoyment, and panoramic floor-to-ceiling windows capture seasonal mountain views, creating a wellness retreat experience with views at every turn and constant serenity.
▼室内与庭院相连,Interior Connected to the Courtyard © 科图设计
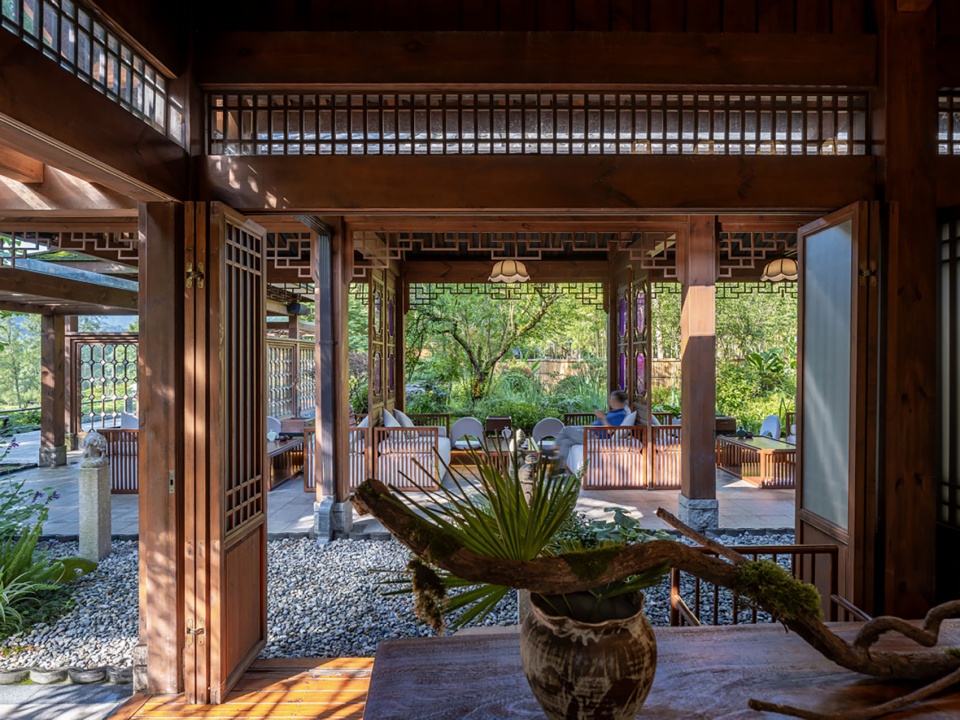
▼吧台空间,Bar Counter © 科图设计
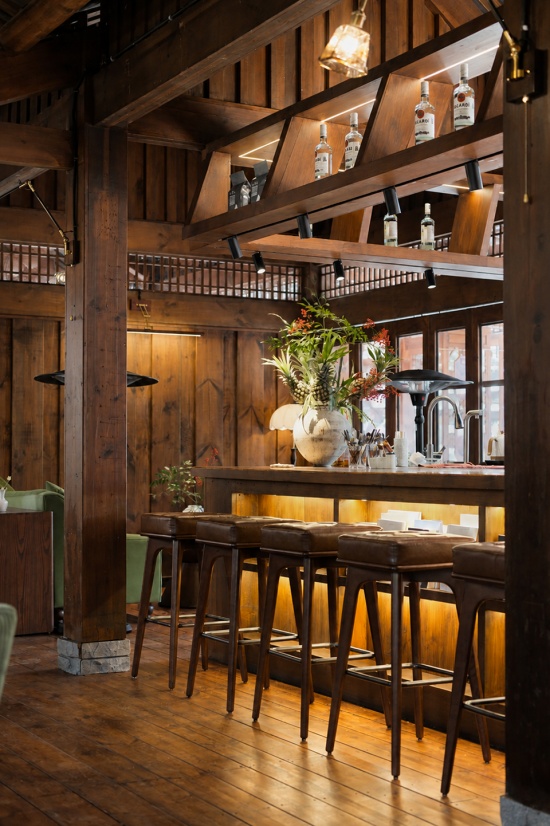
材质营造延续乡土质朴调性,恪守自然康养的设计内核。项目甄选天然肌理石材、温润实木材质、复古做旧木地板铺陈空间基底,粗粝细腻的原生材质碰撞交融,复刻山野的自然质感。
Materials carry on the rustic local character and uphold the design essence of natural wellness. Natural textured stone, warm solid timber and aged wood flooring establish the space foundation. The interplay of rugged and subtle raw materials recreates the natural texture of the hills.
▼咖啡厅内部,Café Interior © 科图设计
▼木构休憩空间,Timber Lounge © 科图设计
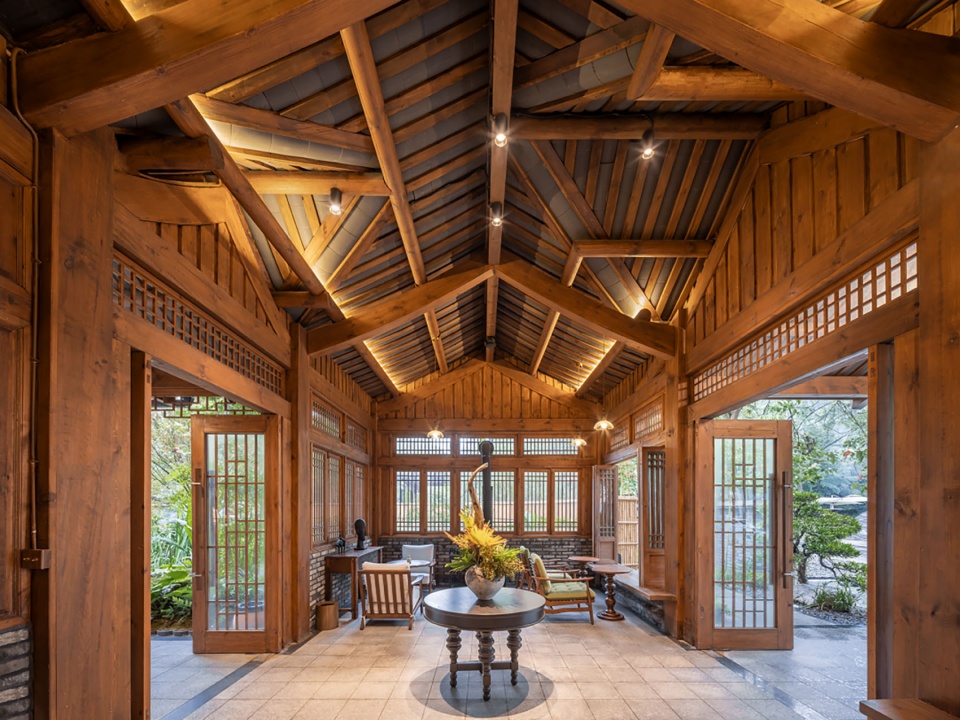
搭配雅致写意的艺术花窗,以现代设计手法转译传统乡土美学,光影透过花窗错落洒落,为简约空间赋予层层诗意与古韵。整体空间褪去繁复装饰,古雅不厚重、清新不浮夸,完美适配宝山村生态康养的发展底色。
Paired with elegant freehand artistic lattice windows, modern design methods reinterpret traditional rural aesthetics. Light spills through the lattices in shifting patterns, imbuing the simple space with layered poetry and old-world charm. Stripped of elaborate adornments, the space carries gentle antiquity rather than ponderousness, and freshness rather than extravagance, well fitting Baoshan Village’s ecological wellness development tone.
▼座席区一角,Corner of Seating Area © 科图设计
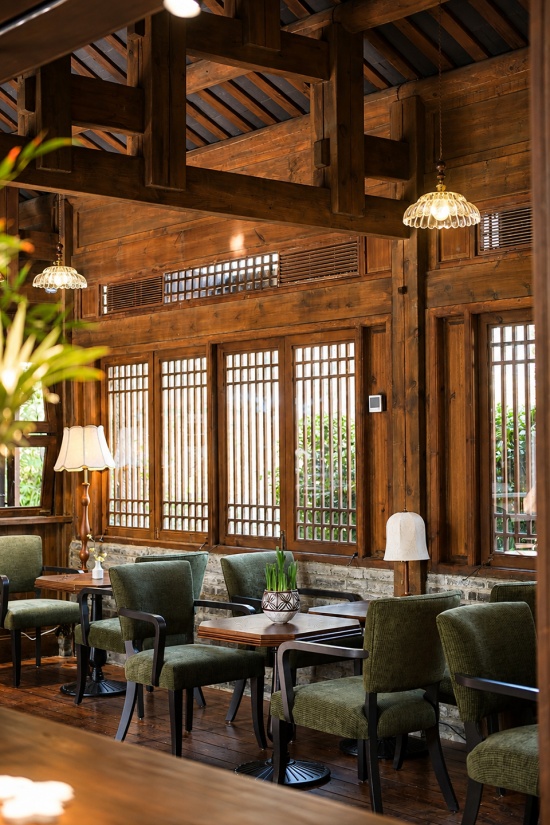
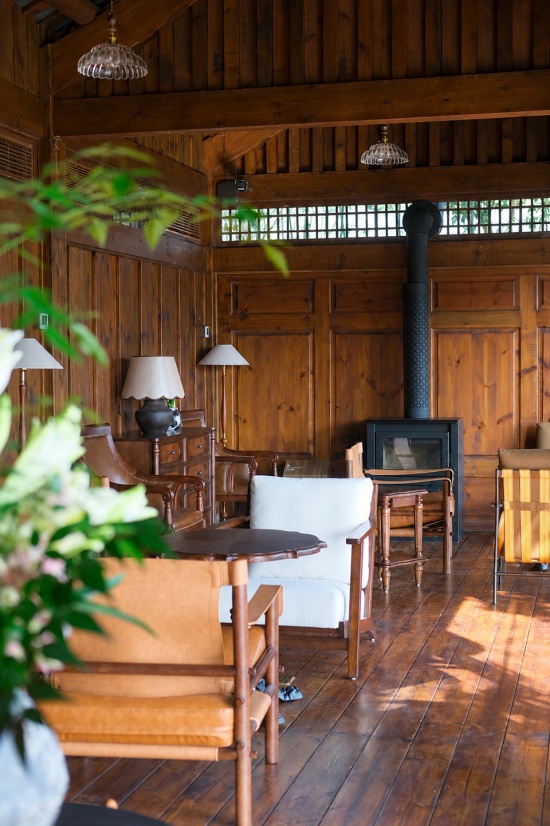
方寸空间,承载乡野新生。春山咖啡不仅是一处休闲消费场景,更是宝山村康养乡村建设、人文活力激活的重要载体。
Small space, rural renewal. More than a leisure destination, Chunshan Coffee is a key medium for building wellness villages and stimulating cultural vitality in Baoshan Village.
▼黄昏入口,Entrance at Dusk © 科图设计
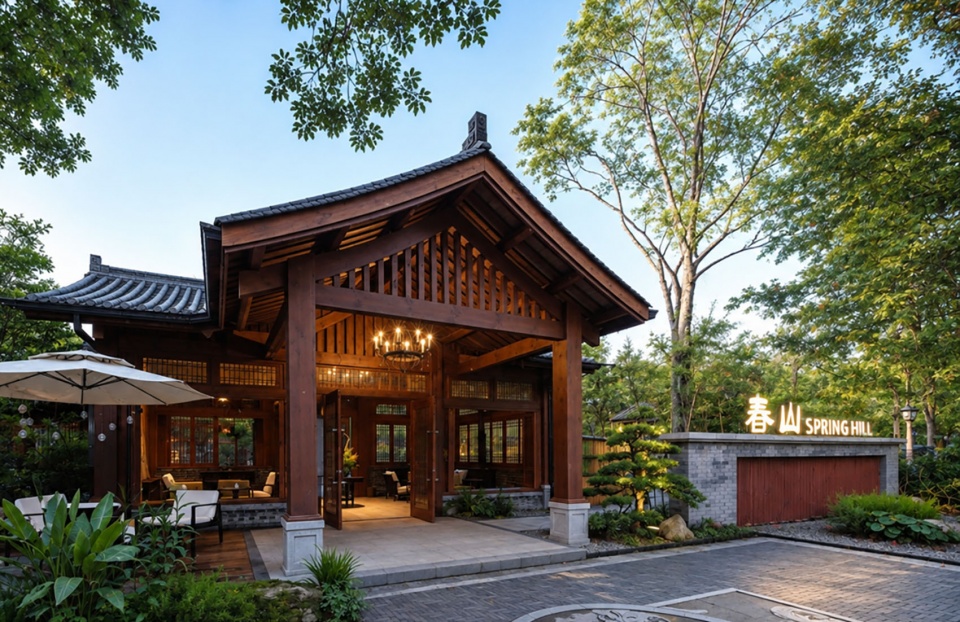
以设计为笔,以空间为媒,让自然生态、乡土文化、康养功能有机共生,既丰富了乡村文旅业态,完善了康养服务配套,也让村民拥有休闲栖居的诗意角落,让游客遇见山野康养的治愈之境,以微小空间更新,持续赋能乡村振兴高质量发展。
With design as the brush and space as the medium, the project fosters organic coexistence of nature, rural culture and wellness functions. It diversifies rural tourism offerings and upgrades wellness supporting facilities, offering local residents a poetic retreat and visitors a healing mountain wellness experience. The renewal of this tiny space keeps empowering high-quality rural revitalization.
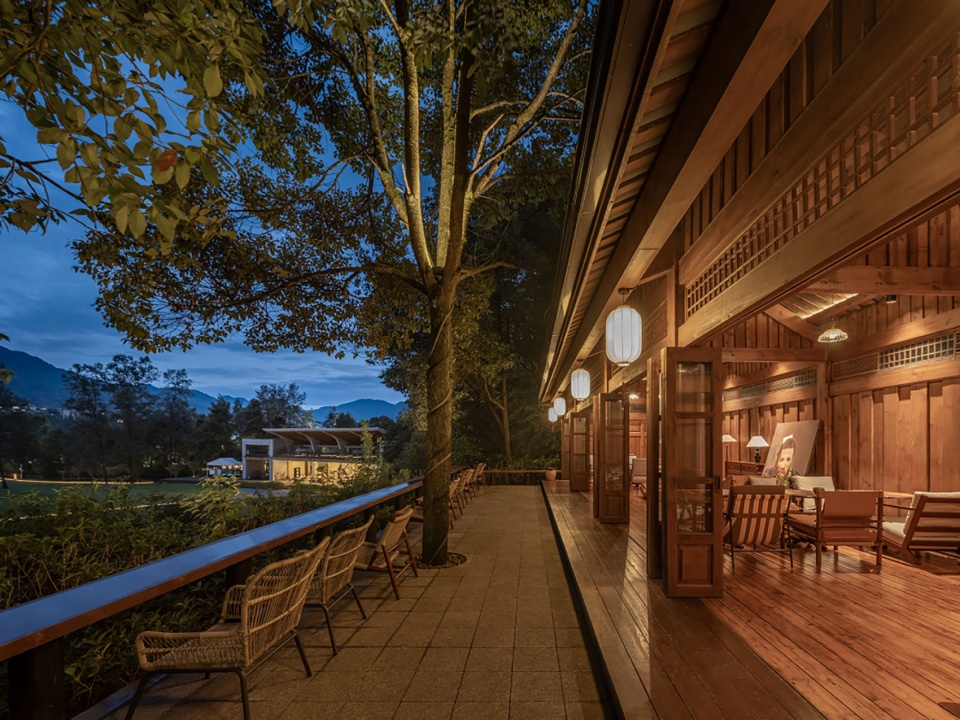
▼夜间外摆区,Outdoor Seating at Night © 科图设计
项目名称:宝山村·春山咖啡
业主单位:四川彭州宝山回龙温泉开发有限公司
项目面积:336㎡
室内设计单位:科图设计
照片版权:科图设计
More: Ketu design on gooood









👍
细腻精致的馆