非常感谢 目心设计研究室 予gooood分享以下内容 。更多关于他们,请至:Muxin Studio on gooood
Appreciation towards Muxin studio for providing the following description:
我们必须让发展的城市与其中的历史建筑进行有意义的对话,这种对话是空间性的、时间性的,当然也是地方生活文化与记忆认同的对话。重庆 NORHOR 坐落于南滨路米市街历史文化街区,原“合记堆店”粮仓旧址,为独栋红砖老建筑,始建于十九世纪90年代。项目毗邻长江东水门大桥,面积近 5000 ㎡,并配有地下停车场。这也是目心设计研究室 为 NORHOR 家居设计的第四座家居展厅。
We must allow the developing city to have a meaningful dialogue with its historic buildings, a dialogue that is spatial, temporal and, of course, local culture of life and identity of memory. Chongqing Norhor is located in the Nanbin Road Mishi street historical and cultural block, the original “Heji Dui Dian”granary site, a single red brick old building, was built in the 1890s. Project adjacent to the Yangtze River East Shuimen Bridge, an area of nearly 5000 M2, with an underground parking lot. This is also the fourth home exhibition hall designed by design in mind for Norhor home.
▼项目概览,overview ©吴越
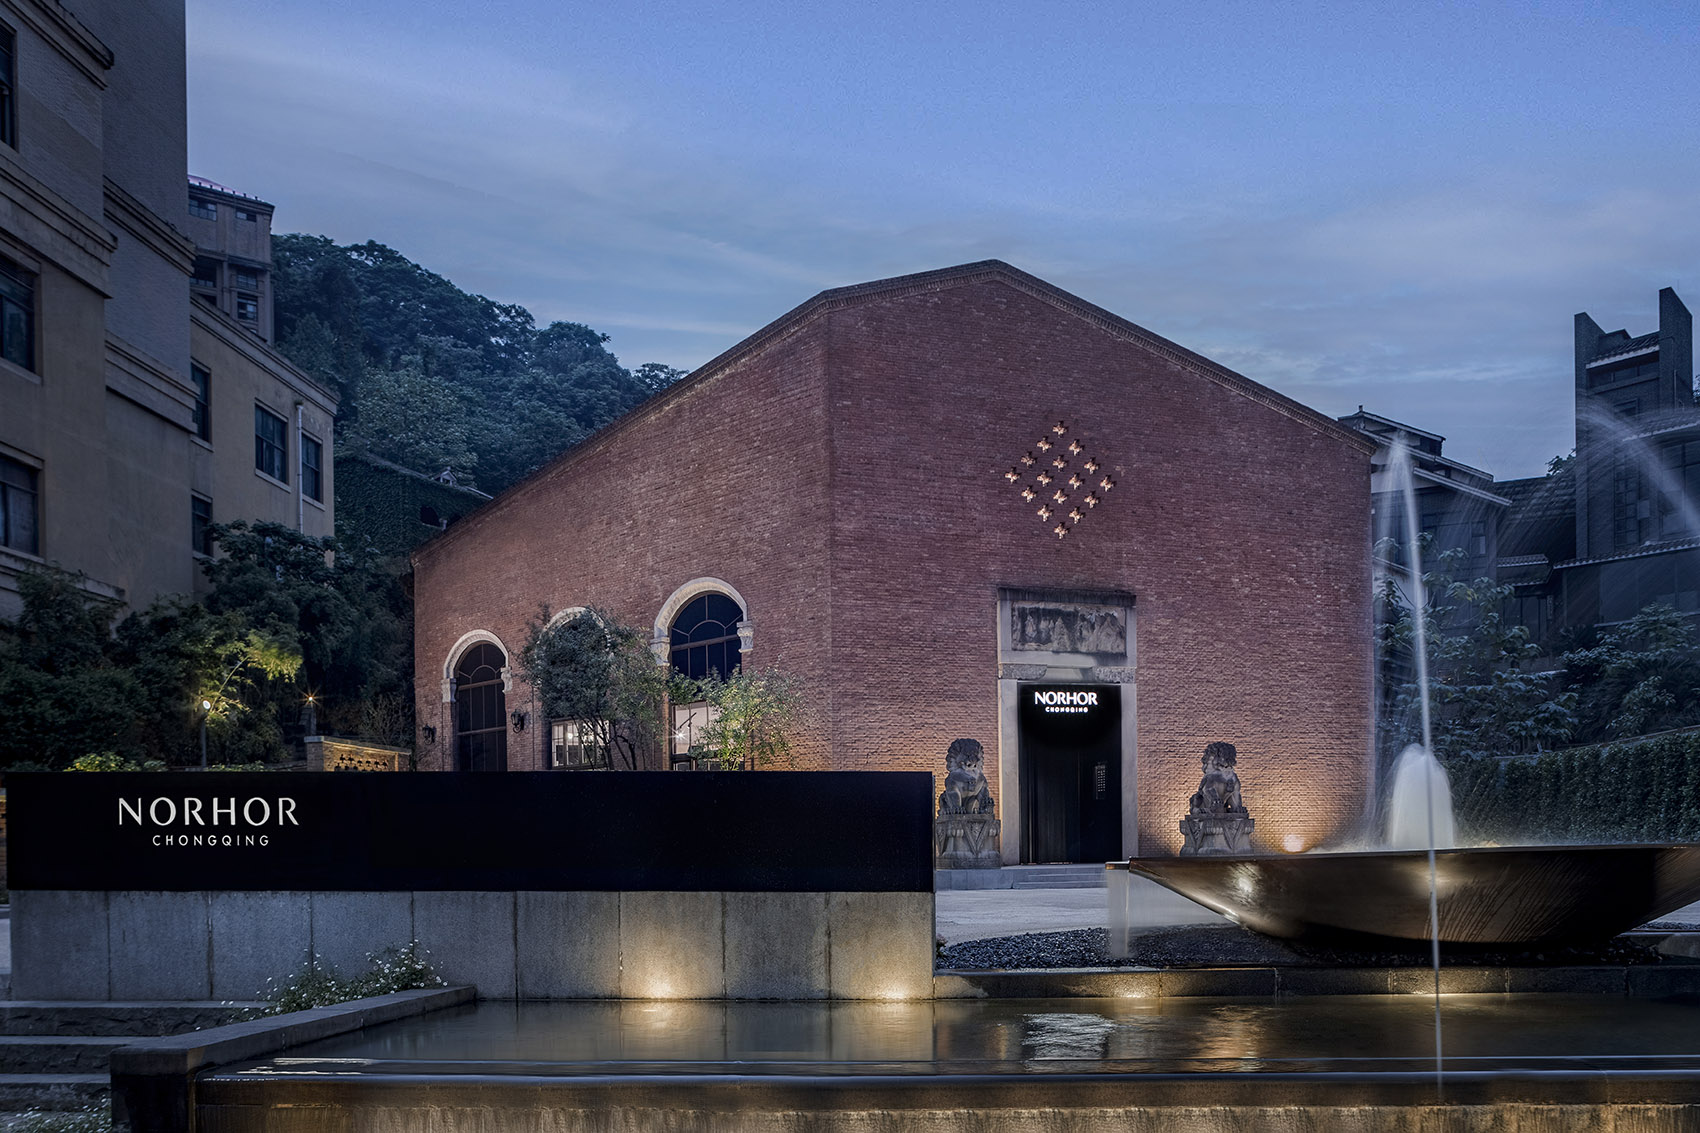
历史建筑、城市场景的更新设计与新建建筑的最大不同,在于其所处的空间场景已然形成,并在其建成至今的历程中一直与周边人、事、物发生密切关系,既有的记忆和情感作为场所空间的有机组成部分被留存。因而历史建筑的更新设计不仅要对建筑本体加以保护,更重要的是对其所在的建筑环境空间场景进行再生设计。
▼视频,video ©目心设计研究室
The major difference between the renewal design of historical buildings and urban scenes and that of new buildings lies in the fact that the space scenes in which they are located have already taken shape, and they have been closely related to the people, things and things around them in the course of their construction up to now, existing memories and emotions are retained as an organic part of the place space. Therefore, the renewal design of historic buildings should not only protect the building Noumenon, but also regenerate the space scene of the building environment.
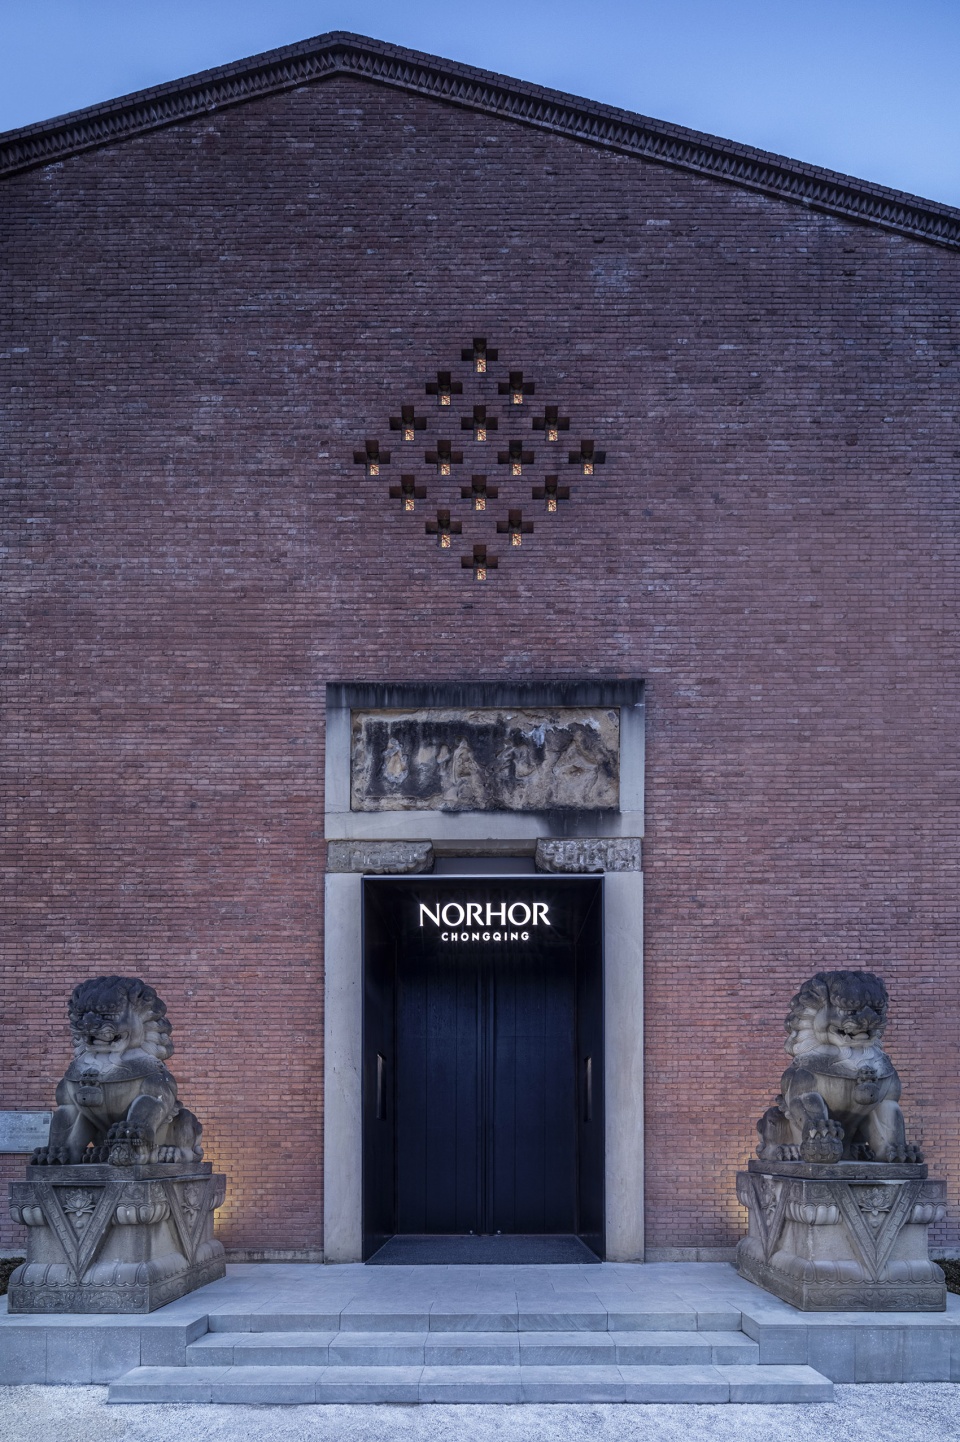
▼入口,the entrance ©吴越
▼庭院入口,entrance in the courtyard ©吴越
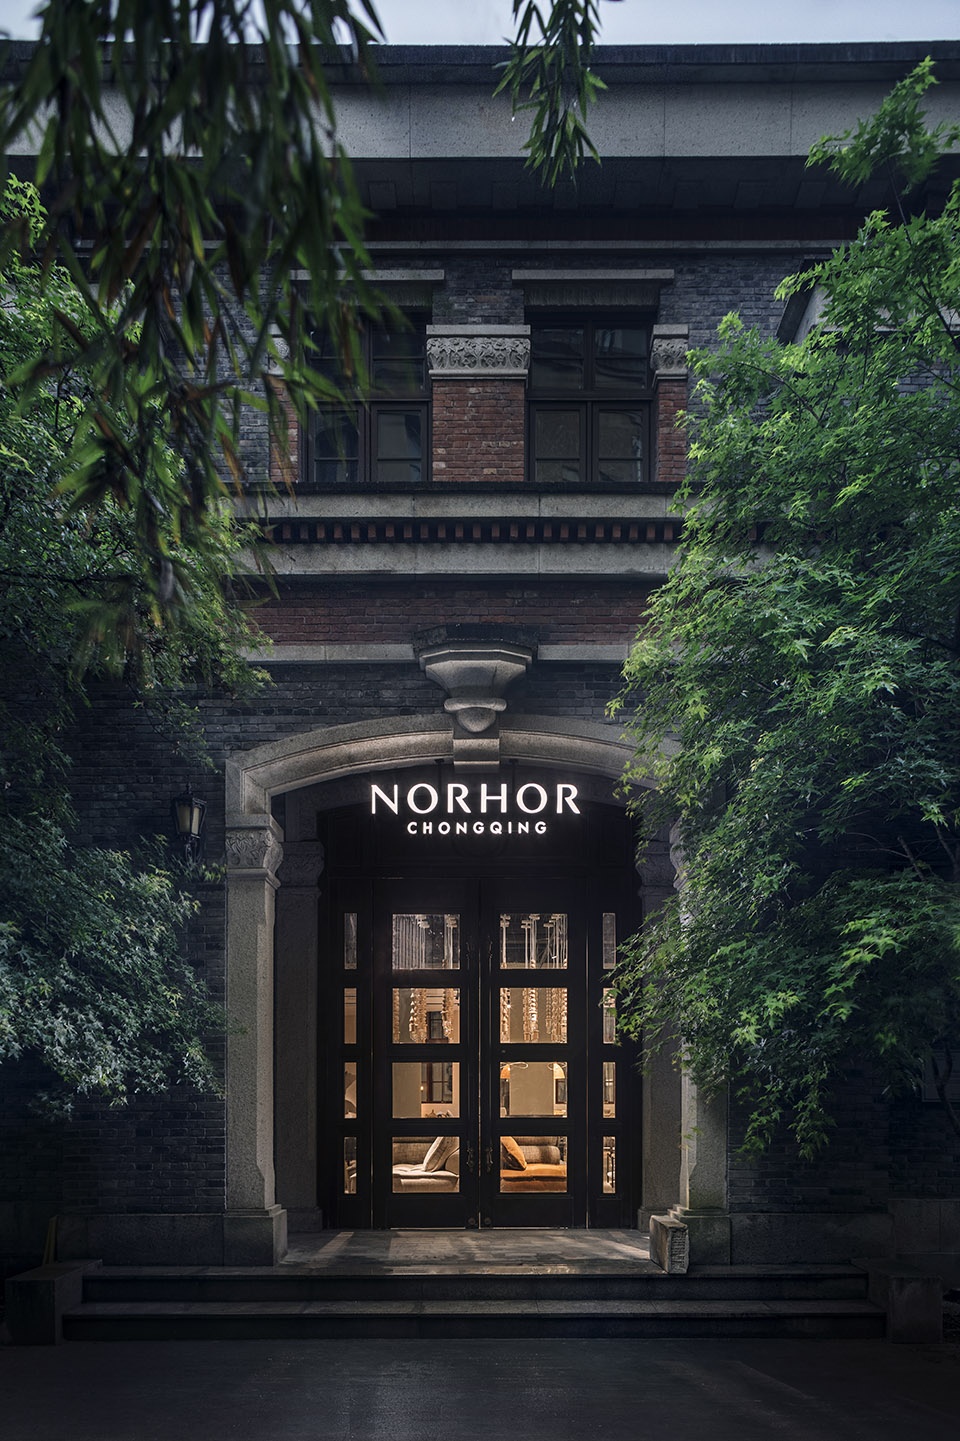
“场景”的进一步发展,是由生活在其中的人自由完成的。其客观的组合性决定了在内部设计中需要将氛围组织得更加生活化,而外部空间需要有一定的留白,来让人们对更新的城市场景做出适当的反应。
The further development of the “Scene”is done freely by the people who live in it. The objective combination of the interior design determines the need to organize the atmosphere more life, and the external space needs to have some space, to allow people to update the city scene to make appropriate response.
▼红砖门洞,doors made of brick ©吴越
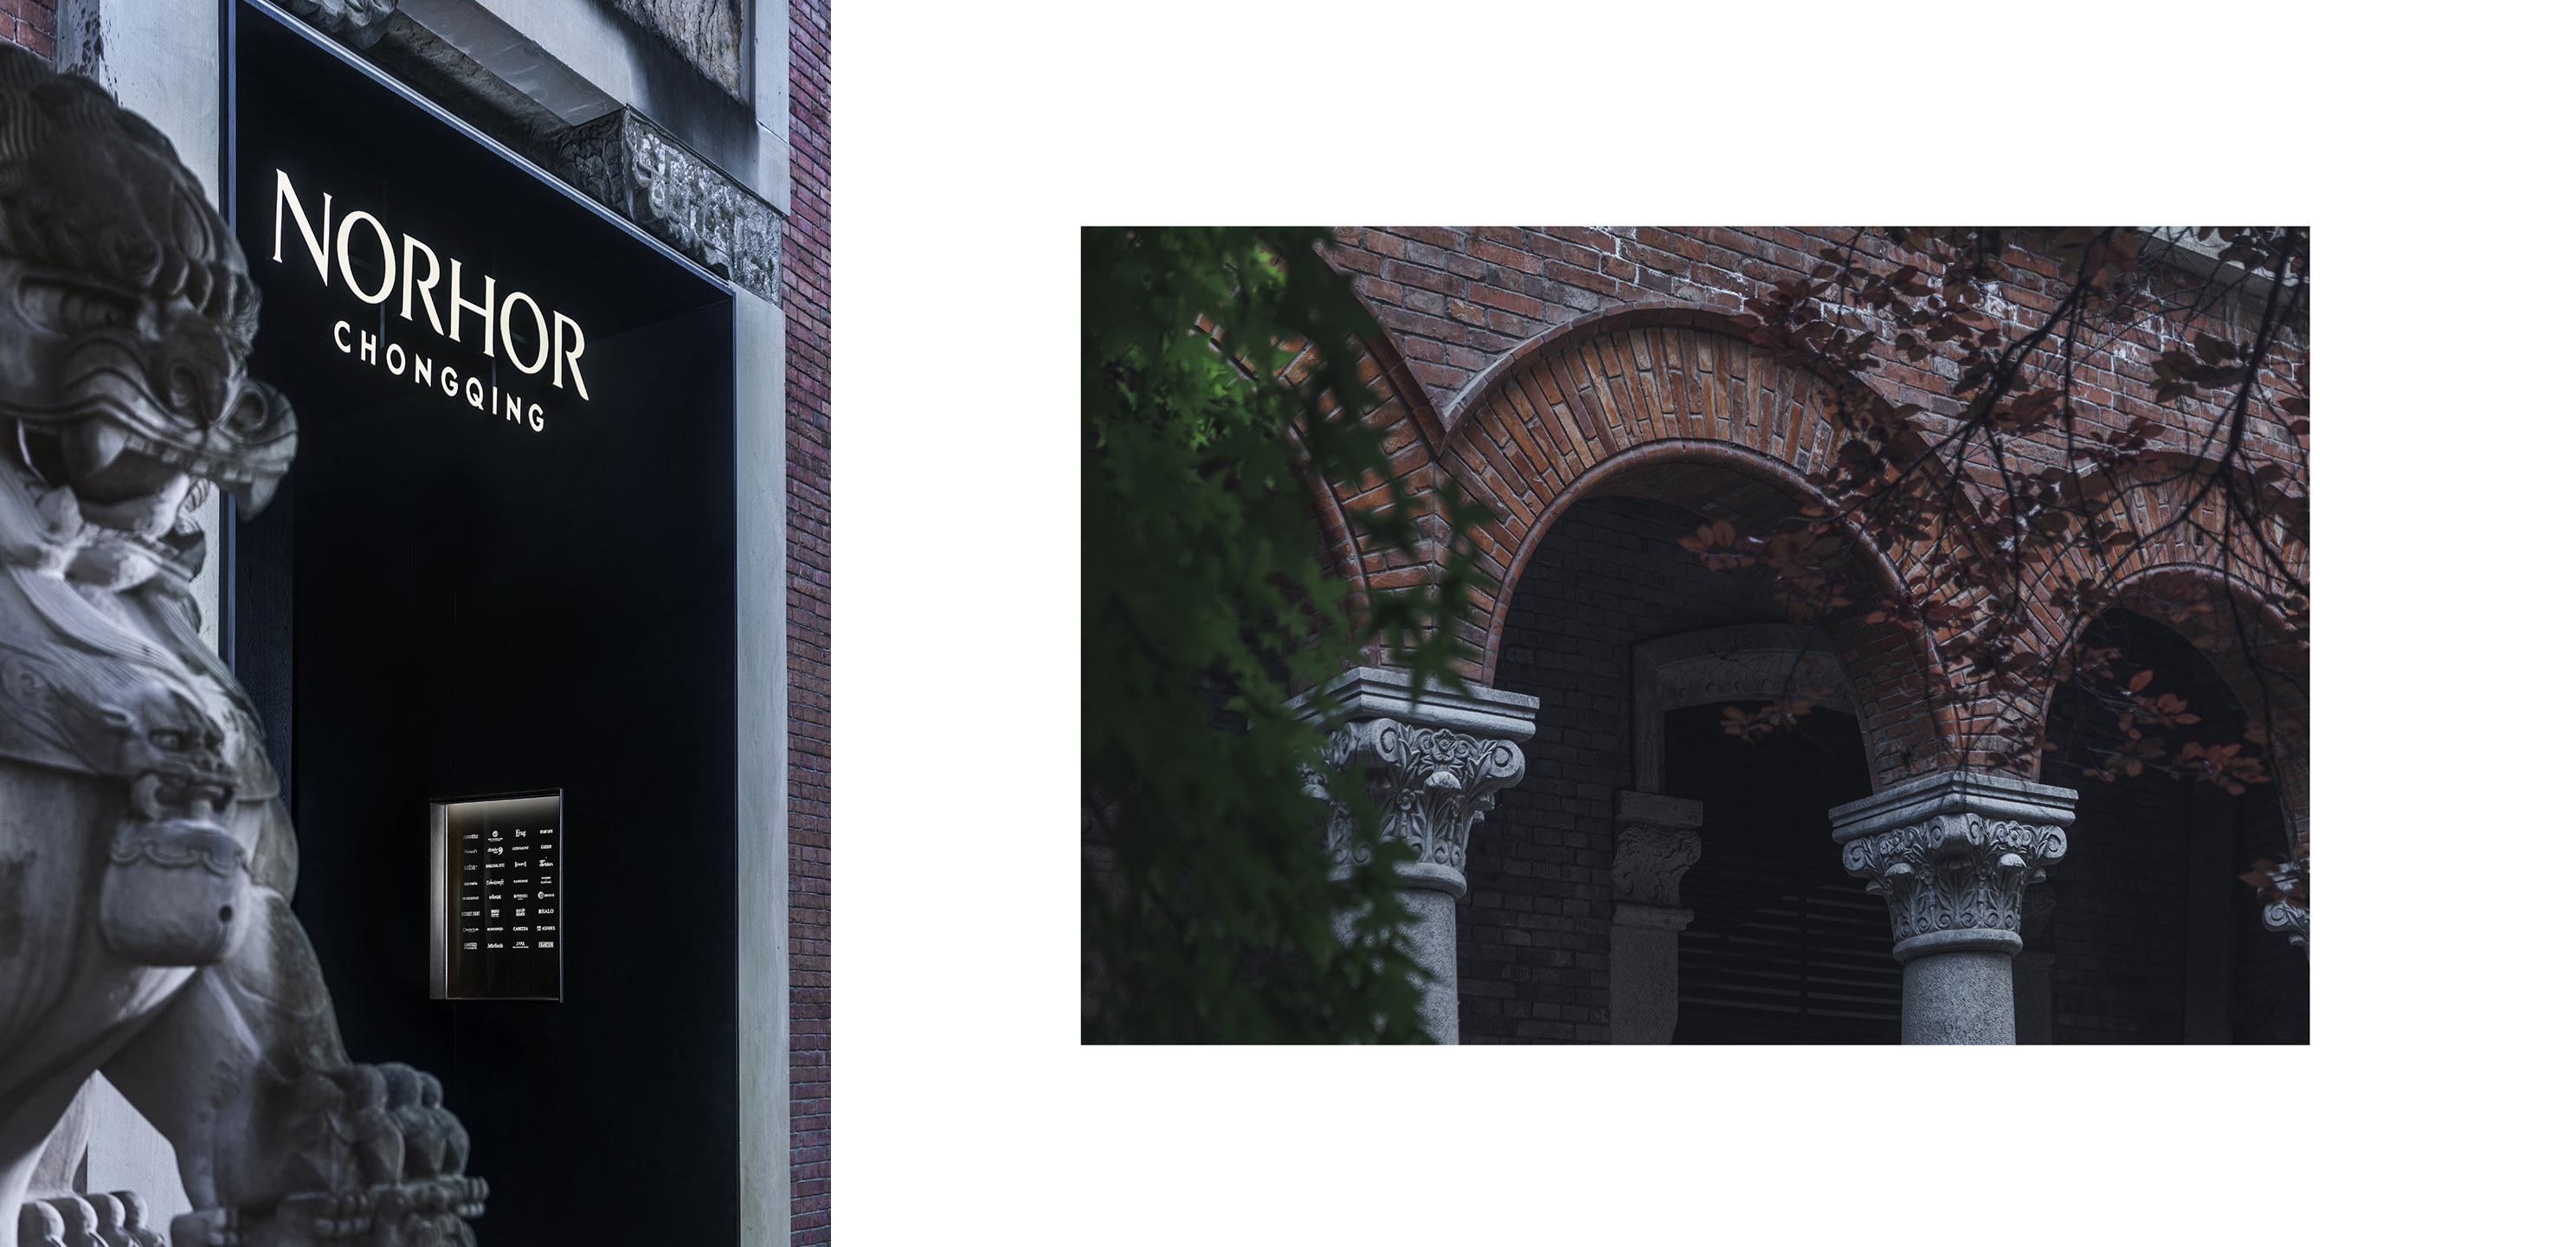
“你从南滨路一路走来,看到这栋红房子,就知道米市老街到了。”这是合记堆店长久以来在人们心中的地标感受。任何城市空间不论过去、现在或未来,它一直是变化的。在重庆 NOHOR 项目中,我们保留并修复历史建筑的结构。发掘历史建筑“新”的社会价值,实现可持续利用。近代公共建筑的建构体量使其具有了很高的灵活性,结构形式与内部空间没有强硬的对应关系,这也就为其更新发展提供了更多的可能性。
“You walk all the way from Nanbin road, see this red house, you know the old street of rice city has arrived.”This is Heji heap store has long been in the hearts of people feel the landmark. Any urban space, past, present or future, is always changing. In the Norhor project in Chongqing, we preserved and restored the structure of the historic building. Explore the social value of “New”historic buildings to realize sustainable utilization. The construction volume of modern public building makes it highly flexible, and there is no strong corresponding relationship between the structural form and the Interior space, which provides more possibilities for its renewal and development.
▼内部空间概览,overview of the interior space ©吴越
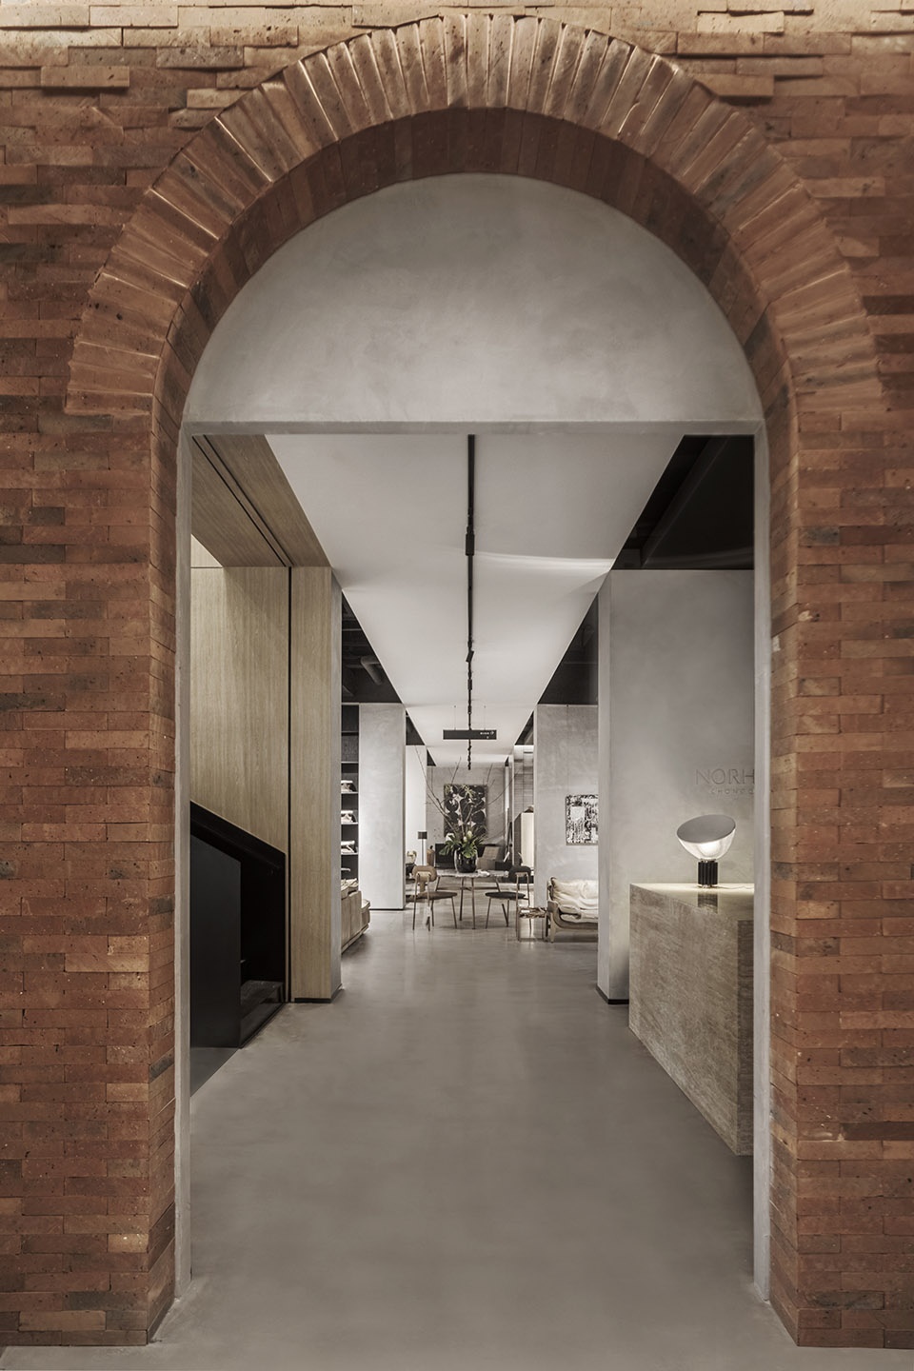

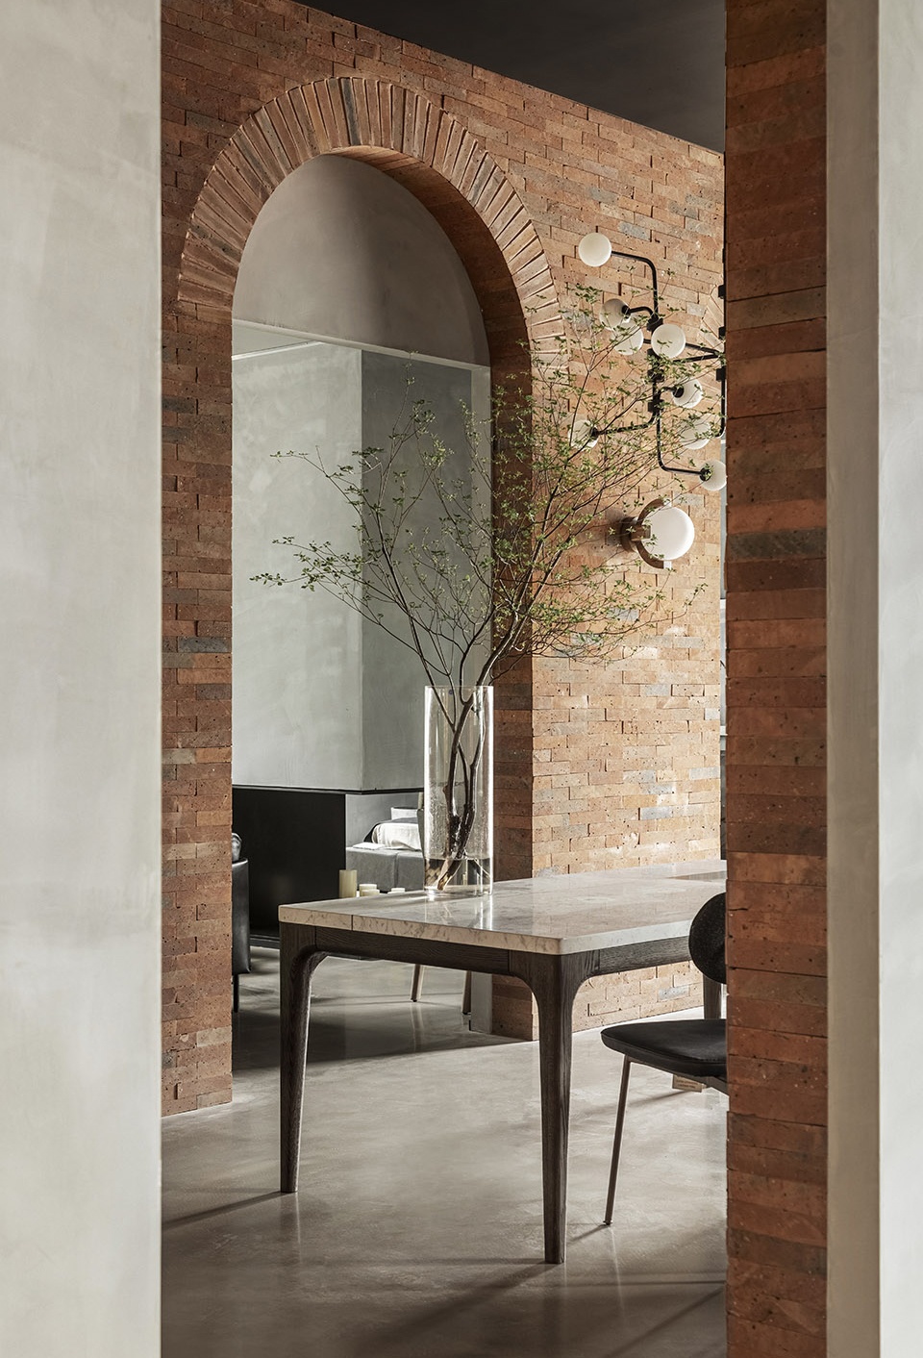
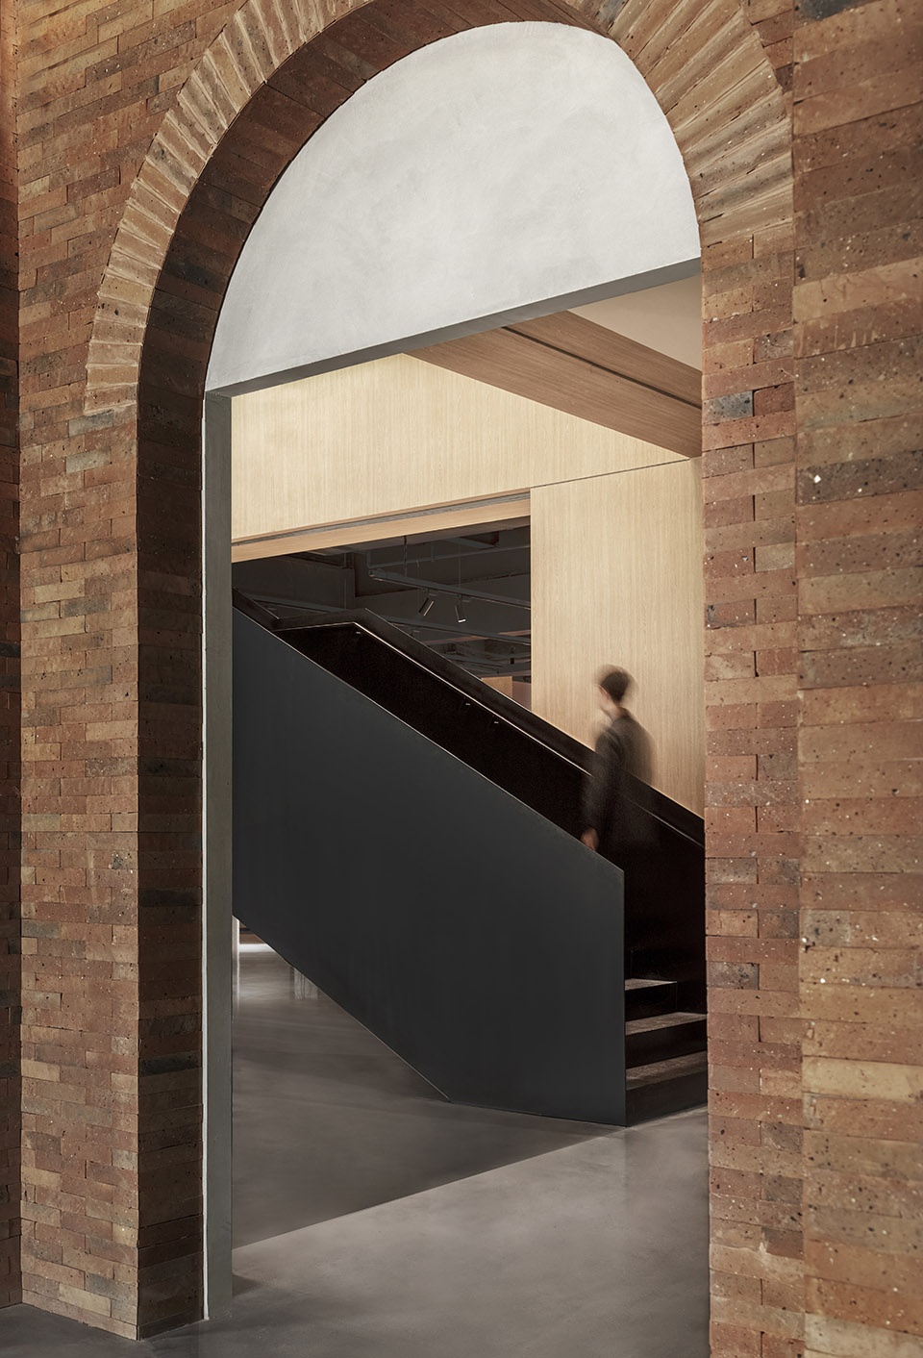
“场景”是在社会空间基础上,强调不同的设施与活动的有机集合及其嵌入的文化意涵,而非单一的空间。正是这些文化意涵,改变了人们的态度与行为,影响着城市生活。设计师将建筑立面完整地保留下来,并将标志性的记忆感受延伸到室内,入口前厅使用与外立面呼应的红砖与拱形元素,将新旧两种材料通过“拱窗”与“门”的比例与形式感联结。
“Scene”is based on social space, emphasizing different facilities and activities of the organic collection and its embedded cultural meaning, rather than a single space. It is these cultural connotations that change people’s attitudes and behaviors and influence city life. The facades of the building are preserved intact and the symbolic memory is extended indoors, with the entrance foyer using red brick and arched elements that echo the façade, the new and old materials are connected through the proportion of “Arch window”and “Door”and the sense of form.
▼入口前厅,the entrance hall ©吴越
▼看向楼梯,view of the stair ©吴越
▼透过红砖门拱看展览空间,view through the arch window ©吴越
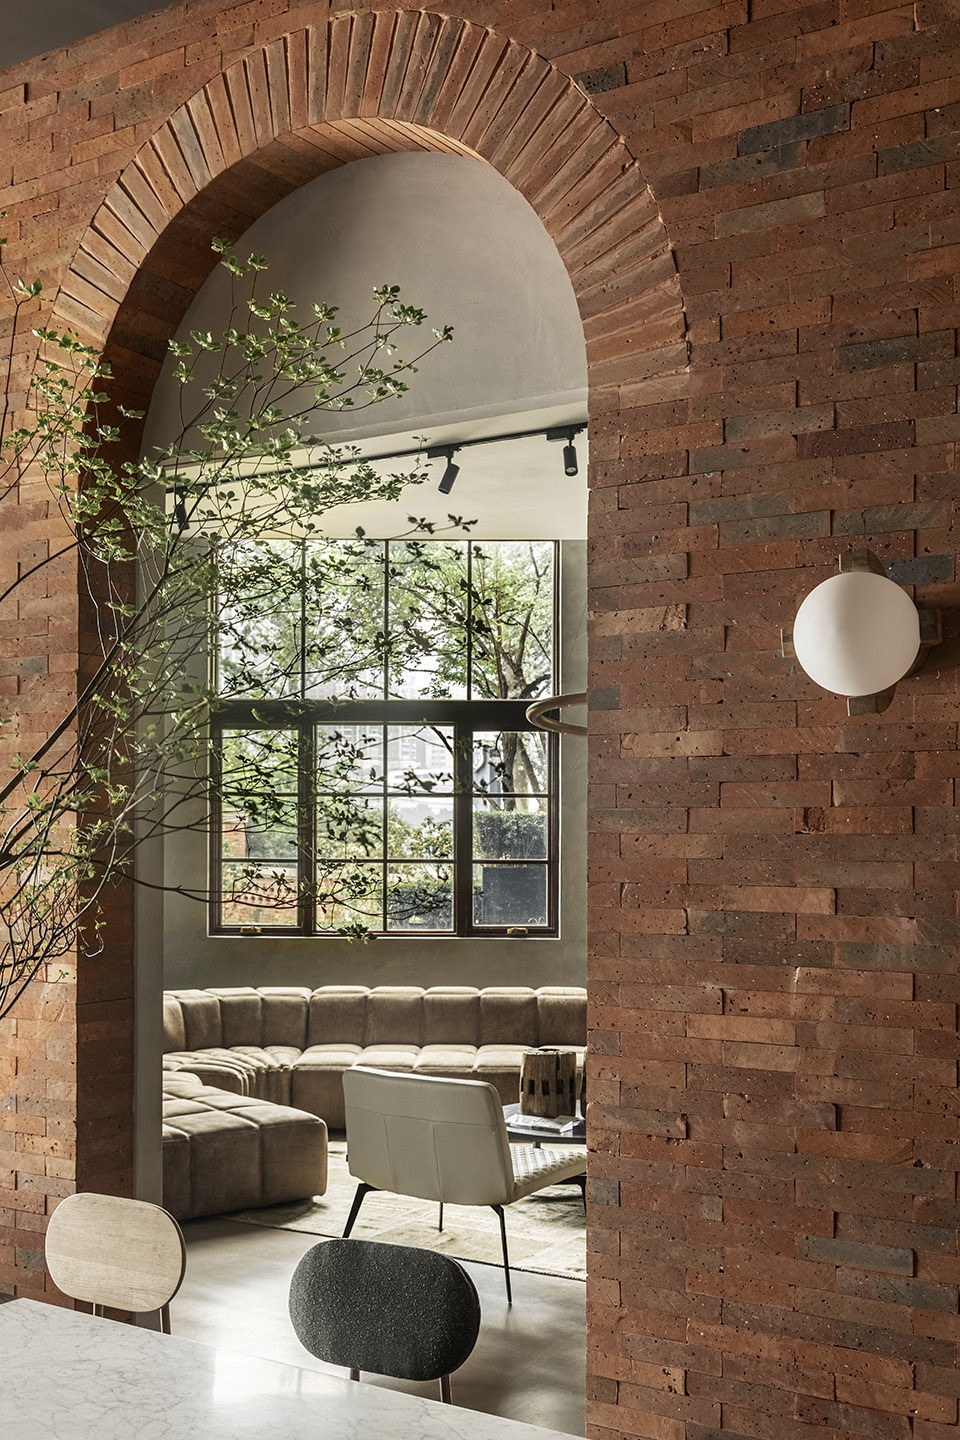
在地性消解了隆重的陈列感,走入楼中,仿佛已在此处生活许久。前厅、中庭,由强渐弱的冷暖对比衬托出不同的生活场景,展厅连贯却相异的空间色彩通过人们熟悉的材料本身展现……人透过色彩,看到与自身性格相近的家居,这份启迪与宁静,却是由这座缄默的老楼带来的。人、空间、家居的古老连结借由这次展厅设计的契机再次传达出来。合记堆店的集体记忆,成为NORHOR表达品牌观念——“一切从家开始”的绝佳语境。
In the local digestion of the grand display, into the building, as if has been living here for a long time. The front hall and the Atrium show different life scenes against the contrast of cold and warm, and the space colors of the exhibition hall show through the familiar materials themselves… through the colors, people can see the home that is similar to their own character, this enlightenment and quiet, but by this silent old building brought. The ancient connection of person, space, home is conveyed again by the turning point of this exhibition hall design. The collective memory of Heji store becomes the perfect context for Norhor to express brand concept — “Everything starts from home”.
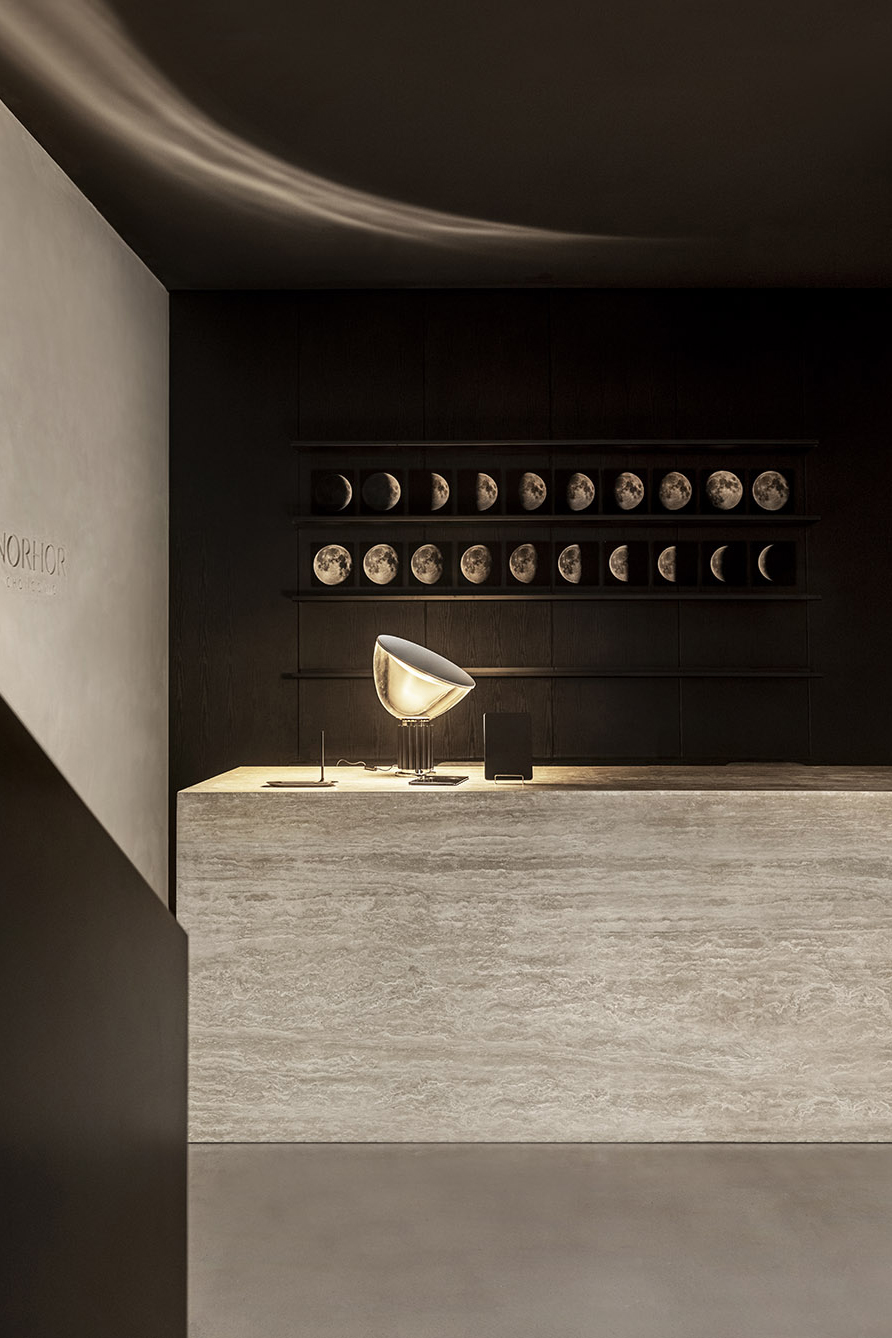
▼一楼前台,the reception ©吴越
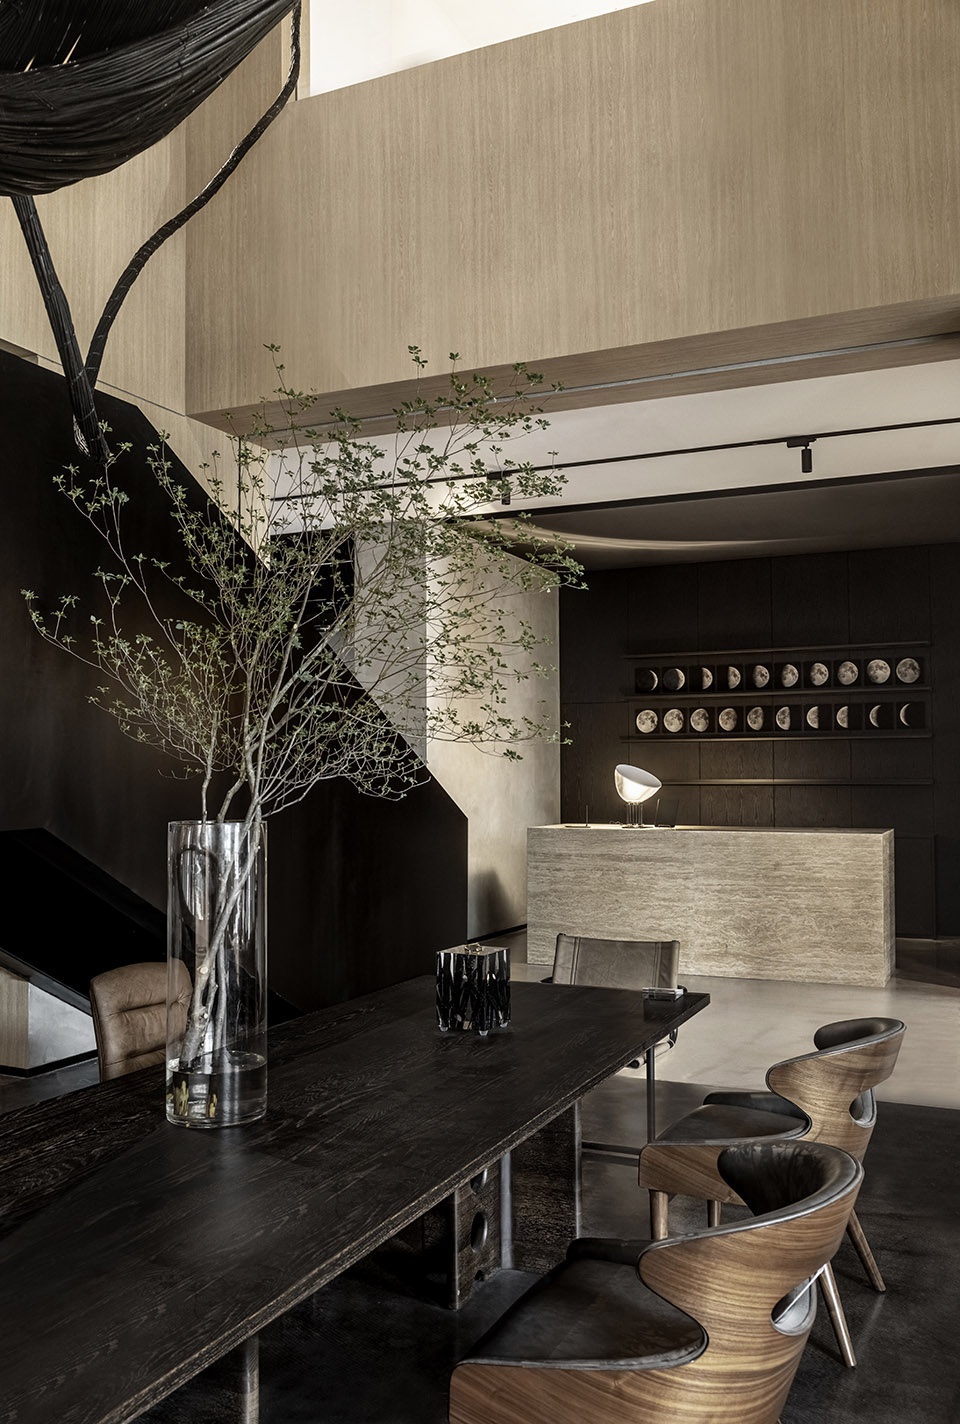
楼梯区域上方的简洁空间,盛开着一朵以黑色藤条为媒介的抽象的花,曲线形的姿态柔化融合了上下空间。与GR ATR 合作的空间艺术装置意为“每个人都是世界上唯一的花”,愿将饱含希望的、柔软舒适的感受传递给每一个人。
The simple space above the stair area is in full bloom with an abstract flower with Black Rattan as the medium. The curved posture softens and merges the upper and lower spaces. The space art installation with Gr Atr, which means “Everyone is the only flower in the world”, conveys a sense of hope, softness and comfort to everyone.
▼极具张力感的藤条艺术装置穿插于中庭, the space art installation ©吴越
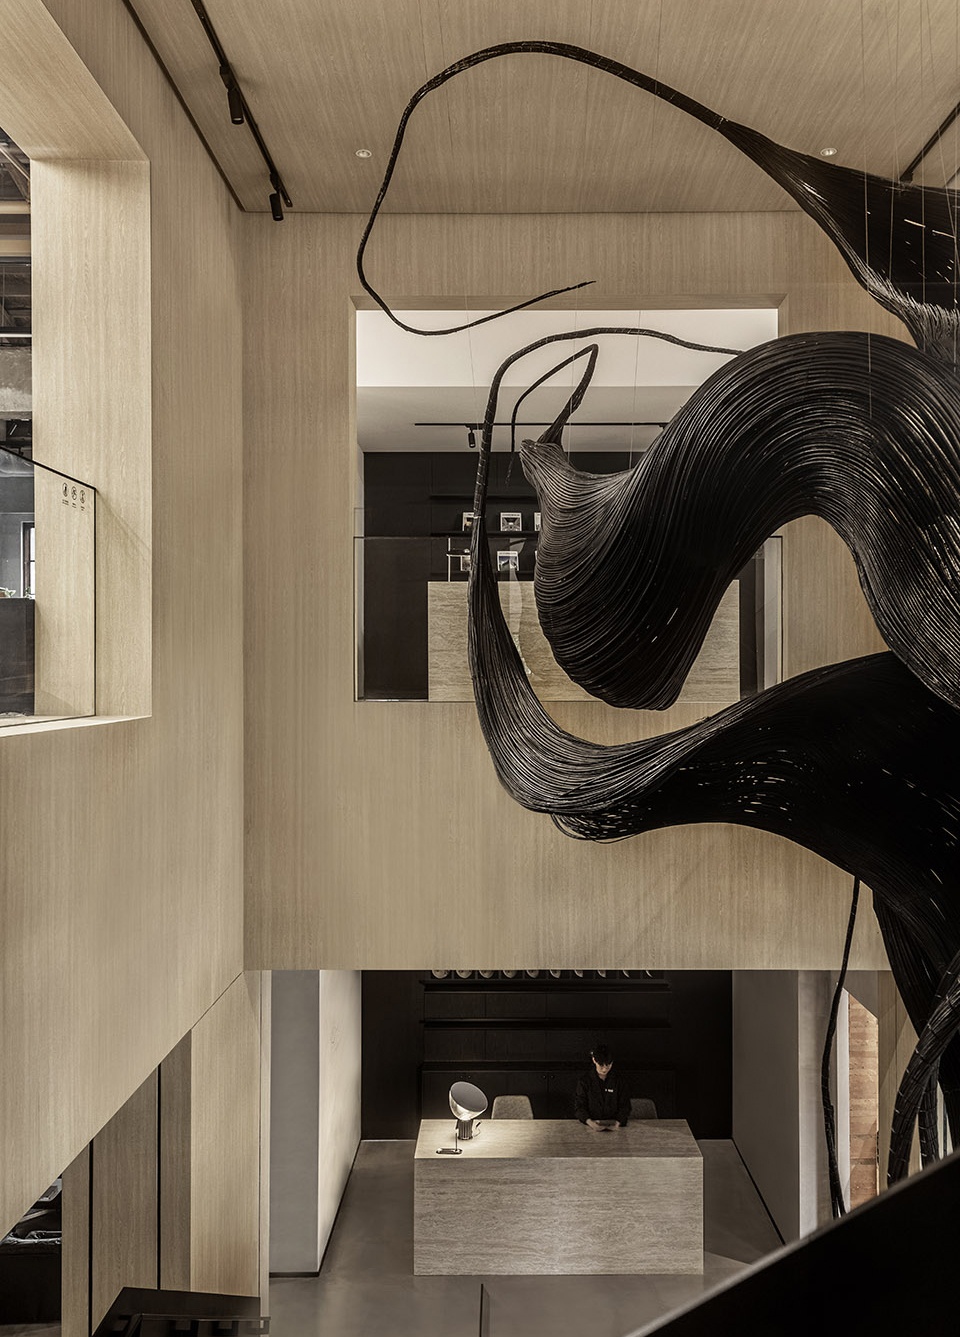
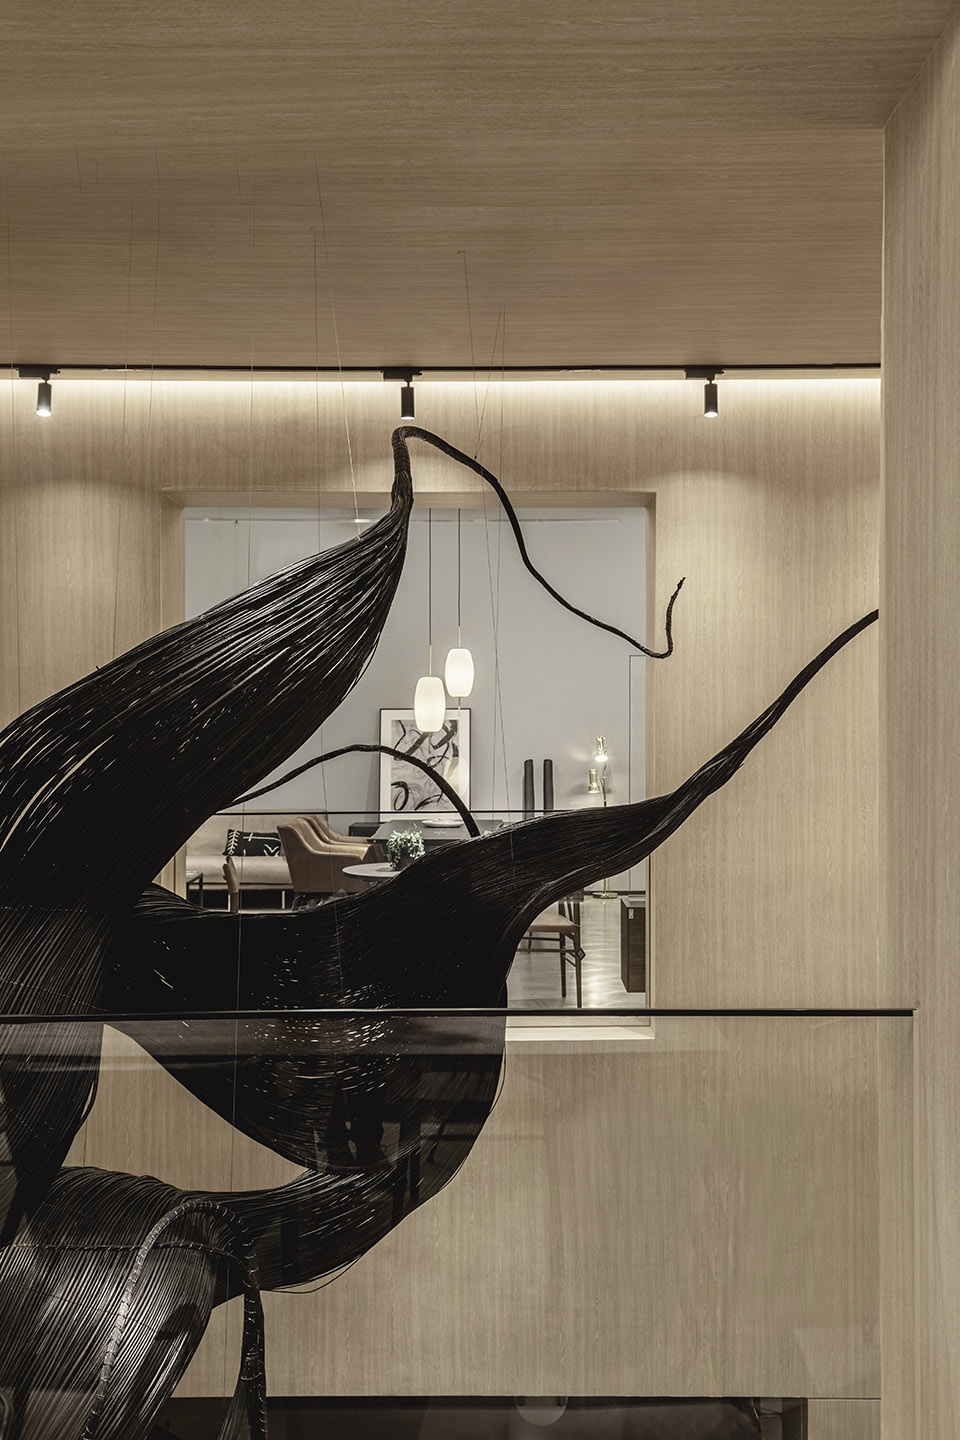
▼从二层展示区看中庭,view of the Atrium from the second floor ©吴越

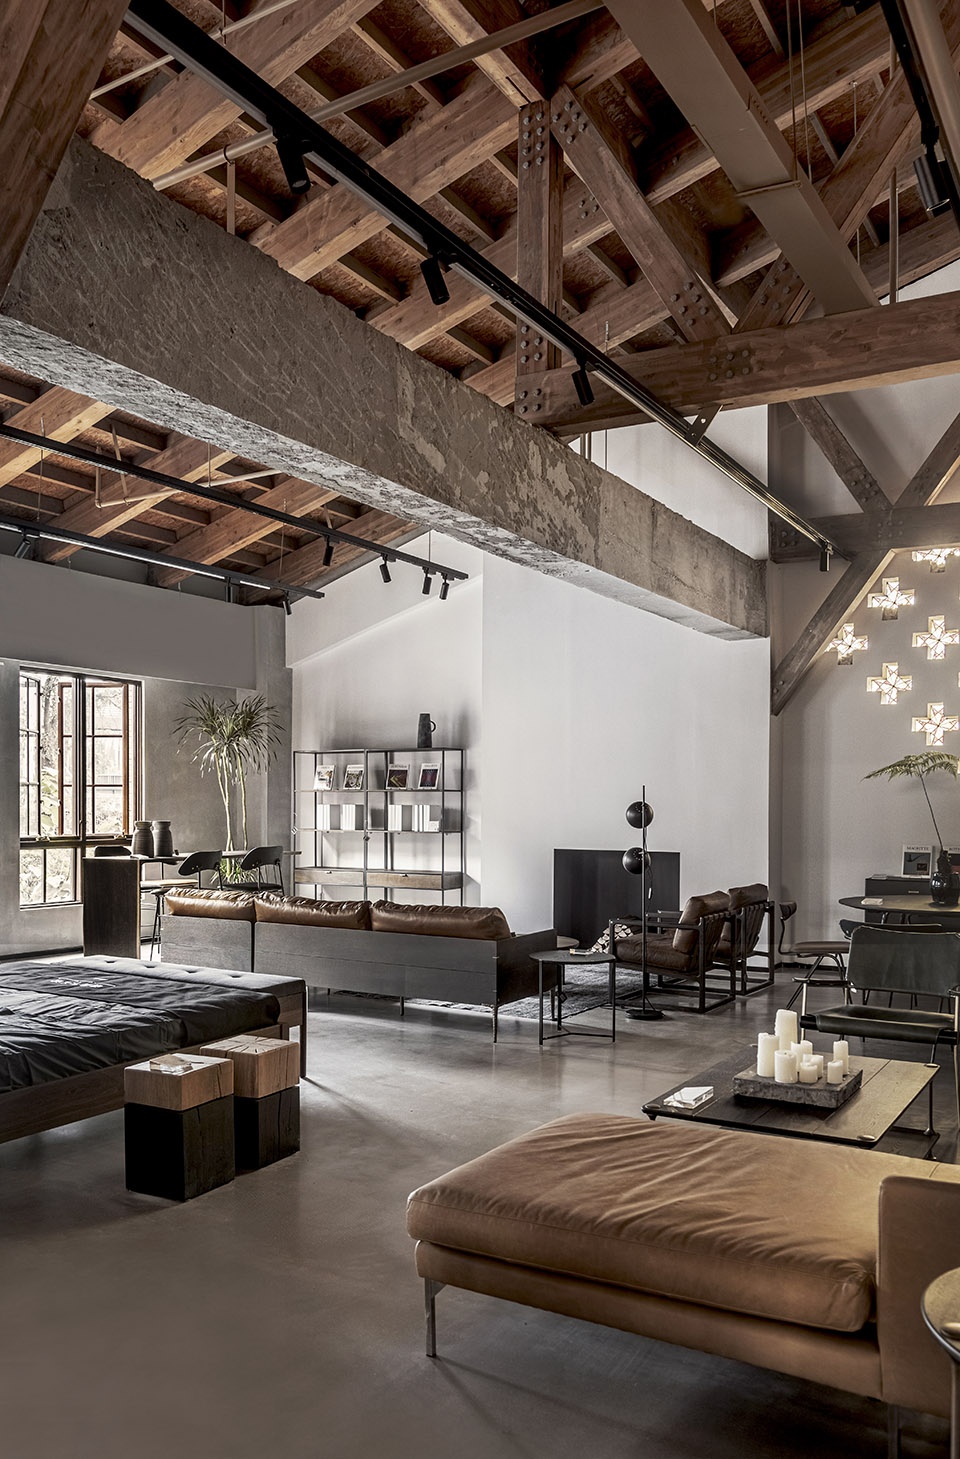
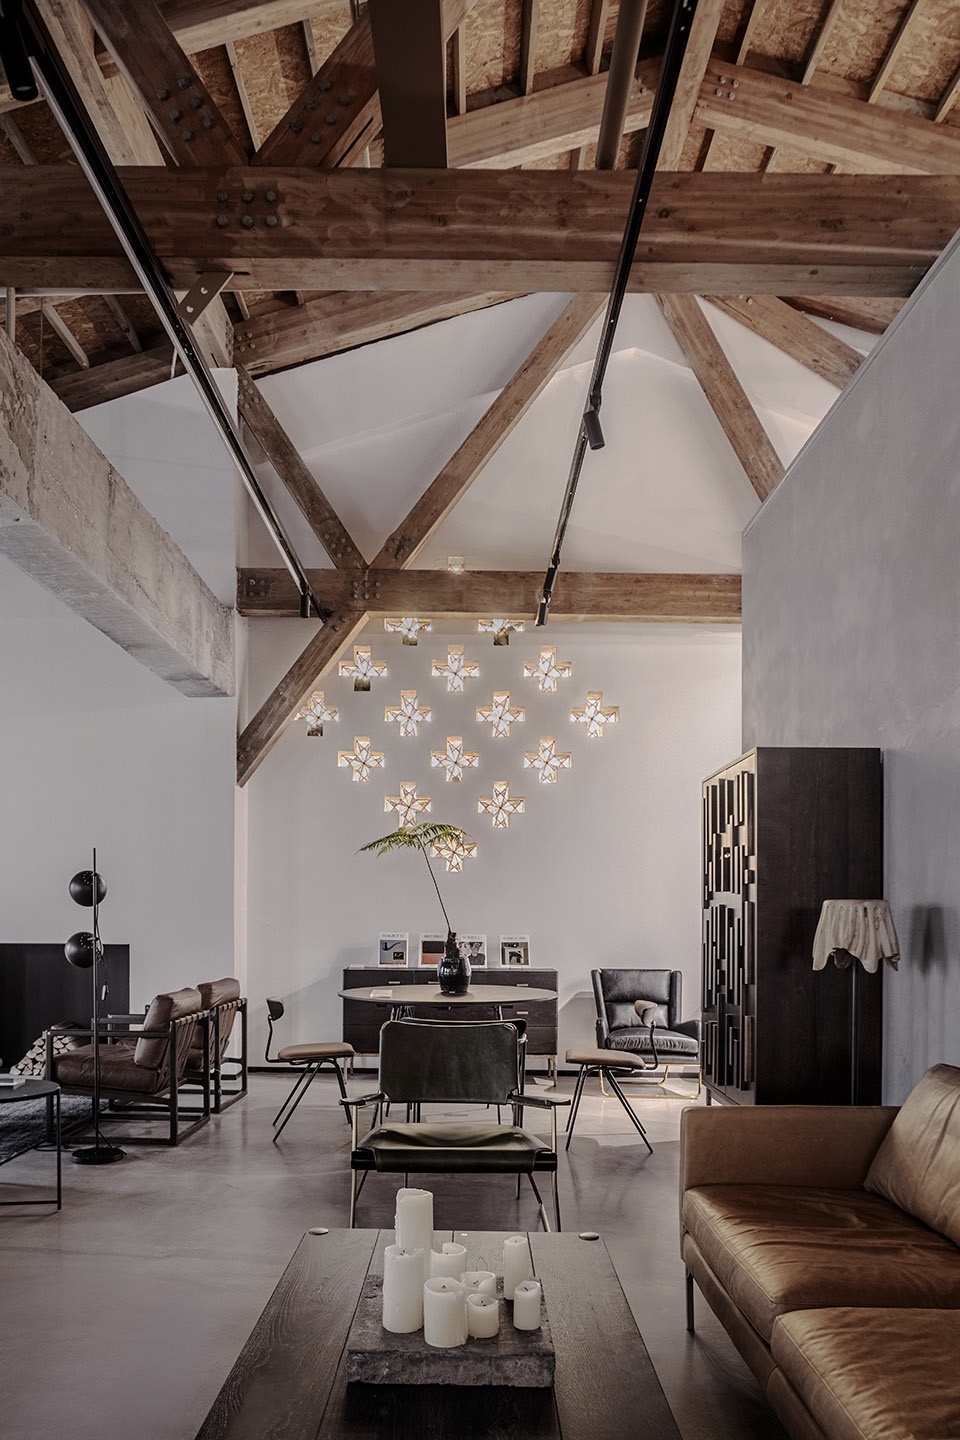
现代风格的家居展示空间与经过保护修复的桁架结构并存并形成强烈视觉冲击。家居的色泽质感与桁架木色相呼应,光感的暗示使大跨度空间变得亲切。通过将材料质感与颜色关联,体现新与旧的融合,让整栋建筑拥有和谐统一的视觉感和空间感。
The display space of the modern style home coexists with the protected and restored truss structure to form a strong visual impact. Home Color Texture and Truss Wood Color Echo, light sense of the hint of a large span space become friendly. By associating the material texture with the color, reflecting the fusion of the old and the new, the whole building has a harmonious and unified visual sense and sense of space.
▼原木桁架结构的保留,restored truss structure ©吴越
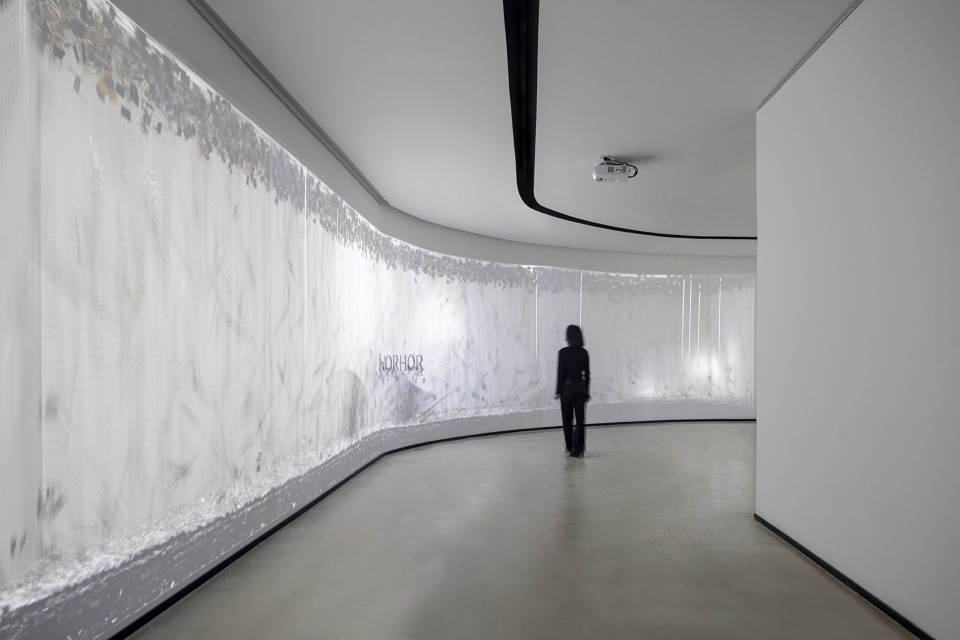
在展示区域以外,改造中也融入了美术馆的功能,米市街历史文化街区正在重新恢复生机,NORHOR 重庆展厅将作为其中的商业&文化复合空间,以重现当地的深厚历史,并将其延续传承。
In addition to the exhibition area, the function of the museum has also been incorporated into the renovation. The historical and cultural district of Mishi street is being revived, and the Chongqing Exhibition Hall of Norhor will be used as a commercial and cultural compound space to reproduce the deep history of the area, and Pass it on.
▼融入美术馆功能的艺廊,art space with the function of the museum ©吴越
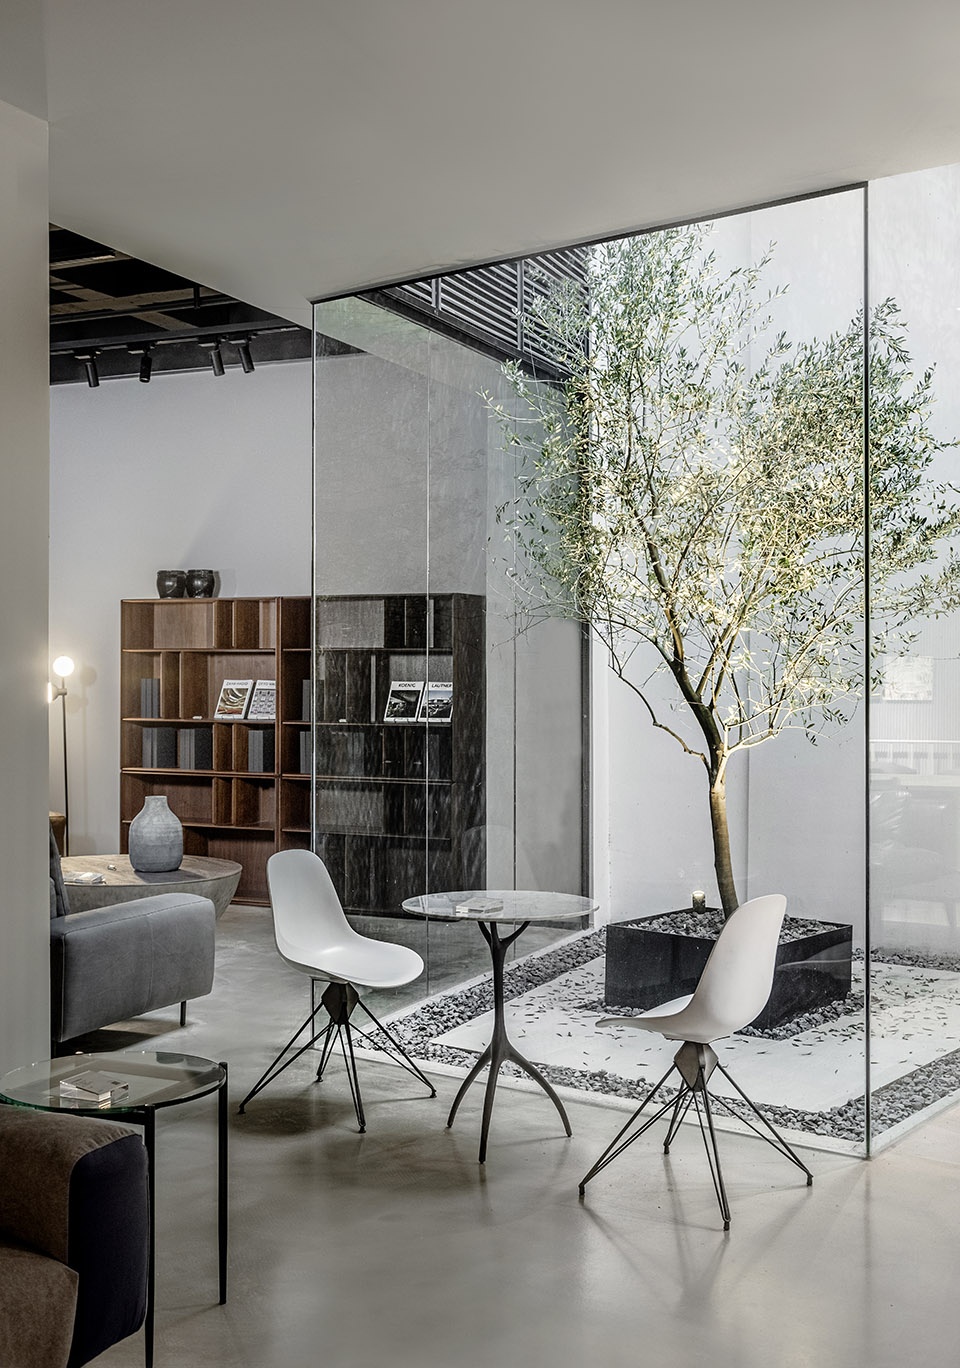
中庭区域,将天光引入,空间与材质配合借景,用绿植创造出一个半环绕式的空间,引导流线向更深处前进。同时增加中央区域的通透性,缓解人游走过程中的疲惫感。
In the atrium area, the sky light is introduced, and the space and materials are combined to create a semi-circular space with green plants to guide the flow line further. At the same time increase the central area of the permeability, ease the process of walking fatigue.
▼如同雕塑般的天井植物,plant in the atrium area ©吴越
“适度设计”的基础是了解到社会历史中有庞大的依托去借力。尊重历史,是出于被历史所触动,以及对其社会价值的惊鸿一瞥。合记堆店是米市街有形的历史,在城市生活中维系情感、留存文化。对历史建筑的改造是在保护这份珍贵的共同记忆的前提下,使其功能适应于现代化生活,也就是,用“适度的设计”让老建筑进化,重新成为城市机体的一部分。
“Moderate design”is based on the understanding of social history has a huge reliance to borrow power. To respect history is to be moved by it and to get a glimpse of its social value. Heji Dui shop is a tangible history of the rice market street, in the city life to maintain the emotional and cultural preservation. The transformation of the historic building is to adapt its function to modern life on the premise of protecting this precious common memory, that is, to make the old building evolve with “Moderate design”and become a part of the city organism again.
▼保留原有屋顶结构,restoration of the roof structure ©吴越
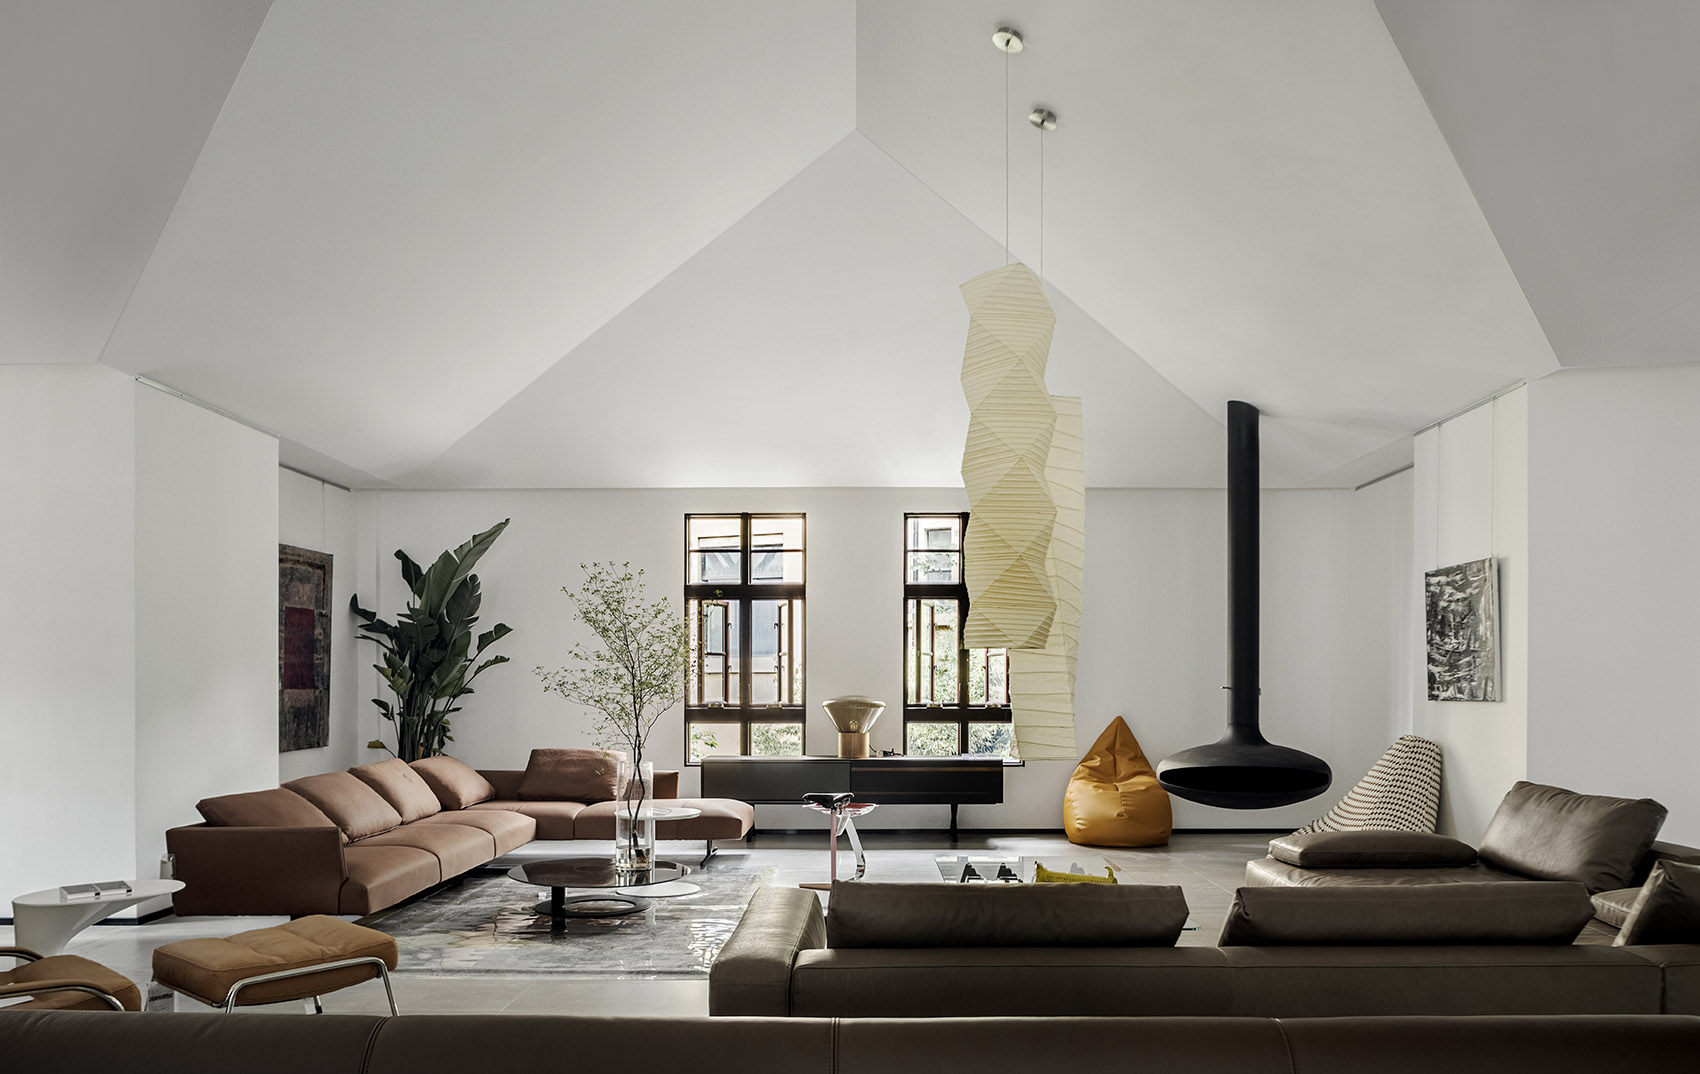
▼开阔的展示空间,main display area ©吴越
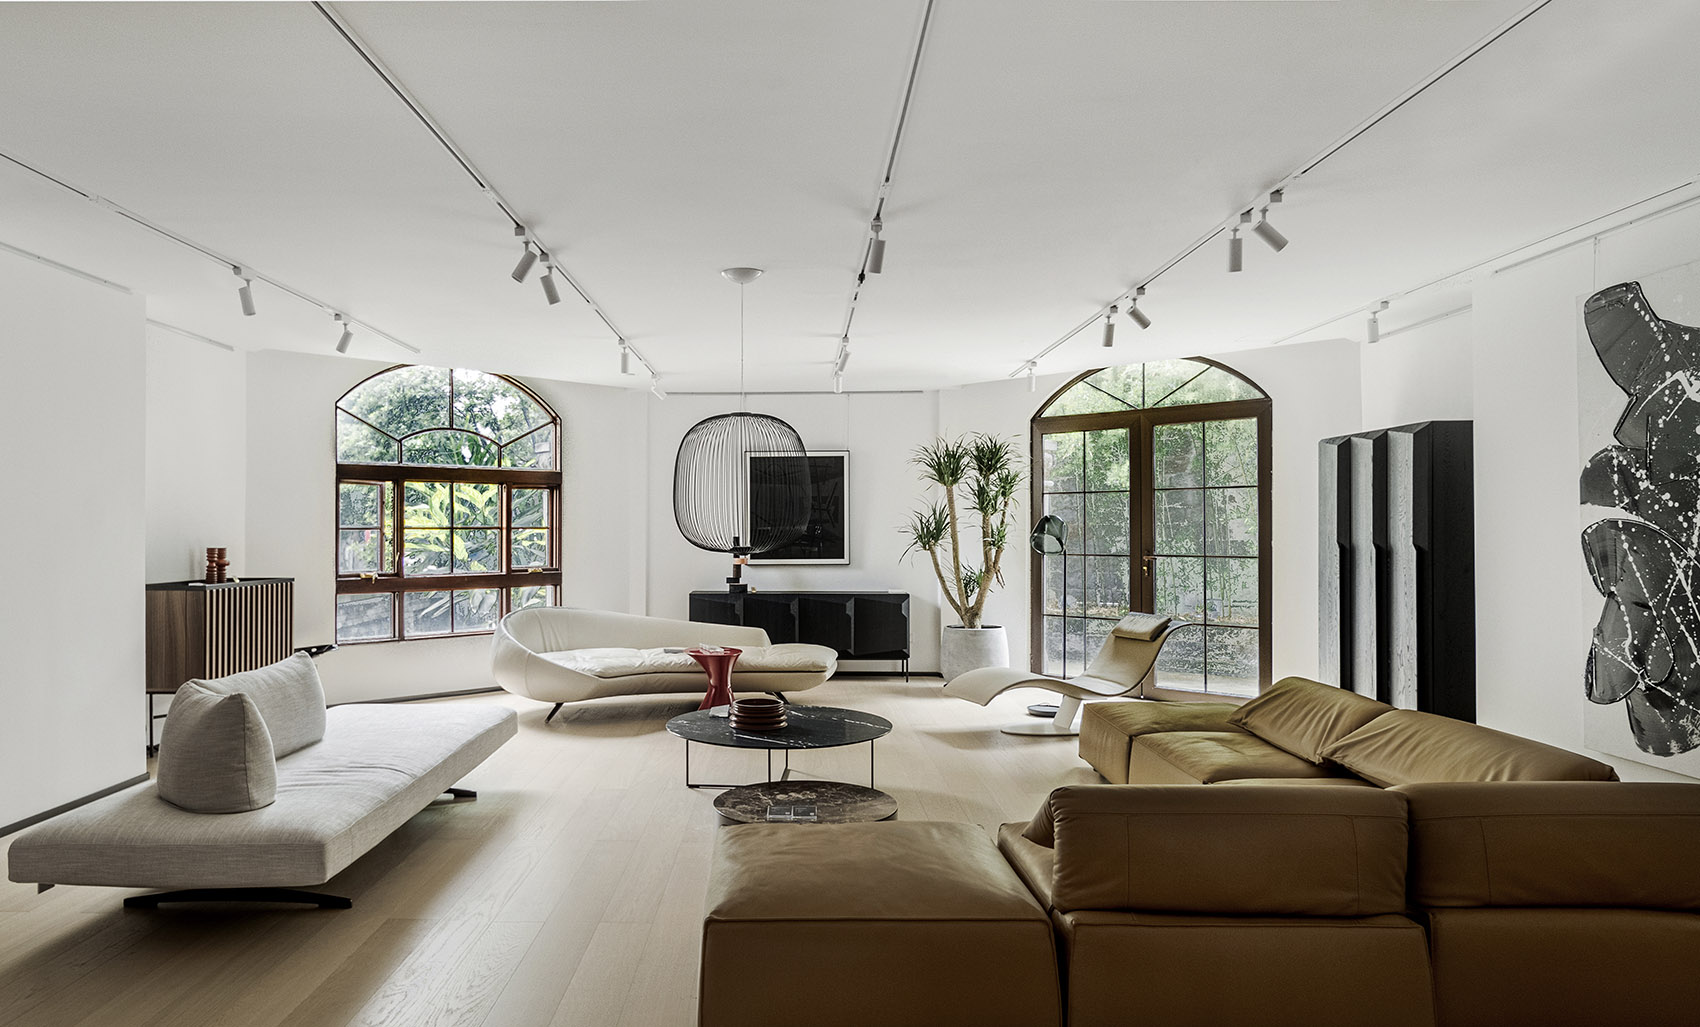
▼温润的展厅一角,view of the display area ©吴越
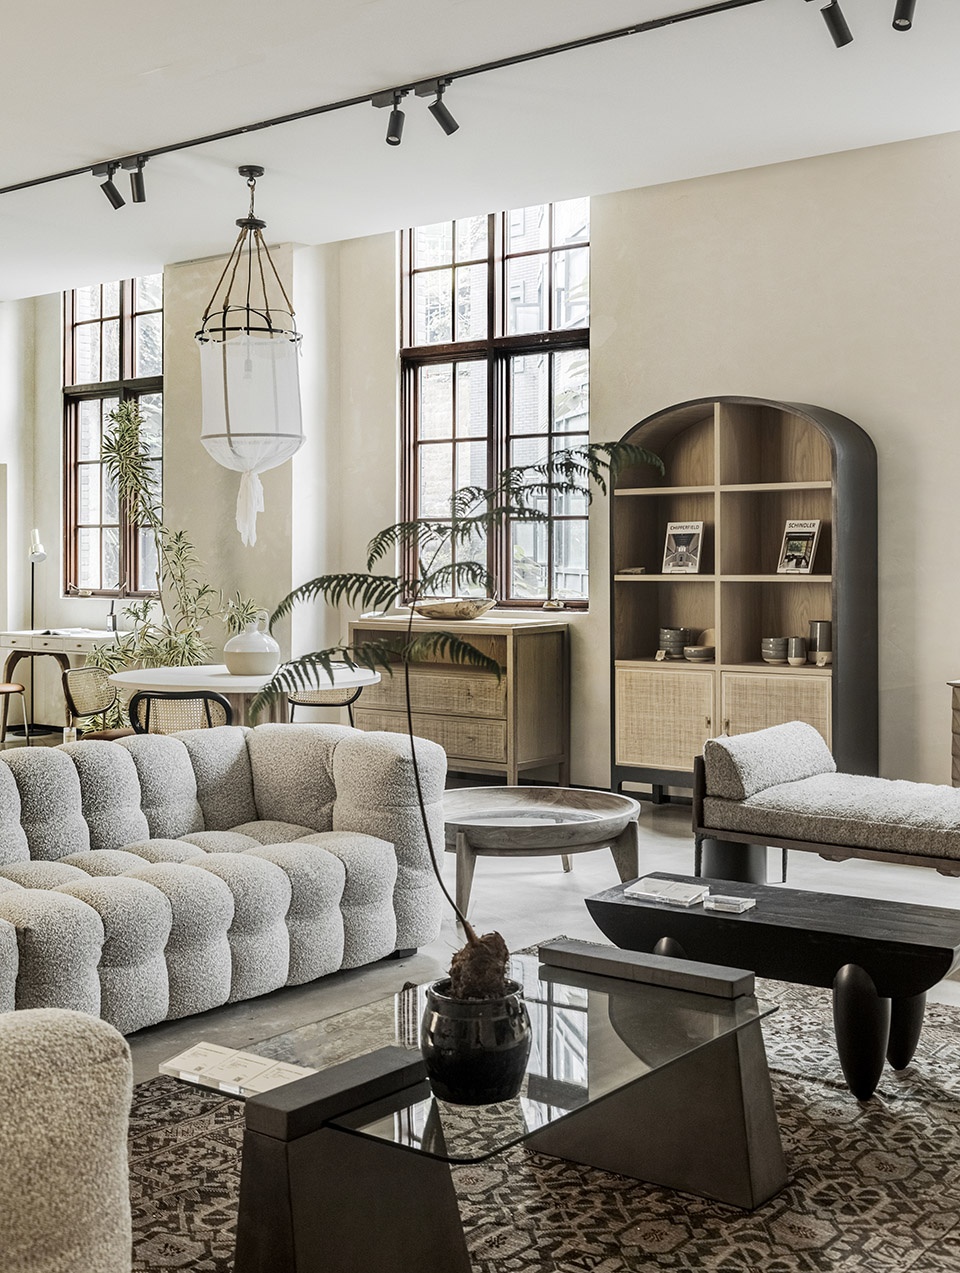
在设计师看来,所谓的场所精神,既存在于锚固于场地的物质存留,又存在于游离于场地的诗意呈现。设计希望新介入的元素既保持对既有环境的尊重,有限度地介入现存空间之中,同时又以一种清晰可辨的方式避免与既有环境产生附着或粘连,通过和陈旧的部分形成比对性的并置关系,进而实现历史环境的回溯与激活。
From the designer’s point of view, the so-called place spirit exists not only in the material survival anchored in the place, but also in the poetic presentation dissociated from the place. The design wants the new intervention elements to maintain respect for the existing environment, to intervene in the existing space to a limited extent, and at the same time to avoid adhering to or adhering to the existing environment in a clearly identifiable way, through the formation of contrast with the old part of the juxtaposition, and then to achieve the historical environment of the backtracking and activation.
▼多样化展厅场景,various display spaces ©吴越
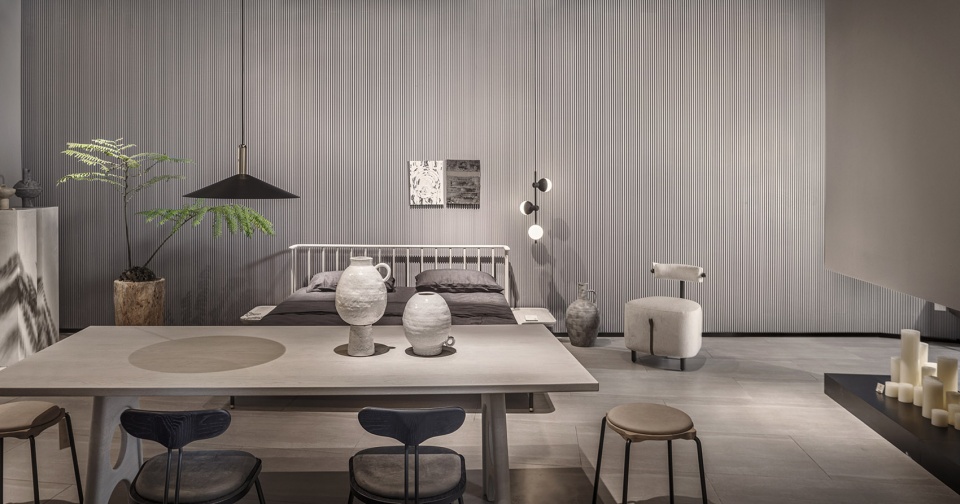
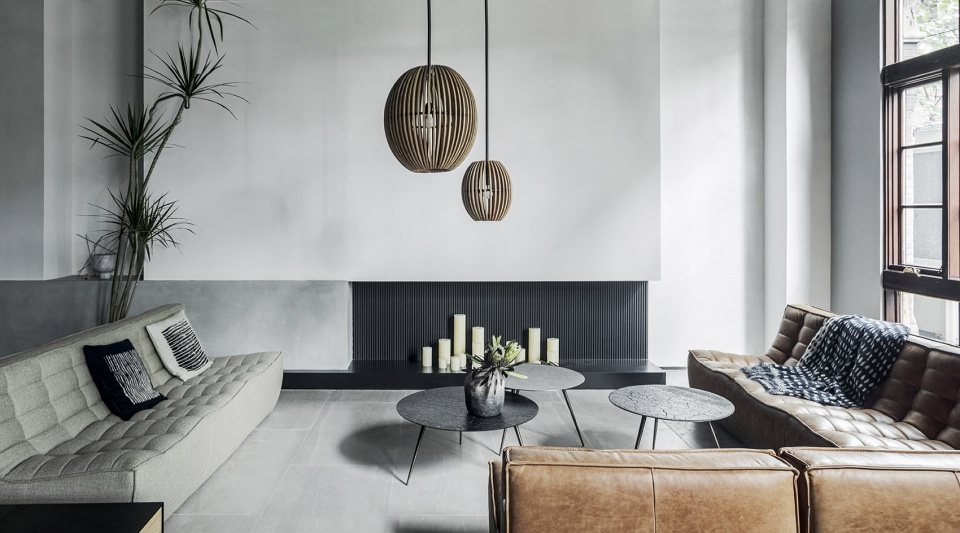
▼材质的碰撞交融,materials ©吴越
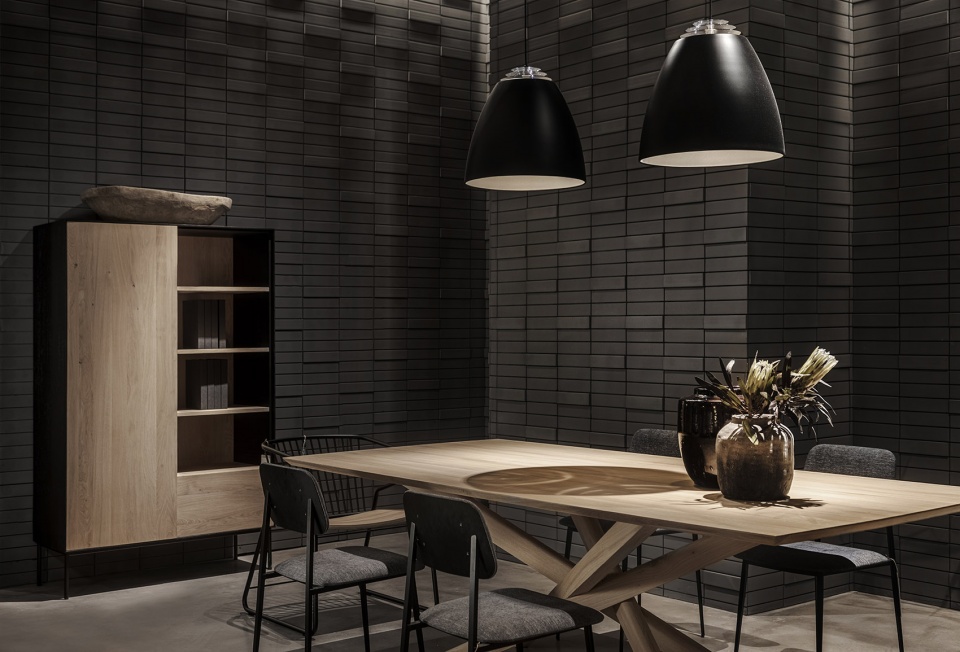
▼细部,details ©吴越
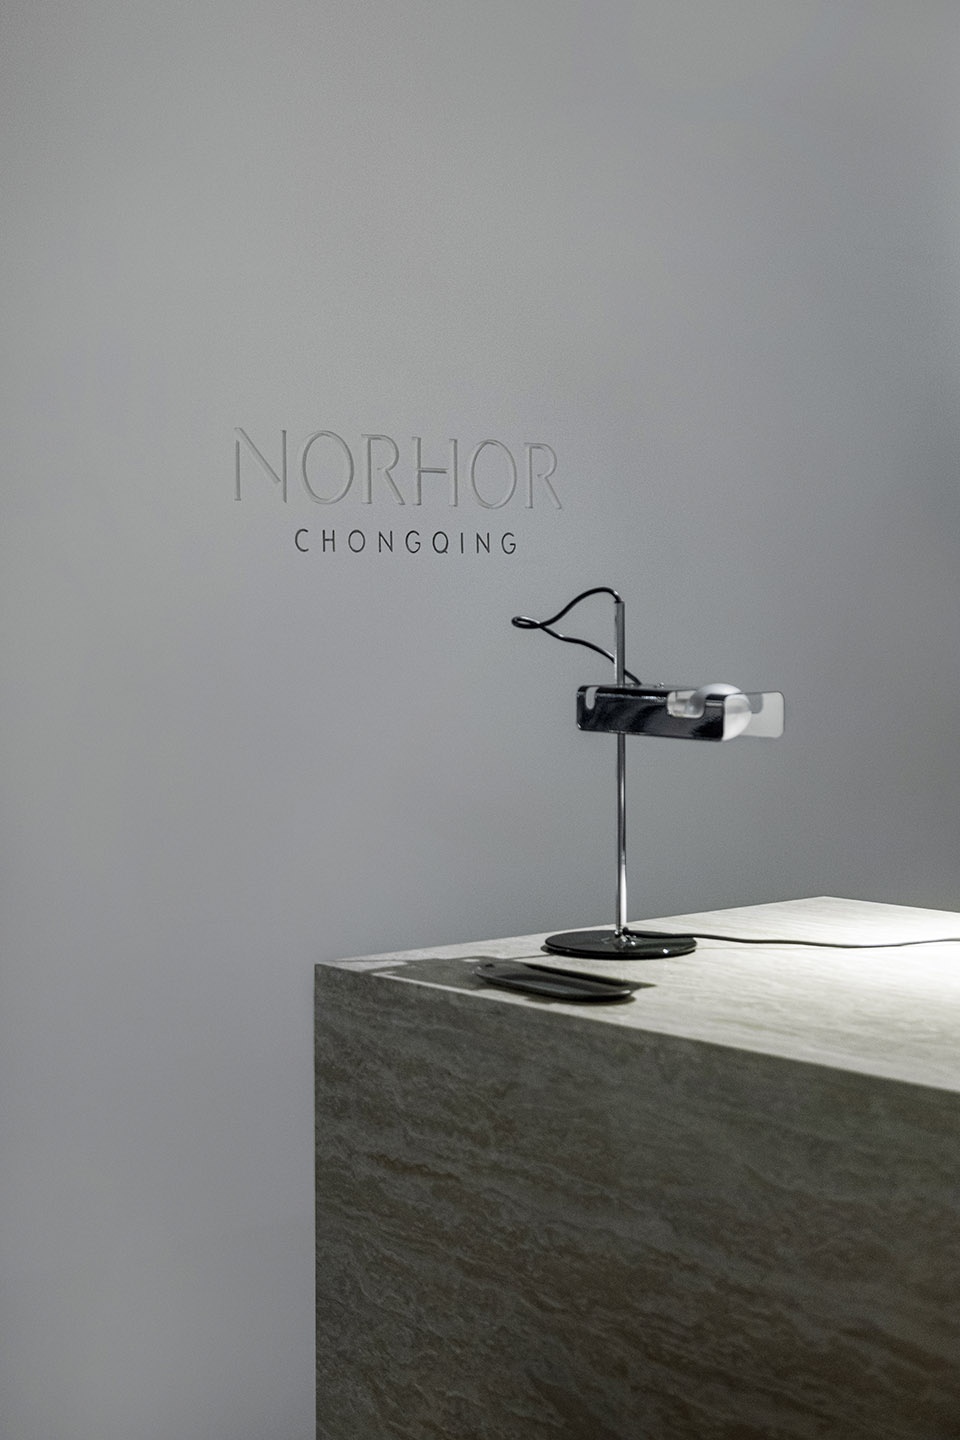
项目地址:重庆市,南滨区
项目类型:家居展厅设计
设计内容:建筑改造+室内设计
建筑面积:5000平米
设计时间:2020.09—2020.12
施工时间:2020.12—2021.05
设计团队:张雷、孙浩晨、泮娅、马旭、余沅泽、陈旭琼
摄影师:吴越
公司网址:www.muxinstudio.com
Project Address: Chongqing Municipality,
project Type: Home Exhibition Hall Design
Content: Architectural Renovation + interior design Gross
leasable area: 5000 M2
design time: 2020.092020.12
construction time: 2020.12 — 2021.05
design team: Zhang Lei, Sun Haochen, Pan Ya, Ma Xu, Yu Yuan Ze, Chen Xu Qiong
photographer: WuYue
More: 目心设计研究室 更多关于他们,请至:Muxin Studio on gooood








红砖无缝砌筑工艺很漂亮
入口的处理,营造的氛围感都很棒
紧跟时事,比梦想改造家的红砖房好
家具很不错
奢华
很有质感的空间