非常感谢 浦陈宇 (chenyupu.g@gmail.com) 将以下内容授权gooood发行。更多请至:Chenyu Pu on gooood
Appreciation towards Chenyu Pu (chenyupu.g@gmail.com) for providing the following description:

哥伦比亚大学Avery Hall背后的庭院是一个被人遗忘的角落。虽然正对一个被经常使用的学校出入口,却人迹罕至,乃至被划为附近教学楼的吸烟区。为了让人重新审视这被熟视无睹的空间,Team Space决定通过设置一个仪式性的入口,将其与日常的空间间离、异化。
The courtyard behind Avery Hall, Columbia University has been long neglected. It has been reprogramed as a smoke zone after the campus smoke control reinforcement, regardless of its facing one of the frequently used school entrance. To encourage the rethinking of the program of the courtyard, Team Space proposed a ritual entrance, to alienate the courtyard from ordinary routines.
▽ Chiris 正面局部,Partial Front View of Chiris
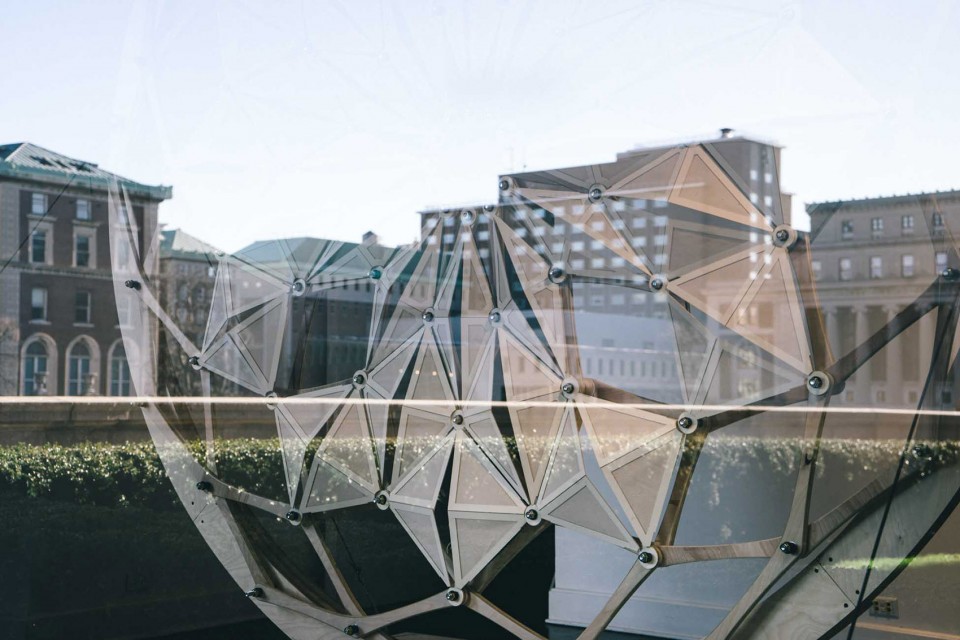

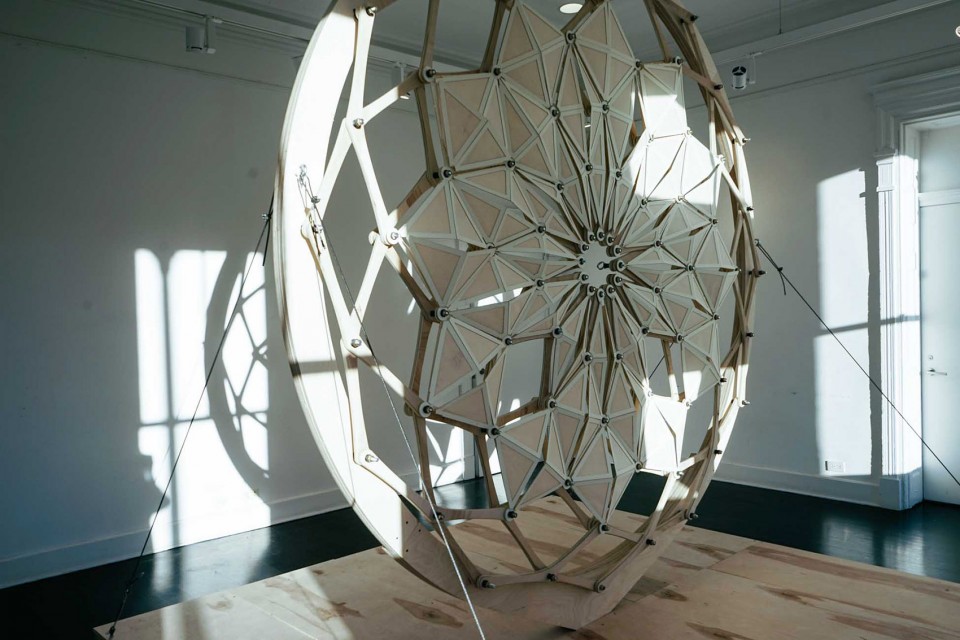
Chiris the Portal因此被放置在了庭院正对校园出入口的一侧。直径三米的圆形结构独立于周围环境,通过一个接触点支承于木制平台上,通过细钢索稳定在平衡位置上,制造出悬浮的错觉。简洁的圆形外形和内部复杂的可动杆件让人联想起教堂的花窗,和背后的St Paul’s Chapel 形成呼应。Chiris作为一个入口却并不意于闭合一个空间,由此“门”的意向被一定程度上消解。而Chiris 的非常规的开合方式,极小的开合阻力,进一步消解典型的“门”的意向的同时,成为一个注意力的锚点,让行人重新审视庭院的空间和功能。
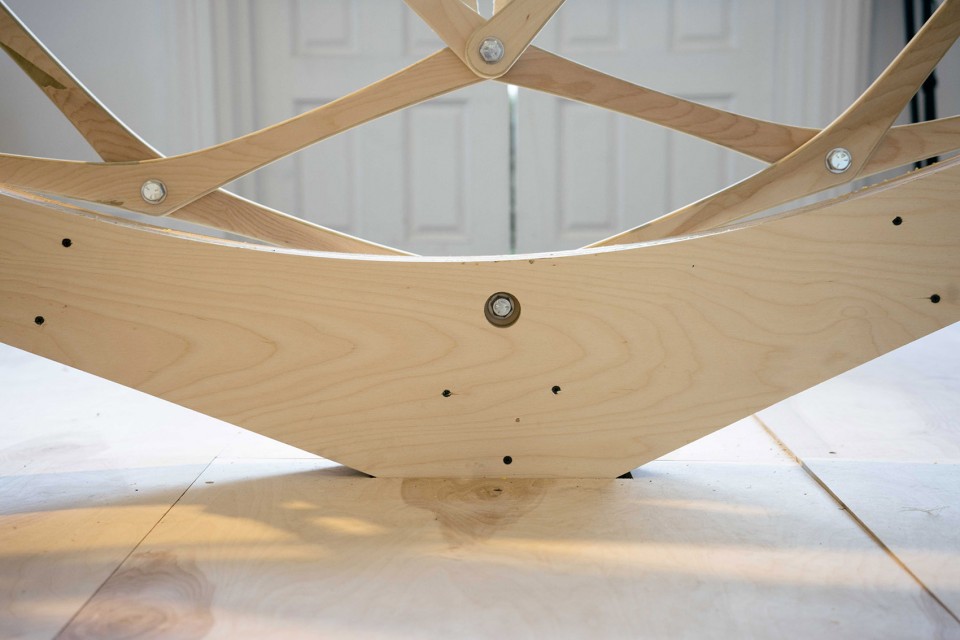
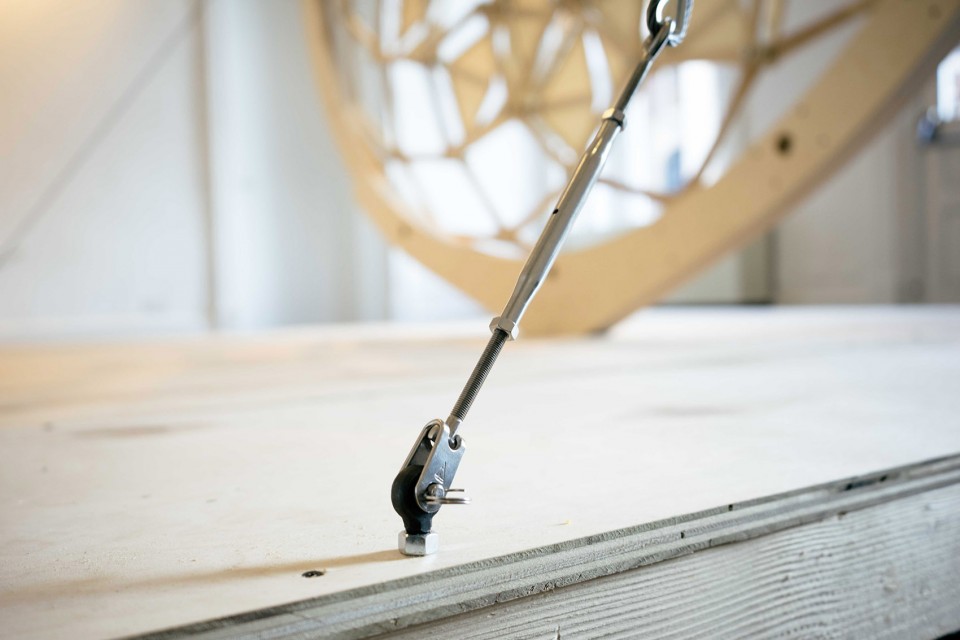
Chiris the Portal is located at one side of the courtyard, facing the campus entrance. The free standing circular main frame is supported at only one point, balanced by two thin wire ropes, making it almost floating. The complex pattern the levers inside the circular frame is reminiscent of rose windows of churches, corresponding with St. Paul’s Chapel behind it. As a portal, Chiris does not intend to enclose the space in the courtyard, deconstructing the notion of the portal. The unconventional actuation and the minimum effort to actuate it further deconstruct the image of an ordinary door. The attention of pedestrians is anchored, and the program of the courtyard rethought.
▽ 庭院中的Chiris,Rendering of Chiris in Courtyard
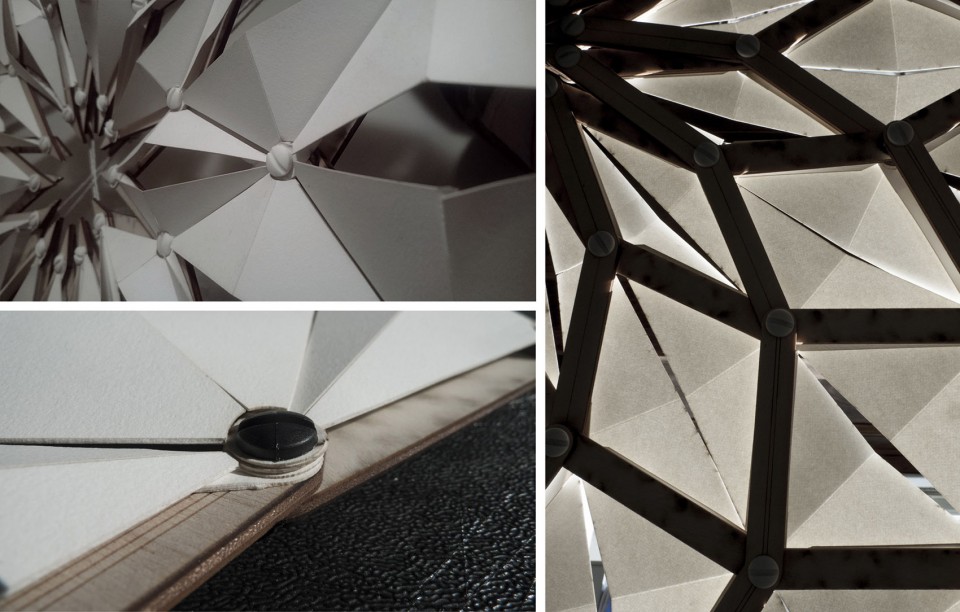
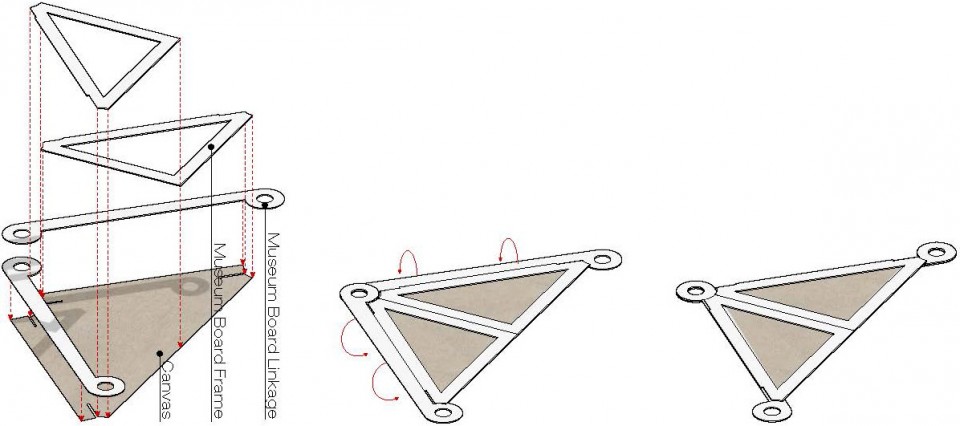
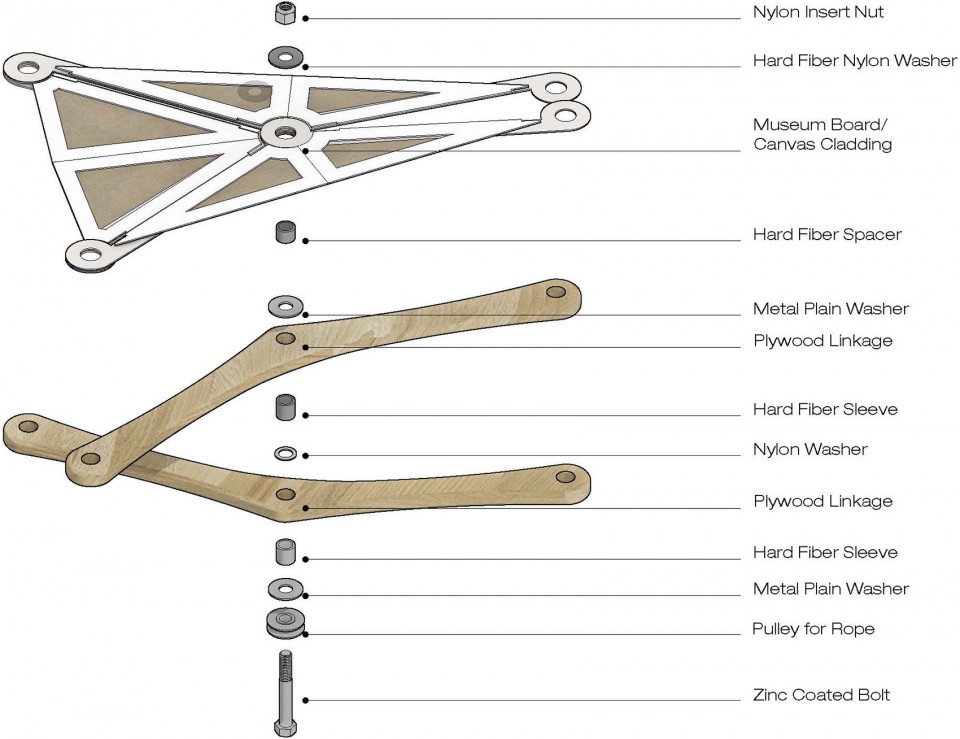
装置不同位置处的杆件尺寸和连接杆件的节点设计都各有不同,且都经过反复推敲和实验,以尽可能减轻自重和减小摩擦。表皮主体为帆布,与主题结构产生轻与重,明与暗的对比。
The sizes of the levers and the compositions of the joints vary from location to location. Each component is repeatedly iterated and tested, to minimize the weight and friction. The cladding component employs canvas to contrast against the main structure in terms of lightness and opacity.
▽模型研究, Small Scale Model Study
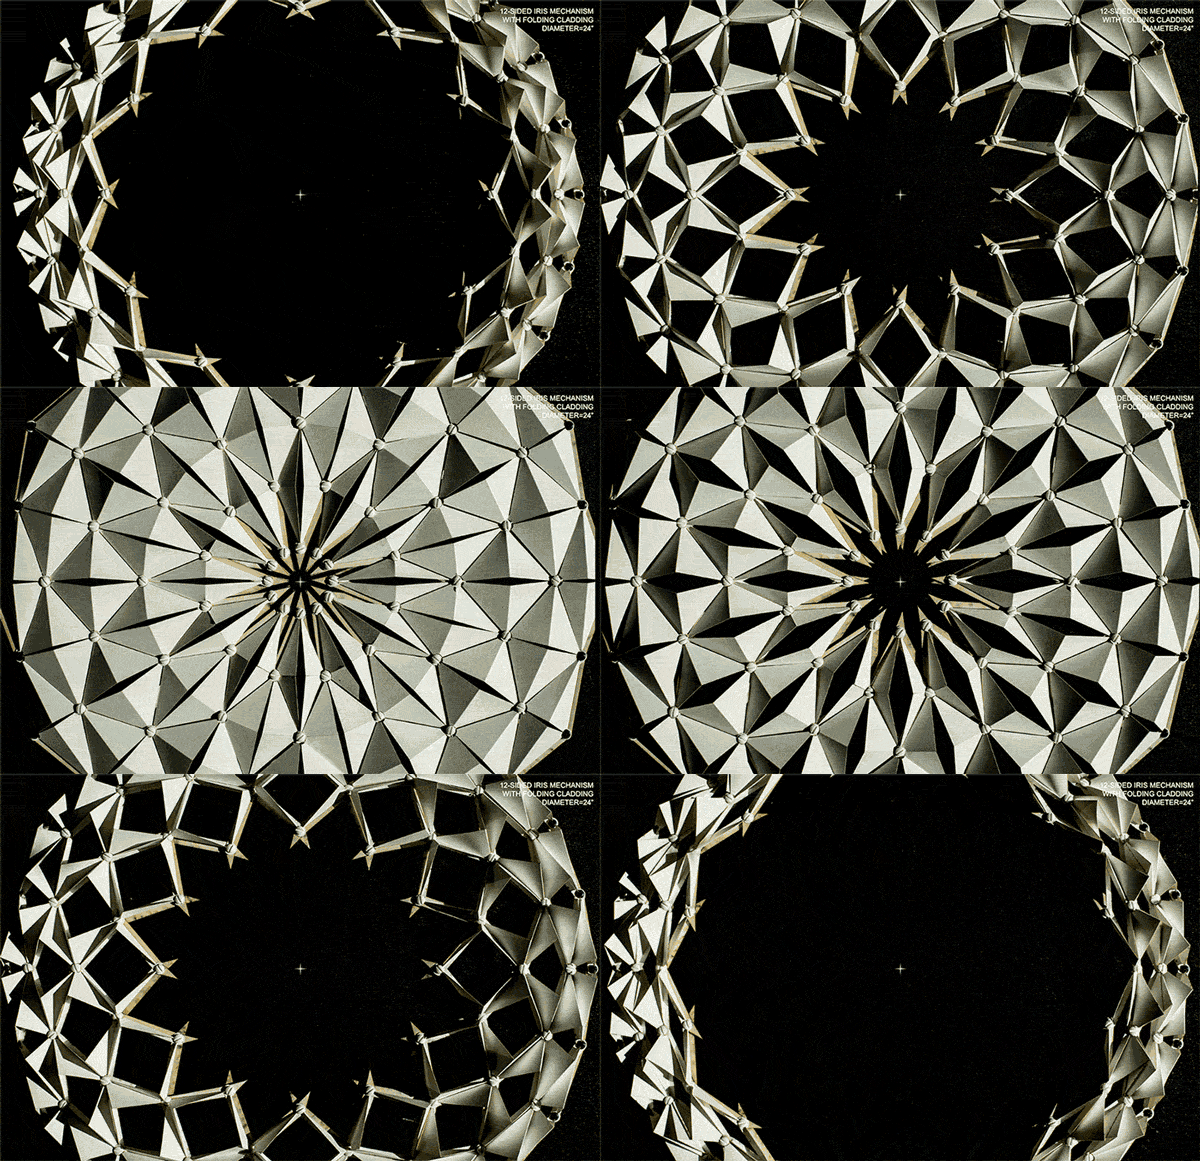
▽ Chiris 正面和背面,Front View and Rear View of Chiris.
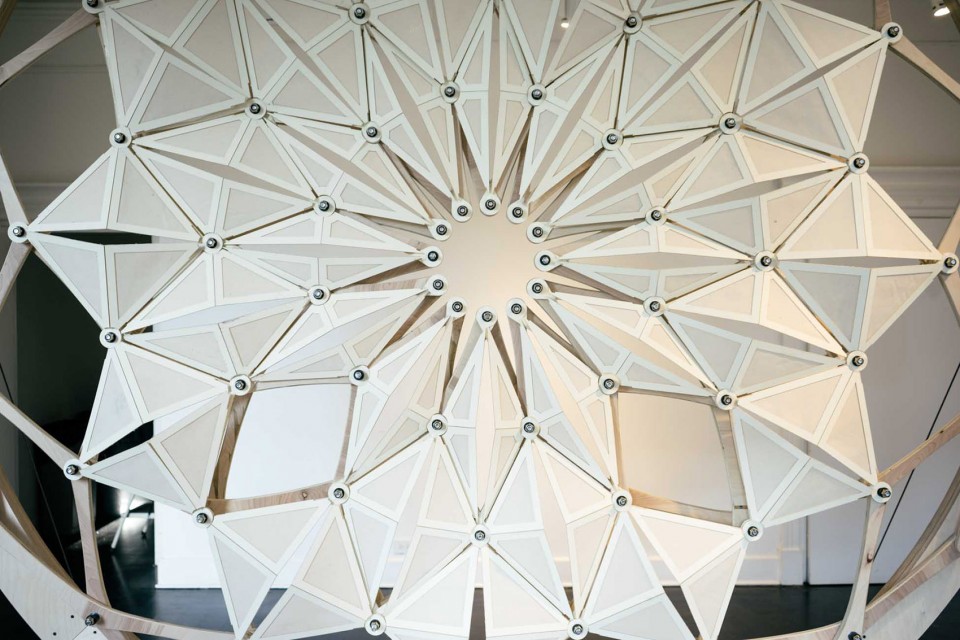

▽表皮结构和细部,Composition and Detail of Cladding Elements.
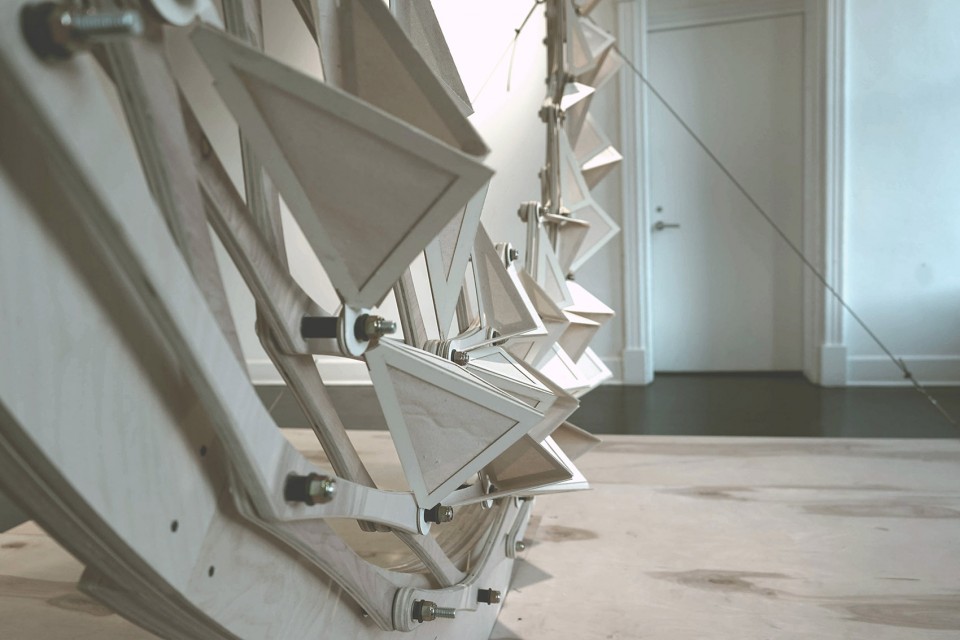
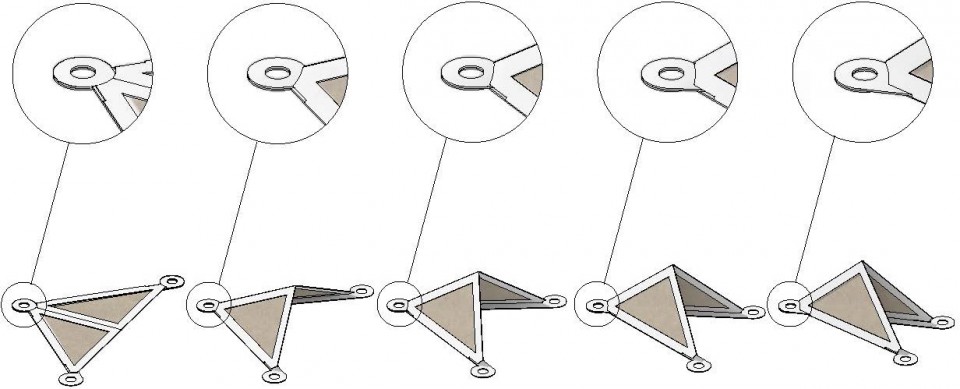
▽ 典型节点细部,Composition of a Typical Joint
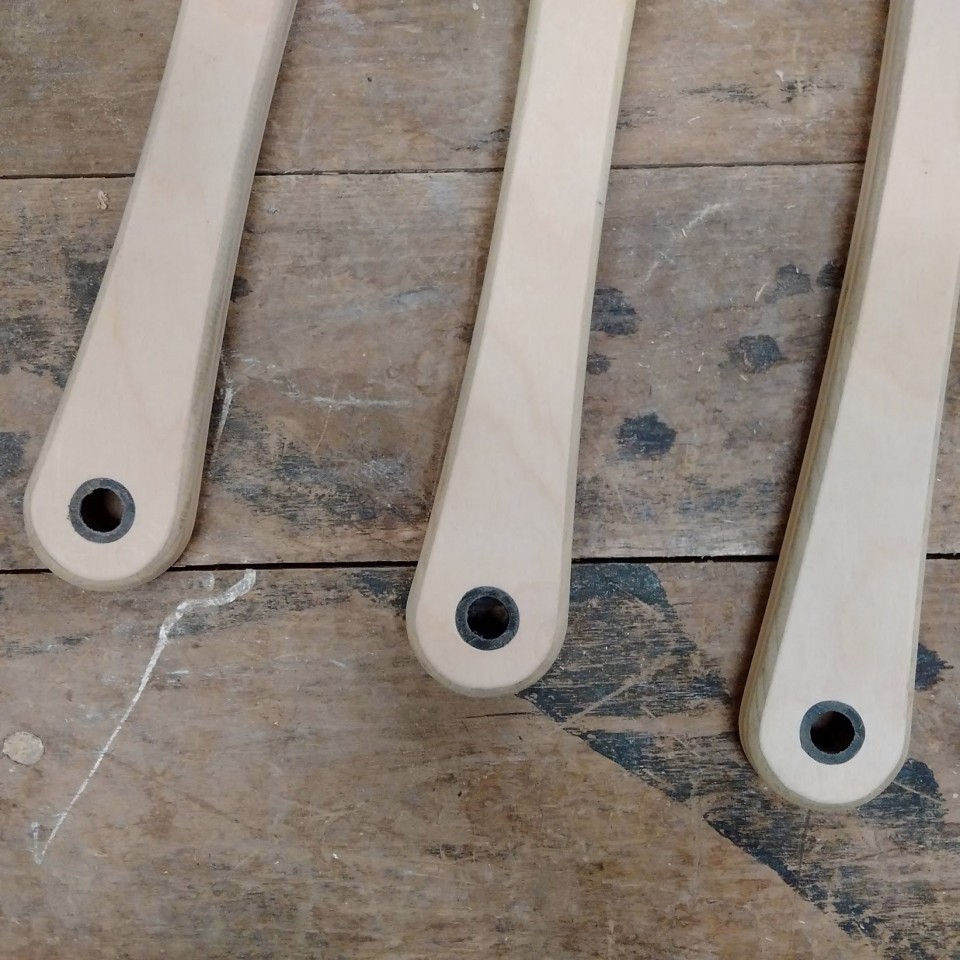
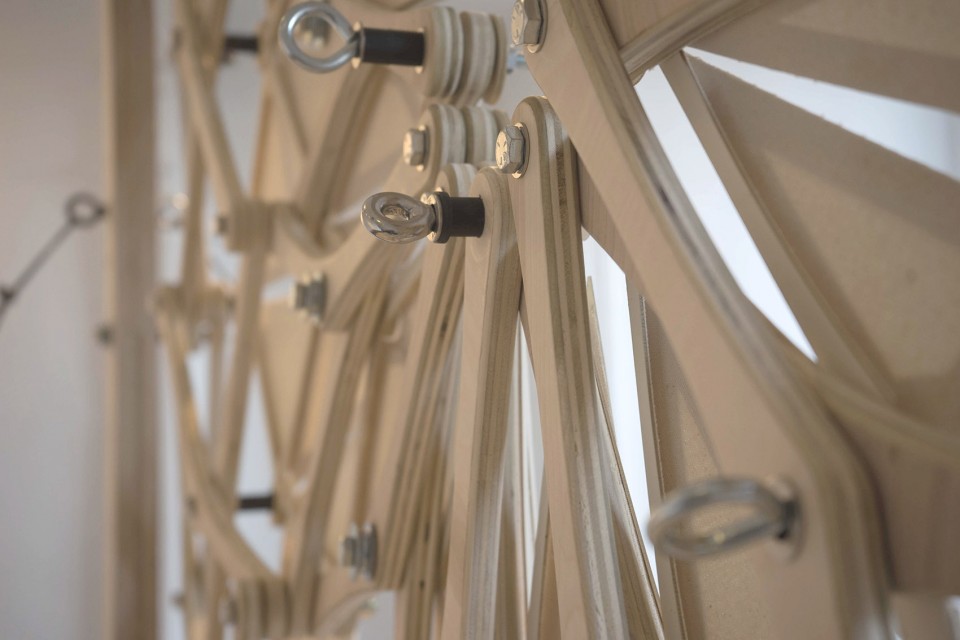
▽ 支承结构,Supporting Elements.
▽ Chiris
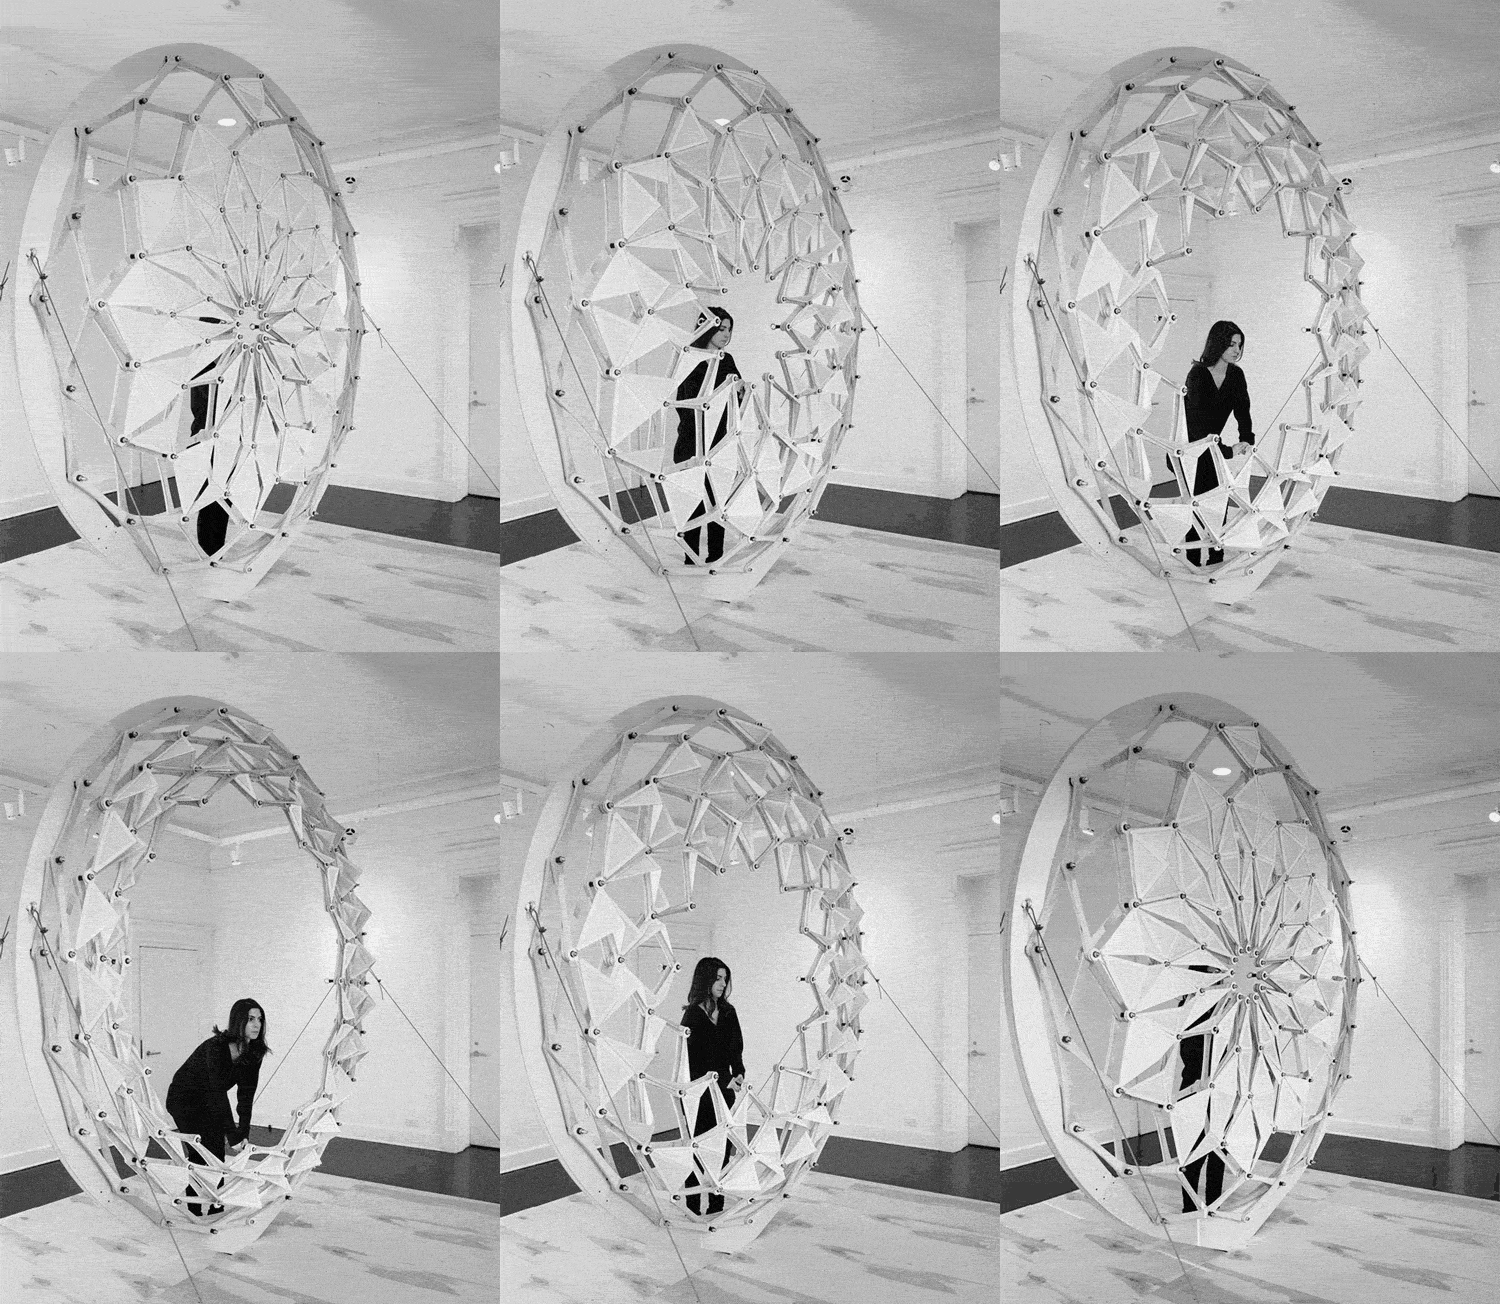
YEAR: 2015
TEAM: Chenyu Pu, Jeffrey Montes, Danae Vokolos
SIZE: 10’x 10’x10’
PHOTOGRAPHY: Jeffrey Montes
MORE: 浦陈宇 (chenyupu.g@gmail.com) Chenyu Pu (chenyupu.g@gmail.com),更多请至:Chenyu Pu on gooood








很可爱,很有趣味
魔卡少女樱
喜欢
艺术。。
有创意 也可以用在小品建筑的屋顶
只有我一个人觉得这个东西很危险吗
如果认为设计只是几道线条,真是大错特错,好神奇的设计,突破想象
屌爆
魔法阵!
好高级的菊花
括约肌一震
瞬间出戏~
形象还是你形象