感谢 创盟国际 对gooood的分享。更多关于他们:Archi-Union Architects on gooood.
Appreciation towards Archi-Union Architects for providing the following description:
点击进入竹艺村全景,click here for Panorama view of Bamboo Craft Village
点此查看该项目其他信息,click here for more information related to this project
点此了解更多该公司招聘信息,click here for more jobs related to this company
第16届威尼斯国际建筑双年展中国国家展将于2018年5月26日-11月25日在意大利威尼斯展出。本次中国馆主题“我们的乡村”是对本届威尼斯双年展的主题“自由空间”的回应。策展人李翔宁教授表示:中国的乡村是一个开放的、有各种可能性和机会的场域。这次展览的目的不仅仅在于‘乡愁’,更希望回到中国文化的发源之地,去寻找被遗忘的价值和被忽视的可能性,于此展望,我们未来的乡村。位于中国四川省道明镇的非遗文化竹艺村,就是这样一个鲜活的例子:对未来技术人文主义生活的构想不仅仅是一座建筑,而是蔓延至整个村落。
竹艺村身处成都崇州道明镇,距离市区50余公里。村落乡风淳朴,生活气息浓厚,邻里关系亲密,是天府林盘的典型代表,并拥有本土气息浓厚的非物质文化遗产——竹编。竹艺村的设计师袁烽,在亲身深入探访村庄现状与需求后,试图为其打造生态、文化、产业、生活、公益五位一体的乡村基础设施空间及文化产业系统。
The 16th Venice Architecture Biennale will be held from May 26, 2018 to November 25, 2018 in Venice, Italy. This time, Chinese Pavilion investigate ‘Building a Future Countryside’ echoing the main theme ‘Free Space’. Xiangning Li, the curator of the pavilion of china notes that, In China, the countryside has become a new frontier for experiments in this area, and the country is developing its countryside at a speed and scale unseen in the West. The motivation for this exhibition is more than just xiangchou, a Chinese term that refers to nostalgia for rural lands. We return to the countryside where Chinese culture originated to recover forgotten values and overlooked possibilities; from there, we will build a future countryside. The intangible cultural heritage Bamboo Craft Village is just such a place. The conception for future life there is not merely reflected in a single building, but also extends to the whole village.
The Bamboo Craft Village is located in Daoming County, Chongzhou City, Sichuan Province, more than 50 kilometers away from the urban area. The village, with a strong atmosphere of rural life and close neighborhoods, is a typical representative of local living environment – Lin Pan, along with vernacular intangible cultural heritage – Bamboo Weaving. After looking into the current situation and needs in person, the designer of the village, Philip F. Yuan, attempts to create a rural infrastructure space integrated with culture industry system sensitive to the ecology, culture, industry and lifestyle of the village.
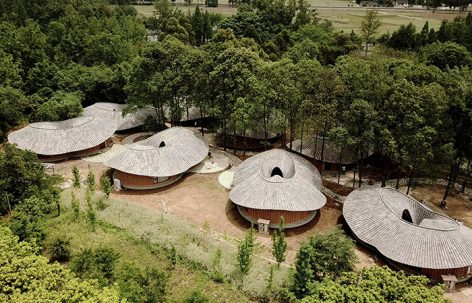
▼竹艺村林盘全景,aerial view of Bamboo Craft Village
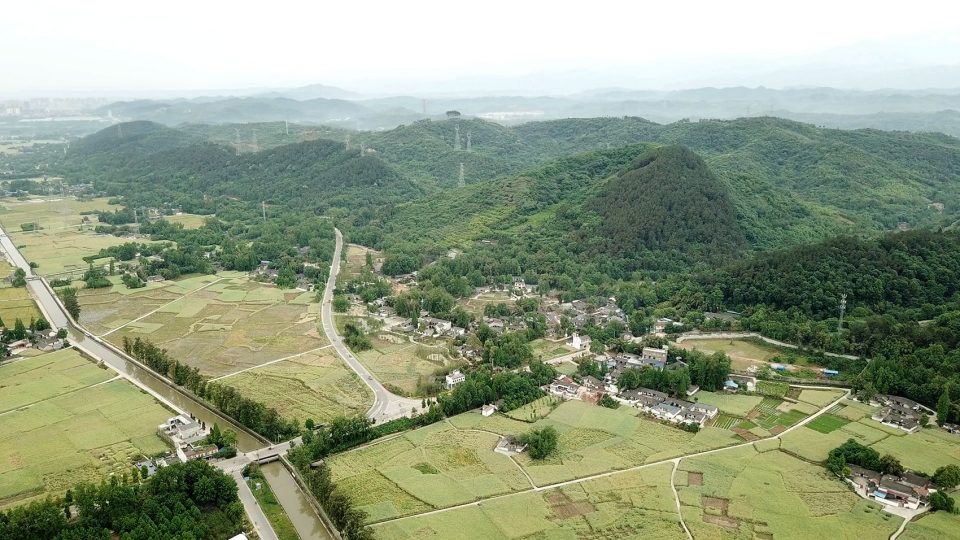
竹里
InBamboo
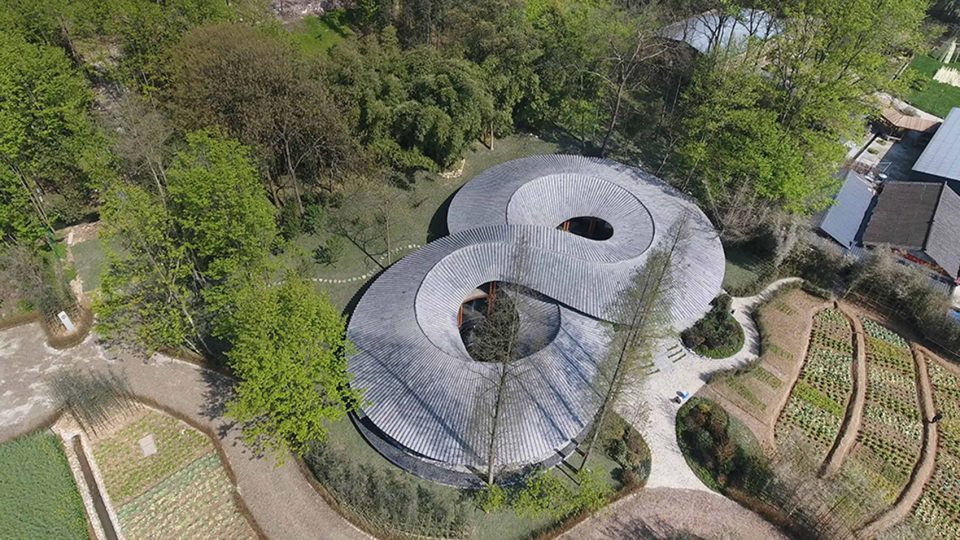
实际上,竹艺村项目来源于竹里,而竹里则又是源于陆游《太平时》里的一句诗:竹里房栊一径深。这个在乡郊田野上盘旋着的青瓦房,是由轻型钢木构架支撑起的内向重叠环形青瓦屋面,70%的高预制化率也实现了主体建筑、室内、景观共用时52天的极短施工周期。盘旋的屋面自然而然的形成了两个内向的院落,为室内提供了丰富的景观层次,内与外,竹与瓦,新与旧的关系被概括在“大象无形”的屋顶之下。多功能的组合以及适应性多功能空间被有机地布置在屋顶之下。
Actually the Bamboo Craft Village is a positive result of InBamboo project, which was origin from a traditional Chinese poem, describing the ideal relationship between a house and its rural bamboo forest surroundings. In the wild naturalness of the village fields is a spiraling tiled house. The overlapping roof is supported by a system of light steel and wood construction, 70% of which was completed by means of an optimized pre-fabrication process. Making use of prefabrication allowed for the architecture, interior and landscape to be completed in the short time of 52 days. The overlapping serpentine roof naturally defines two interior yards, providing a rich interior experience between what is inside and what is outside; between what is landscape and what is architecture. The various functions of the building are gathered into a continuum under this inter-weaving roof.
▼竹里的无限型屋顶,the infinite roof of InBamboo
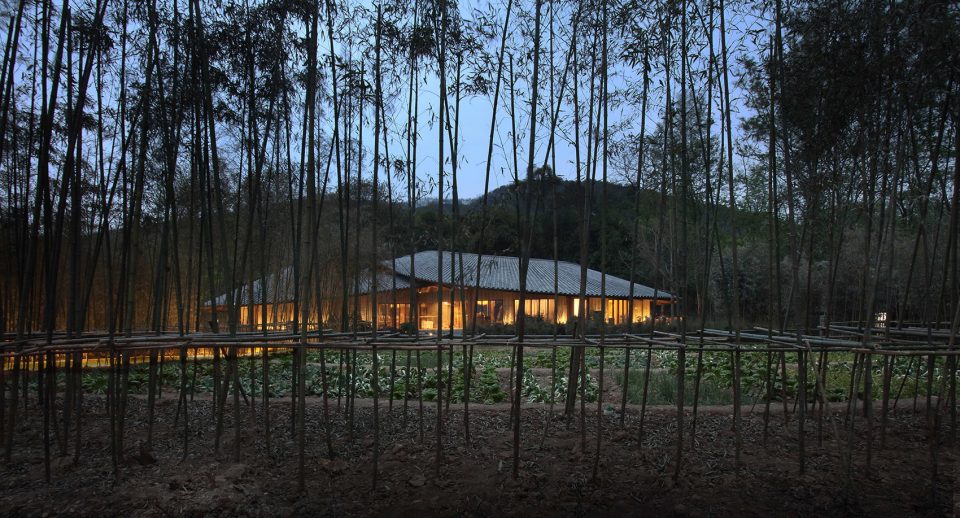
▼竹林后的竹里,InBamboo over the bamboo forest
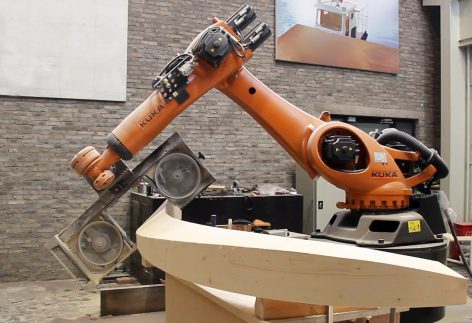
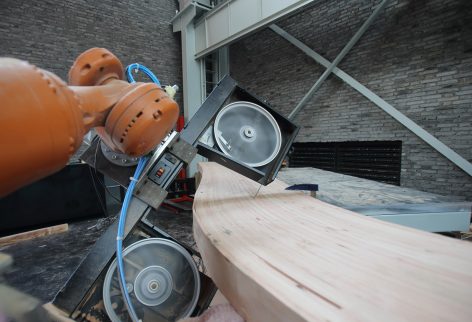
竹里对传统建造范式的全新定义、对技术人文主义下乡村和城市问题的反思都为思考建筑在当下意义提供了参照。走向农村建筑产业化的工厂化预制将会重新定义乡村建筑的生产流程以及对于传统建筑产业的合理升级。竹里项目正是通过一个月木结构工厂化预制、以及52天现场安装而进行的乡村木构产业化实验性探索。通过机器人等先进产业化手段装备起来的未来乡镇产业化工厂,一旦与农村的建筑产业化结合,必将产生一个更有意义的产业化升级。
The project demonstrates a new definition for how architecture can interact with tradition. It provides a means for re-examining the dichotomy between the village and the city. With a new rural architecture industry, pre-fabrication and construction will establish the foundation for a new definition for rural architecture. It will not only help preserve construction traditions found in the rural countryside but will also help advance village industry overall. In Bamboo used two months’ time to pre-fabricate the wood structure and only 52 days for on-site construction is a rural industrialization experiment. Once the equipped countryside industrialization factories combine advanced fabrication approaches, like robotic fabrication with the village architecture industry, a new meaningful industrial development upgrade will take place in the near future.
▼木构件工厂预制,the pre-fabrication in factory
作为竹艺村的第一张名片,竹里不仅限于对传统进行回望,更展现了对未来的开放姿态。它吸引了越来越多愿意回到乡村进行艺术创作和再建的艺术家——也就是竹艺村的新村民——来到这里,与当地的原住民一起,继承并发扬在地人文特性,打造出更多更好也更多元的升级业态。也正是因了竹里,当地政府有了充分的信心,把整个竹艺村的改造升级再次交到袁烽手里。这一次,建筑师的视野不再局限于一块废弃的农宅基地,而是一座焕发着无限生机的乡村。她在符合传统文学美术作品中对于世外桃源的完美幻想的同时,也为时代驱动下的产业化升级试验提供了机会。
As the first name card of Bamboo Craft Village, InBamboo is not limited to looking back towards convention, but also shows an open attitude towards the futures. It has attracted more and more artists, let’s say new villagers, who are willing to return to the countryside for artistic creation and reconstruction together with aboriginals, inheriting and carrying forward the characteristics of local humanities, thus create more, better and more diversified upgrading business. And also because of InBamboo, the government has full confidence in handing over the transformation and upgrading of the entire village to Philip F. Yuan and his team. This time, the vision is no longer confined to an abandoned farmhouse base, but a village full of vitality. In the meantime of meeting the perfect fantasy of the paradise described in traditional literature and fine arts, Bamboo Craft Village provides an opportunity for the industry-driven upgrade experiments under this era.
▼竹里野趣,InBamboo integrated with nature
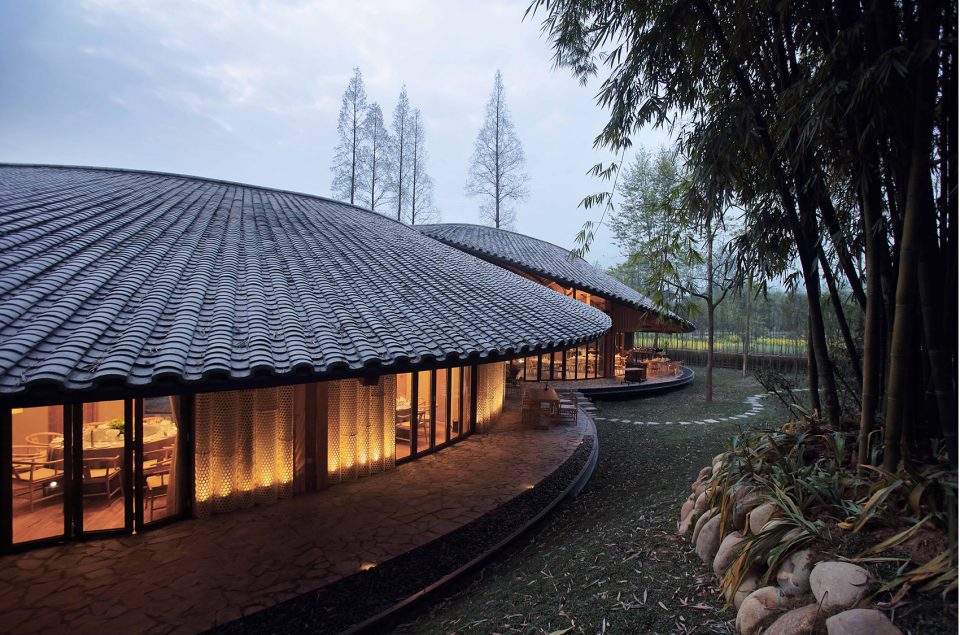
以竹里为原型,袁烽运用拓扑找形手法,结合各建筑的不同功能要求形成变截面青瓦屋面,再以此确定底下的钢木支撑结构,进行工厂预制。竹艺村将完整的设计施工一体化产业体系放大并发挥到极致。在体验上,新建造的几座房子和环境恰如其分地融合在一起,走进却又如此不同,是现实中的乌托邦,也是理工科严谨程序后的浪漫呈现。
Taking InBamboo as a prototype, Philip F. Yuan uses a topological shape-finding technique, combines different functional requirements of each building to form a variable cross-section tile roof, and then determines the underlying steel-wood support structure for factory prefabrication. Bamboo Craft Village magnifies and maximizes the design-construction integration industry system. The newly built houses are blended into the environment, while so different in terms of experience. They are utopias in the real world, as well as a romantic presentation after all the rigorous procedures of science and engineering.
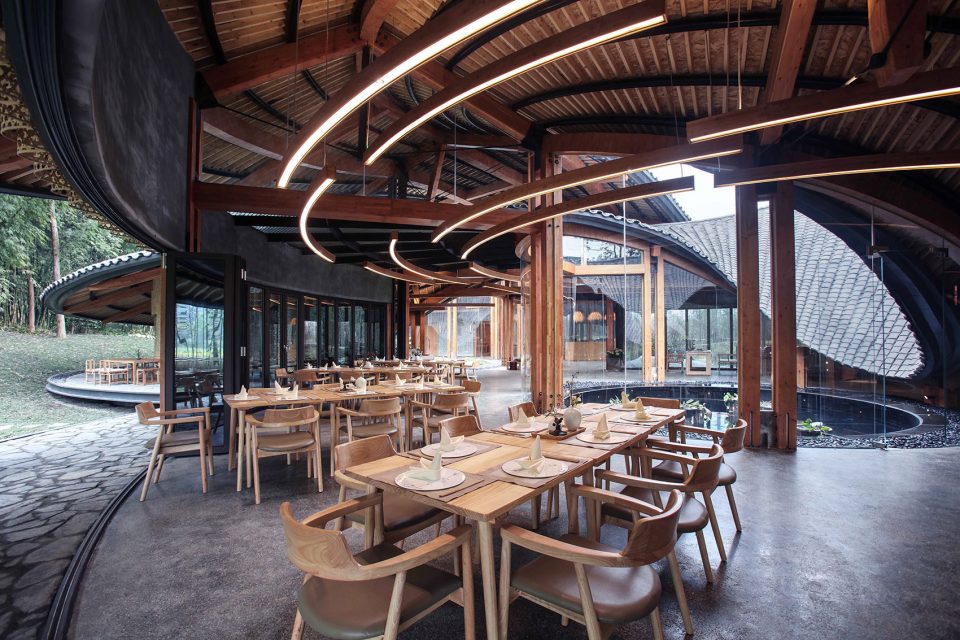
▼竹里室内空间,interior view of InBamboo
▼竹里檐下的竹编艺人,craftsmen under eave of InBamboo
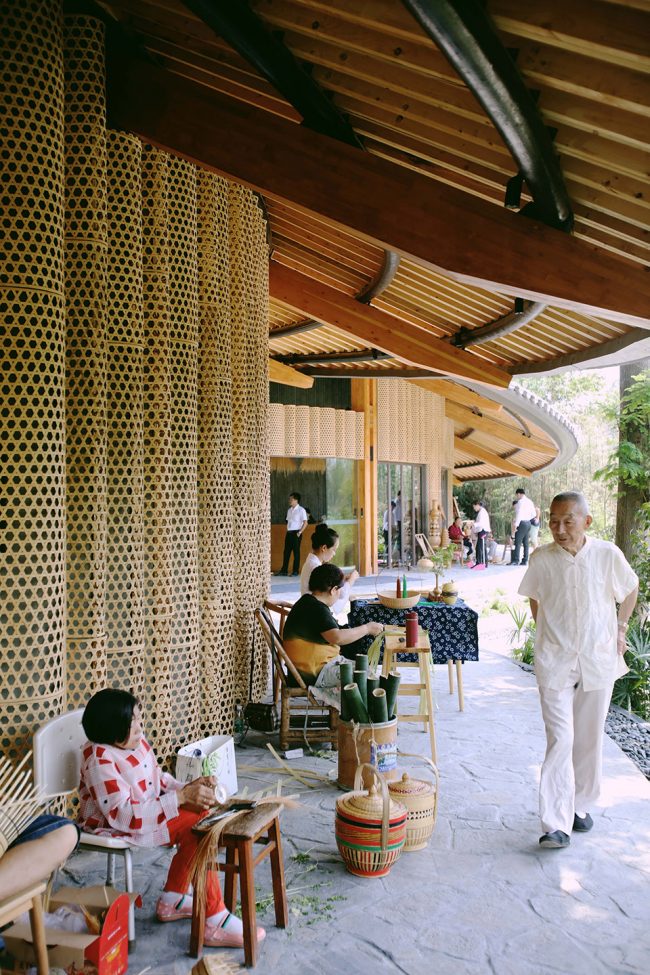
作为以当地“竹编工艺”命名的特色村落,竹艺村将周期性开展特色活动(艺术节、建造节等),竹编的制作、加工、消费在这里进行了最充分的展示和教学。在硬件设施方面,村内的田埂、道路被重新梳理成明确清晰的道路系统;污废水被过滤形成景观净水系统;生态农业与景观、餐饮进行一体化配置;规划设计了多层级的乡村公共建筑与公共空间,广场、院落、公共家具(长椅、凉亭等)一应俱全;同时制定了整个村庄的风貌控制导则,进行整体把控:
As a featured village named after the local “bamboo weaving” craft, the village will periodically carry out special events (Arts Festival, construction festivals, etc.), where bamboo weaving, processing, and consumption are fully displayed and taught. Roads are re-organized into a clear system, waterways are sorted into a purification system, as well as a countryside landscape. Ecological agriculture was integrated with landscape and catering. Multi-level public buildings and spaces are taken into consideration. Also a village guide rule with consideration and sensitivity to the local character is made to take the overall control.
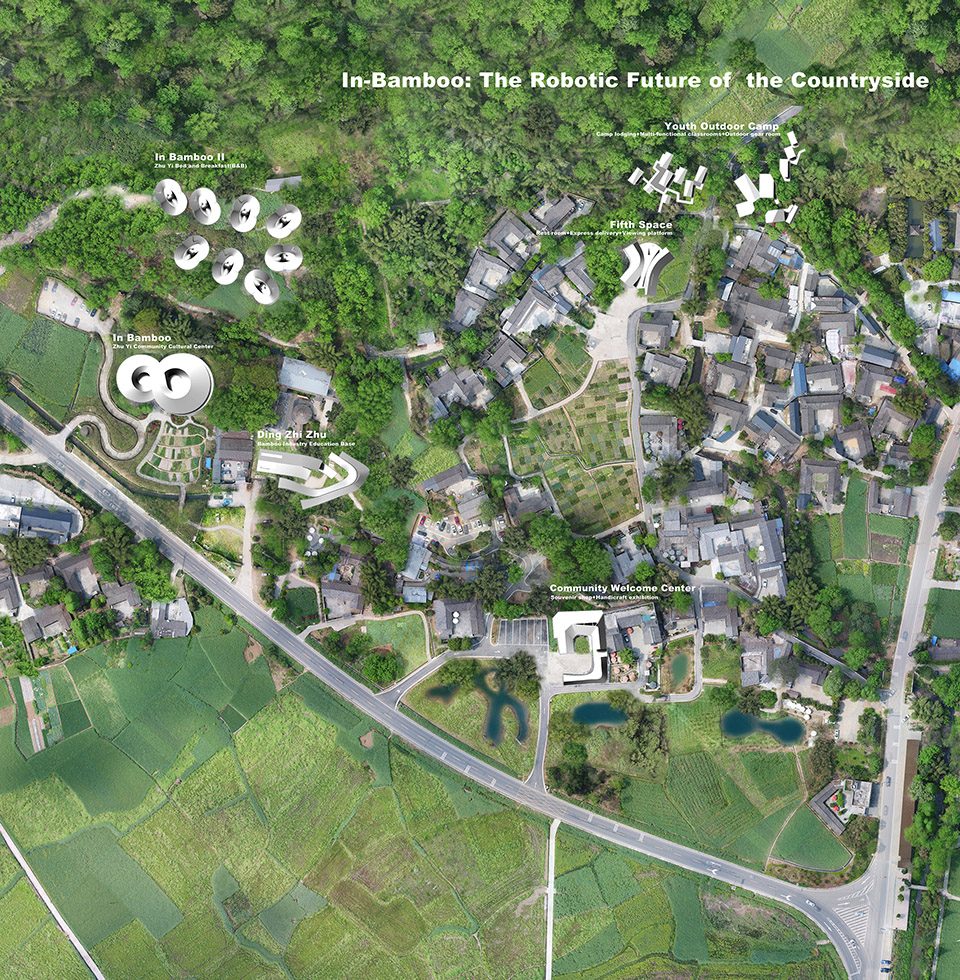
▼竹艺村全景鸟瞰示意图,the robotic future of the countryside
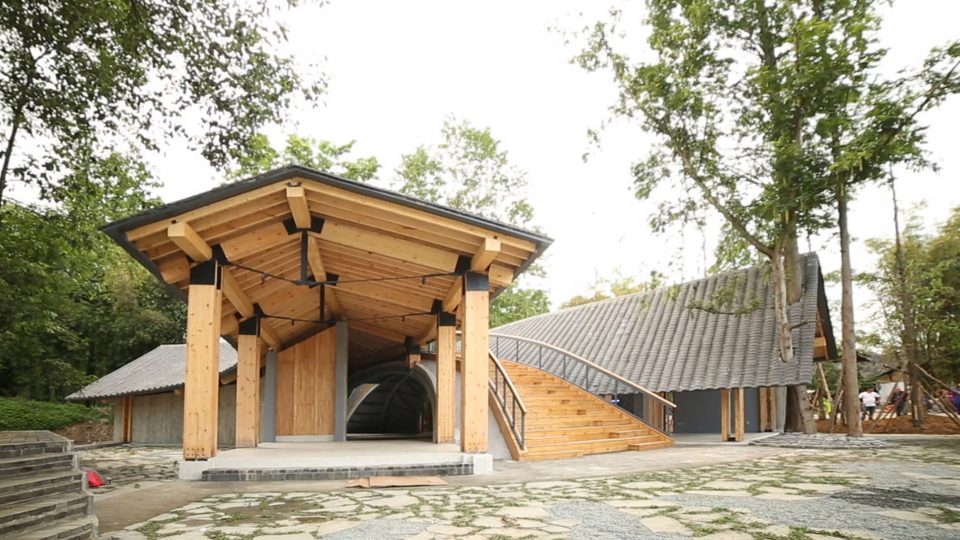
丁知竹竹编文化体验基地
Dingzhizhu Bamboo Weaving Culture Center
丁知竹竹艺馆位于山脚下竹艺村村口,沿路顺渠,是迎接游客的第一面旗帜,起着围合与引导的作用。场地中原本存在的两座小农房被融合进统一的流线型建筑空间,建筑与开放长廊结合,线性展开,优雅流畅。这座开放流动的线型屋顶下,组织有夹层居住空间、通高展示空间与半户外茶室空间,游客在内与外的穿梭流动中,可将竹编工艺的制作、教学与展示尽览。建筑采用木结构完成,配合使用当地传统小青瓦屋顶与竹编立面。
Dingzhizhu Bamboo Weaving Culture Center, located at the village entrance at the mountain foot, is at the first sight of coming tourists, and plays a role of guidance. Two small farm houses that originally existed on the site were integrated into a unified streamlined building space. Under this open and flowing linear roof, there is a mezzanine living space, a high-pass display space and a semi-outdoor tearoom space. Visitors can enjoy the production, teaching and display of the bamboo weaving process in the shuttle flow both inside and outside. The building is finished with local grey tile roof and bamboo weaving façade, with support of timber structure.
第五空间
The fifth Space
这座半屋半桥的建筑是竹艺村的第五空间(生活服务中心),位于村庄中心位置,背靠林盘和水渠,面向村头公共广场和油菜花田,配置有小型停车场。建筑造型上融合了村庄统一的建筑语言——曲线变截面坡屋顶以及从屋面间穿行而过、可供游客登高远望的景观休憩桥。“X”形平面伸展融入场地,对位油菜花田、村庄道路等重要景观视点。第五空间作为竹艺村生活基础设施服务的集合,融合了公厕、茶室、公共座椅、快递、ATM机和儿童游玩场地等功能。建筑采用钢木混合结构完成,配合使用竹模混凝土墙面和当地传统小青瓦屋顶。
As the village service center, the fifth space is located in the center of the village, with forest trays and canals in the back, facing the public square and rape field, and equipped with a small parking lot. It includes toilet, teahouse, public chairs, delivery point, ATM, and play areas for kids. The “X” shaped plan stretches into the site, providing a bridge for rest and repose, viewing the flowering fields and village roads below. The building incorporating with the village’s unified architectural language – a curvilinear cross-section roof- is completed with a steel-wood hybrid structure, with the use of bamboo-molded concrete walls and local traditional grey tile roofs.
▼即将完工的第五空间,the Fifth Space upon completion
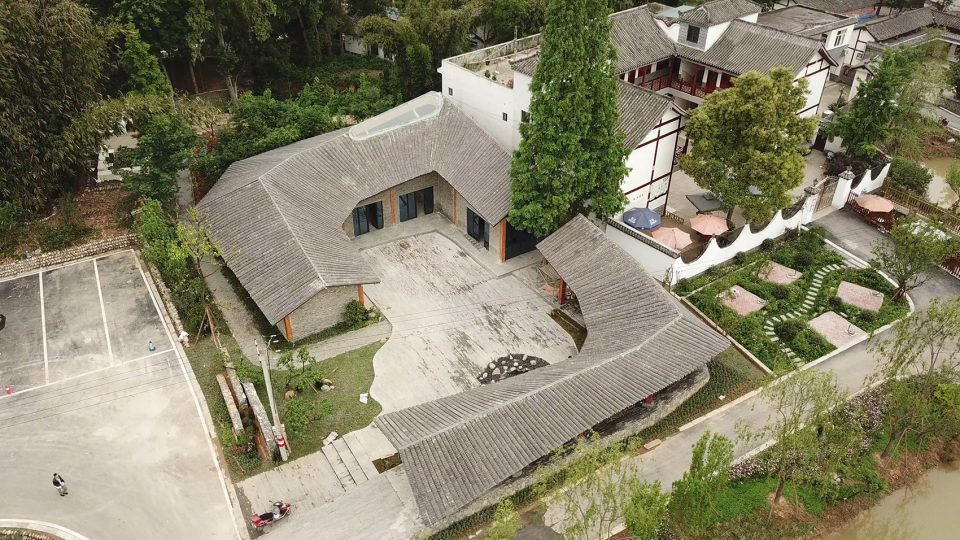
竹艺村游客中心
Tourist Center
竹艺村游客中心临近最美乡村公路——“重庆路”,作为竹艺村的门户,处于进入村落的必经之路上,配置有大巴落客点和小型停车场。场地面向广袤的油菜花田。周围野趣横生的湿地和水塘,更为这一片林盘地景增添了些许灵巧生机。位于此处的游客中心用四周的功能空间围合出中心的公共广场,向油菜花田敞开。该建筑采用砖墙和木结构屋顶混合完成,柔滑的屋脊线条覆盖出院落式的平面。一层设置有综合服务大厅、商店、展厅等外向开放的公共性空间,二层则是相对私密的办公空间。
The tourist center is close to the most beautiful country road – “Chongqing Road”. As the gateway to the Village, it is equipped with bus drop-off points and small parking lots. Situated in the natural, wild rural phenomena, the visitor center located here surrounds the central public square with its surrounding functional space and is open to the rape fields. The building is finished with a mixture of brick walls and wooden structure roofs, and the silky ridge line covers the space. Open-ended public spaces such as an integrated service hall, shops, and exhibition halls are on the first floor, and the second floor is a relatively private working space.
▼游客中心鸟瞰,aerial view of Tourist Center
青少年营地
Teenagers Campgrounds
竹艺村营地位于村庄后方,面向山谷。建筑逐步溶解,向自然延伸。营地分为连续的公共活动区和散落分布的住宿单元。公共活动区是由几个方块体量连续对角相接形成,包括多功能教室、餐厅、装备间等;住宿单元散落在林间,从地面架起,由栈道相连接。该建筑采用预制轻木结构完成,建筑立面由耐候钢板和高反射玻璃构成。所有的建筑景观面都安置无框高反射玻璃落地窗,既为室内提供广阔的林间视野,又将建筑体量隐匿于环境中。
The campgrounds facing the mountain ravine, provide continuous public activity spaces and scattered individual dwelling unit in the wild mountainous surroundings for every culture experience team, gradually dissolves and extends into nature. The public activity area is formed by several blocks of continuous diagonal connections, including multi-functional classrooms, restaurants, and equipment rooms, etc. The accommodation units are scattered among the forests, erected from the ground, and connected by the plank road. The building is completed with a prefabricated balsa structure. The building facade consists of weather-resistant steel panels and highly reflective glass. All viewing facades are framed with high-reflective glass floor to provide a wide view of forest, while hiding the building in the environment.
竹里民宿
Zhuyi Bed and Breakfast (B&B)
竹里度假酒店作为白塔湖旅游度假区的启动示范项目,是崇州建设全国特色小镇的关键一步。设计力求充分利用场地的自然优势,创造出与自然天地和谐、与功能主题契合、与结构材料统一的建筑空间。
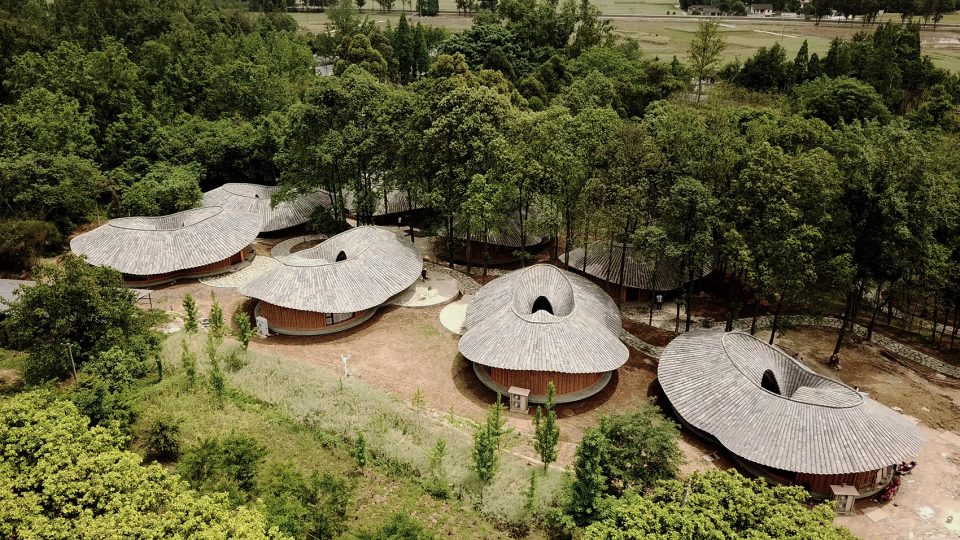
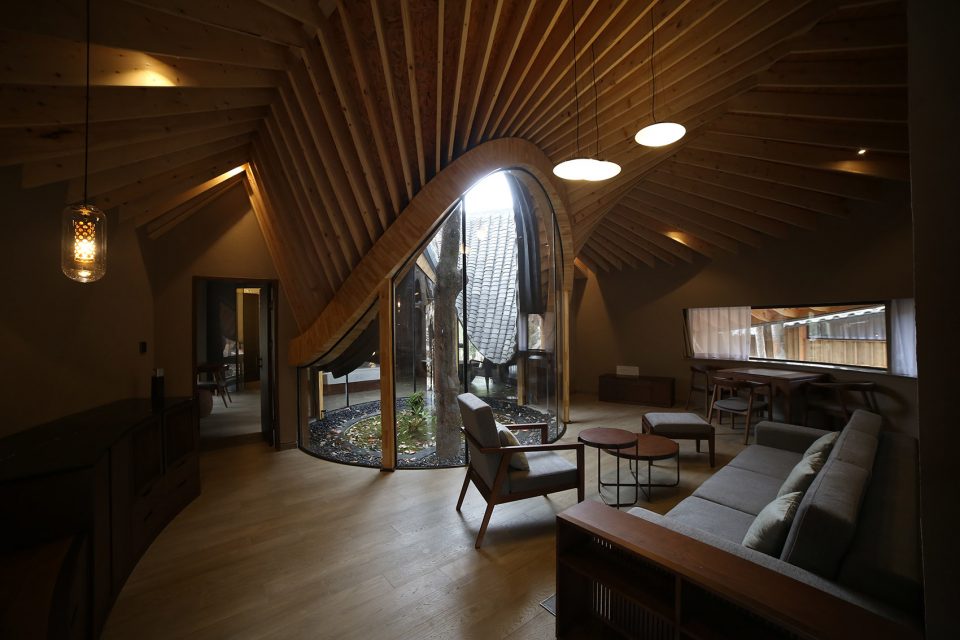
酒店客房选址在原美院宿舍处,位于竹里一期后方的半山腰上,沿东西向长条布局,与村庄对望。结合场地环境, 8个独立单层客房紧凑分散落于林中场地,轻触地面。游客可坐电瓶车摆渡上山、徒步入户。设计尊重基地原貌,保留野趣,建设过程尽量少破坏到现有的植被。客房以传统建筑为原型,灵巧的双曲屋面由圆形平面拓扑生成,与大堂相互呼应。平面上以两个圆形并列相咬合而成,一侧为起居室,另一侧则兼具休闲娱乐和起居功能,设有更衣区、小吧台、衣橱、沙发、写字台、电视机等设施。结合平面尺寸特点,淋浴间和卫生间等功能空间被置于圆形平面的两端区域。平面两圆形中间形成一个独立户外院落,在扩大客房活动空间的同时,让人充分感受大自然的清新与美。既为场地中大树得以保留提供空间条件,又满足了建筑的内部采光。建筑采用钢钉桩加木结构完成,配合使用当地传统小青瓦屋顶与竹编立面,与天府林盘的场地环境相得益彰。
Zhuyi Bed and Breakfast (B&B) is a demonstration project for the Baita Lake Tourist Resort and is a key step in Chongzhou’s construction of a Chinese featured town. The design strives to make full use of the natural advantages of the site to create an architectural space that is in harmony with the natural world, the functional theme, and the structural materials.
The guest rooms are located in the former dormitories of Academy of Fine Arts on the hillside behind InBamboo. They are laid out along the east-west direction facing the village. In combination with the site environment, 8 individual single-level rooms are compactly scattered in the forest and touch the ground. Visitors can take a battery car to get to the mountain top and walk inside the houses. The design respects the original appearance of the base and preserves the rustic charm. The construction process minimizes damages to the existing vegetation. The rooms are modeled after traditional buildings, and the dexterous double-curvature roofs are generated from a circular planar topology echoing the lobby. The two round plans are interlocked with one another. One side is a living room, and the other side is both a recreational and a living function. It includes a dressing area, a small bar table, a wardrobe, a sofa, a writing desk, and a TV. Combined with the dimensions of the flats, functional spaces such as showers and toilets are placed on both ends of the circular plan. An independent outdoor courtyard is formed in the overlapping area of the two circles. Expanding the room activity space, people can fully feel the freshness and beauty of nature. It not only provides space for the reservation of large trees on site, but also meets the need of internal lighting. The construction was completed with steel nail piles and wood structures. Local traditional grey tile roofs and bamboo-fabricated facades were used in conjunction with the site environment of Linpan.
▼竹里民宿鸟瞰,aerial view of Zhuyi B&B
▼竹里民宿室内场景,interior view of Zhuyi B&B
项目名称:道明竹艺村
地点:四川省崇州市道明镇
设计时间: 一期2016 /11 -2017 /01 二期2017/09-2017/12
建造时间: 一期2017/ 01 -2017/03二期2017/12-2018/04
主创建筑师:袁烽
设计单位:上海创盟国际建筑设计有限公司
设计团队:
建筑:韩力 孔祥平 雷少英 阳斌
室内:温钦皓 陈晓明 唐静燕 李秋橙 王炬
结构:王锦,周金将 李磊,梁宸,周强 张翔 赵小益
机电:刘勇 俞瑛 黎喜 王勇 魏大卫
数字建造:张雯,张立名,和四忠
摄影:林边 韩力 楚华鹏
数字建造技术:上海一造建筑智能工程有限公司
施工单位:四川中瑞锦业文化旅游有限公司
景观单位:成都美郁园林绿化工程有限公司
风貌改造单位:四川省捷弘建设工程有限公司
木结构: 江苏省苏州昆仑绿建木结构科技股份有限公司
钢结构:四川鑫常乐建筑工程有限公司
供稿:吕凝珏
支持:中华人民共和国文化部
主办:CAEG中国对外文化集团公司
承办:中国对外艺术展览有限公司
协办:上海风语筑展示股份有限公司、同济大学建筑与城市规划学院、同济大学建筑设计研究院(集团)有限公司、上海同济城市规划设计研究院
赞助:上海天华建筑设计有限公司、上海骏地建筑设计事务所股份有限公司
展览技术支持:上海风语筑展示股份有限公司
灯光支持:红日照明
Project: Daoming Bamboo Craft Village
Location: Daoming County, Chongzhou City, Sichuan Province, China
Design Stage:
I Phase: 2016 /11 -2017 /01 II Phase:2017/09-2017/12
Construction Stage:
I Phase: 2017 /01 -2017 /03 II Phase:2017/12-2018/05
Principla Architect: Philip F. Yuan
Design: Shanghai Archi-Union Architecture Design Co.,LTD
Architecture: Alex Han, Xiangping Kong, Shaoying Lei, Bing Yang
Interior: Qinhao Wen, Xiaoming Chen, Jingyan Tang, Qiucheng Li, Ju Wang
Structure: Jing Wang, Jinjiang Zhou, Lei Li, Chen Liang, Chen Liang, Qiang Zhou, Xiang Zhang, Xiaoyi Zhao
Electromechanical: Yong Liu, Ying Yu, Xi Li, Yong Wang, Dawei Wei
Digital Fabrication: Wen Zhang, Liming Zhang, Sizhong He
Photography: Bian Lin, Li Han, Huapeng Chu, Wei Zang, Yun Zhu, Hua Chai
Digital Fabrication: Shanghai Fab-Union Architectural Techonology and Digital Fabrication Co.,LTD
Construction: Sichuan Zhongye Cultural Tourism Co.Ltd.
Masterplan for Bamboo Craft Village: Chengdu Meiyu Landscaping Engineering Co., Ltd.
Guide Rule: Sichuan Jiehong Construction Engineering Co., Ltd.
Timber Structure: Suzhou Crownhomes Co.,LTD
Steel Structure: Sichuan Xinchangle Architectural Engineering Co.,LTD
Contributor: Ningjue Lyu
Supporter: Ministry of culture of the People’s Republic of China
Commissioner: China Arts and Entertainment Group
Organizer: China International Exhibition Agency
Co-organizer: Shanghai Fengyuzhu Exhibition Co., Ltd., College of Architecture and Urban Planning, Tongji University, Tongji Architecture Design (Group) Co., Ltd., Shanghai Tongji Urban Planning and Design Institute
Sponsorship: Shanghai Tianhua Architectural Design Co., Ltd., Shanghai JWDA Architecture Design Consulting Co., Ltd.
Exhibition technical support: Shanghai Fengyuzhu Exhibition Co., Ltd.
Lighting support: Hongri Lighting
Fonts Support: Reeji Font
More: 创盟国际 / Archi-Union Architects,更多关于他们:Archi-Union Architects on gooood









中庭设计
做到了用建筑激活一个村落和文化。
八字感觉好浪费交接的地方屋顶材料呀
去看过一次,并且听了开发商的讲解后很赞同,这个项目不只是单纯的建筑+乡村环境改造,它开创了一个新的村落+高校联合体的模式,不但保护、传承了当地的竹编文化,更是将竹编文化发扬了出去,提升了民众的积极性、创造性还有文化自信。目前,这个地区的很多年轻人都开始返乡创业,老人们也在积极的利用自己的手艺发挥创造。作为研究乡村发展的人来说,我个人很喜欢这个项目,跟台湾“天空的院子”很像。希望未来发展的更好。
出发点很好~但呈现出来的,个人感觉稍稍有点差强人意~文字说明感觉有点像是设计做完了之后强行解释的~可能是因为文章篇幅不太够还是笔墨太少,总感觉设计理念有点虚~,实际确实感觉有点凹造型的嫌疑~不太了解到底在功能,造型,自然环境这些方面之间到底做了什么平衡与用了什么心意来解决了什么问题~但是很多有点很值得学习!!!哈哈哈不好意思啊~纯是个人观点~愚见愚见~还是赞赞赞!!!!
尾田笔一丢说;“来,你来画“
用竹子做结构的方式挺好的,希望能有更详细的资料可以学习下,另外做这个造型是如何演化的,可否私下学习下。
这个建筑感觉跟竹文化没有什么关系啊,感觉有点为了凹造型而凹造型了,没有当地特色。
主要是竹编文化。