
非常感谢 清华大学建筑设计研究院(THAD) 予gooood分享以下内容。更多请至:THAD on gooood
Appreciations towards Architectual Design and Research Institute of Tsinghua University for providing the following description:
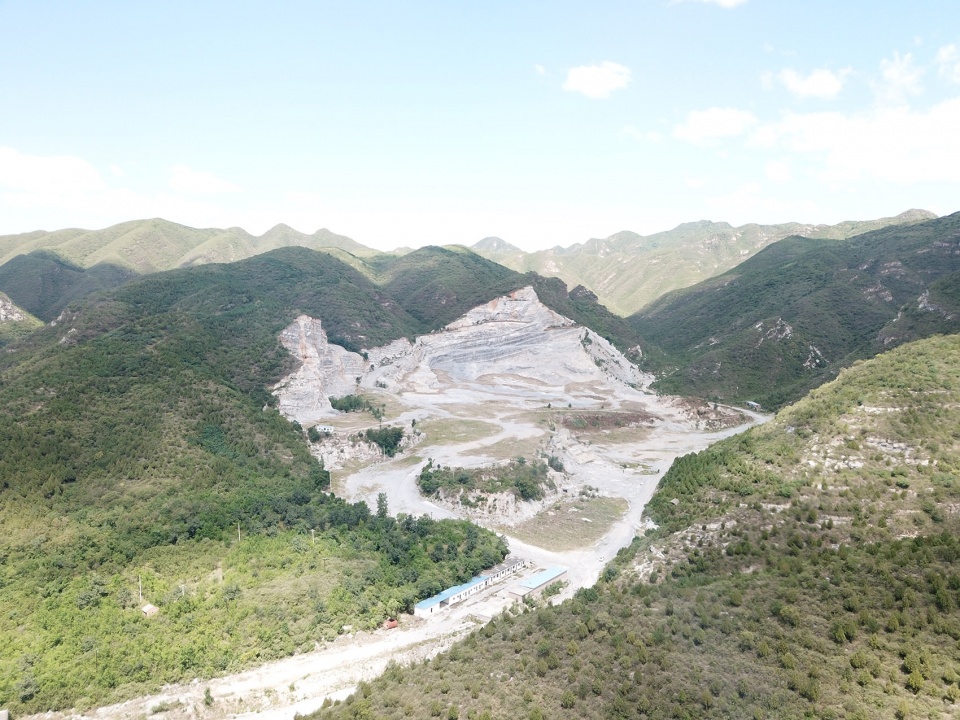
首都正北方向平原与浅山区的结合处,周边森林茂盛,幽静典雅,景色优美,人称“京北世外桃源”,中国国家版本馆中央总馆就坐落于此地。很难想象,这里曾是一处废弃的采石场。
In the due north of Beijing, where the plain and the low-mountain area meet, lies a tranquil, picturesque land surrounded by luxuriant forests. Known as a “peaceful wonderland in northern Beijing,” it is where the China National Archives of Publications and Culture is located. The site, unbelievably, used to be an abandoned quarry.
▼中国国家版本馆中央总馆视频,Project video © THAD
2019年4月,清华大学建筑设计研究院有限公司接到中宣部关于中国国家版本馆的设计邀请,由庄惟敏院士领衔设计团队参加方案比选。经过与国内顶尖设计机构、院校的三轮角逐,最终赢得国家版本馆的设计任务。秉承着新时代发展理念,庄院士带领团队对废弃的采石场进行生态修复,重塑场地山水形胜,并将富有人文气息的建筑群融入其中。如今,总建筑面积为99500㎡的中国国家版本馆巍然屹立于燕山脚下。
In April 2019, THAD received a design invitation for the China National Archives of Publications and Culture from the Publicity Department of CPC Central Committee. A team led by Zhuang Weimin, a member of Chinese Academy of Engineering, submitted a design proposal for the project. After three rounds of competitions with top design institutions and universities in China, THAD won out. Following the development philosophy for the new era, Zhuang and his team carried out ecological rehabilitation on the abandoned quarry, restored the landscape of the site, and created an architectural complex that carries cultural features and integrates into the surroundings. After completion, the China National Archives of Publications and Culture, which has a gross floor area of 99,500 square meters, erects majestically at the foot of the Yan Mountains.
▼场地原状,The original site © THAD
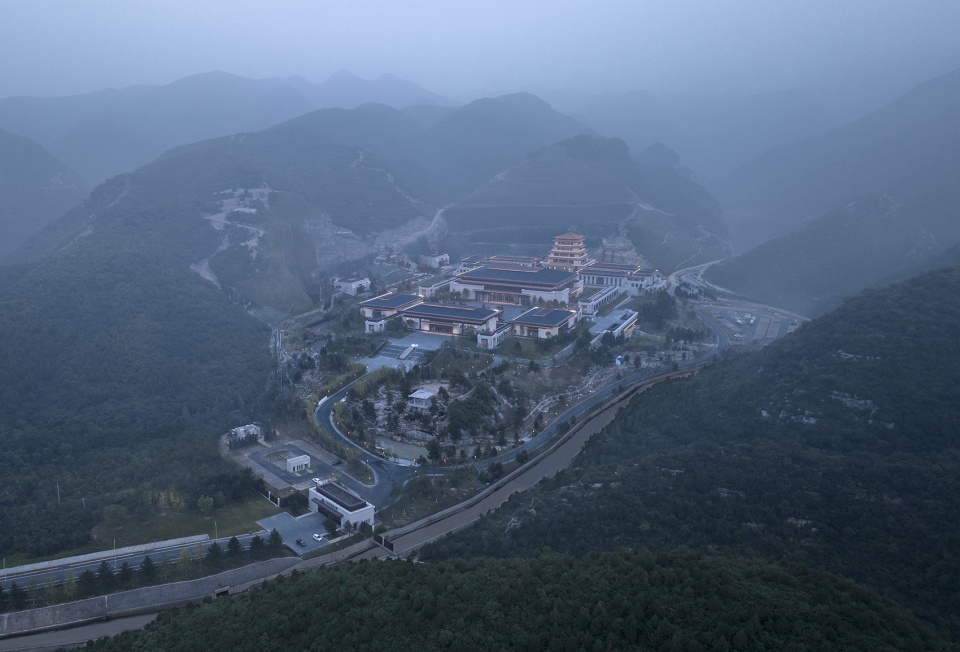
▼鸟瞰图,Aerial view © THAD
01
藏之名山 传之后世
Deep Inside Mountains, The Legacy Passed Down To Future Generations
中国国家版本馆三面环山,总用地面积16.84公顷,其中建设用地9.69公顷,防护绿地7.15公顷。以中国传统建筑文化和藏书文化为主线,聚焦中华文化种子基因“藏之名山、传之后世”的主旨,力求充分把握山水、古今、自然与人文的融合,将万年百世之事的典藏之地融入到中国传统理想栖居的山水环境中,实现文化性、传承性、时代性与实用性的有机统一。
Surrounded by mountains on three sides, the China National Archives of Publications and Culture occupies a total plot area of 16.84 hectares, including a construction land area of 9.69 hectares and green buffer zones of 7.15 hectares. The project takes traditional Chinese architectural culture and the culture of book collecting as the design thread, with a focus on the theme of “Deep Inside Mountains, the Legacy Passed Down to Future Generations,” which highlights the inheritance of Chinese cultural genes. The design seeks for the integration of mountain and water, past and present, nature and humanities. It blends the venue, where classics that record the histories over thousands of years are collected, with a favorable landscape environment to create a functional cultural destination that fuses heritage with contemporaneity.
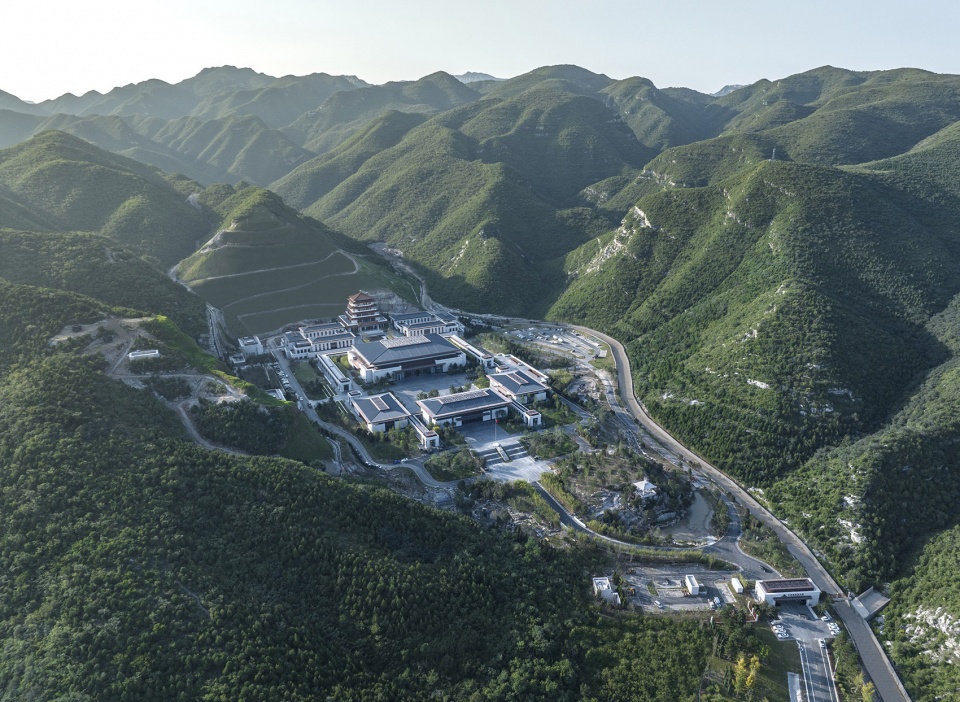
▼鸟瞰图,Aerial view © THAD
中华生态自然观的大格局——山水交融
Follow the Chinese philosophy about nature, and blend architecture with natural landscape
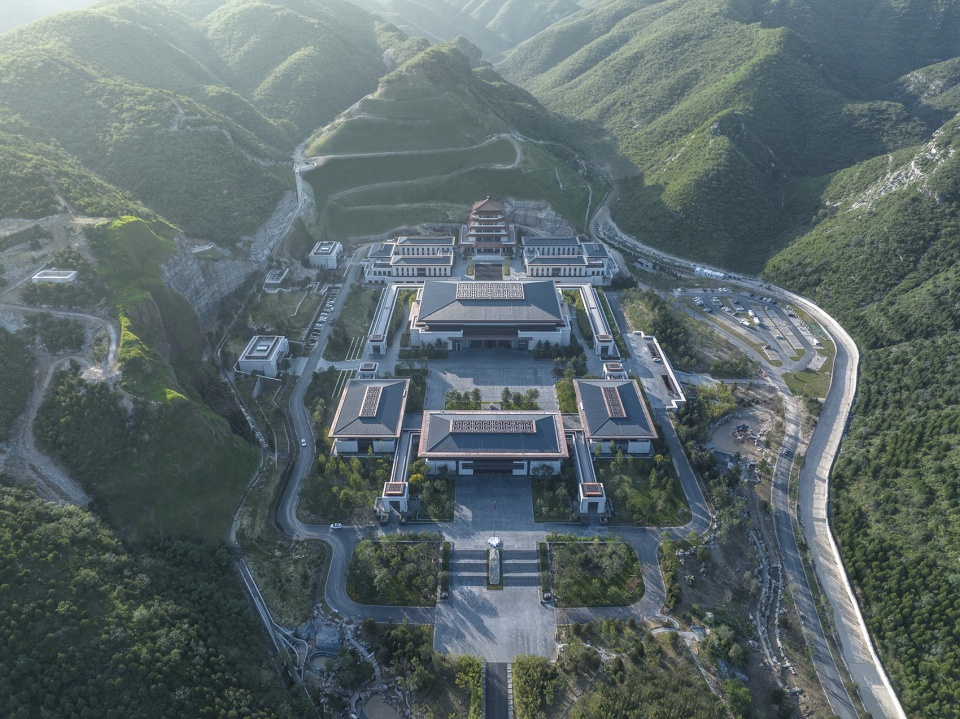
规划设计充分尊重自然生态,因地制宜因势利导,结合选址废弃的采石场,在建造的同时修复生态环境。西侧和北侧因采石形成的崖壁宕口依山形进行修复,通过锚杆、主动防护网等方式消除安全隐患;再通过喷播及攀爬植物实现自然复绿;同时增加栈道、古亭、观景台等富有文化特性的元素,营造人文与自然融合的山地景观。结合地势在东西两侧设置排洪渠,对雨季汇水进行疏导,同时引水入园,营造季节性的景观水系。两条溪流顺势而下,在南侧开阔地汇水成池,形成山环水抱之势。建筑布局依山就势,严格控制地上规模和体量,院落式的建筑掩映在山水园林环境之中,凸显山水交融、露隐相间、馆园结合的特色。通过国家版本馆的建设对废弃的采石场进行生态修复,变废为宝,实现人文与自然的双重效益,践行新时代发展理念。
The master planning fully respects the natural ecology of the site and adapts to its terrain. As the project is located at an abandoned quarry, ecological restoration was carried out in tandem with the construction process. A long, narrow quarry cave stretching along the cliffs in the west and north is restored according to the mountain terrain, to prevent security hazards through measures such as rock bolts and rockfall netting. In addition, hydroseeding and vines are adopted to restore greenery. Structures with cultural features, including walking trail, pavilion and observation deck, are added to create a mountain landscape that blends culture with nature. In line with the site’s terrain, flood control channels are set on the east and west sides, to drain water during the rainy season and also divert water into the gardens to create a seasonal water landscape system. The two streams flow down and merge into a pond at an open area on the south, forming a mountain and water landscape that surrounds the buildings. The architectural layout adapts to the site’s mountain terrain and existing conditions, and strictly controls the building scale and volume above the ground. The courtyard-style buildings blend into gardens, which highlights the integration of architecture and landscape. As part of the National Archives project, ecological restoration is conducted to revitalize the abandoned quarry, to create both cultural and ecological value and accord with the development philosophy of the new era.
▼南北向主轴,South-north axis © THAD
▼东西向次轴,East-west secondary axis © THAD
文化自信大国的大格局——中国特色
Showcase cultural confidence, and present Chinese characteristics
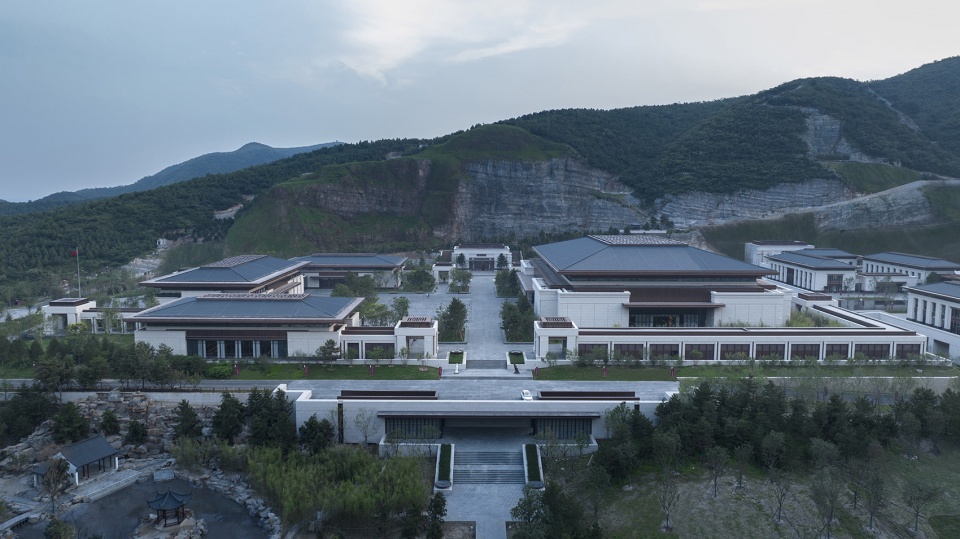
中央总馆作为展现国家形象和传承国家记忆的文化殿堂,同时也是国际文化交流的重要场所,代表着国家精神、国家文化和国家形象,需要体现文化性和仪式感,展现国之大气和国家风范。因此采用中国传统的院落式布局,沿轴线依山就势,分级布置主体建筑,体现坐北朝南、中轴对称、礼乐交融的特点,彰显中国特色和大国气象。注重中国传统建筑文化中的层次美学,建筑主体为三进院落,分别承载交流、展览、典藏研究功能,呈现从公共向私密的渐变,形成富有层次的空间序列。采用中国园林中经典的借景手法,通过东西两侧建筑体量的控制,将山景引入建筑空间中,步移景异,富于变化。
As a cultural palace that represents national image and carries national memories, the China National Archives of Publications and Culture is also an important venue for international cultural exchanges that communicates the spirit, culture and image of China. It needs to embody a sense of culture and ceremony, and demonstrate majesty and grandeur. Therefore, the design refers to the layout of traditional courtyard houses, with the main buildings set along a main axis that follows the terrain. It highlights a south-north orientation, a symmetrical pattern and the idea of harmony in traditional Chinese culture, to embody Chinese characteristics and majesty. The design also underlines the hierarchical aesthetics of traditional Chinese architecture. The three courtyard-style buildings, which respectively serve for cultural exchanges, exhibitions, and archives collection and research, create a gradual transition from openness to privacy, and produce a spatial sequence with a rich sense of layering. Borrowed scenery, a classical technique in traditional Chinese garden design, is adopted in tandem with control on the volumes of the buildings on the east and west, to incorporate the mountain view into the venue. This also brings varying visual experiences to visitors when moving from one place to another.
▼文兴楼,Wenxing Building © THAD
▼文华堂,Wenhua Hall © THAD
▼文瀚阁,Wenhan Pavilion © THAD
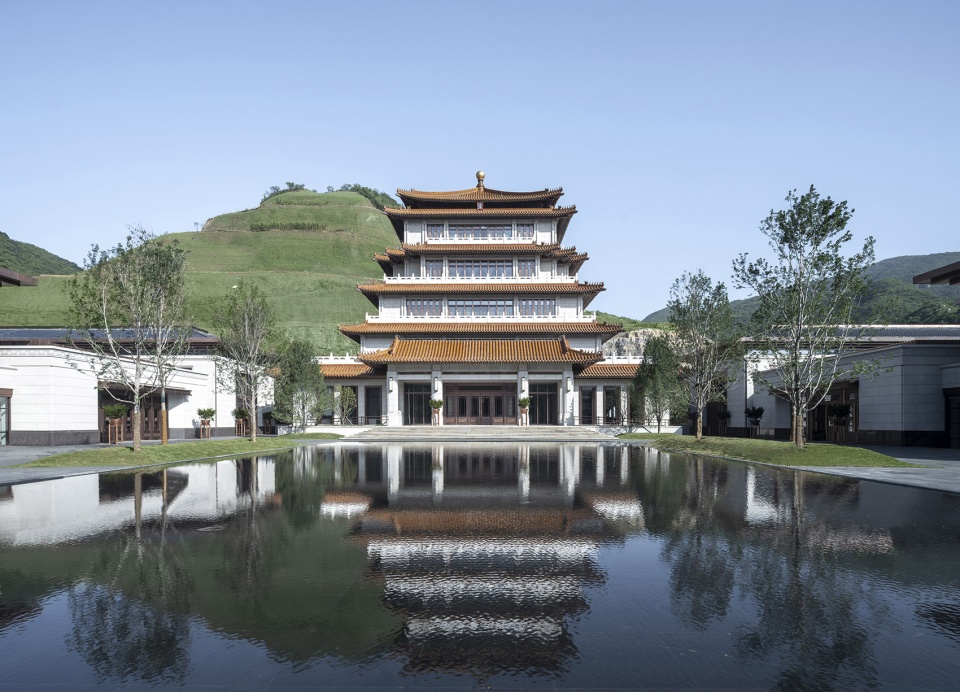
面向未来的与时俱进——时代精神
March into the future, and seize the spirit of the times
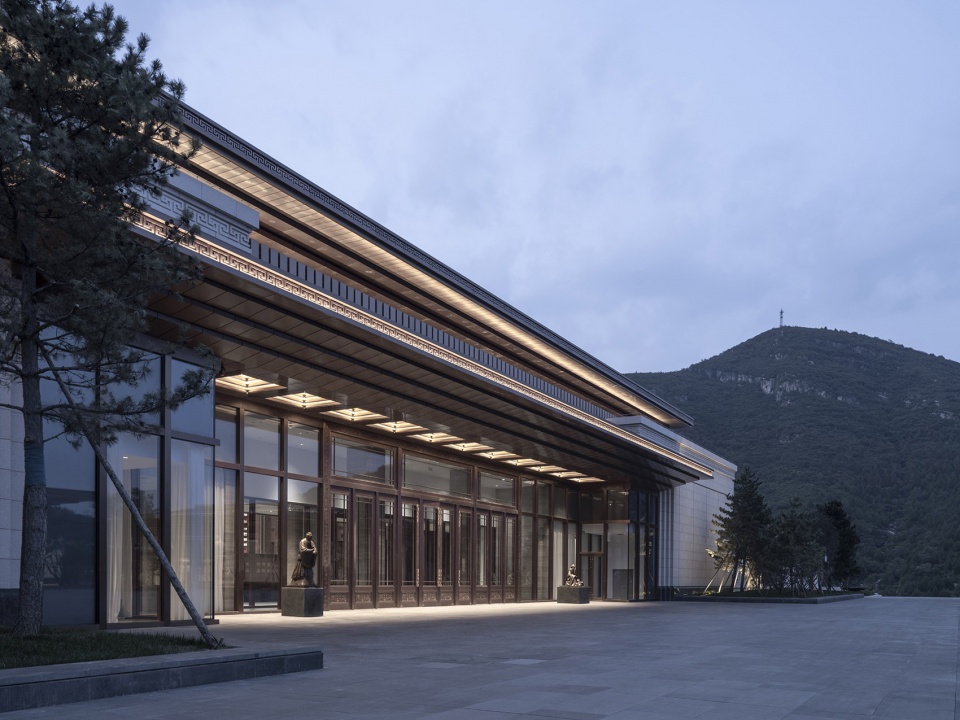
强调开放性和人性化。遵循中华文化天人合一的理念精髓,不追求纪念碑式的庞大建筑体量及空间尺度。低矮错落的建筑群掩映在园林绿化中,与周边山体环境融为一体,亲和的室内外空间与展示内容相得益彰,增强游人置身于其中的体验感,彰显绿色、亲民的新时代精神。同时舍弃了常见的柱廊,采用较大面积的玻璃及金属装饰,以现代的材料和手法突出建筑的开放性与时代性。建筑外观承袭国家级文化建筑的基因,采用经典的三段式结构:暗红色石材勒脚,黄锈石墙面,深灰色瓦屋面,檐口、雨棚等重点部位采用不锈钢仿铜装饰,充分传承方正典雅、质朴大气的文化建筑精髓,随着时代的演进,经典在人们的脑海中形成历久弥新的共鸣。
The design emphasizes openness and people-centered principle. Instead of creating a monument-style large architectural volume or spatial scale, it follows the Chinese philosophy of seeking harmony between nature and humanity. A cluster of low-rising buildings interact with the traditional-style gardens, and blend in with the surrounding mountains. Both the indoor and outdoor spaces, imbued with a sense of affinity, complement with the exhibits on display and strengthen an immersive experience, which manifests the spirit of the new era that advocates green development and friendliness to people. A large area of glass and metal decorations are adopted instead of common colonnades. The design highlights the openness and modernity of the buildings through modern materials and techniques, while also carrying on the uprightness, elegance, simplicity and majesty of traditional cultural architecture. The architectural form inherits the genes of other national-level cultural facilities in China. It adopts a classic facade composition consisting of three sections, including crimson stone skirting, light yellow granite wall and dark grey tile roof, and applies bronze-like stainless steel decorations to essential parts such as cornice and awning. It fully inherits the uprightness, elegance, simplicity and magnificence of Chinese cultural architecture, and will keep impressing people despite the passage of time.
▼文瀚阁,Wenhan Pavilion © THAD
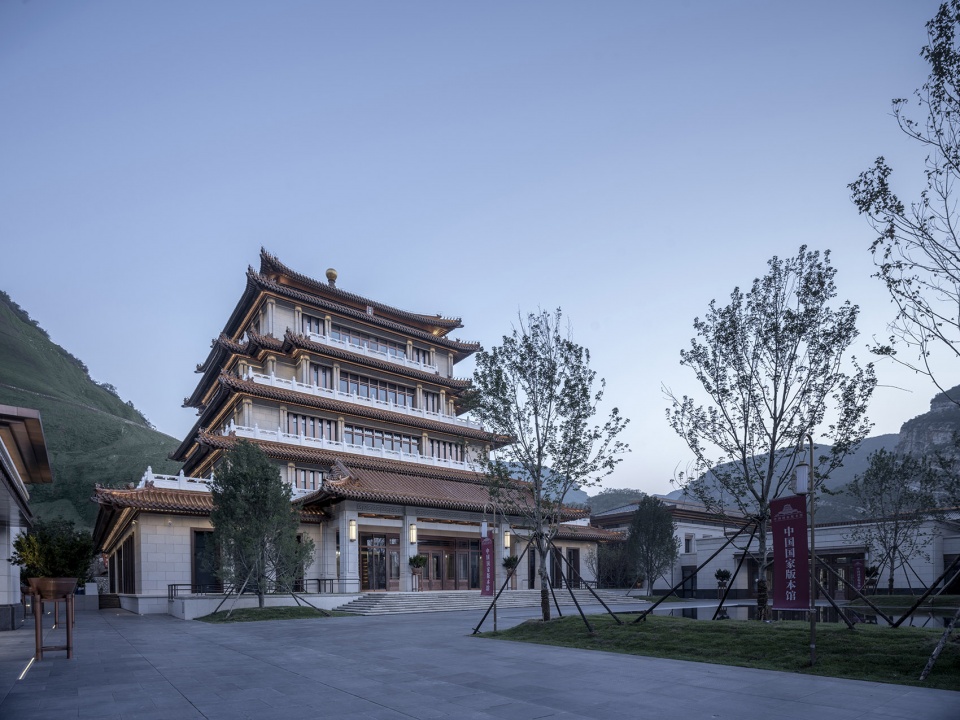
▼庭院,Courtyard © THAD
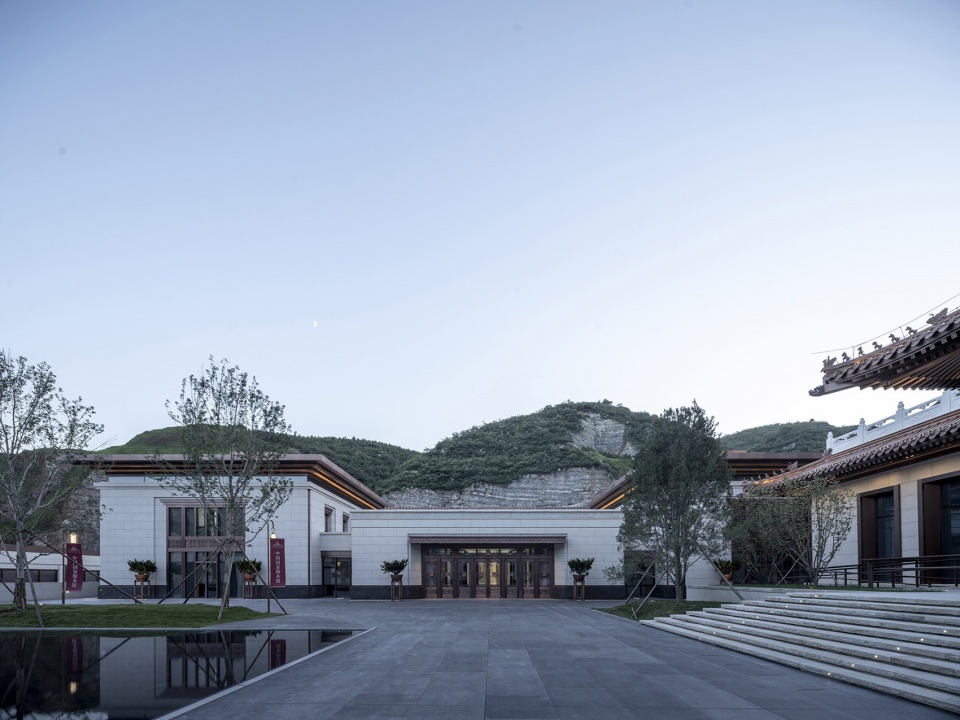
▼庭院,Courtyard © THAD
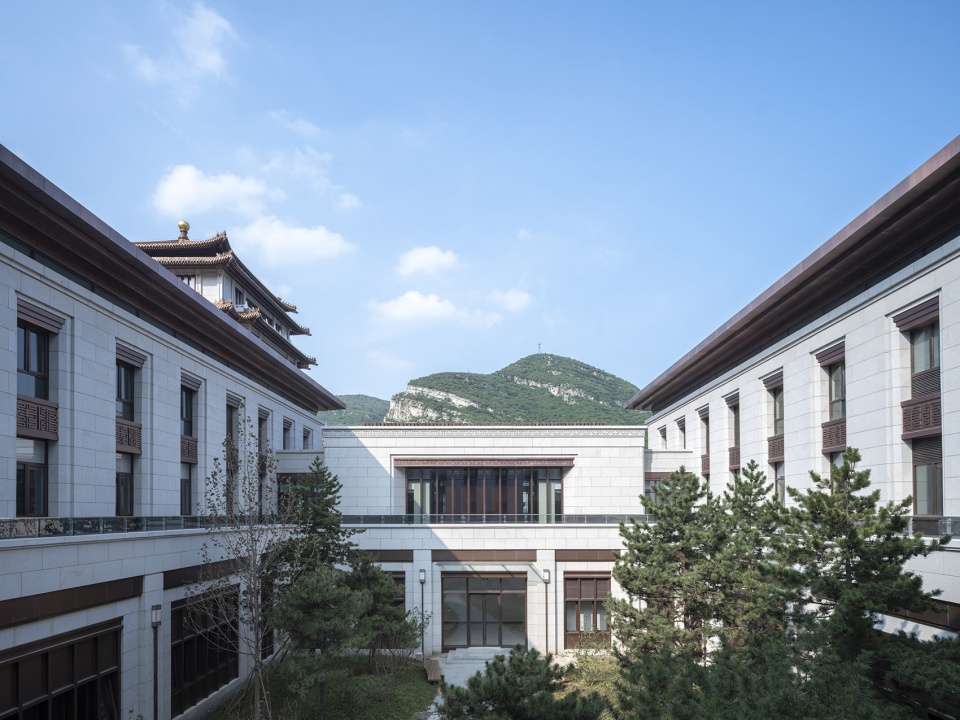
适用坚固绿色美观——主体功能体现当代建筑方针
Apply contemporary architectural strategies to create a practical, solid, green and aesthetic design for major functions
以版本的典藏为核心,所有保藏空间内部连通,形成整体,最大限度的保证版本运输、加工、保存整体工艺流程的顺畅性。以版本安全为第一要务,高标准满足防水、防潮、防洪、抗震、安防、人防等各项要求,确保版本安全的保存。空调系统实现分区分类控制,为馆内不同区域提供有的放矢的“定制温度”。藏品库根据版本介质不同,分区分类设置独立冷源,保证各类版本均保存在适合的温湿度环境中。同时应用低紫外线照明设备、漏水检测及温湿度自动监测装置,使得室内温湿度、风量风速、平均照度及照明功率密度等均满足版本保藏展示要求。
Centering on the major function for archives preservation, all conservation and storage spaces are connected to form a whole, to ensure smooth transportation, processing and preservation. The design meets high-standard requirements in waterproofing, moisture resistance, flood prevention, seismic resistance, security protection, civil air defense and other various aspects, to guarantee the safety of the archives. The zoned and classified air conditioning system flexibly provides “customized temperature” for each area in the venue. Independent cooling sources are tailored to different zones and different categories of collections, to make sure that all kinds of archives are preserved in an environment with an appropriate temperature and humidity. Meanwhile, lighting fixtures with low ultraviolet irradiation, water leak detectors as well as automatic temperature and humidity monitoring devices are set, to control the indoor temperature, humidity, wind volume and speed, average illuminance and lighting power density to meet the requirements for the preservation and display of varied archives.
▼文瀚阁内部,Interior view of Wenhan Pavilion © THAD
02
经典荟萃 卷轶浩繁
A Collection Of Classics
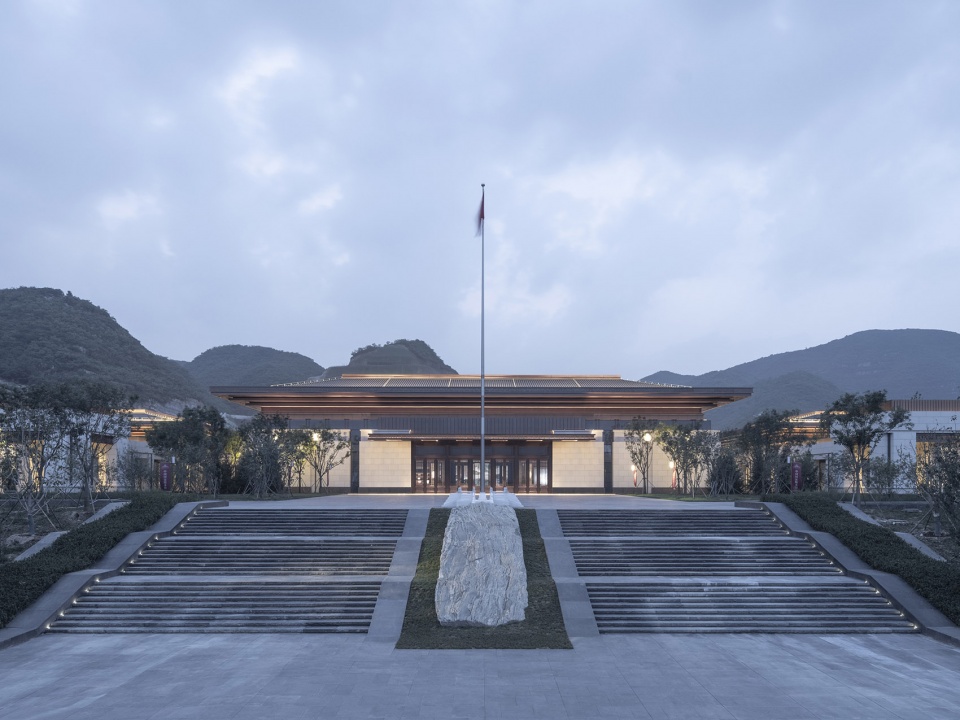
将公共性的功能空间沿中轴展开,依次布置文兴楼、文华堂和文瀚阁,形成富有层次的空间序列,体现文化性和仪式感。
The design unfolds the public functional space along the central axis and organizes Wenxing Building, Wenhua Hall and Wenhan Pavilion accordingly, which forms a layering-rich spatial sequence and embodies a sense of culture and ceremony.
▼文兴楼,Wenxing Building © THAD
▼文华堂,Wenhua Hall © THAD
▼文瀚阁,Wenhan Pavilion © THAD
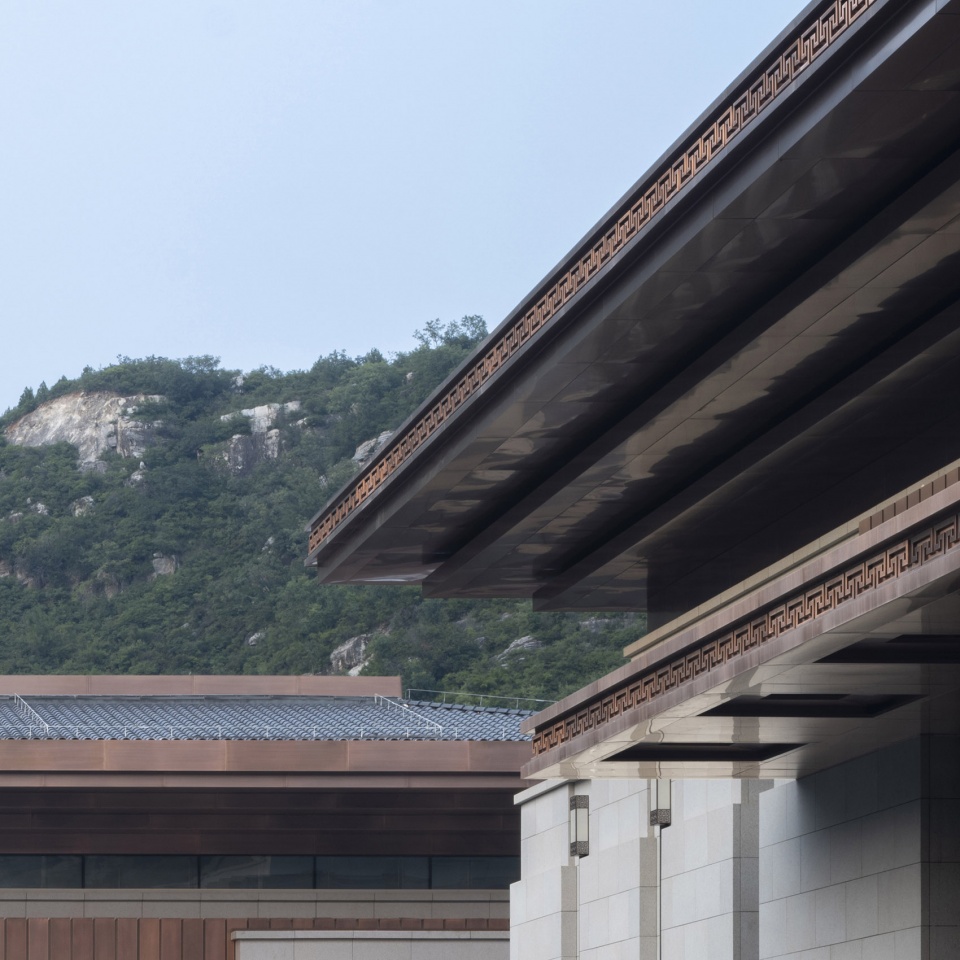
▼檐口细部,Roof detailed view © THAD
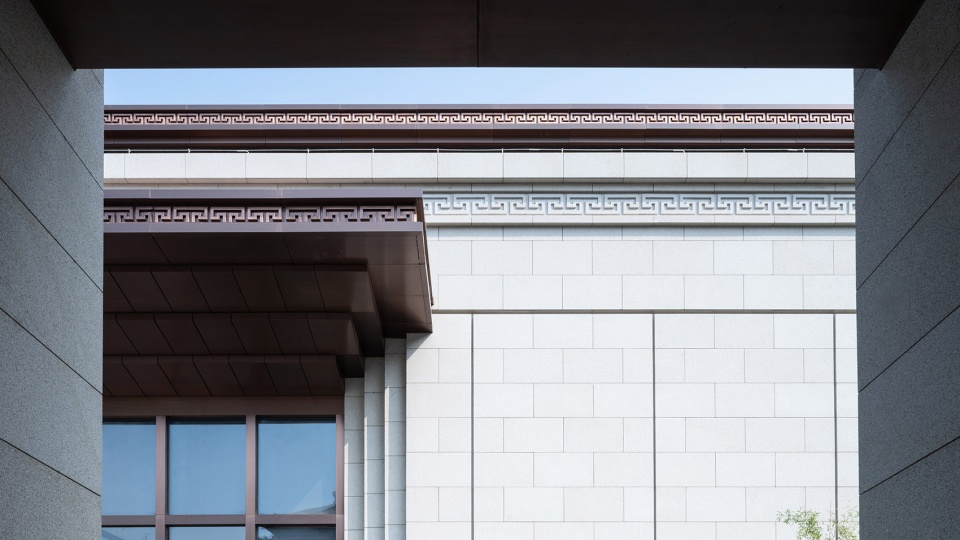
▼立面细节,Facade detailed view © THAD
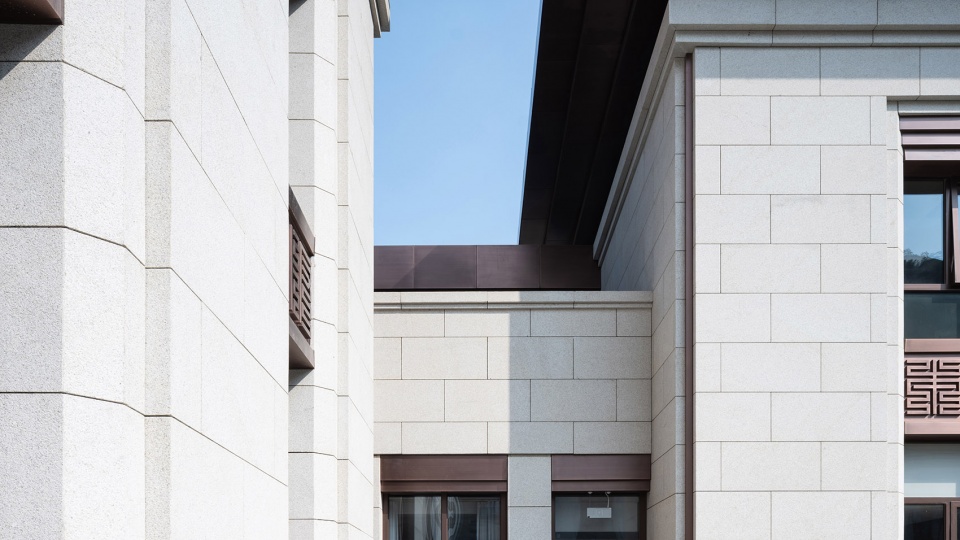
▼立面细节,Facade detailed view © THAD
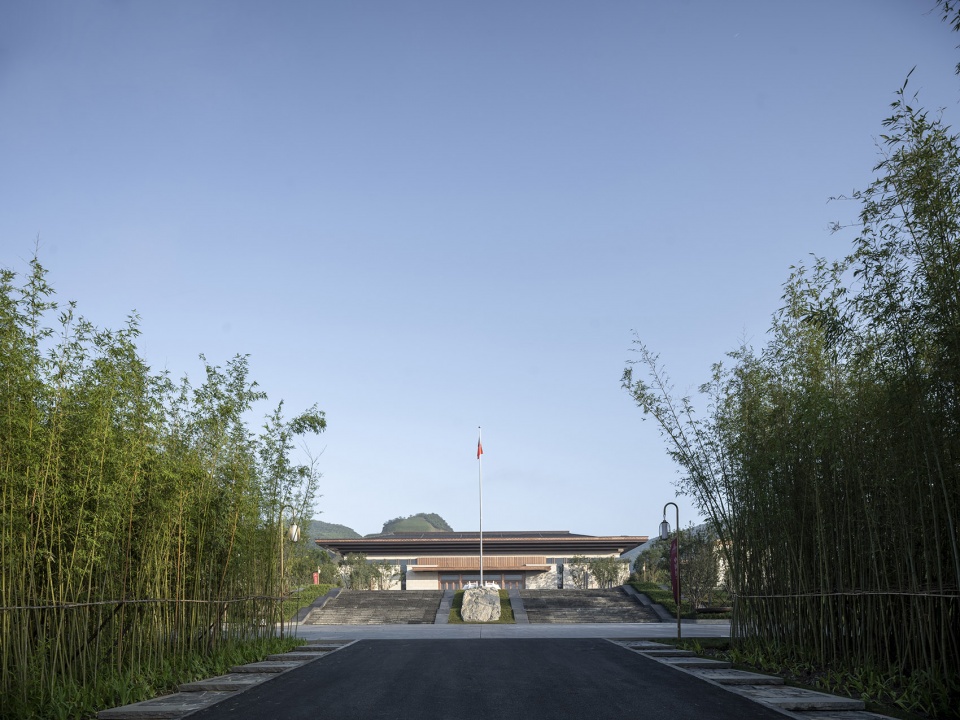
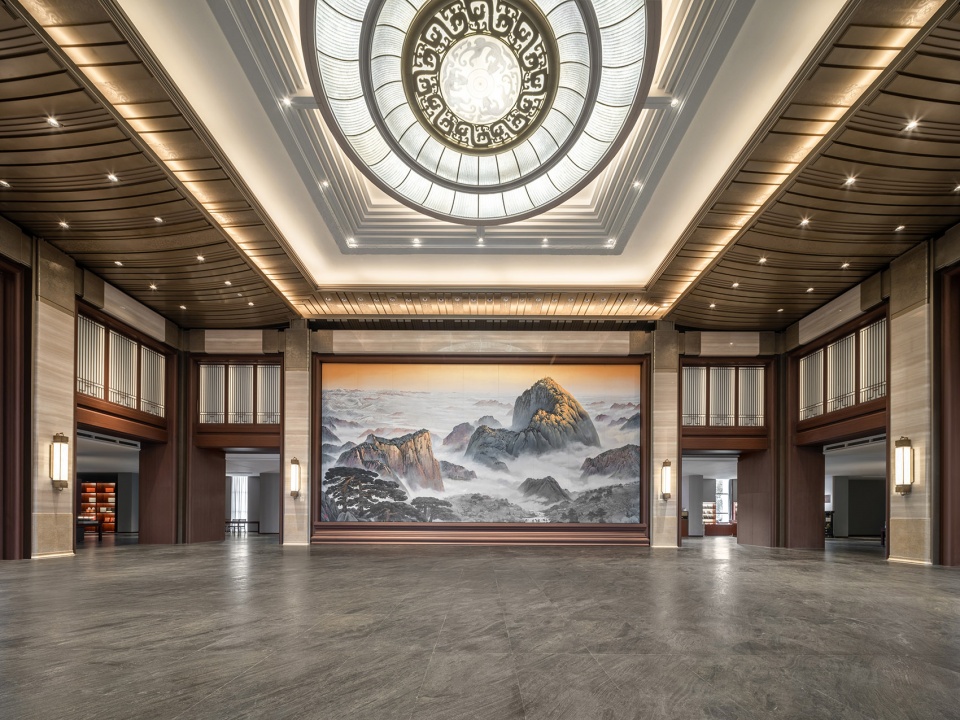
文兴楼是国家版本馆的门厅,也是系列展览的序厅。正面主题壁画《山河揽胜》,取义三山五岳及昆仑山脉,以祖国的壮美河山彰显中华文明的博大精深、源远流长。文兴楼布置三个专题展览:首层为“版本工艺展”,展示版本的制作和演变过程;二层为“中国邮票展”和“中国钱币展”,体现版本的多样性。
Wenxing Building is the entrance hall of the National Archives of Publications and Culture, and the preface hall of a series of exhibitions. The striking themed mural is based on the famous mountains in China, which conveys the profoundness and long history of Chinese civilization through the magnificent mountain landscape. Wenxing Building accommodates three special exhibitions: Exhibition of Crafts on the first floor, which shows the production and evolution of varied crafts; Exhibition of Chinese Stamps and Exhibition of Chinese Currencies on the second floor, which reflects the variety of archives.
▼文兴楼大厅,Lobby – Wenxing Building © THAD
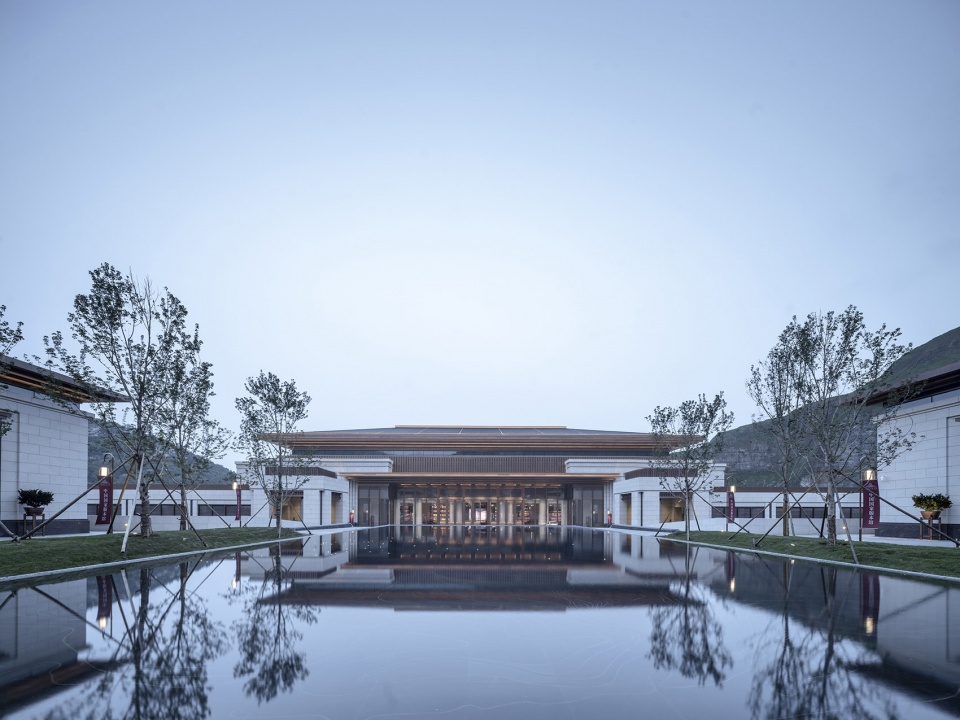
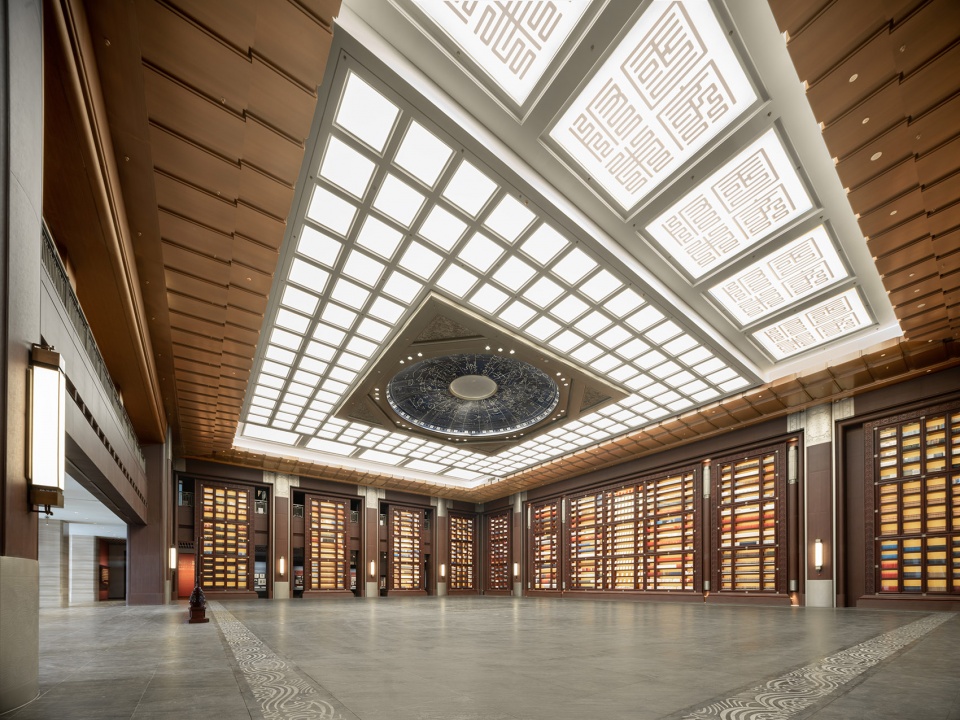
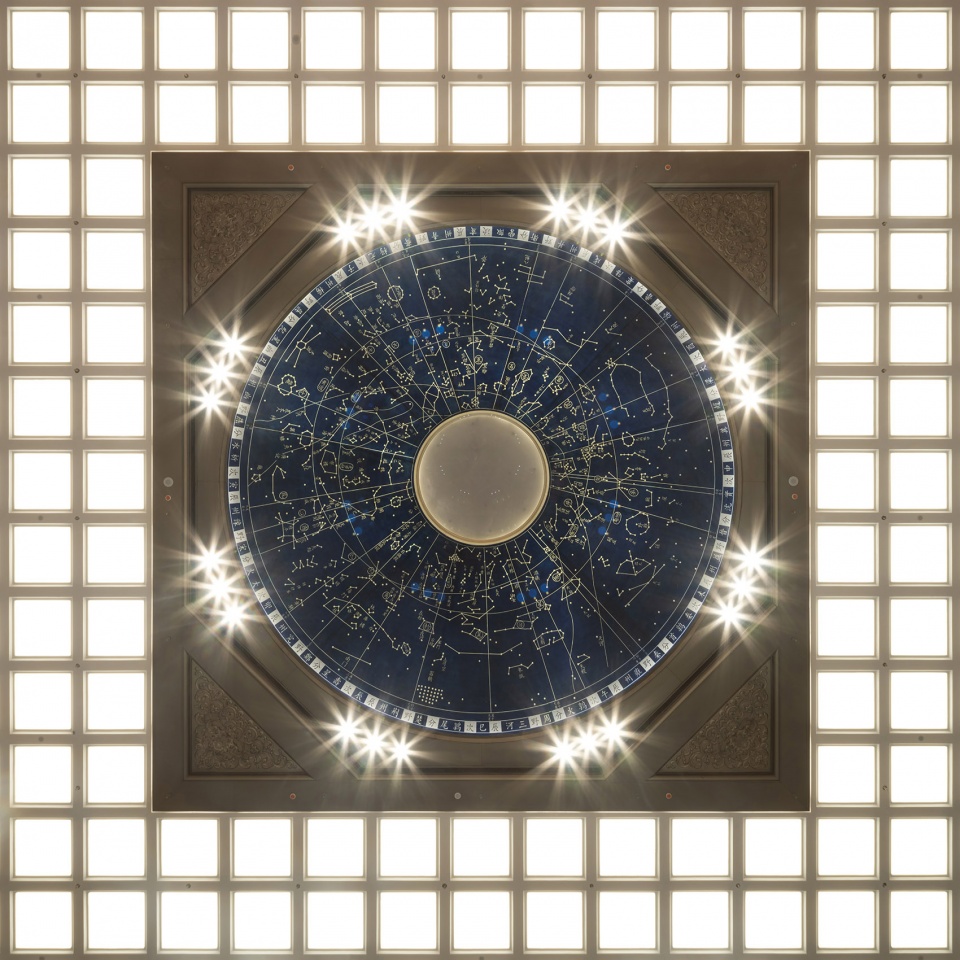
文华堂是国家版本馆的主展馆,两个基本陈列“斯文在兹——中华古代文明版本展”和“见证伟业——中华民族复兴版本展”分别位于二层和一层。文华堂中央为国家书房,高13米,面积达1350平方米。四周布置十五组通高书柜,收藏展示三万余册古今典籍图书。同时点缀文字、篆刻等文化元素,营造书卷气息浓厚的版本殿堂,也是举办国际文化交流活动的礼仪空间。中央八角形藻井内形成圆形星空穹顶,漫天星宿点缀其中,图案取自宋代碑刻天文图,呼应“文瀚阁”之名象征中华文化如浩瀚星空的寓意。
Wenhua Hall is the main exhibition venue of the National Archives of Publications and Culture. The two major exhibitions, Inception of Chinese Civilization – Exhibition of Ancient Chinese Publications & Cultural Articles and Witness to the Great Cause – Exhibition of Chinese Nation Rejuvenation Archives, are set on the second floor and the first floor respectively. At the center of Wenhua Hall is the National Study, which is 13 meters high and covers an area of 1,350 square meters. Fifteen sets of full-height bookcases are arranged around, which collect and exhibit more than 30,000 classic books in ancient and modern times. Meanwhile, it is decorated with cultural elements such as characters and seal cutting, creating a palace of books filled with a strong cultural atmosphere and a space for holding international cultural exchange activities. A circular starry dome is formed on the central octagonal caisson ceiling, with constellations dotted in it. Its pattern is derived from the stone-carved Astronomical Chart in the Song Dynasty, which echoes the meaning of the Chinese name of Wenhan Pavilion and symbolizes the diversity of Chinese culture like the vast starry sky.
▼国家书房,National library © THAD
▼国家书房天花图案,Ceiling pattern © THAD
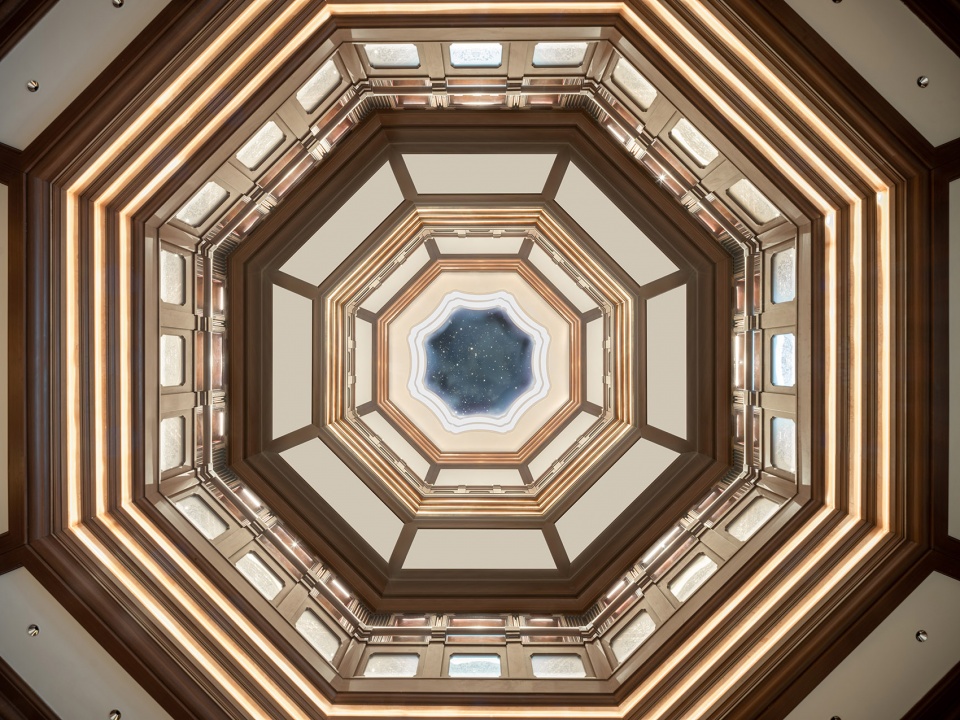
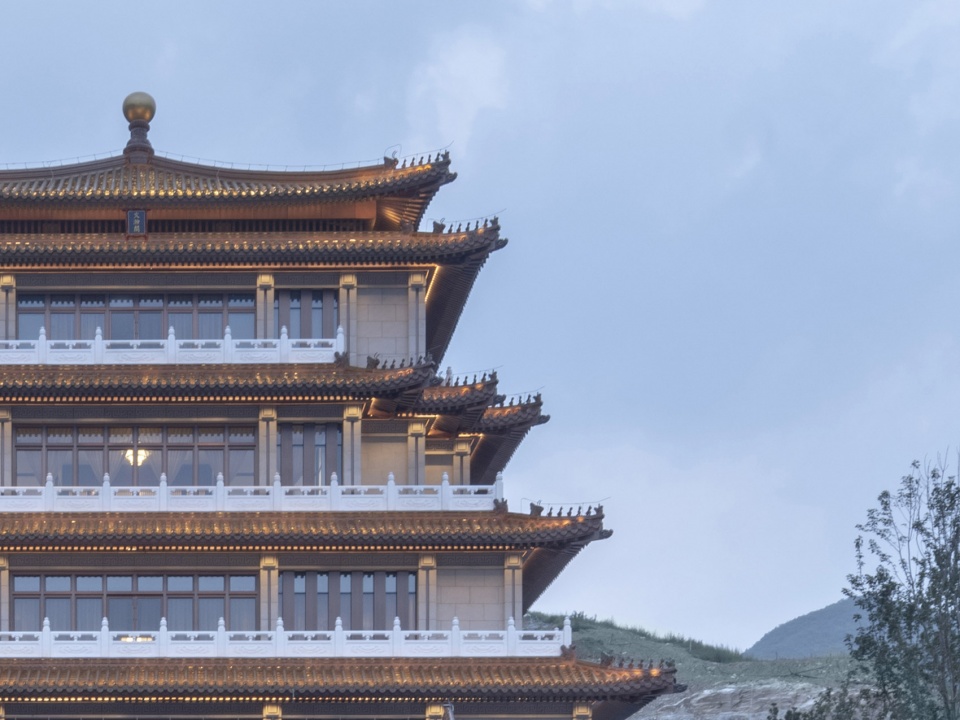
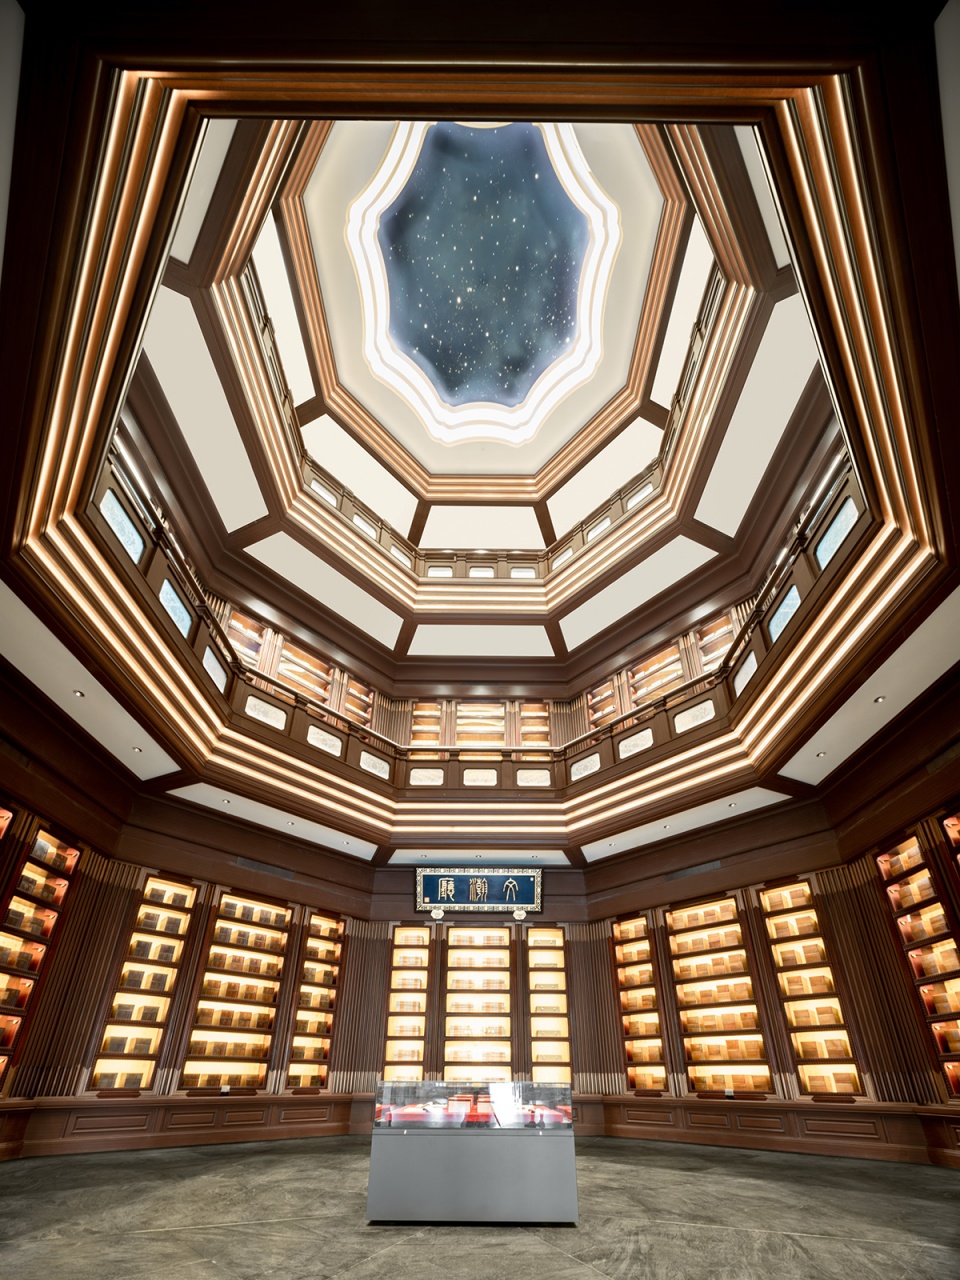
文瀚阁一二三层布置主题展览“真理之光——马克思主义中国化时代化经典版本展”。中央为文瀚厅,三层通高,为中国传统的八角形空间,每层四周向心布置书柜,层层收分,营造出一个极具中华文化韵味的藏书空间。集中陈列珍贵古籍出版物,包括《四库全书》《永乐大典》《古今图书集成》等原大仿真影印本,精选古籍影印本和原雕版印刷本,展现藏书阁经典荟萃的独特场景。顶部为八角柿蒂纹藻井,展现浩瀚银河的壮美景象,寓意中华文明博大精深。
From the first to the third floor of Wenhan Pavilion, the themed exhibition The Light of Truth – Classic Archives Exhibition of Marxism Localization and Modernization in China is set up. Wenhan Hall in the center is a triple-height space and features a traditional octagonal shape. Each floor is surrounded by bookcases, which gradually compresses the space from the bottom up, forming a book storage space with a strong cultural atmosphere. The original-size photocopies of Siku Quanshu, Yongle Encyclopedia and Gujin Tushu Jicheng, along with the photocopies and wood-block print copies of selected ancient books, produce the unique scene of a library pavilion filled with the collections of classics. At the top is the octagonal caisson ceiling that draws on the pattern of the flower stem of persimmon fruits. It presents the magnificent scene of the vast galaxy, to imply the profoundness of Chinese civilization.
▼文瀚厅,Wenhan lobby © THAD
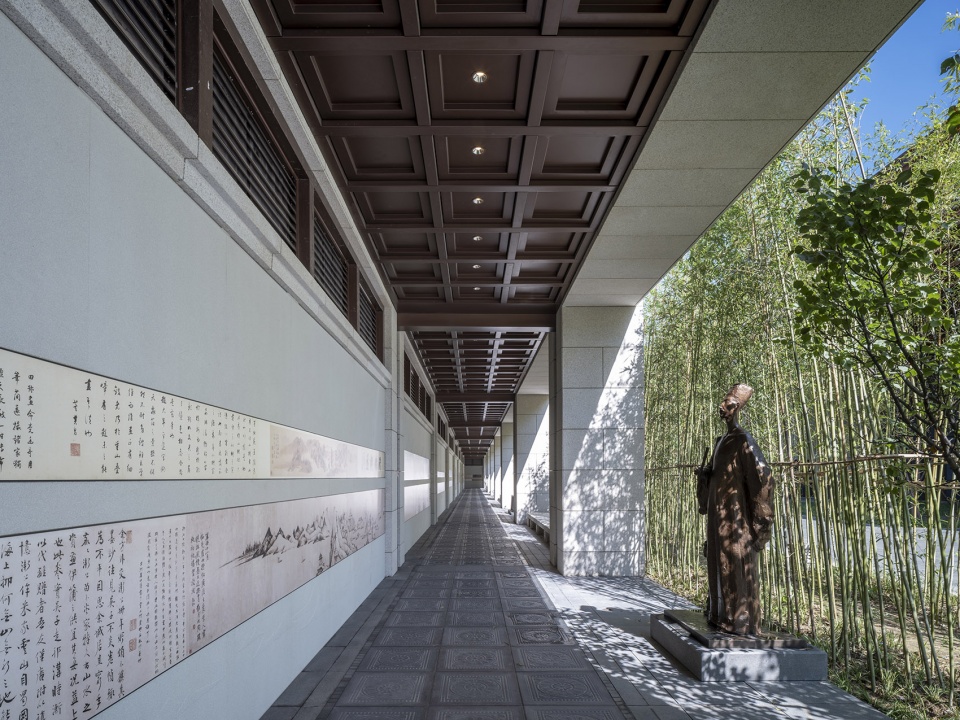
文化长廊分为里外两部分:外侧为地下保藏区出地面的疏散楼梯、设备机房及风井;里侧为展廊,通过瓷板画及石材浮雕等方式展示历代经典书法及绘画作品,彰显中华文化的源远流长。
The cultural gallery is divided into two parts: the outside includes the emergency staircase to evacuate from the underground preservation zone, the equipment rooms and the ventilating shafts; the inside is the gallery, which displays the classic calligraphy works and paintings of past dynasties in the forms of porcelain paintings and stone reliefs, embodying the long history of Chinese culture.
▼文化长廊,Cultural gallery © THAD
03
以史鉴今 世代传承
Learn From History, Passing To Future Generations
中国国家版本馆,以中国传统建筑格局为依托,通过对自然环境和人文景观的融合创新,运用现代的材料和手法,打造富有中国文化韵味、带有浓厚书卷气息的标志性文化建筑,代表着中华文明的生生不息。
Based on the layout of traditional Chinese architecture, the project innovatively integrates natural environment and cultural landscapes through modern materials and techniques, to create a cultural landmark with strong Chinese characteristics, which represents the endless continuation of Chinese civilization.
▼“赓续文脉”印章雕塑,Seal sculpture © THAD
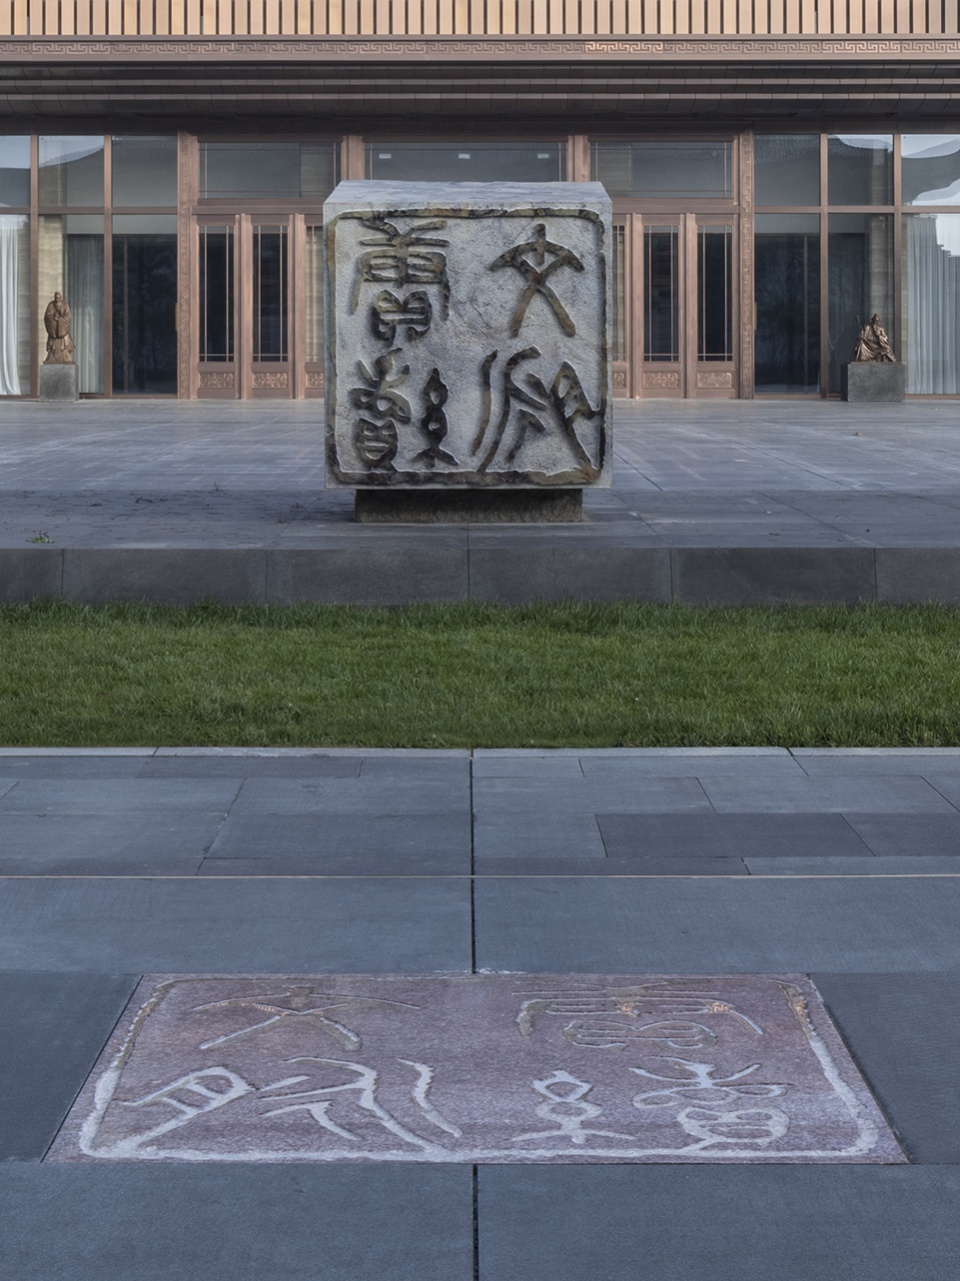
它是国家版本资源总库和中华文化种子基因库,是中华版本典藏中心、展示中心、研究中心与交流中心,是新时代的国家文化殿堂,也是传给后世的文化宝藏。
It is the general repository of national archival resources and the bank of Chinese culture seeds. It is also the collection, exhibition, research and exchange center of national archives, a national cultural palace in the new era, and a cultural treasure passed on to future generations.
▼鸟瞰图,Aerial view © THAD
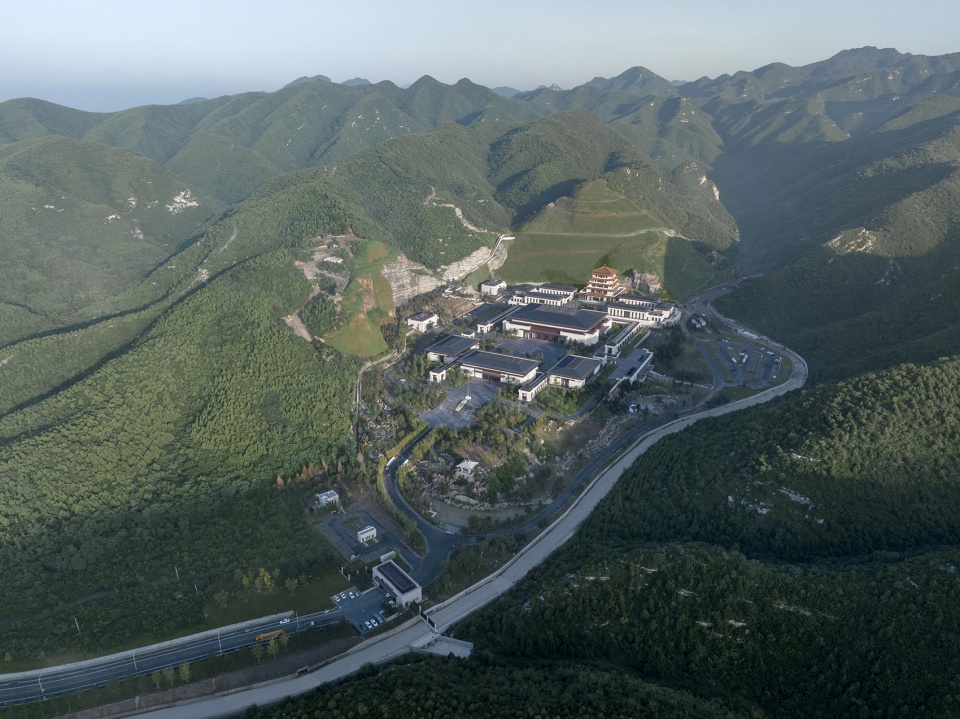
项目名称丨中国国家版本馆中央总馆
Project name: China National Archives of Publications and Culture
项目地点丨北京市
Location: Beijing
建筑类型丨文化建筑
Category: cultural building
用地面积丨168,400㎡
Site area: 168,400 square meters
建筑面积丨99,500㎡
Gross floor area: 99,500 square meters
设计时间丨2019-2020
Design time: 2019-2020
竣工时间丨2022
Completion time: 2022
设计单位丨清华大学建筑设计研究院有限公司
Design firm: Architectural Design & Research Institute of Tsinghua University Co., Ltd. (THAD)
合作单位丨中铁第五勘察设计院集团有限公司
Cooperative design: China Railway Fifth Survey and Design Institute Group Co., Ltd.
建设单位丨中国共产党中央委员会宣传部
Commissioner: The Publicity Committee of CPC Central Committee
咨询单位丨中国建筑标准设计研究院有限公司
Consulting: China Institute of Building Standard Design & Research
勘察单位丨中兵勘察设计研究院有限公司
Survey: China Ordnance Industry Survey & Geotechnical Institute
监理单位丨北京帕克国际工程咨询股份有限公司
Supervision: PUHCA
施工单位丨北京建工集团有限责任公司
Construction: Beijing Construction Engineering Group
设计团队
Design team
项目总负责人丨庄惟敏
Project leader: Zhuang Weimin
项目主持人丨庄惟敏 李匡
Project facilitators: Zhuang Weimin, Li Kuang
建筑团队丨庄惟敏 李匡 唐鸿骏 张翼 盛文革 丁浩 白亚威 赵越 孙玉颖 范艺菲 陈蓉子 范娟娟 常云峰 李彬 李家翔 许腾飞 杜仕成 李艺秋 樊小瞳 马云肖 杨晓彬
Architectural team: Zhuang Wimin, Li Kuang, Tang Hongjun, Zhang Yi, Sheng Wenge, Ding Hao, Bai Yawei, Zhao Yue, Sun Yuying, Fan Yifei, Chen Rongzi, Fan Juanjuan, Chang Yunfeng, Li Bin, Li Jiaxiang, Xu Tengfei, Du Shicheng, Li Yiqiu, Fan Xiaotong, Ma Yunxiao, Yang Xiaobin
结构团队丨贺小岗 杨霄 苗磊 崔娟 朱朵娥 杨镇荣 王力 熊晗 盛晨 刘俊德
Structural team: He Xiaogang, Yang Xiao, Miao Lei, Cui Juan, Zhu Duo’e, Yang Zhenrong, Wang Li, Xiong Han, Sheng Chen, Liu Junde
给排水团队丨李爱莲 刘玖玲 翟莎莎 安宁
Water supply & drainage team: Li Ailian, Liu Jiuling, Qu Shasha, An Ning
暖通团队丨刘建华 汤小京 米忠 刘慧丽 李晓冬 唐振文 梁雪梅
HVAC team: Liu Jianhua, Tang Xiaojing, Mi Zhong, Liu Huili, Li Xiaodong, Tang Zhenwen, Liang Xuemei
电气团队丨徐华 杨莉 孙永刚 杨玉林 田旭
Electrical team: Xu Hua, Yang Li, Sun Yonggang, Yang Yulin, Tian Xu
弱电智能化团队丨徐华 郭红艳 张颂 胡昕
Intelligent low-voltage system: Xu Hua, Guo Hongyan, Zhang Song, Hu Xin
水利团队丨王芳 尚松强 陈阳 董明玥
Water conservancy team: Wang Fang, Shang Songqiang, Chen Yang, Dong Mingyue
绿建团队丨袁朵 马莹莹 王丽莎 刘晓晖 李志红
Green building team: Yuan Duo, Ma Yingying, Wang Lisha, Liu Xiaohui, Li Zhihong
室内设计丨北京清尚建筑设计研究院有限公司马怡西教授工作室
Interior design: Professor Ma Yixi’s Studio at Beijing Tsingshang Architectural Design & Research Institute
景观设计丨北京清华同衡规划设计研究院有限公司朱育帆教授工作室
Landscape design: Professor Zhu Yufan’s Studio at Beijing Tsinghua Tongheng Urban Planning & Design Institute Co., Ltd.
艺术创作丨清华大学美术学院程向军教授及杜大恺教授团队
Art creation: Professor Cheng Xiangjun and Professor Du Dakai’s teams at the Academy of Arts & Design, Tsinghua University
幕墙设计丨中国建筑科学研究院有限公司
Curtain wall design: China Academy of Building Research
照明设计丨栋梁国际照明设计(北京)中心有限公司
Lighting design: Toryo International Lighting Design Center
标识设计丨东道品牌创意集团有限公司
Signage design: Dongdao
建筑摄影丨九里建筑摄影
Photography: IX-Miles Lab
More:清华大学建筑设计研究院(THAD)。更多请至:THAD on gooood








建个酒店多好,服务活人,宁静安逸
这不是10年前的奢华中式售楼部吗
仅代表自己,我是土鳖,我觉得很好看。文瀚厅屋顶非常惊艳,我能坐在下面看到脖子断。
看看 舟山海岛大会,差的不是 一星半点
拿着其他项目作对比说这个项目不好,能让你有什么优越感?这俩项目哪个跟你有关系?
不用看评论了,我帮你总结:国人退步了,中国的审美就是垃圾,建筑要是没有西方的影子就是屑,总共仅四个的国家版本馆就是在浪费资源,才不管你把废弃矿场合理利用的事实,才不想了解国家版本馆是用来干嘛的,反正你就是在秀,反正你就是好大喜功,建这些还不如给人发钱
好似那种城中村里的 带骨灰寄存功能的道观中的现代仿古建筑,室内则是骨灰寄存处,不伦不类,可惜了建筑外环境的景观。
我想知道一下 交通动态流线 能分享一下吗
有点…
装大师的”正常发挥“ , 批评的话 就是你们对他期望过高了。。 哈哈
这大门挺像某发某禾的风格,满满铜臭味,你说去了是为了看书学习吧,好像也不会,是为打卡拍照吧,没啥可拍
好像殡仪馆,哈哈
OK,终于知道这坨屎是哪家做的了。
文瀚阁建筑与其他建筑的风格变化太大了点,从汉唐简练大气风格一下子跳转到了明清建筑繁杂小气的格局,偏偏还它最高!!!不知道是咋想的。
哪位大神出来解释下,版本馆到底是有啥用,为了未来人类都没了还可以留下点吗——但是说不通啊,这个建筑看上去也活不长久的样子啊,然后我们有啥版本需要这么大的空间,那么多空的地方,为了炫富还是炫土。修这么个大陀在山里,有在意过山的感受吗,
哈哈哈,现在设计师好像都不怎么考虑山田林湖的感受,大概因为他们不是甲方(
想要各地图书馆和博物馆上缴古籍善本,这事反对声音很大,估计搞不成。修版本馆的真实原因,大概是某人好大喜功,自比乾隆呗。反正我作为纳税人我很心疼钱
远看像个庙,近看像 校
进去学 ,出来赚
(*/ω\*)这不是古诗是顺口溜啊,不能拿来做设计概念的哦
好油腻
克制,精准,庄严
这种项目比的是博弈而非设计
院士的设计果然是令人震撼(狗头)
什么叫大国院士啊(后仰)
很过时的设计,又大又土。外部像新中式的会议中心,内部像20年前的酒店大堂,堆砌中式元素。文瀚阁层高和收分没处理好,显得矮胖,而且屋檐僵硬,还不如中国美术馆
个人觉得前面的建筑和后面那一排有点脱节的感觉,小家碧玉。 这个风格确实没有边界,现在好多场所,文化馆,售楼处都能见到相似的影子。都被玩坏了
没错的建筑,但是转念一想,几十年过去了还在原地踏步,是不是也算是一种退步呢
个人拙见,比例、装潢还不如几十年前的设计
像售楼部
仅仅比西安那个好一丢丢。。 强在比例上好一丢丢。。 比广州那个也是好一丢丢。。。 强在尺度上。。。。。 比杭州那个就是差得远了。。。
哈哈哈就烂比烂来说,张锦秋那个地点选的太好了,背后的借景圭峰山比这个好不少
从去年到现在一直想不起来违和感出现在哪里,今天下午又看了一回。这和以前售楼处好像、、、、(有一说一室内还是很有味道的)
确实很符合我国传统大气的审美
土爆了,几十年前的审美, 被杭州馆完爆
大而无用啥的………有没有可能还可以放座椅当大厅举办文化论坛活动,这不是现成是演播室场地么
位置太偏啦。北京城区内的会议活动中心还不够多吗
大而无用。
想起了张锦秋老师的“中国国家版本馆西安分馆”。想看看平面图,很喜欢文瀚厅的顶和空间感
大气,挺符合国人审美的