非常感谢 Olson Kundig Architects 予gooood分享以下内容。更多关于:Olson Kundig Architects on gooood
Appreciation towards Olson Kundig Architects for providing the following description:

这是一座位于湖边森林里的小小庇护所:一个拥有宽阔窗户、敞开于周围景观的盒形建筑。木屋最大的一面窗户墙(23英尺高x18英尺宽)使整个居住空间得以充分向森林与湖泊打开。
The idea for the cabin is that of a lakeside shelter in the woods — a little box with a big window that opens to the surrounding landscape. The cabin’s big window-wall (23’ tall x 18’ wide) opens the entire living space to the forest and lake.
▼小屋外观,exterior view
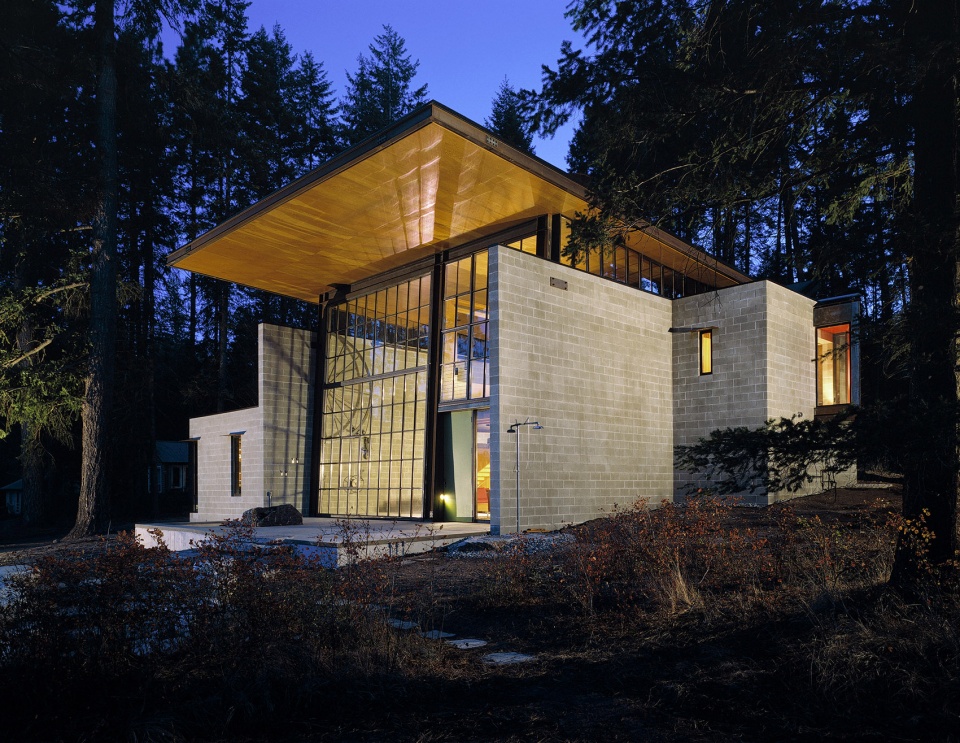
▼窗户墙使居住空间充分向森林与湖泊打开,the big window-wall opens the entire living space to the forest and lake
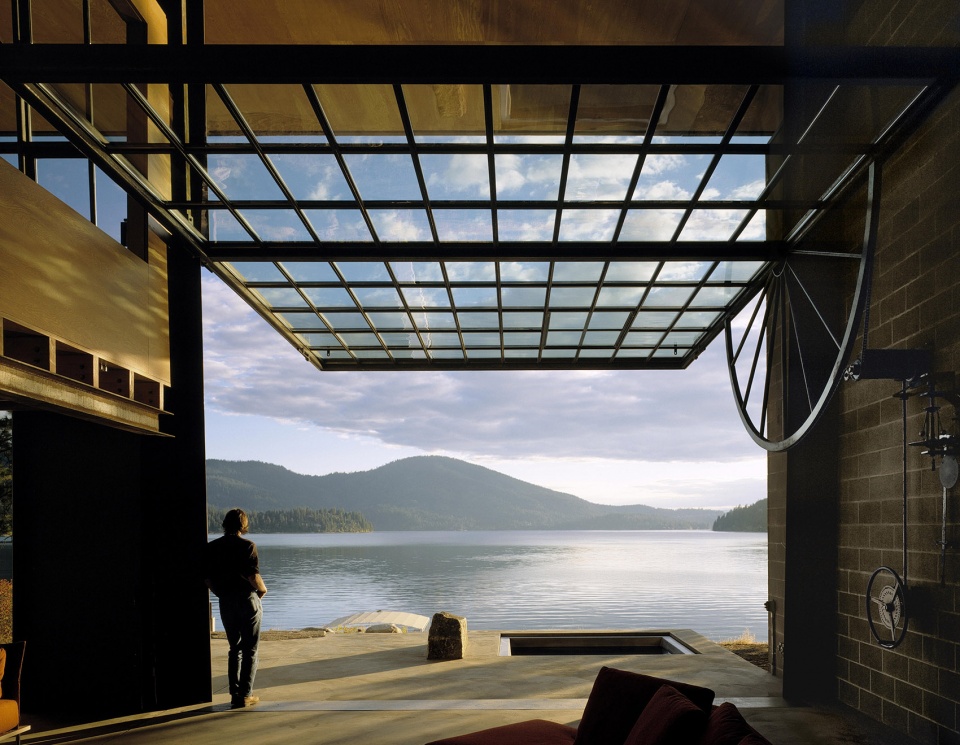
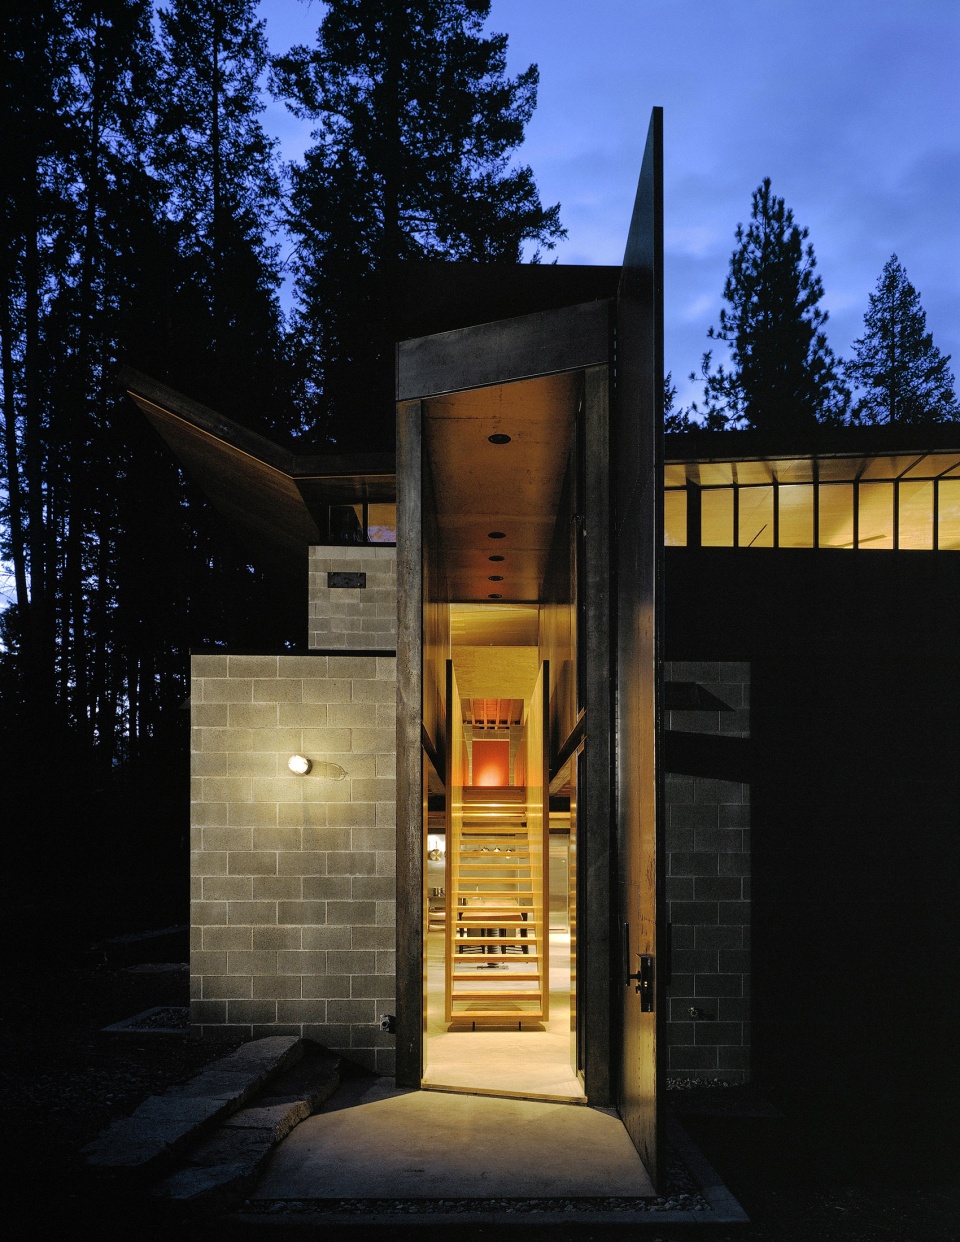
设计的重点主要分为三个部分:混凝土体量、胶合板部件以及直径4英尺的钢制壁炉(the bong)。建筑中主要使用了混凝土砌块、钢、混凝土地面以及胶合板等低维护成本的材料,并且与小屋的设计理念保持了一致。在时间和环境的影响下,这些未经处理的材料表面将散发出自然的光泽。开放的室内空间流畅地延伸至周围的自然景观当中。19英尺高的钢制入口大门足以令长长的滑雪板通过。
▼从湖岸望向建筑,view from the lake side
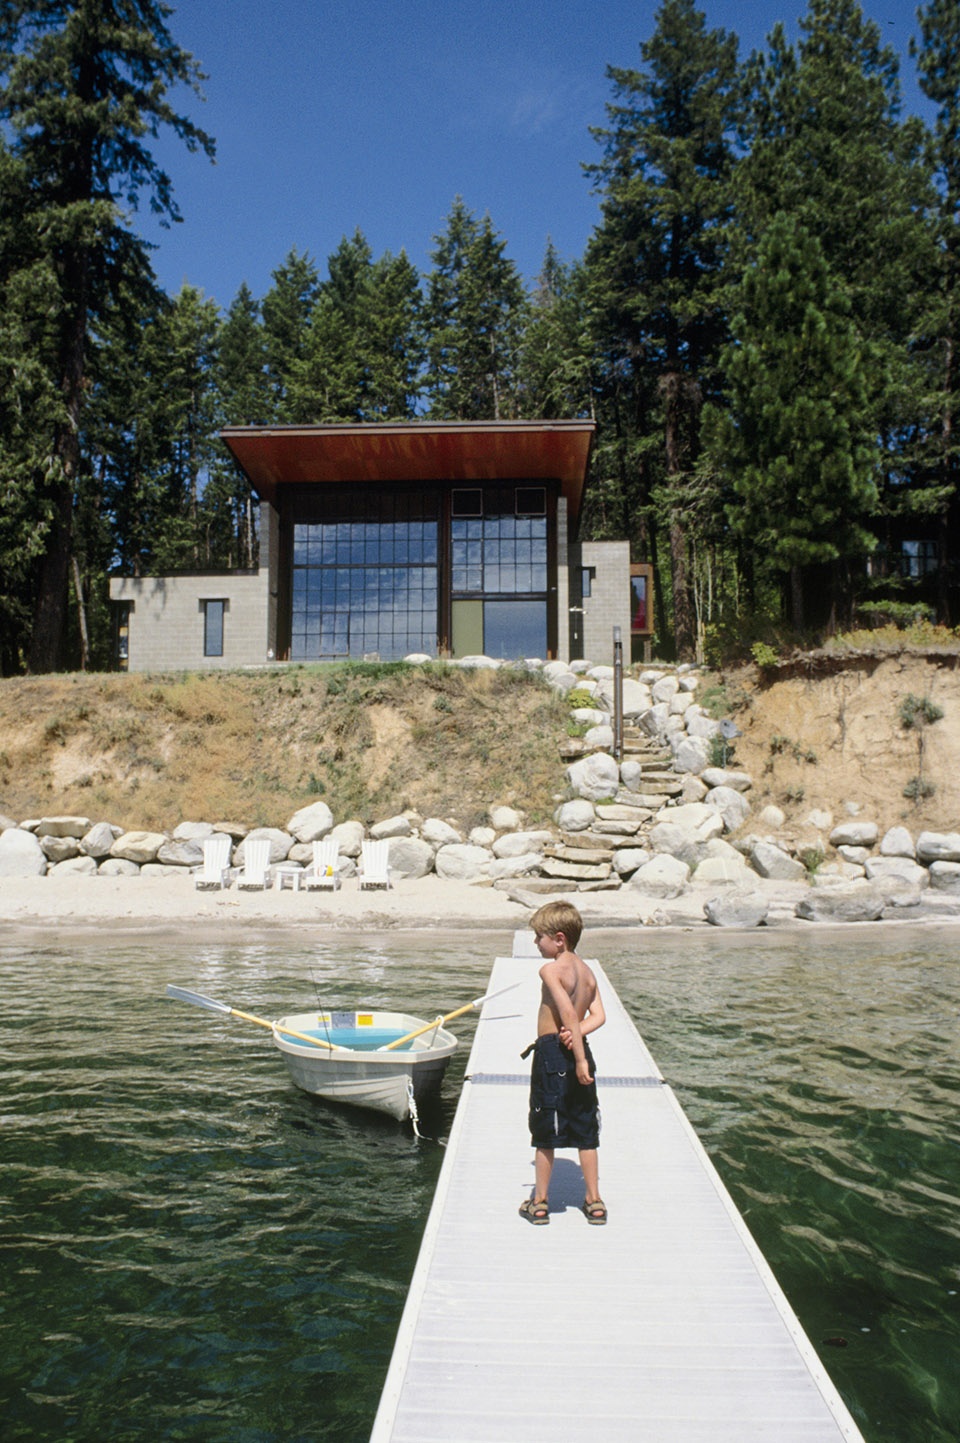
The design concept is composed of basically three parts: a concrete block box with a plywood insert and a 4-foot diameter steel fireplace (the bong). Materials are low maintenance—concrete block, steel, concrete floors and plywood—in keeping with the notion of a cabin, and left unfinished to naturally age and acquire a patina that fits in with the natural setting. Open interior spaces are intended to be a seamless extension to the natural setting. A 19-foot tall steel entry door can accommodate long skis. The cabin sleeps ten.
▼入口平台,entrance terrace
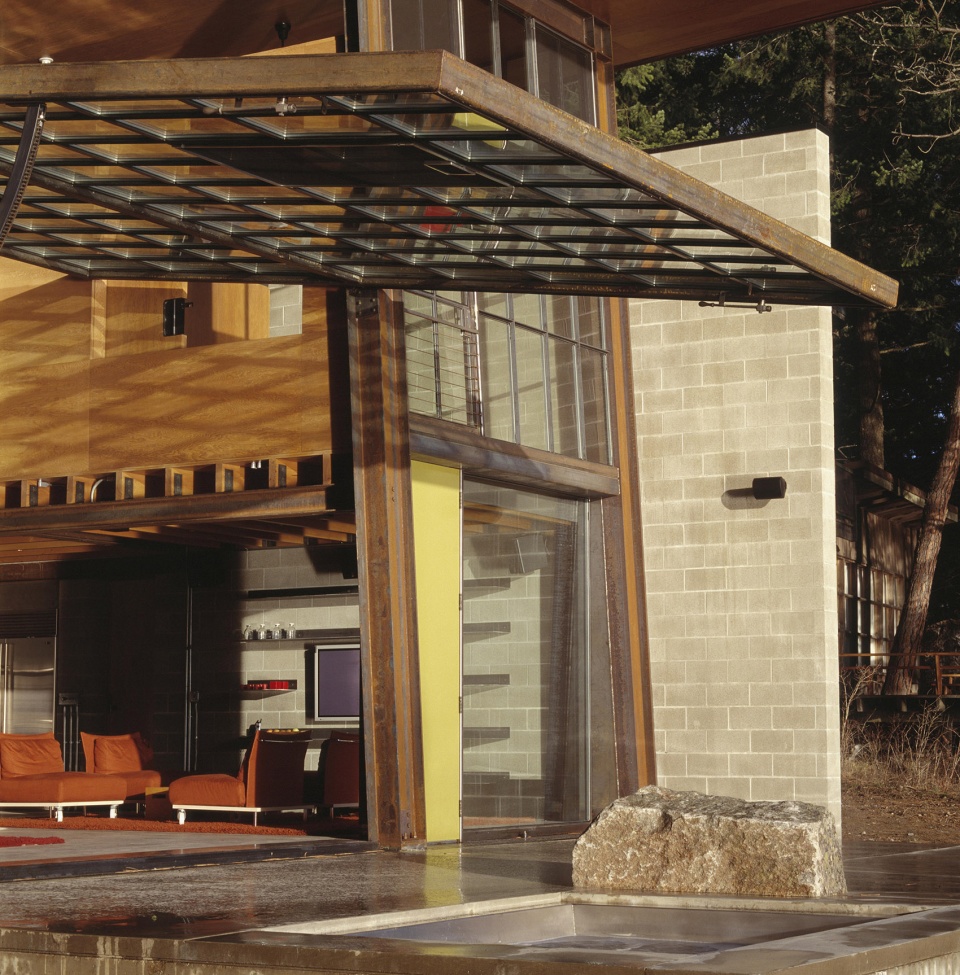
▼从平台望向起居空间,view to the living space from the terrace
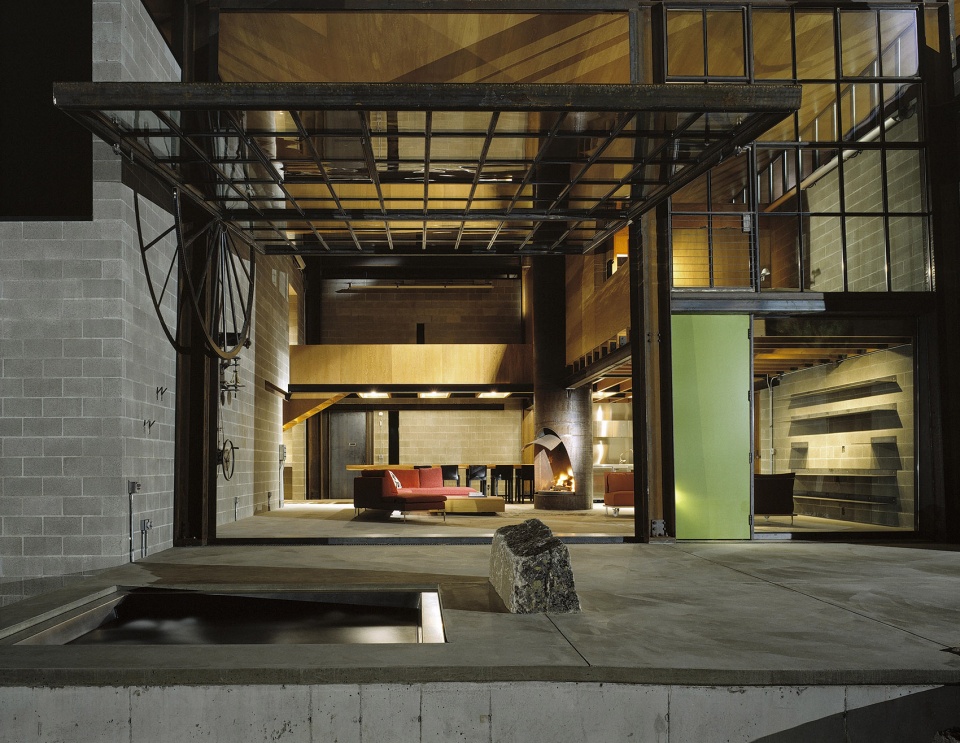
▼从起居室内部望向户外平台,view to the terrace from interior
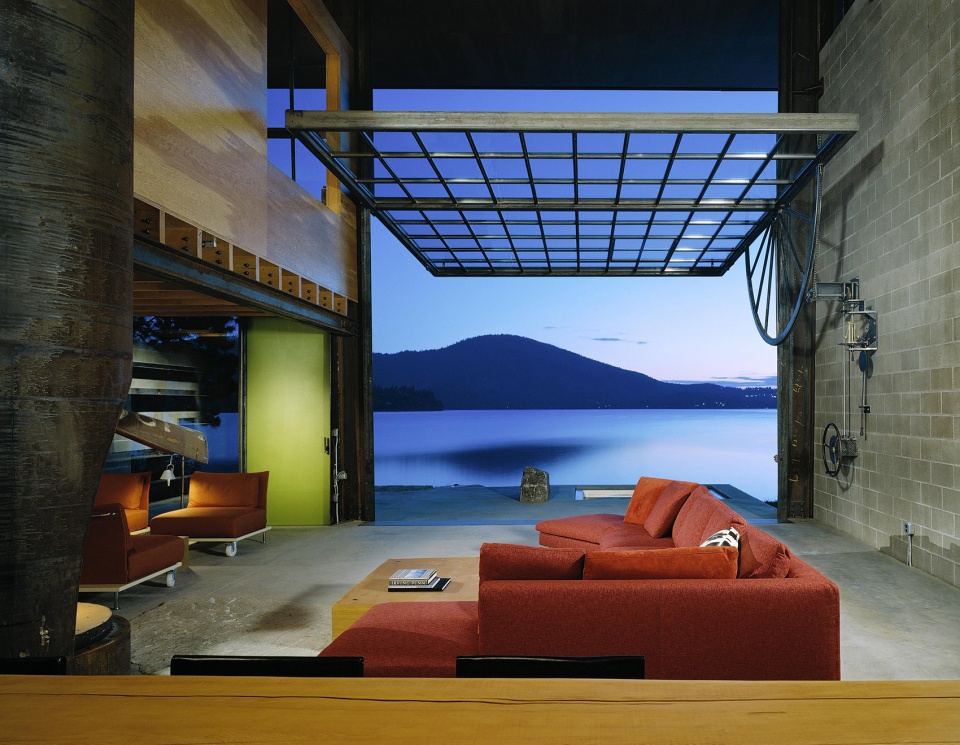
▼起居室的钢制壁炉,the steel fireplace
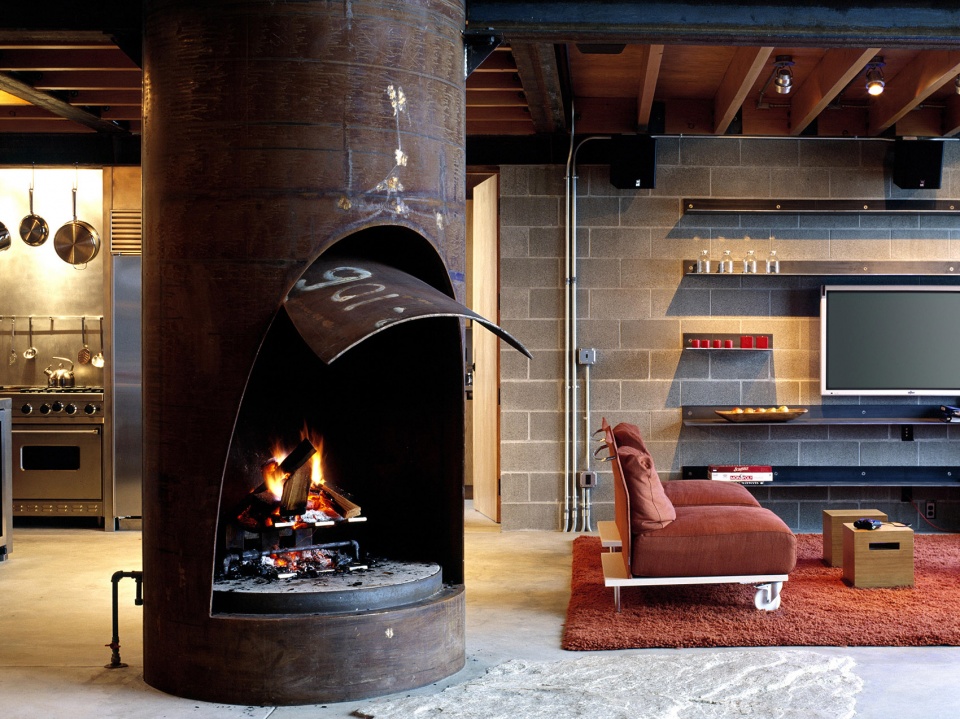
▼侧面入口,the side entrance
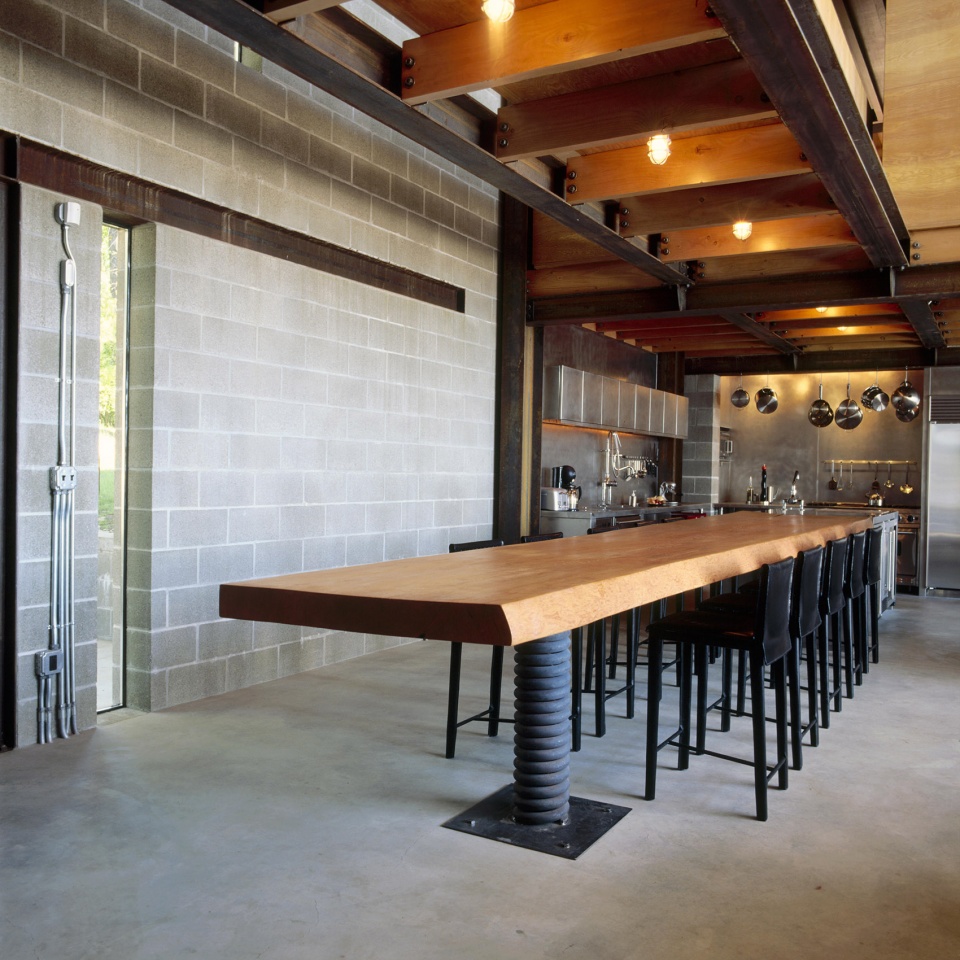
▼餐厨空间,dining room and kitchen
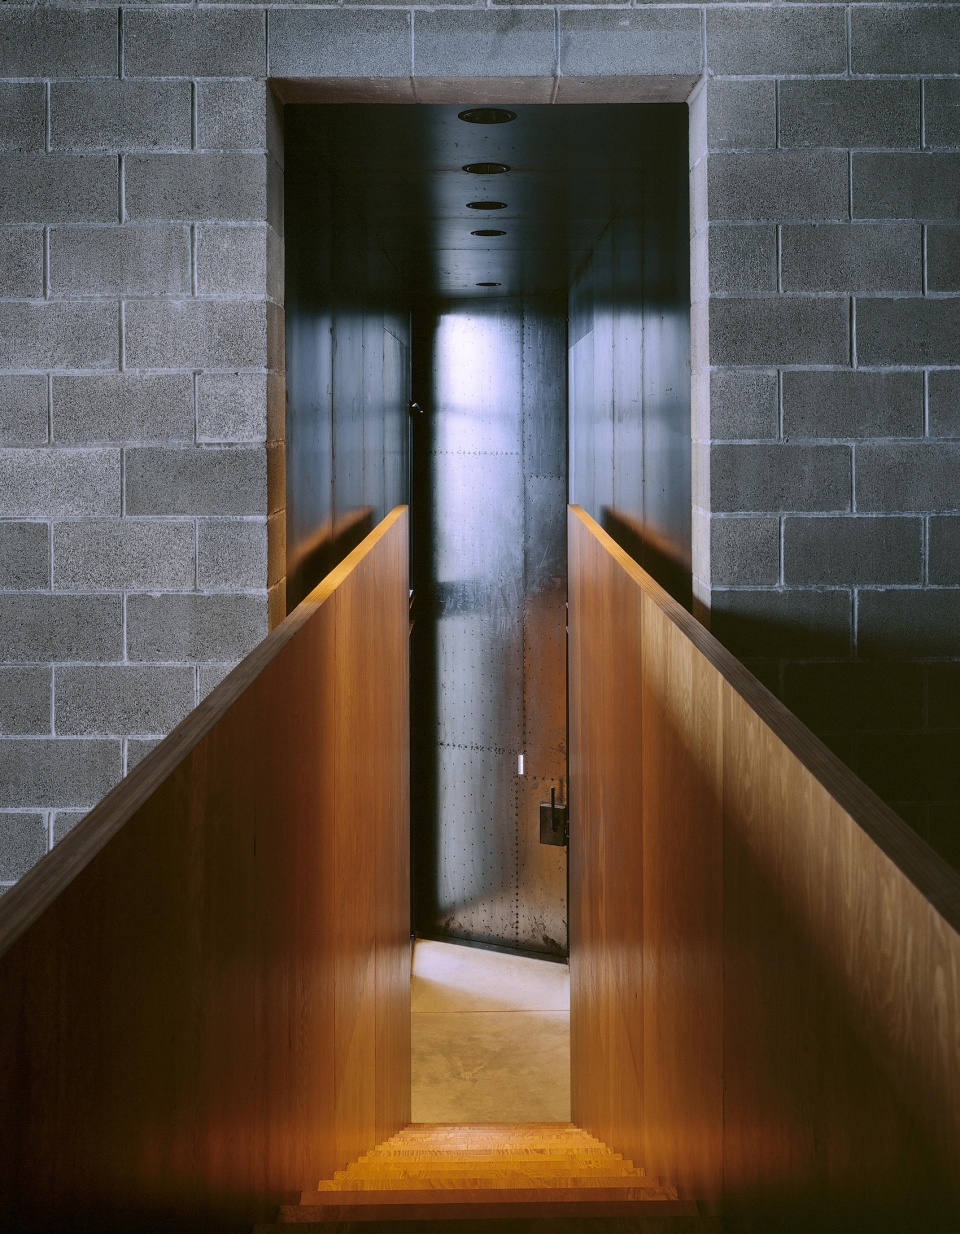
▼从楼梯望向入口,view to the entrance from the stair
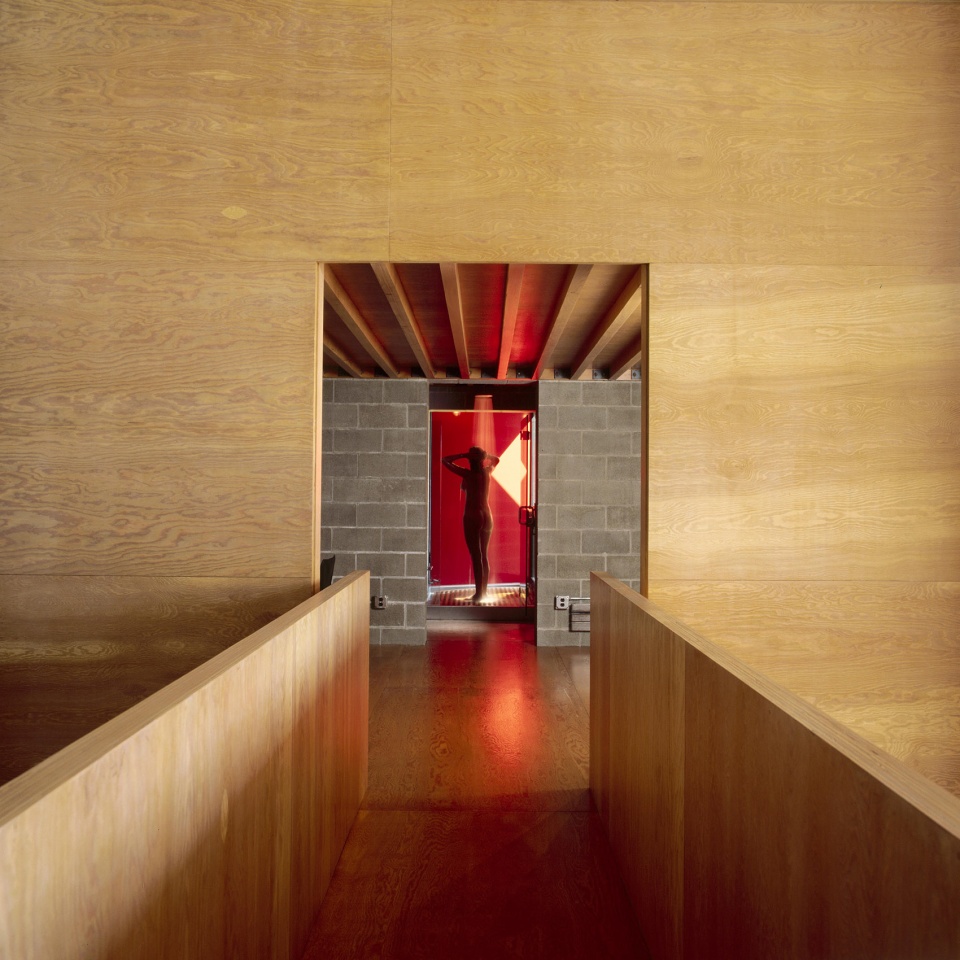
▼从走廊望向淋浴间,view to the shower room from the corridor
▼室内细部,interior view
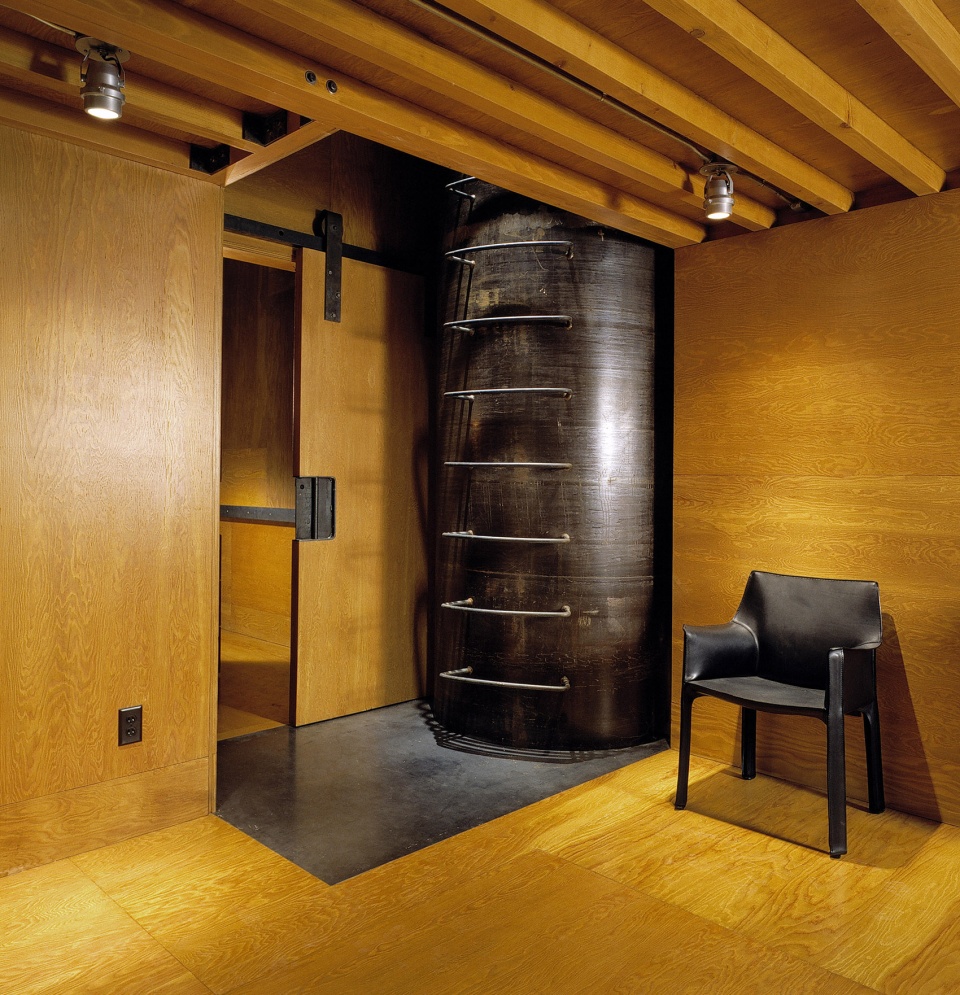
▼卧室,bedroom
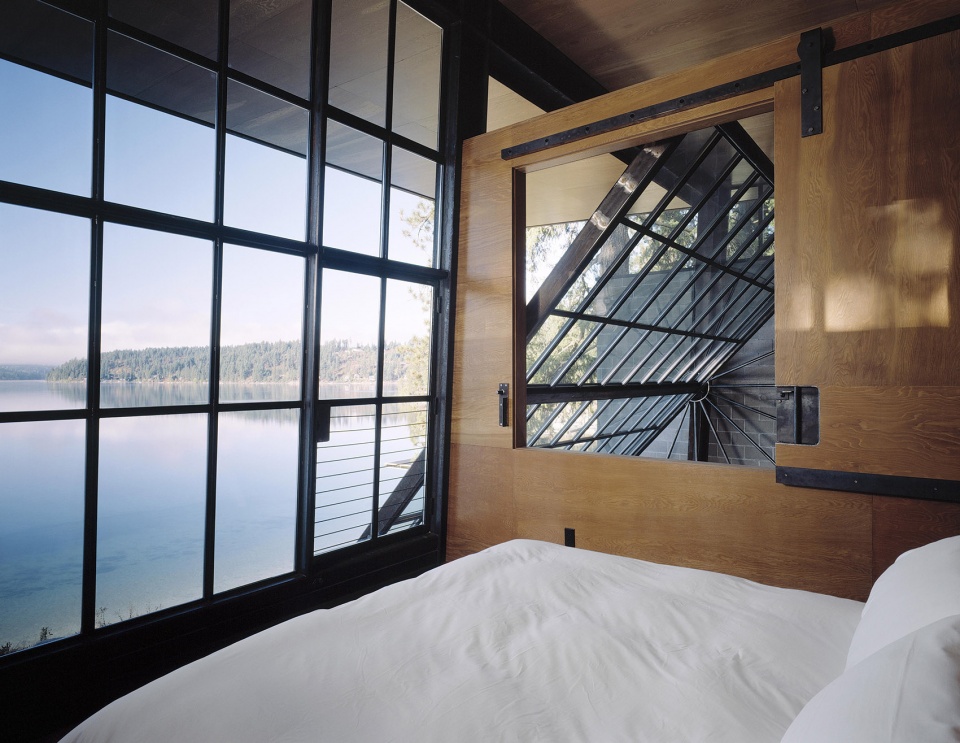
▼浴室,bathroom
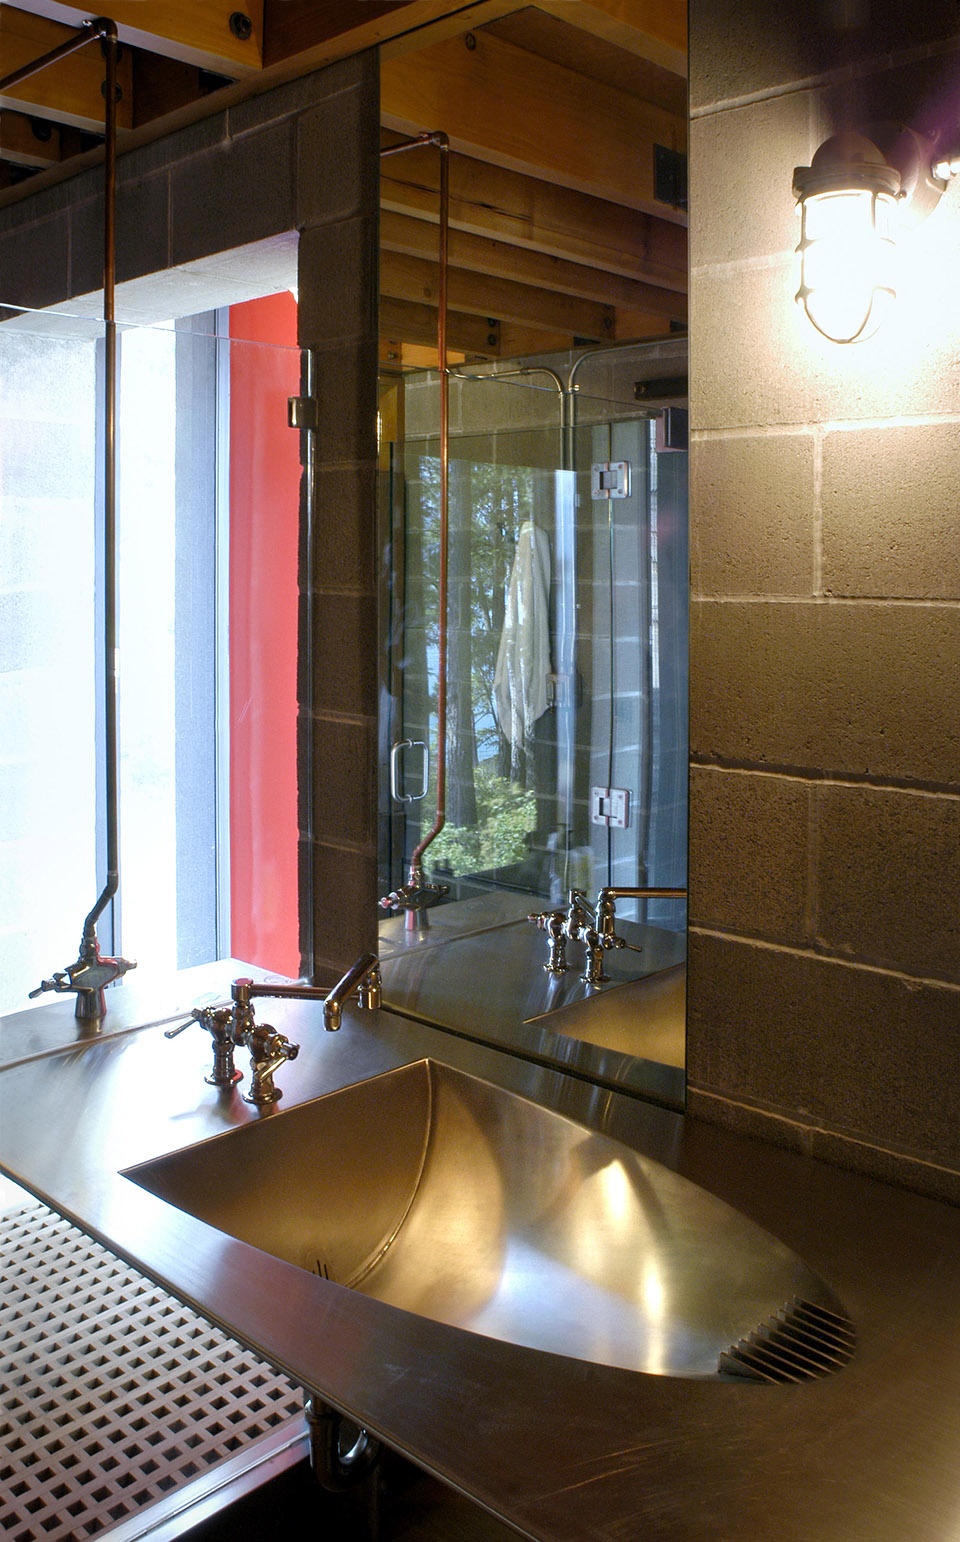
▼窗户墙细部,window wall detailed view
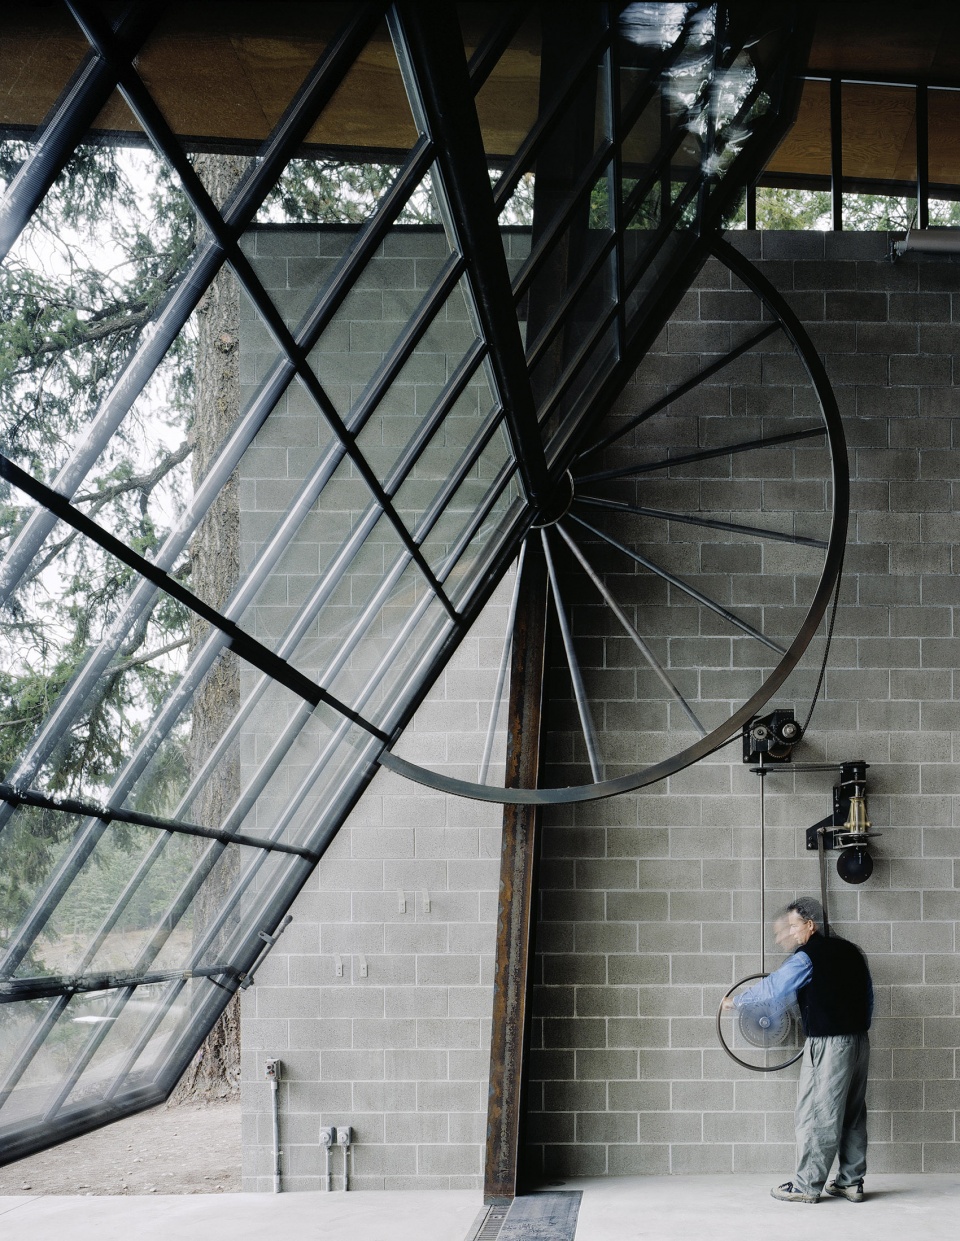
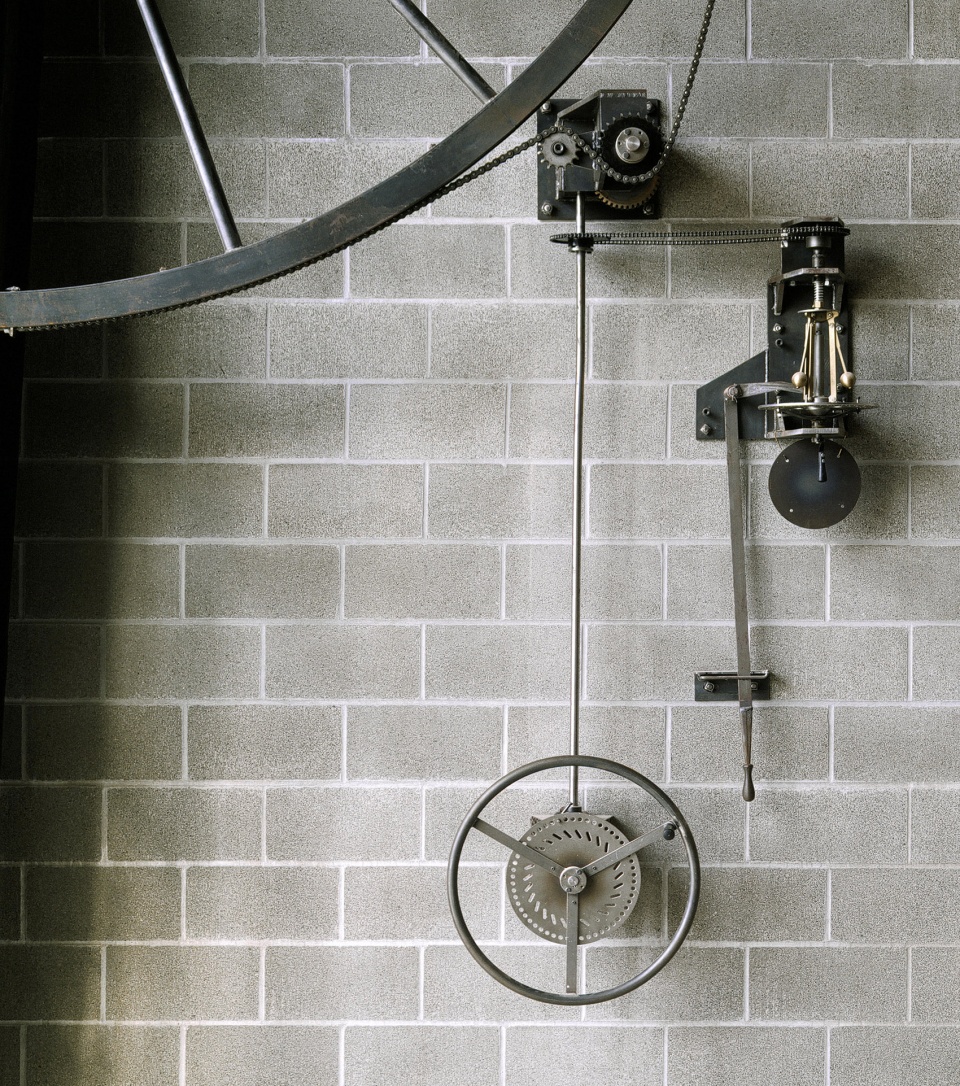
▼手摇轮轴,the hand crank
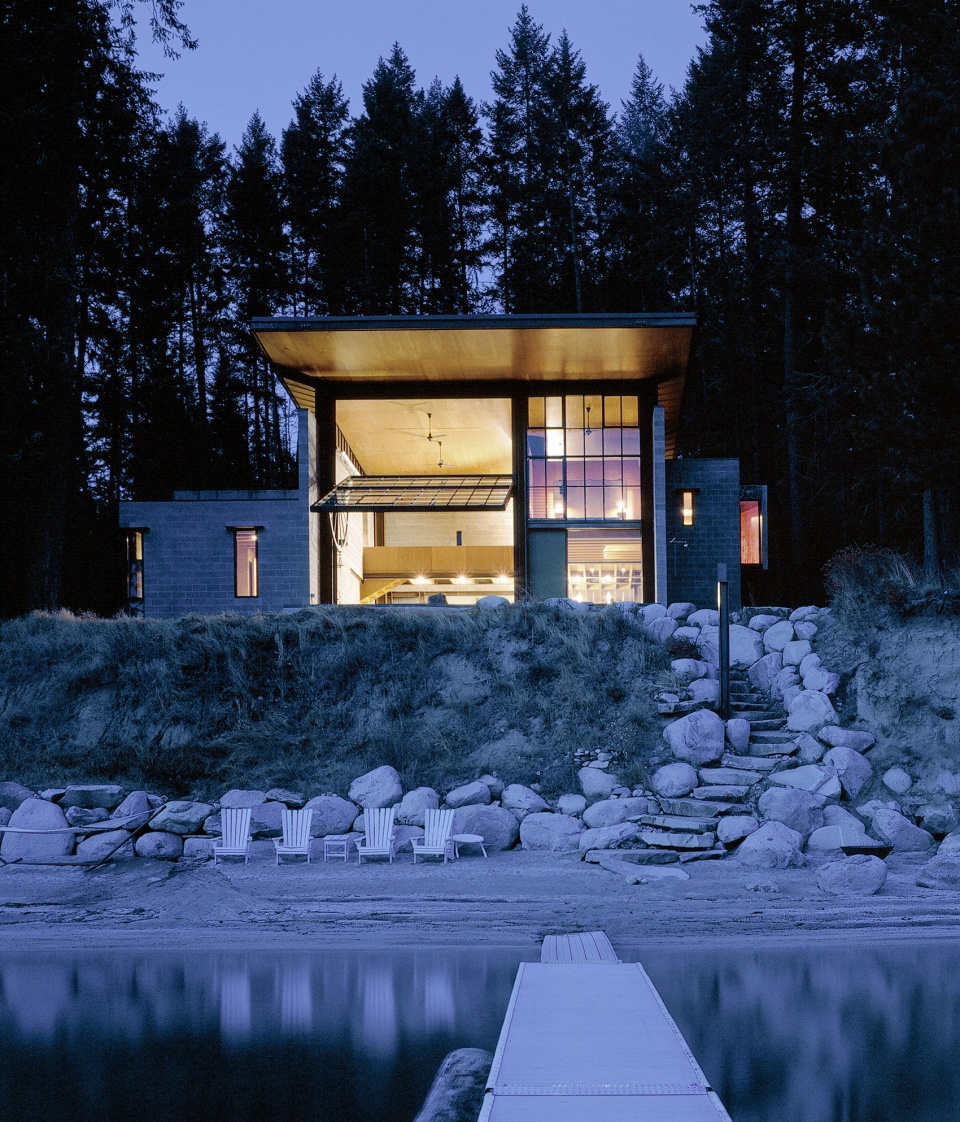
▼夜景,night view
Chicken Point Cabin
Project Location: Northern Idaho
Completed: 2003
Project Size: 3,400 SF
Architect: Olson Kundig Architects
Project Team: Tom Kundig, FAIA, design principal; Steven Rainville, project architect; Debbie Kennedy, interior designer
Contractor: MC Construction
Consultants: Turner Exhibits (gizmo fabricator and engineer); Monte Clark Engineering (structural engineering); Moser, Inc. (design/build mechanical system)
Craftspeople: All New Glass (big window); Star Steel (steel structure, bong); Steve Clark (table fabricator, cabinets, beds)
Photographer: Benjamin Benschneider
More: Olson Kundig Architects









这屋子好是好,就是开门有点费劲
喜欢里面机械感的部分
GOOD
非常适合做revit 的演示模型了
巨大的可开可关闭窗户墙真的很酷,可营造可变空间,打开窗户墙自然景观引入室内,很美