非常感谢 MARIO BOTTA ARCHITETTI 予gooood分享以下内容。更多关于他们:MARIO BOTTA ARCHITETTI on gooood
Appreciation towards MARIO BOTTA ARCHITETTI for providing the following description:
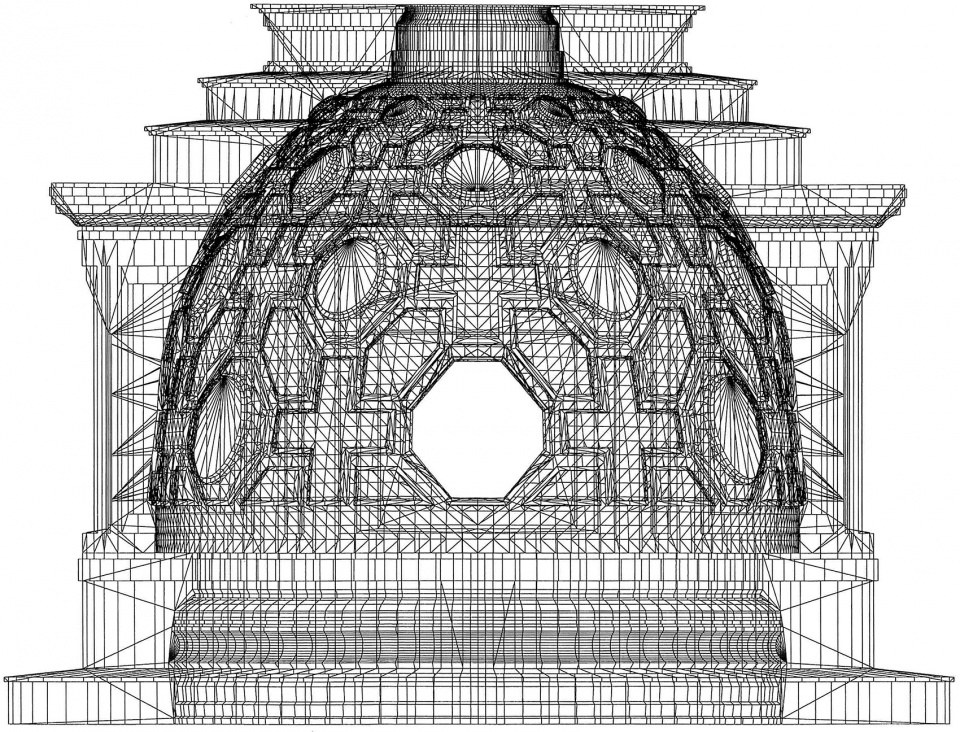
这座按照实际大小制作的木制模型展示了罗马San Carlo alle Quattro Fontane教堂(San Carlino)的横剖面:近乎于空白的外表面包覆着完整的内部细节。San Carlino是巴洛克建筑的典范,优雅、精致且充满了凹凸不平的装饰。
The life-size wooden model represented the cross section of the San Carlo alle Quattro Fontane Church in Rome. The real church almost lacks an exterior but the interior is, on the other hand, worked out in full detail. Its section, a wonderful example of Baroque architecture, is elegant and refined with protrusions, recesses and decorations. The model celebrated this section.
▼项目概览,project overview
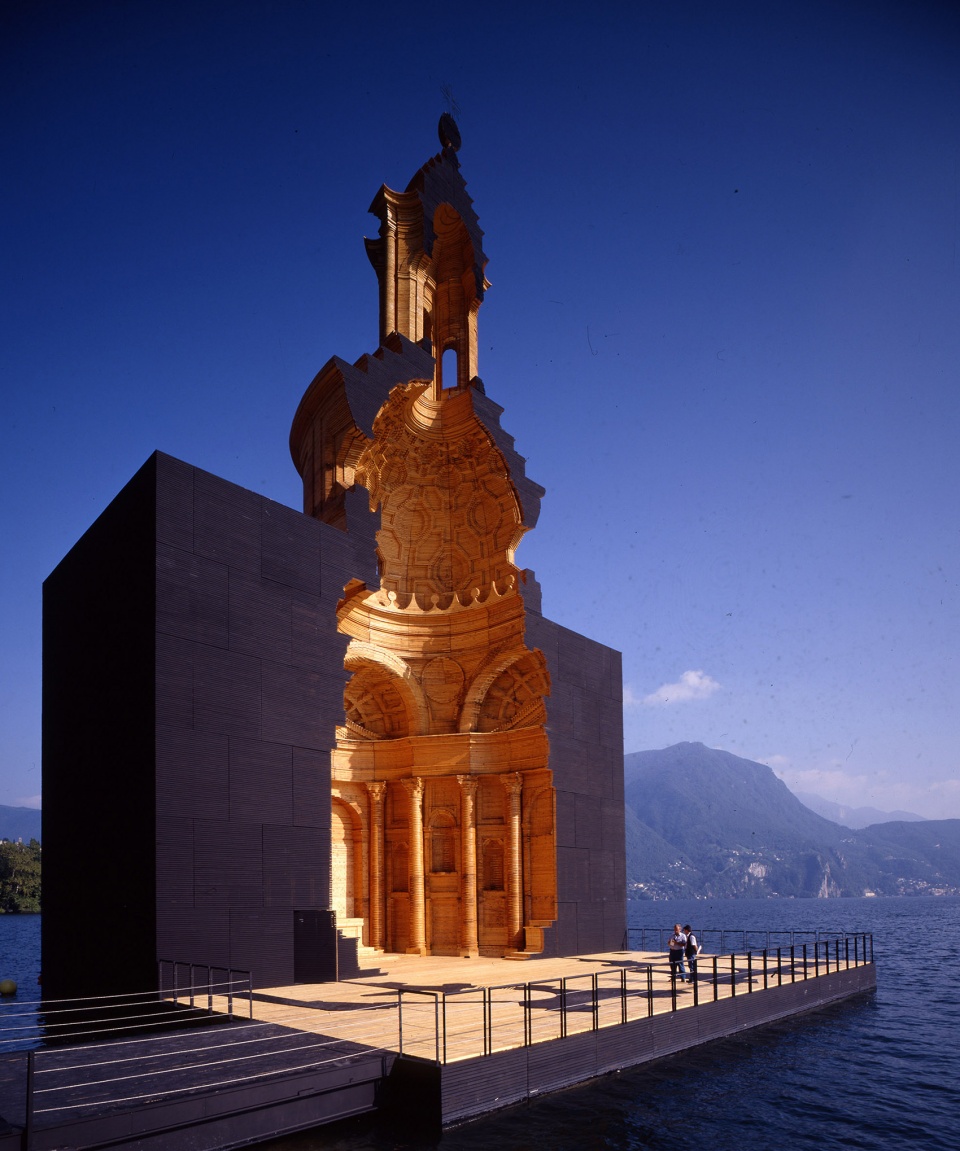
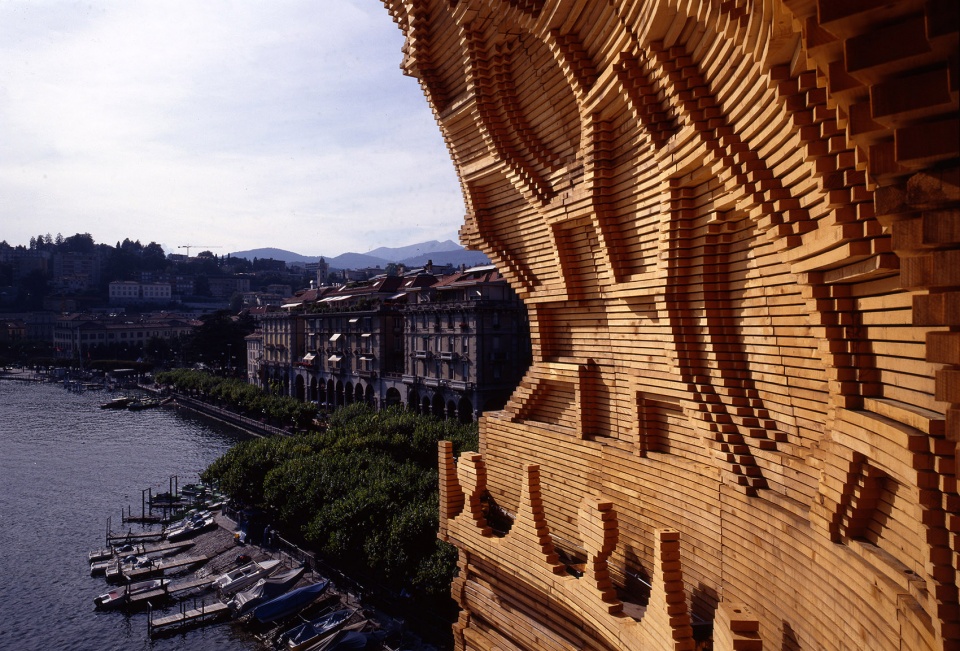
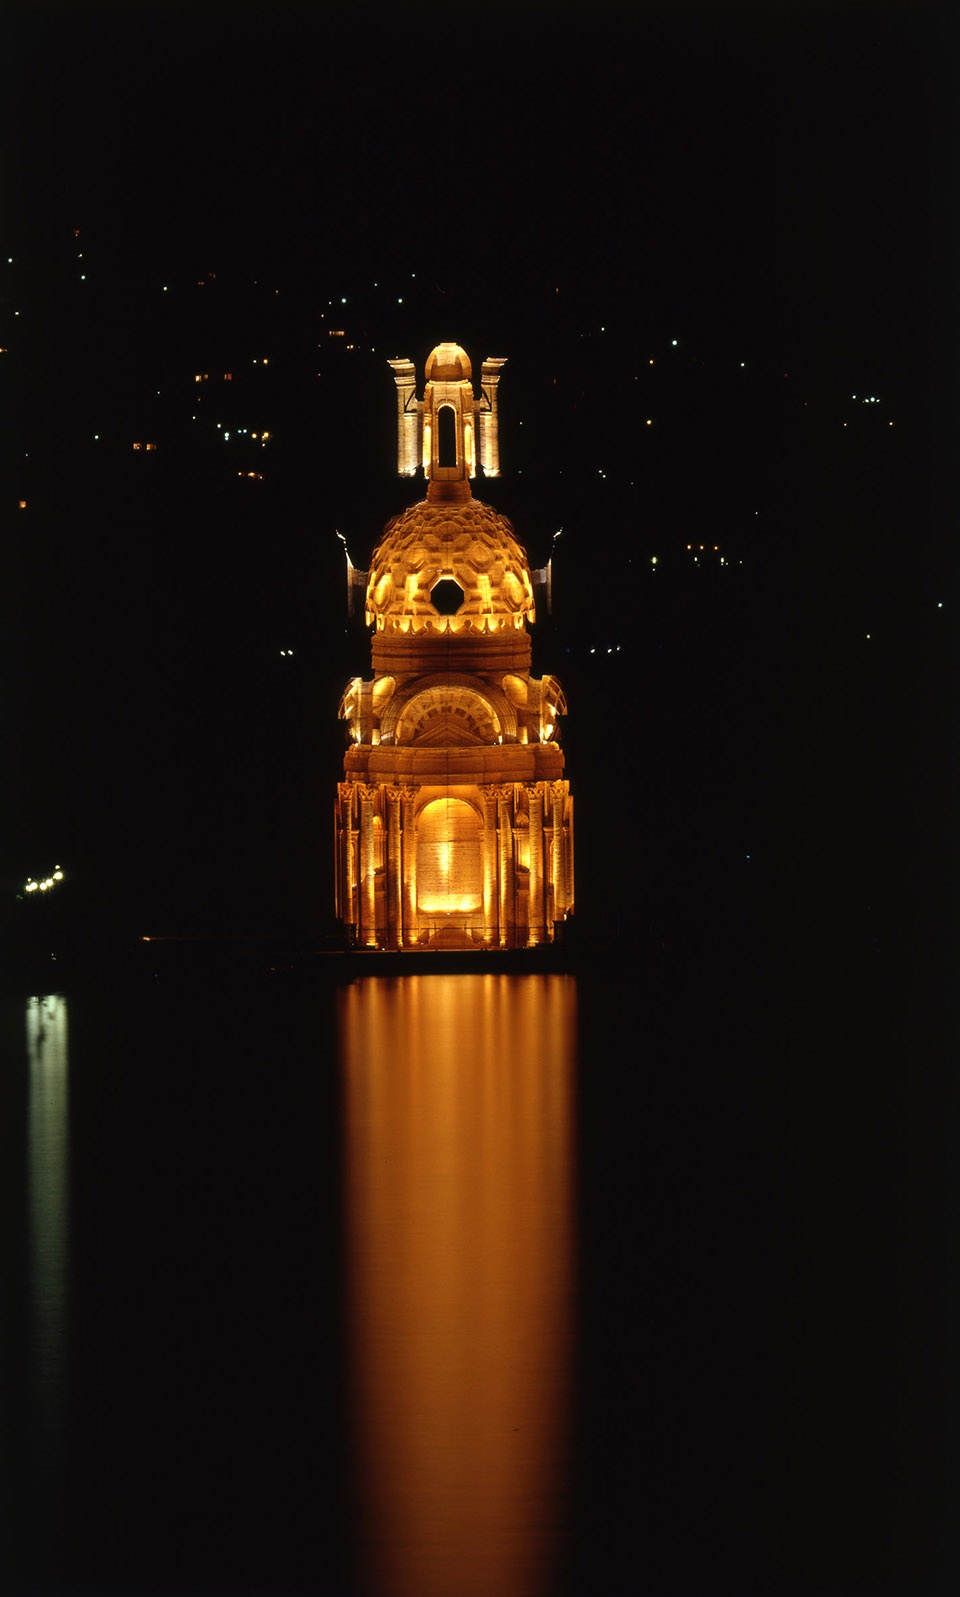
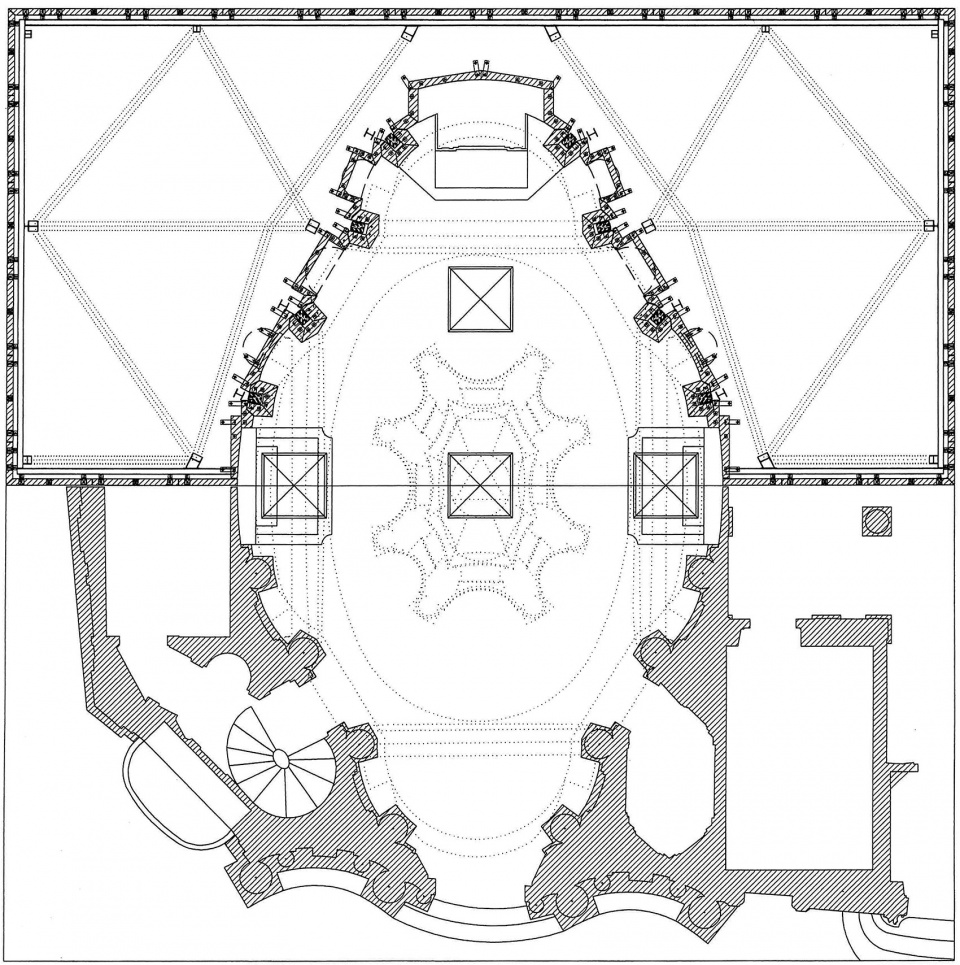
该模型建造于1999年,旨在纪念Francesco Borromini诞辰400周年,同时庆祝相关展览在卢加诺州立艺术博物馆的举办。这座木结构的高度约为33米,由3万5千块4.5cm厚的木板以模块化的形式组合而成。每块木板的间隔为1cm,并通过钢缆固定在重达90吨的钢架上。设计的最初想法是使模型漂浮在湖面,但最终还是采取了将其放置在湖边方形平台上的方案。
It was built in 1999 to commemorate the 400th anniversary of Francesco Borromini’s birth and to celebrate the exhibition at the Cantonal Museum of Art in Lugano. The wooden structure, nearly 33 meters high, was composed of 35’000 planks with a thickness of 4.5 cm, modularly mounted with a separation of 1 cm and held together with steel cables fixed to a steel frame weighing 90 metric tons. Even though the initial idea was to have it floating on the lake, the model was finally placed on a square platform anchored a few meters from the shore.
▼模型伫立在卢加诺湖畔的方形平台上,the wooden structure is located on a square platform anchored a few meters from the shore
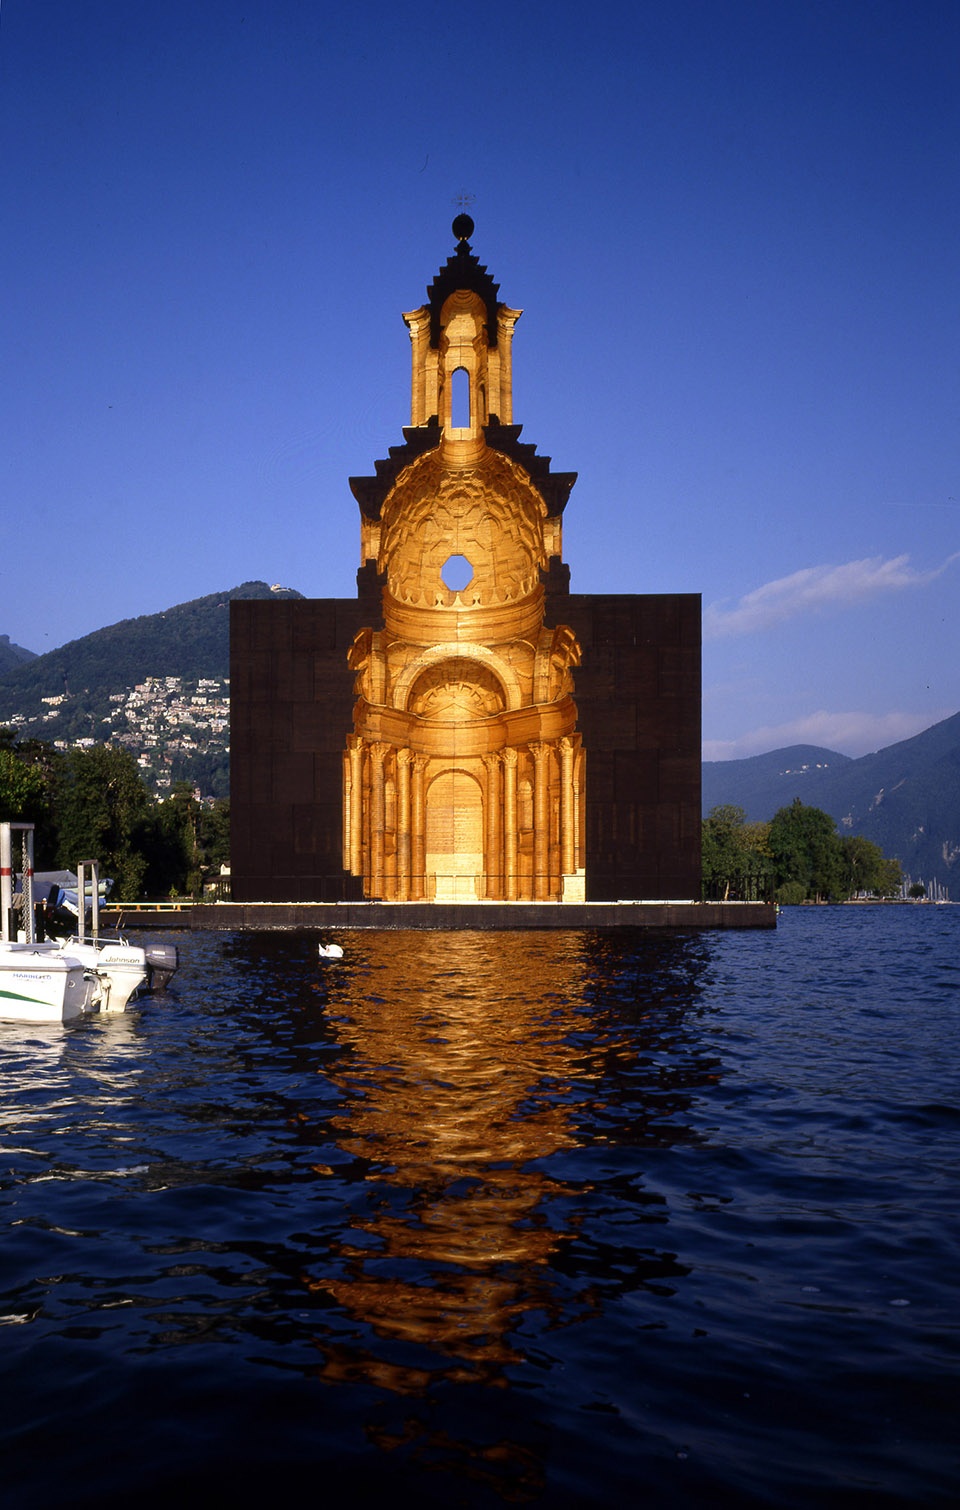
▼外表面包覆着完整的内部细节,the interior is worked out in full detail
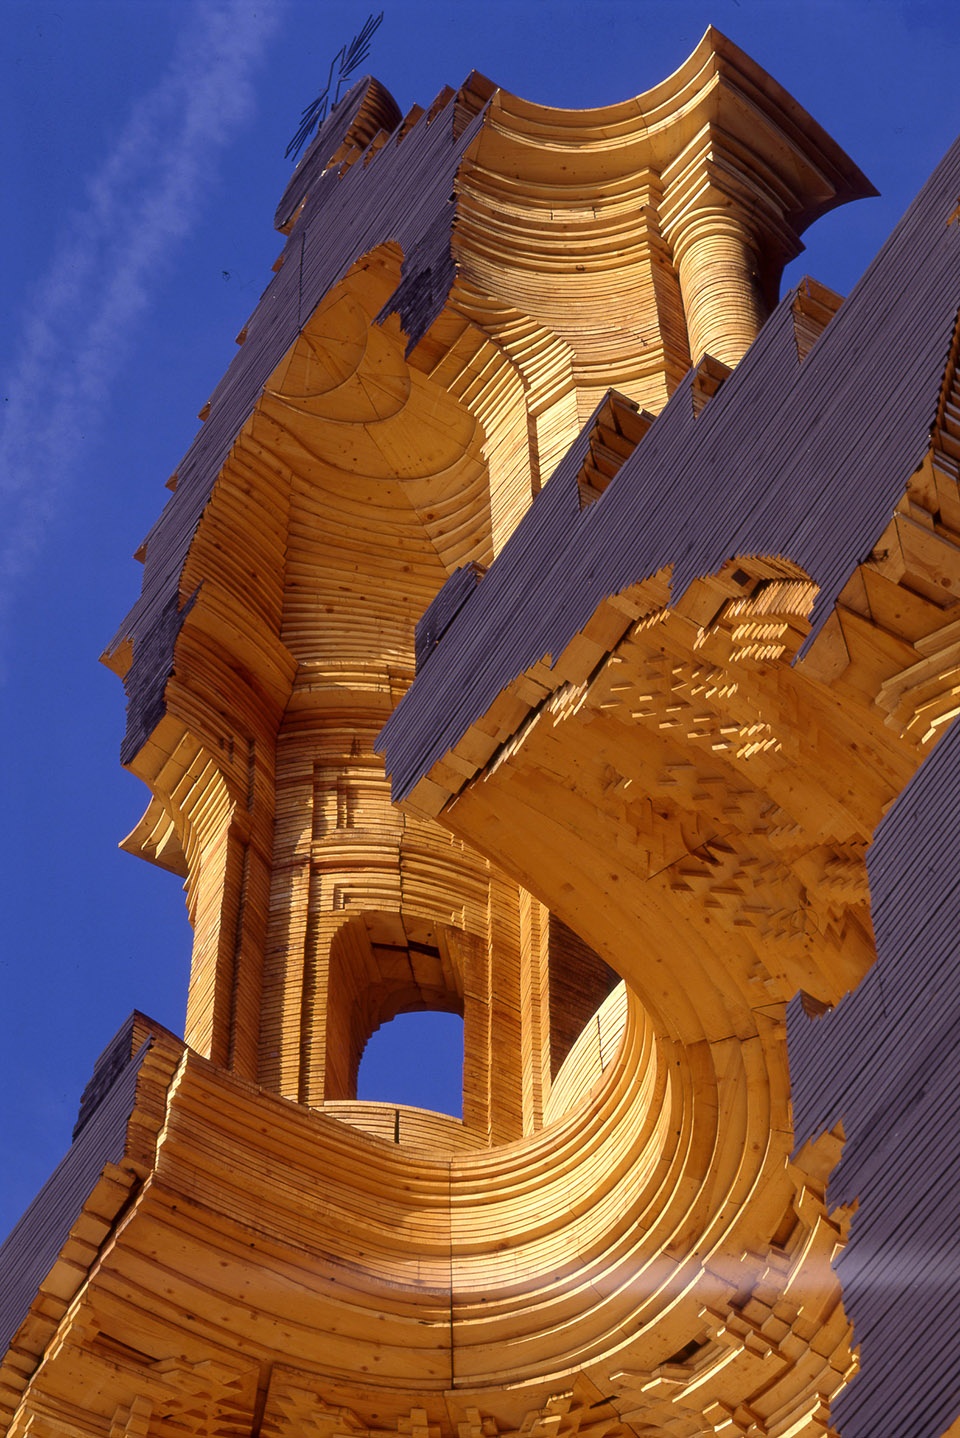
▼顶部视角,exterior view of the dome
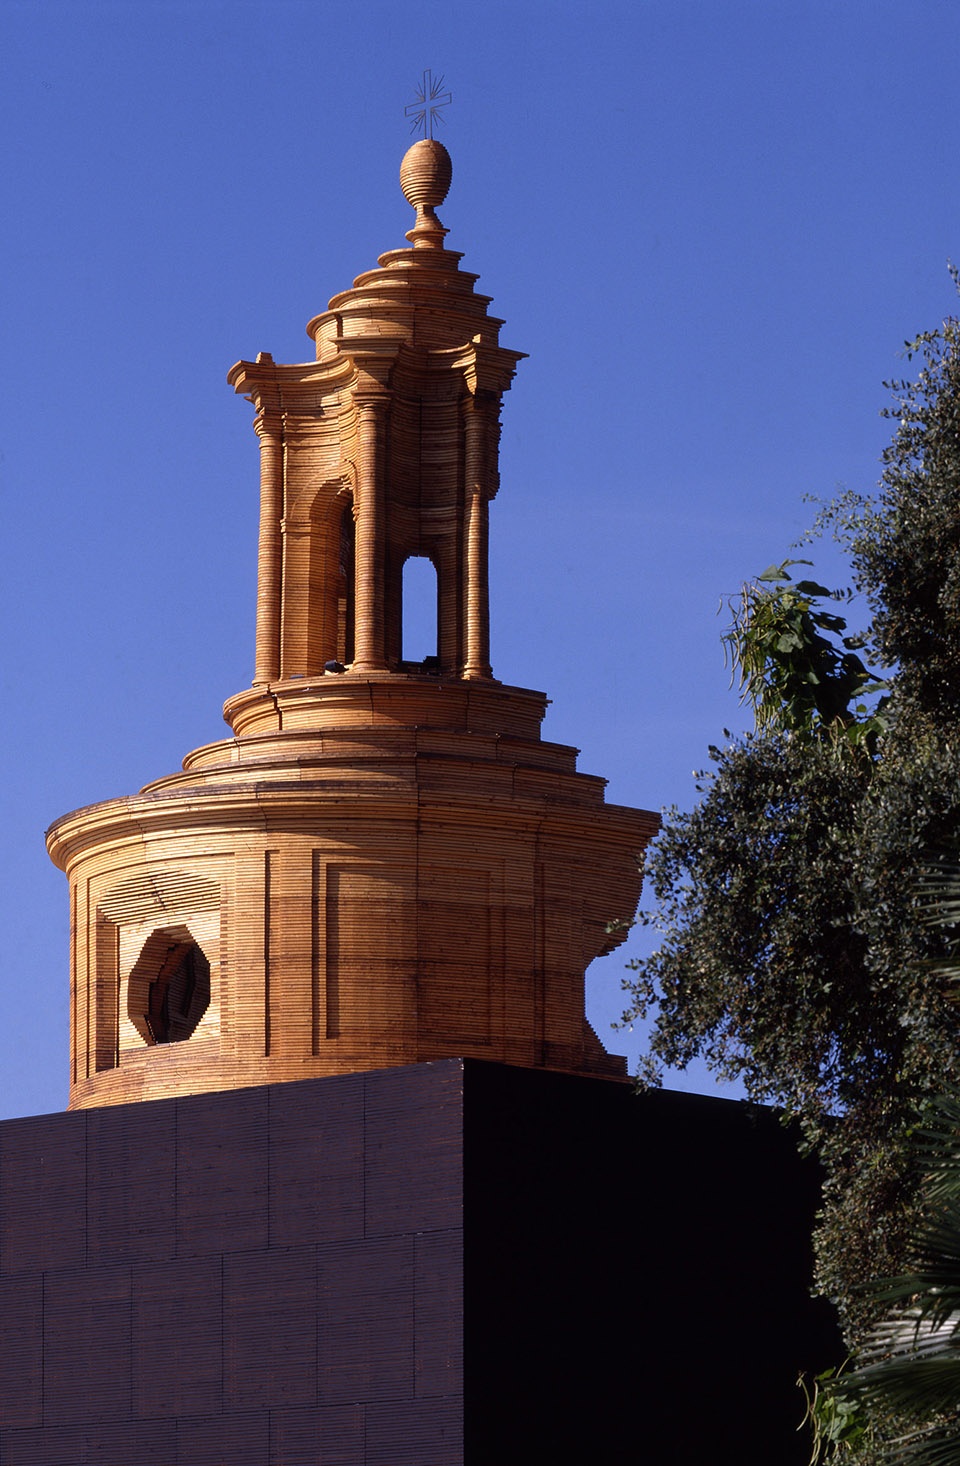
▼模型由3万5千块4.5cm厚的木板以模块化的形式组合而成,the wooden structure was composed of 35’000 planks with a thickness of 4.5 cm
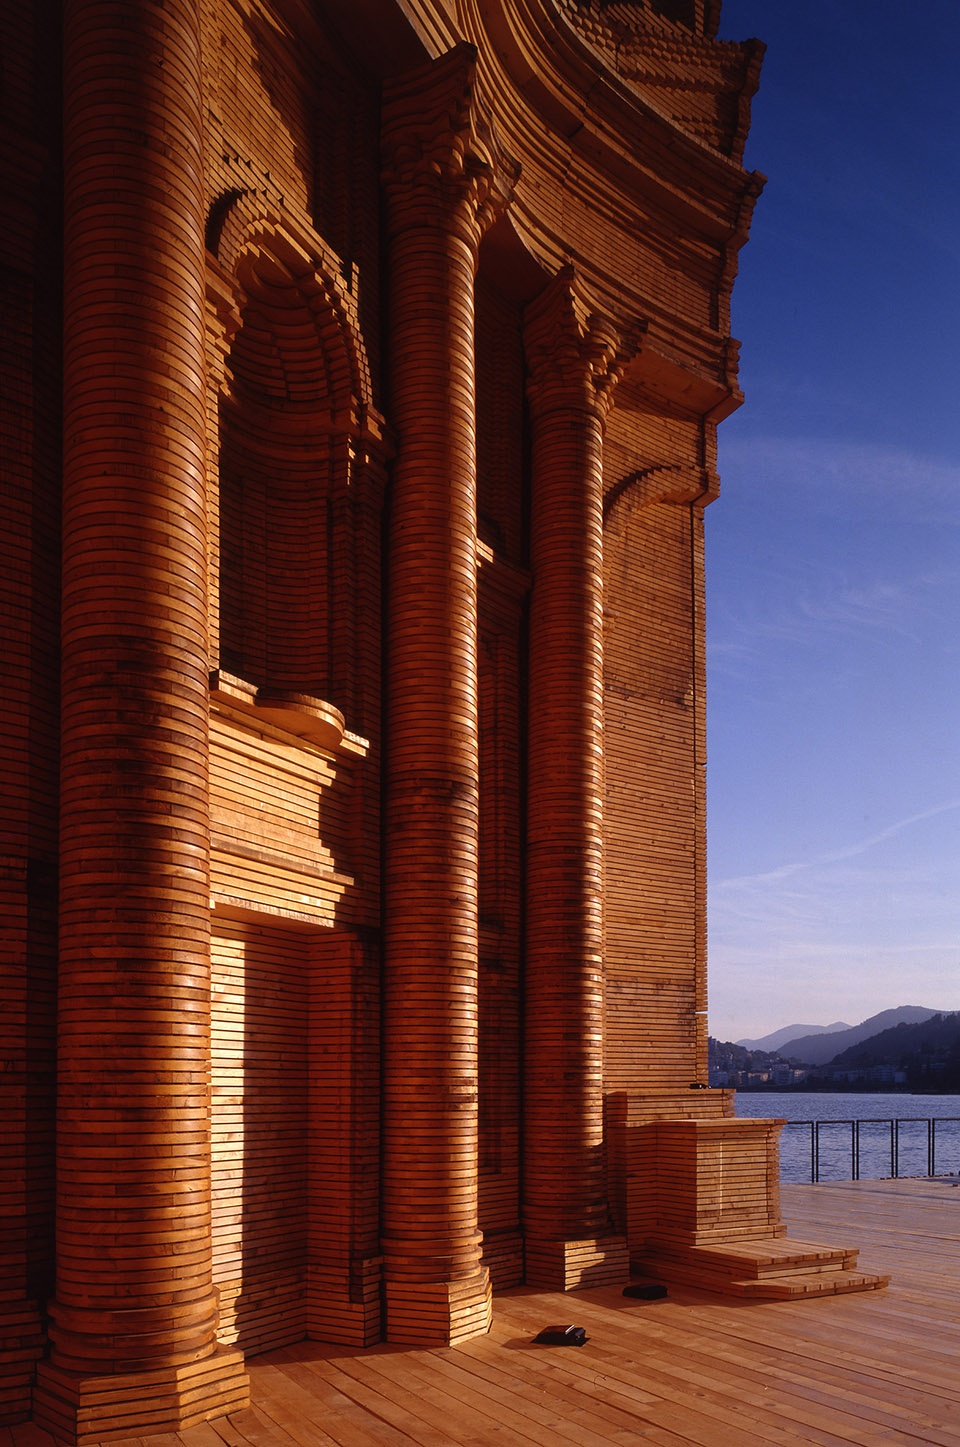
这项非凡的工程是在卢加诺大学和门德里西奥建筑学院的支持下,由数十名失业工人以及建筑师、制图员、木工匠和手工艺人共同完成。来自建筑学院的Sartor教授引领团队对San Carlo alle Quattro Fontane教堂的复杂构造进行了详尽的研究,为整个项目提供了参考点,有效推进了图形处理和施工图的深化,以帮助完成模块的制作和现场安装。模型自建造起一直伫立在卢加诺湖畔,直至2003年10月被拆除。
▼精致的内部细节,interior detailed view
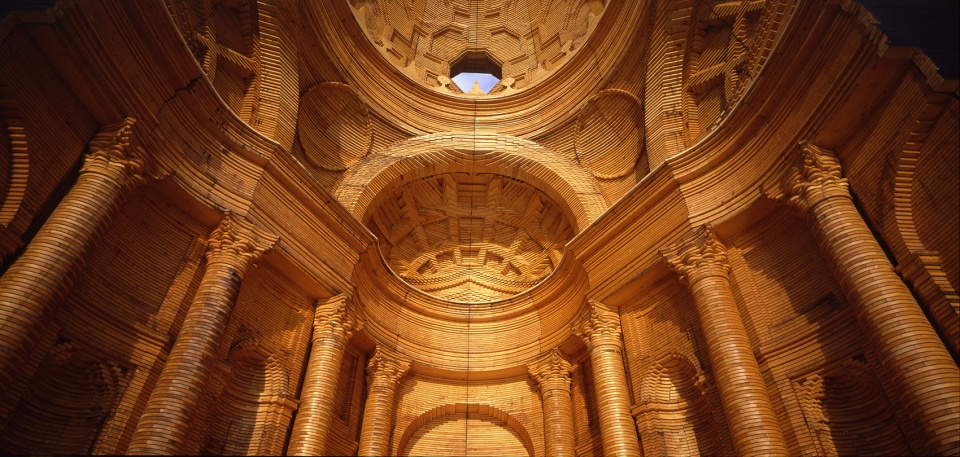
The contribution of an employment program, supported by the University of Lugano and the Academy of architecture of Mendrisio made it possible to achieve an extraordinary undertaking, thanks to the involvement of dozens of unemployed workers, as well as architects, draftsmen, carpenters and craftsmen. The results from the survey of the complex of San Carlo alle Quattro Fontane, which the Academy of architecture commissioned from Prof. Sartor in Rome, were the starting point for a program that also represented an educational opportunity, ranging from the graphic processing and survey work to the executive drawings for the model, the shop work to craft the individual planks and various parts and, lastly, the assembly and construction on site. San Carlino graced Lugano lakeside until October 2003, when it was dismantled.
▼从湖面望向结构,view to the structure from the lake
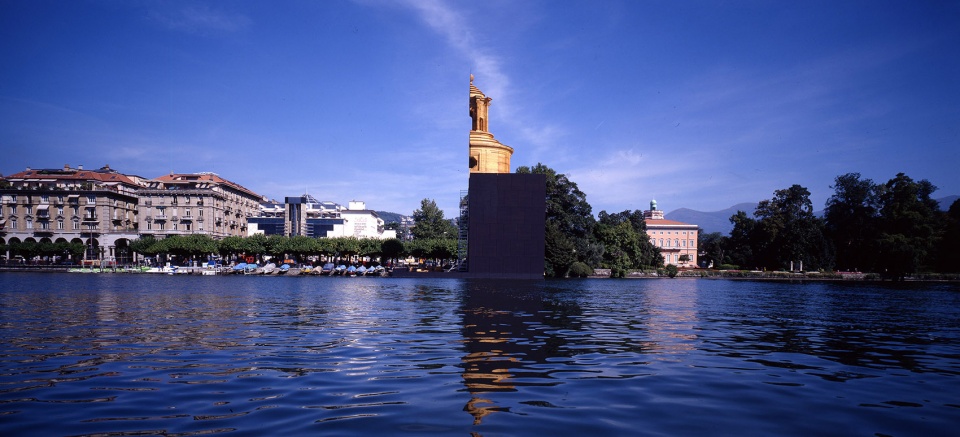

▼从穹顶俯瞰湖畔,lake side view from the dome
▼夜景,night view
▼平面图,plan
▼拱顶,dome
Project: 1999
Construction: 1999
Dismantling: 2003
Promoters: University of Lugano; Academy of architecture of Mendrisio
Civil engineering: Aurelio Muttoni, Lugano
Construction management: Elio Ostinelli, Chiasso
Construction staff: employment program coordinated by “La Fenice” Association and conducted through the competition of the Canton Employment Offices; the Bellinzona Centre for Active Measures; the Regional Employment Office in Lugano; the Office of the Secretary of State for Economic Affairs in Berne.
More:MARIO BOTTA ARCHITETTI。更多关于:MARIO BOTTA ARCHITETTI on gooood
University of Lugano + Academy of architecture of Mendrisio










拆除可惜了
为什么拆除啊?
很震撼,尤其夜景效果堪称完美。