
感谢 SOA architekti 予gooood分享以下内容。更多关于:SOA architekti on gooood。
Appreciation towards SOA architekti for providing the following description:
为了适应现代家庭的需求并打造舒适的城市生活,该项目对露台住宅进行改造。项目所在街区均是这种露台住宅,它们采用仿复折式屋顶、部分预制以及1990年代初期的材料。
The reconstruction of a terrace house for the needs and comfortable urban living with the current standards for a family. The same terrace house design repeats in a few streets, using pseudo-mansard roofs, partial prefabrication, and materials from the early 1990s.
▼住宅外观,exterior view of the house ©Alex Shoots Buildings
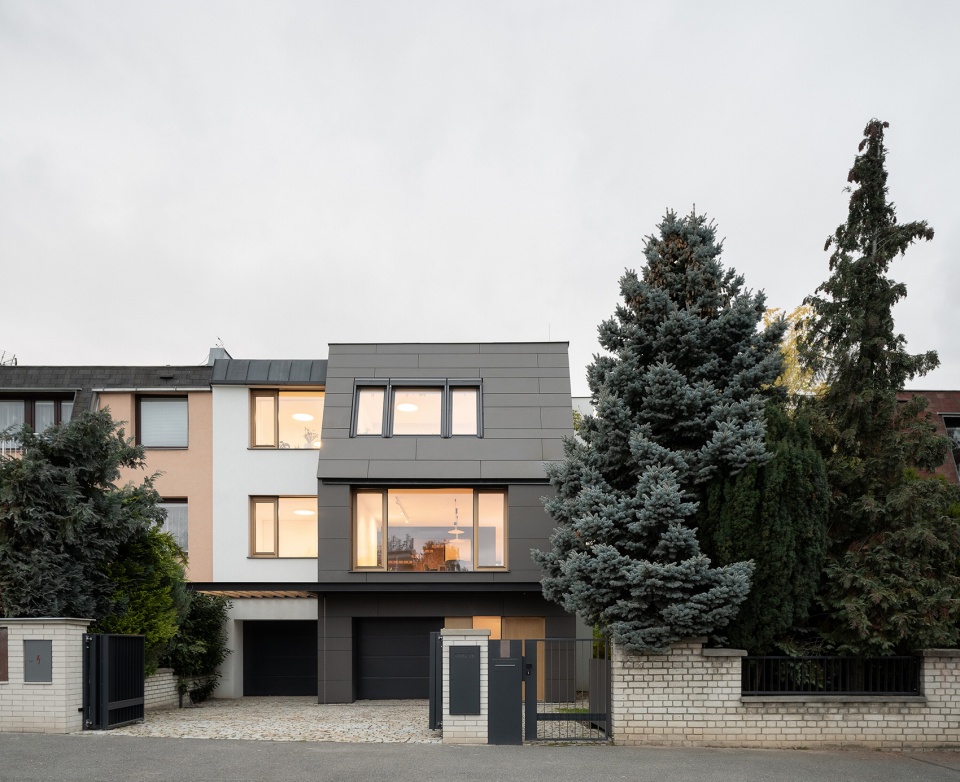
设计充分利用了地形高差。设有小窗户的底层空间位于地面层之下,因此入口处如同昏暗的地下室。但幸运的是,住宅尽端是种有成熟树木的小花园,而由于基地高差,这里很难进入。此外,主要房间朝向良好,但都面向街巷。室内布局将房屋在各层划分成共享一个入口的独立区域。2.5米的室内净高决定了房屋的整体氛围,为了适应这种情况,房屋被统一成满足一个家庭需求的整体,楼梯也进而成为了布局的中心。
The terrain difference was used to the advantage in the original design. The street-level floor with small windows disappeared into the terrain. The entrance part of the house reminded a poorly lit basement. Fortunately, the end position of the terraced housing has a small garden with mature trees. The garden was difficult to access from the house due to the height difference. In addition, the main rooms were oriented in the direction of the sun but facing the street. The internal layout corresponded to the division of the house into separate apartments on each floor with a common entrance. Low clear height in the interior (2,5 m) defined its atmosphere. The adaptation, therefore, required the unification of the house into a whole for the needs of one family. The staircase became the center of the layout.
▼轴测图,axo ©SOA architekti
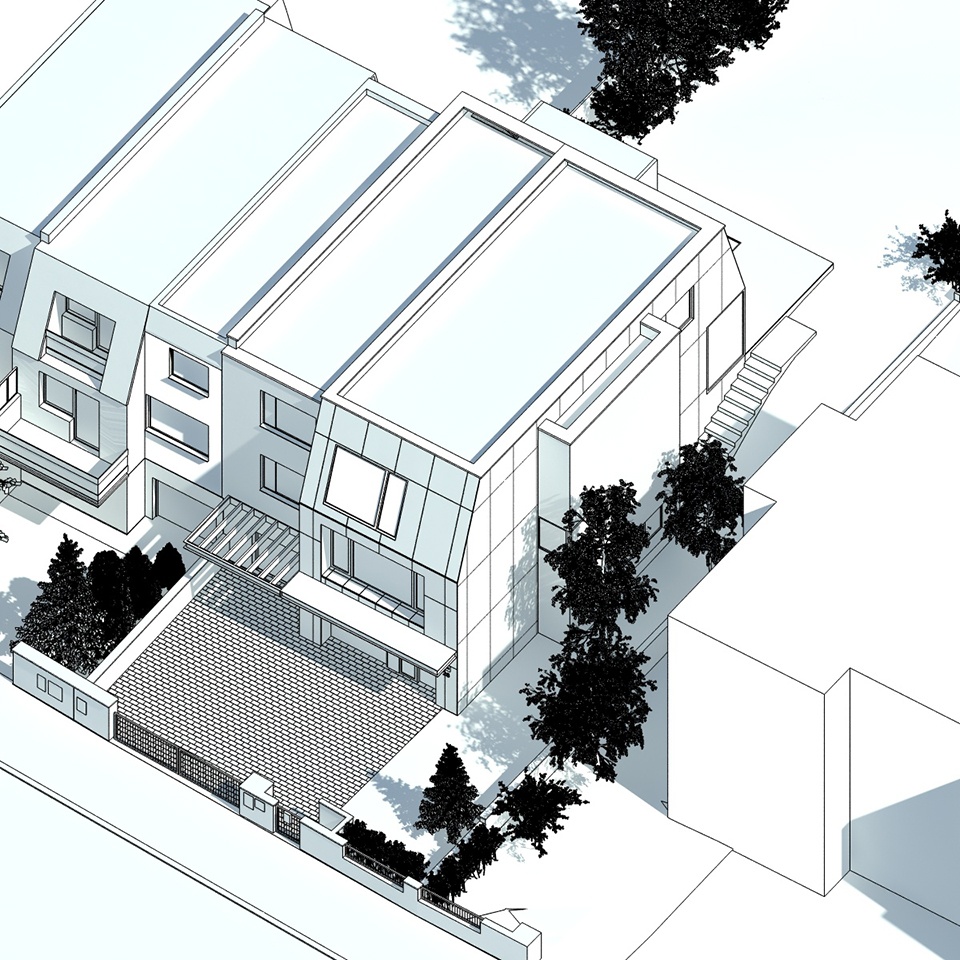
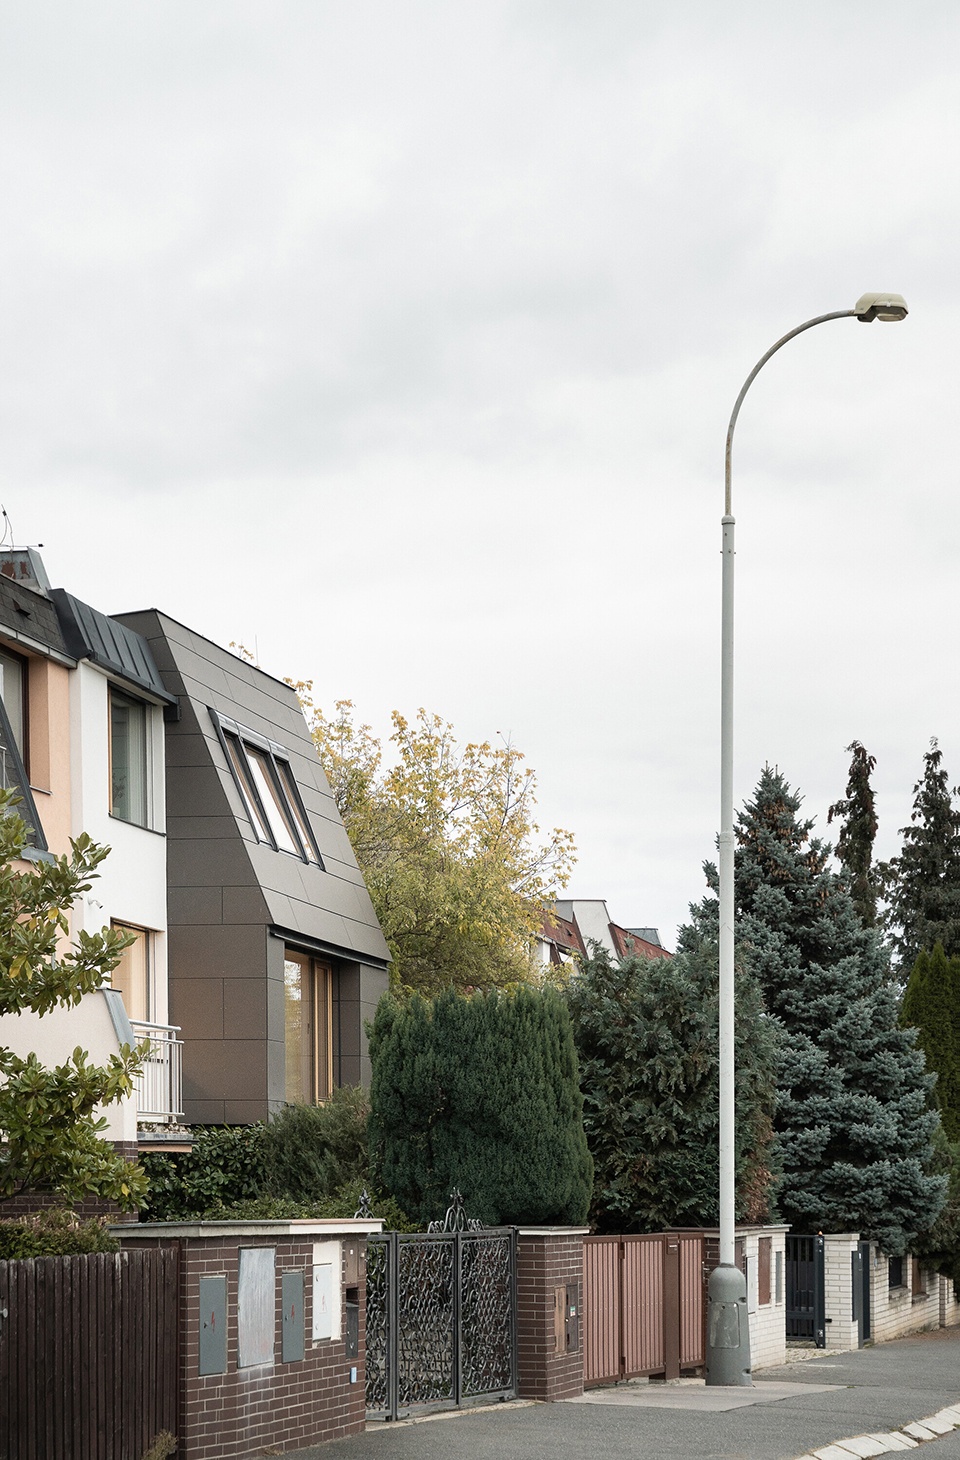
房屋外部划分基于原有复折式屋顶的统一形状。立面覆层采用纤维水泥板,并过渡到屋顶。无框玻璃橡木窗在视觉上与屋顶边缘相接。屋顶覆层集成可伸缩的遮阳板,覆盖了花园的整个露台区域。
The exterior division of the house is based on the uniform shape of the original mansard. The facade cladding made of fiber-cement boards transitions to the roof. Oak windows with frameless glazing are optically connected with the edge of the roof. The roof cladding integrates a retractable sunblind that covers the entire terrace area in the garden.
▼复折式屋顶,the mansard roof ©Alex Shoots Buildings
▼细部,detail ©Alex Shoots Buildings
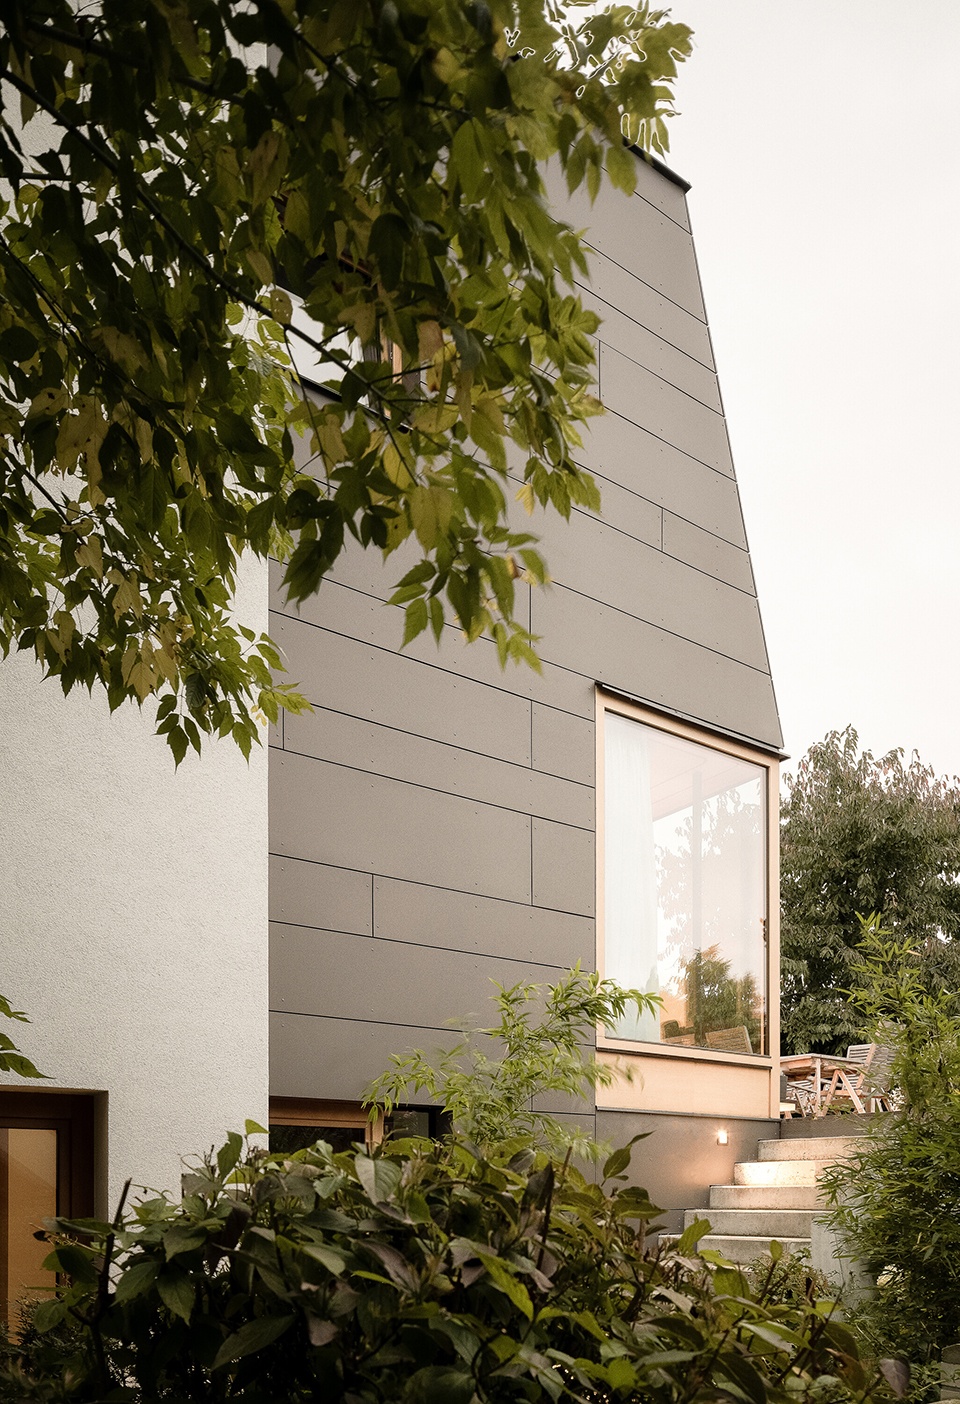
这个小花园足以满足目前使用的所有需求。内部景色确定了它的构成。尽管花园经过改造,但古老的樱桃树仍然是其主要特征。在搬进来几周后,全家人都收获了樱桃。
The small garden was enough to satisfy all the requirements for the current use. The interior views define its composition. Despite demanding changes in the garden, the old cherry tree remained its dominant feature. A few weeks after moving in, the whole family harvested cherries.
▼由小花园望向住宅,view to the house from the small garden ©Alex Shoots Buildings
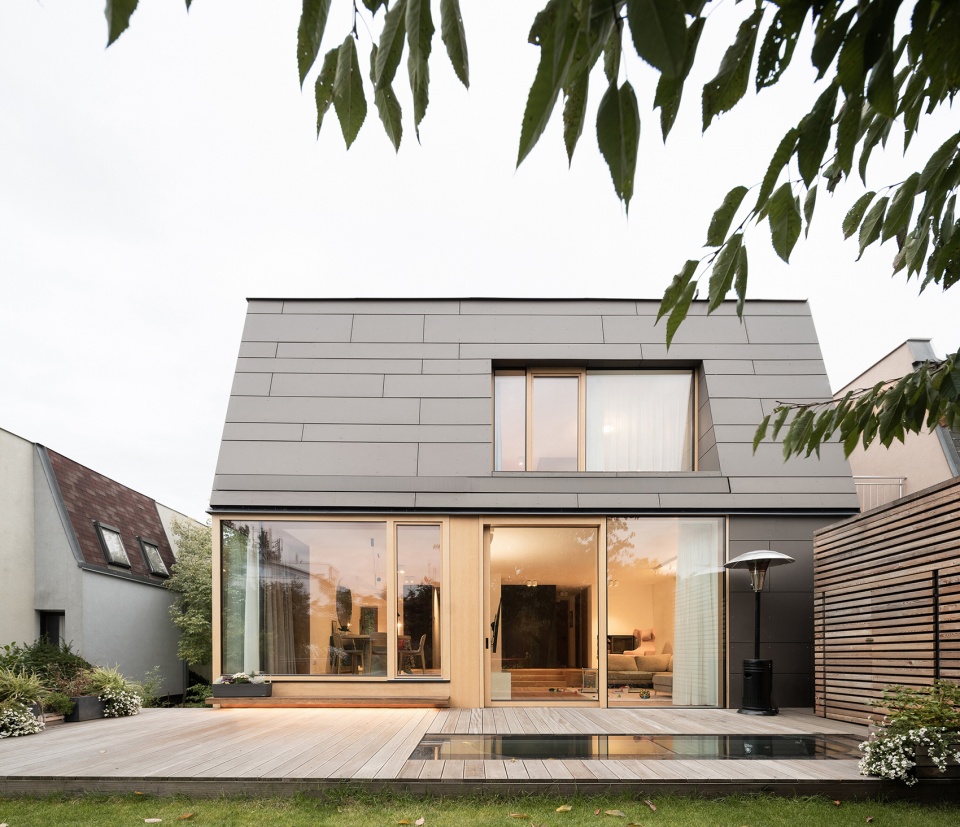
▼小花园,the small garden ©Alex Shoots Buildings
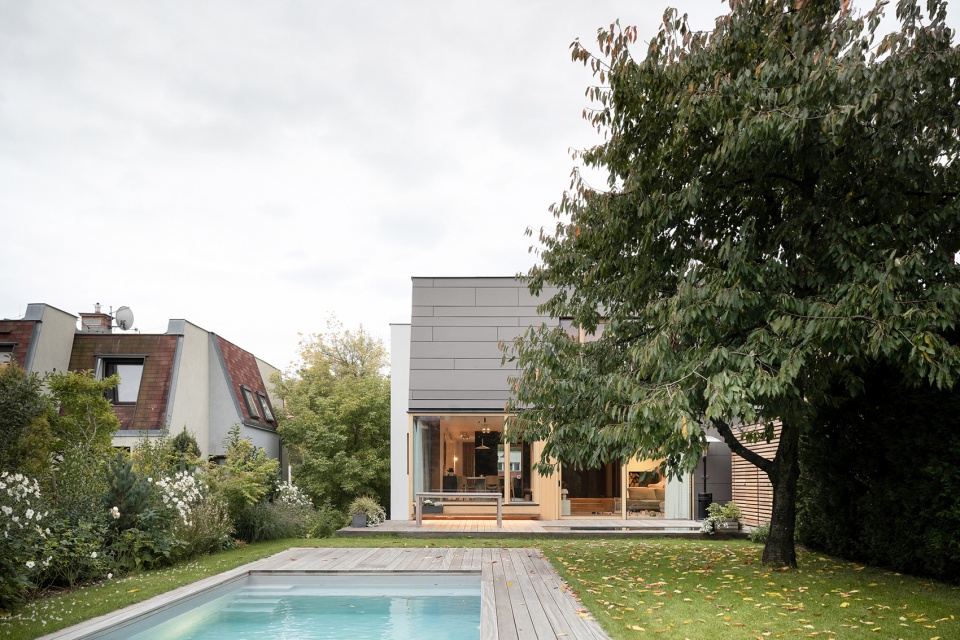
▼泳池,the swimming pool ©Alex Shoots Buildings
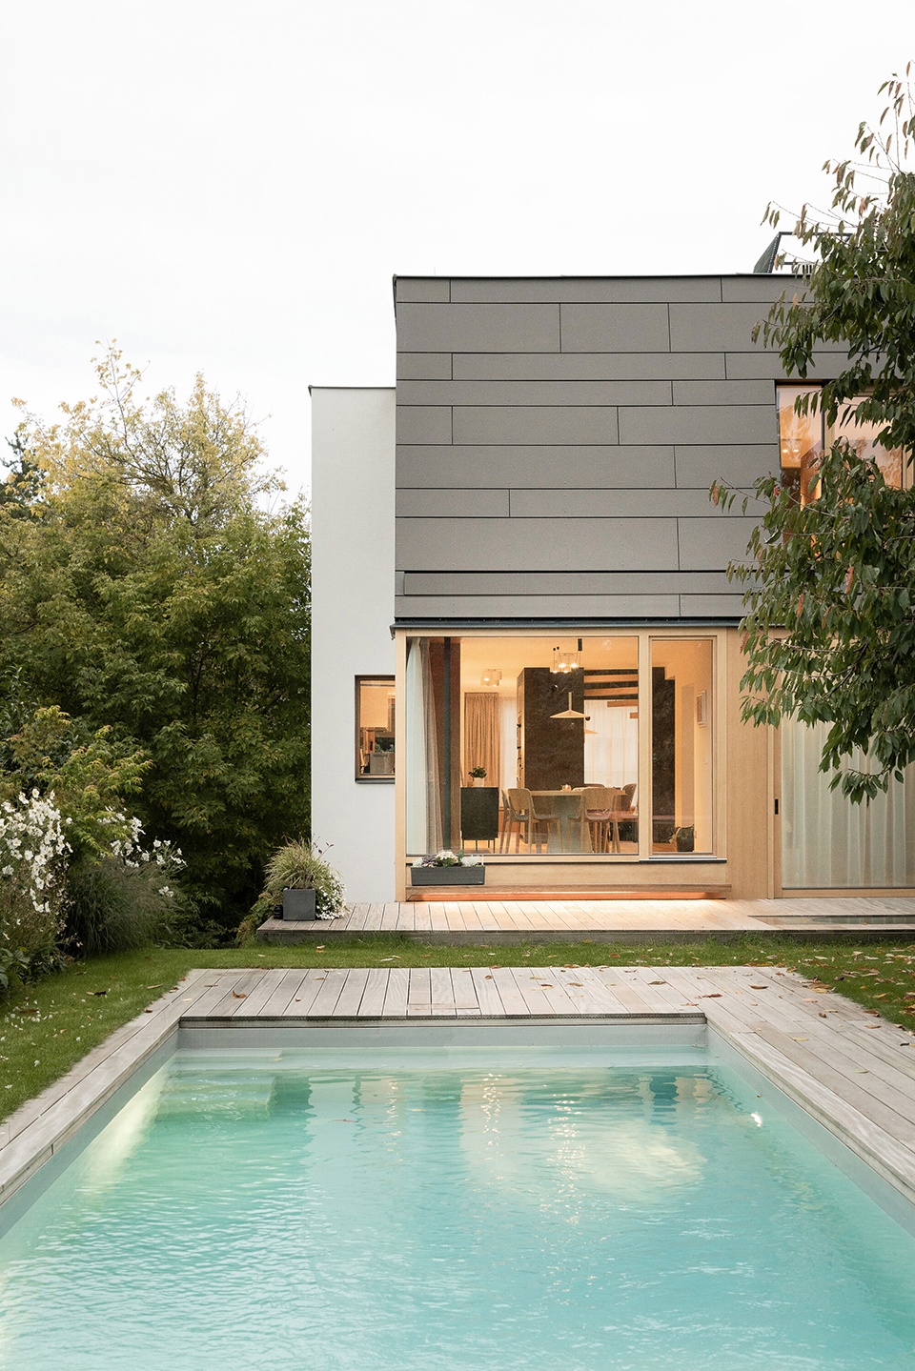
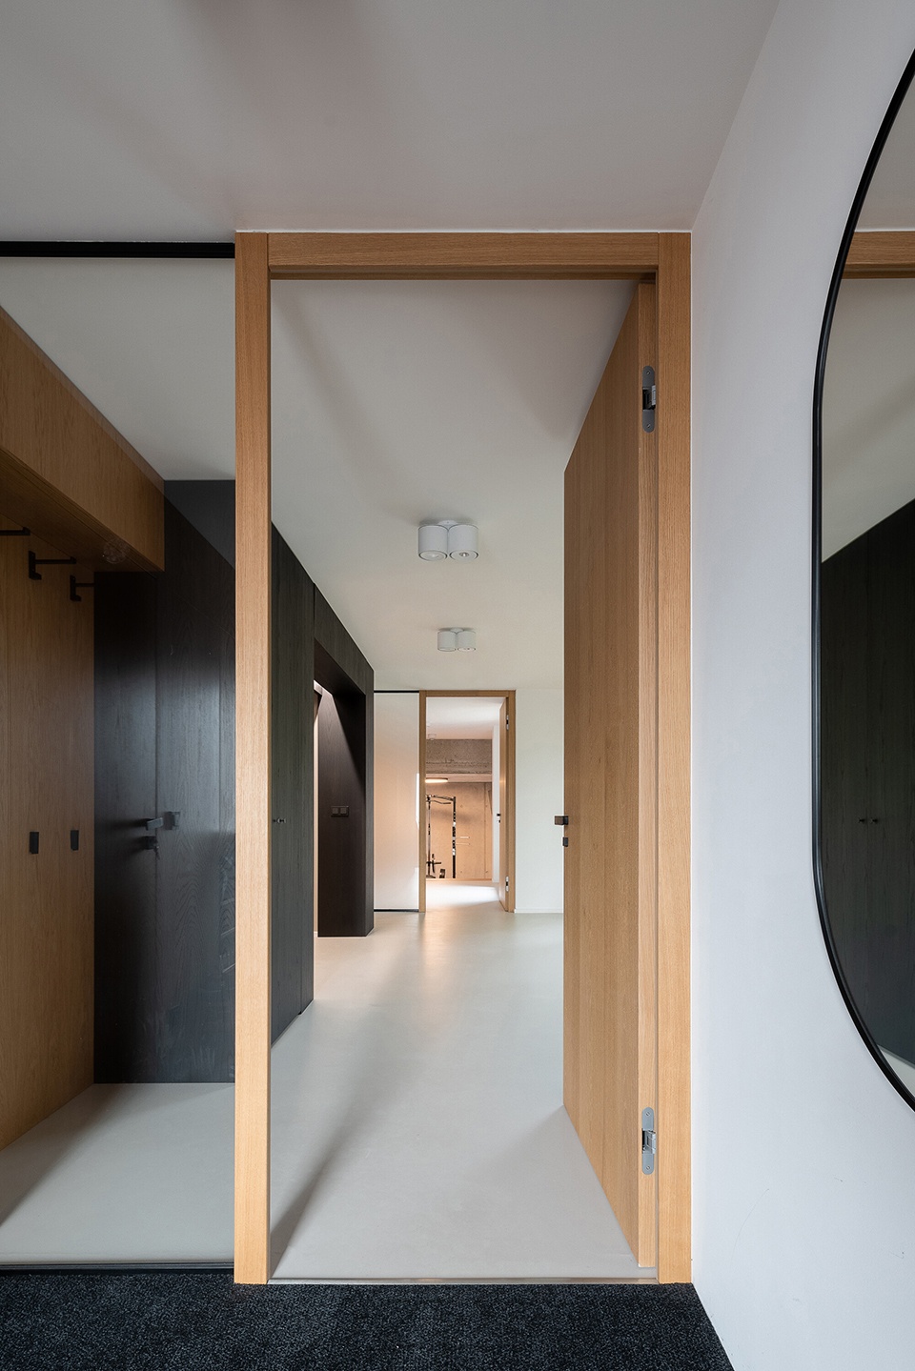
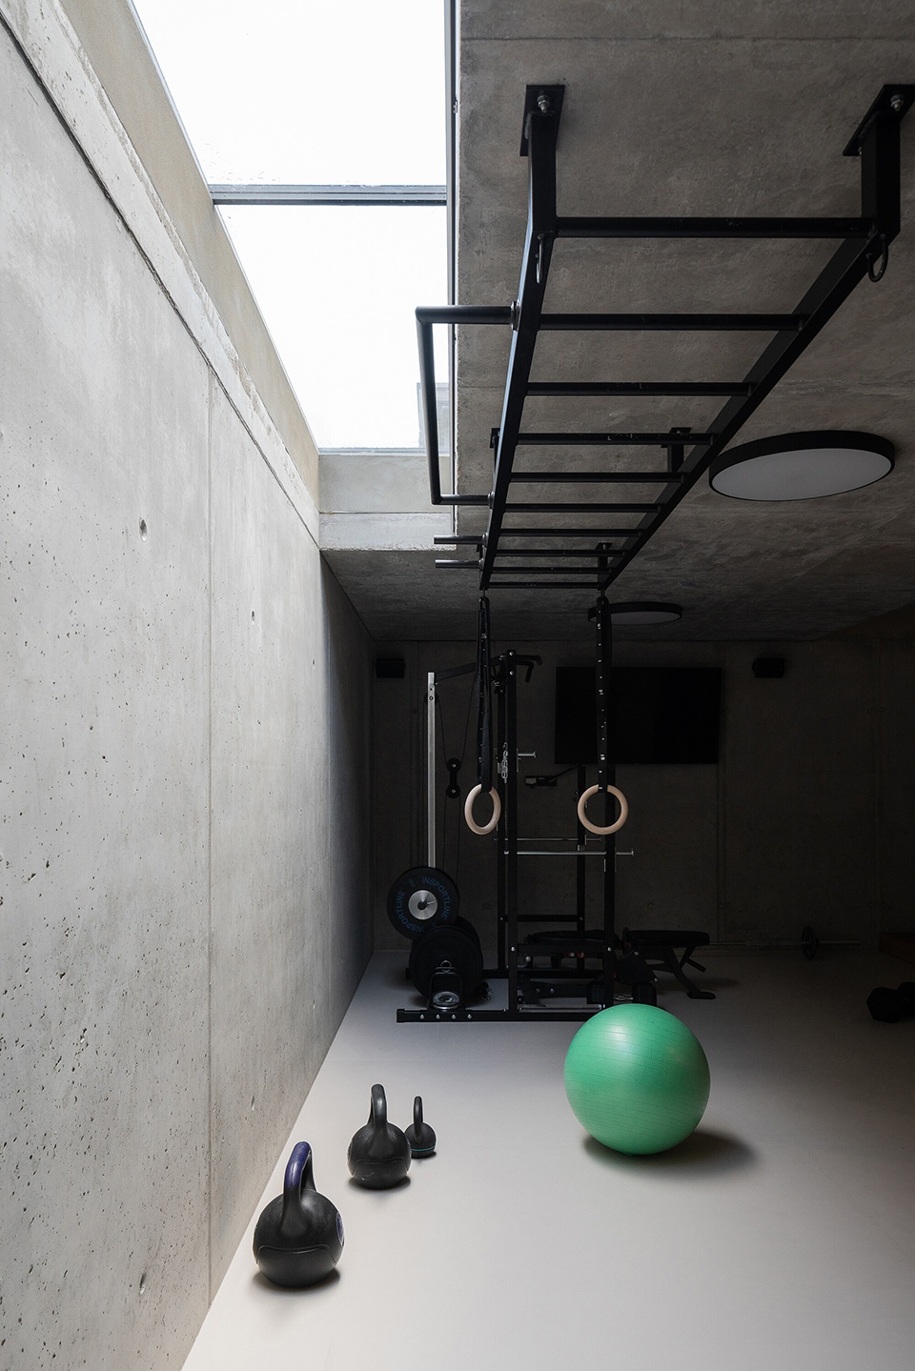
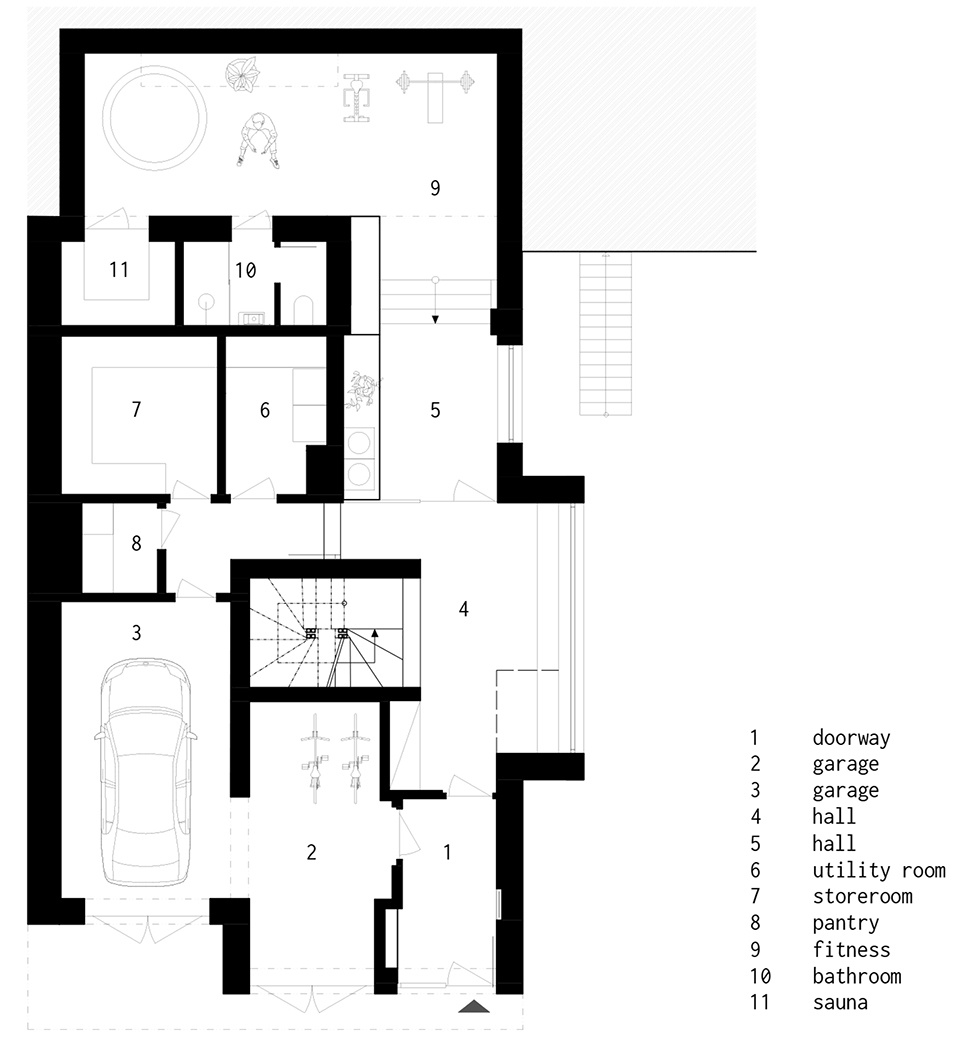
底层的服务功能保持不变,改造尽可能引入光线,使这里变成正常的底层空间。入口门厅通过新增窗户,使人们甚至可以看见楼梯。在地下空间,房屋进一步向内延伸,上方便是露台。在健身室,裸露的混凝土展示了不同结构的使用。
The service function of the ground floor remained unchanged. It transforms into a proper ground floor with maximum daylight. The newly added window into the entrance hall allows a view even from the staircase. The extension of the house runs deeper under the terrain and at the level of the garden, it is covered by a terrace. It hosts a home fitness. The use of different construction is showcased in exposed concrete.
▼入口门厅,the entrance hall ©Alex Shoots Buildings
▼楼梯,the staircase ©Alex Shoots Buildings
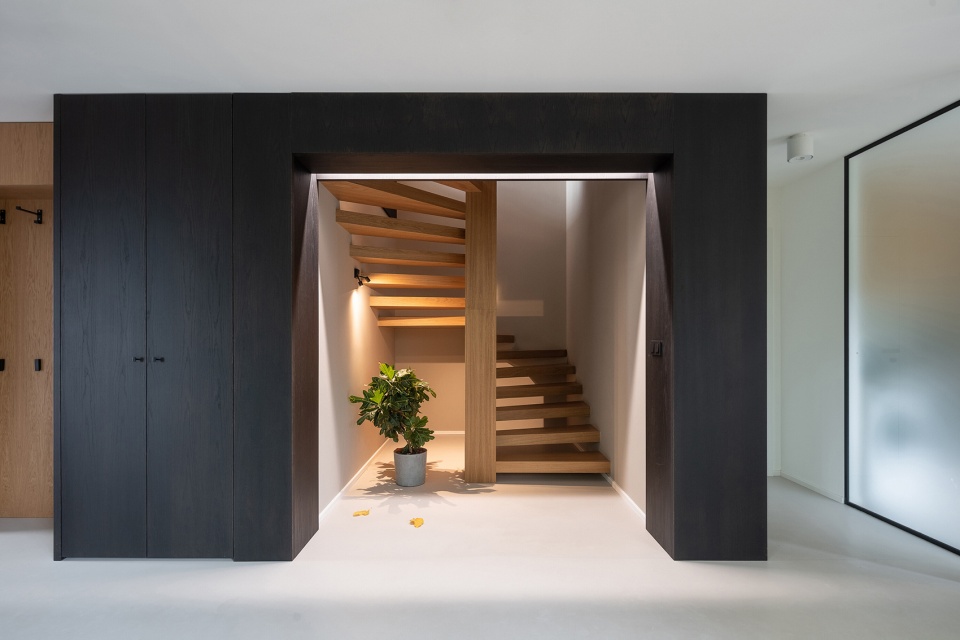
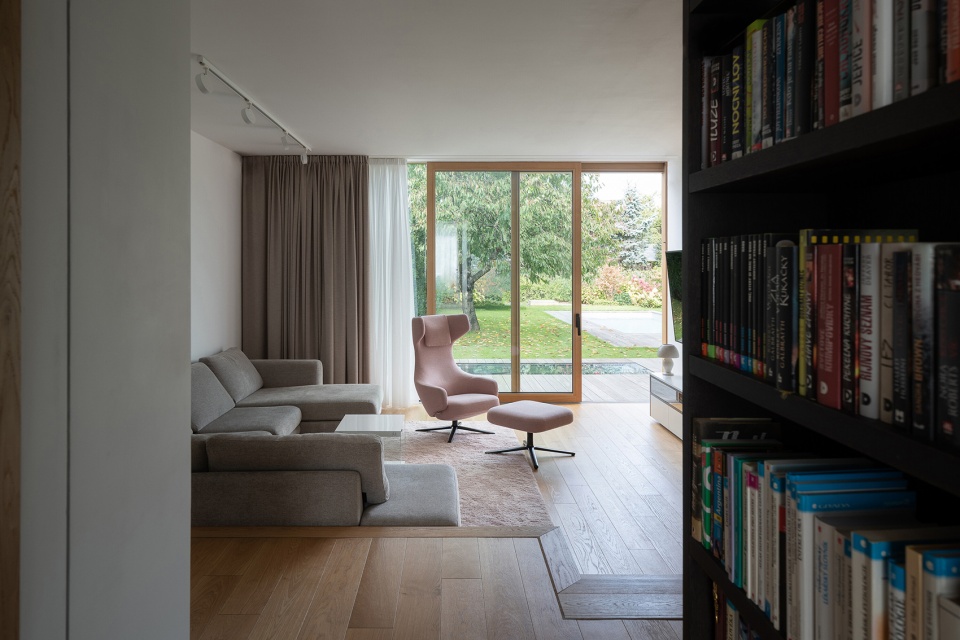
在二层,独立房间围绕中央楼梯布置,创造出相互联系的空间。视觉联系和花园景观成为设计的重要元素。一扇大推拉门将客厅与花园连接起来。地面的间隙和高度变化有助于室内直接连接到花园,而房间高度的增加也使整个楼层变得更具活力。
On the first floor, the individual rooms surround the central staircase creating an interconnected space. The visual connections and the views to the garden became an important element of the design. A large sliding door connects the living room with the garden. Clearance and height change of the floor helped the direct connection to the terrain level of the garden. Due to the increased height of the room, the entire floor became more dynamic.
▼二层房间围绕中央楼梯布置,the 2F rooms surround the central staircase ©Alex Shoots Buildings
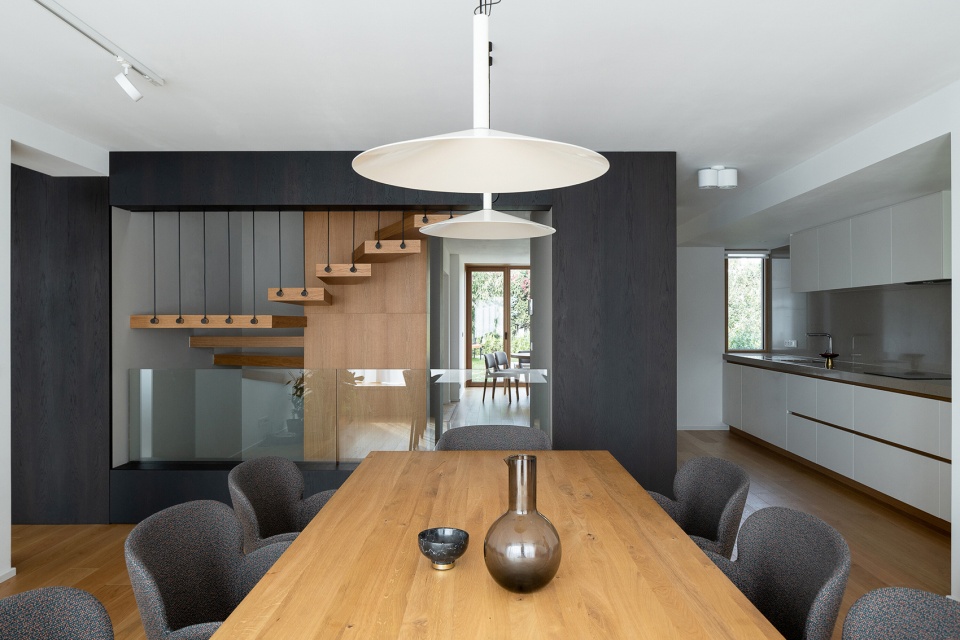
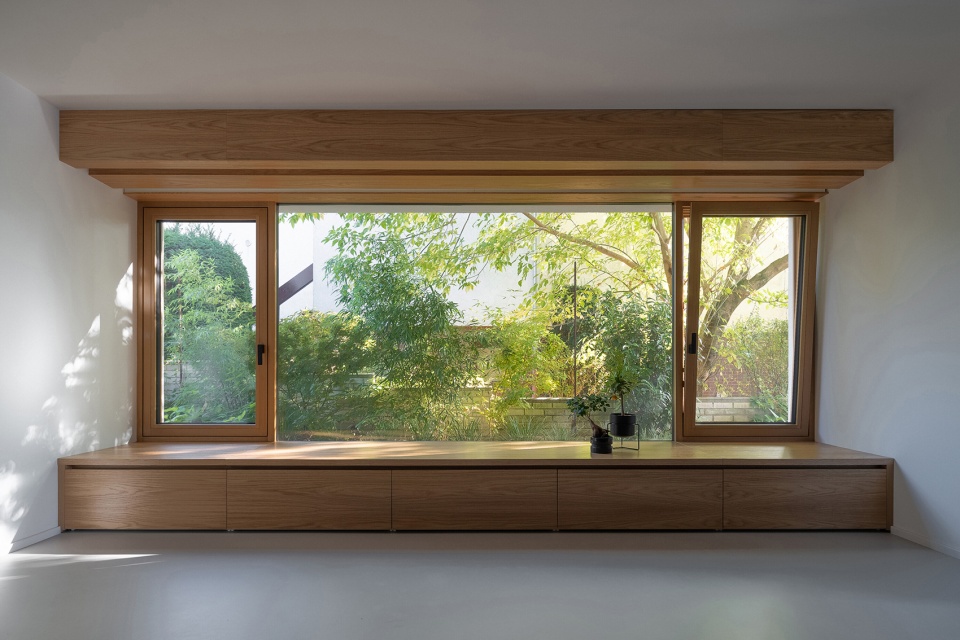
▼室内与景观的视觉联系,the visual connection between interior and landscape ©Alex Shoots Buildings
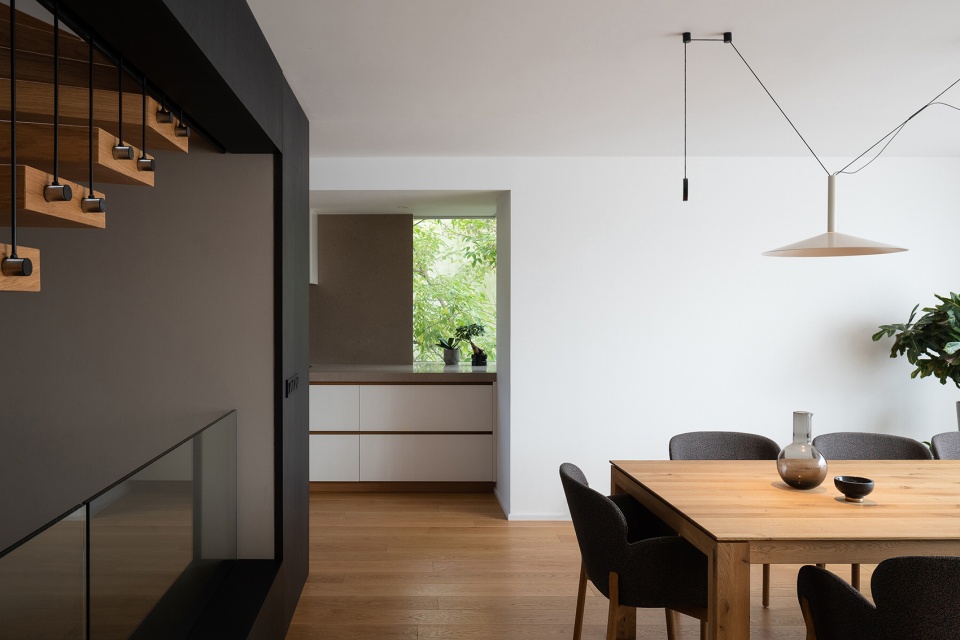
▼厨房,kitchen ©Alex Shoots Buildings
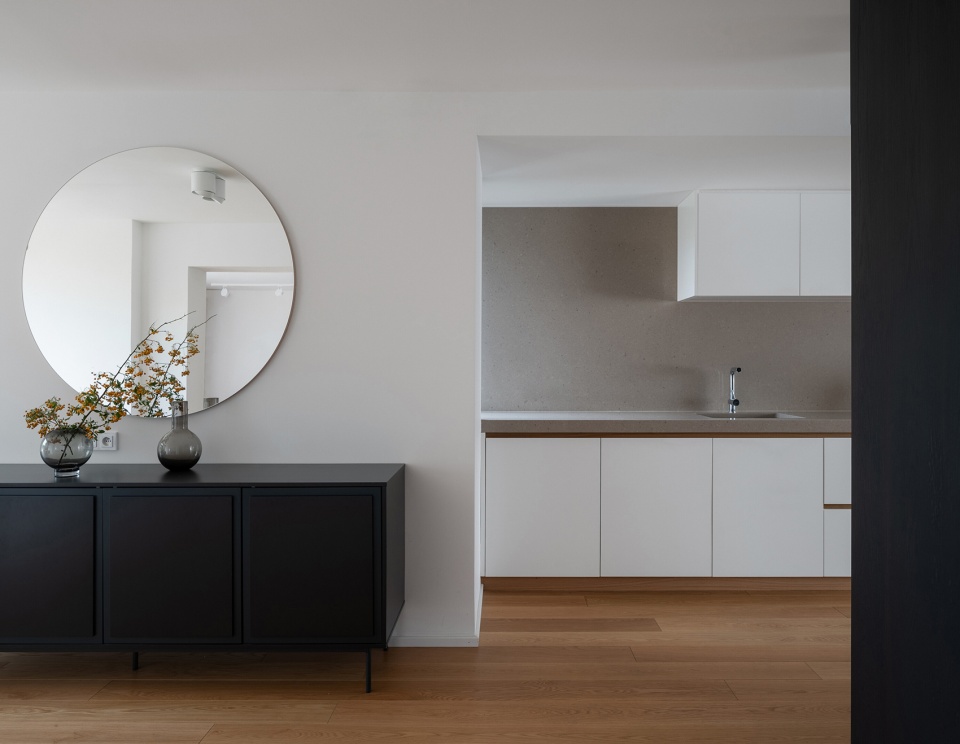
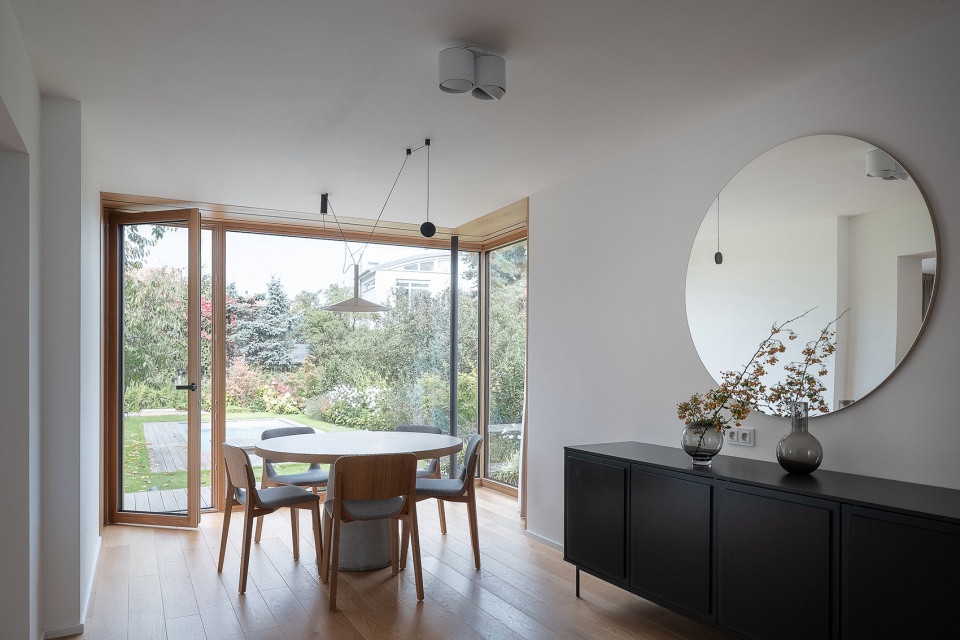
▼餐厅,dining room ©Alex Shoots Buildings
▼客厅,living room ©Alex Shoots Buildings
▼景观窗,landscape window ©Alex Shoots Buildings
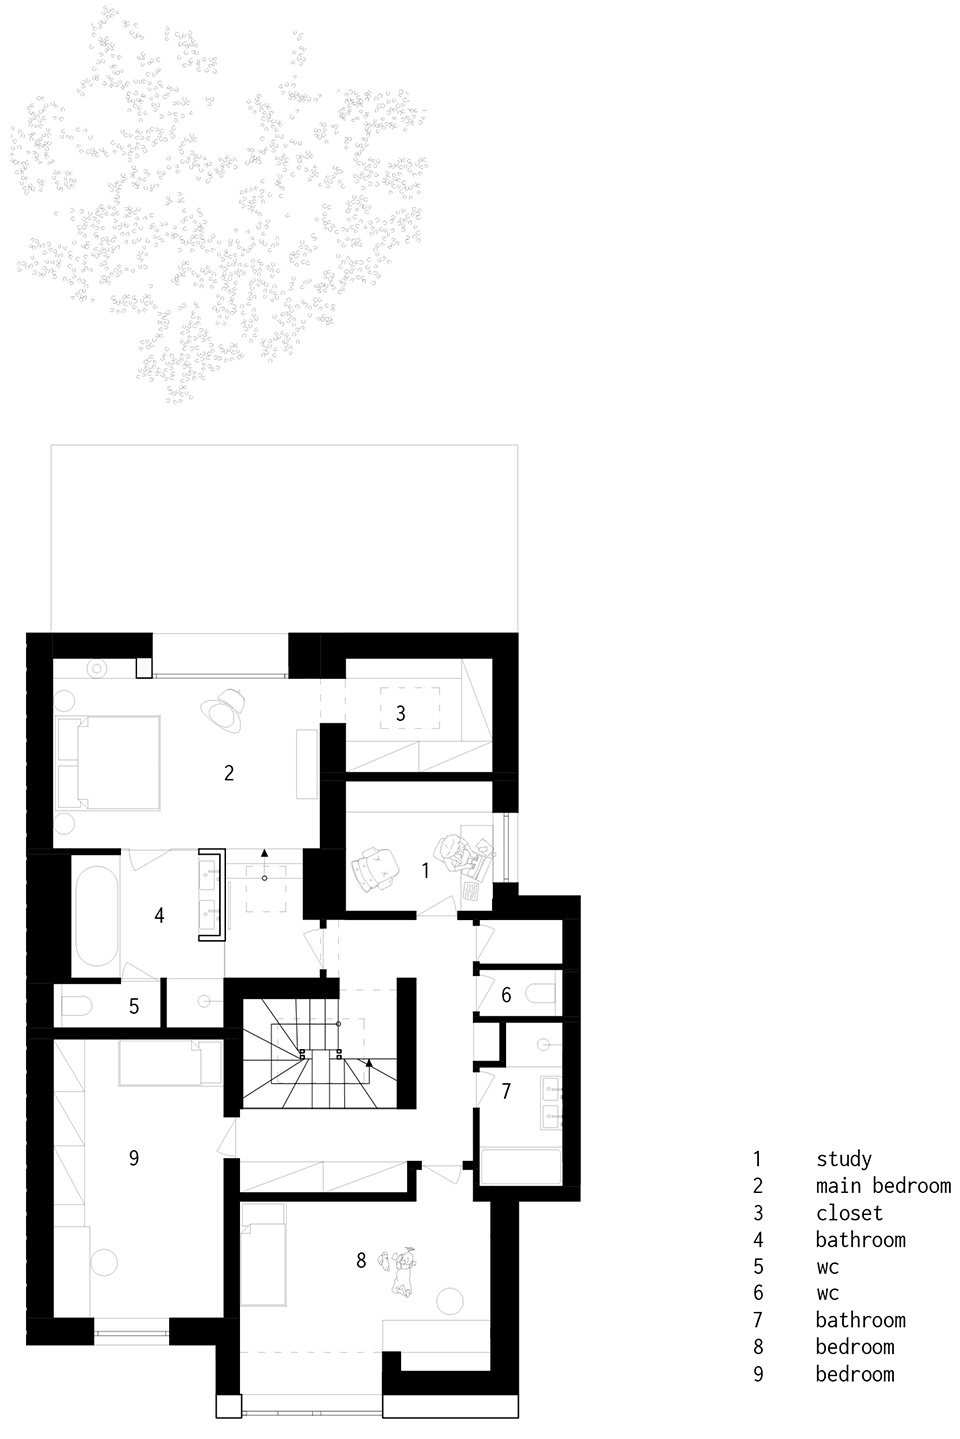
顶层设有卧室,可以从楼梯周围的走道进入。主卧设有私人更衣室和浴室。先前计划的书房在施工期间变成了另一间卧室。
The top floor accommodates bedrooms accessible from a small walkway around the staircase. The master bedroom has a private dressing room and bathroom. The previously planned study room changed during the construction into an additional bedroom.
▼健身室,fitness ©Alex Shoots Buildings
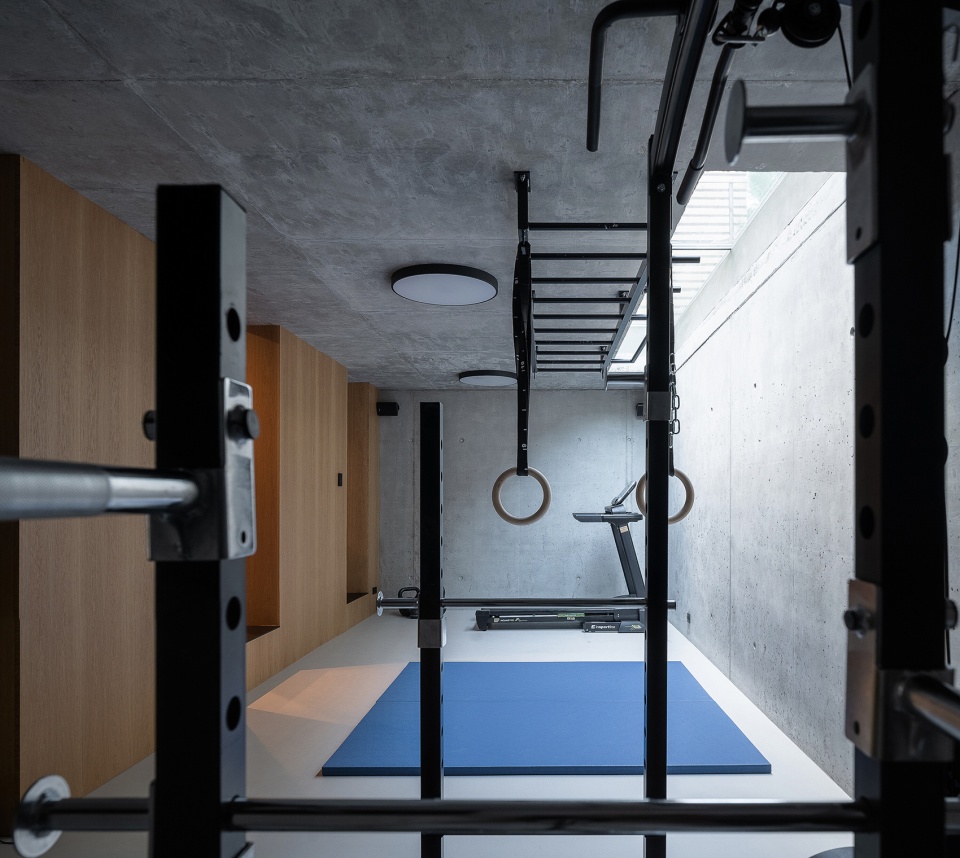
▼混泥土与结构,concrete and structure ©Alex Shoots Buildings
▼一层平面图,ground floor plan ©SOA architekti
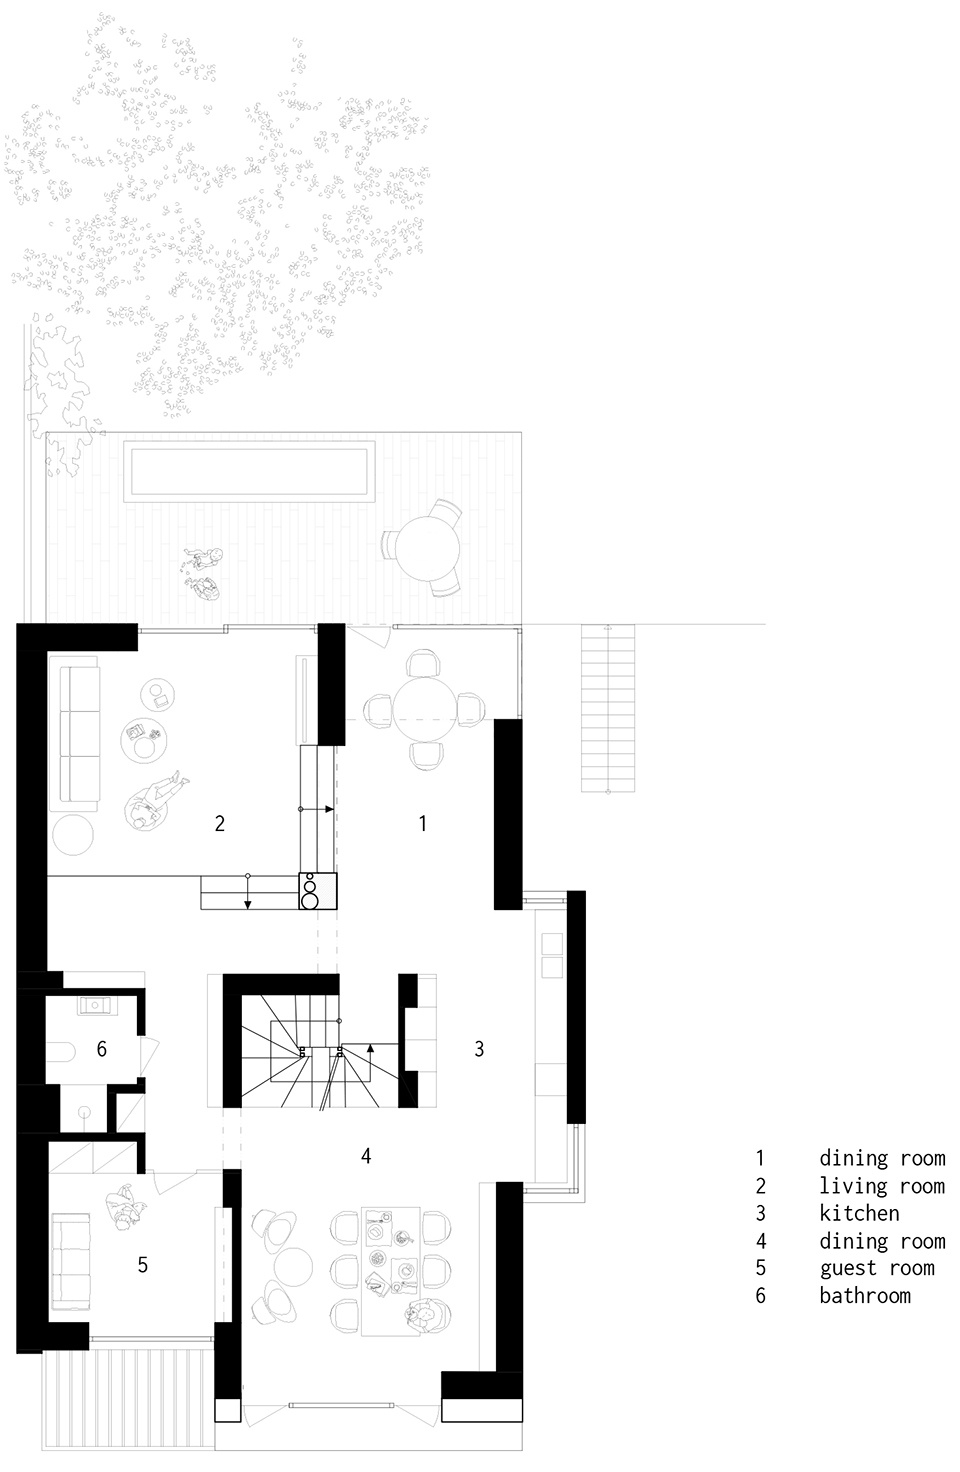
▼二层平面图,first floor plan ©SOA architekti
▼三层平面图,second floor plan ©SOA architekti
Studio: SOA architekti
Author: Ondřej Píhrt, Pavel Směták
Contact E-mail: info@s-o-a.cz
Website: www.s-o-a.cz
Social media: www.instagram.com/soaarchitekti
www.facebook.com/SOAarchitekti
Project location: Dědina, Prague 6
Project country: Czech Republic
Project year: 2018 – 2019
Completion year: 2021
Built-up Area: 177 m²
Gross Floor Area: 440 m²
Usable Floor Area: 356 m²
Plot size: 590 m²
Photographer: Alex Shoots Buildings, alex@alexshootsbuildings.com, www.alexshootsbuildings.com
Collaborator:
Statics: Aleš Pražák, www.ssk-sro.cz
Garden architect: Atelier D.V.A., www.atelierdva.cz
Construction company: Klimava, www.klimava.cz
Built-in furniture: Sekula, www.nabytek-sekula.cz
More: SOA architekti 更多关于:SOA architekti on gooood









结尾三张平面顺序错了
干净清爽
入口门厅那个门是啥意思
很棒的房子
健身空间很赞