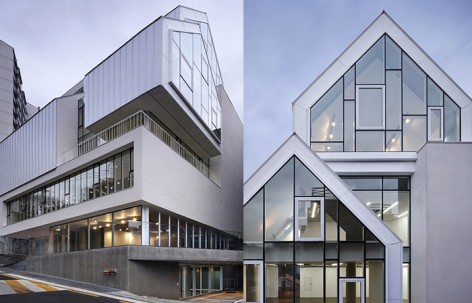
非常感谢 L’EAU design 予gooood分享以下内容。更多关于他们:L’EAU design on gooood.
Appreciation towards L’EAU design for providing the following description:
在爱丽斯漫游仙境中,拥有多重身份的三月兔勾起了爱丽丝的好奇心,将她引入奇境之中,推动着故事的发展。三月兔激发了爱丽丝的想象力,颠覆日常生活中的一切创造出一个前所未见的世界。
The March Hare in Alice in Wonderland is a multifaceted character who guides the tale, inviting Alice on a curious induction to a world of adventure. Through the stimulation of Alice’s imagination, the March Hare subverts the landscapes of daily life, and the new world begins to deviate from everything Alice holds as familiar. Cheongdam march Rabbit was inspired by the March Hare.
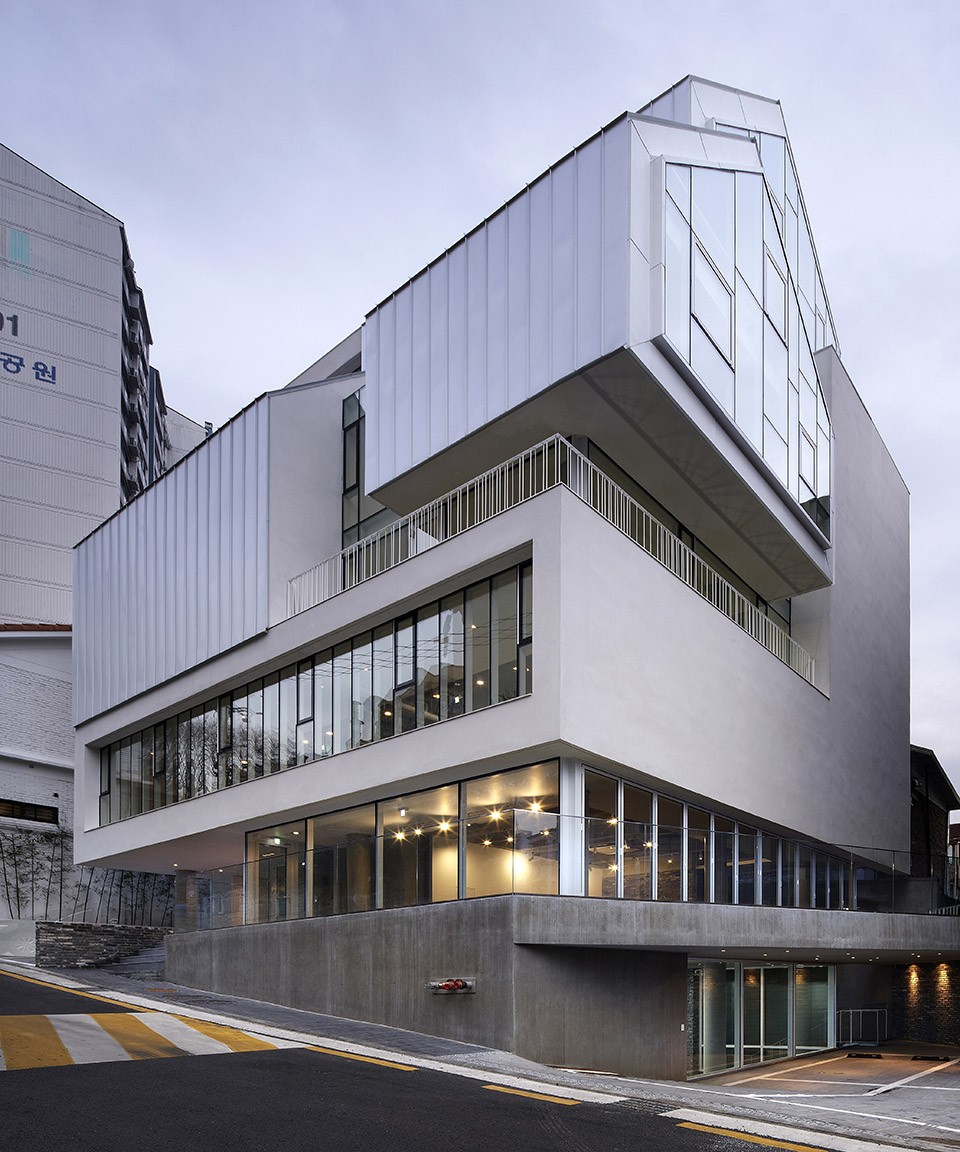
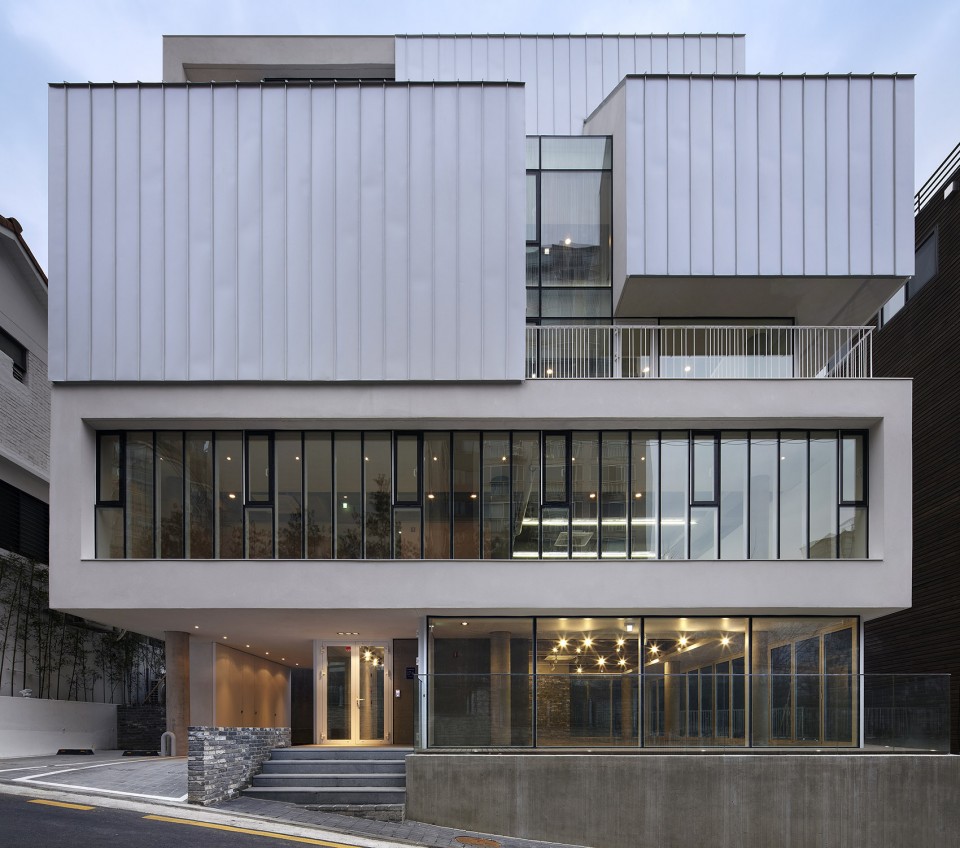
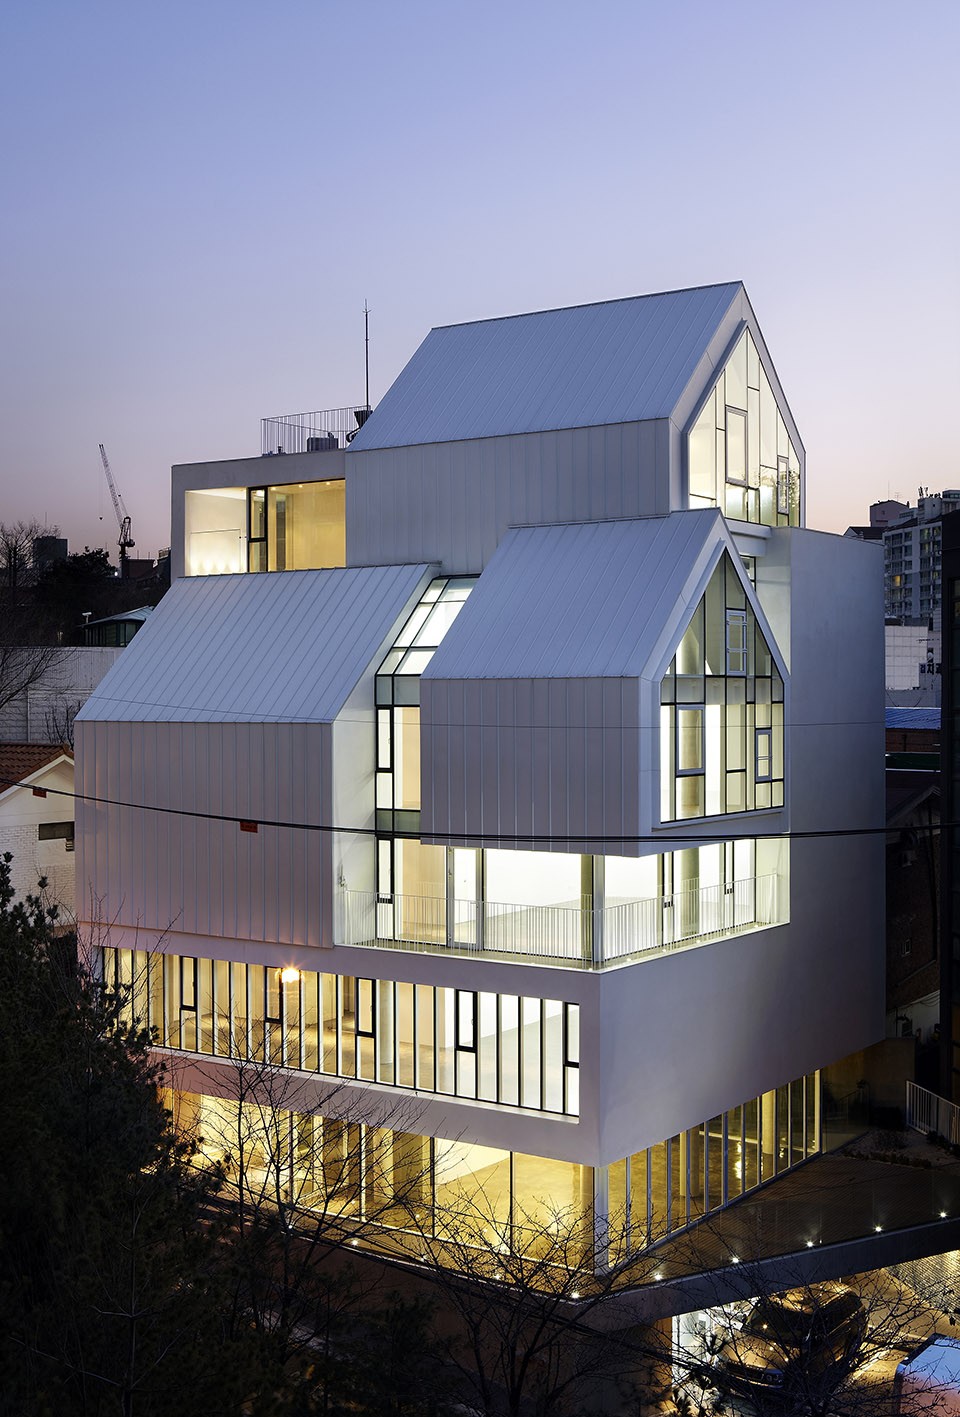
▼ 建筑外观,External View
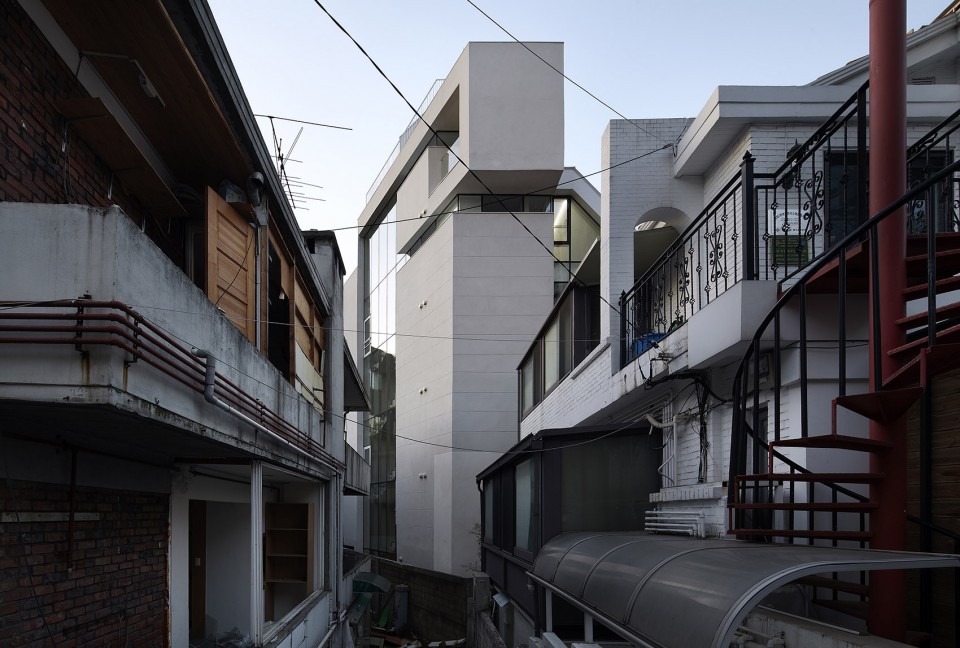
▼ 建筑后侧里面,Rear Facade
▼ 设计概念,Concept
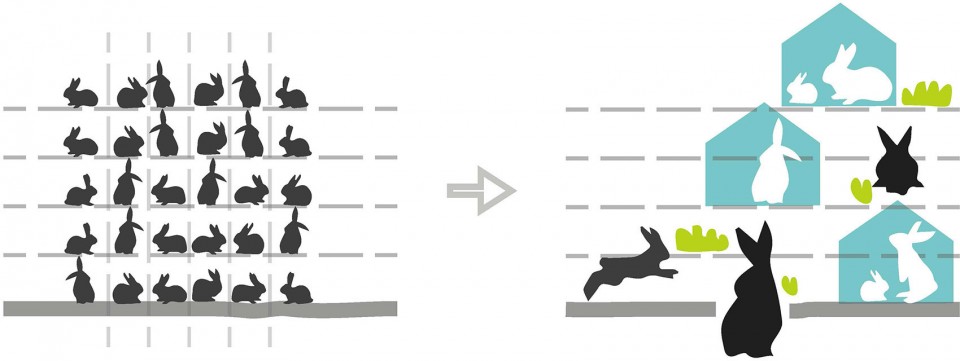
▼ 空间生成,Space Formation
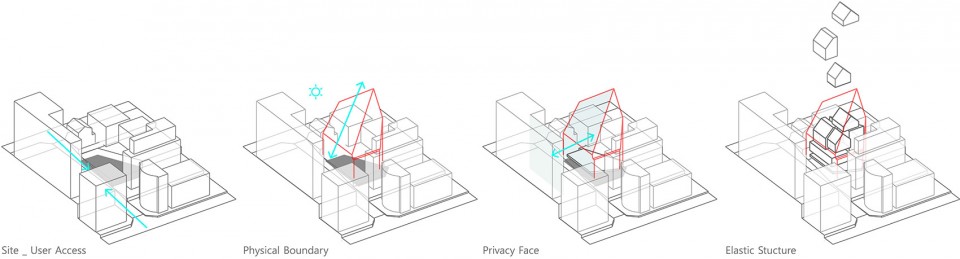
而清潭洞三月兔正是以爱丽丝漫游仙境故事中的三月兔为灵感。这座位于首尔清潭洞繁忙小路旁的建筑需要在呼应其周边环境的同时,以独树一帜的建筑形象激发街道的活力。此外,作为邻里生活设施,建筑内部功能可能在办公室、商业、咖啡厅或居住空间中切换,而建筑师必须以灵活的内部空间划分应对这种潜在改变。包括电梯、楼梯与公共浴室等在内的公共空间被缩减至最小,将更多的空间留作租赁,以满足其所需功能的正常运行。从远处看向建筑,一个个破碎的体量层层堆叠,高低错落。而当建筑内部两层空间同时租出后,其后侧的空置空间将成为新的核心空间。
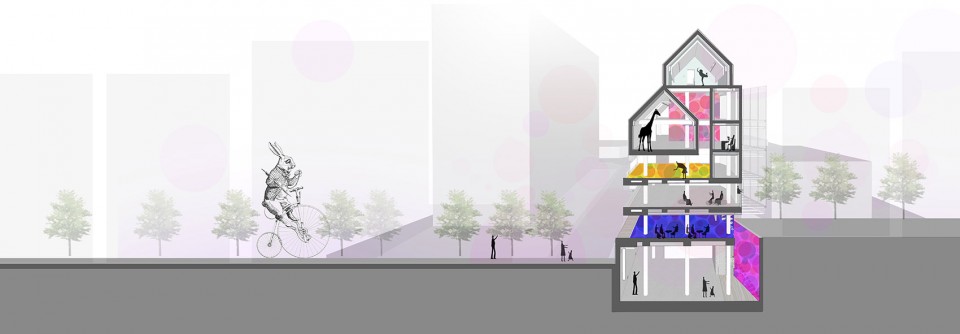
Located in the busy alley of Cheongdam-dong in Seoul, this building not only needs to respond with sensitivity to its surrounding environment but also establish itself as an unfamiliar landscape in order to invigorate the street itself. In addition, the building, as a neighborhood living facility, has to cope with the potential changes to its internal program, such as offices, retail shops, cafes, and as a residential quarter. For that purpose, a reduction of the common area, including the elevator, the staircase, and a public bathroom has been proposed and the maximization of the rental area will enable sufficient operation of all the building’s required functions. Although the building seems to by vertically stacked floor-by-floor when it is seen at its care, its overall volume appears to be the combination of fragmented space. A spare space at the rear of the building has been planned to be used as a new core when more than two floors are rented together.
▼ 呼应着城市空间的错落起伏,The building respond with sensitivity to its surrounding environment
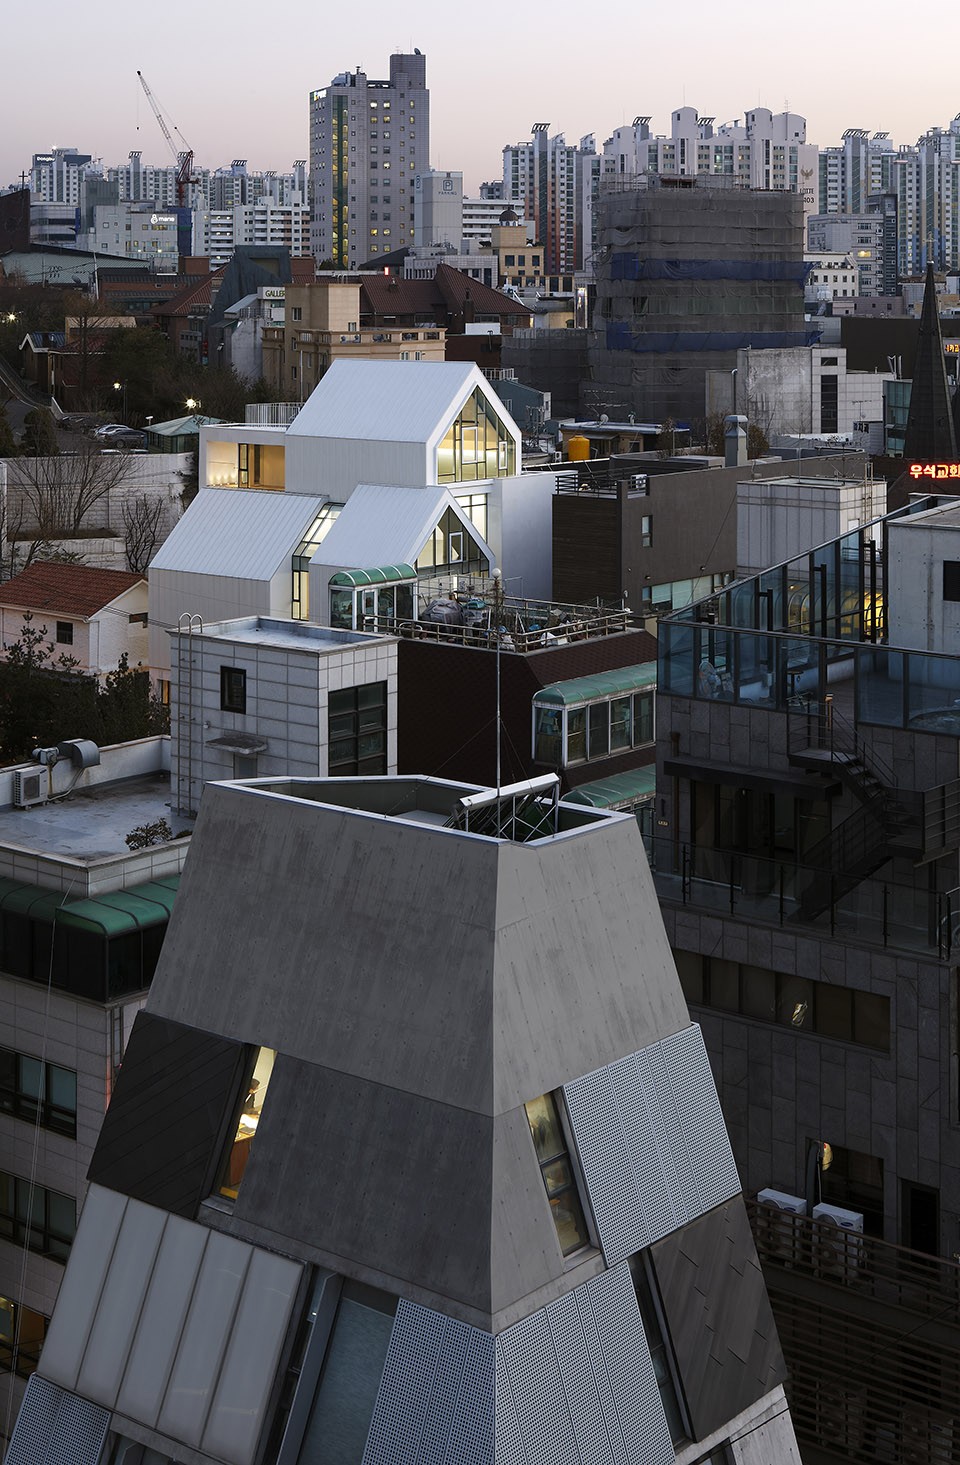
▼ 错落堆叠的建筑空间,The building vertically stacked floor-by-floor
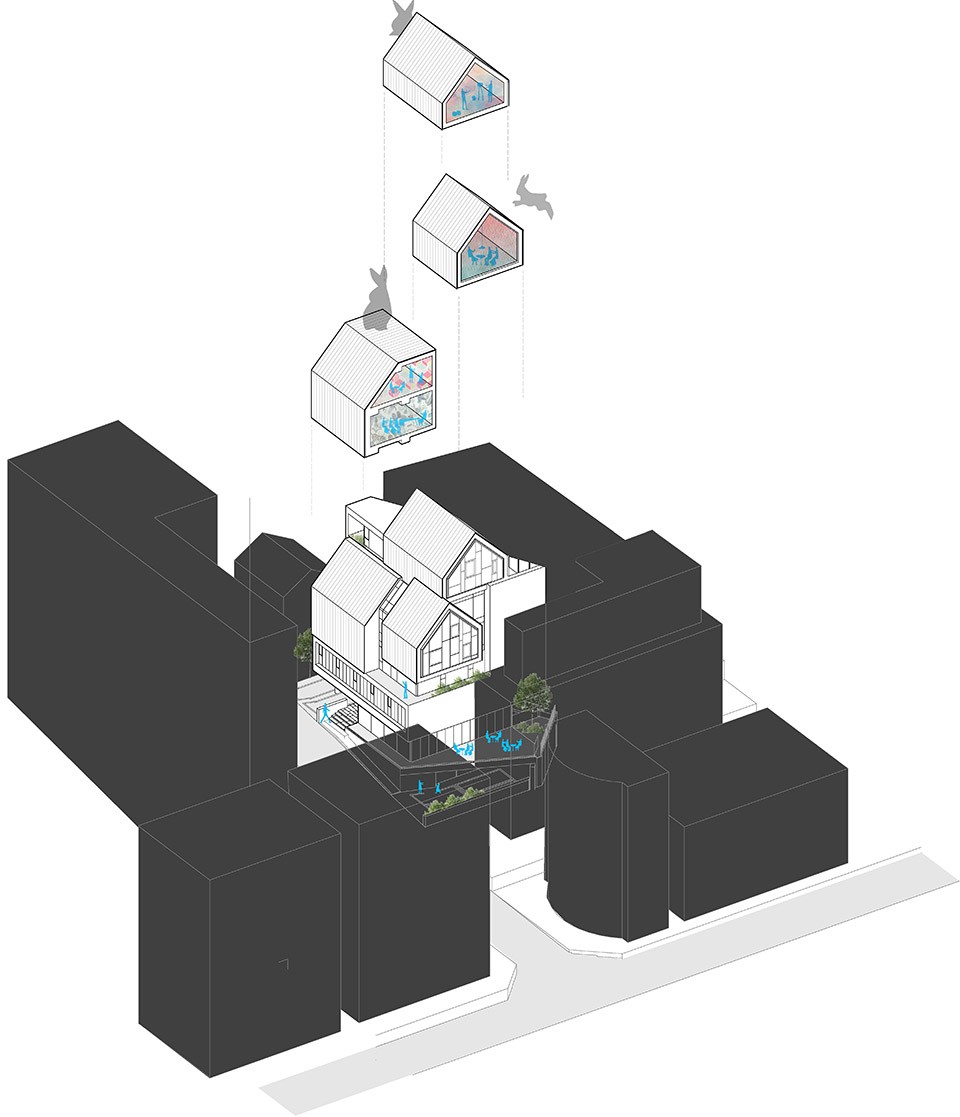
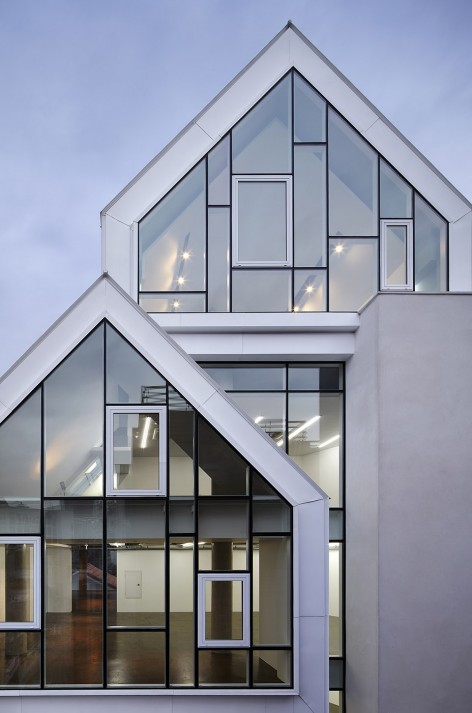
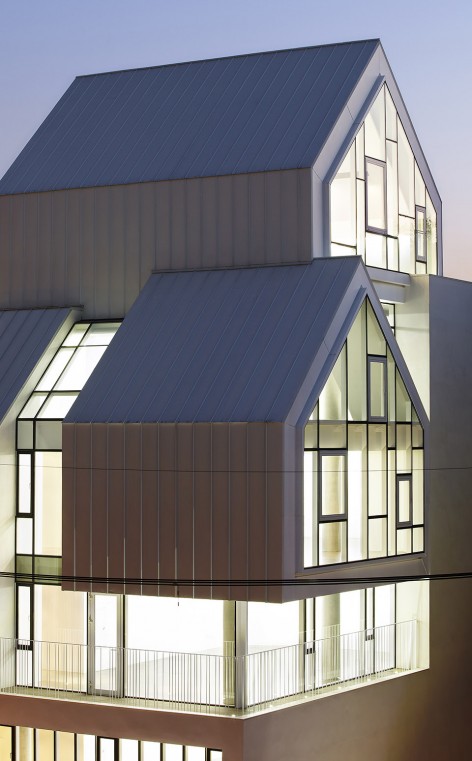
这座小小的建筑将成为城市中如三月兔般的复杂存在,突破现有的条条框框,在城市的中心区域创造出新的故事。
This small building will play a complex role, much like the March Hare, in order to invent new narratives for the city center, rather than existing under one finished and fixed function.
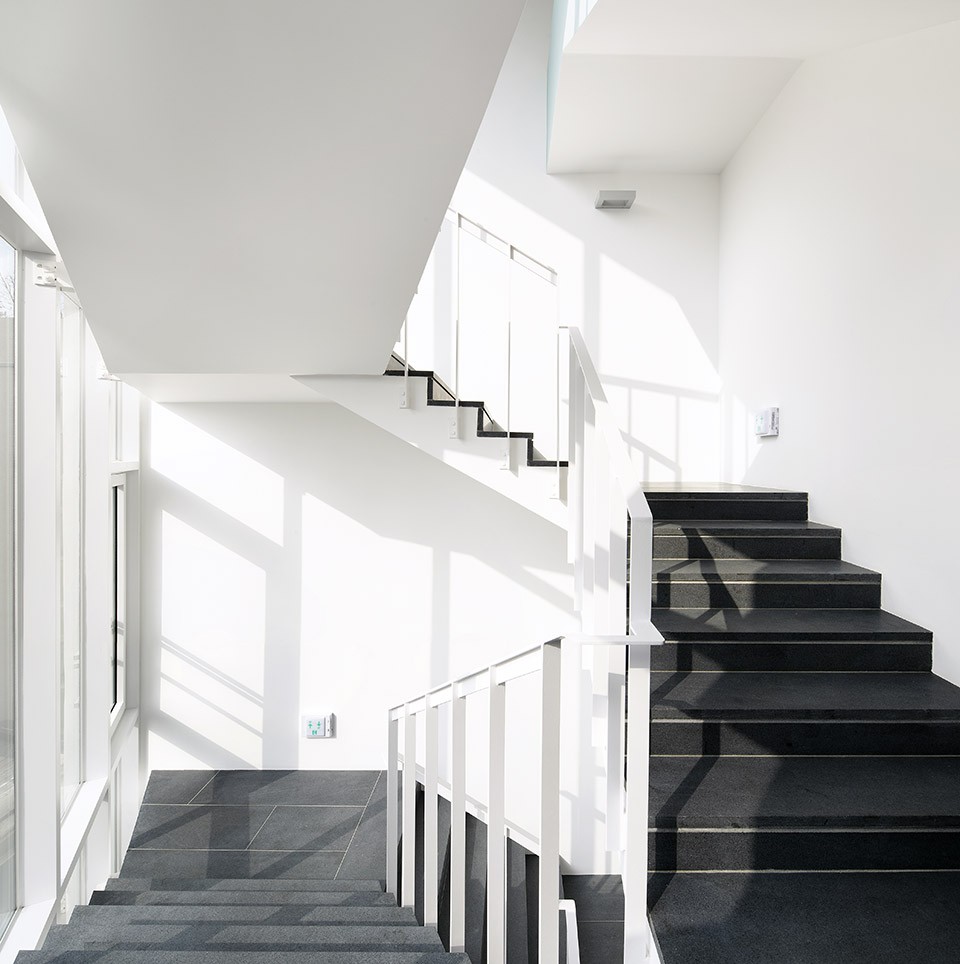
▼楼梯空间,Staircase
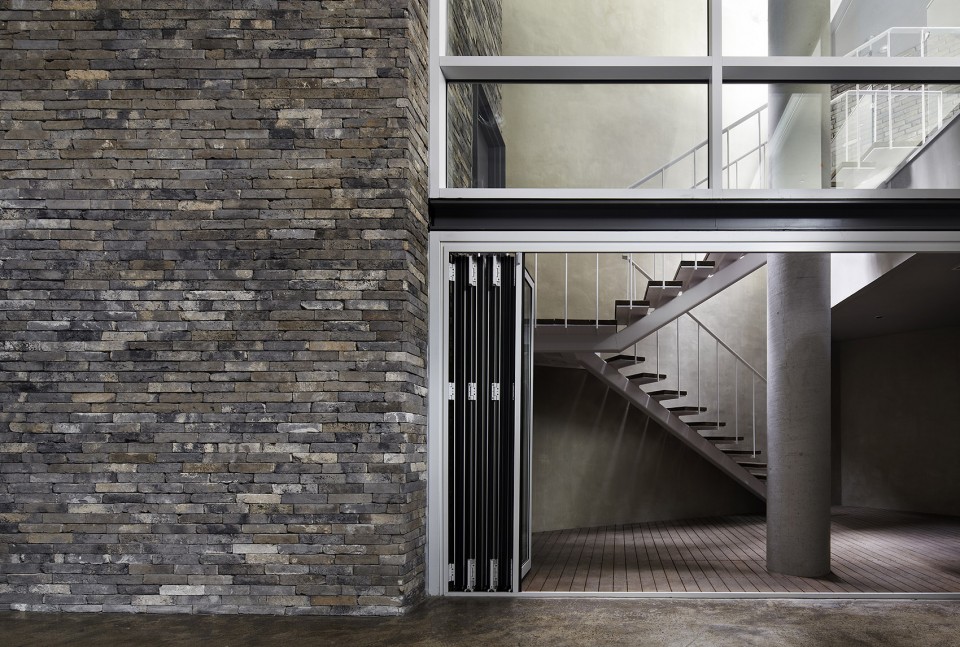
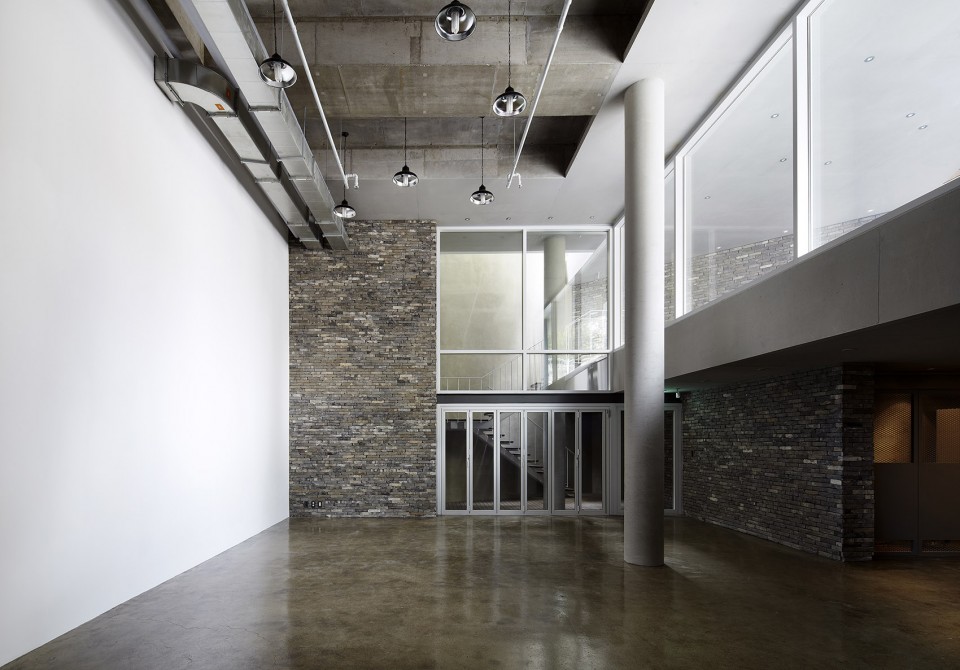
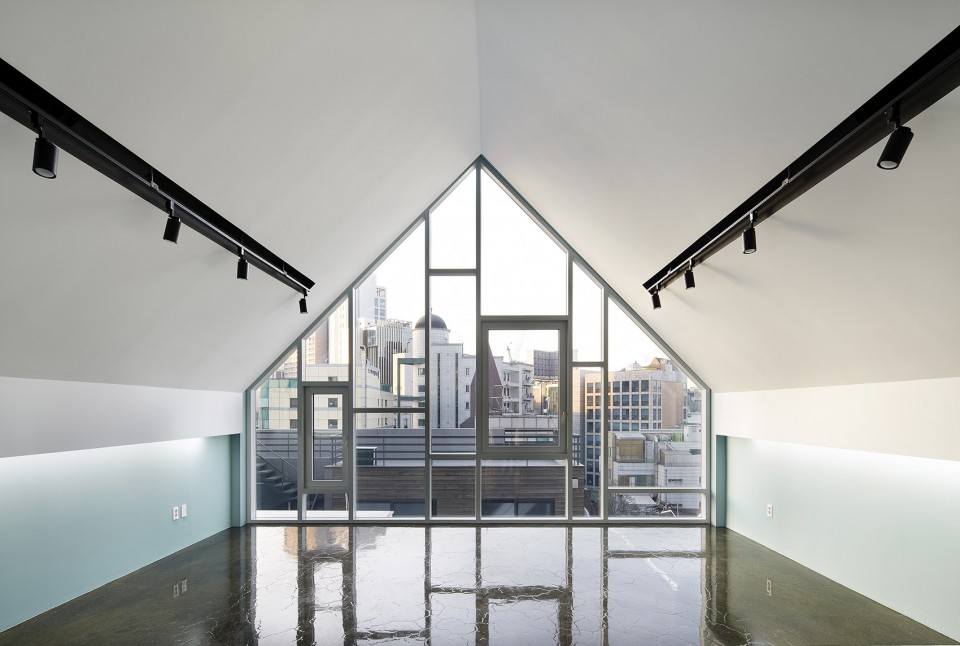
▼ 内部空间,Interior Space
▼ 剖面,Section
Cheongdam, March Rabbit
Architect : Kim Dong-jin (Hongik University), L’EAU design Co., Ltd.
Design : Lee Sanghak , Ju Ikhyeon, Jung Donghui, Yoon Jihye, Kwon Jungyeol, Kim Minji
Location : 62-4, Cheongdam-dong, Gangnam-gu, Seoul, Korea
Site area : 318.10㎡
Building area : 154.81㎡
Gross floor area : 989.87㎡
Building scope : 6F, B1
Structure : RC
Finishing : Monocouche, White zinc panel
Construction : JEHYO
Structure Engineer : SDM Structural Engineering
Mechanical & Electrical Engineer : HANA Consulting Engineers Co.,LTD.
Construction supervision : L’EAU design Co., Ltd.
Design Period : 2013.06~2103.11
Construction Period : 2013.11~2014.11
Client : Kwak Junghui
Materials provided by L’EAU design Co., Ltd.
Photo : Kim Yongkwan
MORE: L’EAU design,更多关于他们:L’EAU design on gooood.








充满故事和幻想
说这么多,我记得这种房子堆叠是雅克·赫尔佐格的Vitrahaus最先出名的,但是韩国人做的这个明显low太多
对的 这个推导过程实在太 扯淡了