
非常感谢 清华大学建筑设计研究院(THAD) 予gooood分享以下内容。更多请至:Architectual Design and Research Institute of Tsinghua University on gooood
Appreciations towards Architectual Design and Research Institute of Tsinghua University for providing the following description:
印象太极”全域剧场位于国家四级旅游景区陈家沟旅游景区核心地带,是陈氏太极的发源地。
Located in Tai Chi Chuan Cultural Tourism Zone, Jiaozuo City, Henan Province, the project is close to significant buildings, such as Chenjiagou Kung Fu Museum and Tai Chi Chuan Ancestral Temple.
▼陈家沟“印象太极”全域剧场视频,Video © THAD
01. 项目简介
PROJECT INTRODUCTION
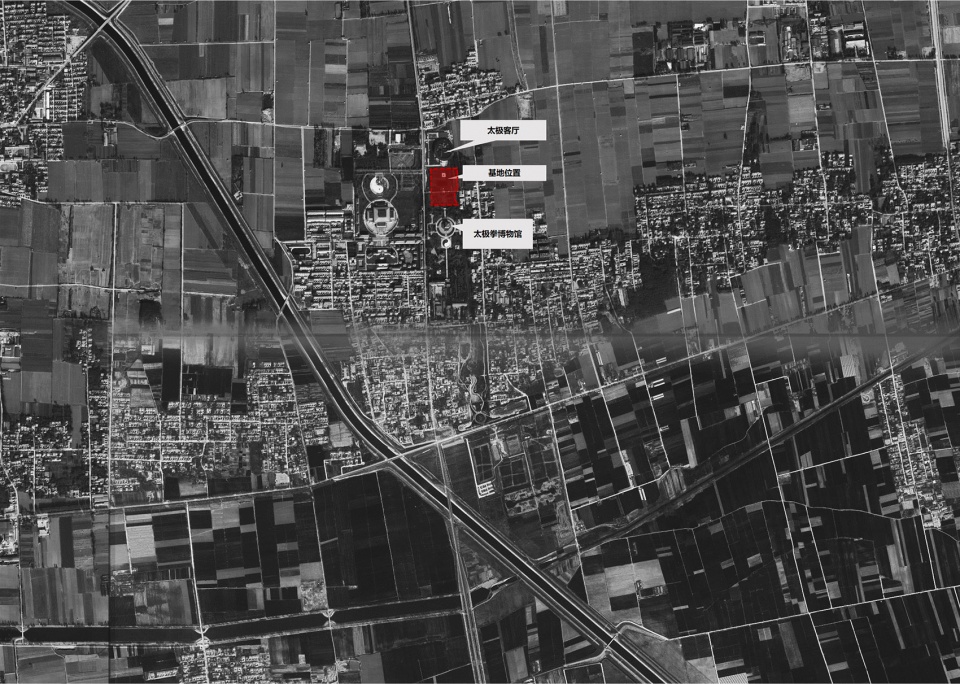
项目总用地面积2.73公顷,总建筑面积17150㎡,每场演出可容纳约1200余名观众。场地北侧为已建成的现代风格的太极展厅,南侧为复古风格的太极拳博物馆,两者风格迥异,不相协调。
▼总平面图,Site plan © THAD
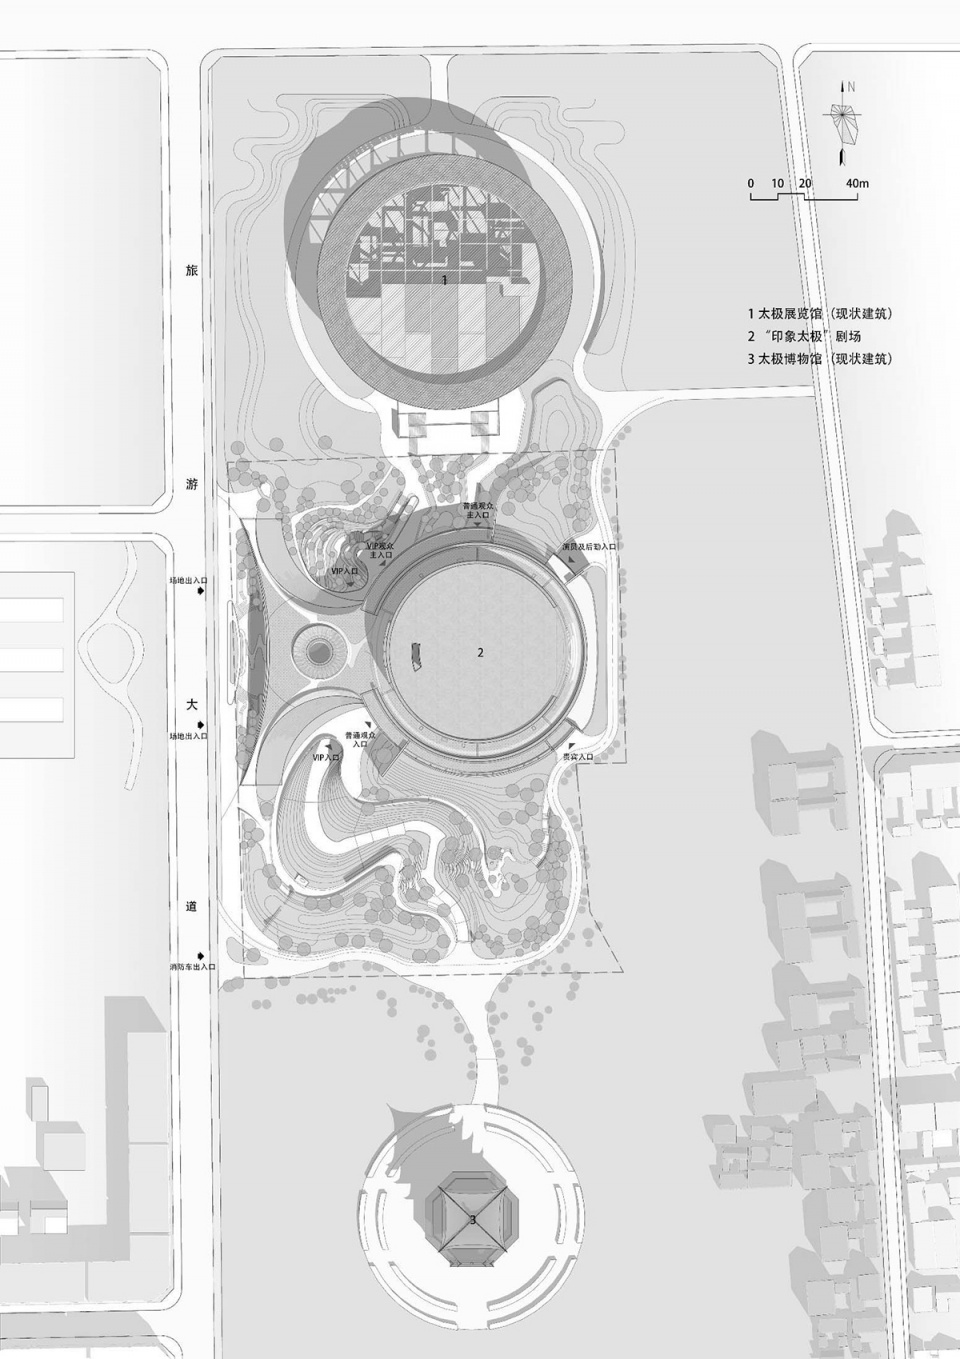
It has an irregular-shaped land with the total area of 27,300m2, with Tai Chi exhibition hall is on the north side and Tai Chi Museum on the south side. The three-storey theatre has one storey above the ground floor that has mezzanines in partial areas and two stories underground with the gross floor area of 17,150m2(9,150m2 above the ground and 8,000m2 underground).
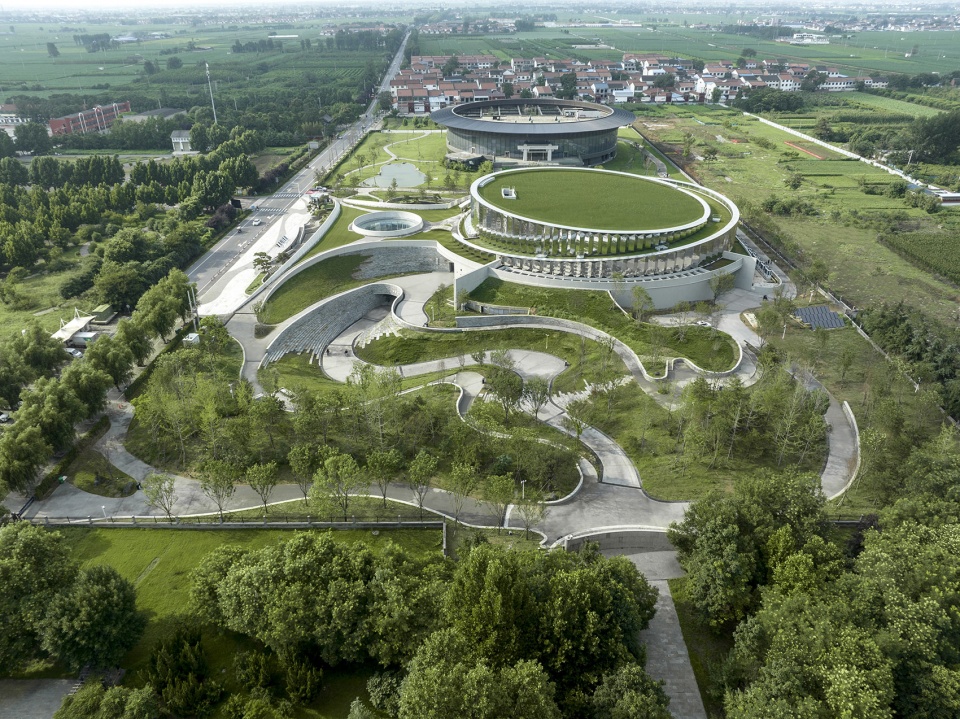
▼南侧鸟瞰图,Aerial view from south © THAD
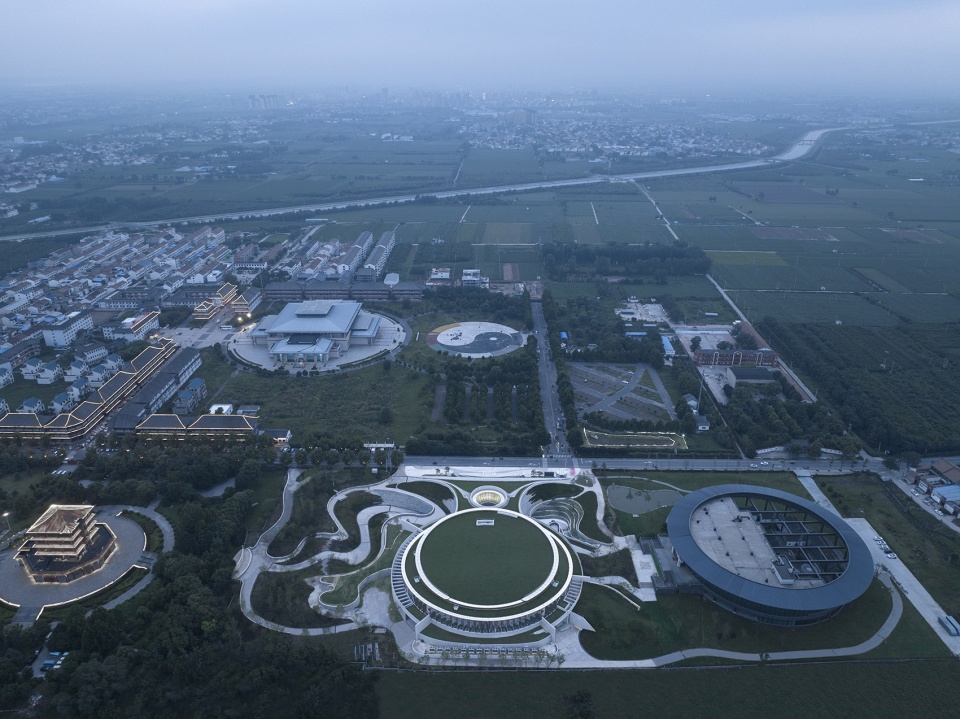
▼东侧鸟瞰图,Aerial view from east © THAD
02. 设计理念
DESIGN CONCEPT
结合项目周边现状,整合各方设计要求,提出以下设计目标:1)打造文化展示平台,助力申请非遗;2)促进地域文化传承,创造社会效益;3)改善公共服务设施,激发村落活力。
▼北侧人视,Perspective from north © THAD
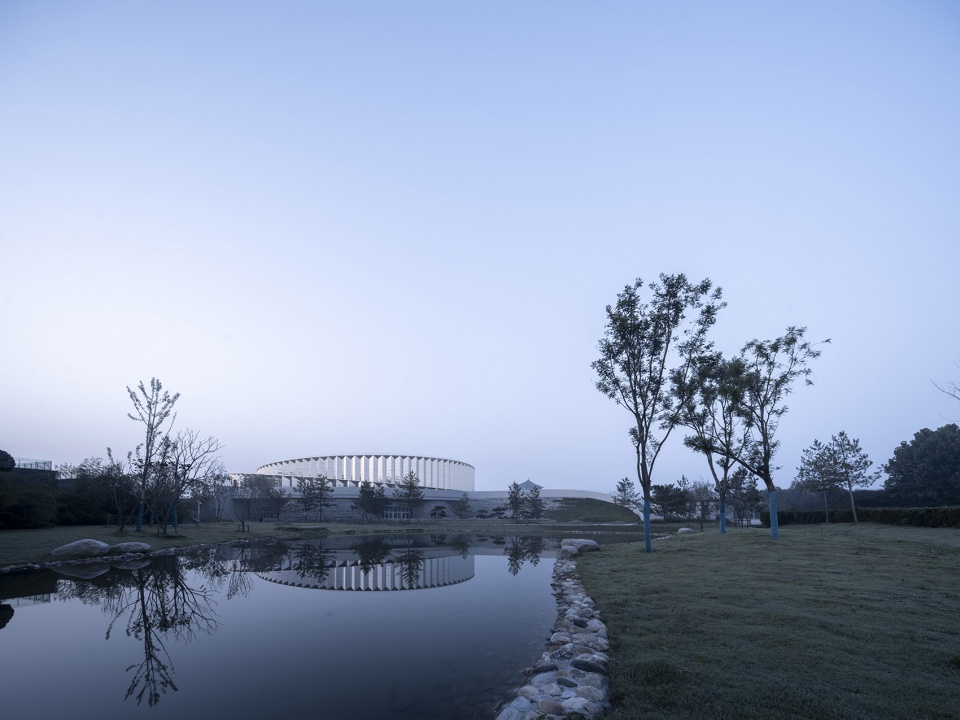
▼北侧庭院,Northern courtyard © THAD
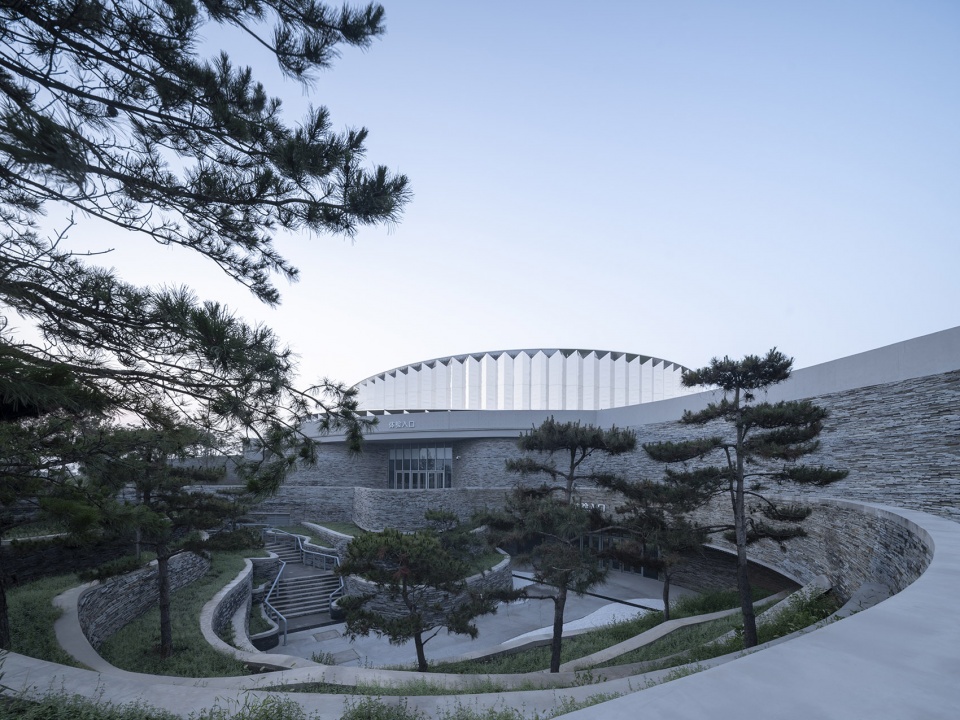
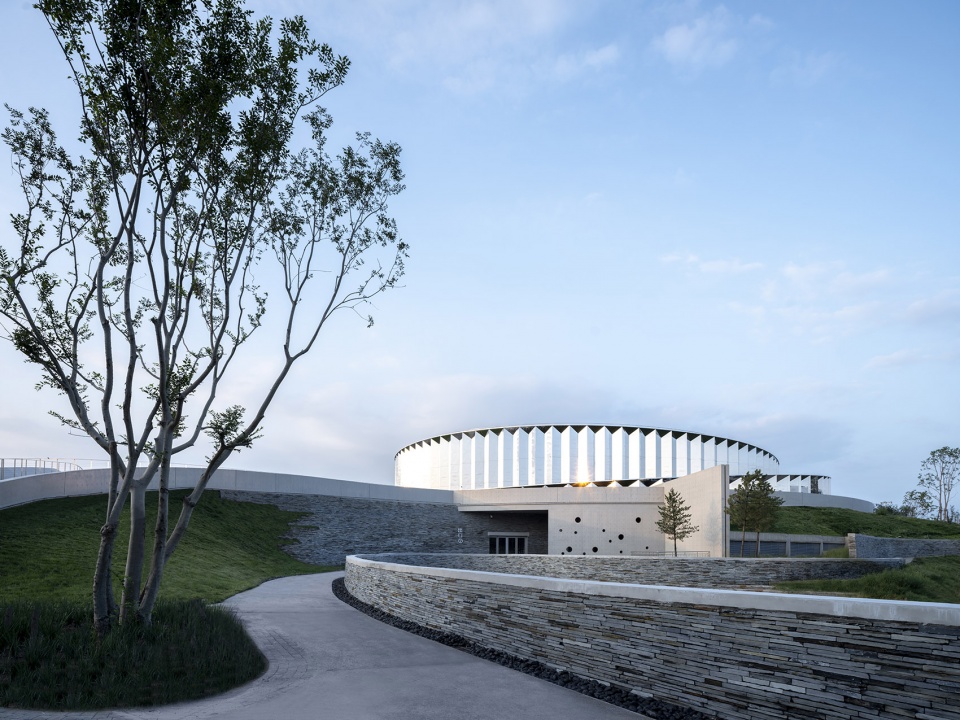
因此以上人屋面、道路等要素有机联系周边场地,场地形态、空间自然过渡,利用形式处理与表皮材料将建筑隐匿于场地,以求与建成环境和谐共处。同时考虑村落形态的主要构成元素为低层民居,大尺度建筑体量必然会破坏原有风貌。将剧院下沉6m,形成下沉式剧院,隐匿建筑体量,成为嵌入式地景建筑。
Since the Tai Chi exhibition hall on the north side is under construction, the designers intend to create a landscape architecture based on the design concept of “intangible Tai Chi”, which can integrate with the landscape perfectly.
▼北侧人视,Perspective from north © THAD
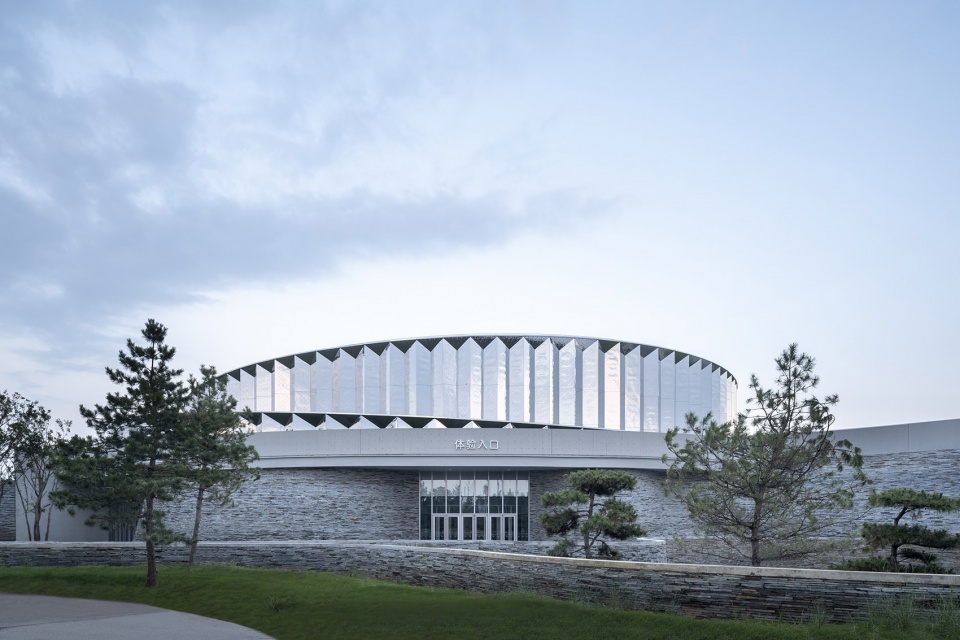
▼北侧观演入口,Audience entrance © THAD
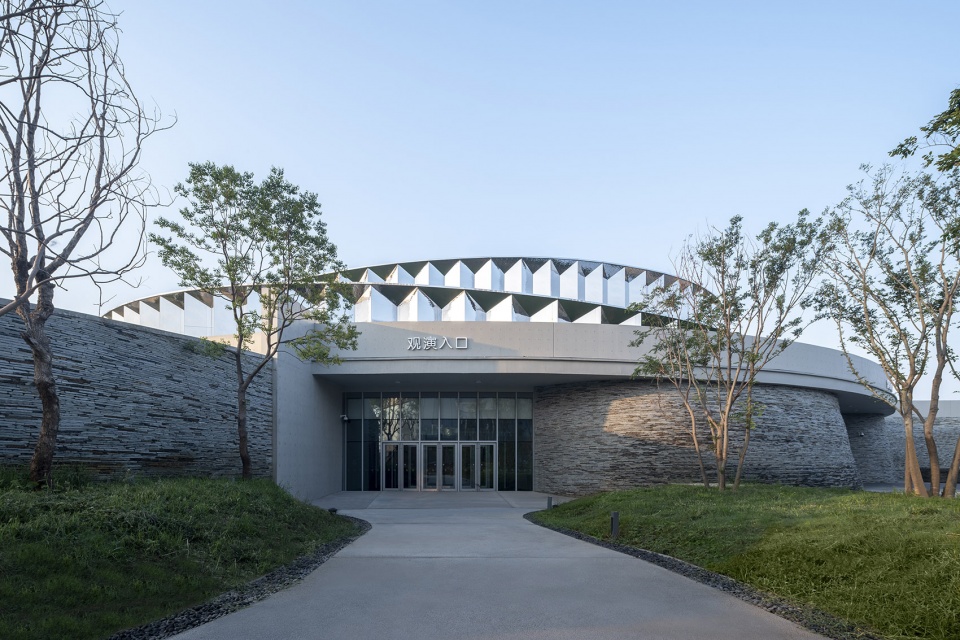
▼南侧人视,Perspective from south © THAD
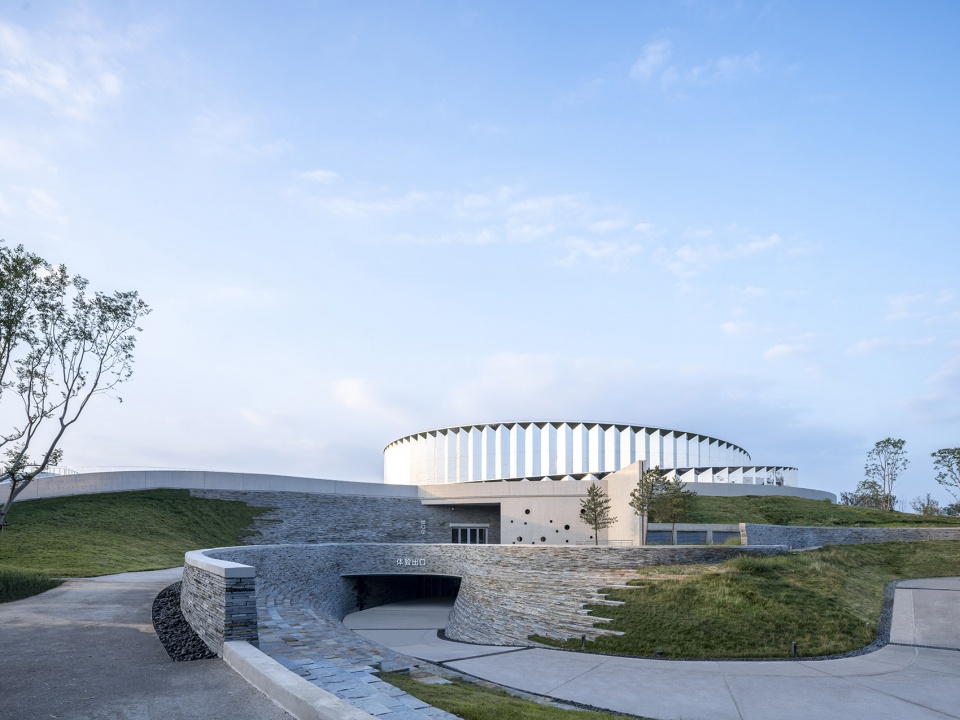
“太极无形”
太极是中国传统文化的精髓体现,其意在对立两个方面的矛盾与统一。故而设计中并未拘泥于传统建筑形式,以简练奔放的屋面表达出建筑的性格和空间张力,营造一个既传统又现代、既人工又自然、既文明又野趣的融合空间,如同太极亦柔亦刚的个性;极具现代感的地景式形体处理与反射表皮材料将新建建筑融入建成环境,游走于现代与传统之间,展现了太极“对立与融合”的文化精髓;
Tai Chi culture is one indispensable part of traditional Chinese culture, whose core value is the contradiction and unity of opposites. Different from the Western philosophy of “juxtaposition and comparison”, the traditional Tai Chi culture is the “opposition and integration” of two aspects, which is known as “the unity of man and nature” in modern society. Therefore, the designers hope to create a harmonious space that features traditional yet modern, artificial yet natural, and civilized yet wild. Distinguished from the traditional architectural form, the theatre design draws on the characteristics of Tai Chi culture to create a flexible and simple roof, which presents strength and tenderness at the same. The undulating roof echoes the buildings on both sides and serves as a ‘décor’ of the performance, forming a unified spatial sequence.
▼北侧人视,Perspective from north © THAD
▼北侧观演入口,Audience entrance © THAD
禅意的表演空间
《印象•太极》是由张艺谋担纲艺术顾问,三湘印象旗下观印象出品的大型室内沉浸式演艺项目。因而根据交互式的观演需求进行定制化设计,剧场采用圆形岛式舞台,模糊观众席与舞台间的边界,观众席亦是表演舞台。在表演期间,观众可与演员产生互动,从而营造出浸入式舞台,打造出非同一般的观演体验,进而促使游客以新方式体验太极拳文化。
▼观众厅,The auditorium © THAD
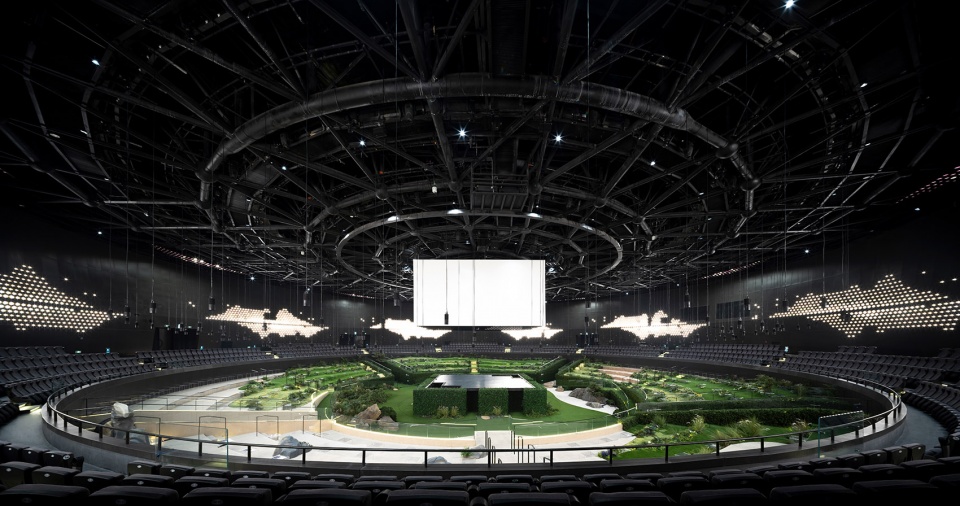
▼观众厅局部,Detailed view © THAD
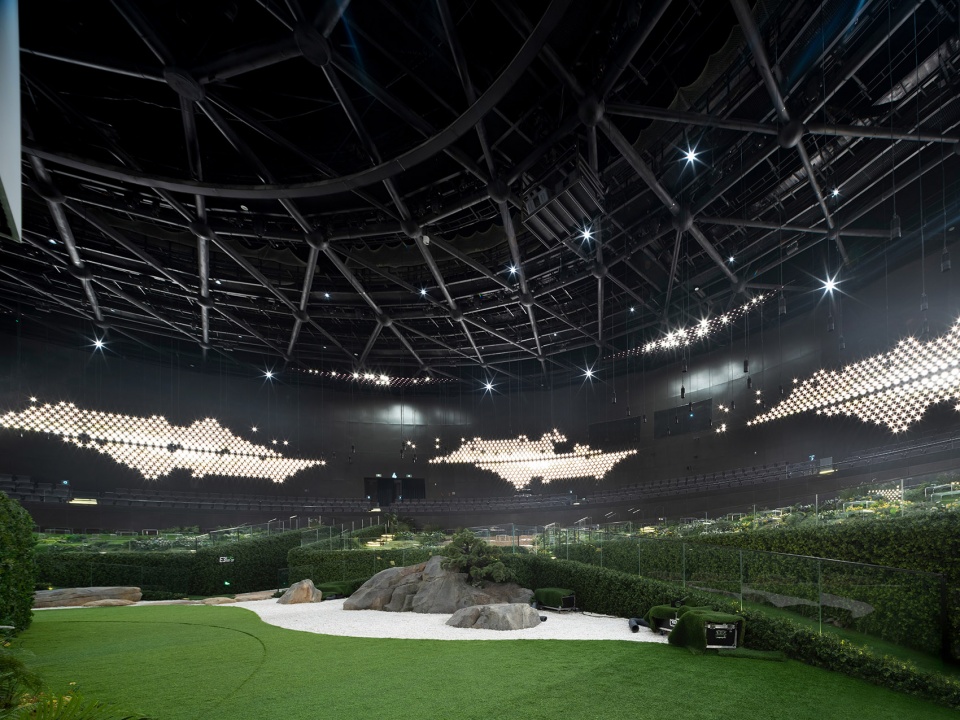
消融于环境
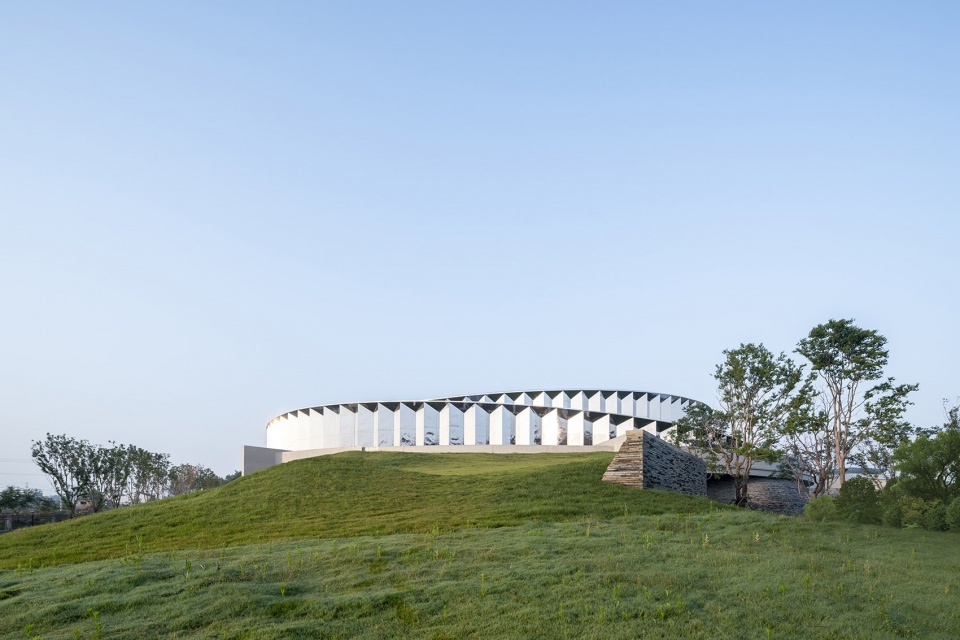
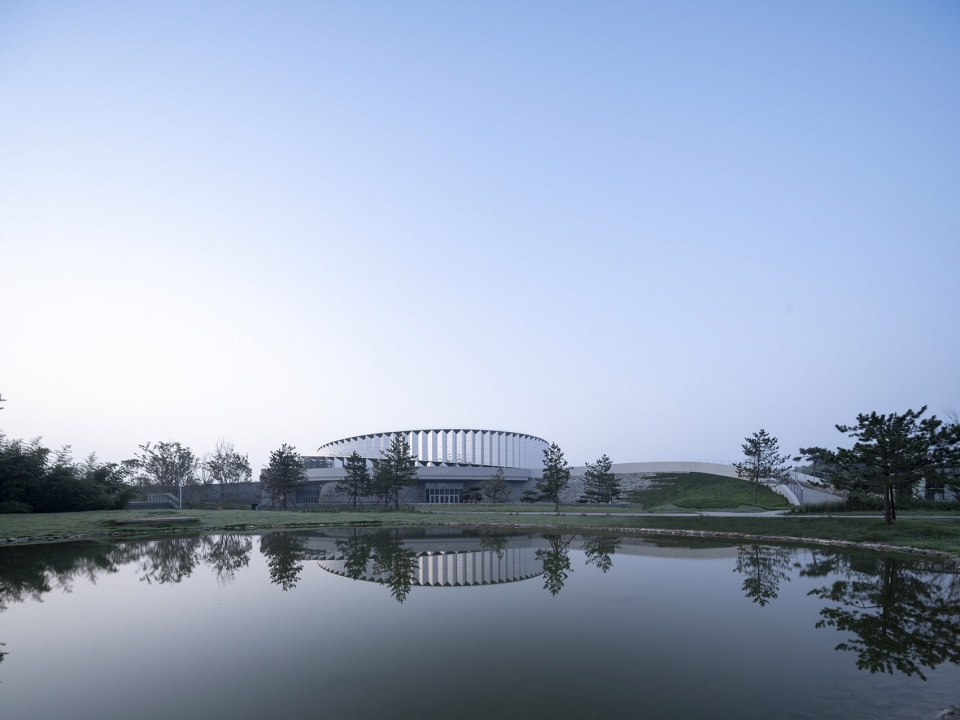
“消失”并不是指将建筑简单地隐藏起来,而是模糊建筑自身的体量和边界,与周边的环境融为一体。在设计手法上可以通过在环境中消隐建筑体量,将外观元素与自然融合来实现。通过具有内在逻辑的两个同心圆和动态自由的曲线为主要形式,建筑屋顶从地面逐渐“生长”,形成“虚实相生”的底图关系,隐喻太极文化与场地环境之间的关联。
The main building uses disappearing and mapping design principles that make the building better involved with the environment through different treatments of the green grass slope and the stainless steel curtain wall. Aplenty of gentle grass slopes around the building makes the roof look like a natural extension of the ground, showing that the building welcomes people as well as the environment. The place occupied by buildings is now back to the city and presented as a “three-dimensional park” in a more interesting and greener way. Walking to the top of the building unconsciously, people can have a harmonious and intriguing interaction with the building.
▼南侧人视,Perspective from south © THAD
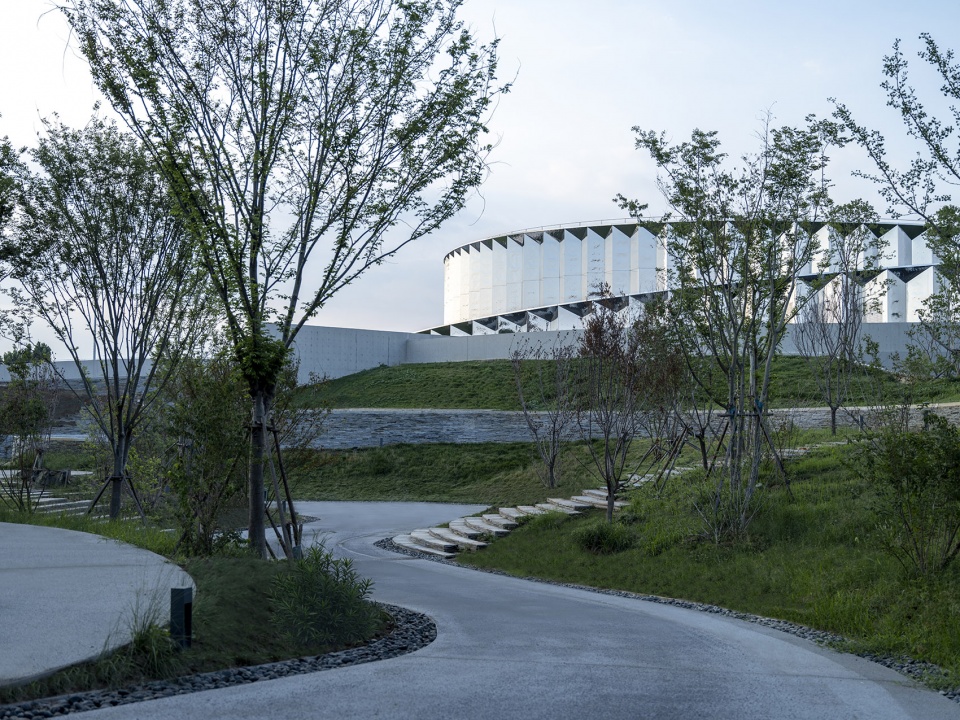
场所精神
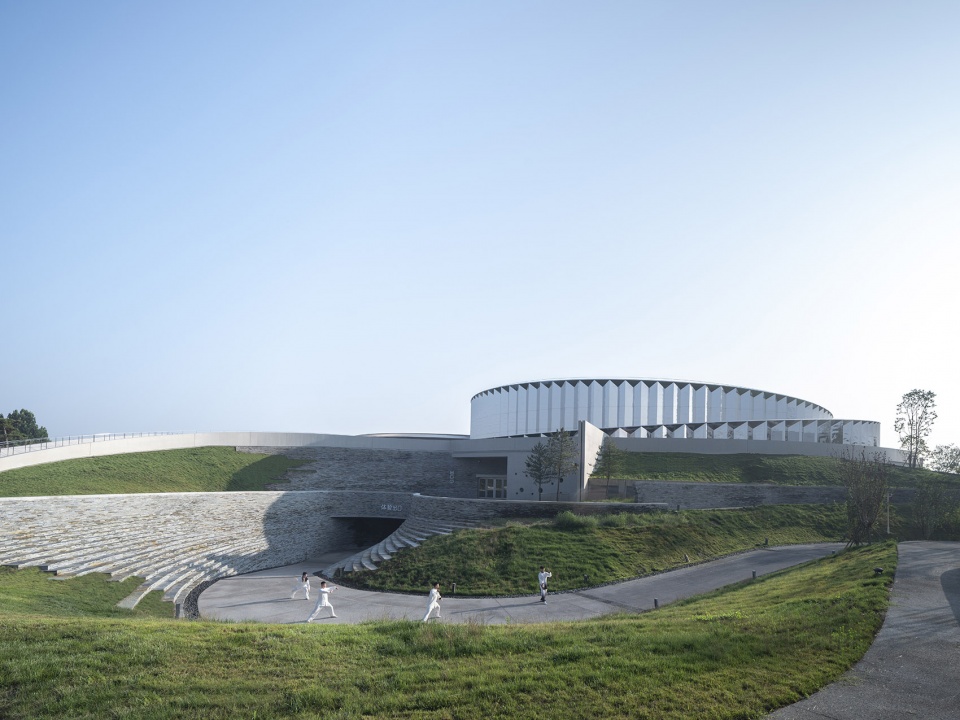
景观细节采用乡土石材与种植,从多重语境入手,通过对比与融合的手法,表达了属于太极剧场的场所精神。室外营造一个感知自然的路径,通过多层次立体路径,实现多层次的体验性场景意境。
Rather than using a fine style and a rigid sense of ritual, the façade design adopts a light and simple form, a blurred border and an open public space to attract citizens to spend leisure time and even hold activities. The designers hope to inject new vitality into the building and integrate it with urban culture, hence creating an excellent resort to experience culture, urban life and art.
▼感知自然的室外路径,Outdoor paths for sensing nature © THAD
▼建筑细部,Building facade © THAD
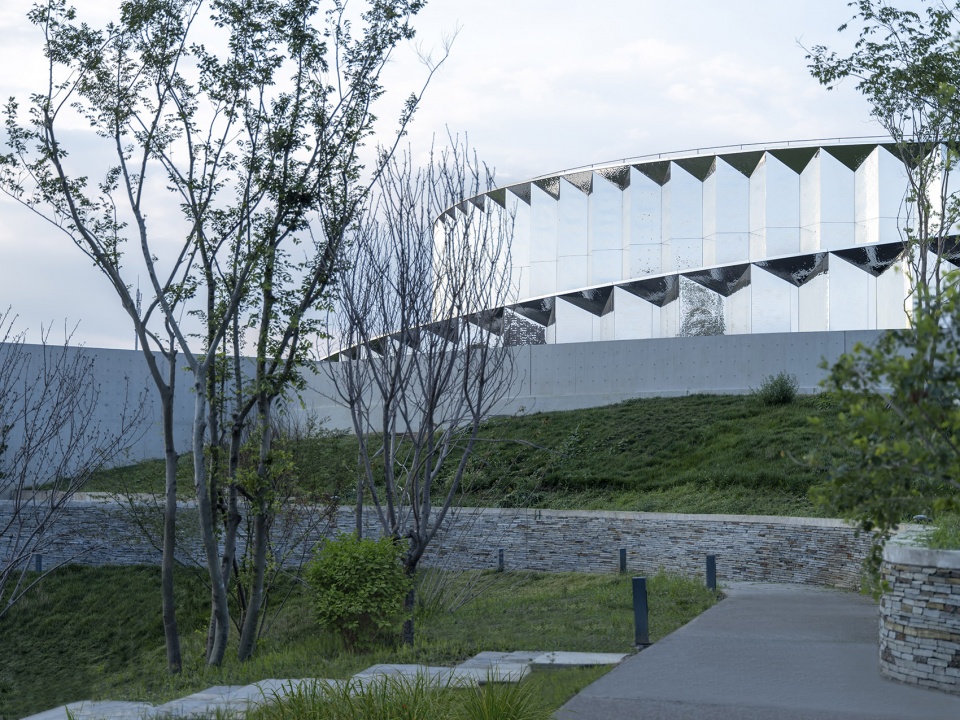
项目建成后,为游客和村民提供了特色鲜明的公共活动空间。剧场已经成功举办多场太极拳主题文艺演出,同时也承办了武术比赛、群众舞蹈大赛、儿童剧、小演员培训等活动,成功带动了太极拳主题文化旅游,成为重要的地方文化旅游经典,同时也为村镇发展注入了新的活力。
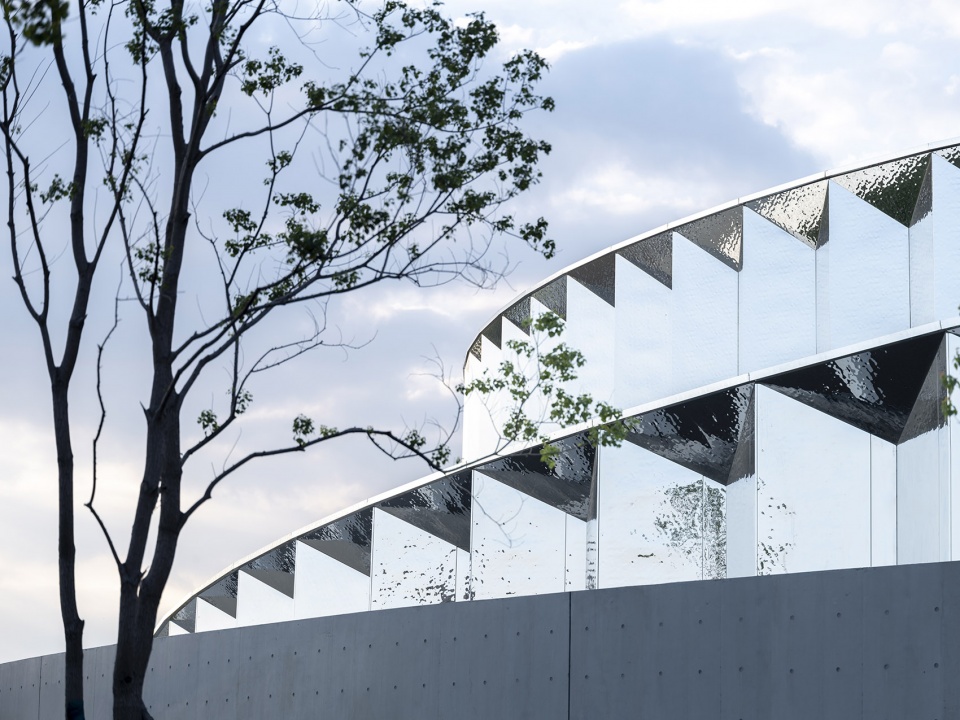
▼不锈钢幕墙细部,Stainless steel facade © THAD
▼一层观演出口,Audience exit © THAD
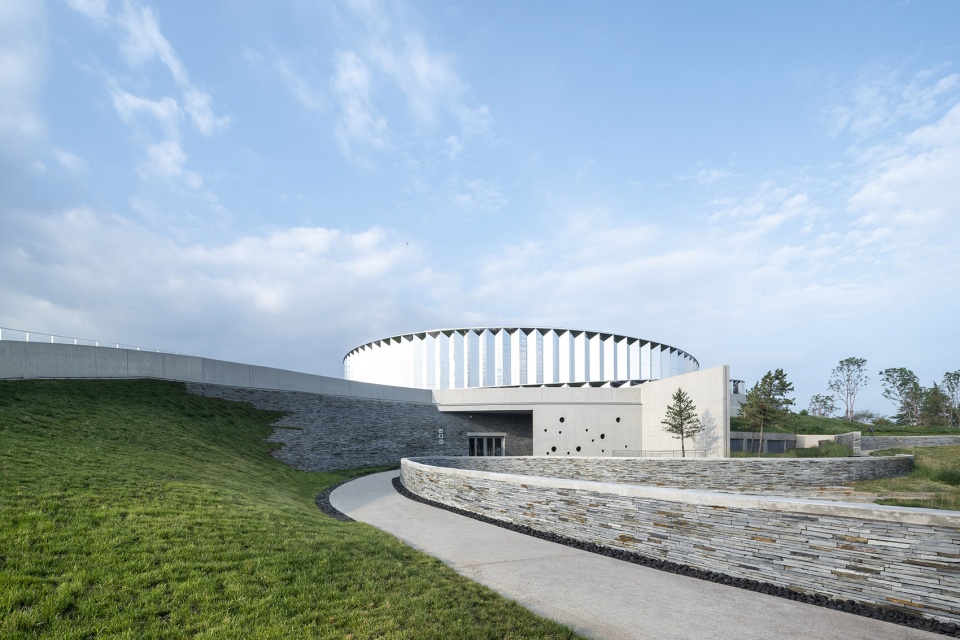
▼多层次游园路径,Multi-layered access © THAD
▼区位图,Location map © THAD
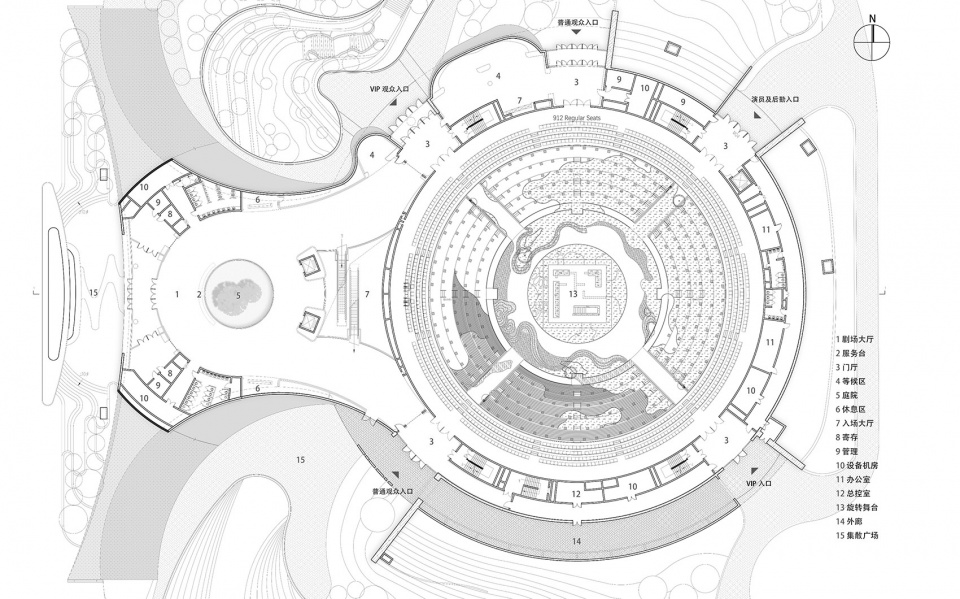
▼一层平面图,Ground floor plan © THAD

▼地下一层平面图,Plan B1 © THAD
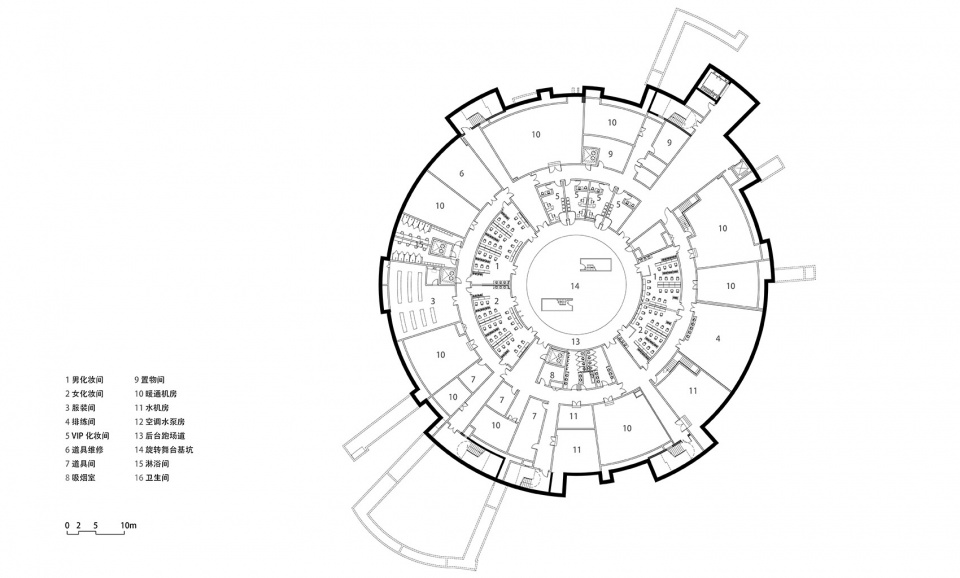
▼地下二层平面图,Plan B2 © THAD
▼西立面图,West elevation © THAD
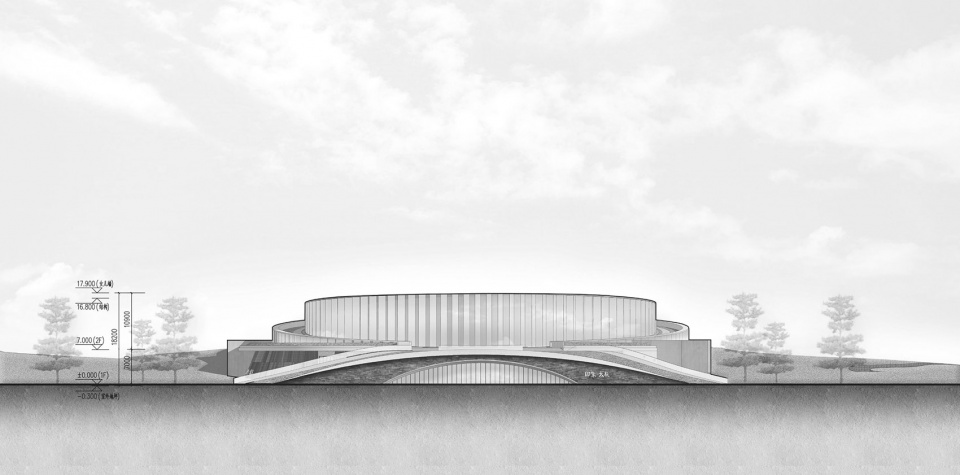
▼南立面图,South elevation © THAD
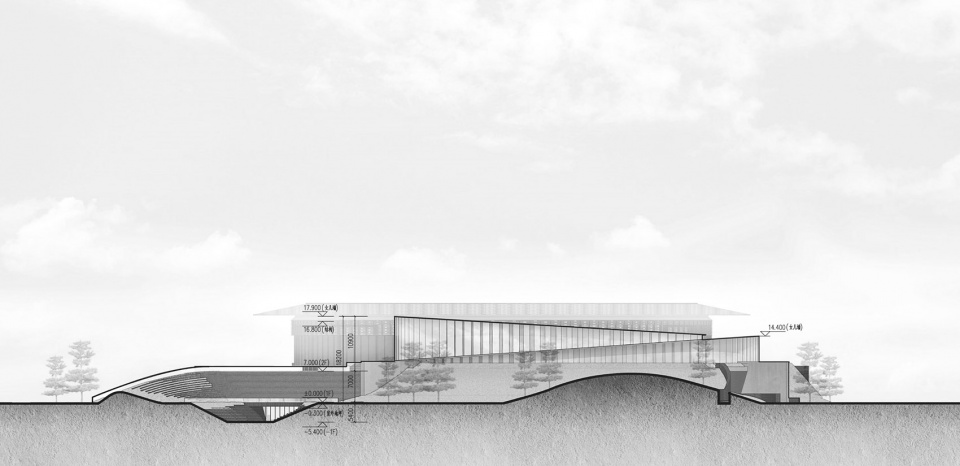
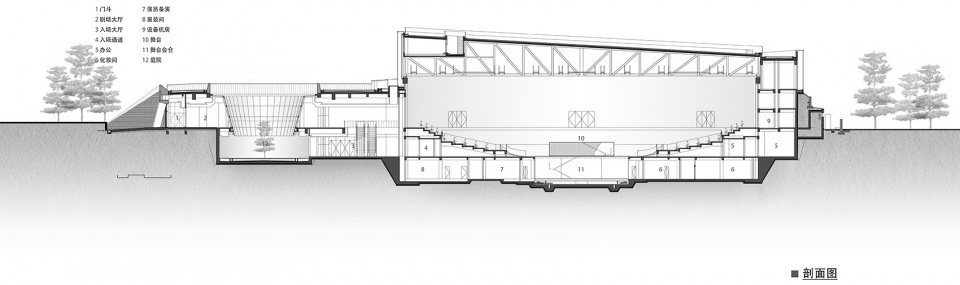
▼剖面图,Section © THAD
项目名称丨陈家沟“印象太极”全域剧场
项目地点丨河南省焦作市
建筑类型丨剧场建筑
用地面积丨27300 ㎡
建筑面积丨17150 ㎡
设计时间丨2019-2020
竣工时间丨2022
设计单位丨清华大学建筑设计研究院有限公司
建设单位丨河南省知行太极文化旅游有限公司
施工单位丨中建三局第二建设工程有限责任公司
设计指导丨庄惟敏
项目主持丨盛文革 唐鸿骏 李匡
建筑设计丨唐鸿骏 许腾飞 张晓茜 张翼 陈蓉子 李佩如 白亚威
结构设计丨杨霄 赵天文 苗磊 鲁丽雪 朱朵娥
给排水专业丨侯青燕 孙敬刚 刘婷 尹文博 乔羽
暖通专业丨刘杰 孔文赠 王硕
强电专业丨胡威 艾涛 李臣龙 李晓敏
景观设计丨周易 林祥霖 李卓 廉大启 张丹丹
观影厅景观设计丨GTS蓝颂设计
室内设计丨北京清尚建筑设计研究院黄磊工作室 北京中帝恒成建筑设计有限公司
版权:清华大学建筑设计研究院有限公司
联系人:
李菲 | 清华大学建筑设计研究院企划部 | lifei@thad.com.cn
宋风暖 | 清华大学建筑设计研究院国际部 | songfengnuan@thad.com.cn
More: 清华大学建筑设计研究院(THAD)。更多请至:Architectual Design and Research Institute of Tsinghua University on gooood









景观没有详细内容 没说清楚 看着挺有意思
你说临摹就临摹吧,还非要往外宣传 …….
好奇临摹的那个
BIG呗
为什么这些个大院出的东西这么不招人待见呢
欲言又止
铺装浪费的设计
又发了一次?