
来自 个别建筑设计事务所(联系邮箱:1746415110@qq.com;13854184@qq.com)对gooood的分享。
Appreciation towards Group BE (contact: 1746415110@qq.com;13854184@qq.com) for providing the following description:
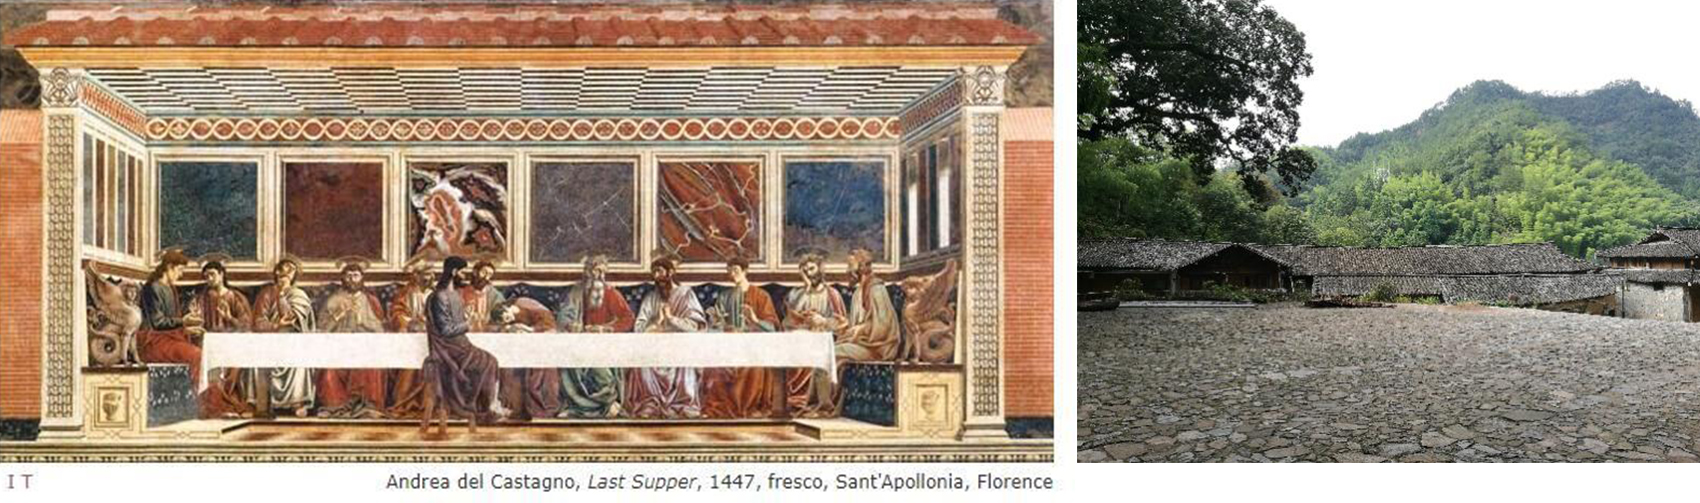
文艺复兴的杰作,Andrea del Castagno的“最后的晚餐”,在佛罗伦萨鲜有人问津的教堂墙壁上静静矗立了五百多年。一条尺度巨大的白色桌面水平穿过整个画面,结实的白色与其它绚丽的颜色形成了一种强烈的对比,带有一种强烈的现代性和抽象性。在世界的另一端,浙江的小村庄暨家寨,其入口有一片开阔的石头广场,后面的屋檐轻轻地浮现在群山和广场之间。为什么,西方文艺复兴时智慧超群的大师和东方一个不知名小村里与世无争的村民,可能拥有如此相通的感觉和空间体验?也许是因为他们同时有着对于秩序的认知,无论是一种建立在几何学基础上的对于宇宙秩序的认知还是一种对于特定自然环境的认知。陈溪乡邻中心,正是以一种相似的姿态呈现在村民的眼前。屋檐压低到人的高度以下,暗示其入口的隐蔽性,向上的坡屋顶将人的视线引向远方的群山;25米跨度的大梁和场地若即若离,犹如Castagno的白桌面横穿过整个视线。
▼左:《最后的晚餐》,卡斯塔尼奥;右:浙江的小村庄暨家寨,Left: Last Supper by Andrea del Castagno;Right: Jijia Village in Zhejiang Province
▼建筑外观,exterior view
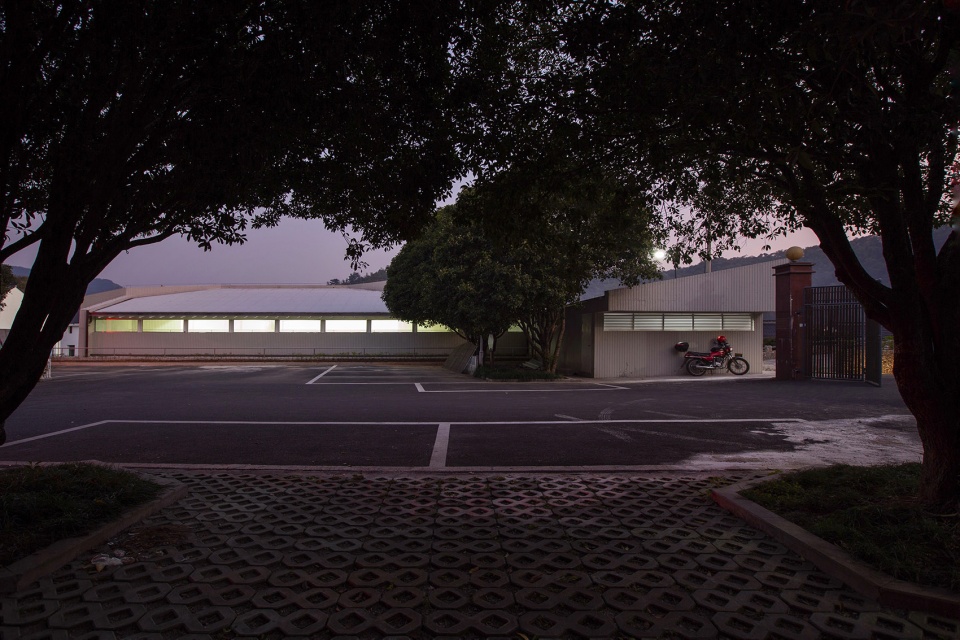
Andrea del Castagno’s Last Supper, masterpiece of the Renaissance, has been created for more than 500 years. In this fresco, a huge white table cuts though the whole image horizontally, contracting against all the other colors in the fresco, with a strong modernity and abstractness. Jijia Village in Zhejiang Province, on the other side of the planet, has a stone paved square raised to hide the buildings behind. Only the roofs can be seen between the square and the mountains beyond. Why the intelligent master of the western Renaissance and the unknown peasants of a Chinese village would have the same sense of spatial experience? Maybe because they had the same knowledge of orders-whether it was the order of the geometrical cosmos or the order of the Chinese natural typology. Chen Xi Community Center shows up to the visitors with a similar gesture. The lowered eaves implies the hidden entry and the upraised roof points towards the distant mountains. The 25m span beam floats above the ground, just like Castagno’s white table.
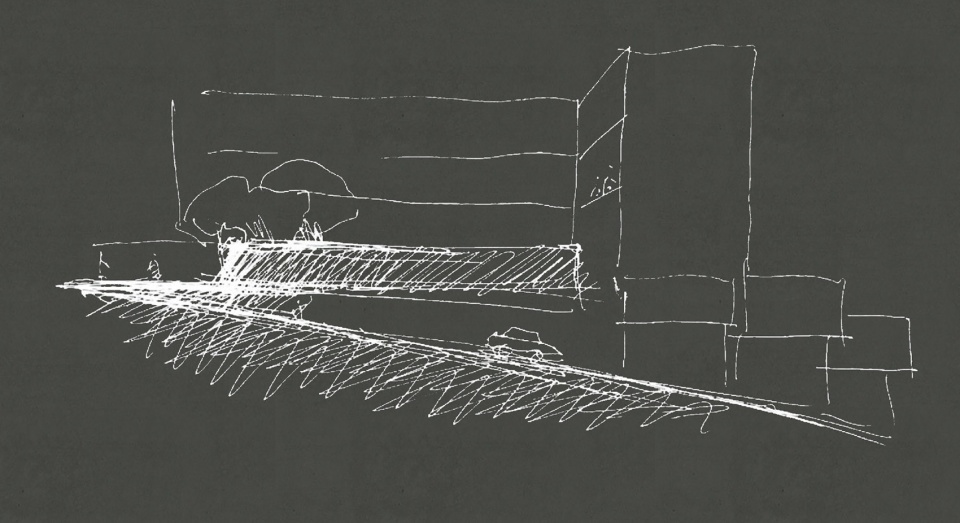
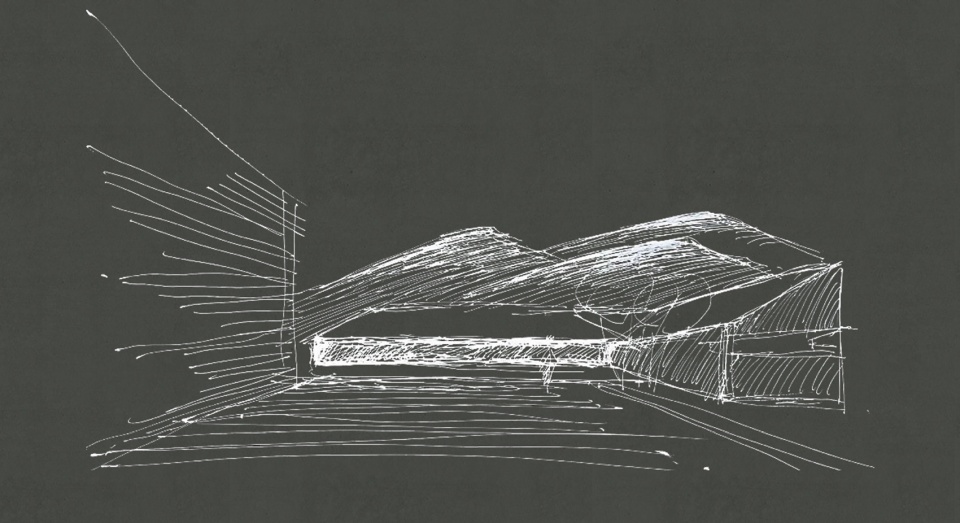
▼手绘,sketch
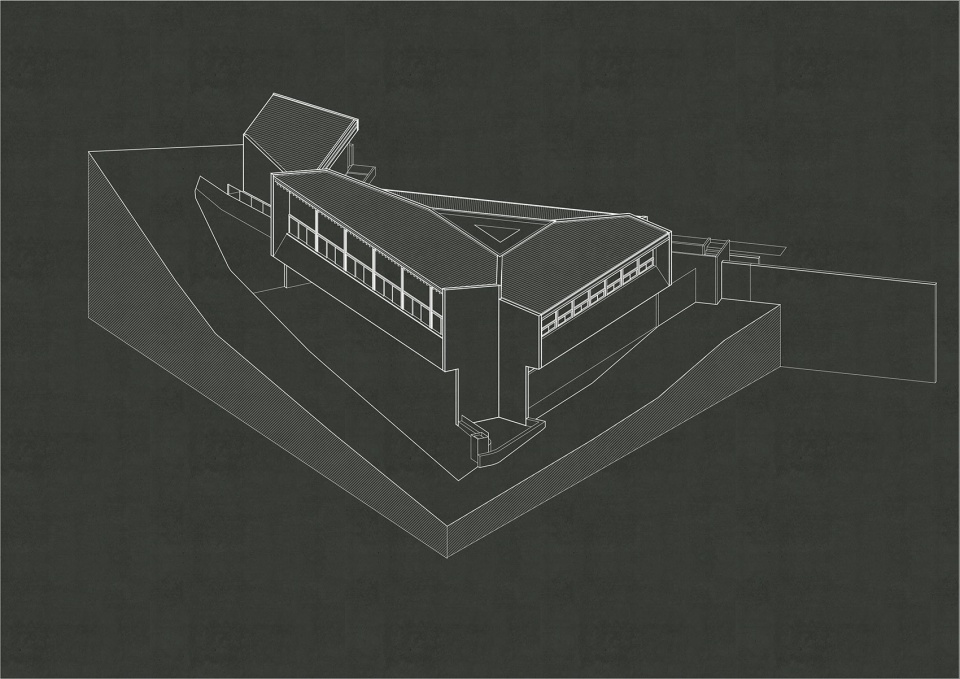
乡邻中心的基地虽小,但却位于一块复杂的三角形地块上,北侧是L型的四层楼政府办公楼,围合成政府大院,但是却比乡邻中心的基地高出三米,南侧是一条斜向的道路和其它的几条主干道组成Z字型的上坡。东侧则是一条死胡同,紧贴着民居。
Although modest, the triangular site is quite complicate. On the north, the L shape government building stands 3 meters above the site. On the south, a diagonal ramp goes across the site together with some Z shape streets to shape the structure of the village. On the east there is a dead end road next to the local residents.
▼场地鸟瞰,aerial view to the site
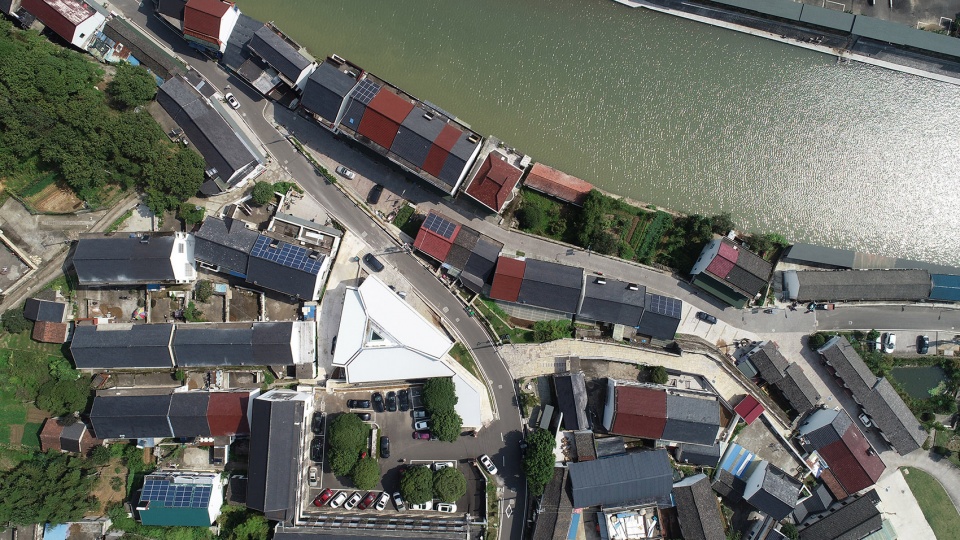
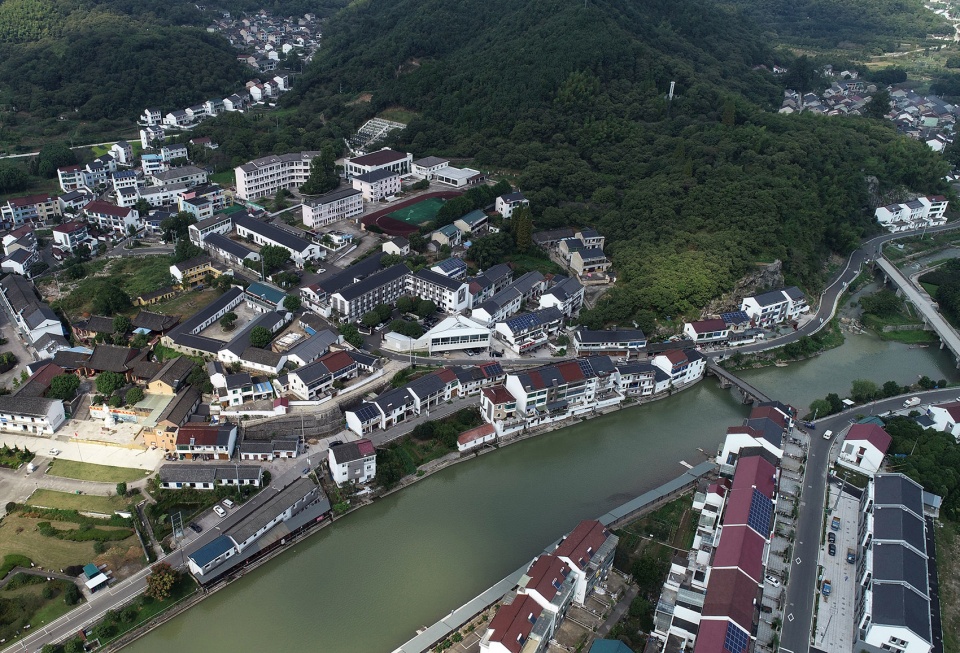
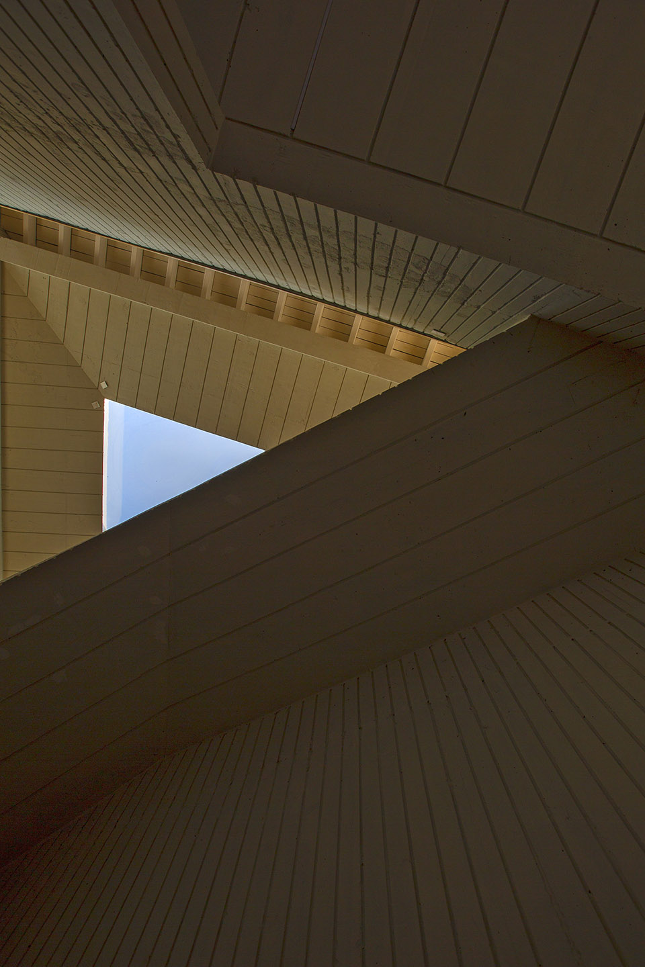
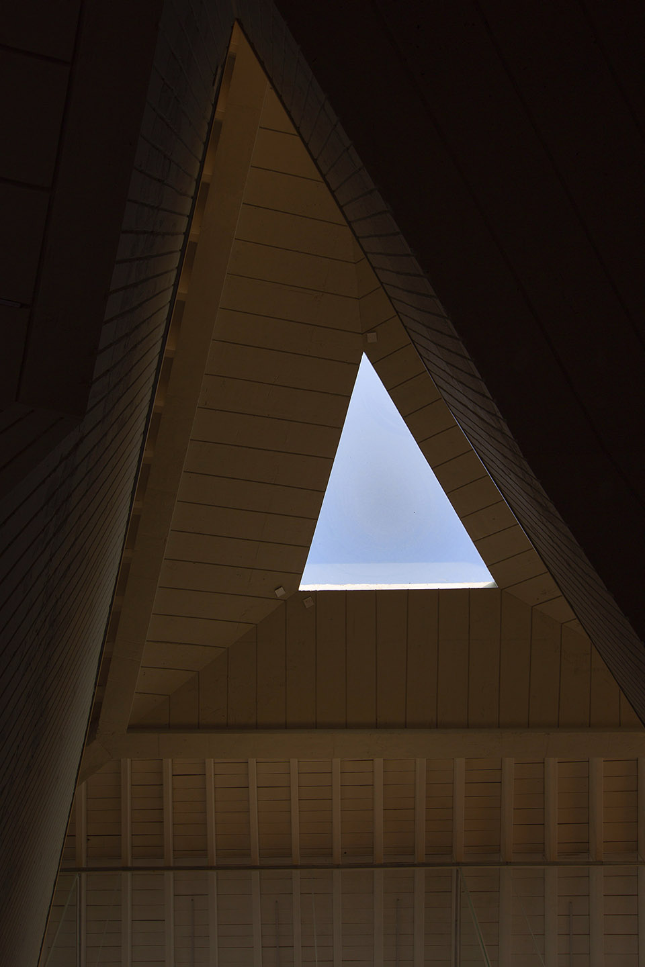
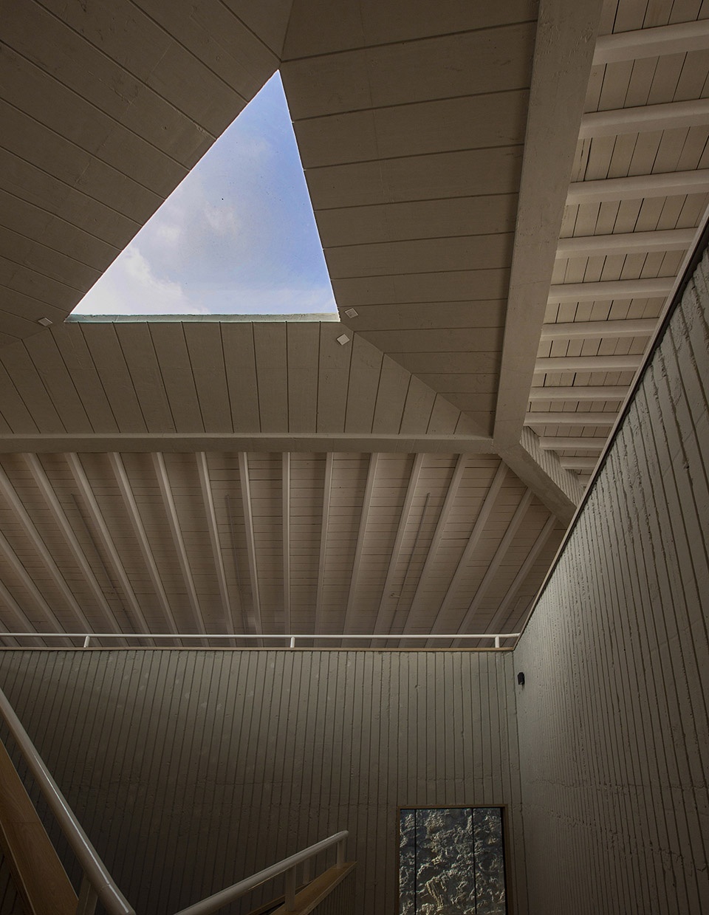
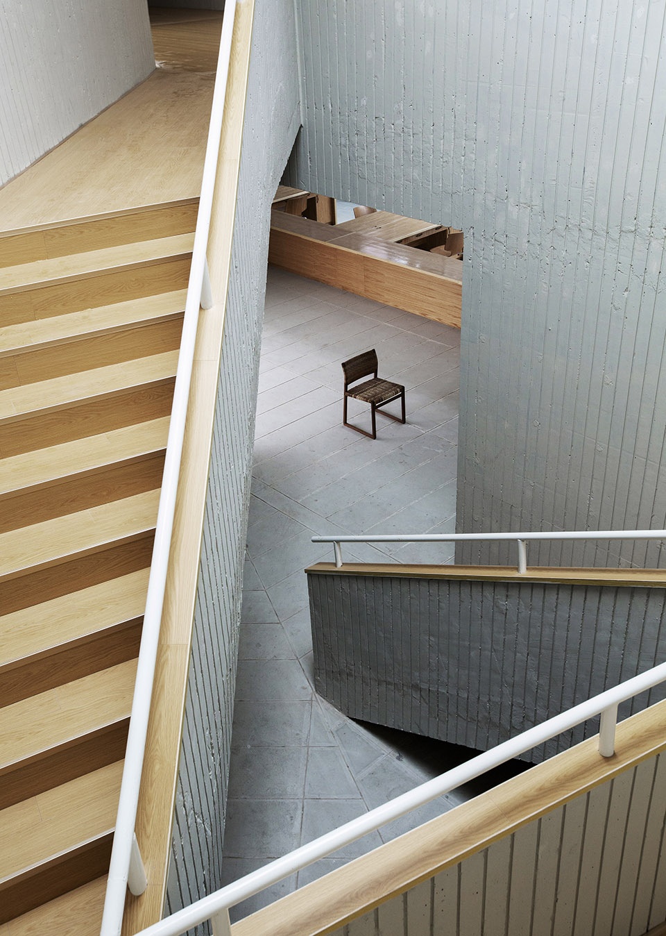
从政府大院看,我们希望建筑尽量低矮,但却要遮挡住道路南侧的一排杂乱的农民房屋顶。这样,远处的群山才能被最纯粹地引入到大院中。从南侧的道路看,我们希望能把建筑体量抬起,不仅为地面停车和进入建筑留出足够的空间,更重要的是水平的二楼体量腾空于斜向的山地道路,其对比可以揭示场地的特征。东侧相对较封闭的体量则尽量减少了对于邻居的干扰。这样就自然形成了建筑中间的三角形空间,上方的天光犹如James Turrell的空间艺术,在上楼时给予光的指引,暗示其作为陈溪乡的结构中心和精神中心。设计从周围的群山出发,把建筑和更大的村落结构和自然结构联系了起来。
▼建筑抬升于地面,为入口和停车场留出空间,the building was lifted to provide entry and parking space
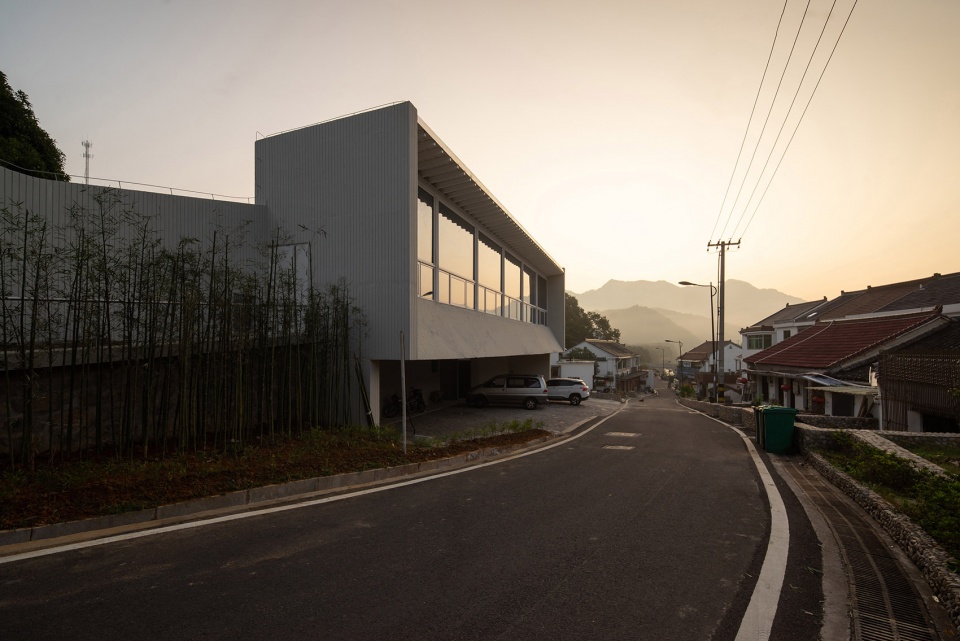
▼斜向的山地道路,the slope road
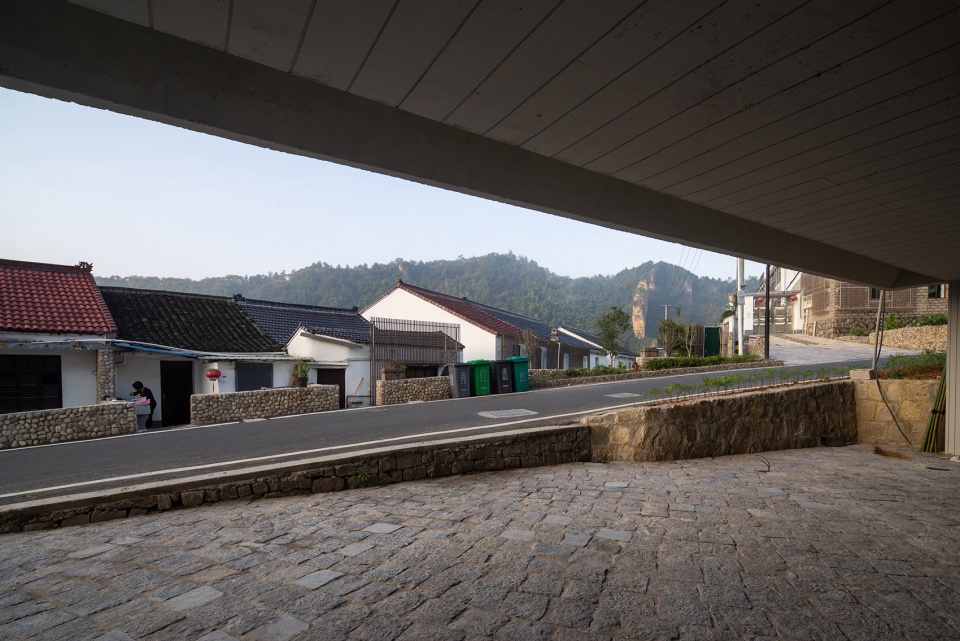
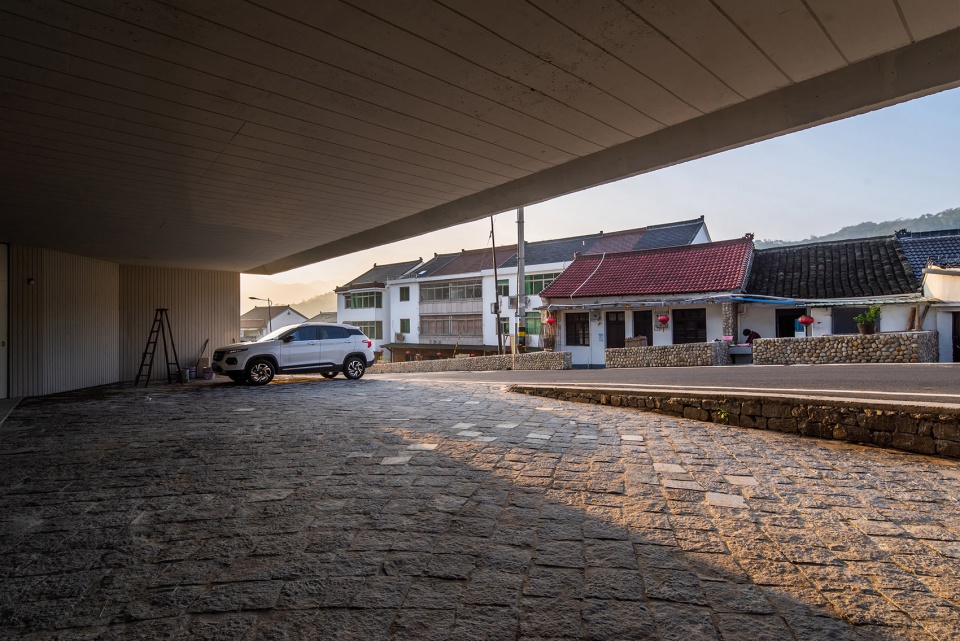
From the courtyard formed by the L shape government building, we hoped the roofs of the new building to keep out the disordered peasant houses across the street, while introducing the mountain views to the courtyard. From the south, we lifted the building to provide entry and parking space, while revealing the site spirit by contrasting the horizontal volume with the slope. The east elevation is more closing to avoid interference. As a result, a triangle staircase is formalized in the center, with a James Turrell sky light guiding the visitors upwards. The triangle declares the center of the building and the spirit of the village, connecting the building with the bigger structure of the village and the nature around.
▼三角形天光,the triangular sky light
▼室内空间,interior view
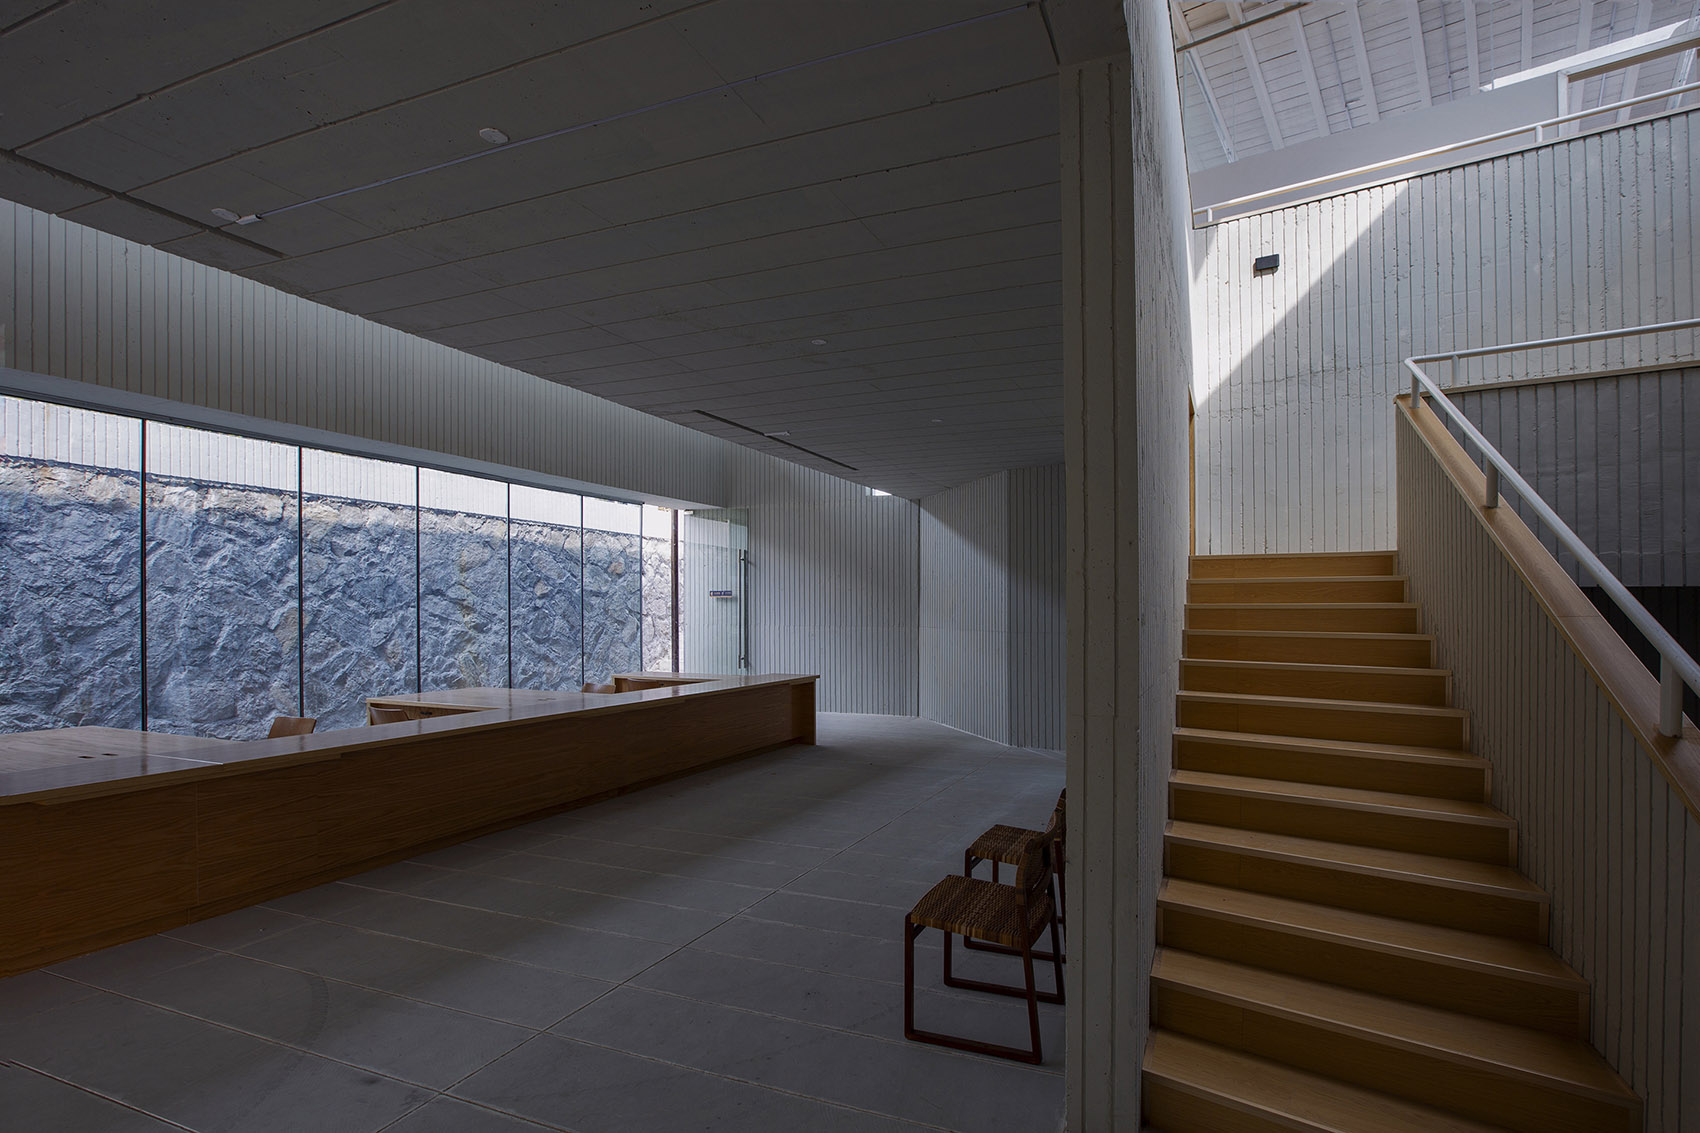
▼朝向景墙的空间,the space facing the landscaped wall
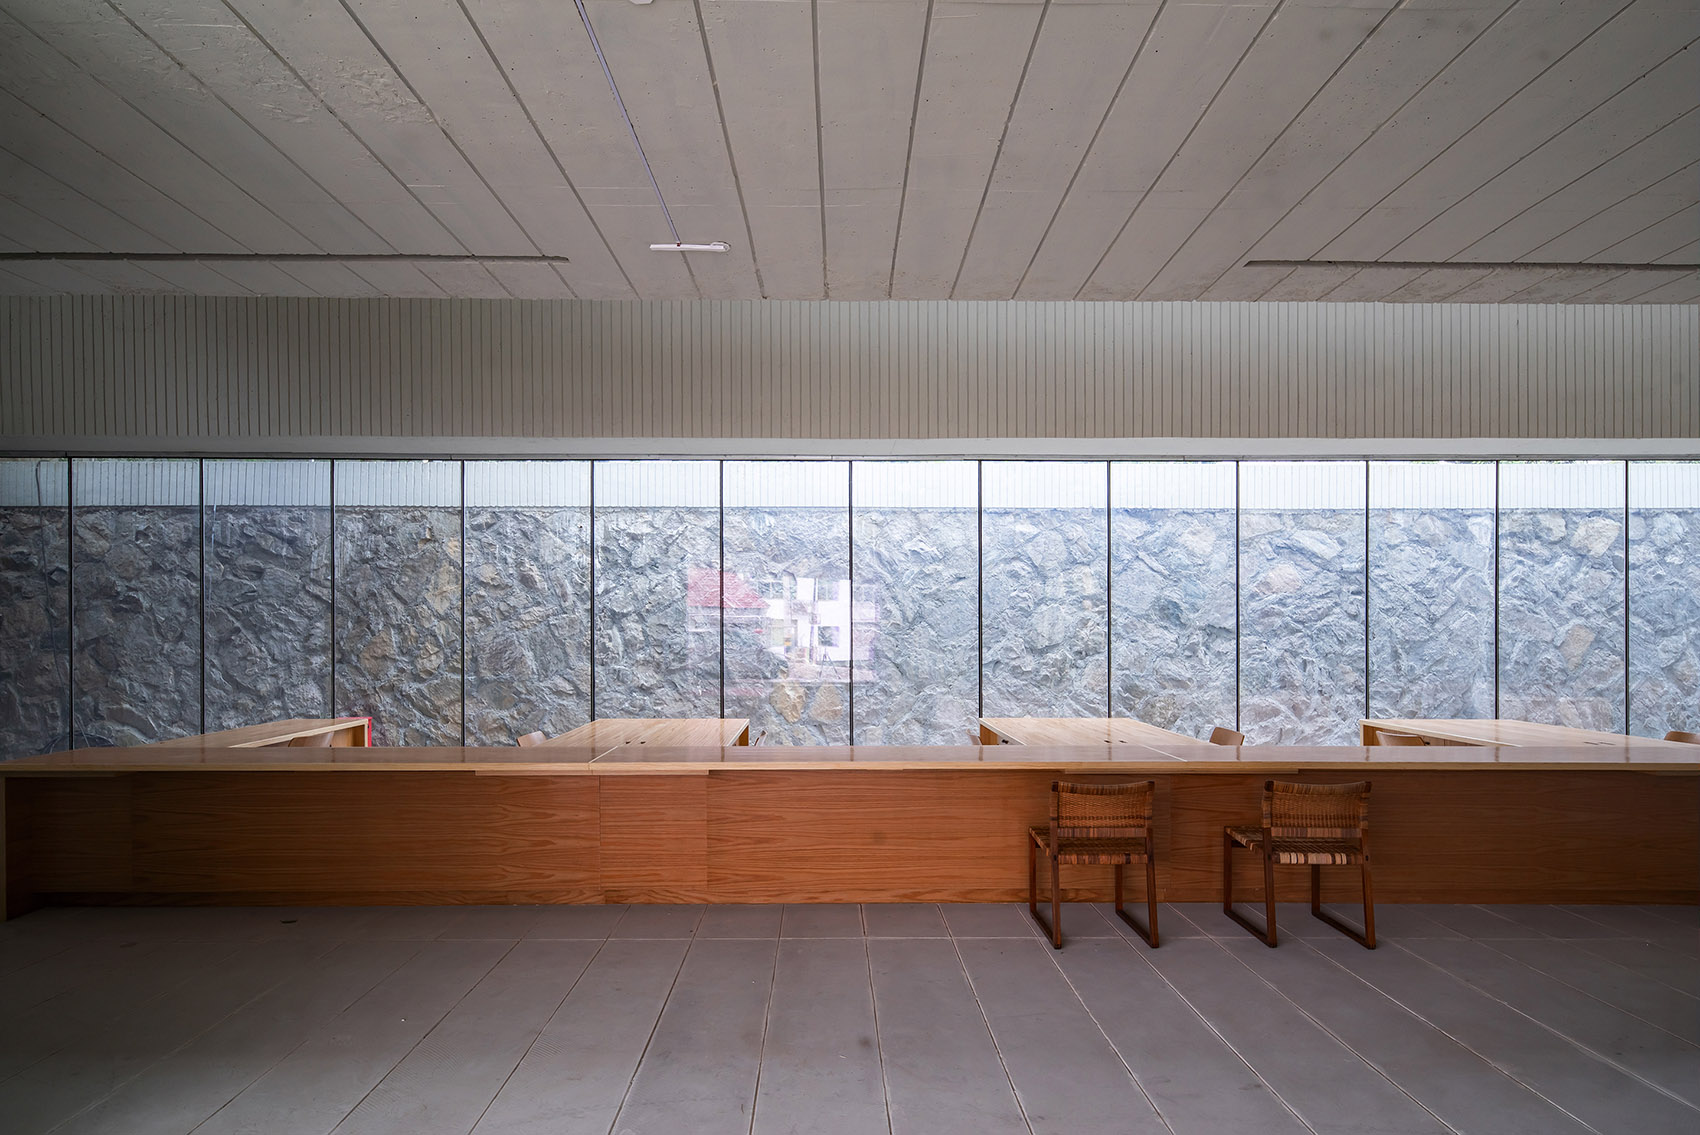
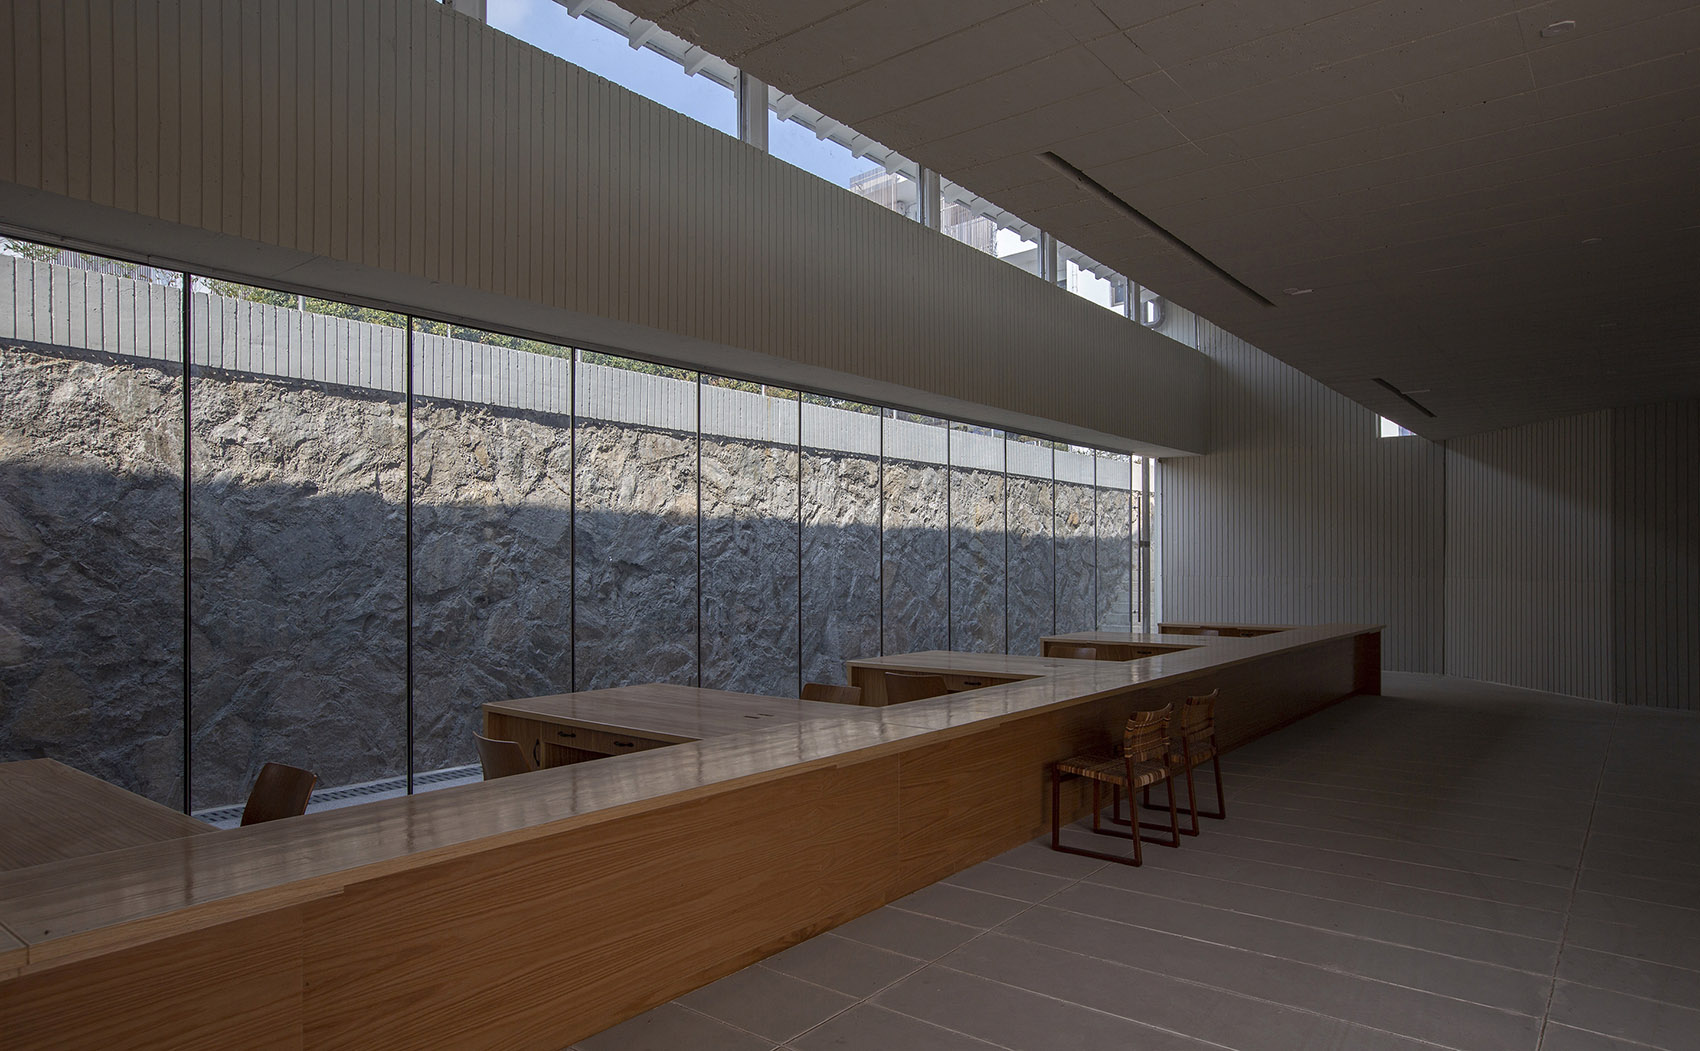
▼一二层空间关系,the spatial relationship between 1F and 2F
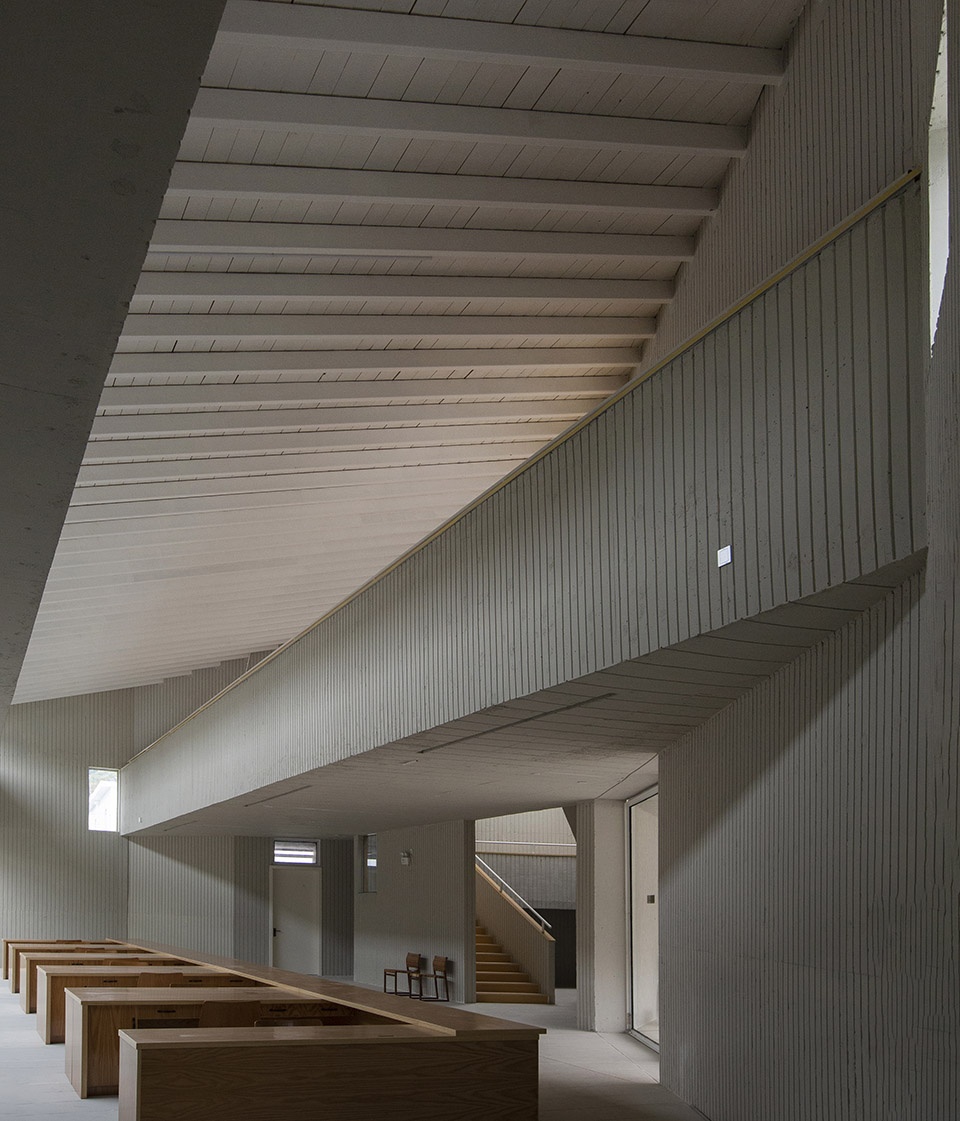
▼天花细部,ceiling detail
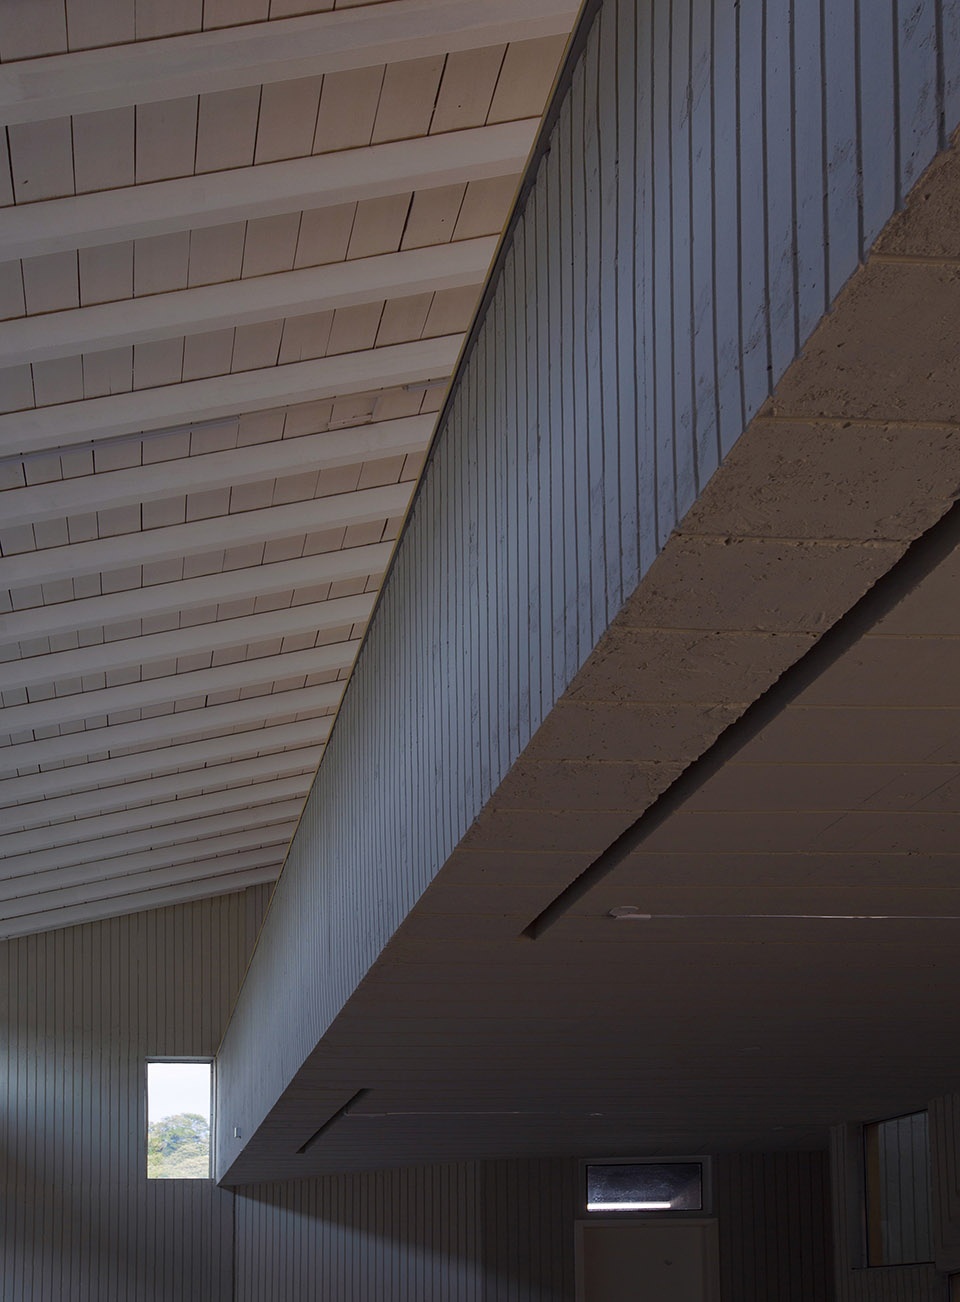
▼天窗细部,skylight detailed view
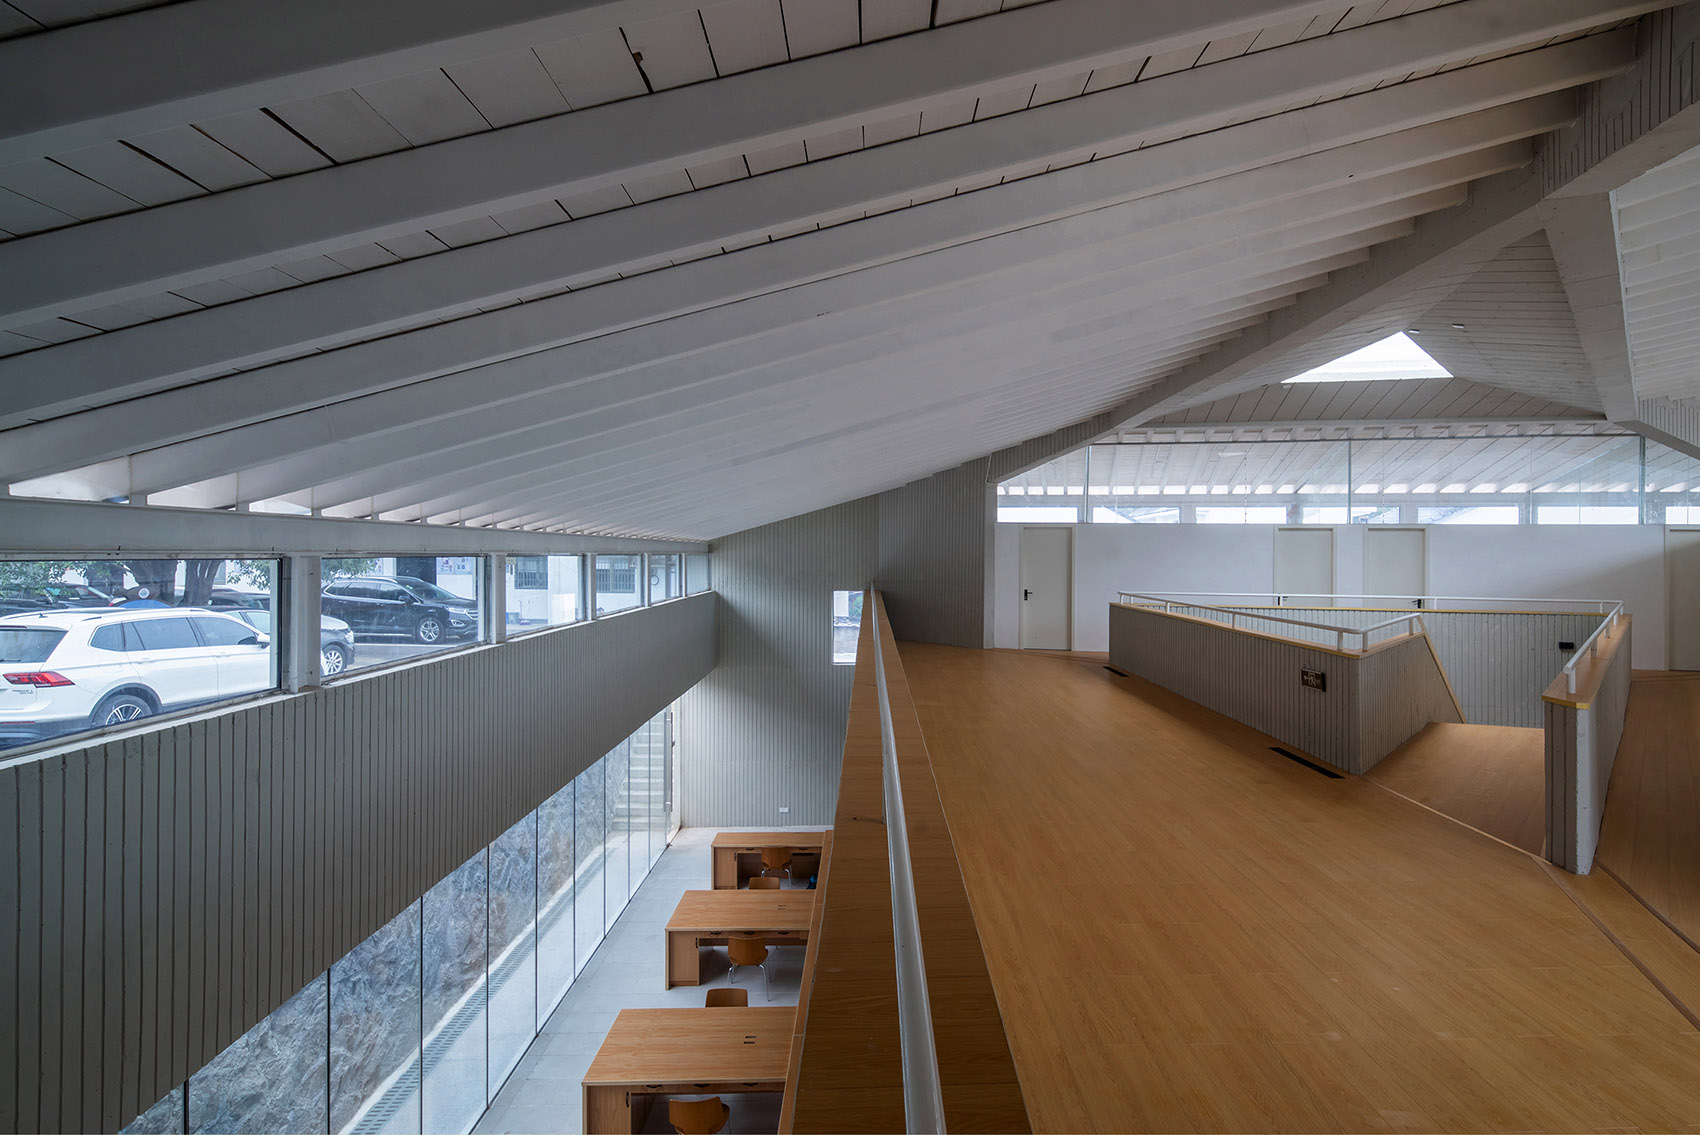
▼二层空间概览,2F overview
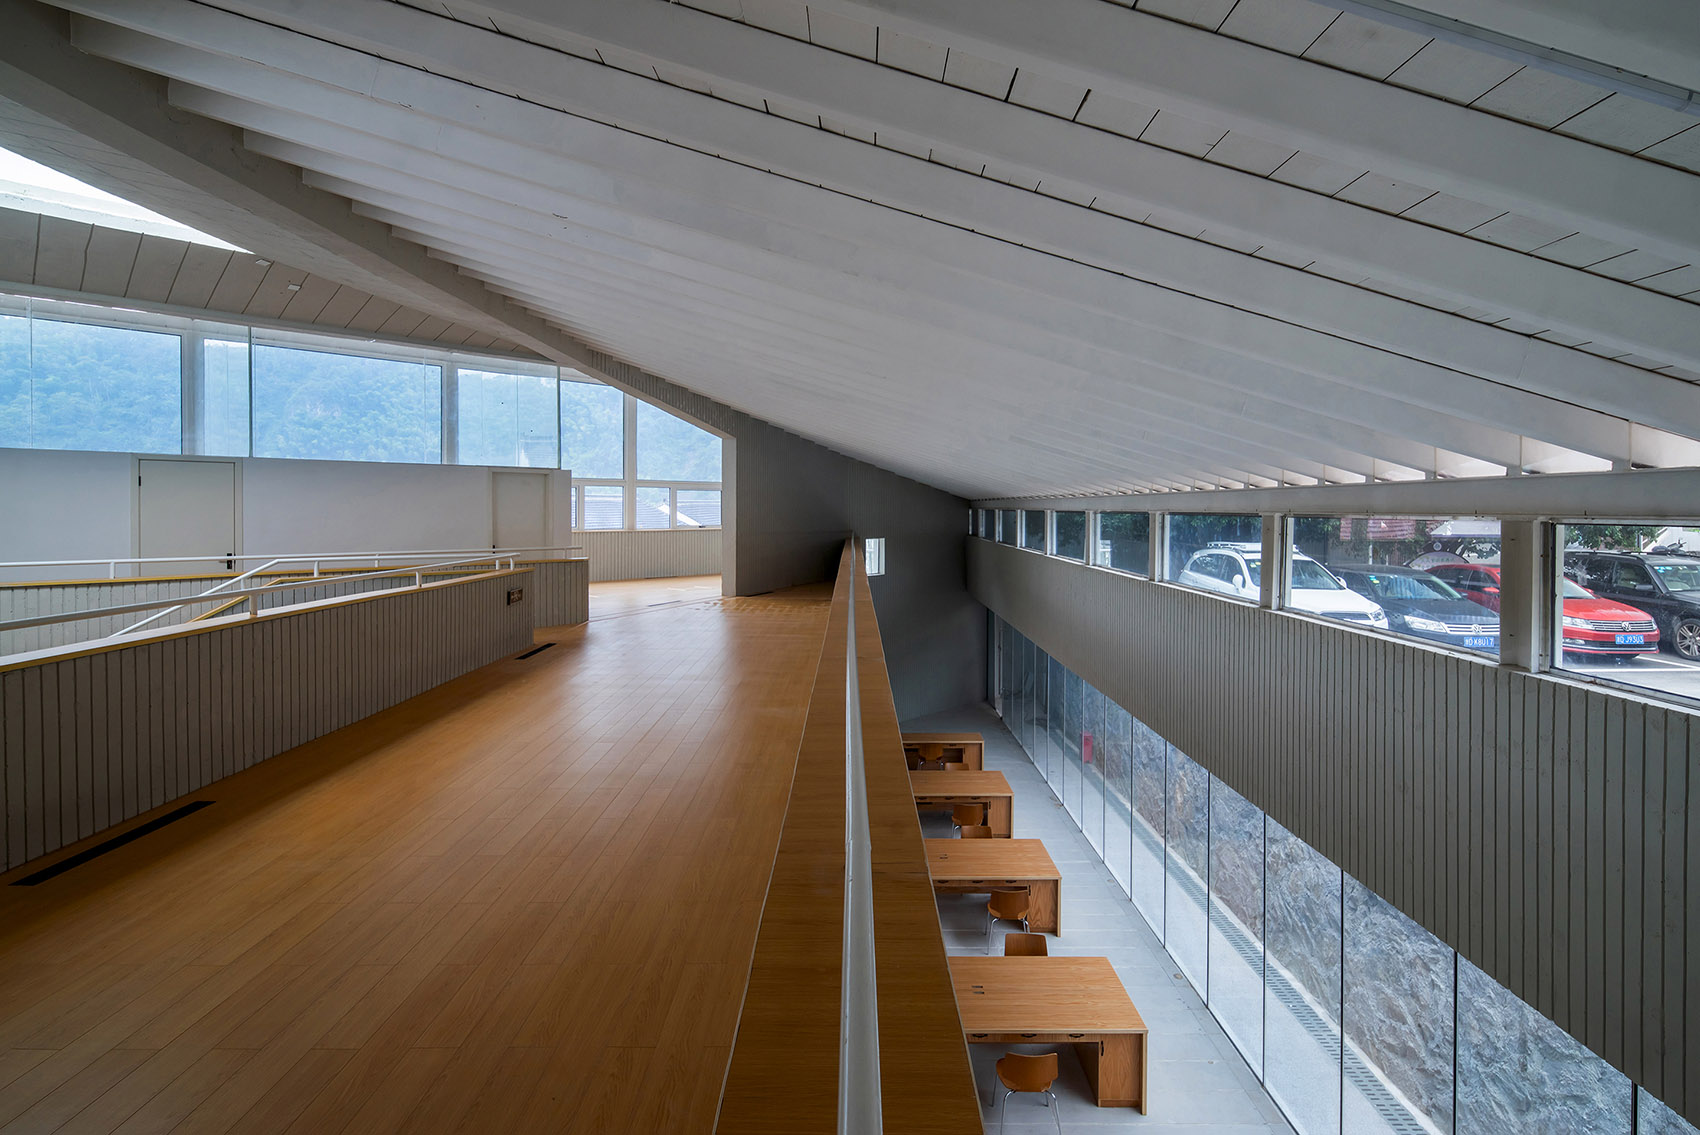
▼二层空间局部,detailed view
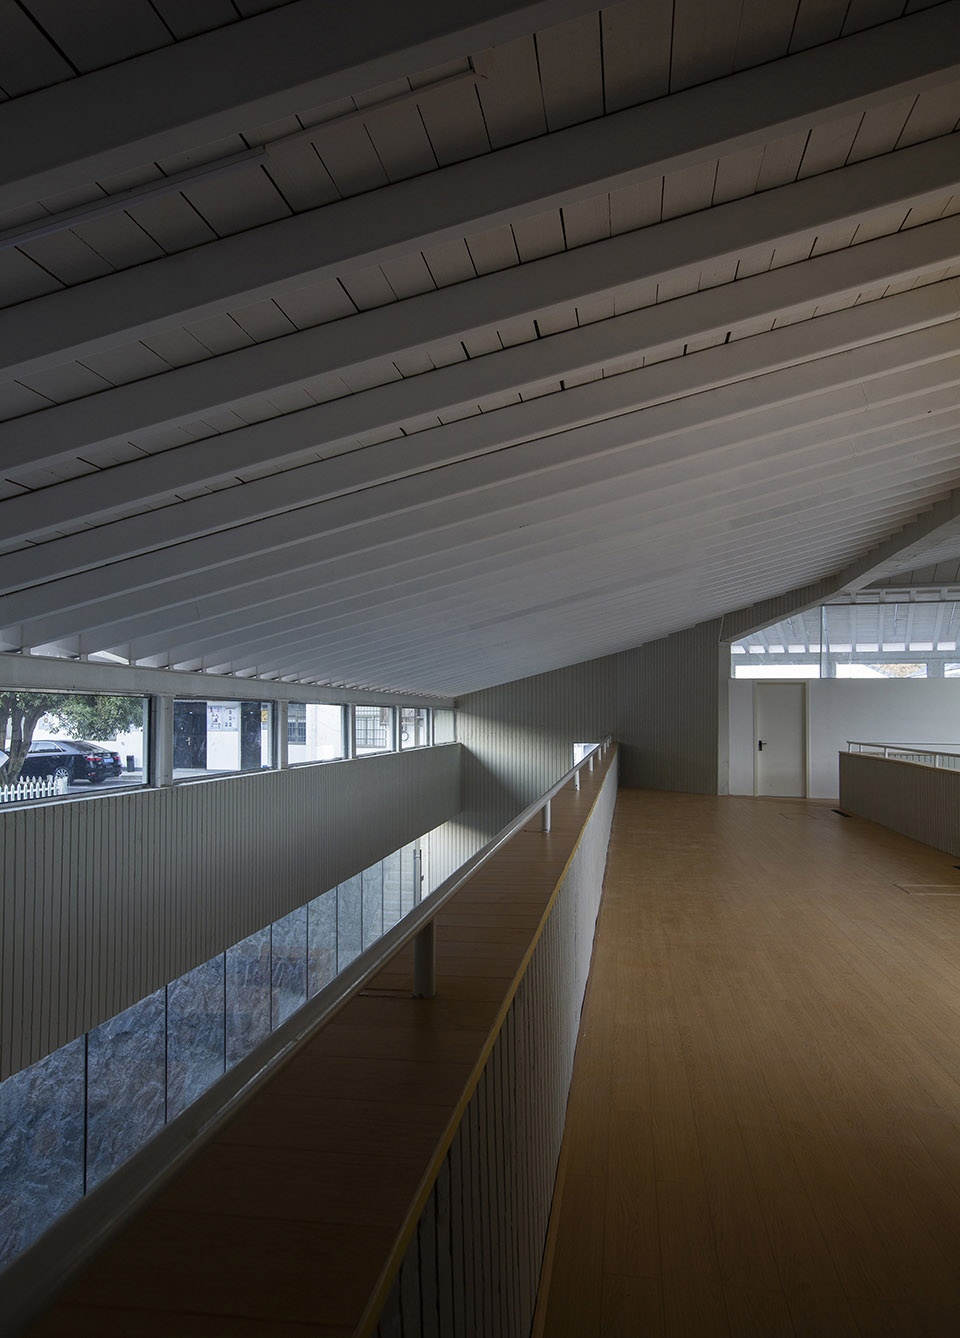
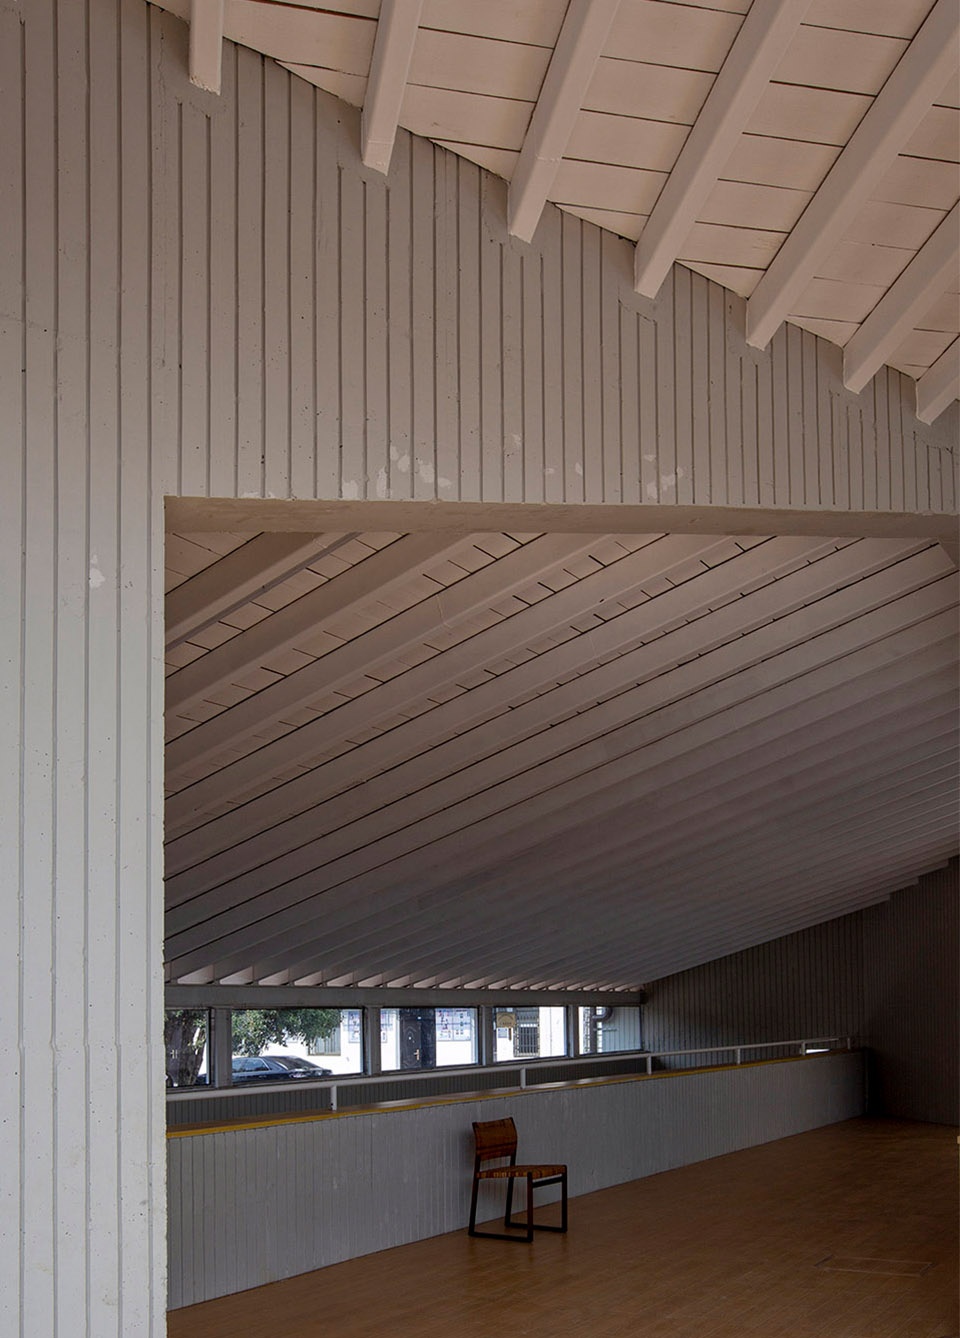
乡邻中心只有三道Y字形的混凝土剪力墙支撑,没有任何多余的结构。空间和动线组织都是基于这一结构主体,是几何秩序和建筑自治的体现。如此大跨度的结构显然是对传统乡村建造方式的一种“挑衅”,但却是根据现场的自然环境和特定的村落结构组织而成。
The building has only three Y shape sheer walls to support the whole building. Space and circulation are organized along with this structure prototype, revealing the geometrical autonomy of the building. The huge spans of the concrete beams are provocative for the traditional construction method of the countryside, but a natural solution based on the typology at the same time.
▼空间和动线组织都是基于混凝土剪力墙这一主体结构,the space and circulation are organized along with the Y shape sheer walls
在设计深化的过程中,我们意识到一种所谓中国式,实则国际式的“现场感”无处不在。比如,在政府大院一侧被压得异常低矮的屋檐和25米大梁,我们希望是一个微微腾空的体量,这样可以暗示下方的空间和无柱的大梁,但是如果腾空太高就会遮挡从大院中看远山的视线,而南侧靠坡道的二楼体量同样希望更低矮一些,但是如果太矮又会把农民房的屋顶在大院那一侧暴露出来,破坏了看山的纯粹性。这种矛盾比比皆是,最后的决定也往往非常纠结,也是建筑师面对感觉所需要的“黑箱处理”。
During the process of design, we realized a miscalled “Chinese sensibility”, but in fact “global sensibility” ,was everywhere. For example, we wanted to raise the 25m beam to float so that to hint the column free space below. At the same time, we didn’t want it to hide the distant mountains from the courtyard. We also hoped to lower the south part of the mass to engage the sloping street, but at the same time counted on it to shield the roofs of the peasant houses. Such design decisions had to be made based on specific scenes and rely on architects’ “black box”.
▼屋顶视角,roof top view
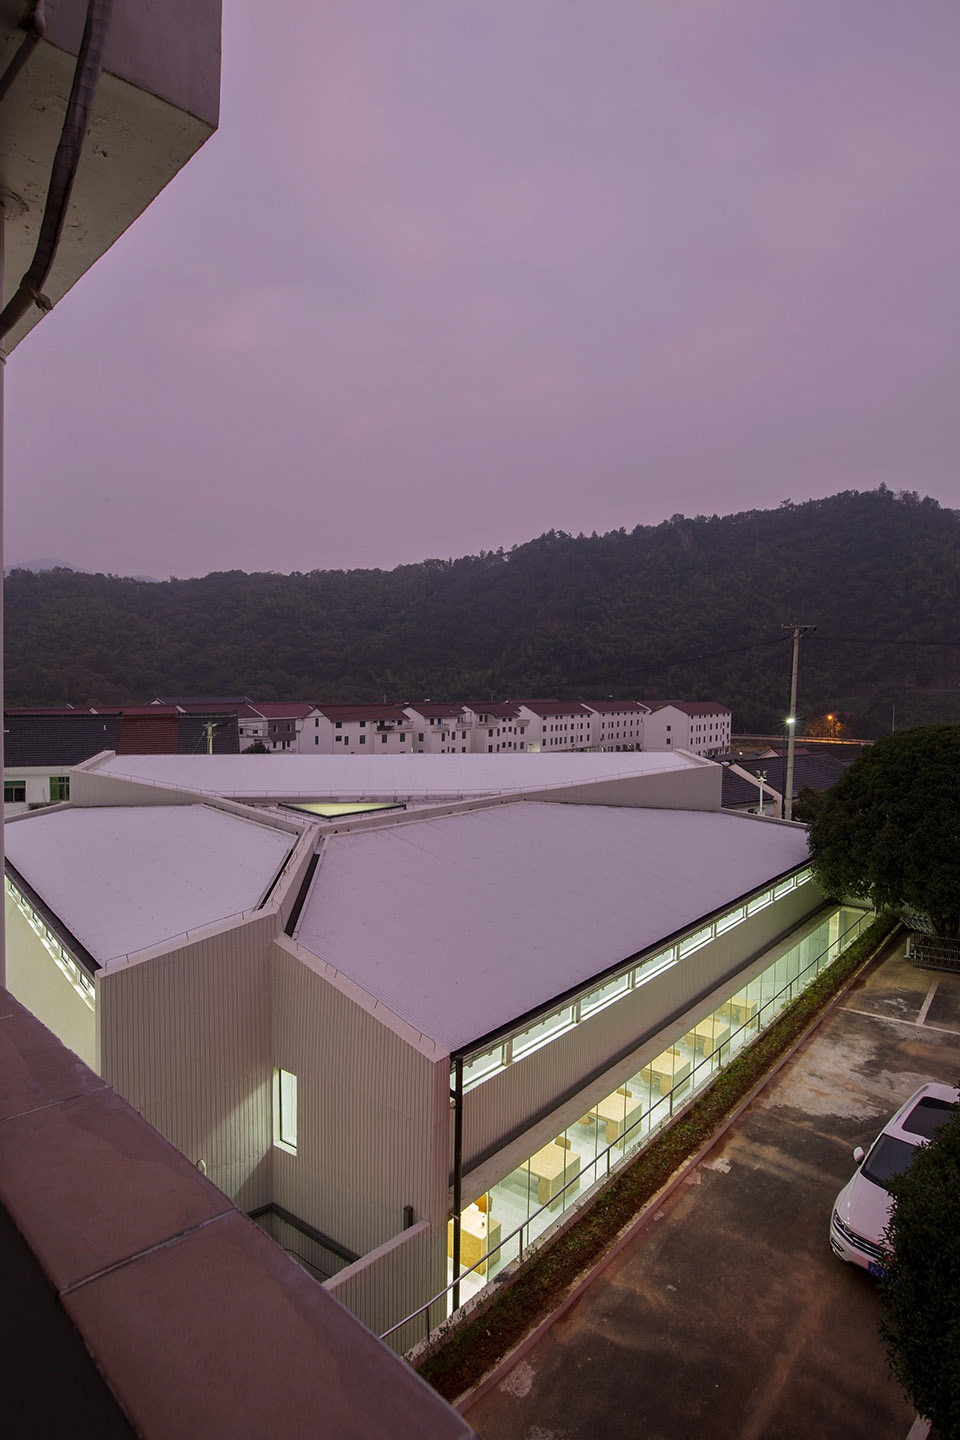
要摆脱感觉思维是不可能的,但我们要时刻记得这种感觉其实蕴涵着秩序。同时,如果抛弃建筑学的自治和秩序同样是危险的。因为建筑物作为一种现代工程,不可避免地要和结构,设备等其它工种相结合,而每一个专业都有其自身的逻辑-往往是理性的逻辑。只有建立在这种学科理性之上的感觉讨论,才是有意义的。也许我们不应刻意区分东西方在秩序和感觉之上的差异,而是应该把两者看成一种相互包含的整体。陈溪乡邻中心为此做了有意识的尝试。
To avoid perceptional judgement is impossible and unwise, but we have to remind that such perception has its own order behind. On the other hand, it is dangerous to abandon architectural autonomy and rational logic. For architecture, as a modern engineering, has to coordinate with other disciplines like structure and mechanics. Maybe we should cease to discuss sensibility and rational order as different values , but approach them as an integrated entirety of architecture. Chen Xi community center had an attempt on this direction.
▼轴测图,axon
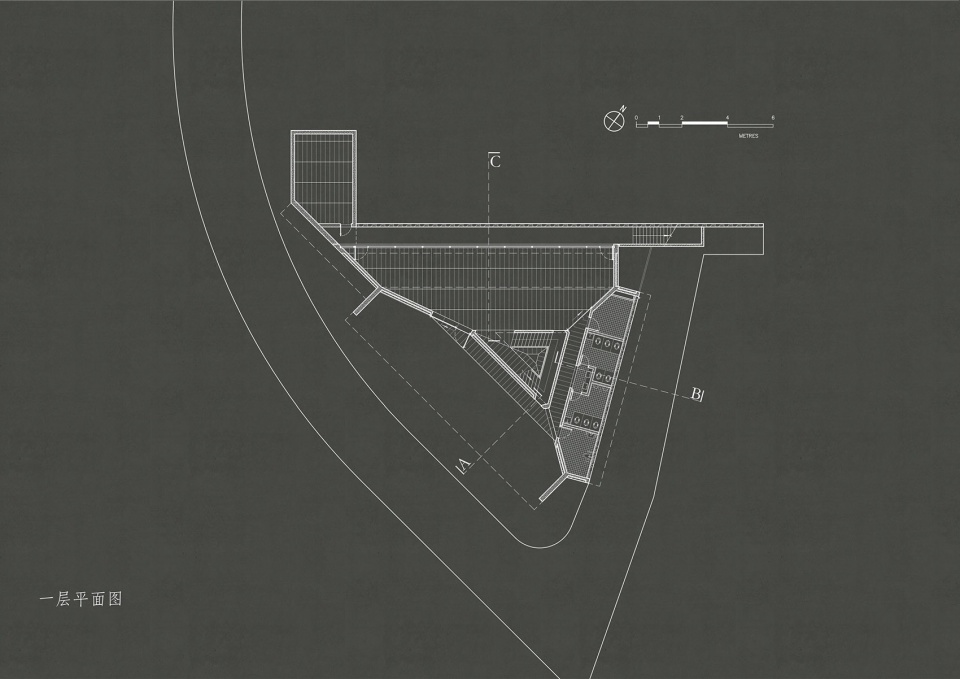
▼一层平面图,1F plan
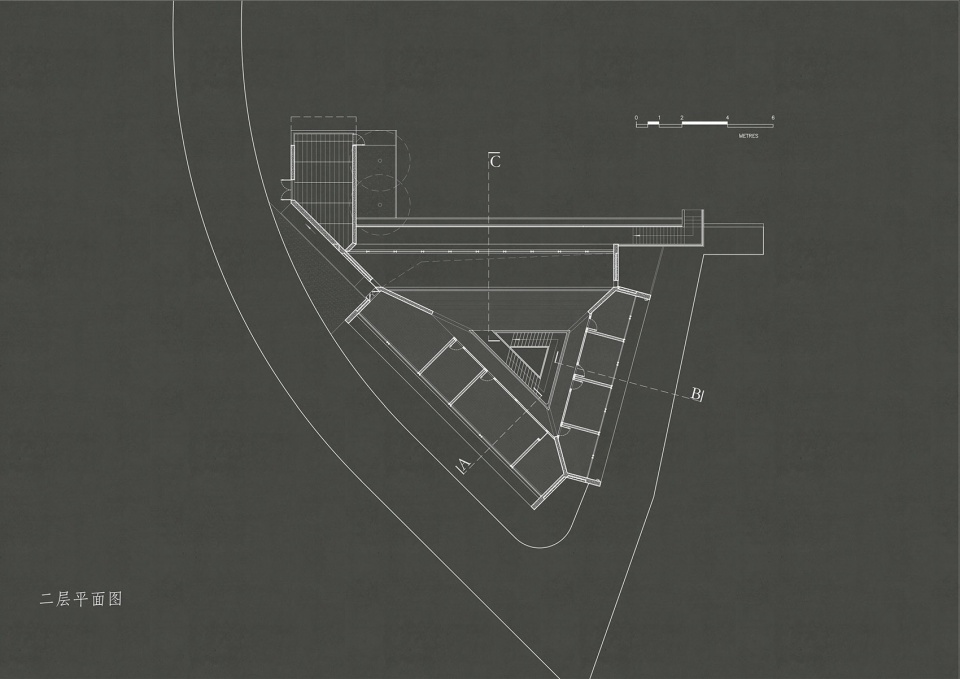
▼二层平面图,2F plan
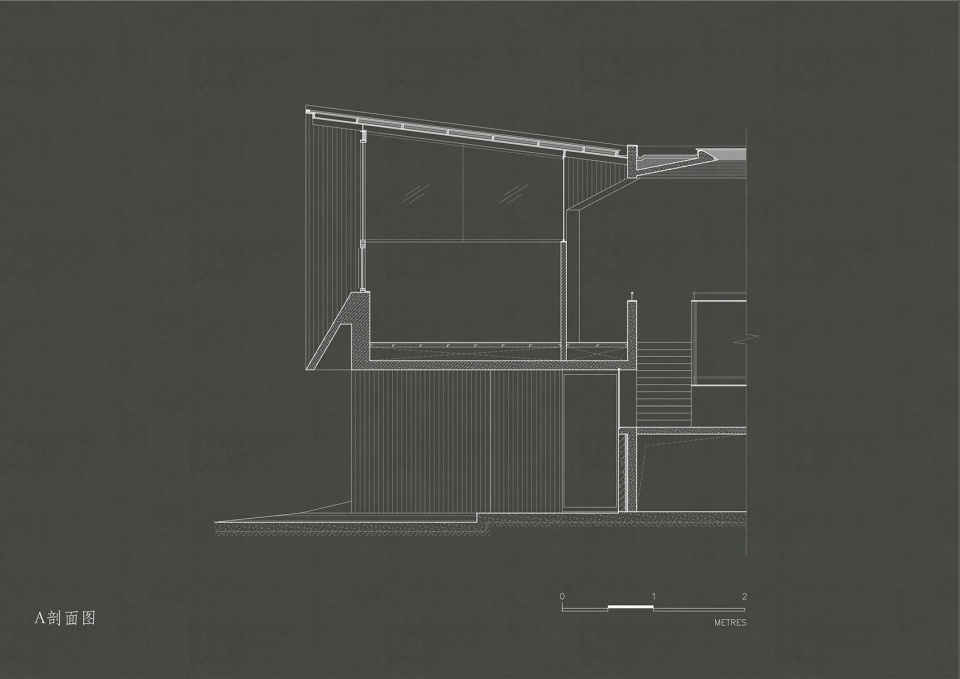
▼剖面图,section
项目名称:陈溪乡邻中心
设计方:苏州个别建筑设计事务所
联系邮箱:1746415110@qq.com;13854184@qq.com
项目设计 & 完成年份:2017 & 2019
主创及设计团队
主创:王斌
团队:谢选集,刘凯强,何政霖,张蓓
结构:张准,李锋清
设备:余九一(暖通),张道光(电气),张成富(给排水)
项目地址:浙江省上虞区陈溪风情小镇
建筑面积:500
摄影版权:沈惠峰,郝萍,王凯雯
客户:陈溪乡政府,一禾百川传媒有限公司
More:个别建筑设计事务所(联系邮箱:1746415110@qq.com;13854184@qq.com)









很不错。阿尔瓦罗 西扎真传
浙江乡里的一个建筑的概念先导居然是最后的晚餐,这是怎样的跨国情谊
既然是乡邻中心,为什么感觉建筑冷冰冰的?尤其是灰色的几何屋顶,让空间里的人容易感到无处不在的压抑。
真棒
看到最后居然忘记了这是一个国内的建筑,总感觉是欧洲的
特别好。以前还奇怪,为什么国内的低层小尺度房子很少像日本或西班牙那样用剪力墙做悬挑。