非常感谢 以靠建筑 对gooood的分享。更多关于他们:Leeko Studio on gooood
Appreciation towards Leeko Studio for providing the following description:
一、缘起园林
Urban garden
潮州古城,拥有千年历史,枕韩江而眠,街巷交错如旧,明清古宅、民国骑楼鳞次栉比,这座被誉为古城生态活化石的历史名城、非遗名城、美食名城,同时也是无数华侨华人的精神“老家”,是“三山一水绕城廓”的城市园林。
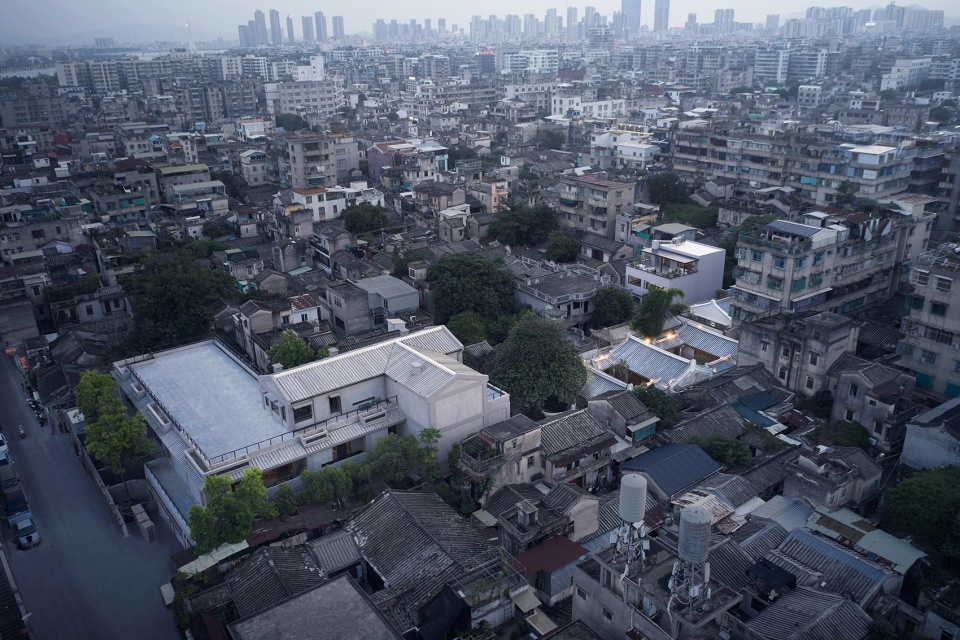
Chaozhou heritage city boasts a history that can be traced back to ten centuries ago. It stands quietly on the bank of Hanjiang River, watching over the running water across it. The network of streets and alleys weaved in the urban area remain unchanged just like what they looked like centuries ago. The old residences that have survived over hundreds of years from Ming and Qing dynasties, and the overhead terraces built in the years of the Republic of China stand next to each other beneath the sky. More than a historic city that opens arms to welcome guests with its intangible cultural heritage and delicacies, Chaozhou is called living fossil of heritage city ecology. Meanwhile, it is the spiritual hometown of vast number of Chinese abroad. It is undoubtedly an urban garden overlooked by three hills around the city walls with one river across the city.
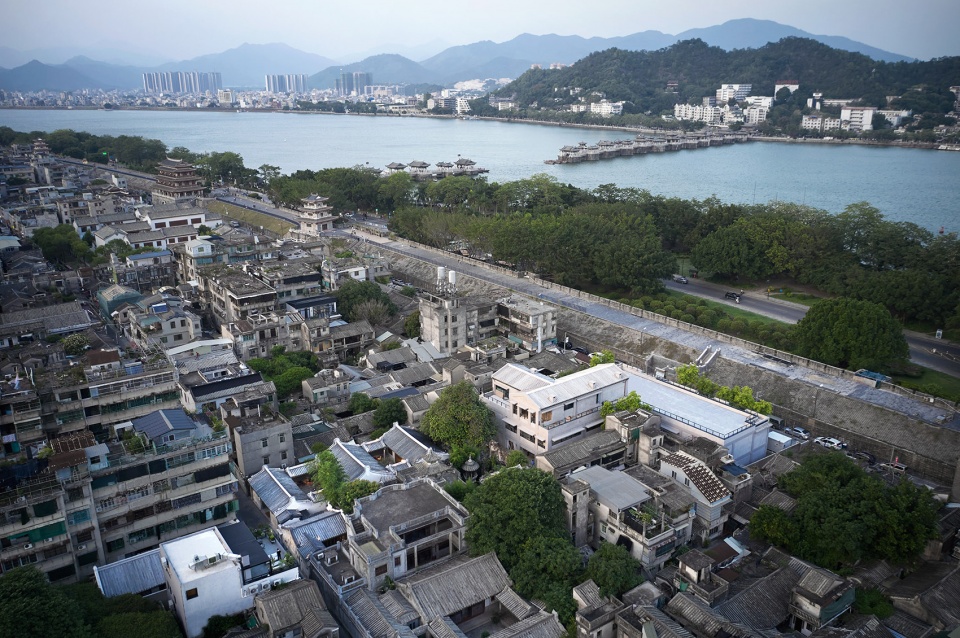
▼潮州有熊酒店西南鸟瞰,Bird’s-eye view of Chaozhou Youxiong Hotel Southwest © 章勇
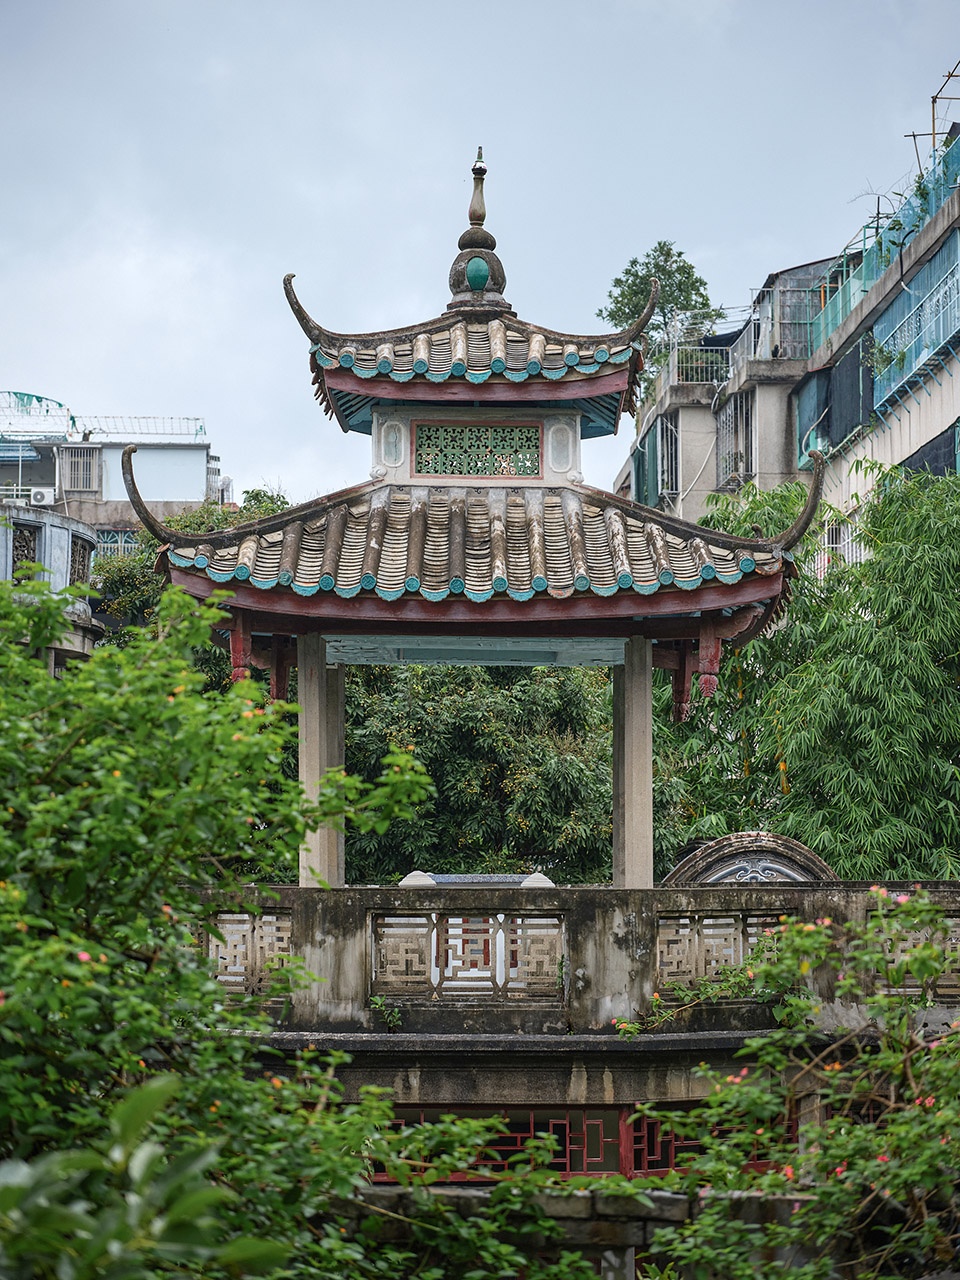
潮州有位国学大师饶宗颐,其父饶锷是一位大学者,早年在上海读书,常游江南园林。学成回潮后在自家房子旁造了一座苏州文人园风致的莼园,给自己别号“莼园居士”,莼园的天啸楼是少年饶宗颐读书的地方,莼园的方亭是饶宗颐读书之余眺望韩江的地方。在这里,年仅18岁的饶宗颐完成了《潮州艺文志》的整书编撰。莼园不仅是饶锷先生的江南梦,也培育了 “万古不磨意,中流自在心”的饶宗颐。(注:饶宅于上世纪五十年代转让给饶宗颐先生好友旅泰文化侨领黄景云先生, 2011年该建筑被列为潮州市文物保护单位,现为乔批博物馆。)
▼莼园方亭,Square Pavilion, Chun Garden © 章勇
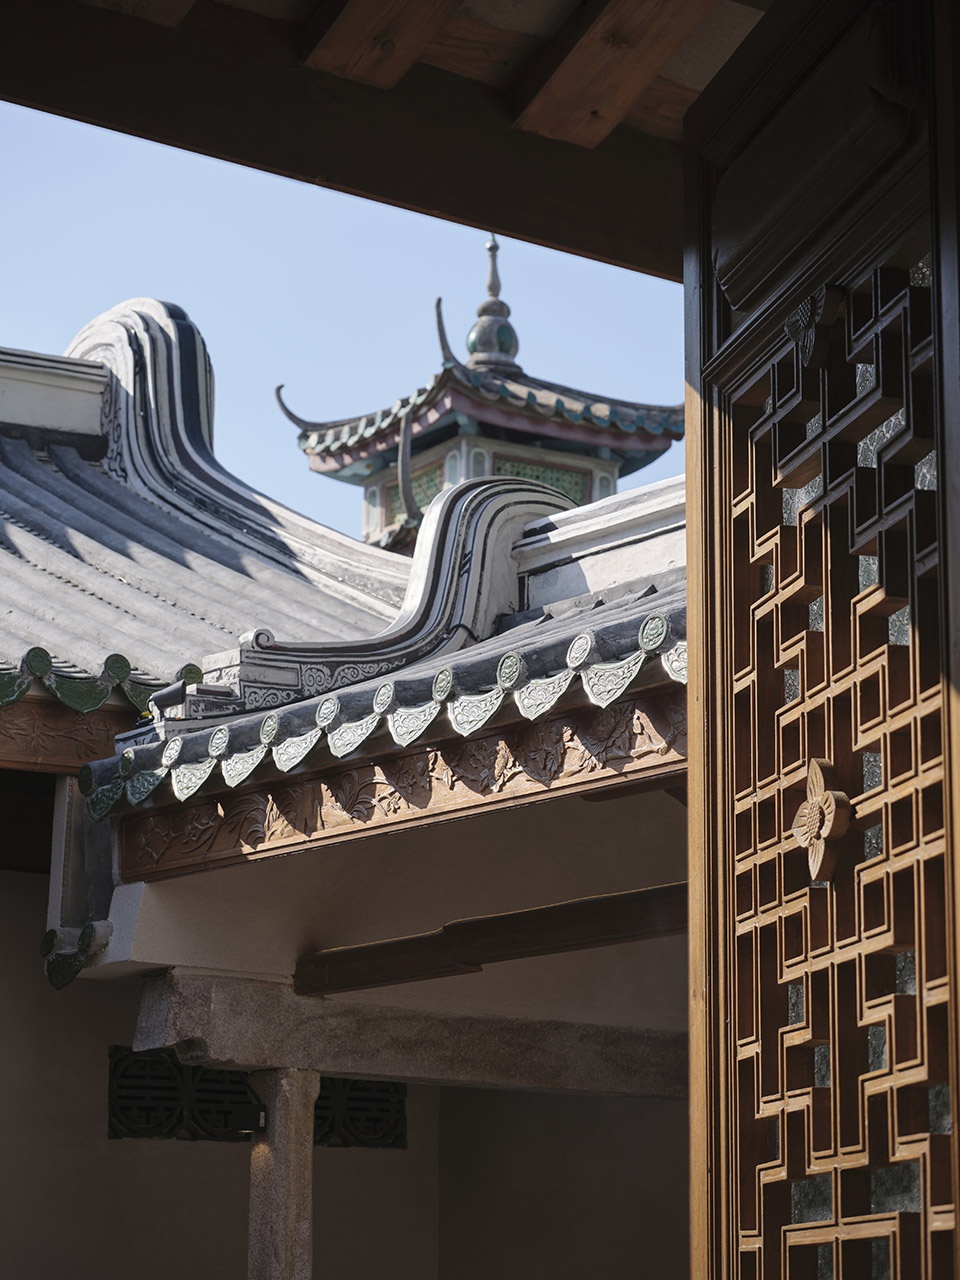
▼酒店门厅与方亭,hotel lobby and square pavilion © 章勇
Rao Zongyi, a master of study on traditional Chinese culture in Chaozhou, whose father Rao E, a great scholar, studied in Shanghai in his early years and often spent time visiting gardens in South China that time. After he came back home upon graduation, Rao E built a garden named Chun Garden featuring a style of classical Suzhou cultural garden next to his residence, and gave himself the nickname “Chun Garden householder”. In Chun Garden, young Jao Tsung-I embarked on his study at the Tianxiao House, and relaxed at the Square Pavilion, overlooking the Hanjiang River below after study. Here, Jao Tsung-I accomplished the compilation of the entire records of Chaozhou Art and Literature at the age of 18. Chun Garden not only carries Mr. Rao E’s dream on the classical garden culture in the regions south of the Yangtze River, but also opens a window for Jao Tsung I to cultivate his will and determination year and year. (Note: Rao family’s residence was transferred to Mr. Huang Jingyun, a good friend of Mr. Jao Tsung I and the overseas Chinese leader in Thailand. In 2011, Chun Garden was included in the list of cultural relic protection site in Chaozhou, and is now the Qiaopi Museum.)
▼东南鸟瞰,Southeast view © 章勇
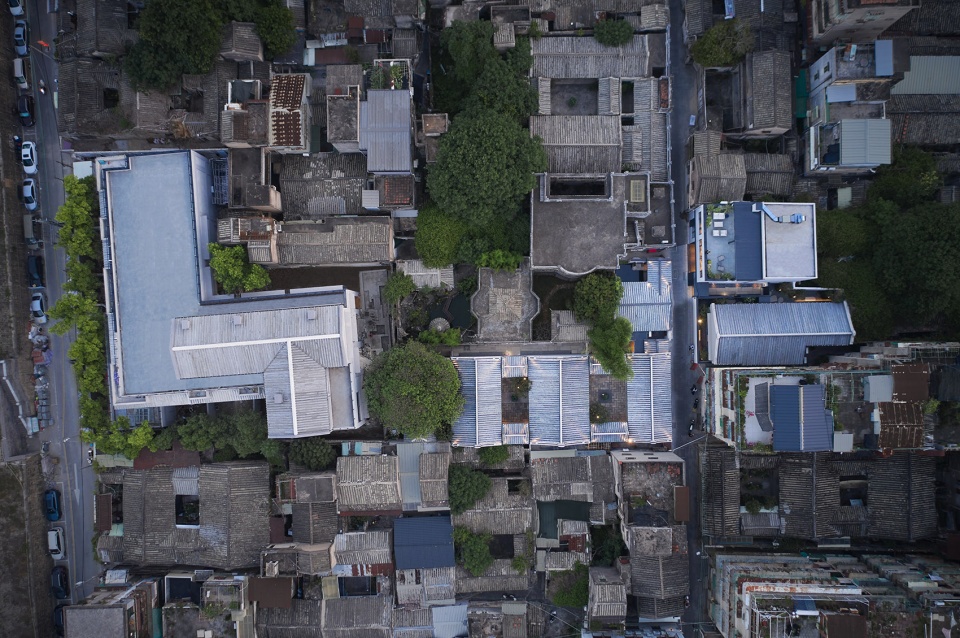
▼顶视图,top view © 章勇
有熊酒店,取名自上古黄帝时期的部落“有熊”, 素以“人文度假”为念,它崇尚“梦”、“雅”、“聚”的部落式共享生活,深谙园林之境、生活之美以及归家之道,有熊酒店要“让世界感受江南梦”。
Youxiong Hotel names after the ancient “Youxiong” tribe that existed in the years dominated by the Yellow Emperor, the ancestor of Chinese nation. Advocating a tribal shared life of “dream”, “elegance” and “gathering” for humanity-oriented vacation, Youxiong Hotel is decorated by a wonderful landscape of garden with a great sense of beauty in life. You will feel like coming back home at the moment you are inside. It will impress you with a sense of elegance and fascination behind the dream for life in South China.
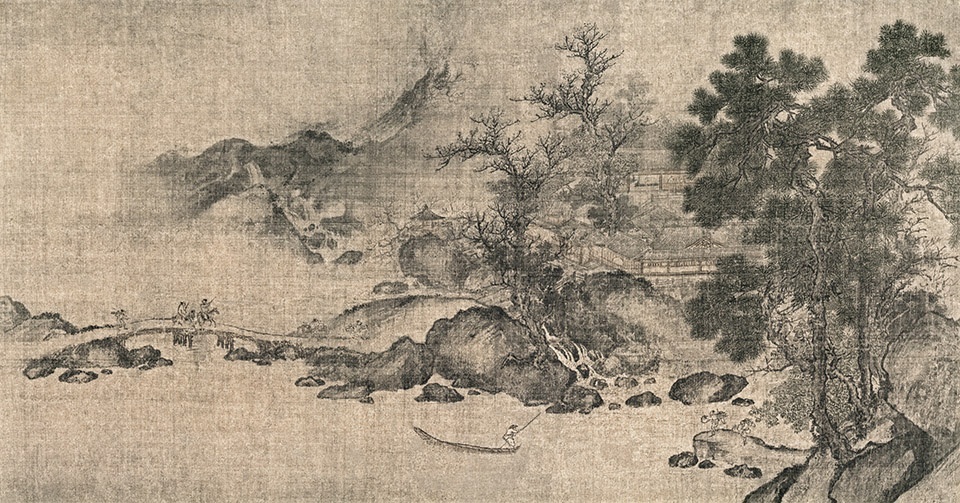
▼宋 《秋溪待渡图》,Waiting for Crossing the Creek in Autumn, Song Dynasty
二、游园与借景
Traditional garden and scenery borrowing
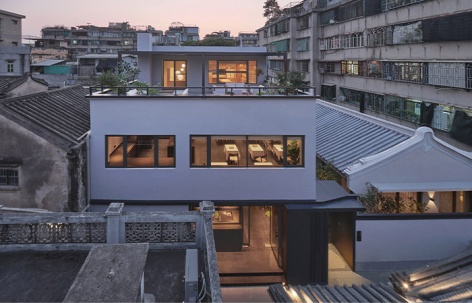
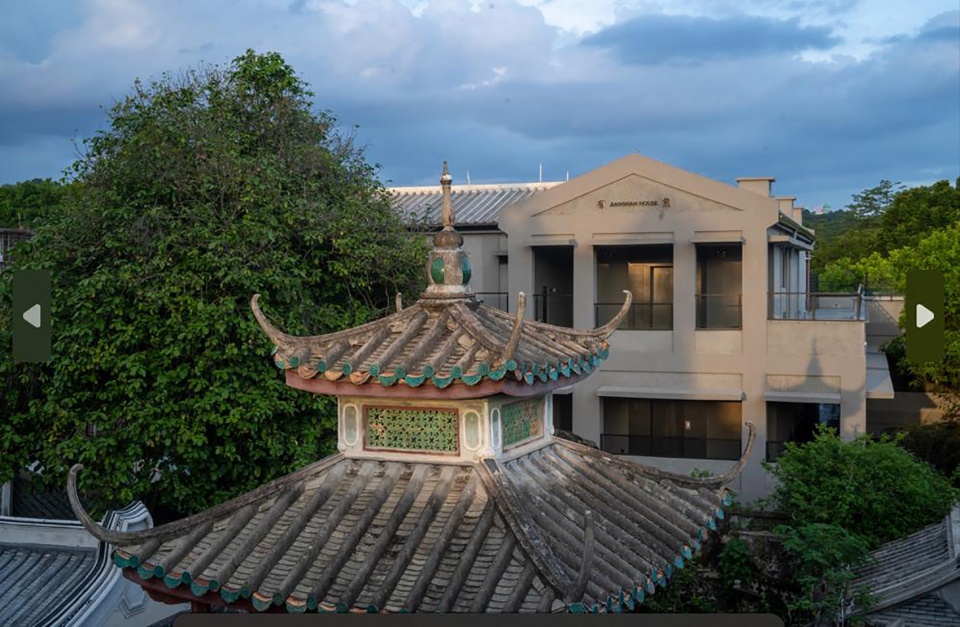
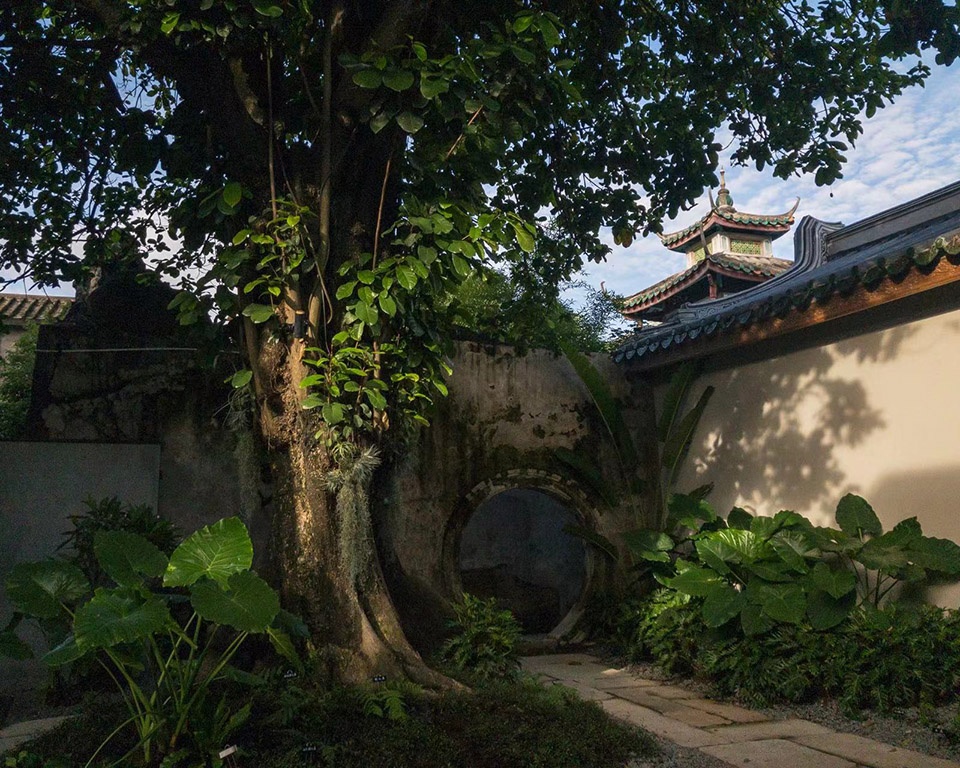
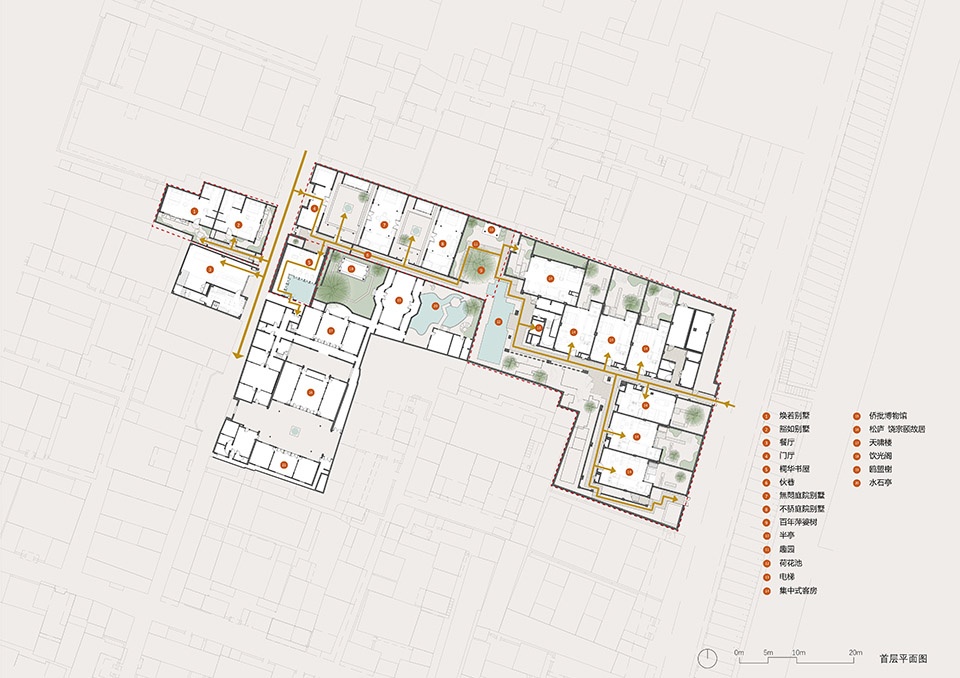
潮州古城、饶宅的莼园、有熊酒店,其共同点是园林。潮州有熊酒店毗邻莼园,继承了园林的基因,由一栋集中式客房建筑自在楼(上世纪八十年代危房)、两进301的院落式客房不骄和不闷(潮式建筑更新)、303的桐华书屋(Check-in,潮式建筑更新)、两套278院落式客房焕若和豁如、一栋三层楼(兼餐厅、酒吧、茶室)组成,这五栋房子年代、大小、样式不同,它们与饶宅、莼园围墙、周边古城的老房子之间形成的狭长的空间,空间里保留了原301房的火巷、月洞门、两百多年的萍婆树,在这些仅有的元素里打造了可行、可望、可居、可游的园林。隔壁的饶宅(松庐)及莼园是历史文化保护建筑,方亭是莼园标志性建筑物,我们借方亭为景,让下榻有熊酒店的客人在“行”和“游”中行可多处“望”到方亭,欣赏方亭时似乎想到了当年在方亭下勤奋读书的少年饶宗颐。方亭虽不在酒店范围内,但已然成为潮州有熊酒店决定性的诗意瞬间,犹如宋代的《秋溪待渡图》的小亭,一幅幅如画的场景随着客人的游走逐渐展开:
▼酒店借景,Scenery borrowing for the hotel © 以靠建筑
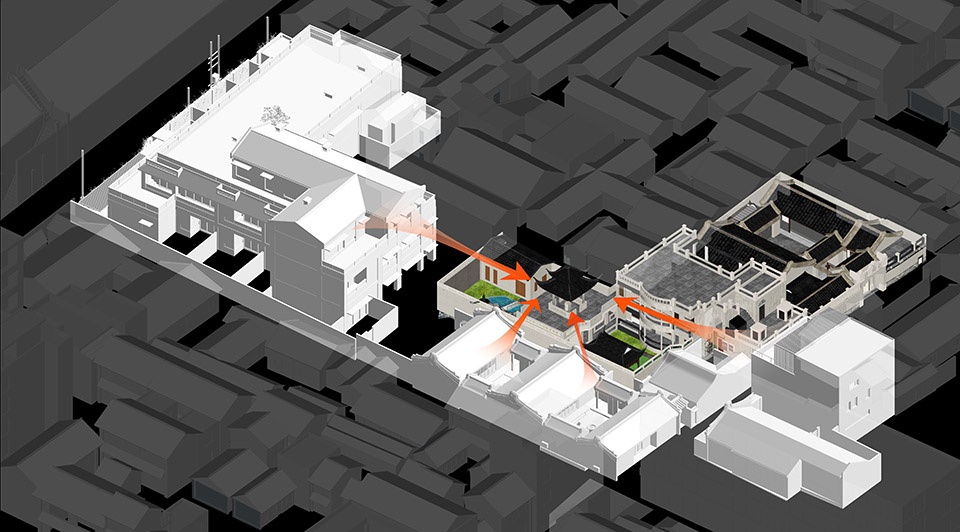
Chaozhou Heritage City, Chun Garden next to Rao family’s residence and Youxiong Hotel are all characterized by their amazing layout of traditional Chinese garden. Adjacent to Chun Garden and embodying the essential artistic layout of Chinese garden, Chaozhou Youxiong Hotel is composed of a centralized guest house named Free House (a renovated 1980’s ramshackle building), 301 two-courtyard guest house (i.e. named Not arrogant and Not boring), 303 Tonghua Book House (Check-in, a Chaozhou-style building), two 278 courtyard guest house (named Refreshing and Open-minded), and a three-story house (used for restaurant, bar and tea house). With different ages, sizes and styles of architecture, all these five buildings along with the wall of Rao family’s residence and Chun Garden as well as other neighboring old buildings in the heritage city form a long narrow space. For the space layout, the Fire Alley, the Moon Cave Gate and the 200-year-old Pingpu tree remain in the 301 courtyard. We lay out a garden for guests to travel, live and enjoy themselves only with these elements. The adjacent Rao family’s residence (Songlu) and Chun Garden are preserved historical and cultural buildings, and the Square Pavilion is a landmark of Chun Garden. We borrow the scenery of the Square Pavilion to make it visible to the guests in many locations of Youxiong Hotel. When you look at the Square Pavilion, the scene that moment may remind you that it was the place where the young Jao Tsung I was reading and studying in the past. Although the Square Pavilion is not inside Youxiong Hotel, it has become an indispensable poetic landscape for Youxiong Hotel, just like the small pavilion in the work of Waiting for Crossing the Creek in Autumn, Song Dynasty, with picturesque scenes gradually unfolding when you wander:
▼自在楼成为方亭的背景,Free House becomes the background of the Square Pavilion © 金海
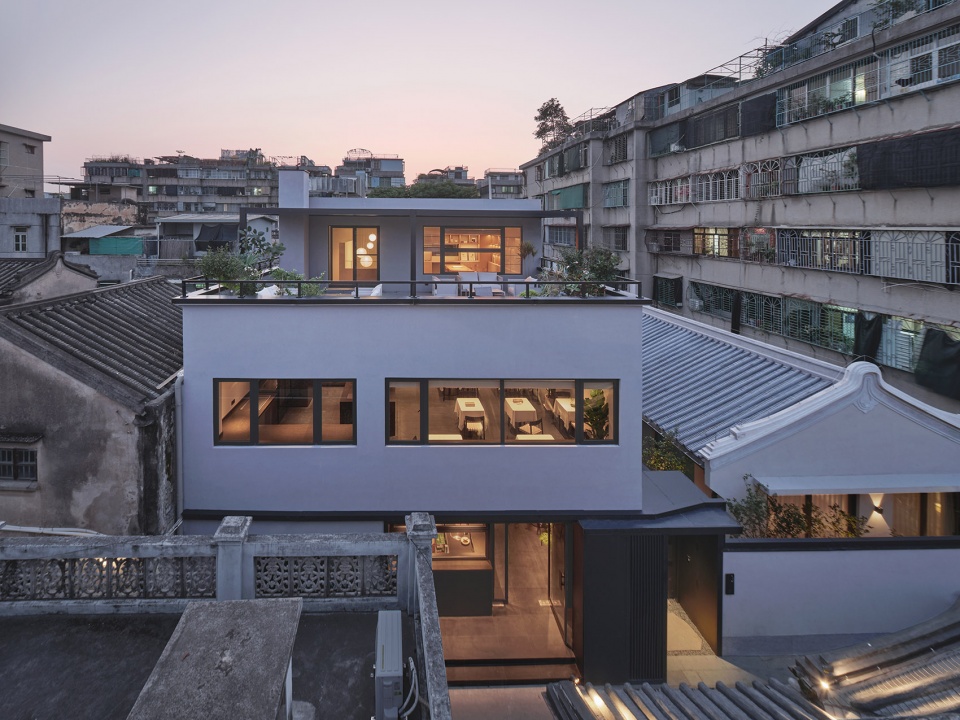
▼餐饮楼与古城,restaurant and heritage city, photographed © 章勇
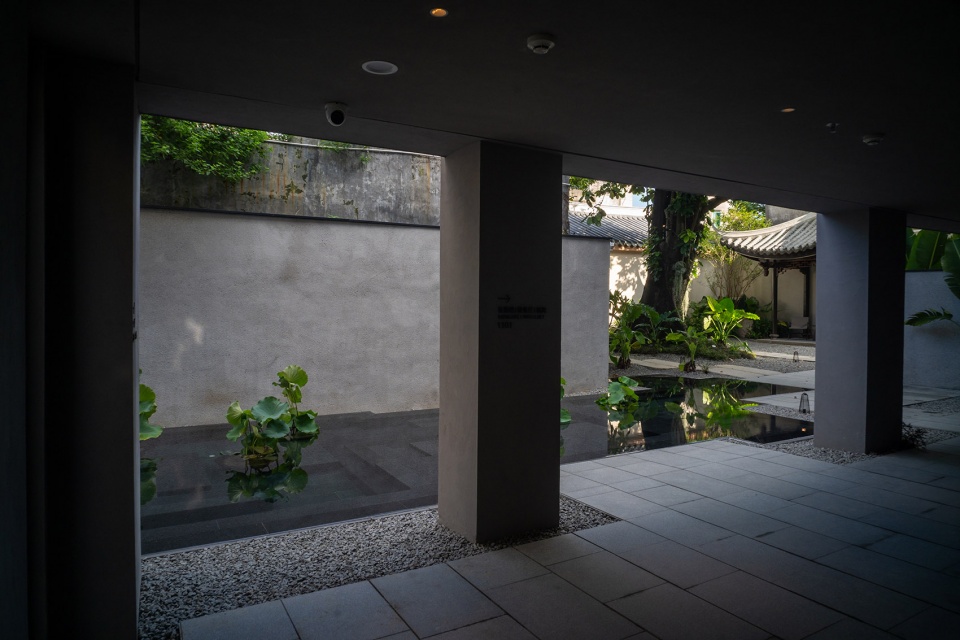
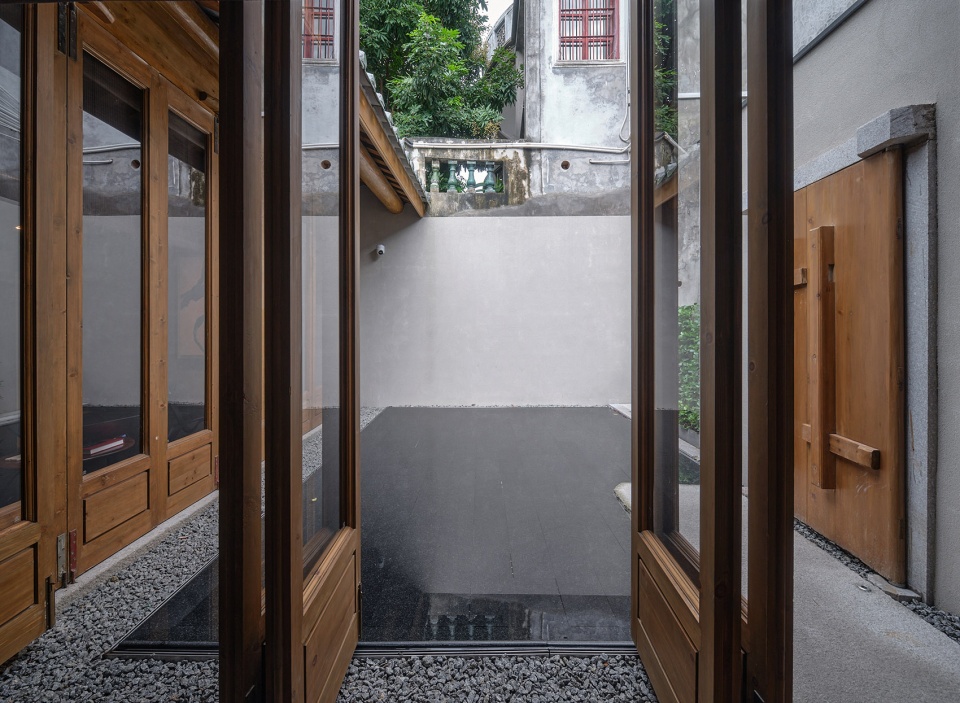
酒店的主入口湘桥区下东平路301号,进入301院落的第一进是酒店前厅,客人在此可以第一次看到方亭;客人经火巷转折进入了桐华书屋办入住,当自动门打开就会看到饶宅(松庐),院子里的镜面水倒影了饶宅淡雅绿色门洞和红色铁门,客人坐下来,礼宾奉上一杯潮州凤凰单从茶,这是客人第二次与饶宅产生关系,看到了精致的书,也品尝到了潮州当地特色的茶;待客人办好入住后沿着火巷到301的院落式客房不骄或不闷,入住的客人在院子的茶亭中可以看到方亭;服务生引导客人经过一整条火巷来到月洞门,这里是趣园的入口,在趣园里有一口保留的水井和一座新修的半亭(原址存在过一亭子,后因腐朽坍塌),还有一棵存在两百多年的高大萍婆树,需两三个人才能环抱,每年四五月份开花。若身处半亭处,客人可以再次仰望方亭;过了趣园,客人来到集中式客房区域,在一楼电梯厅前方的荷花景池呼应了一墙之隔的莼园,虽不能直接相连,却心相应;客人乘电梯到达二楼和三楼,打电梯门的那一刻,看到的正是莼园的方亭,秋溪待渡的空间意境画卷再次向客人打开。
▼一步一景, One step, one scene © 以靠建筑
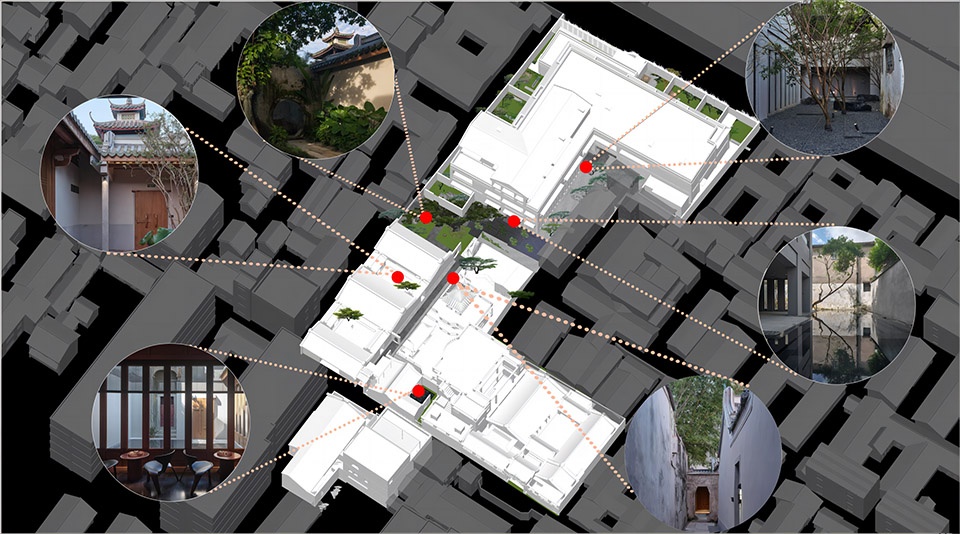
The main entrance of Youxiong Hotel is located at No.301, Lower Dongping Road, Xiangqiao District. When you enter the gate of 301 Courtyard, you will come to the hotel lobby immediately where you can see the Square Pavilion. Next, you will check in the hotel at the Tonghua Book House after you walk through the twisting fire alley. When the automatic door opens, Rao family’s residence (Songlu) will come into your sight. The limpid water as if a mirror in the yard reflects the elegant green doorway and the red iron gate of Rao family’s residence. The waiter will present you a cup of Chaozhou Phoenix tea when you are seated. It is the second time that you come to Rao family’s residence where you will appreciate exquisite books and enjoy local specialty tea in Chaozhou. After check-in, you will be ushered to the 301 courtyard guest house (Not arrogant and Not boring) through the fire alley. And then you will see the square pavilion again from the tea pavilion in the courtyard. The waiter will guide you through the fire alley to the Moon Cave Gate, which is the entrance to the Fun Garden. In the Fun Garden, there is a reserved well, a new half pavilion (there was a pavilion in the site, but it collapsed due to decay), and a tall Ping-pu tree that has stood there for more than 200 years and blooms in April and May every year. It takes at least two or three persons to encircle the tree. If you are in the half pavilion, you can look up at the square pavilion again. Behind the Fun Garden, you will arrive at the Chinese style guest room quarter, and the lotus pool in front of the elevator hall on the first floor echoed the garden on the other side of the wall. Although being separated, they are closely associated at the bottom of your heart. When the elevator door opens after you go upstairs to the second and third floor by elevator, the square pavilion in the Garden will come into your sight, with a scroll of Waiting for Crossing the Creek in Autumn gradually unrolled to you again to give you immense imaginative space.
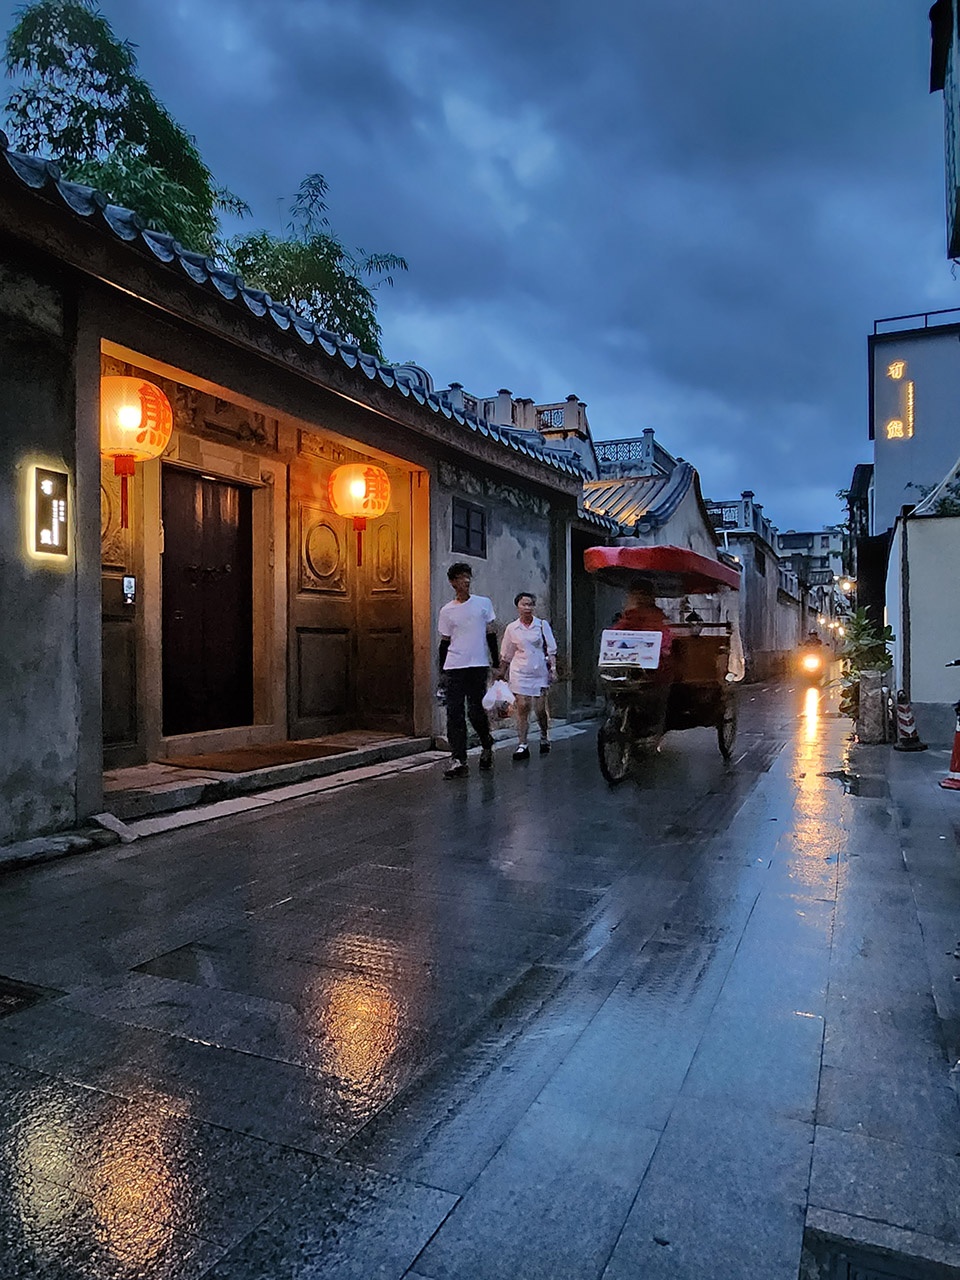
▼酒店与下东平路的关系,The relationship between the hotel and Xiadongping Road © 金海
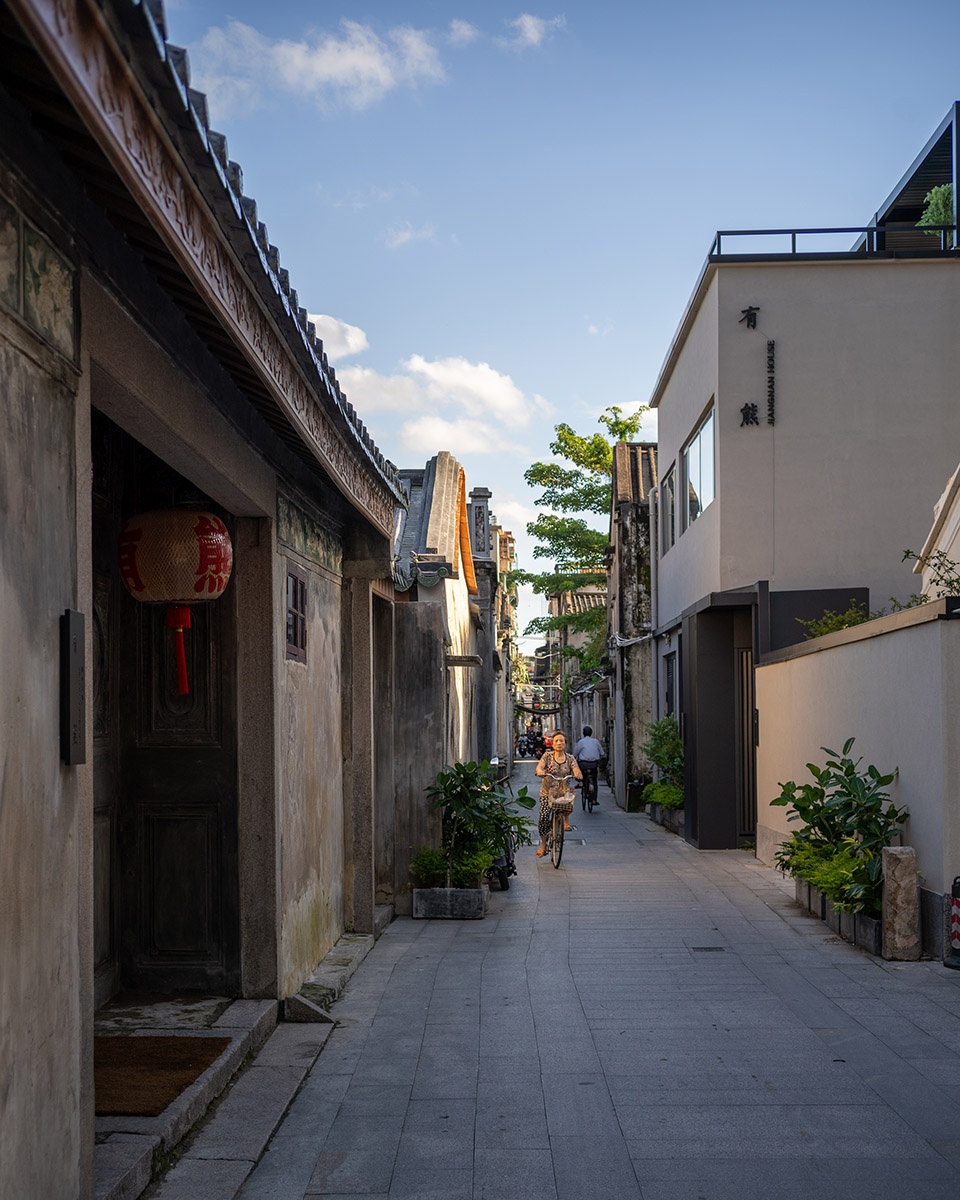
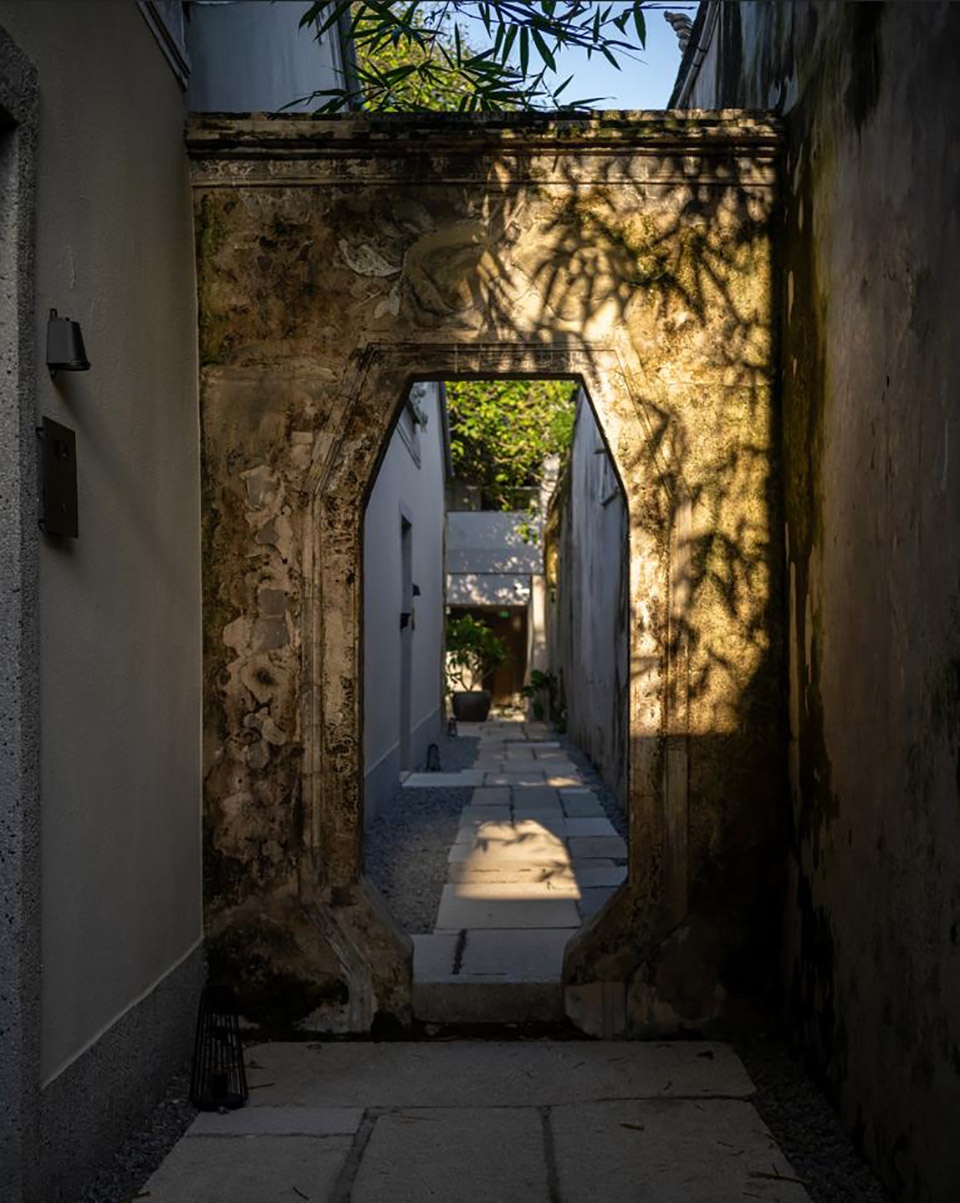
▼火巷八角门,eight square gate of the fire alley © 金海
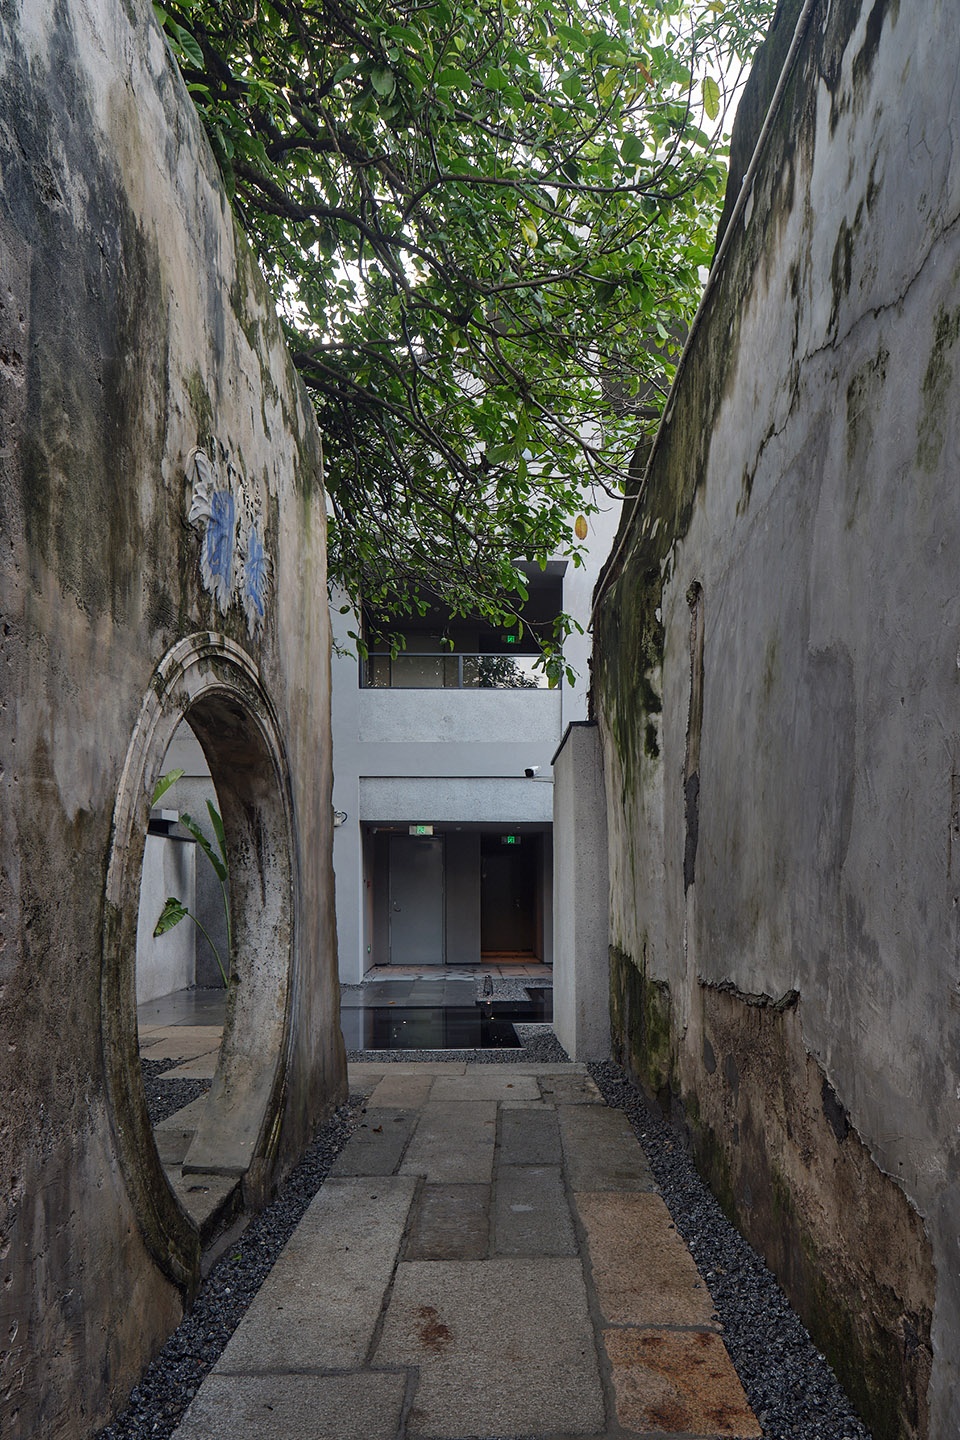
▼趣园入口月洞门,moon cave gate at the entrance of the Fun Garden © 章勇
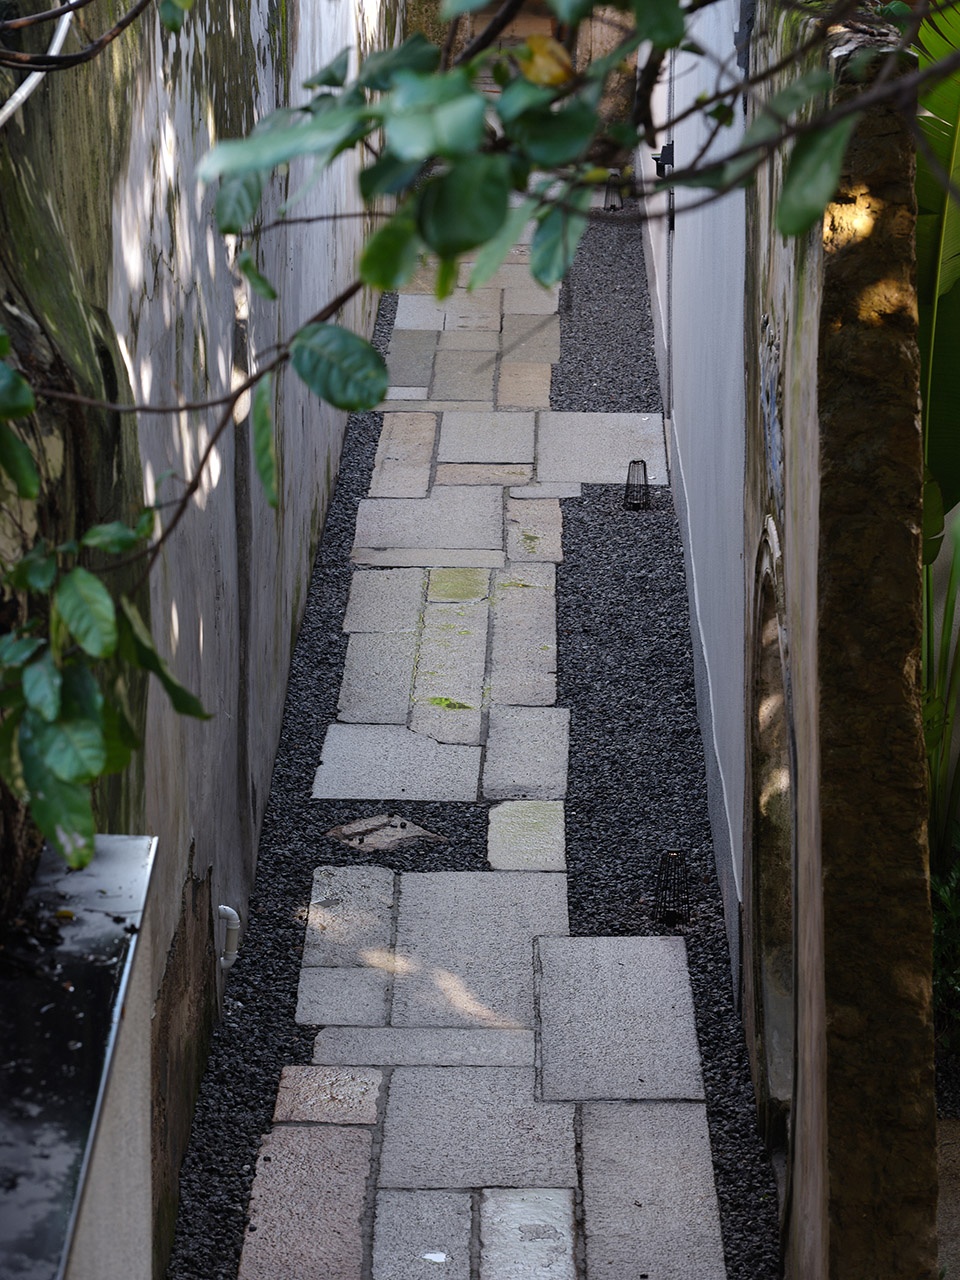
▼火巷铺地,brick paved road of the fire alley © 章勇
▼趣园里的半亭, half pavilion in the Fun Garden © 金海
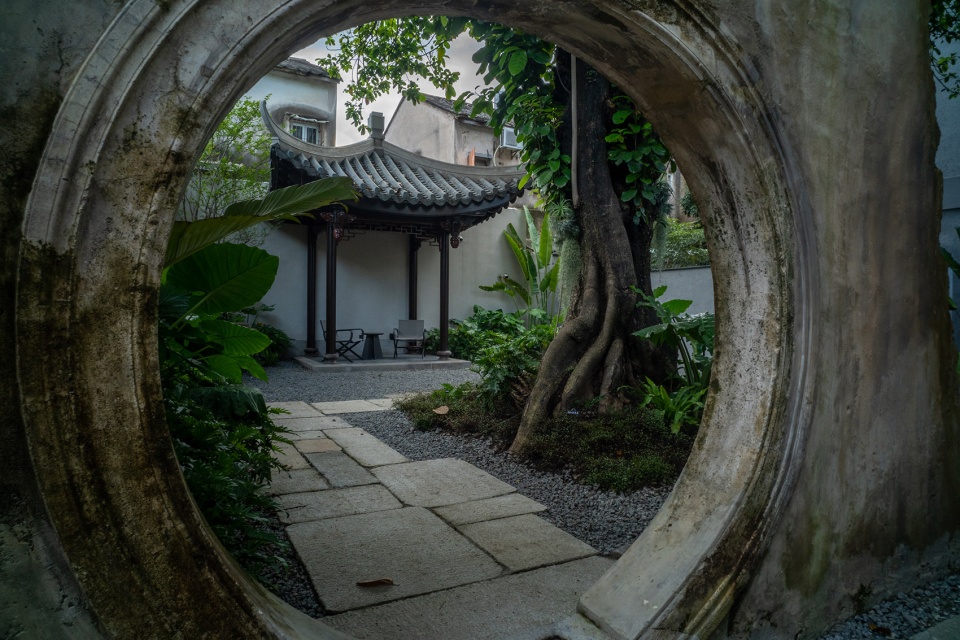
▼萍婆树与方亭,Ping-up tree and the square pavilion © 金海
▼自在楼荷池,lotus pool of Free House © 金海
▼茶室拙窝露台与饶宅, the terrace of tea house and Rao family’s residence © 章勇
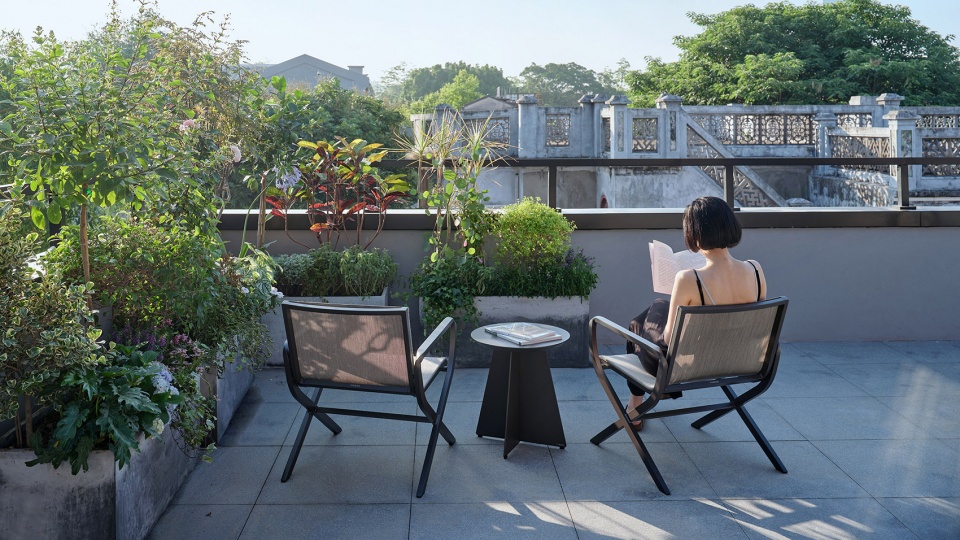
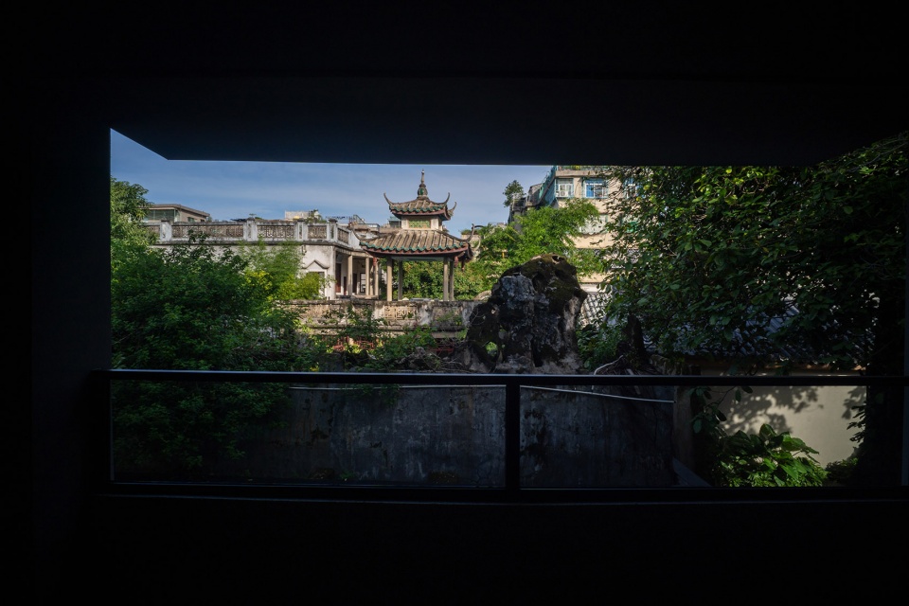
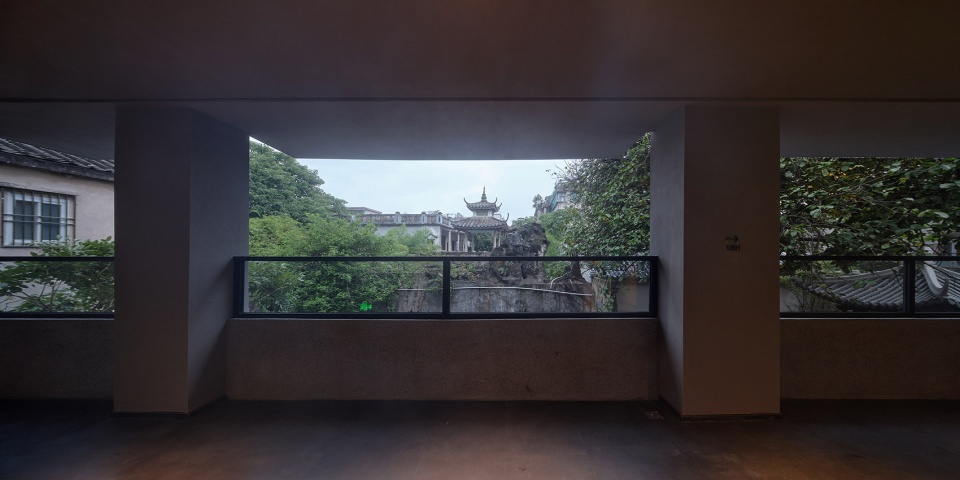
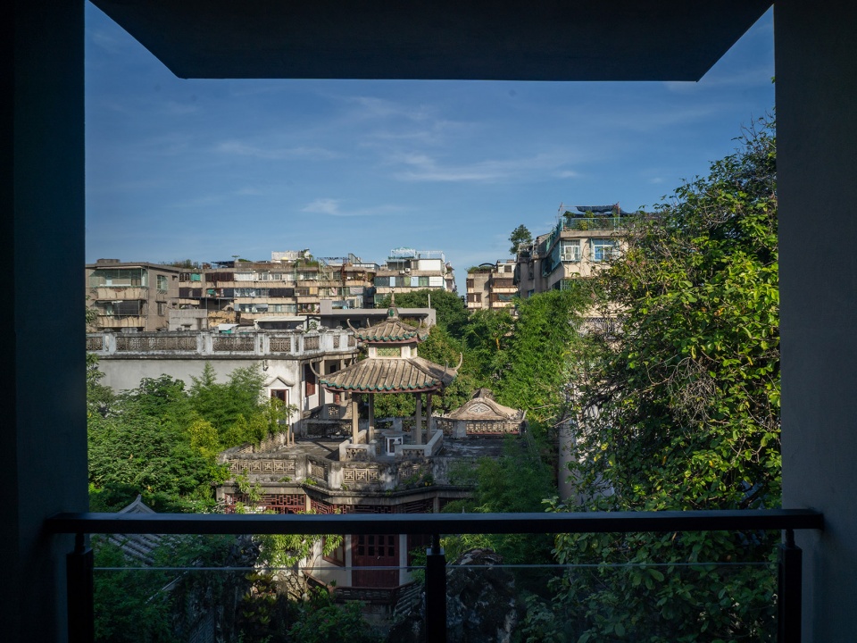
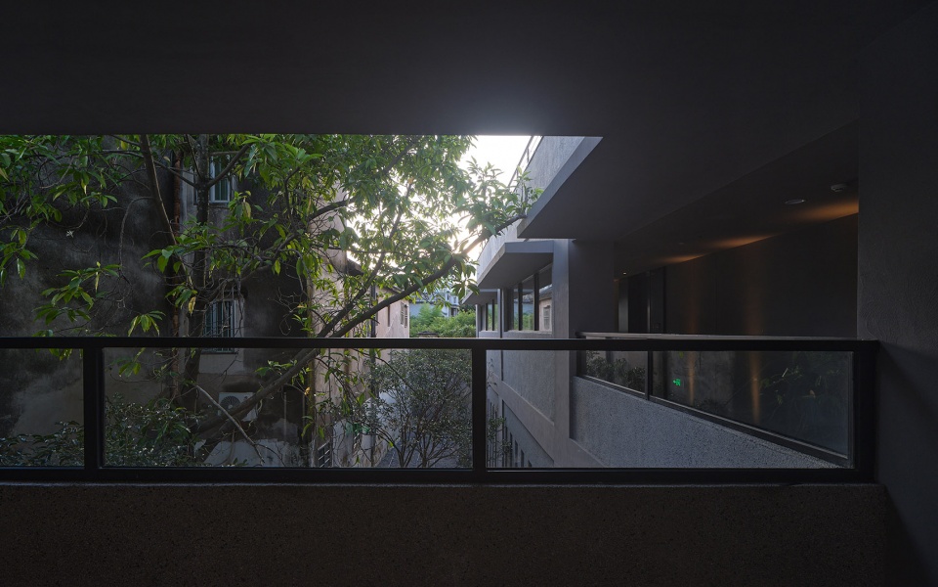
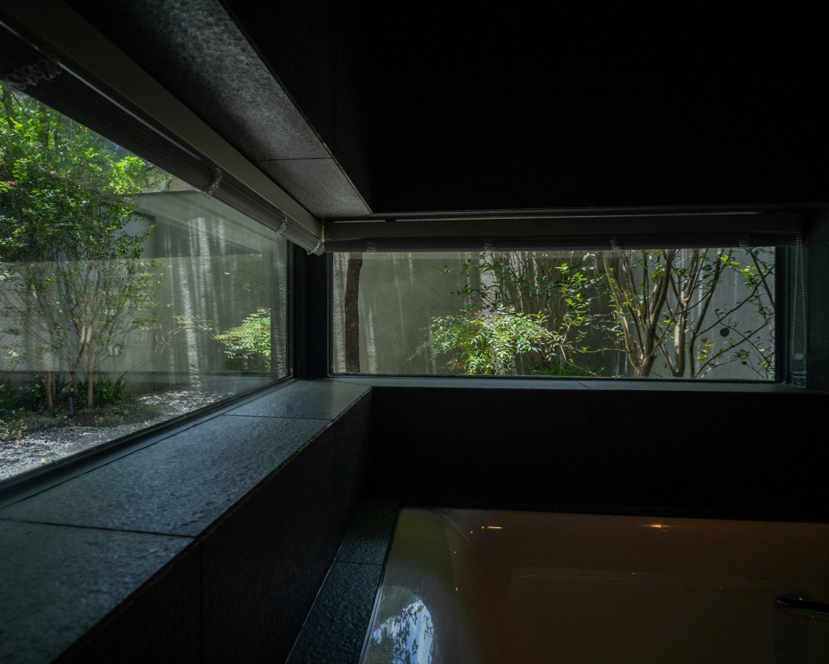
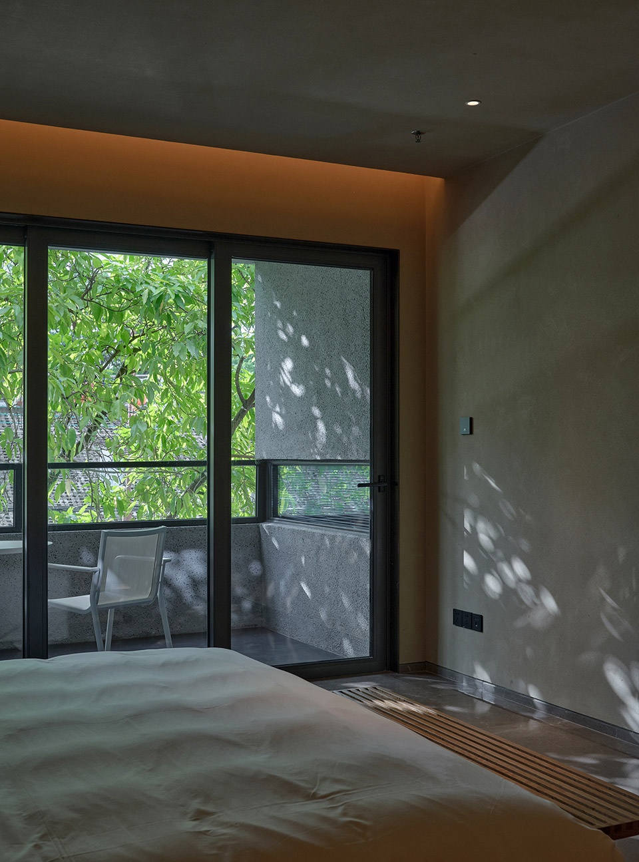
借景是潮州有熊酒店一大特色,我们不单单借了莼园的方亭这个景,还在不同的高度和位置借景:比如自在楼的走道、大露台、客房阳台,借潮州古城墙为景;在茶室(拙窝)的露台上,借俯视饶宅全貌和部分古城的景;在酒吧与饶餐的楼梯台阶处,专门开了一个条长长的高窗,借隔壁已被野爬藤覆盖一半的残垣断壁为景;甚至在浴缸里泡澡,开了一条L行的长条窗借庭院的景。除了借景,游园方式并非在一个平面上游走,而是立体空间的游园,从一层到二层再到三层,处处可见不同状态的景,或方亭,或庭院,或巷道、或古城,一步一景。
The scenery-borrowing technique used for architectural design plays another important role in the layout of Chaozhou Youxiong Hotel. We borrow the scenery of the square pavilion in Chun Garden at different heights and locations. For example, we borrow the wall of Chaozhou heritage city to create scenery for the walkway, terrace and balcony of guest room in the Free House. The terrace of the tea house (Zhuowo) will give you a panoramic view of Rao family’s residence and part of the heritage city below. At the stairs of the bar and the restaurant, a long high window is designed to borrow the scenery from the ruins covered by wild vines next door. When you take a bath in the bathtub, you can enjoy the scenery in the courtyard through an L-shaped long window. In addition to scenery borrowed nearby, the path for you to wander the garden is designed in a 3D space rather than on a plane. From the first floor to the second floor and then to the third floor, the scenery at different heights vary. The square pavilion, courtyard, alley, and the heritage city will come into your sight when you move on.
▼自在楼二楼层走道, walkway on the second floor of Free House © 章勇
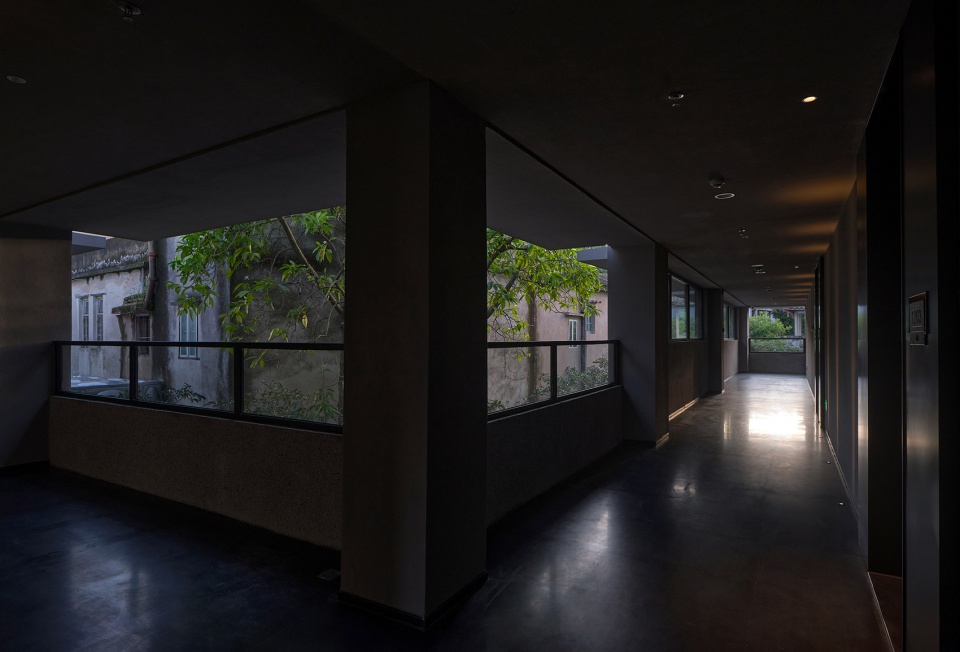
▼自在楼二层电梯厅看方亭,the sight of square pavilion from elevator hall on the second floor of Free House © 金海
▼自在楼二层电梯厅看方亭, the sight of square pavilion from elevator hall on the second floor of Free House © 金海
▼自在楼三层电梯厅看方亭,the sight of square pavilion from elevator hall on the third floor of Free House © 金海
▼走道与古城, walkway and the heritage city © 章勇
▼浴缸处看庭院,sight of courtyard from bathtub © 金海
三、尝试在潮州古城更新里植入现代性
Try to blend a sense of modernity into the renovation of Chaozhou ancient city
调研期间,我们发现潮州古城的传统保护做得很好,但缺失现代性。在潮州有熊酒店的设计过程中,我们希望尝试加入现代性,让古城少一点老气多一点元气。
During the survey, we found that the traditional elements of Chaozhou heritage city are well preserved, but it lacks fresh modern air. In the design scheme of Chaozhou Youxiong Hotel, we expect to enhance the sense of modernity in an effort to make the city appear vigorous than before.
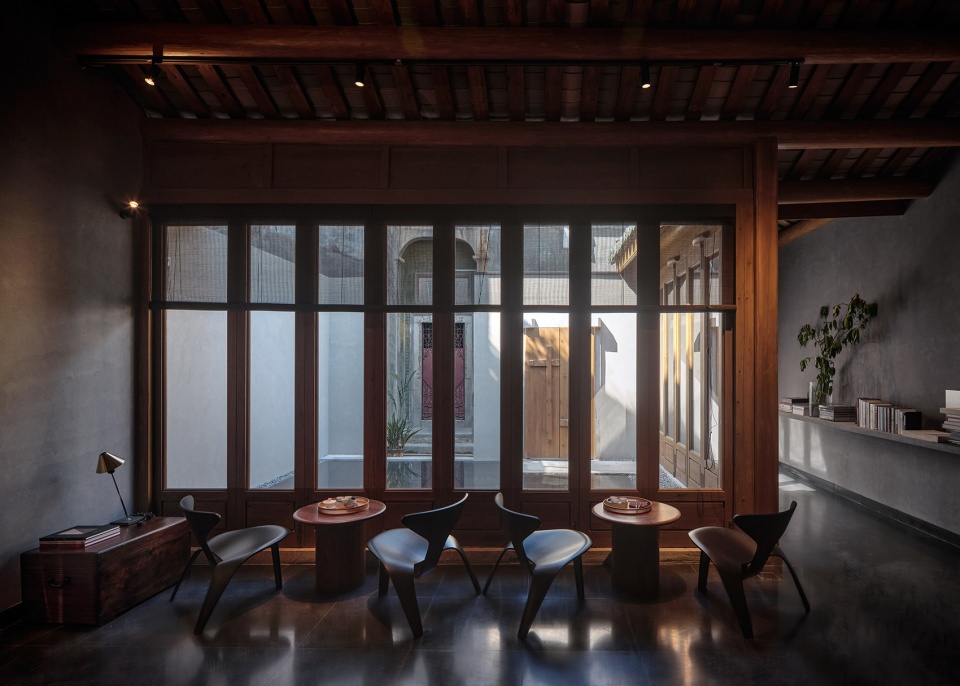
▼桐华书屋,Check-in, Tonghua Book House, check-in © 章勇
▼桐华书镜面水, mirror water of Tonghua Book House © 章勇
1、尝试建筑的现代性 在集中式客房和餐厅这两栋的建筑改造上,我们尊重古城的肌理和文脉的基础上,以现代的方式改造建筑,其结构框架、填充墙、窗等建筑基本元素材质分明,色彩淡雅,简洁而低调的建筑作为背景衬托了古城、方亭、庭院、酒店客人。并在局部需要的地方大胆插入深色金属作为过度空间。
1. Try to highlight a sense of modernity in the architectural design. In the reconstruction of the centralized guest house and restaurant, we respect the texture and context of the heritage city, and transform the buildings in a modern way. The basic architectural elements, such as structural frame, filler wall and window, are made of distinctly different materials with elegant colors. As the background, the simple low-key buildings set off the heritage city, square pavilion, courtyard and hotel guests. According to your design, dark metal is used for transitional space if locally necessary.
▼不骄院子看方亭,the sight of the Square Pavilion from the courtyard of Not arrogant © 章勇
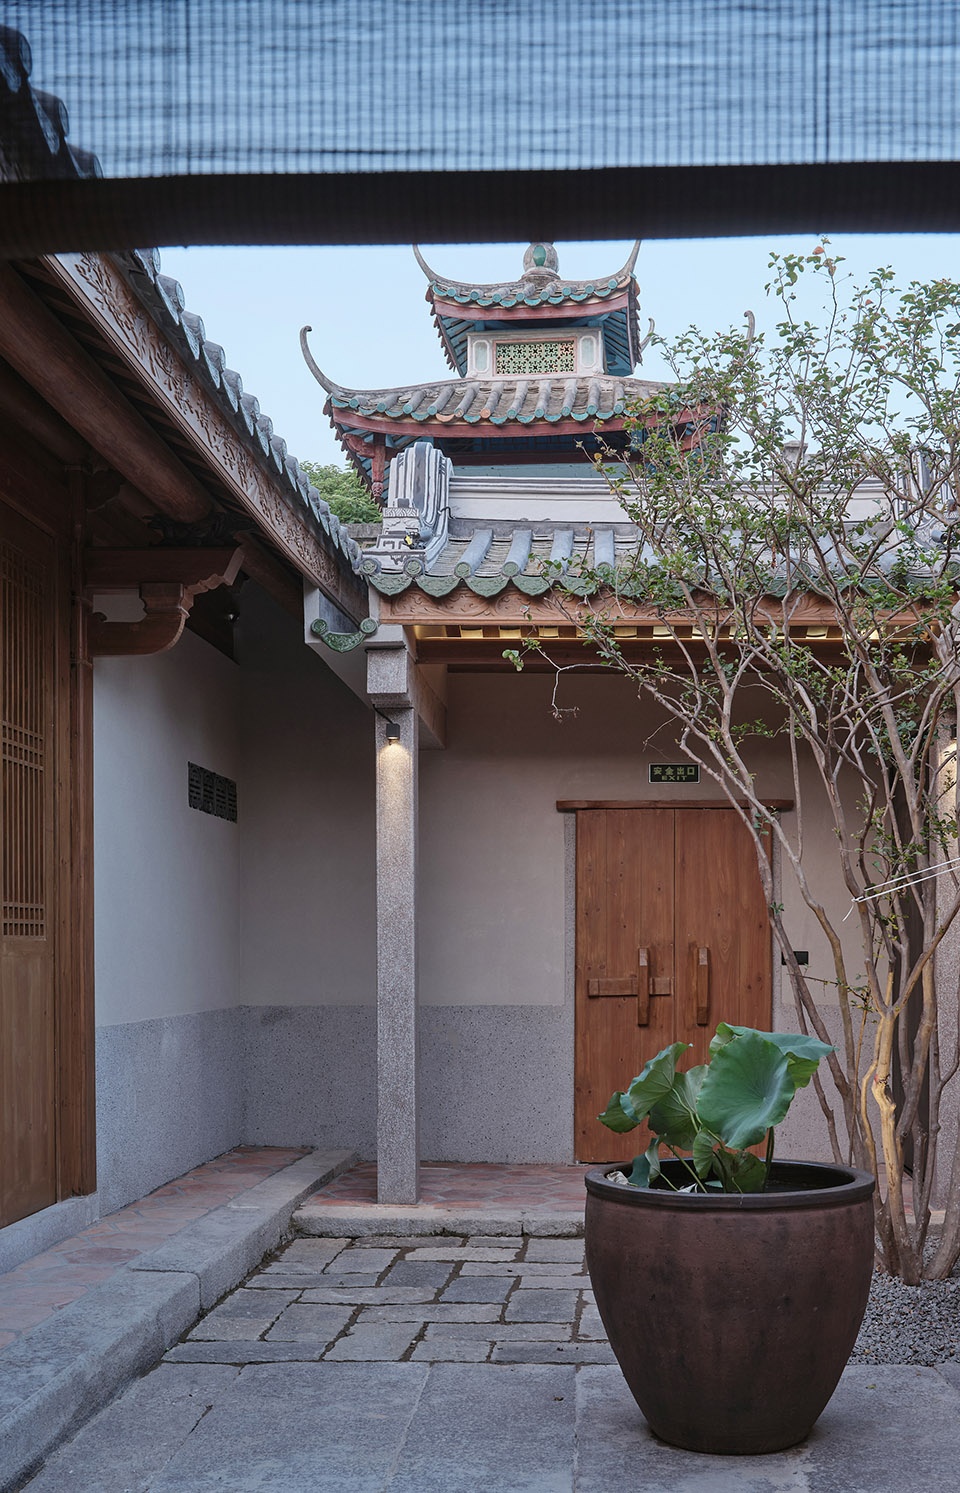
▼院子与茶室,courtyard and tea house © 章勇
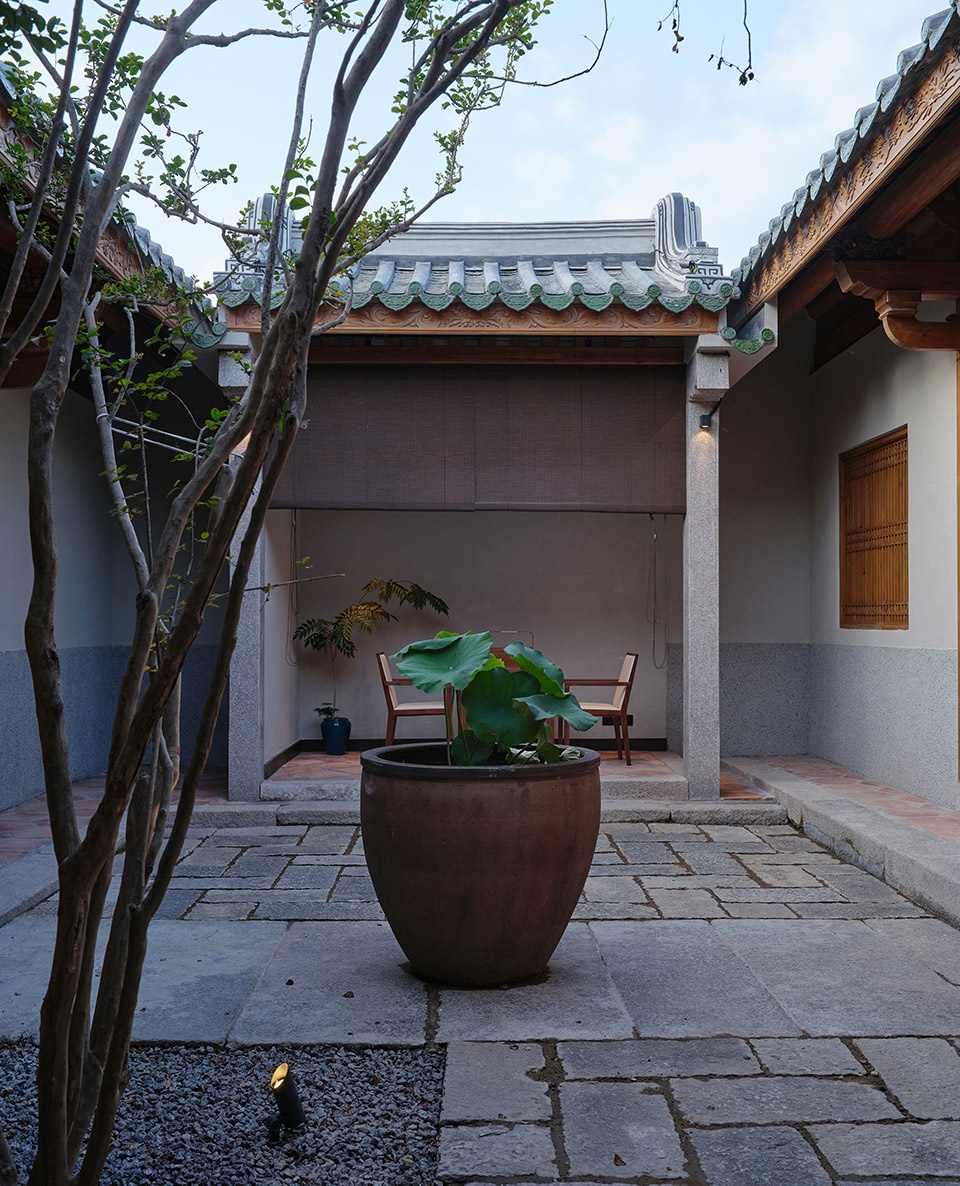
▼不骄客房与院子,Not arrogant guest house and courtyard © 章勇
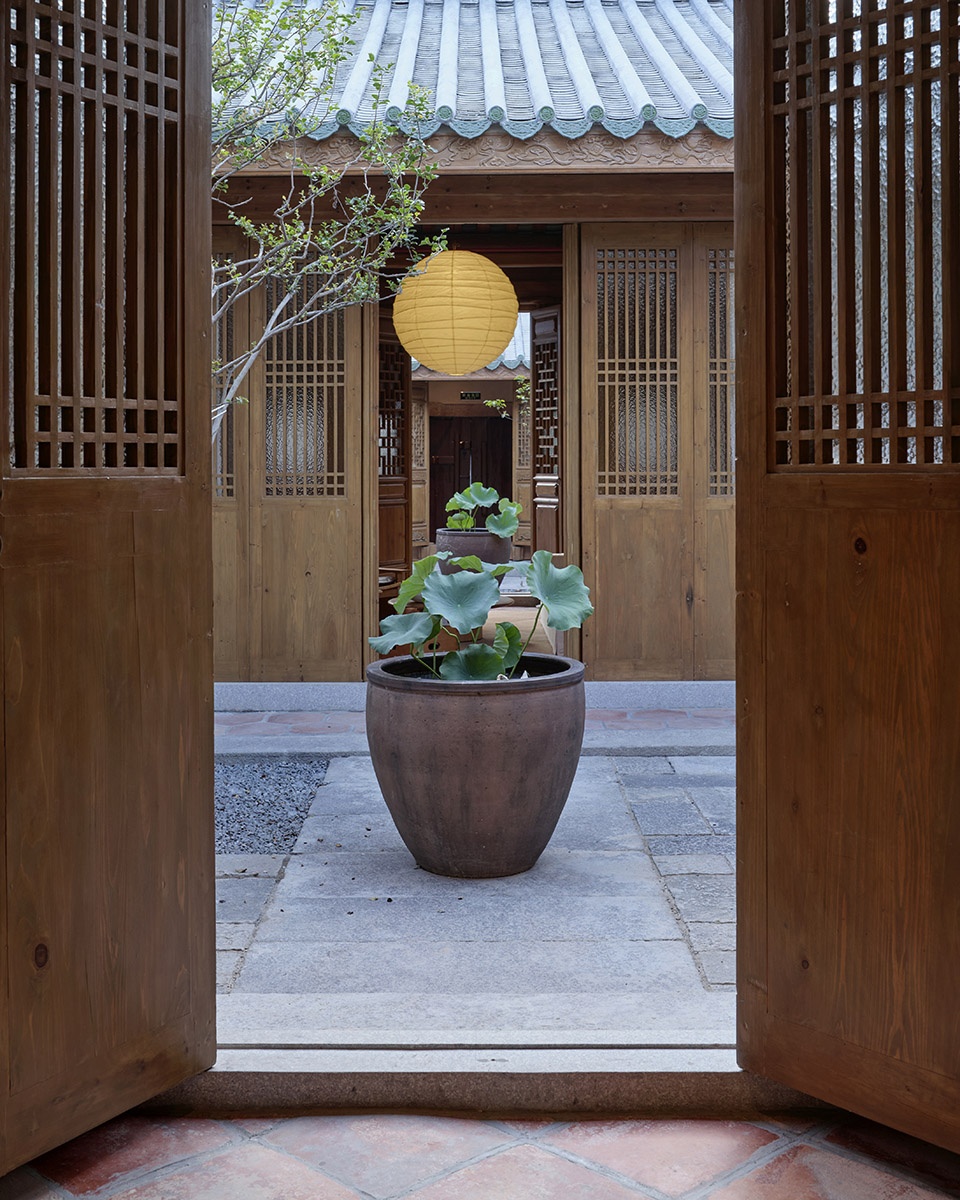
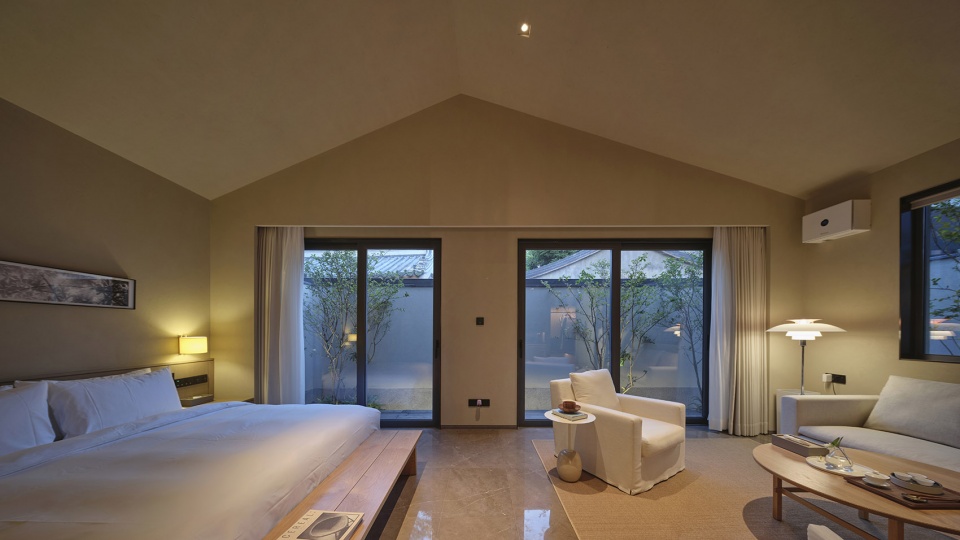
2、尝试色调的舒适性 木构的301院落式客房和303桐华书屋,其营造法式是潮州传统的,但我们用了浅原木色的油漆,因为浅木色会让客人感到放松且有度假的氛围,这浅木色与潮州传统老房子深色的大漆会有很大区别,建成后事实证明客人更喜欢原木色的氛围。
2. Try to manifest the comfort of color. The 301 courtyard guest house and 303 Tonghua Bookroom are made of wood by traditional technique in Chaozhou, but we finally select the paint of light wood color, because light wood color will relax guests and create a casual vacation atmosphere. The paint of light wood color is very different from the dark paint used for local traditional old buildings in Chaozhou. Now, it has been proved that the atmosphere behind wood color is preferred among guests.
▼不骄客房室内,Not arrogant guest house, photographed © 章勇
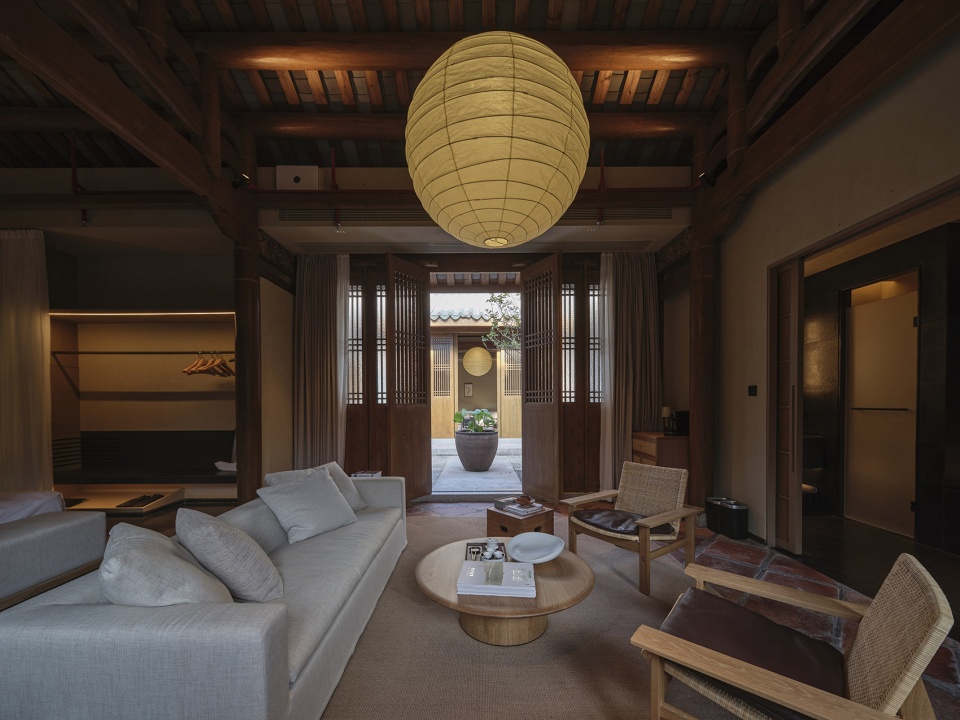
3、尝试用当代的家具、灯具、艺术品、书籍 我们选择历目来设计和统筹潮州有熊的家具,因为他们恪守最高品质的中国当代独立手工设计,他们的风格和品质都符合潮州有熊的气质;在众多艺术品中,我最喜欢陈复礼先生的摄影作品《搏斗》,这幅黑白摄影作品首先在越南拍摄了渔民与大海搏斗的场面,又在香港拍摄了充满动感的云天,最后用暗房技巧将两张120底片的影像投放在同一张相纸上,构成激荡人心的画面;特意取消了所有客房的电视机,并请令狐磊先生给桐华书屋(Check-in)以及每个客房配书,都是有关当代的建筑、艺术、生活美学的书籍,希望让客人在度假期间有更多时间阅读,品茶。
3. Try to use contemporary furniture, lamps, artworks and books. We engaged Limn to design and prepare the furniture for Chaozhou Youxiong Hotel owing to their everlasting pursuit of top elite independent manual design across China in contemporary era, and the style and quality they pursue are consistent with the temperament of Chaozhou Youxiong Hotel. Among a variety of artworks, I prefer the work “Fighting” photographed by Mr. Chen Fuli above all the others. In this black-and-white photographic work, Mr. Chen first captured the scene in which the fishermen fight against the furious sea in Vietnam, and then the dynamic sky in Hong Kong. Finally, the images of two 120 negatives were perfectly integrated to create a stirring picture by darkroom technique. According to our design, there is no TV set in guest room. Instead, we ask Mr. Linghu Lei to prepare books in the Check-in center and every guest room. All the books are about contemporary architecture, art and aesthetics of life. We hope the guests will have more time at their disposal to read and enjoy tea during their vacation.
▼客房室内,inside guest room © 章勇
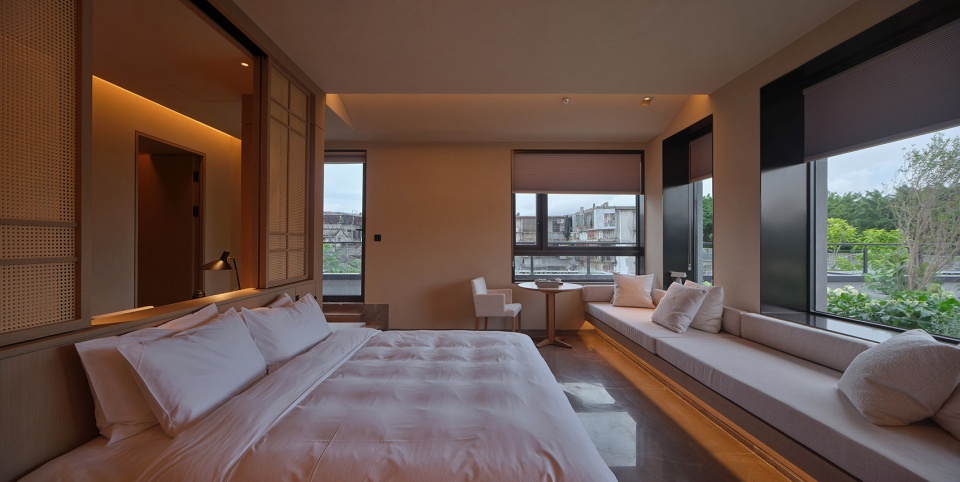
▼城墙成为客房的景, the wall of the heritage city becomes the scenery of guest room © 章勇
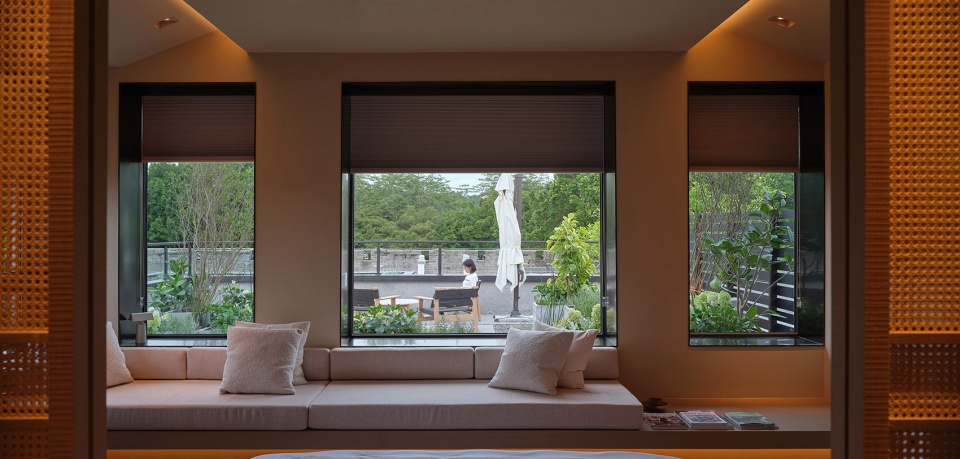
▼客房室内,inside guest room © 章勇
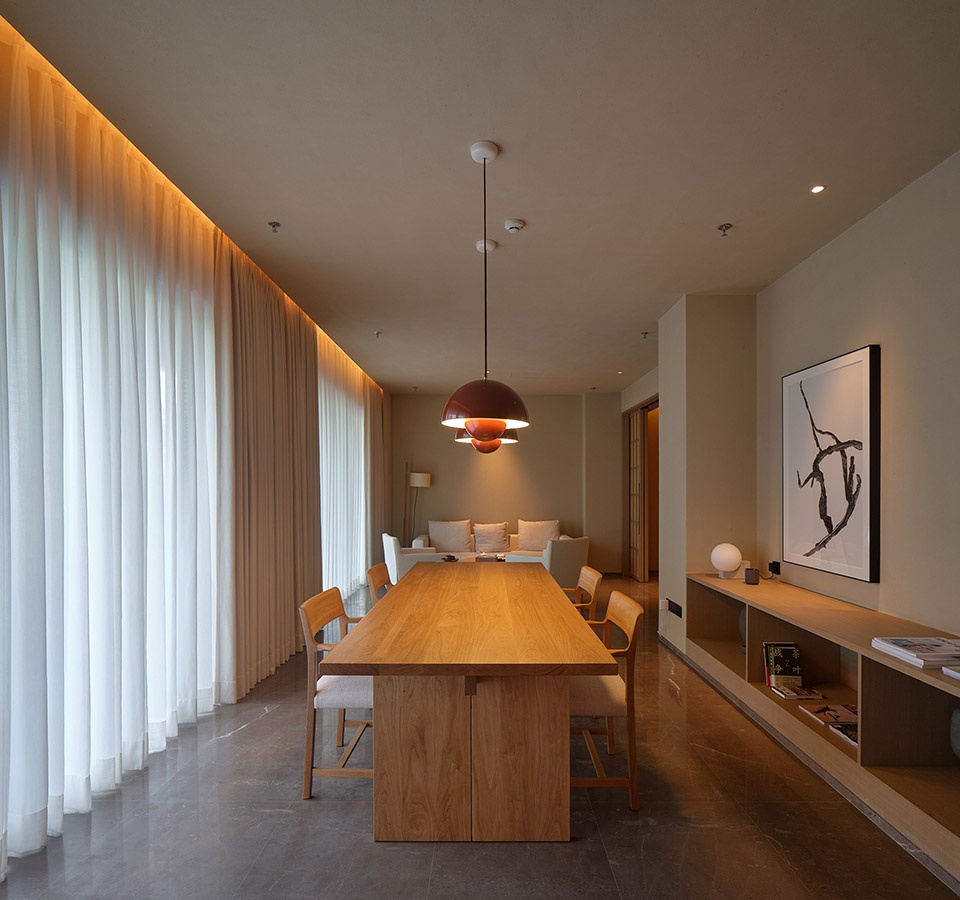
▼客房,guest room © 章勇
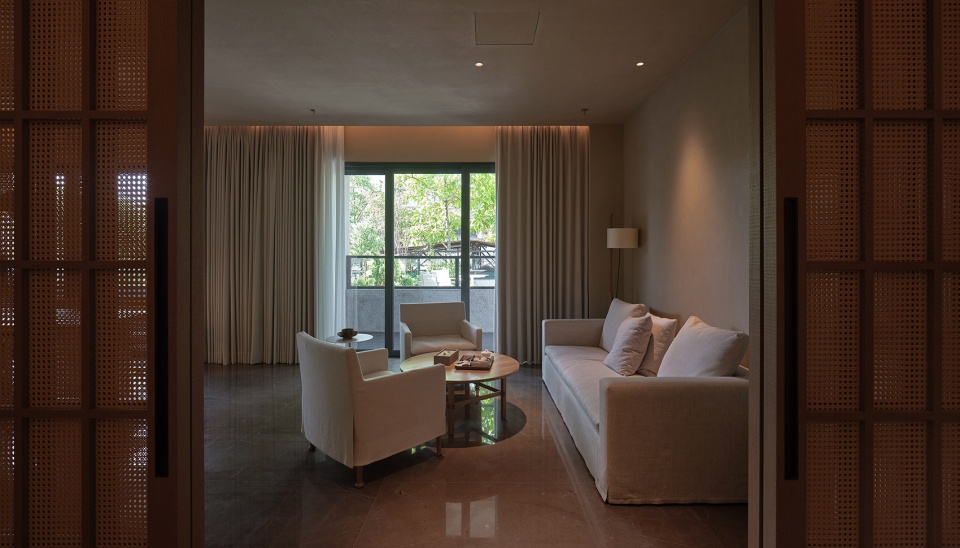
▼客房室内,inside guest room © 章勇
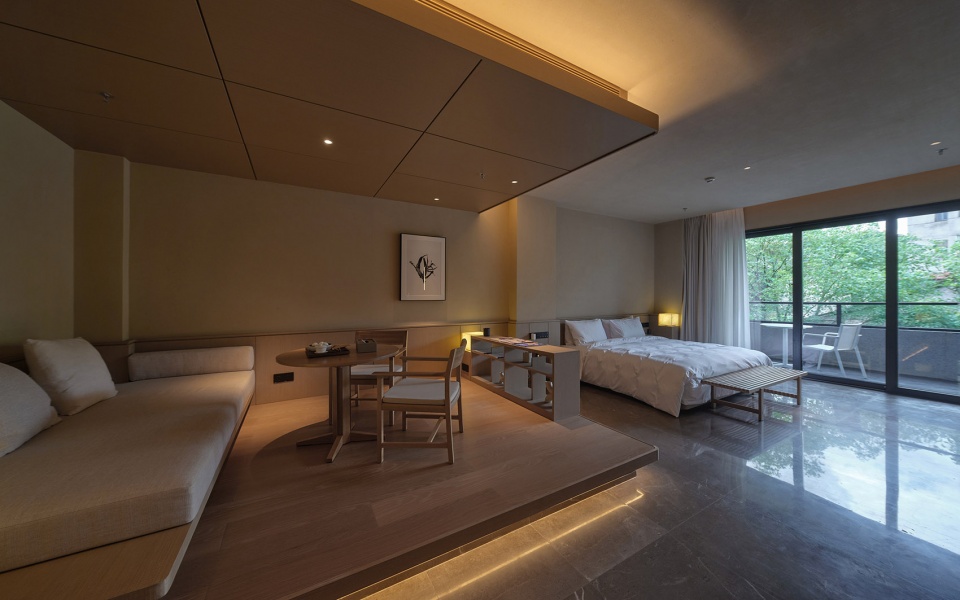
▼豁如室内,inside Open-minded guest room © 章勇
▼阳台与古城, balcony and the heritage city © 章勇
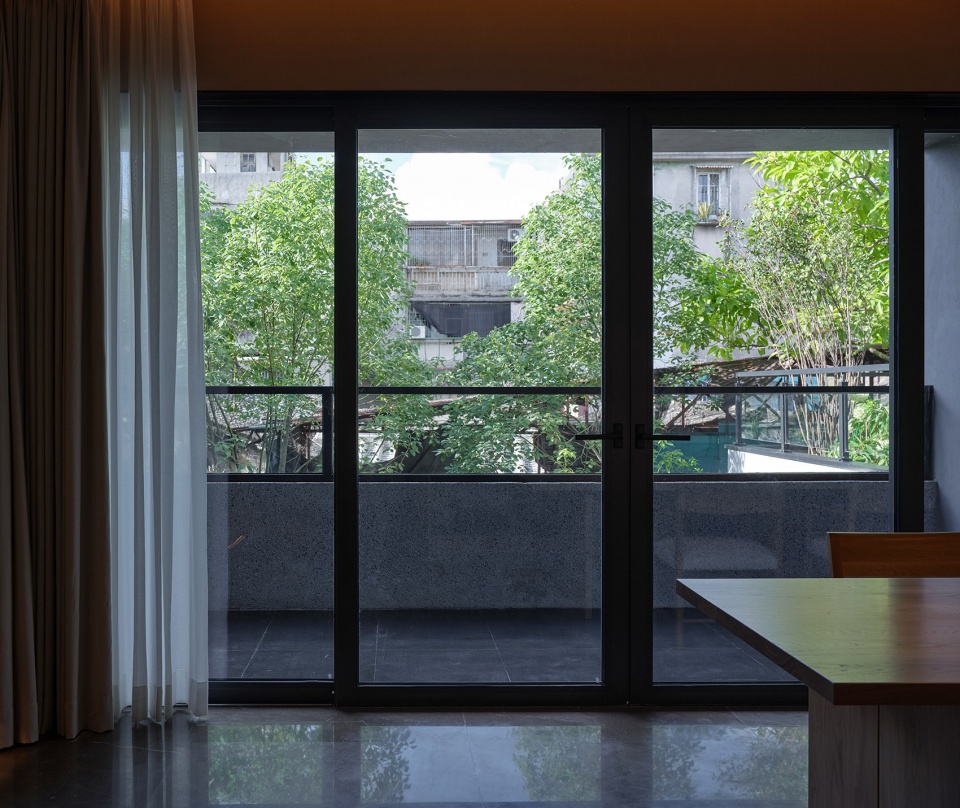
▼阳台与客房, balcony and guest room © 章勇
四、传统手工艺和匠人的合作
Traditional craftsmanship and cooperation with craftsmen
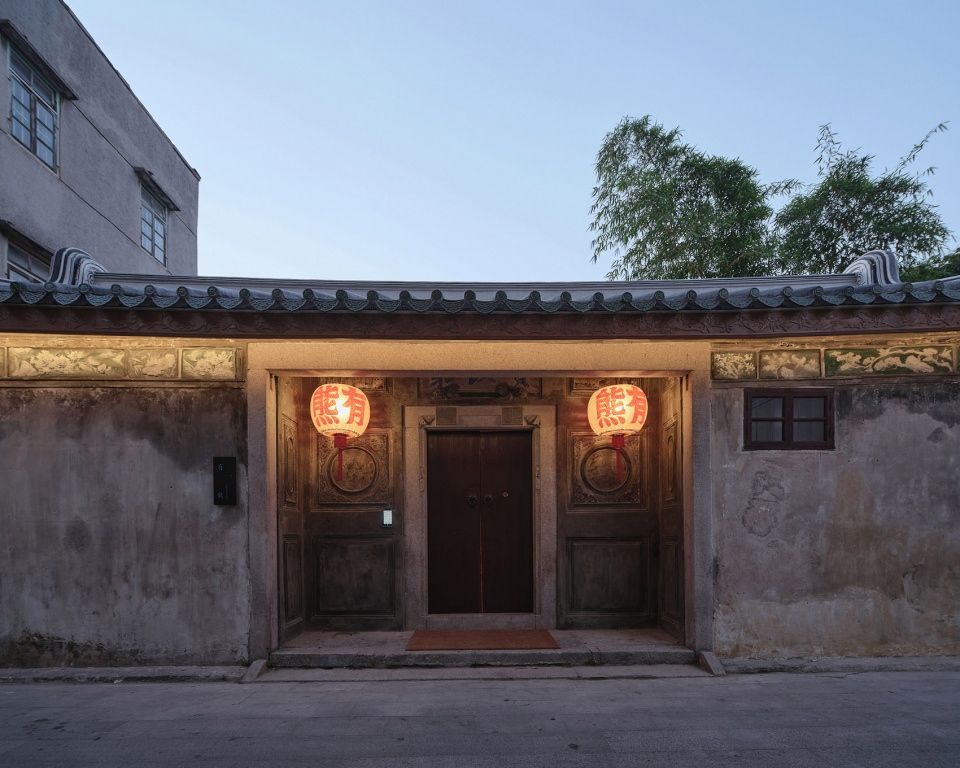
潮州有熊酒店建设过程中,我们非常尊重潮州的传统,为此我们邀请了潮州古建非遗文化传承人肖楚明师傅及他儿子肖淳去参与了301和303以及趣园里的半亭木构的施工;邀请古建修复名匠丁师傅来修复我们的301外墙、火巷入口、趣园的月洞门;邀请潮州非物质文化遗产“潮州花灯”传人、黄合利灯笼第十一代传人黄秋权师傅来制作有熊酒店主入口的花灯。
During the construction of Chaozhou Youxiong Hotel, we advocated the tradition of Chaozhou very much, so we invited Master Xiao Chuming, the inheritor of Chaozhou’s intangible cultural heritage, and his son Xiao Chun to work together with us in the construction of the wooden structure of 301 and 303 as well as the half pavilion in the Fun Garden; Master Ding, a famous expert in restoration of ancient building, to repair the external wall of 301, the entrance of fire alley and the moon cave gate of the Fun Garden; Master Huang Qiuquan, the successor of “Chaozhou Lantern”, Chaozhou Intangible Cultural Heritage, and the 11th successor of Huang Heli Lantern, to make lanterns for the main entrance of the Youxiong Hotel.
▼黄秋权制作的灯笼,the lanterns made by Huang Qiuquan © 章勇
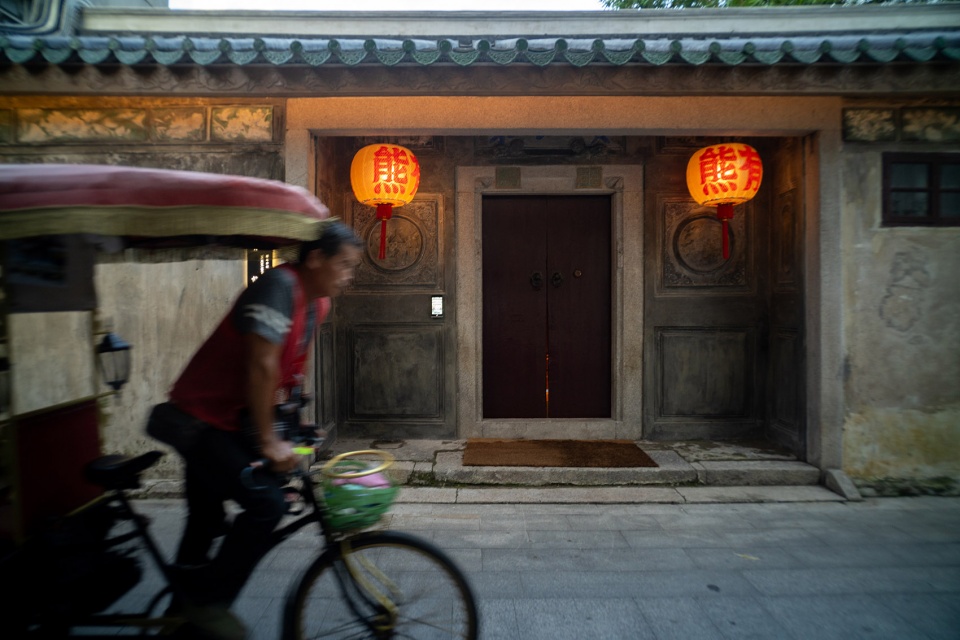
▼丁师傅修复的主入口墙面,the wall of main entrance repaired by Master Ding © 章勇
四、结束语
IV. Conclusion remarks
虽然是区区不到三千平米的改造,难度超过了我们想象。单结构形式就有钢筋混凝土框架结构、传统木结构、砖混结构、钢结构(局部加固);在周边都是高密度建筑的古城里还要严格执行现行消防规范,其实是非常矛盾而痛苦的事情,所幸我们通过努力在保持设计理念的基础上都满足了相关规范要求;现场施工作业面狭窄,工人难以放开手脚做事,工程进度缓慢,再加上我为了把控设计力度的恰到好处,在设计过程中时常犹豫不决,有时候画完施工图了还要改方案,甚至有些地方施工做到差不多了,我来到现场发现达不到我想要的效果,就力求改设计或者换材料,给业主和施工方带来了不少困扰。由于这是古城更新项目,它不像在空地上新建建筑有了图纸基本就没事了,好多地方图纸无法表达精准,现场常有突发情况,不得已在建筑和室内施工期间,我分别派建筑师和室内设计师全天候在工地驻场,我自己基本每两到三个星期来一次,最后半年我自己每周来一次,直到离开业前一个月,我知道我不能再到现场“添乱”了,适可而止吧。
Despite less than 3,000-square meter renovation, the difficulty is far beyond our imagination. For single structural architecture, we adopt reinforced concrete frame structure, traditional wood structure, brick-concrete structure and steel structure (local strengthening). As a matter of fact, it is a contradiction and hardship for us to make up our mind to faithfully follow the existing fire protection rules in such a heritage city crowded with buildings around the hotel. Fortunately, we conformed to the rules and regulations as required without deviation from our philosophy of design. On account of the limited on-site construction area, it is difficult for workers to work without constraint, so the progress of work was slowed down. Meanwhile, in order to well control the effect of our design, we often hesitated in the process of design, and sometimes we had to change the design scheme after we drafted construction drawing. And sometimes, we had to revise the design or change the materials when the result of construction was found unsatisfactory during my inspection although some of the work was almost completed, thus resulting in a lot of troubles to the proprietor and construction contractor. It is a renovation project in heritage city rather than erecting a new building according to drawings in an open space. We could hardly draft accurate drawings for some worksites, and often had to settle unexpected disputes through negotiation. In response to such situation, I had no choice but to send our architects and interior designers to stay on the site all day. In addition, I had to inspect the worksite in person at the intervals of two to three weeks, and even once a week in the last six months until the month before Youxiong Hotel was put into operation. I well knew that that was enough and I couldn’t make a fuss on the worksite again.
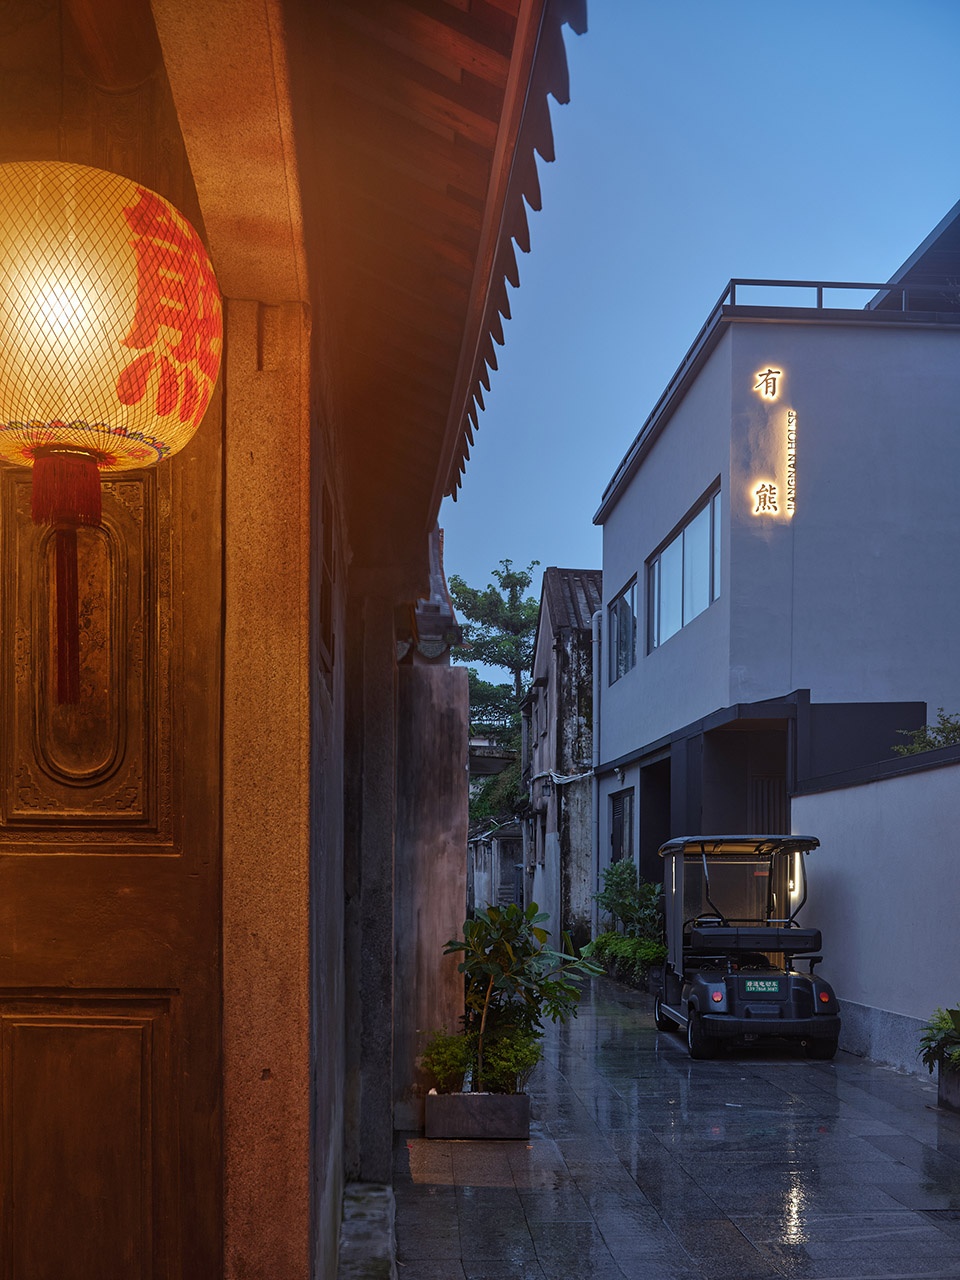
▼下东平路主入口,main entrance at Lower Dongping Road © 李以靠
▼酒店与下东平路的关系,The relationship between the hotel and Xiadongping Road © 章勇
建成后的潮州有熊酒店建筑群很好地融入了古城,酒店园林与莼园一起成为潮州古城园林的一部分,如果没有摄影师特意在航拍图里把酒店范围调亮,还真难以分辨古城与酒店的边界。尽管在整个过程中业主、设计团队、施工方大家都付出了很多,但我我希望当客人进入酒店的那一刻,他们感觉不到我们的努力和刻意,而是更多发自内心的不经意间的惊喜和感动,如果能达到这一点,我想我之前为了设计做到恰到好处而犹豫不决所耽误的时间和各方团队的努力就有了意义。看着潮州有熊酒店渐渐成形,对比初次来现场拍的照片与建成后照片,心被触动到了,鼻子不由酸了一下,设计和建设潮州有熊酒店的过程就像养大一个孩子,这过程是一段生命旅程,在此我把潮州有熊酒店建设前后对比照片与大家分享,作为此篇结束。
致敬潮州,祝福有熊!
Youxiong Hotel is well blended into the environment of Chaozhou heritage city after it is completed. Meanwhile, the garden of Youxiong Hotel and Chun Garden become an integral part of the local garden landscape. It is really difficult to distinguish the boundary between the heritage city and the hotel if the photographer doesn’t highlight the hotel in the aerial photo. Although the proprietor, the designers and the construction contractor all worked hard for a common purpose in the whole process, I hope the guests will not be aware of our efforts and intentions at the moment they enter the hotel. Instead, I expect them to become a little more inadvertently surprised and moved from the bottom of heart. If we can realize the purpose of our design like that, I’m convinced the time and energy we consumed for my hesitation will be worthwhile, and the efforts and endeavors of anyone else will not be in vain. When I compare the initial photos we took at the scene with the photos we took after Chaozhou Youxiong Hotel was built, it is no exaggeration to say all the photos witness the gradual formation of Chaozhou Youxiong Hotel. It is deeply impressed on my heart and soul. I’m so moved that I can hardly hold back the sudden surge of emotion. The time and efforts we spent on design and construction of Chaozhou Youxiong Hotel is like what we contribute to give birth to a child and bring him up. It is exactly a journey of life. At the end, let me share with you the photos we took before and after the construction of Chaozhou Youxiong Hotel.
Pay tribute to Chaozhou and bless Youxiong!
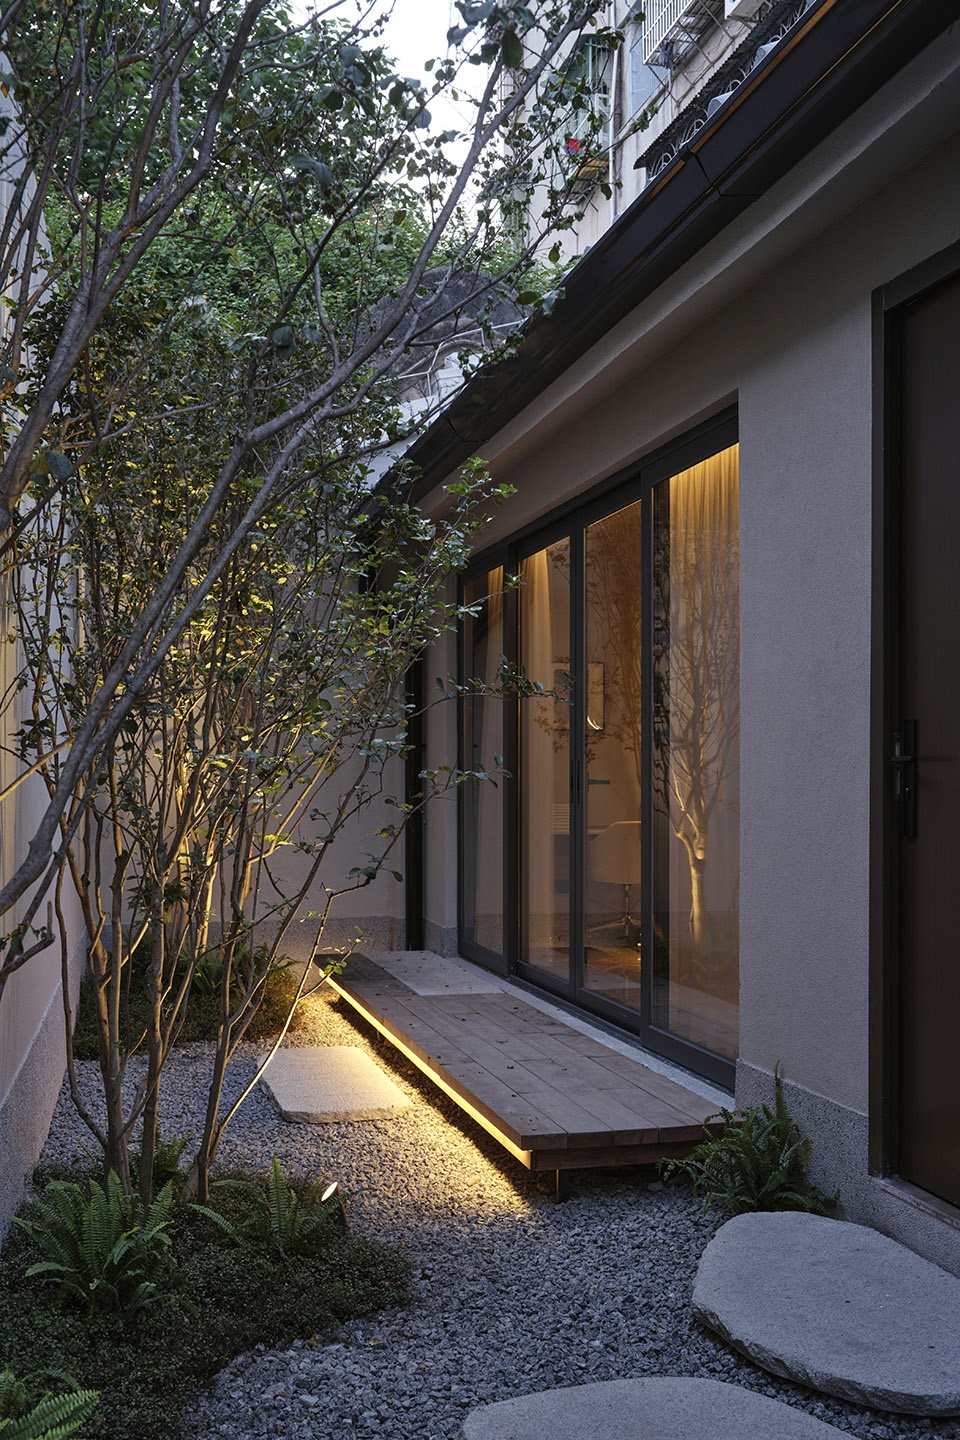
▼焕若庭院,the courtyard of Refreshing guest room © 章勇
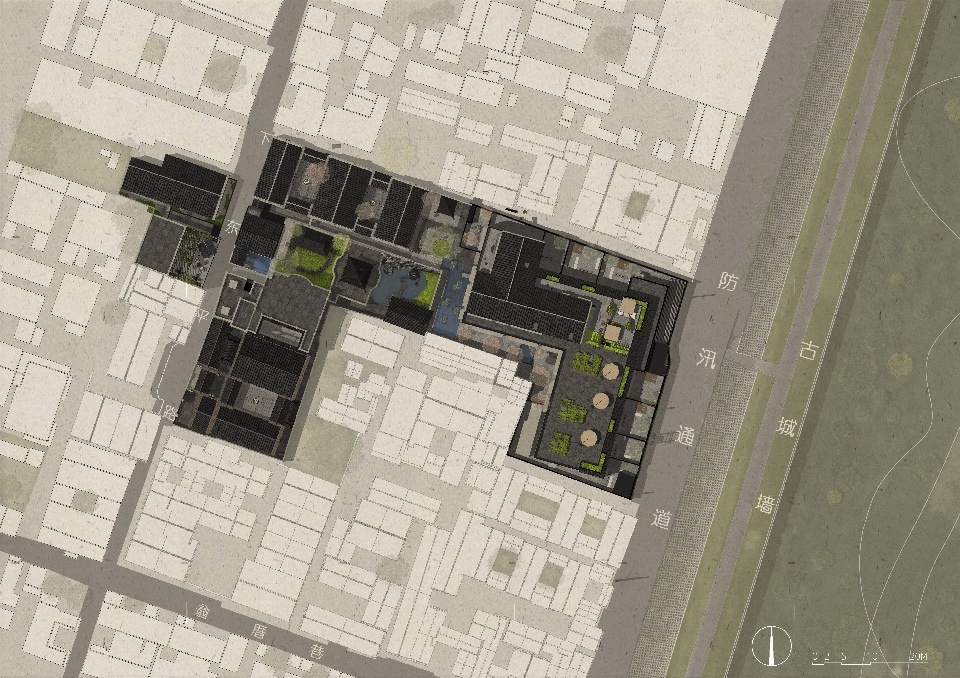
▼总平面图,master plan © 以靠建筑
▼平面图,plan © 以靠建筑
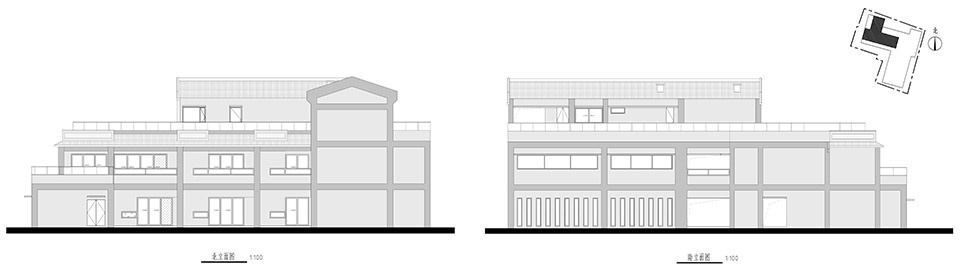
▼立面图,elevations © 以靠建筑
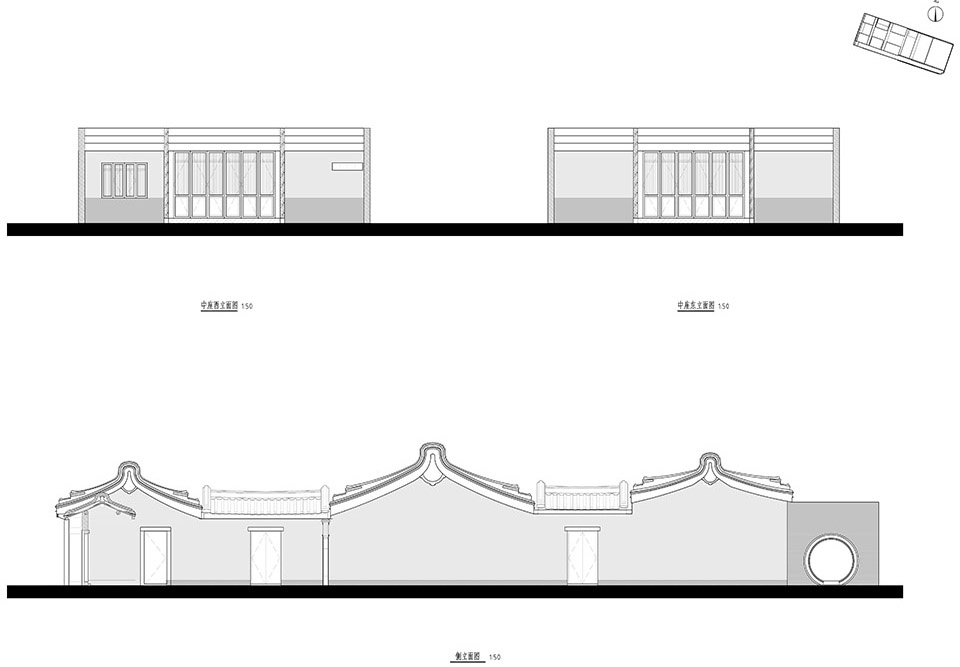
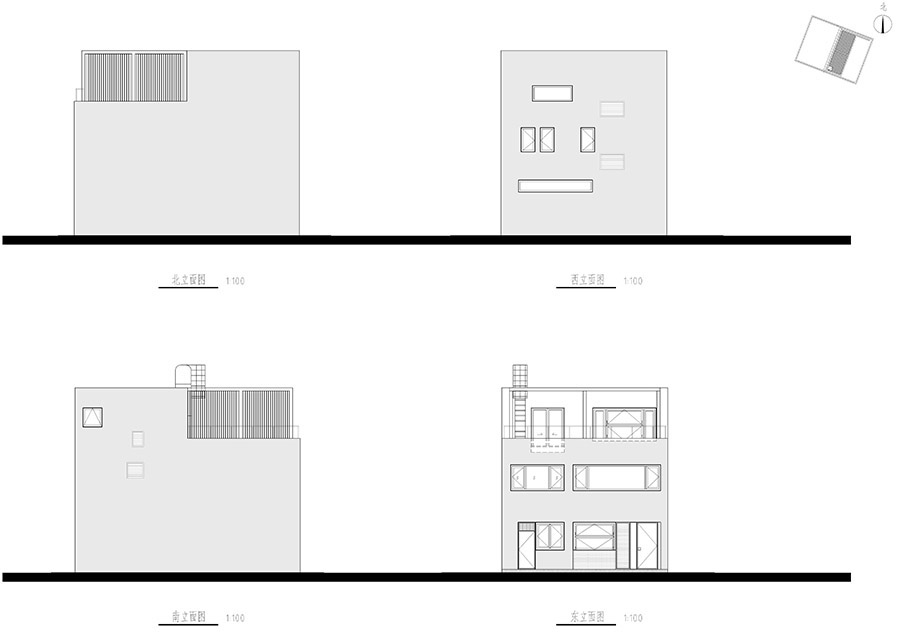
▼剖面图,section © 以靠建筑
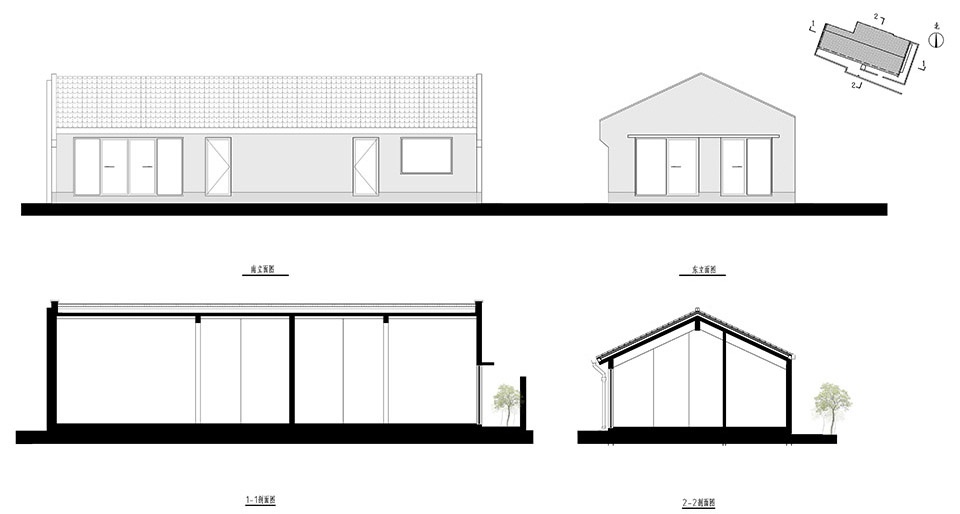
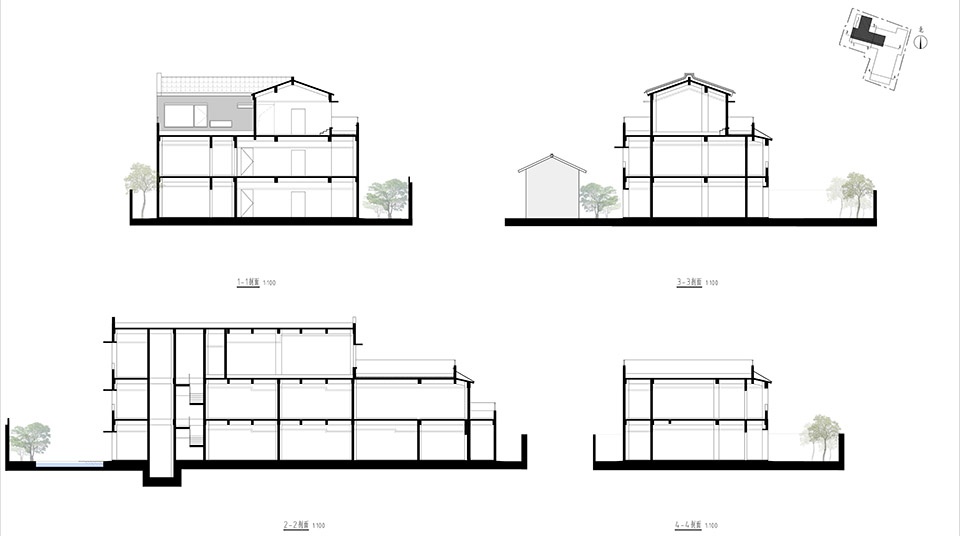
注:建筑空间的名字如、不骄、無闷、焕若、豁如来自饶宗颐故居里的名字;“自在楼”自饶宗颐的诗句“万古不磨意,中流自在心”
Note: The architectural spaces are named Not arrogant, Not boring, Refreshing, and Open-minded, which are all derived from Jao Tsung I’s former residence. “Free House” originates from Jao Tsung I’s poem “Never erode your will, keep determined in your heart”.
项目名称: 潮州古城有熊酒店
地点: 广东省潮州市湘桥区太平街道下东平路301号
业主: 万科酒店管理有限公司
业主设计师: 李曌、马奇达
建筑设计: 李以靠 /以靠建筑 Leeko Architects
室内设计: 李以靠 /以靠建筑 Leeko Architects
景观设计: 庄镇光 /太璞设计 TOPO Design Group
软装设计: 罗楷 秦夕乔/历目 Atelier Limn
家具及产品设计: 韩斌 叶鹏/历目 Limn Lab
施工图设计: 上海勘察设计研究院(集团)有限公司 SGIDI Engineering Consulting(Group)Co., Ltd.
灯光顾问: 张炜、严嘉祺 /辰弈设计 Win Lit Design
摄影:章勇、金海、李以靠
建筑设计团队:高雪莹、刘洁秋、王杨杨、李文瀚、潘昊伽、王博、童恩来、苏羽茜、杨滨瑞、陈佳 /以靠建筑 Leeko Architects
室内设计团队:葛丹妮、陈韵竹、王锐、陈佳、李文瀚、苏羽茜、杨滨瑞、林劲超、刘洁秋、吴雯君、肇杨 /以靠建筑 Leeko Architects
景观设计团队: 乔准、任振元 /太璞设计 TOPO Design Group
景观施工图顾问团队:张卓、贺华建 /上海效度建筑景观设计有限公司 UM Studio
施工图团队: 李晓,王闻悟,傅玥,赵宸龙,刘然,郝林杰,孙克亚,潘珅,施畅,万华军,李静,丁银亚,张梁 /上海勘察设计研究院(集团)有限公司 SGIDI Engineering Consulting (Group)Co., Ltd.
设计方全专业项目管理:李文瀚、高雪莹、王锐 /以靠建筑 Leeko Architects
建筑驻场设计师: 高雪莹、李文瀚 /以靠建筑 Leeko Architects
室内驻场设计师: 陈佳、王锐 / 以靠建筑 Leeko Architects
艺术顾问
书籍顾问:令狐磊
文化及功能顾问:刘江山
摄影艺术家:陈复礼、陈一年、丘
灯笼艺术家:黄秋权
潮州传统建筑名匠:肖楚明
施工方
代建单位:深圳市万科城市建设管理有限公司
土建:广东鑫基建设集团有限公司
室内:深圳市创宝装饰工程有限公司
景观:广州普邦园林股份有限公司
结构: 钢筋混凝土框架结构、砖混结构、木结构
材料: 灰泥、水刷石、玻璃、铝板、老青瓦、木
建筑面积:2479㎡
设计时间:08/2021 – 10/2022
建造时间:06/2022 – 07/2023
Project name: the Youxiong Hotel in Chaozhou heritage city.
Site: No.301, Lower Dongping Road, Taiping Neighborhood, Xiangqiao District, Chaozhou City, Guangdong Province, China.
Proprietor: Vanke Hotel Management Co., Ltd.
Proprietor’s designers: Li Zhao and Ma Qida
Architectural design: Li Yikao/Leeko Architects
Interior design: Li Yikao/Leeko Architects
Landscape design: Zhuang Zhenguang/TOPO Design Group
Soft design: Luo Kai, Qin Xiqiao/Atelier Limn
Furniture and product design: Han Bin, Ye Peng/Limn Lab
Construction drawing design: SGIDI Engineering Consulting (Group) Co., Ltd.
Lighting consultant: Zhang Wei, Yan Jiaqi/Win Lit Design
Photography: Zhang Yong, Jin Hai, Li Yikao
Architectural designers: Gao Xueying, Liu Jieqiu, Wang Yangyang, Li Wenhan, Pan Haojia, Wang Bo, Tong Enlai, Su Yuqian, Yang Binrui, Chen Jia/Leeko Architects
Interior designers: Ge Danni, Chen Yunzhu, Wang Rui, Chen Jia, Li Wenhan, Su Yuqian, Yang Binrui, Lin Jinchao, Liu Jieqiu, Wu Wenjun, Zhao Yang/Leeko Architects
Landscape designers: Qiao Zhun, Ren Zhenyuan/TOPO Design Group
Landscape construction drawing consultants: Zhang Zhuo, He Huajian/UM Studio
Construction drawing consultants: Li Xiao, Wang Wenwu, Fu Yue, Zhao Chenlong, Liu Ran, Hao Linjie, Sun Keya, Pan Shen, Shi Chang, Wan Huajun, Li Jing, Ding Yinya, Zhang Liang/SGIDI Engineering Consulting (Group)Co., Ltd.
Designer’s professional project management: Li Wenhan, Gao Xueying, Wang Rui/Leeko Architects
Resident architects: Gao Xueying, Li Wenhan/Leeko Architects
Resident interior designers: Chen Jia, Wang Rui/Leeko Architects.
Art consultant
Book consultant: Linghu Lei
Cultural and functional consultant: Liu Jiangshan
Photography artists: Chen Fuli, Chen Yinian, Qiu
Lantern artist: Huang Qiuquan
Famous architect of Chaozhou traditional architecture: Xiao Chuming
Construction contractor
Agent: Shenzhen Vanke Urban Construction Management Co., Ltd.
Civil engineering: Guangdong Xinji Construction Engineering Co., Ltd.
Interior: Shenzhen Chuangbao Decoration Co., Ltd.
Landscape: Guangzhou Pubang Garden Co., Ltd.
Structure: Reinforced concrete frame structure, brick-concrete structure and wood structure.
Materials: plaster, granitic plaster, glass, aluminum plate, old blue tile, wood.
Building area: 2,479 square meters
Duration of design: August 2021-October 2022
Duration of construction: June 2022-July 2023
More:以靠建筑。更多关于他们:Leeko Studio on gooood









欣赏不来
设计周期就用了一年 这是有多折磨设计师
庄镇光还是那三板斧,看看用到什么时候。唯独好的一点就是懂得使景观“谦逊”。
同想知道是哪三板斧?想学会这三板斧。
哪三板斧?
比苏州有熊做的好很多,苏州找青山周平这种三流就是最大败笔。也不知道谁决策的,估计水平也不怎么样。
能给参与项目的每人一个署名的公司值得尊重
很用心的设计
整体还行,就是客房里的亮面瓷砖没理解……
棒!同问为啥室内地面用地砖,质感一下子下来了,还有自在楼电梯间出来转到走廊,都是栏板+洞口,为啥有2跨封上窗户了?走廊视野不连贯了
一样的感受,哪怕还是这个瓷砖,局部加些地垫都要好些,设计方看到可以考虑一下
同问
莼园方亭蛮好看,壁亭也好看。酒店很有韵味!
外环境不错
巴瓦的影子若隐若现
如果景观铺的白石,黑石地面可以换成鹅卵石地面会更好点,哈哈,这个铺装做的太日式了,其他都挺好的。
原址可发挥的空间不多,难为设计师了
完美融入环境